
104 Central Boulevard Nipawin, Saskatchewan S0E 1E0

$395,000
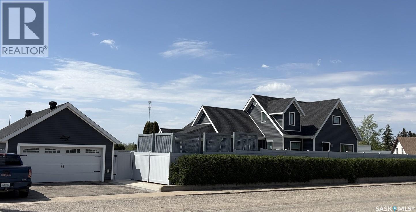
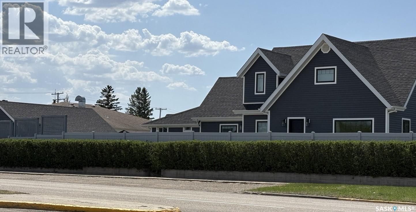
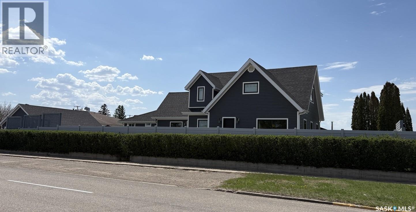
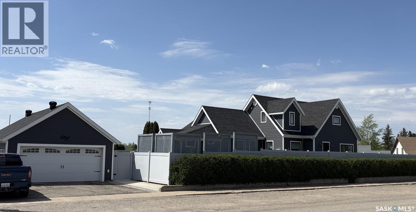
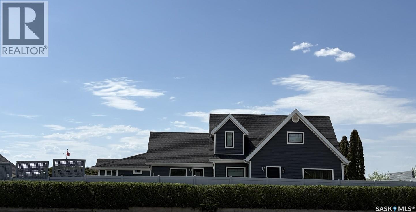
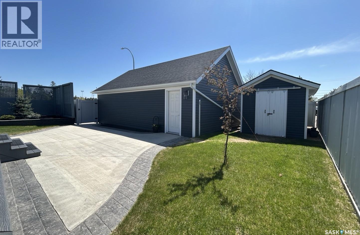
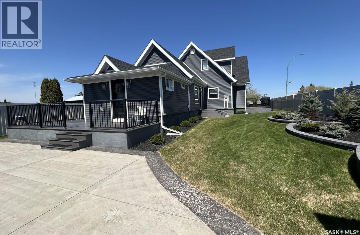
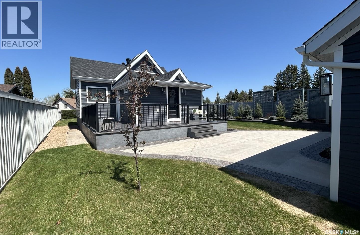
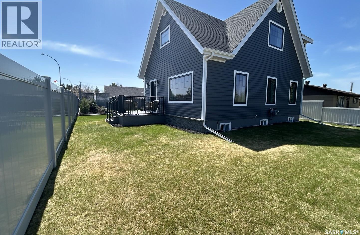
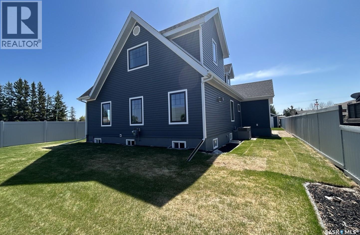
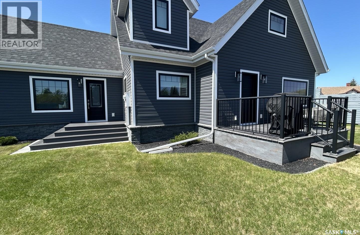
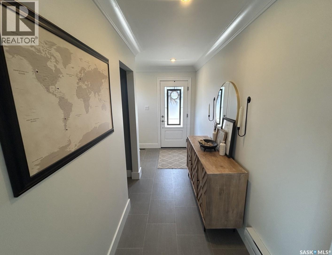
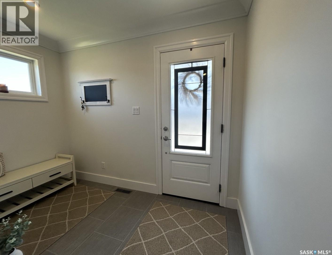
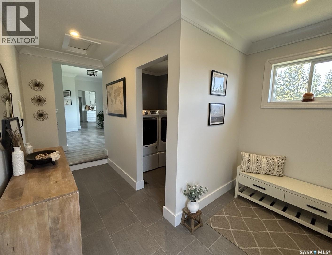
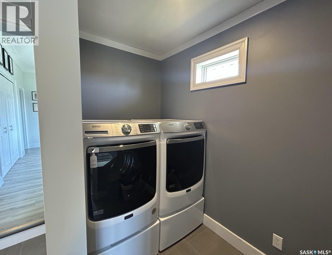
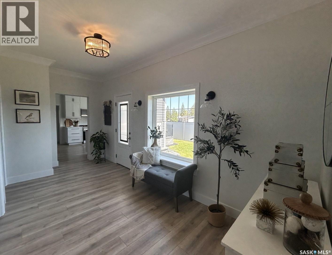
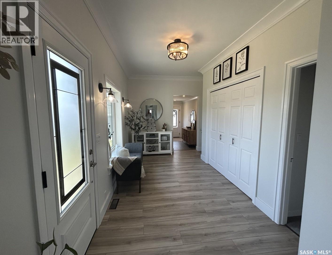
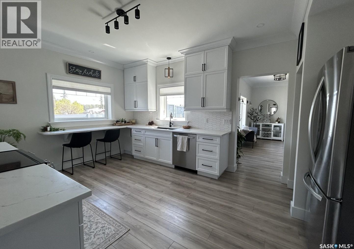
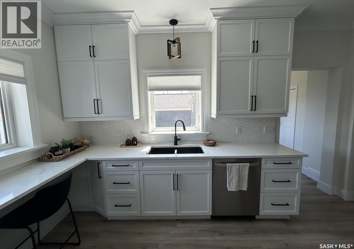
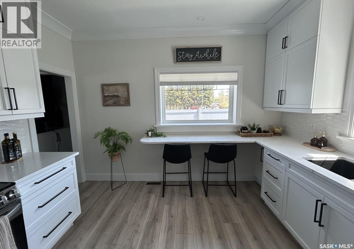
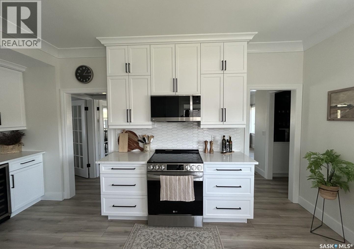
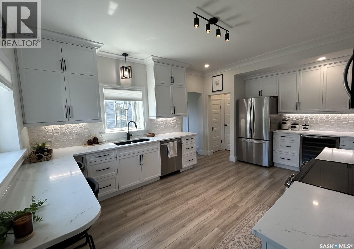
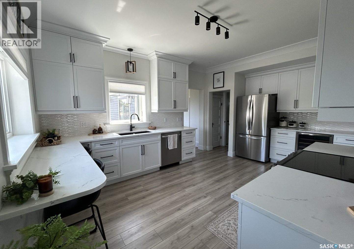
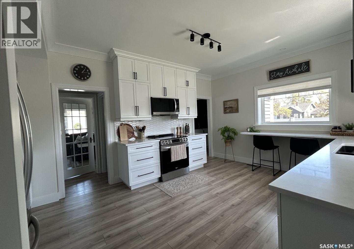
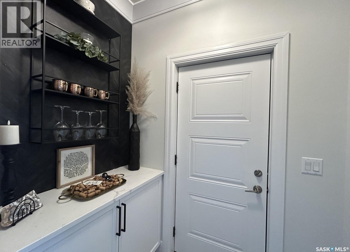
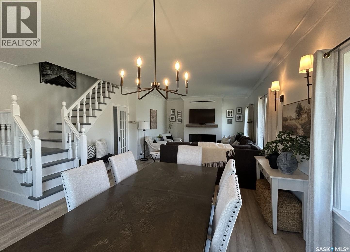
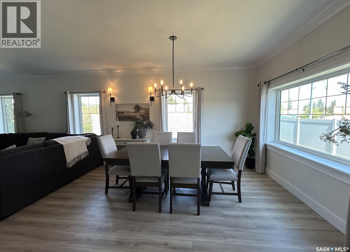
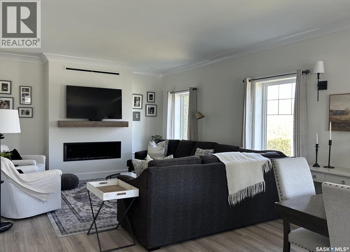
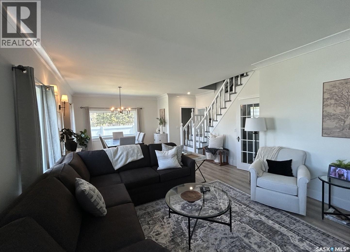
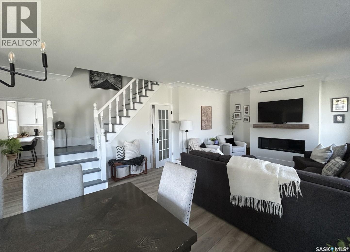
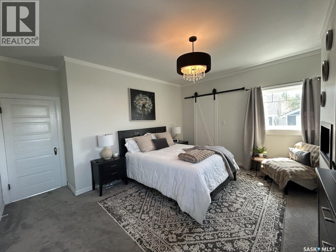
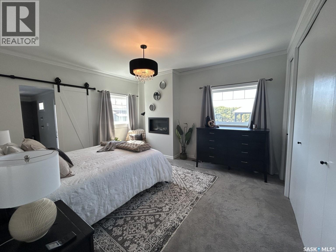
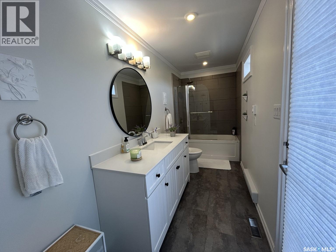
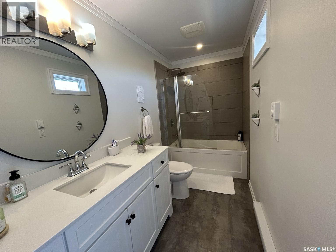
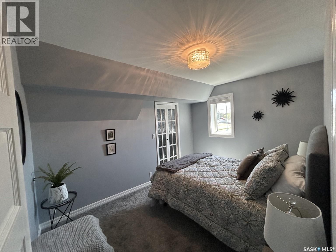
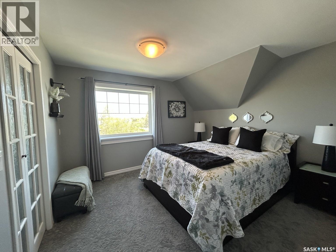
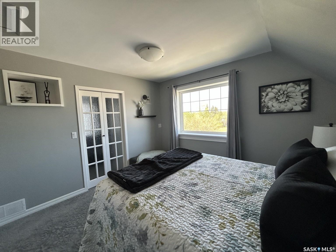
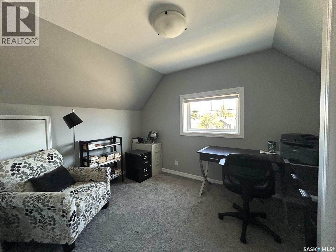
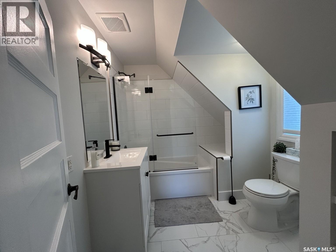
Welcome to 104 Central Boulevard, Nipawin — a stunning two-storey character home where timeless charm meets modern luxury. Extensively updated with no expense spared, this exceptional property offers style, comfort, and functionality throughout. The heart of the home is the impressive kitchen, featuring quality finishes, ample workspace, and an inviting layout perfect for entertaining. The adjoining dining and living areas provide a warm and welcoming atmosphere for family gatherings and everyday living. Upstairs, you’ll find three generously sized bedrooms along with a beautifully renovated four-piece bathroom. The main floor primary suite serves as a private retreat, complete with a cozy fireplace and a luxurious ensuite bathroom. Large entryways, convenient main floor laundry, and thoughtful updates throughout add to the home’s appeal. Step outside to a meticulously landscaped yard showcasing breathtaking mature greenery, and exceptional curb appeal. The fully fenced backyard offers outstanding privacy and creates the perfect setting for relaxing or entertaining. Completing the package is a detached garage. This is a rare opportunity to own a truly remarkable home that blends character, elegance, and modern convenience. (id:62370)
Property Details
| MLS® Number | SK037511 |
| Property Type | Single Family |
| Features | Treed, Corner Site, Rectangular |
| Structure | Deck, Patio(s) |
Building
| Bathroom Total | 4 |
| Bedrooms Total | 4 |
| Appliances | Washer, Refrigerator, Dishwasher, Dryer, Microwave, Storage Shed, Stove |
| Architectural Style | 2 Level |
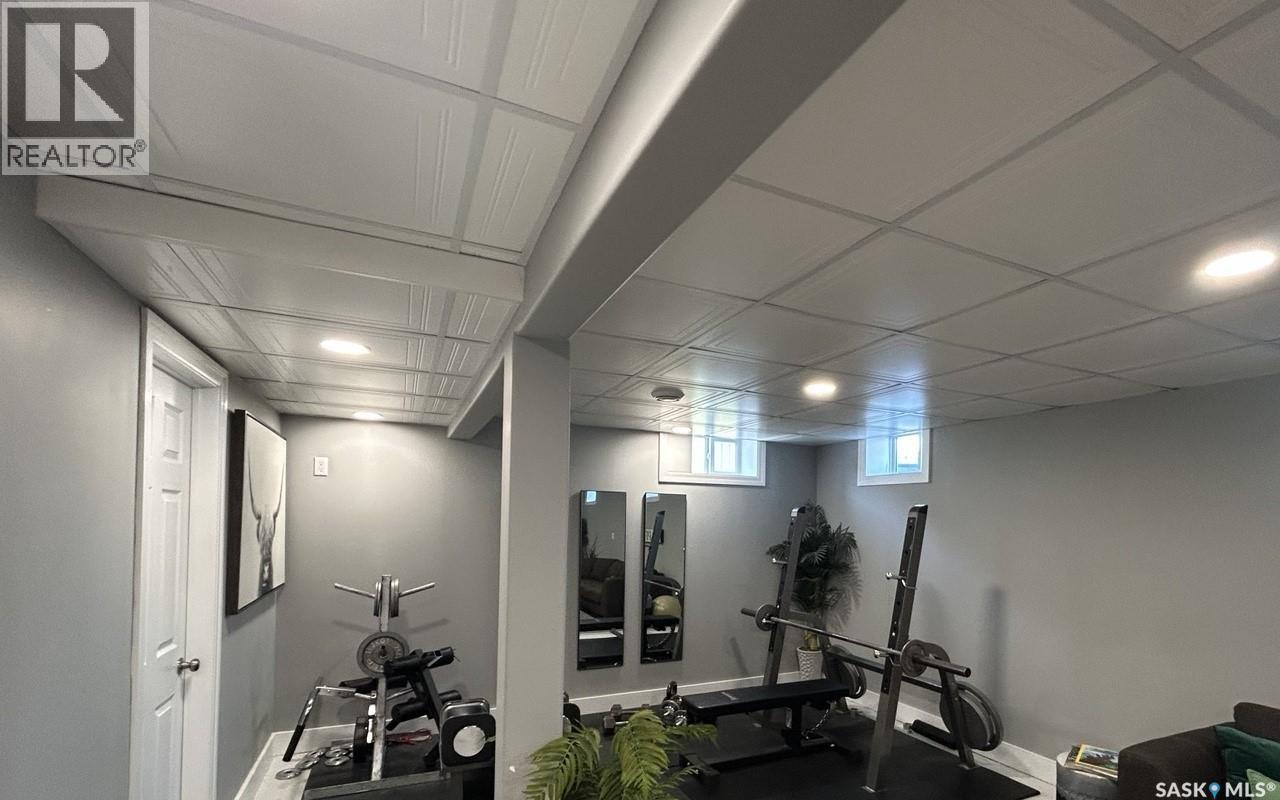
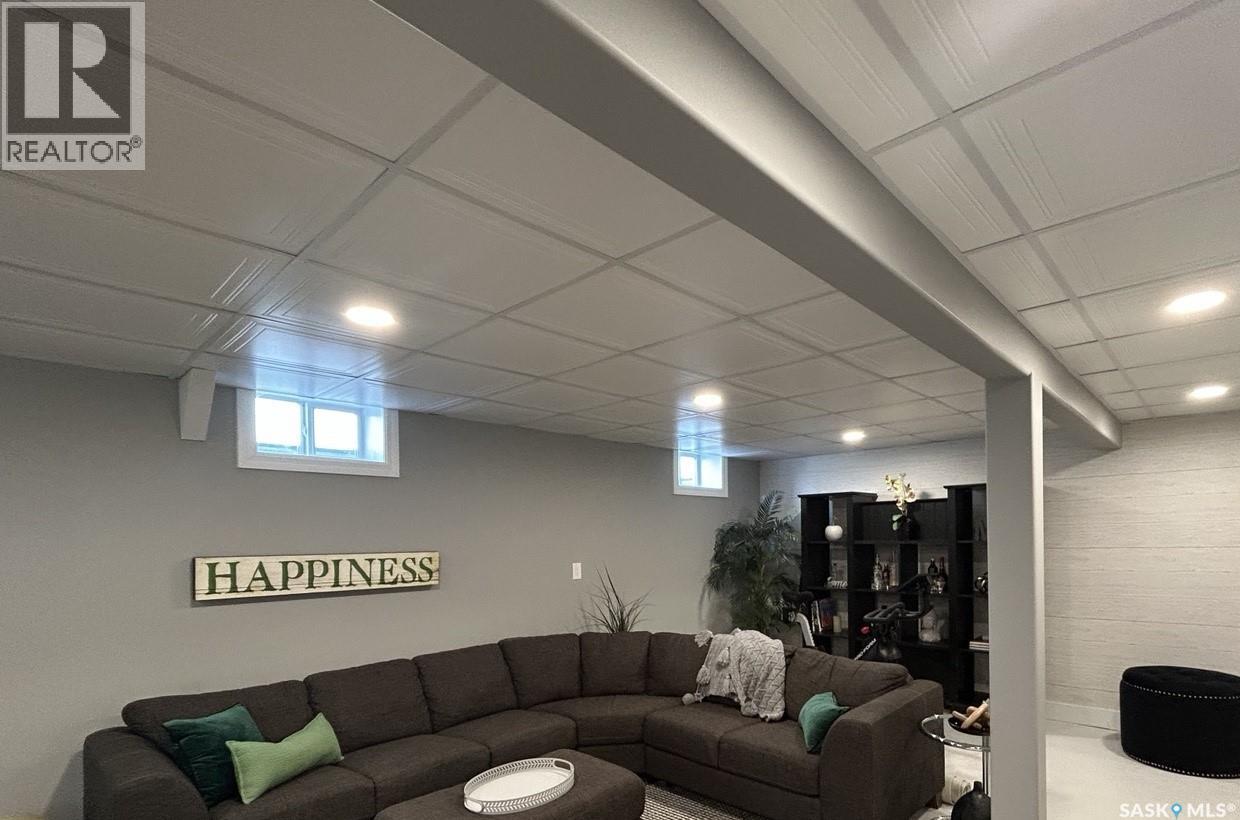
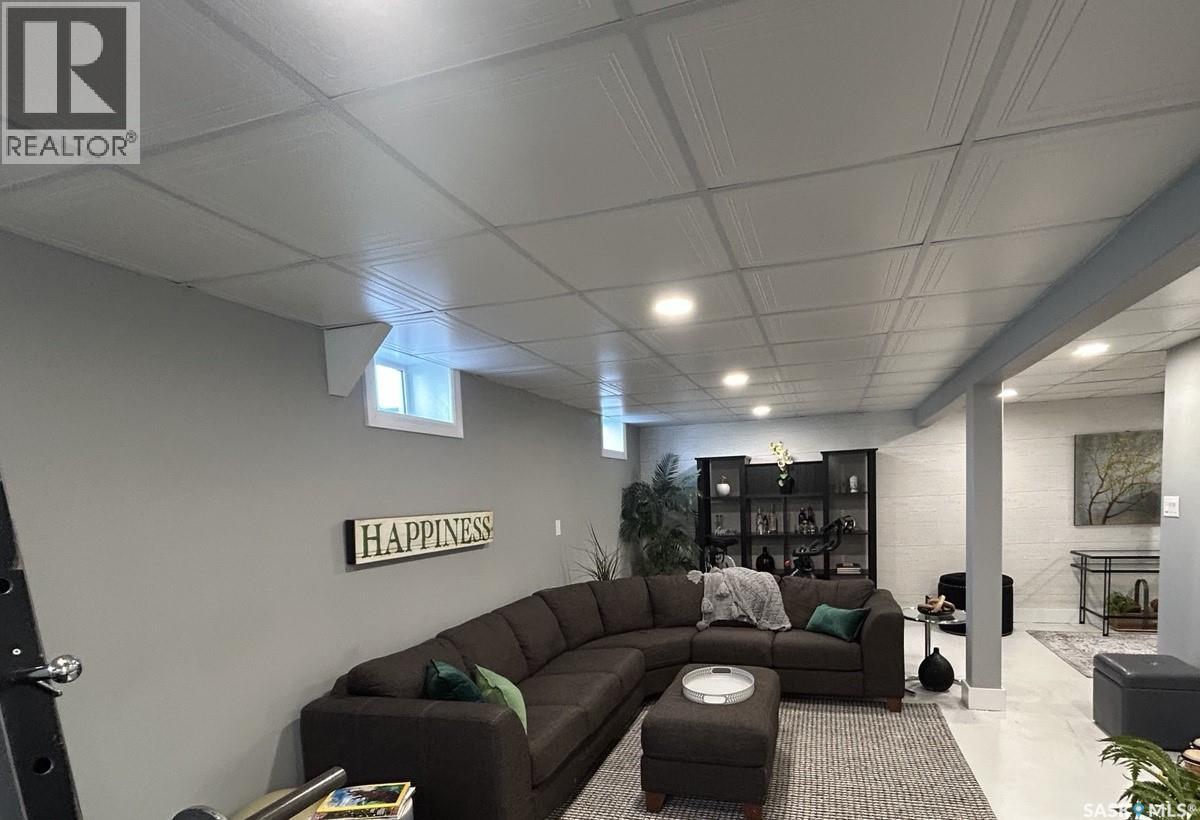
| Basement Development | Finished |
| Basement Type | Partial (finished) |
| Constructed Date | 1944 |
| Construction Style Attachment | Detached |
| Cooling Type | Central Air Conditioning |
| Fireplace Fuel | Gas |
| Fireplace Present | Yes |
| Fireplace Type | Conventional |
| Heating Fuel | Natural Gas |
| Heating Type | Forced Air |
| Stories Total | 2 |
| Size Interior | 2,048 Ft2 |
| Type | House |
Parking
| Detached Garage | |
| Parking Space(s) | 3 |
Land
| Acreage | No |
| Fence Type | Fence |
| Landscape Features | Lawn, Garden Area |
| Size Frontage | 150 Ft |
| Size Irregular | 0.22 |
| Size Total | 0.22 Ac |
| Size Total Text | 0.22 Ac |
Rooms
| Level | Type | Length | Width | Dimensions |
|---|---|---|---|---|
| Second Level | Bedroom | 11'07 x 11'01 | ||
| Second Level | Bedroom | 12'01 x 9'01 | ||
| Second Level | Bedroom | 12'02 x 8'11 | ||
| Second Level | 4pc Bathroom | 4'11 x 8'08 | ||
| Basement | Other | 13'07 x 27'01 | ||
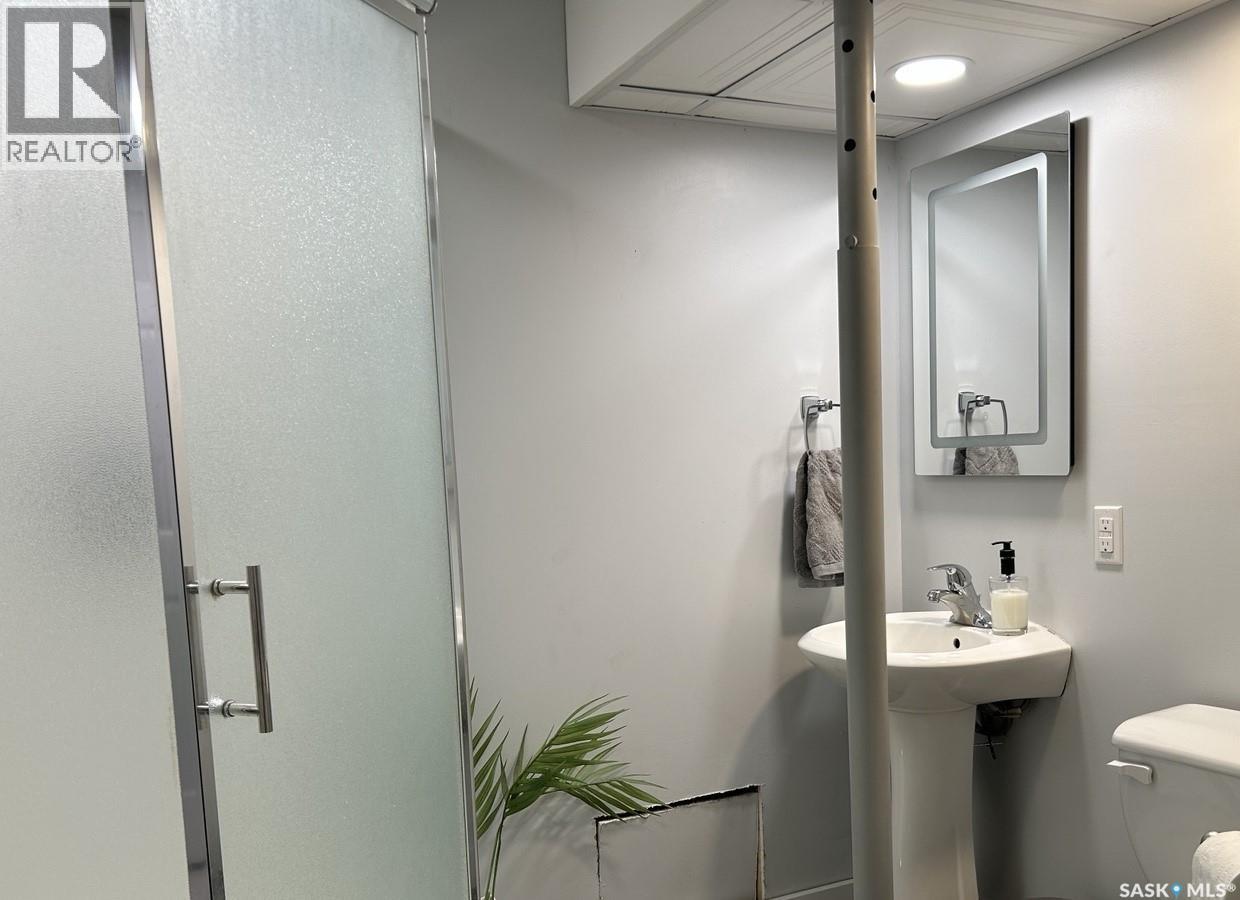
| Basement | 3pc Bathroom | 7'0 x 7'02 | ||
| Basement | Storage | 7'08 x 9' | ||
| Basement | Other | 7' x 6'09 | ||
| Basement | Storage | 7'09 x 8' | ||
| Main Level | Kitchen | 17'00 x 12'01 | ||
| Main Level | Dining Room | 13'01 x 13'09 | ||
| Main Level | Living Room | 14'11 x 14'06 | ||
| Main Level | Primary Bedroom | 12'09 x 14'11 | ||
| Main Level | 4pc Ensuite Bath | 13'05 x 5' | ||
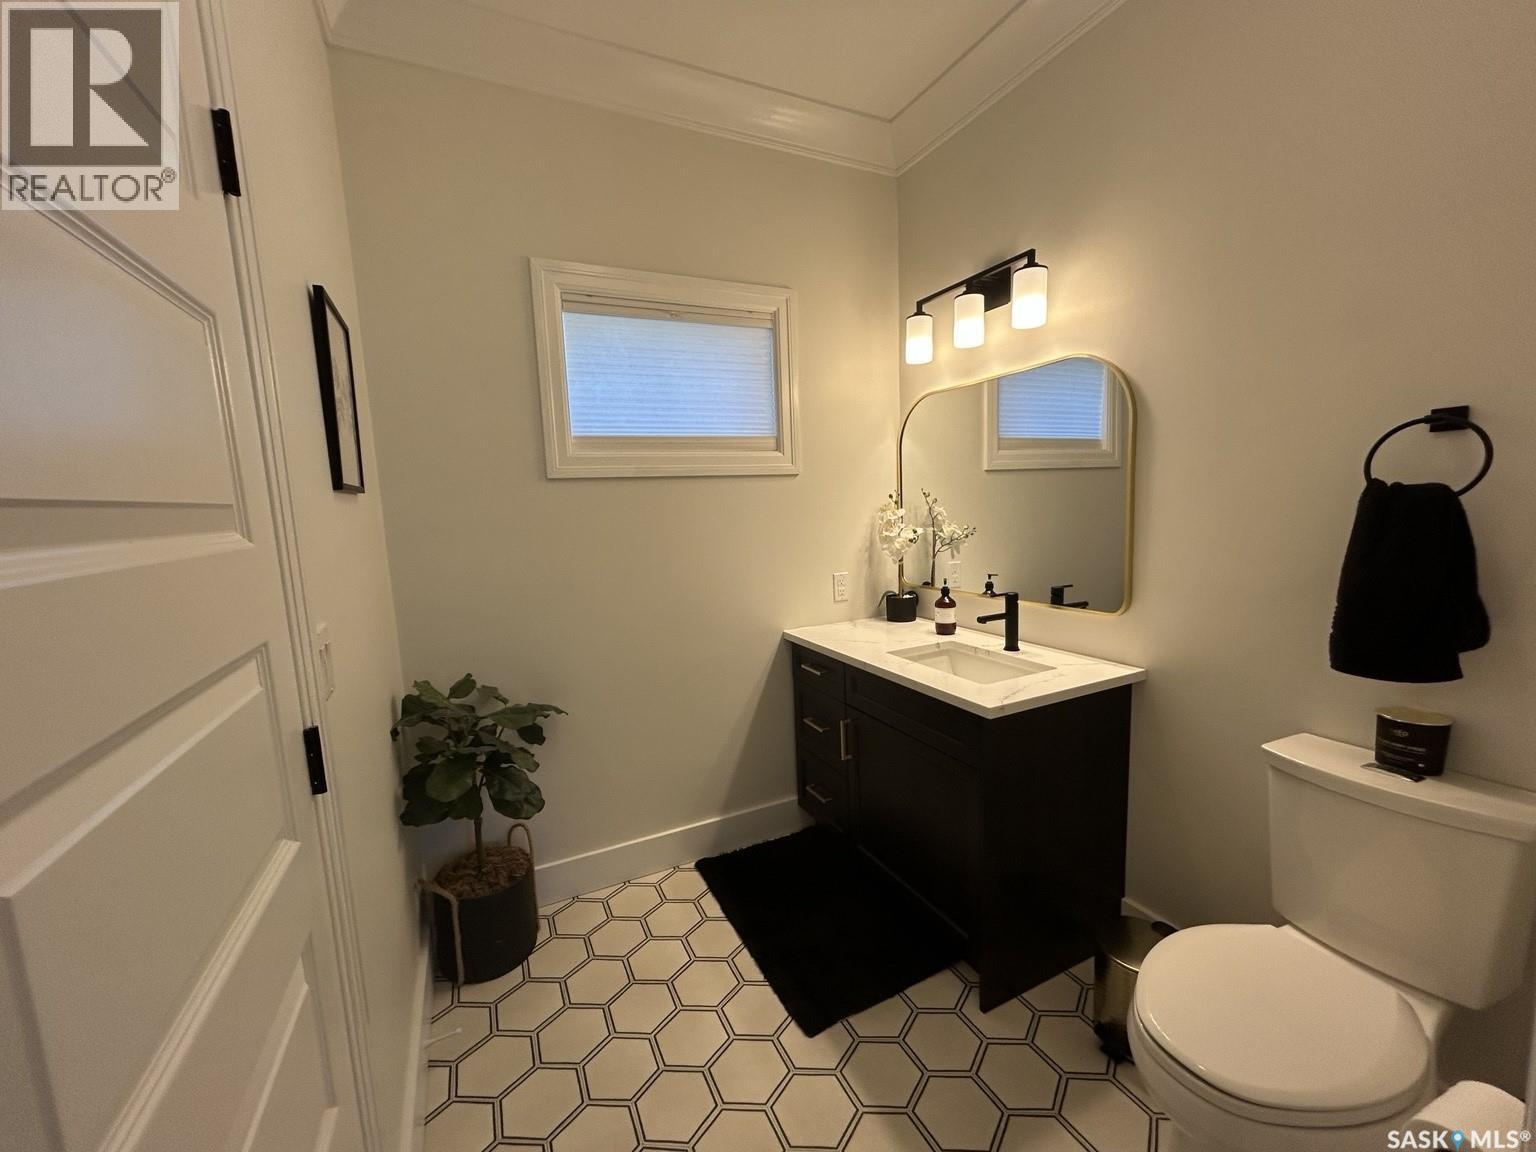
| Main Level | 2pc Bathroom | 6'02 x 6'07 | ||
| Main Level | Office | 9'10 x 6'06 | ||
| Main Level | Laundry Room | 7'10 x 4'07 | ||
| Main Level | Foyer | 12'09 x 4'10 | ||
| Main Level | Mud Room | 5'02 x 13'01 | ||
| Main Level | Dining Nook | 6'02 x 4' |



The trademarks REALTOR®, REALTORS®, and the REALTOR® logo are controlled by The Canadian Real Estate Association (CREA) and identify real estate professionals who are members of CREA. The trademarks MLS®, Multiple Listing Service® and the associated logos are owned by The Canadian Real Estate Association (CREA) and identify the quality of services provided by real estate professionals who are members of CREA. The trademark DDF® is owned by The Canadian Real Estate Association (CREA) and identifies CREA's Data Distribution Facility (DDF®)
May 30 2026 01:36:47
Saskatchewan REALTORS® Association
Royal LePage Renaud Realty