
104 65 Hochelaga Street W Moose Jaw, Saskatchewan S6H 2E9

$234,900Maintenance,
$687.18 Monthly
Maintenance,
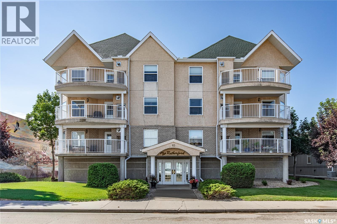
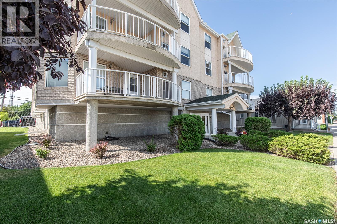
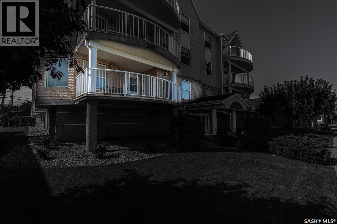
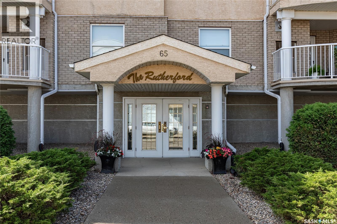
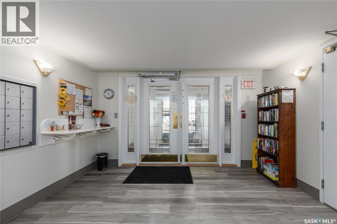
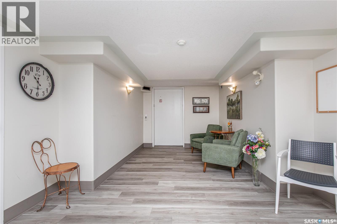
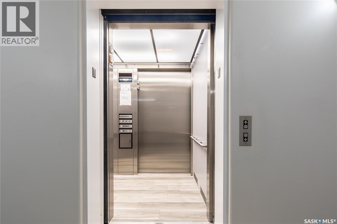
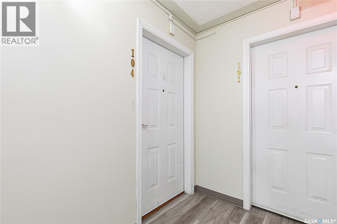
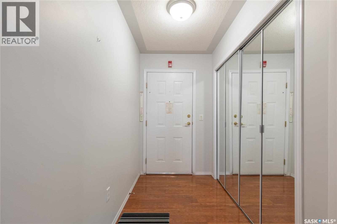
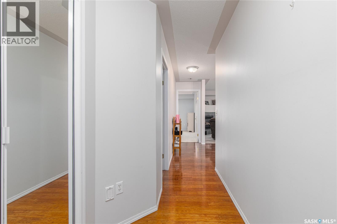
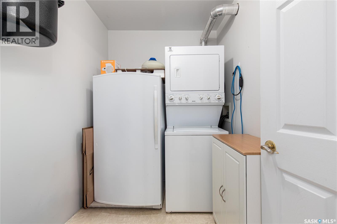
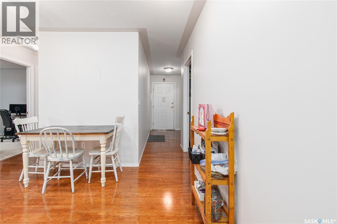
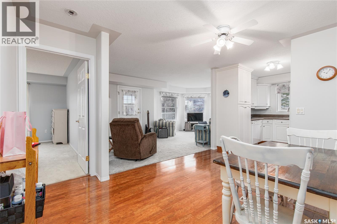
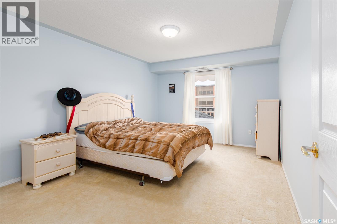
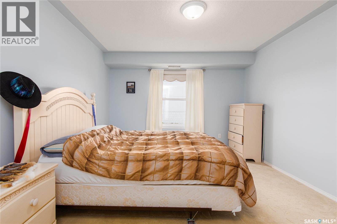
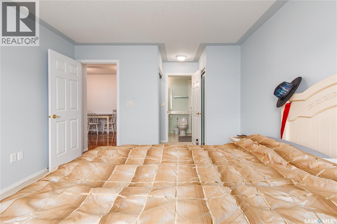
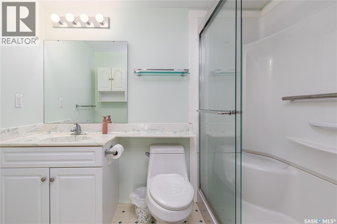
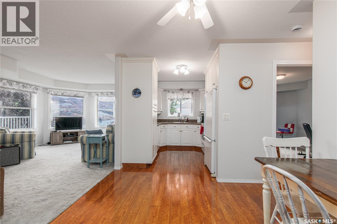
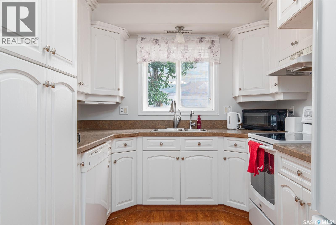
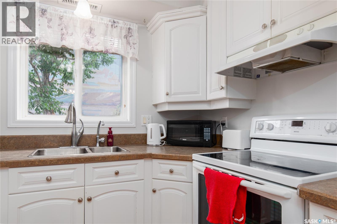
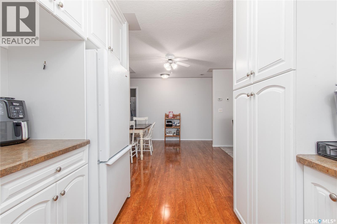
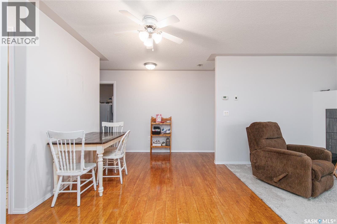
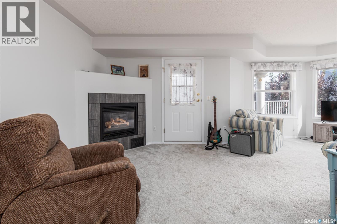
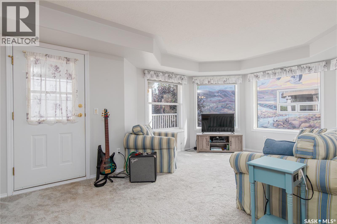
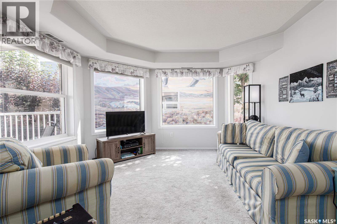
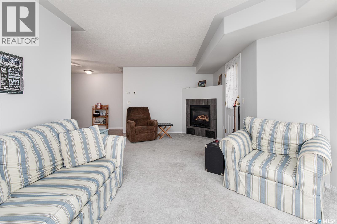
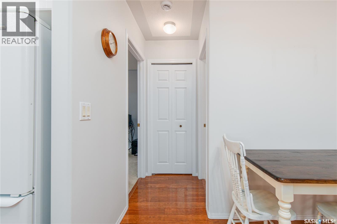
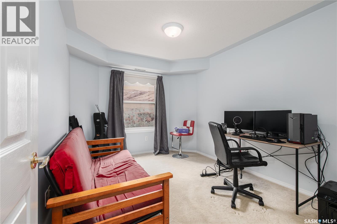
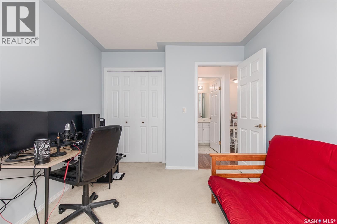
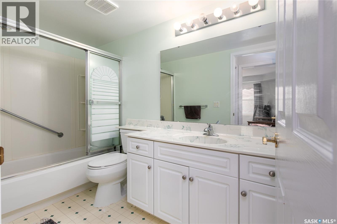
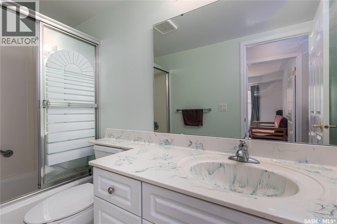
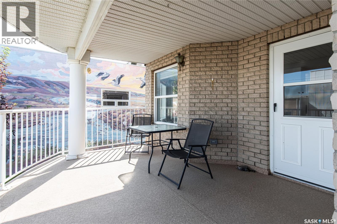
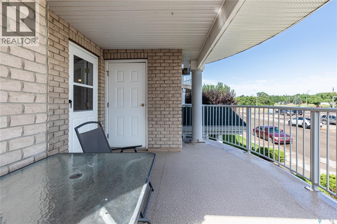
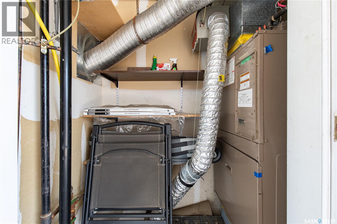
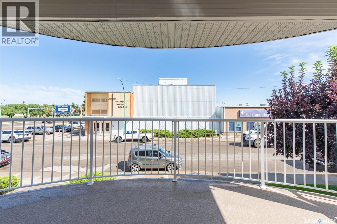
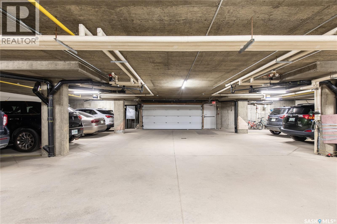
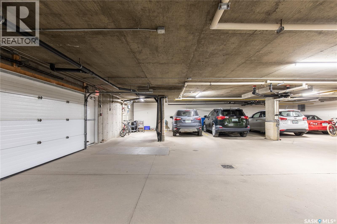
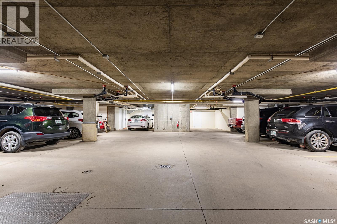
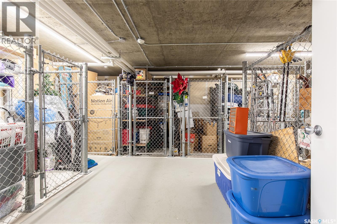
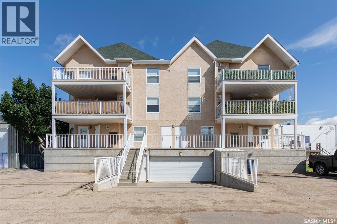
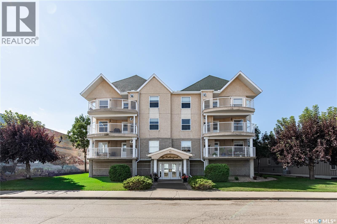
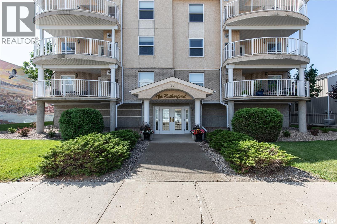
$687.18 MonthlyEnjoy the convenience of downtown condo living in this spacious 1,110 sq. ft. first-level unit (not ground level) in a secure, wheelchair-accessible building. Ideally located within walking distance to shopping, restaurants, and everyday amenities, you're just two blocks from the Co-op Grocery Store, pharmacy, and medical clinic. The city bus stop is nearby with direct service to Sask Polytechnic, making this an excellent location for students, professionals, or those looking to enjoy a walkable lifestyle. The bright and inviting living room features numerous windows that fill the space with natural light, a cozy gas fireplace, and a garden door leading to a north-facing covered balcony-perfect for enjoying your morning coffee or relaxing outdoors. A convenient exterior storage room off the balcony provides space for seasonal furniture and extras. The functional U-shaped kitchen offers ample white cabinetry with pull out drawers and comes complete with a fridge, stove, hood fan, built-in dishwasher, and garburator. The spacious primary bedroom includes a 3-piece ensuite with a walk-in glass shower and lots of closet space, while the generous second bedroom is ideal for guests, a home office, or hobbies. A full 4-piece main bathroom and separate laundry room with washer, dryer, central vacuum, and attachments add to the home's convenience. Custom blinds are also included. Additional features include elevator access, a heated underground designated parking stall, a private storage locker located beside the parking garage, secure building entry, and visitor parking at the rear of the building, along with additional street parking. A fantastic opportunity to enjoy comfortable, low-maintenance condo living in a prime downtown location. Condo fees are $687.18/month which includes the reserve fund, common area maintenance, external building maintenance, water/sewer, lawn care, snow removal, common area insurance, garbage, and heat (id:62370)
Property Details
| MLS® Number | SK044714 |
| Property Type | Single Family |
| Neigbourhood | Central MJ |
| Community Features | Pets Not Allowed |
| Features | Treed, Rectangular, Elevator, Wheelchair Access, Balcony, Double Width Or More Driveway |
Building
| Bathroom Total | 2 |
| Bedrooms Total | 2 |
| Appliances | Washer, Refrigerator, Intercom, Dishwasher, Dryer, Freezer, Garburator, Window Coverings, Garage Door Opener Remote(s), Hood Fan, Stove |
| Architectural Style | Low Rise |
| Constructed Date | 1998 |
| Cooling Type | Central Air Conditioning |
| Fireplace Fuel | Gas |
| Fireplace Present | Yes |
| Fireplace Type | Conventional |
| Heating Fuel | Natural Gas |
| Heating Type | Forced Air |
| Size Interior | 1,110 Ft2 |
| Type | Apartment |
Parking
| Garage | |
| Underground | 1 |
| Other | |
| Heated Garage | |
| Parking Space(s) | 1 |
Land
| Acreage | No |
| Fence Type | Partially Fenced |
| Landscape Features | Lawn, Underground Sprinkler |
Rooms
| Level | Type | Length | Width | Dimensions |
|---|---|---|---|---|
| Main Level | Foyer | 8 ft ,10 in | 4 ft ,7 in | 8 ft ,10 in x 4 ft ,7 in |
| Main Level | Laundry Room | 5 ft ,9 in | 8 ft ,1 in | 5 ft ,9 in x 8 ft ,1 in |
| Main Level | Primary Bedroom | 14 ft ,4 in | 11 ft ,8 in | 14 ft ,4 in x 11 ft ,8 in |
| Main Level | 3pc Ensuite Bath | Measurements not available | ||
| Main Level | Dining Room | 8 ft ,10 in | 13 ft ,8 in | 8 ft ,10 in x 13 ft ,8 in |
| Main Level | Kitchen | 8 ft ,9 in | 10 ft ,11 in | 8 ft ,9 in x 10 ft ,11 in |
| Main Level | Living Room | 12 ft ,3 in | 21 ft ,5 in | 12 ft ,3 in x 21 ft ,5 in |
| Main Level | 4pc Bathroom | Measurements not available | ||
| Main Level | Bedroom | 9 ft ,7 in | 12 ft ,7 in | 9 ft ,7 in x 12 ft ,7 in |



The trademarks REALTOR®, REALTORS®, and the REALTOR® logo are controlled by The Canadian Real Estate Association (CREA) and identify real estate professionals who are members of CREA. The trademarks MLS®, Multiple Listing Service® and the associated logos are owned by The Canadian Real Estate Association (CREA) and identify the quality of services provided by real estate professionals who are members of CREA. The trademark DDF® is owned by The Canadian Real Estate Association (CREA) and identifies CREA's Data Distribution Facility (DDF®)
August 07 2026 04:49:44
Saskatchewan REALTORS® Association
Royal LePage® Landmart