
104 2405 1st Avenue W Prince Albert, Saskatchewan S6V 5A2

$209,900Maintenance,
$415 Monthly
Maintenance,
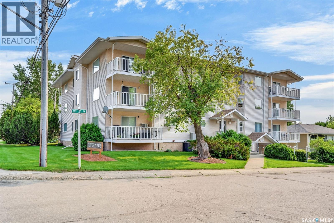
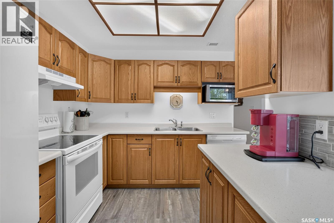
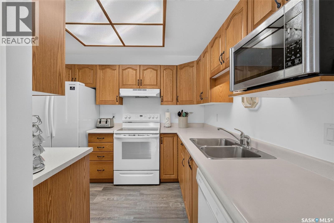
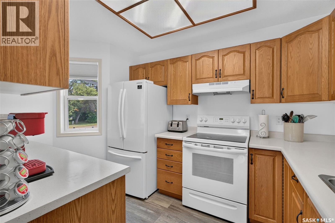
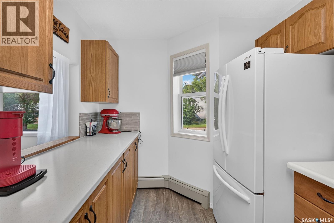
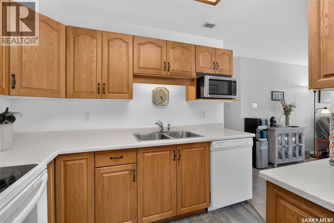
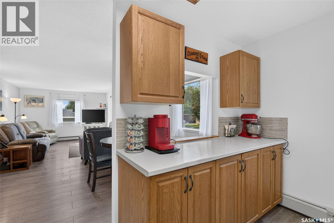
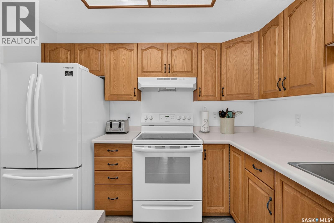
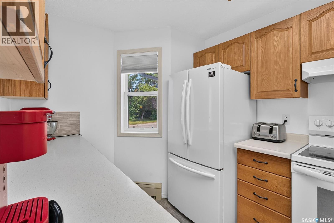
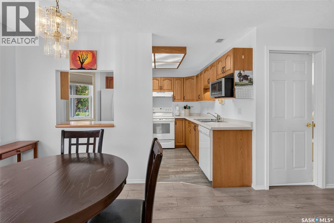
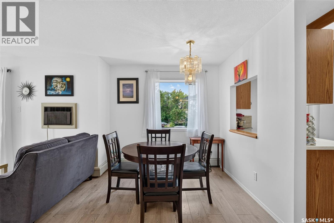
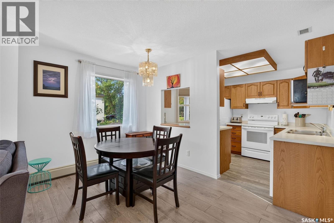
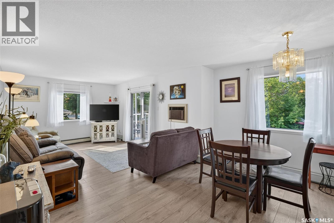
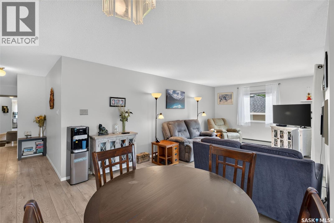
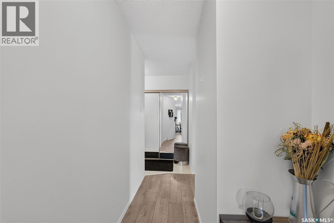
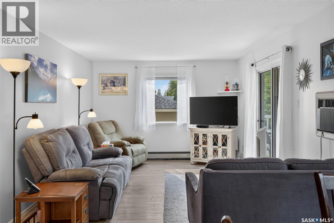
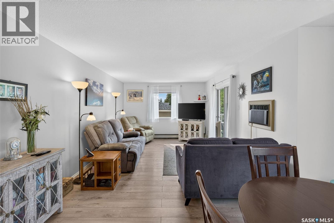
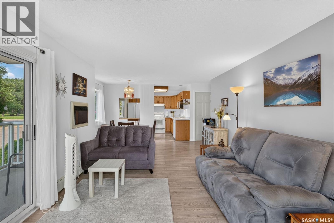
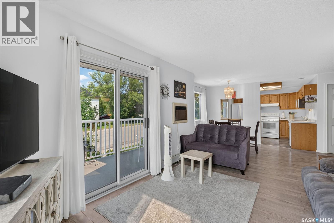
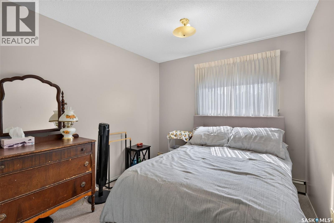
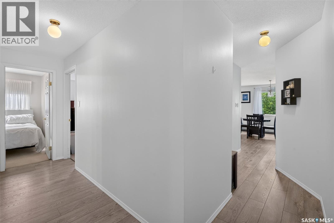
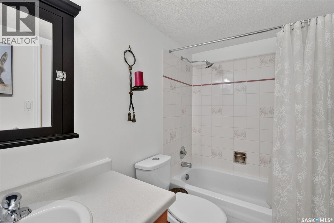
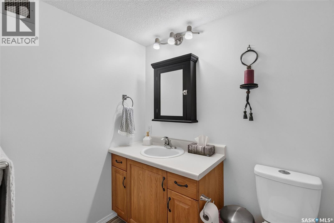
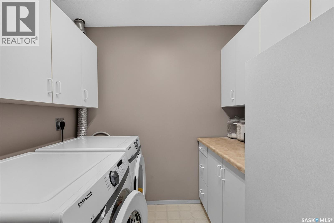
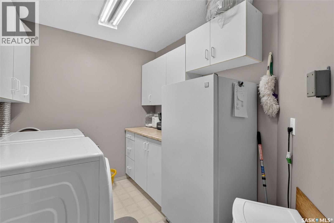
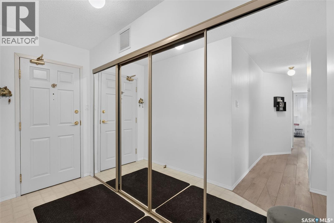
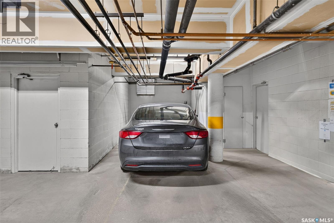
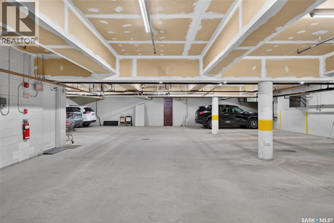
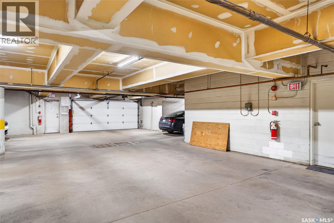
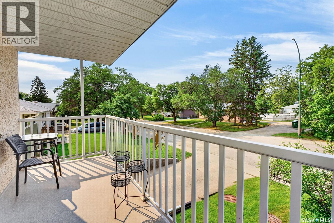
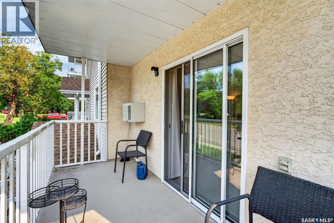
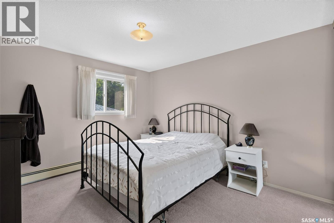
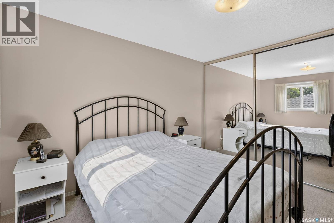
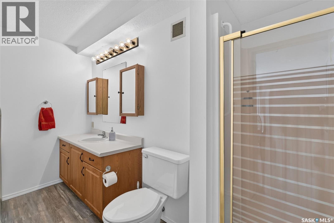
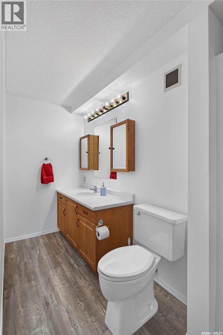
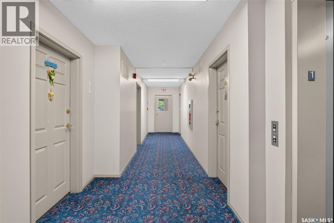
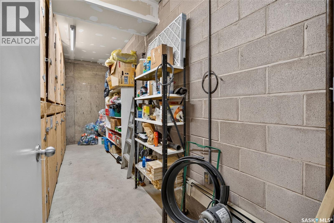
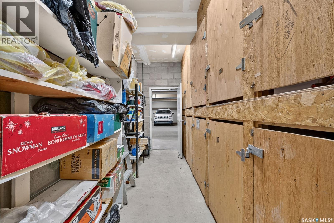
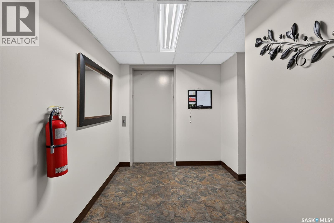
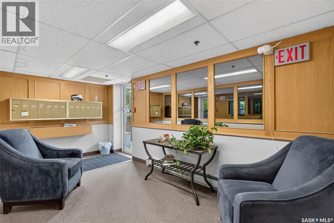
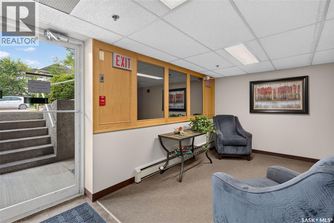
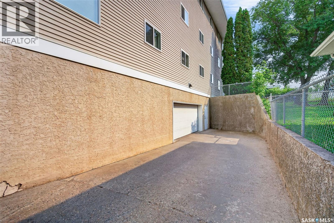
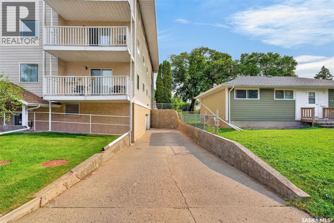
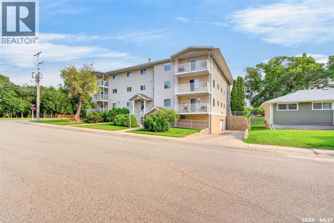
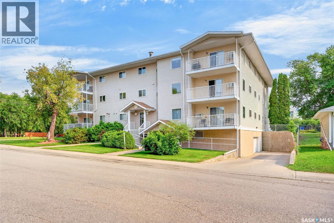
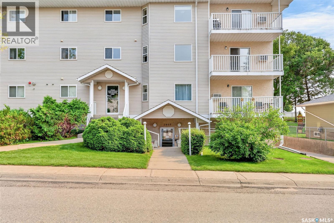
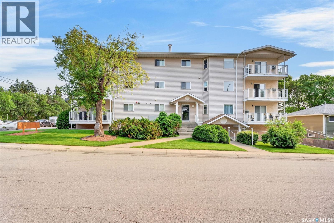
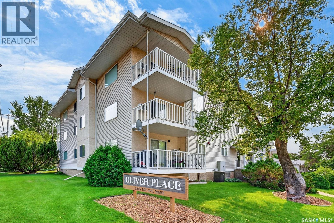
$415 MonthlyWelcome to Oliver Place, where comfort, convenience, and low-maintenance living come together in this beautifully maintained 1,055 sq. ft. condominium. Offering 2 bedrooms and 2 full bathrooms, this bright and spacious home enjoys a prime central location directly across from Kinsmen Park and just minutes from shopping, restaurants and everyday amenities. Step inside to a welcoming foyer with generous closet space before entering the open-concept living area, where the kitchen, dining, and living rooms flow seamlessly together. Large windows fill the home with natural light, creating a warm and inviting atmosphere. Kitchen updated with some new cabinets and counter tops for more spacious design. The spacious primary suite features a large 3-piece ensuite, while a second full 4-piece bathroom offers convenience for guests or family. In-suite laundry includes additional storage, and abundant closets throughout provide excellent organization. Enjoy your morning coffee or evening unwind on the covered balcony overlooking the park. Additional highlights include wall-mounted air conditioning for summer comfort, a heated underground parking stall with no neighbouring vehicles on either side, plus a private storage unit, option to rent surface stall for $25/month. The building is fully wheelchair accessible and equipped with an elevator, making it an excellent option for a variety of lifestyles. Immaculate in condition and offering exceptional value, this is a fantastic opportunity to own a quality condo in a desirable location. Schedule your private viewing today. (id:62370)
Property Details
| MLS® Number | SK043683 |
| Property Type | Single Family |
| Neigbourhood | West Hill PA |
| Community Features | Pets Not Allowed |
| Features | Elevator |
Building
| Bathroom Total | 2 |
| Bedrooms Total | 2 |
| Architectural Style | Low Rise |
| Constructed Date | 1997 |
| Heating Type | Hot Water |
| Size Interior | 1,055 Ft2 |
| Type | Apartment |
Parking
| Parking Space(s) | 1 |
Land
| Acreage | No |
Rooms
| Level | Type | Length | Width | Dimensions |
|---|---|---|---|---|
| Main Level | Kitchen | 6 ft | 1 ft | 6 ft x 1 ft |
| Main Level | Living Room | 23 ft | 11 ft | 23 ft x 11 ft |
| Main Level | Bedroom | 11 ft | 12 ft | 11 ft x 12 ft |
| Main Level | Bedroom | 9 ft | 12 ft | 9 ft x 12 ft |
| Main Level | 4pc Bathroom | 6 ft | 4 ft | 6 ft x 4 ft |
| Main Level | Laundry Room | 5 ft | 9 ft | 5 ft x 9 ft |
| Main Level | 3pc Ensuite Bath | 3 ft | 11 ft | 3 ft x 11 ft |



The trademarks REALTOR®, REALTORS®, and the REALTOR® logo are controlled by The Canadian Real Estate Association (CREA) and identify real estate professionals who are members of CREA. The trademarks MLS®, Multiple Listing Service® and the associated logos are owned by The Canadian Real Estate Association (CREA) and identify the quality of services provided by real estate professionals who are members of CREA. The trademark DDF® is owned by The Canadian Real Estate Association (CREA) and identifies CREA's Data Distribution Facility (DDF®)
August 17 2026 11:16:33
Saskatchewan REALTORS® Association
Hansen Real Estate Inc.