
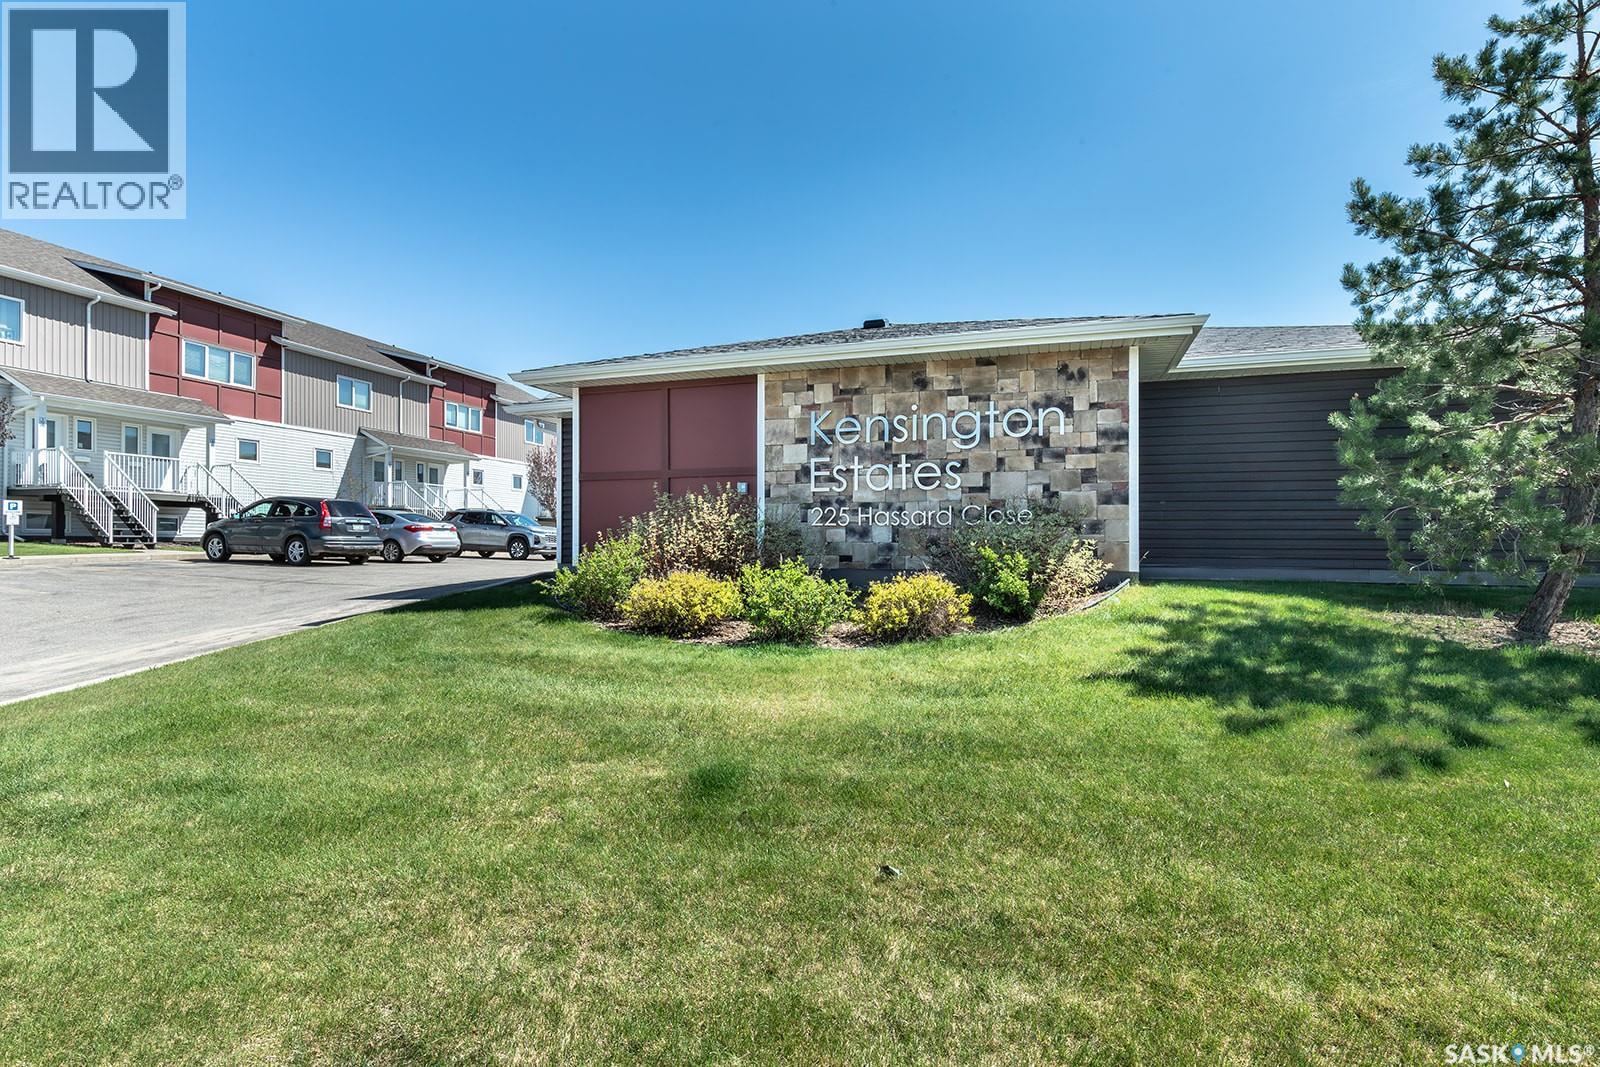
104 225 Hassard Close Saskatoon, Saskatchewan S7L 2W8

$299,900Maintenance,
$466.63 Monthly
Maintenance,
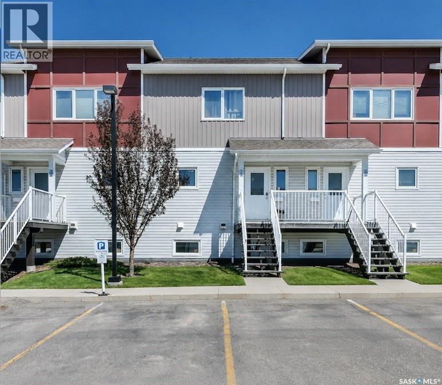
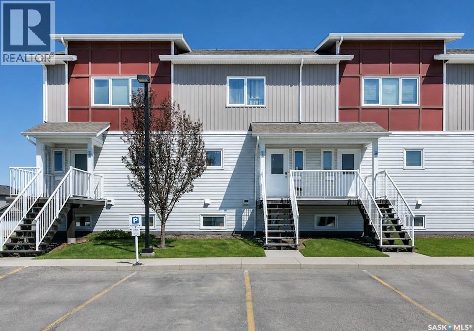
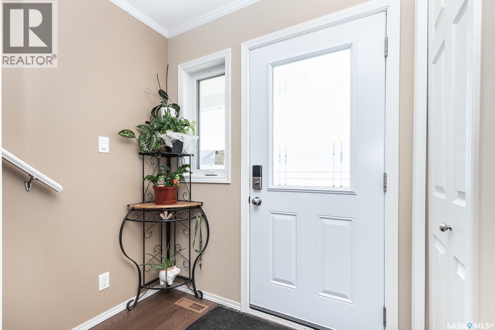
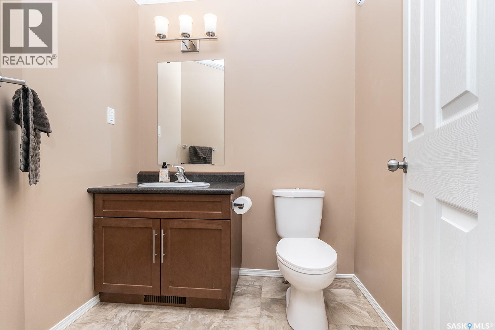
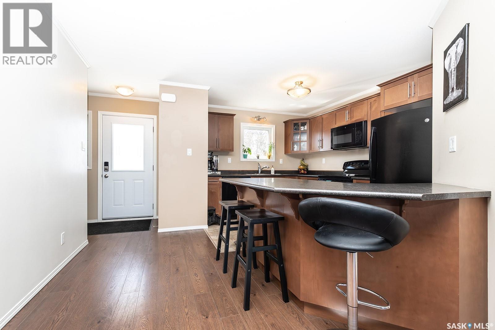
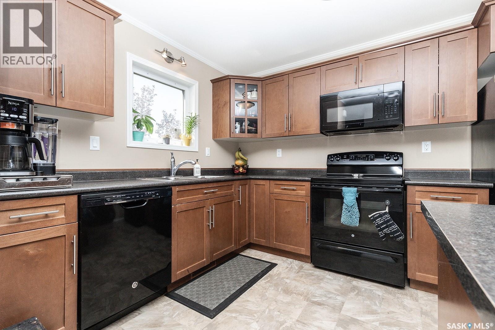
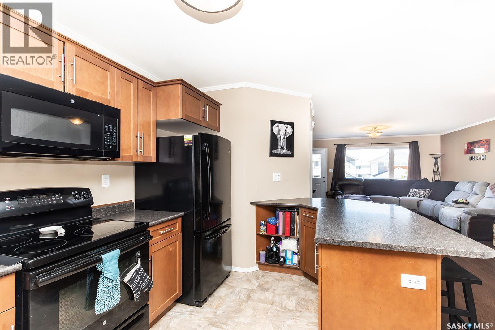
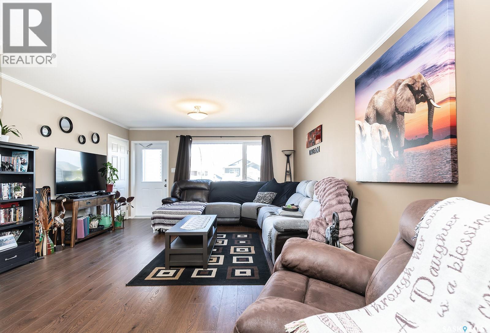
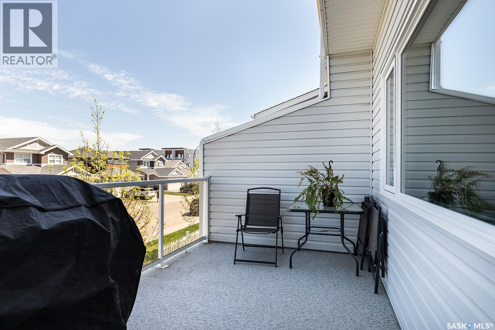
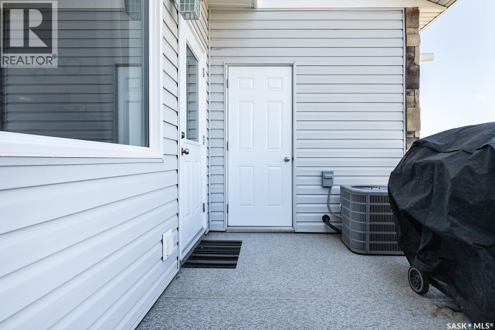
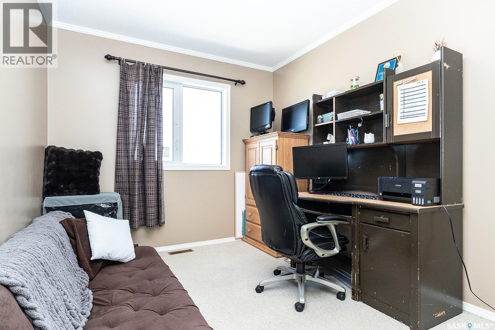
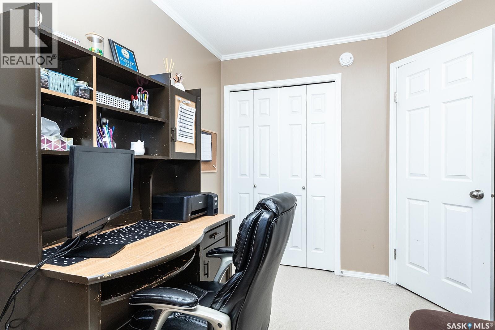
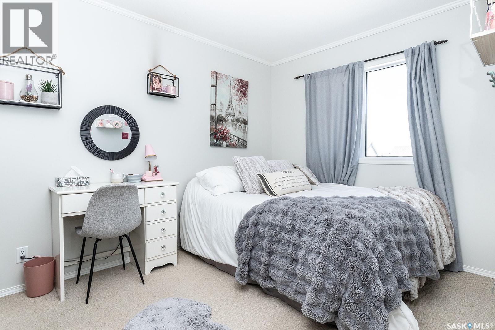
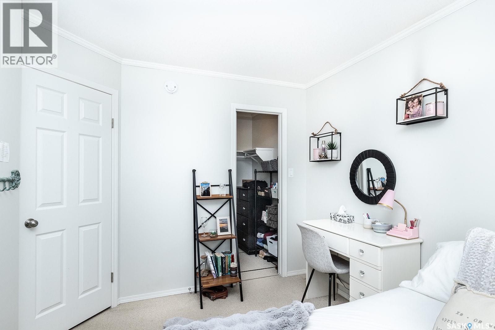
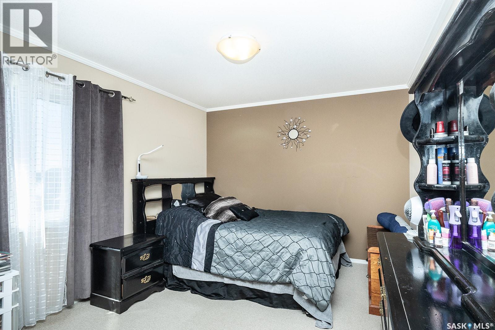
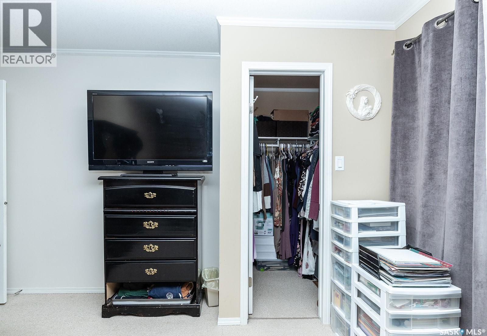
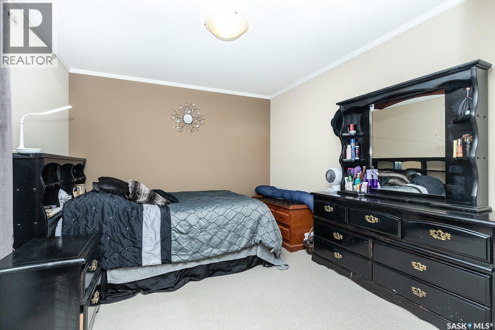
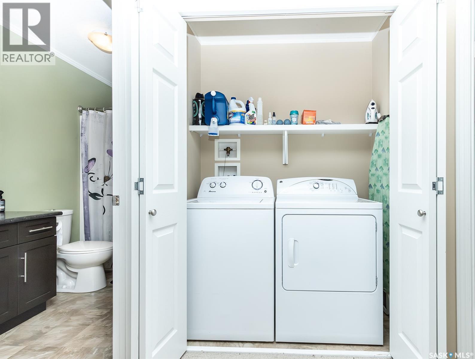
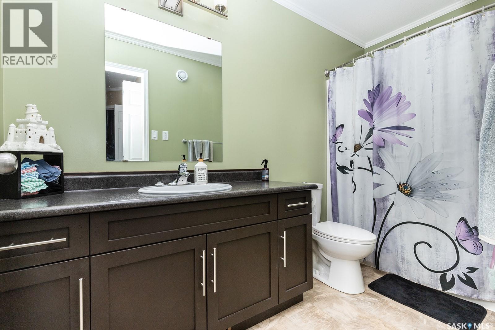
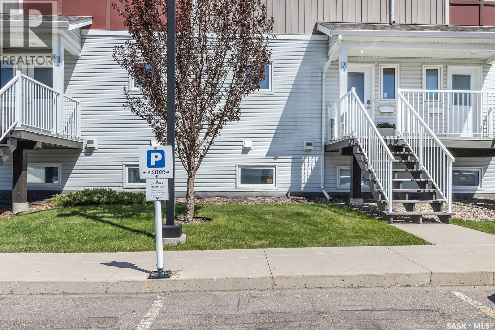
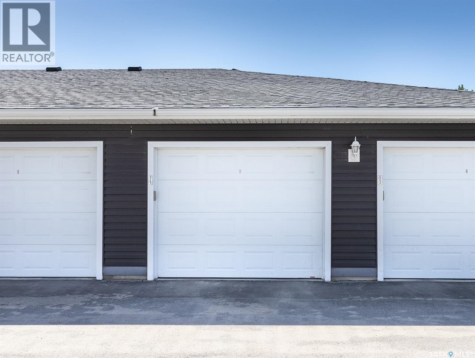
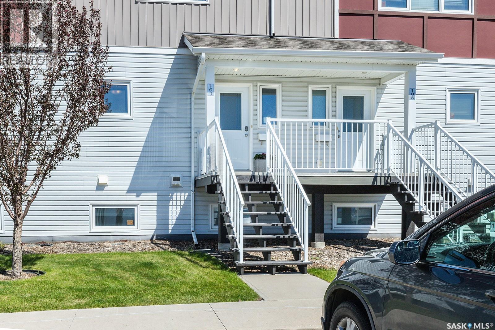
$466.63 MonthlyWelcome to this beautifully maintained 2-storey townhouse in the sought-after Kensington neighbourhood! Built in 2015 and proudly owned by the original owner, this home offers a bright open-concept layout perfect for everyday living and entertaining. The main floor features fresh paint, durable vinyl plank flooring, a convenient 2-piece bathroom, and spacious living and dining areas flowing into the functional kitchen. Step outside onto the large balcony complete with additional storage space. Upstairs you’ll find 3 comfortable bedrooms and a full 4-piece bathroom. Additional features include central air conditioning, a detached single garage, and an extra surface parking stall. Ideally located close to shopping, restaurants, parks, and all amenities, this move-in ready home is one you won’t want to miss! As per the Seller’s direction, all offers will be presented on 06/01/2026 11:00AM. (id:62370)
Open House
This property has open houses!
1:00 pm
Ends at:3:00 pm
1:00 pm
Ends at:3:00 pm
Property Details
| MLS® Number | SK037219 |
| Property Type | Single Family |
| Neigbourhood | Kensington |
| Community Features | Pets Allowed With Restrictions |
| Features | Balcony |
Building
| Bathroom Total | 2 |
| Bedrooms Total | 3 |
| Appliances | Washer, Refrigerator, Dishwasher, Dryer, Microwave, Stove |
| Architectural Style | 2 Level |
| Constructed Date | 2015 |
| Construction Style Attachment | Attached |
| Cooling Type | Central Air Conditioning |
| Heating Fuel | Natural Gas |
| Heating Type | Forced Air |
| Stories Total | 2 |
| Size Interior | 1,254 Ft2 |
| Type | Row / Townhouse |
Parking
| Detached Garage | |
| Surfaced | 1 |
| Other | |
| Parking Space(s) | 2 |
Land
| Acreage | No |
Rooms
| Level | Type | Length | Width | Dimensions |
|---|---|---|---|---|
| Second Level | Primary Bedroom | 10 ft ,4 in | 14 ft ,6 in | 10 ft ,4 in x 14 ft ,6 in |
| Second Level | Bedroom | 10 ft ,11 in | 8 ft ,9 in | 10 ft ,11 in x 8 ft ,9 in |
| Second Level | Bedroom | 11 ft ,1 in | 8 ft ,9 in | 11 ft ,1 in x 8 ft ,9 in |
| Second Level | 4pc Bathroom | Measurements not available | ||
| Main Level | Kitchen | 14 ft | 9 ft ,2 in | 14 ft x 9 ft ,2 in |
| Main Level | Living Room | 14 ft ,6 in | 19 ft ,11 in | 14 ft ,6 in x 19 ft ,11 in |
| Main Level | 2pc Bathroom | Measurements not available |



The trademarks REALTOR®, REALTORS®, and the REALTOR® logo are controlled by The Canadian Real Estate Association (CREA) and identify real estate professionals who are members of CREA. The trademarks MLS®, Multiple Listing Service® and the associated logos are owned by The Canadian Real Estate Association (CREA) and identify the quality of services provided by real estate professionals who are members of CREA. The trademark DDF® is owned by The Canadian Real Estate Association (CREA) and identifies CREA's Data Distribution Facility (DDF®)
May 28 2026 01:37:18
Saskatchewan REALTORS® Association
Century 21 Fusion