
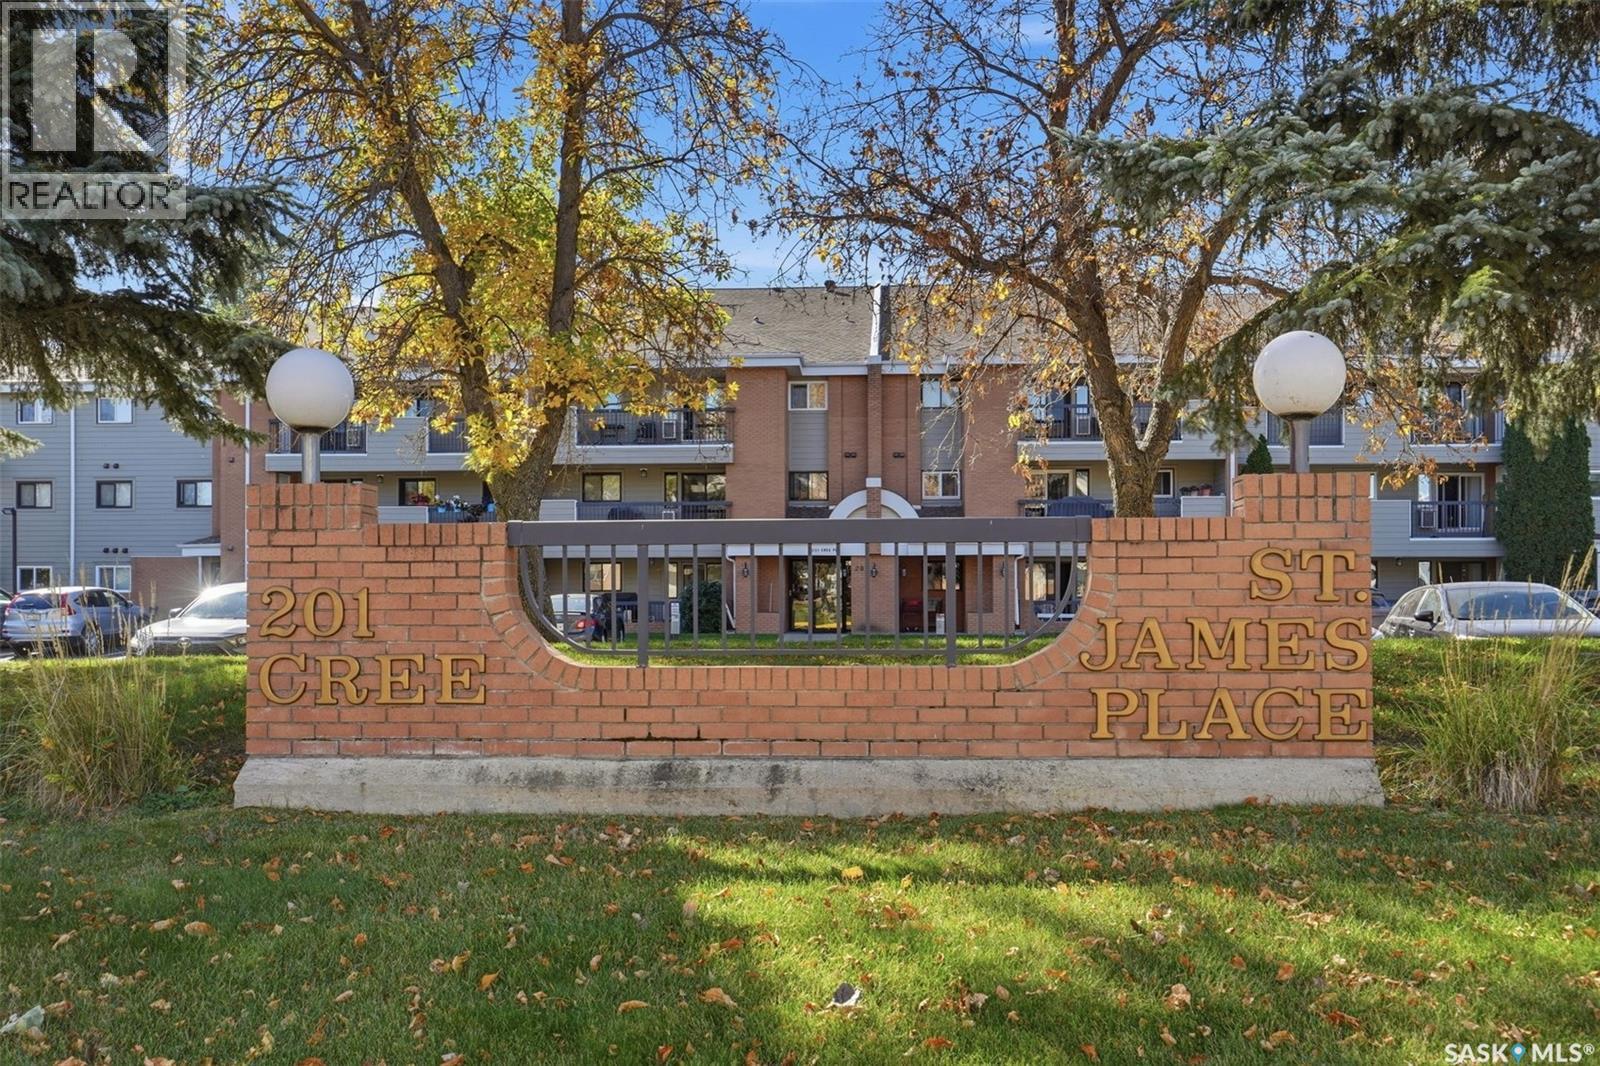
104 201 Cree Place Saskatoon, Saskatchewan S7K 7Z3

$219,900Maintenance,
$484 Monthly
Maintenance,
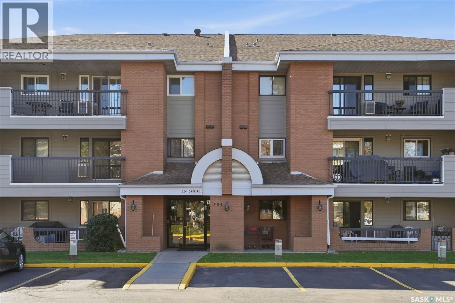
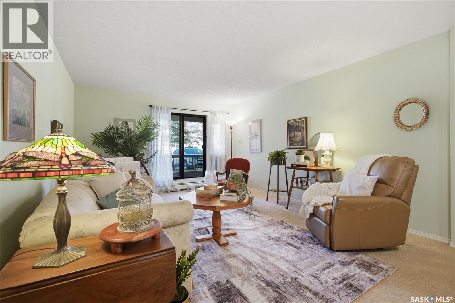
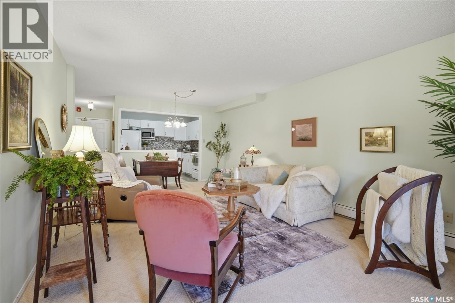
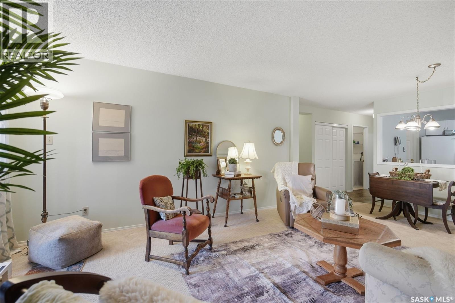
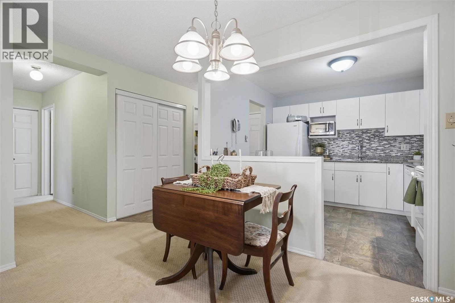
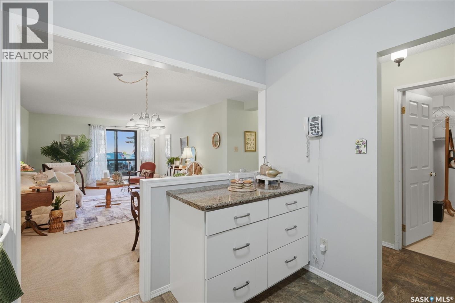
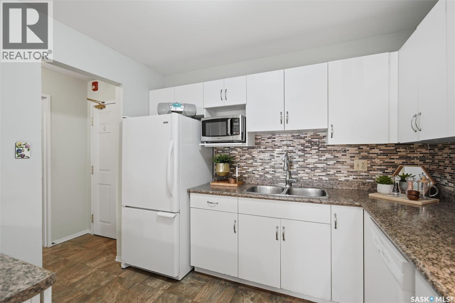
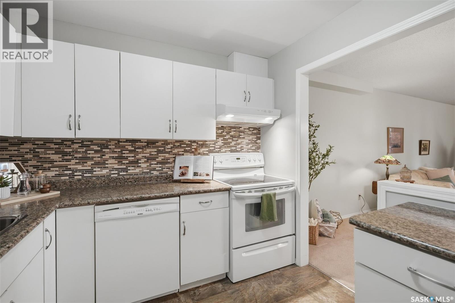
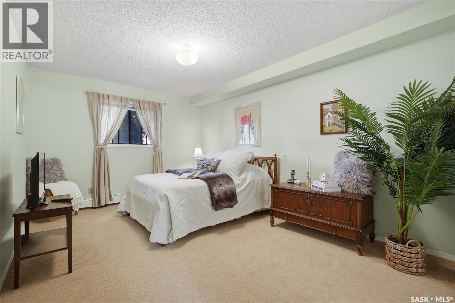
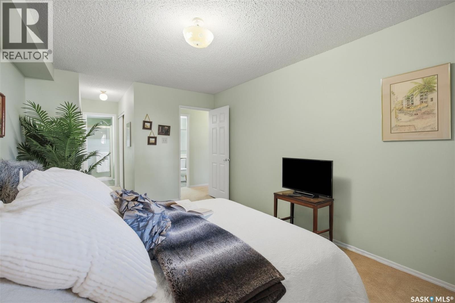
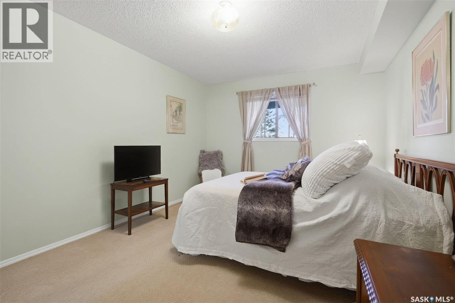
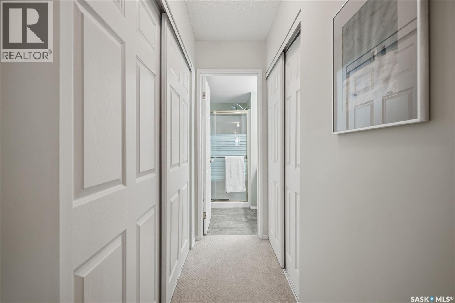
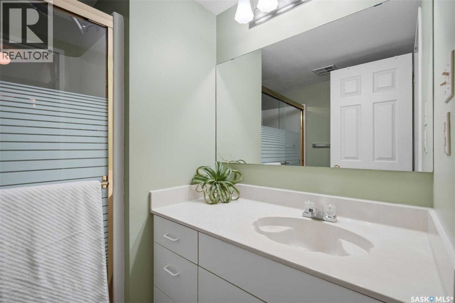
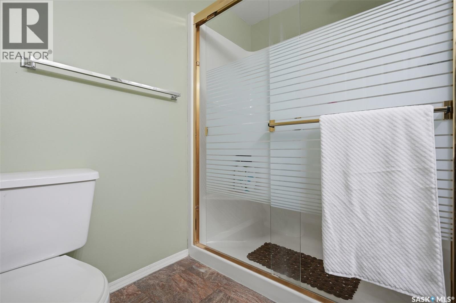
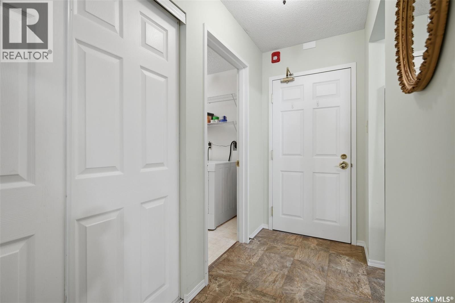
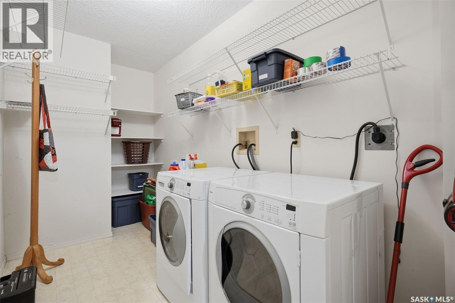
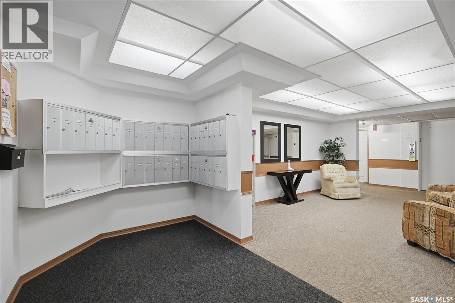
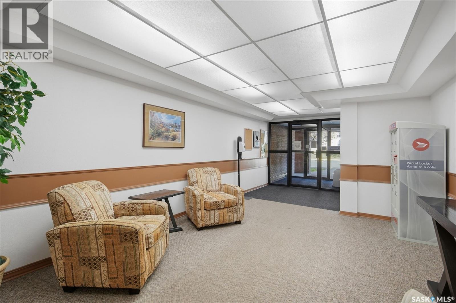
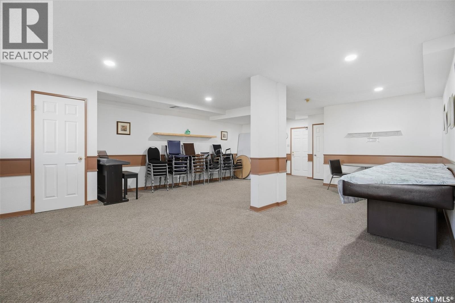
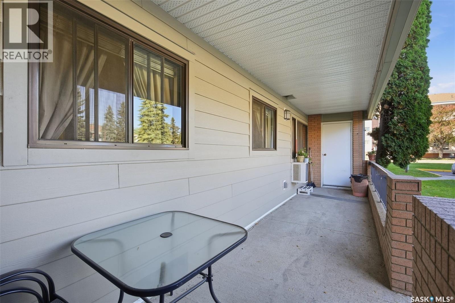
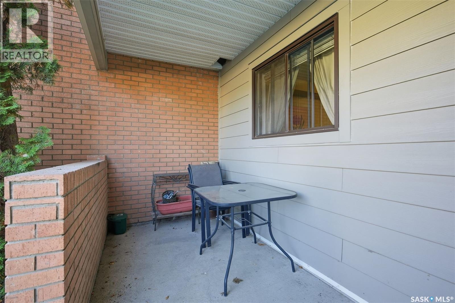
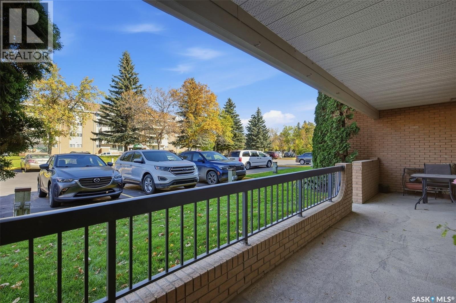
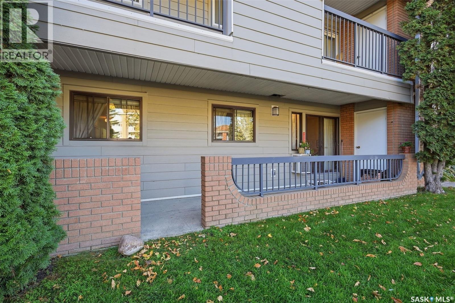
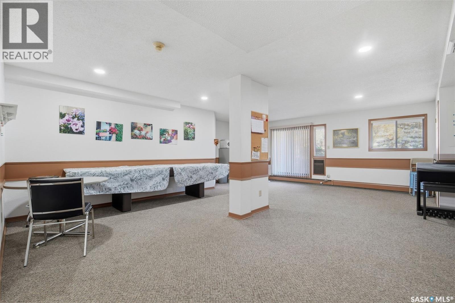
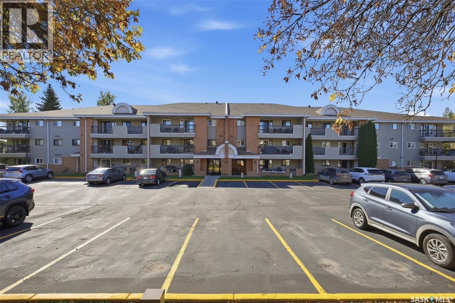
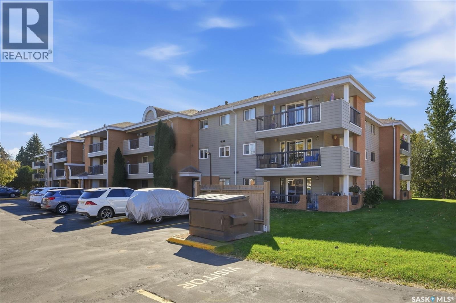
$484 MonthlyMain floor living at its finest, and this one won't last. Welcome to a beautifully kept 2 bedroom, 2 bathroom condo in a sought after Lawson Heights location, where the original owner has taken pride in every detail. Immediate possession is available, so you can be settled in before the snow flies. Step inside to an open concept kitchen featuring appliances, extra counter space and custom built in island with cabinets, perfect for cooking and entertaining with ease. The spacious living room flows out to your own large patio, an ideal spot for morning coffee or evening relaxation. The primary suite is a true retreat, complete with his and hers closets and a 3 piece ensuite bathroom. Convenience is everywhere you turn. Enjoy the ease of insuite laundry plus a large laundry and storage room, along with a second storage area just off the patio. Your electric parking stall is included, and the amenities room is just down the hall for socializing and activities. Location does not get better than this. Walk to the shopping mall, restaurants, the leisure centre, medical offices and bus routes, all just steps from your door. The building itself is impeccably maintained, offering an elevator for easy access and an eco friendly solar power system. Condos like this rarely come up. Original owner, move in ready, and priced to sell. Book your showing today before someone else calls it home (id:62370)
Open House
This property has open houses!
1:00 pm
Ends at:3:00 pm
Property Details
| MLS® Number | SK049715 |
| Property Type | Single Family |
| Neigbourhood | Lawson Heights |
| Community Features | Pets Not Allowed |
| Features | Elevator |
| Structure | Patio(s) |
Building
| Bathroom Total | 2 |
| Bedrooms Total | 2 |
| Appliances | Washer, Refrigerator, Intercom, Dishwasher, Dryer, Stove |
| Architectural Style | Low Rise |
| Constructed Date | 1993 |
| Cooling Type | Wall Unit |
| Heating Type | Baseboard Heaters, Hot Water |
| Size Interior | 1,050 Ft2 |
| Type | Apartment |
Parking
| Other | |
| Parking Space(s) | 1 |
Land
| Acreage | No |
| Landscape Features | Lawn |
Rooms
| Level | Type | Length | Width | Dimensions |
|---|---|---|---|---|
| Main Level | Kitchen | 9 ft ,11 in | 8 ft ,10 in | 9 ft ,11 in x 8 ft ,10 in |
| Main Level | Living Room | 14 ft | 12 ft ,6 in | 14 ft x 12 ft ,6 in |
| Main Level | Primary Bedroom | 15 ft ,7 in | 10 ft ,8 in | 15 ft ,7 in x 10 ft ,8 in |
| Main Level | 3pc Ensuite Bath | Measurements not available | ||
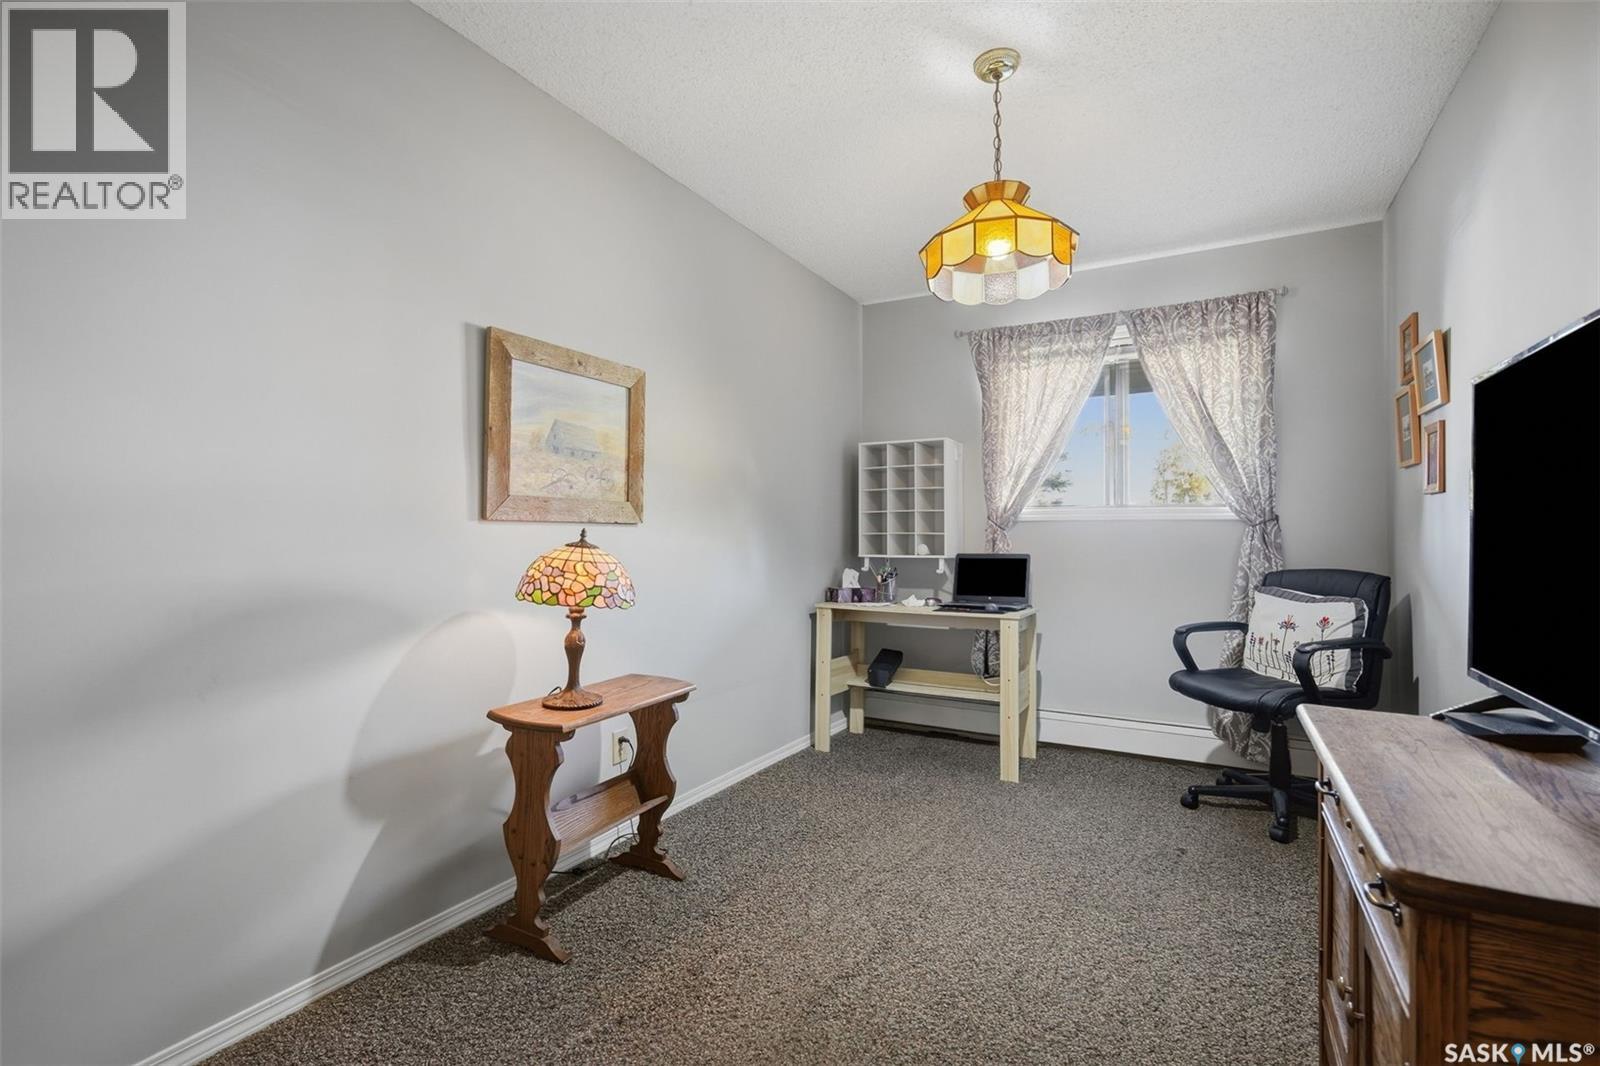
| Main Level | Bedroom | 13 ft | 8 ft | 13 ft x 8 ft |
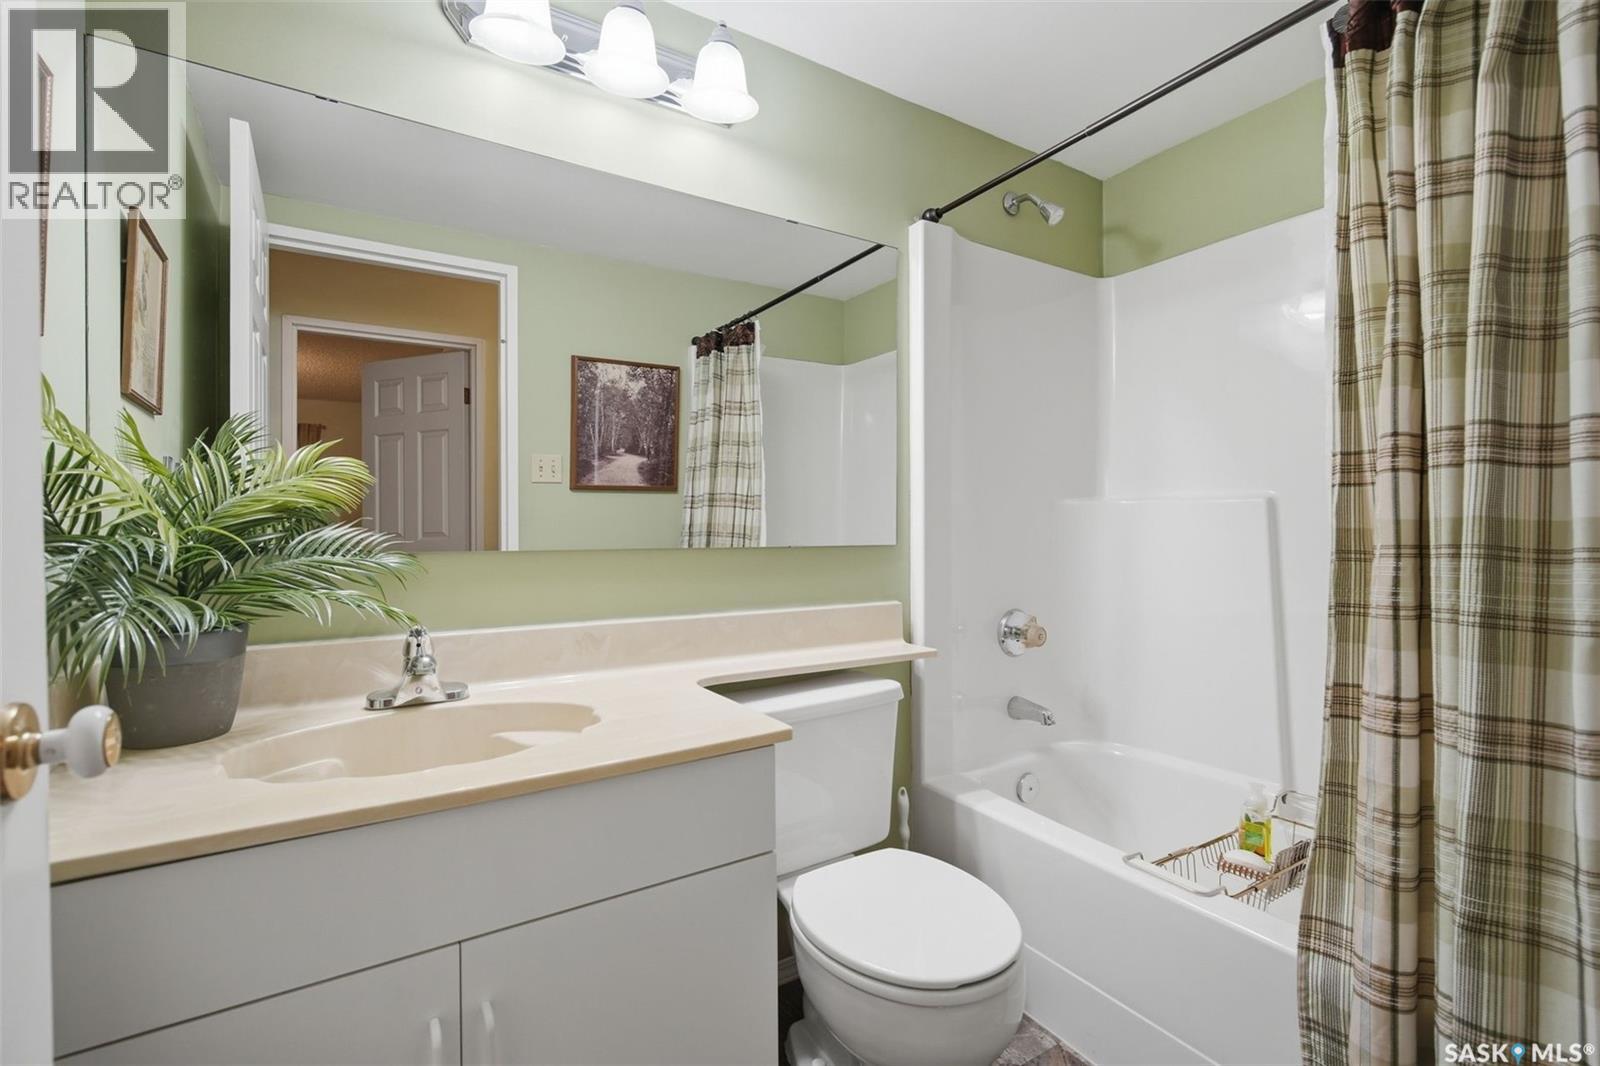
| Main Level | 4pc Bathroom | Measurements not available | ||
| Main Level | Dining Room | 8 ft | 7 ft ,11 in | 8 ft x 7 ft ,11 in |
| Main Level | Foyer | 5 ft | 6 ft ,3 in | 5 ft x 6 ft ,3 in |
| Main Level | Laundry Room | 7 ft ,6 in | 8 ft ,4 in | 7 ft ,6 in x 8 ft ,4 in |



The trademarks REALTOR®, REALTORS®, and the REALTOR® logo are controlled by The Canadian Real Estate Association (CREA) and identify real estate professionals who are members of CREA. The trademarks MLS®, Multiple Listing Service® and the associated logos are owned by The Canadian Real Estate Association (CREA) and identify the quality of services provided by real estate professionals who are members of CREA. The trademark DDF® is owned by The Canadian Real Estate Association (CREA) and identifies CREA's Data Distribution Facility (DDF®)
September 29 2026 02:20:08
Saskatchewan REALTORS® Association
Exp Realty