
104 1010 Main Street Saskatoon, Saskatchewan S7H 0K7

$369,900Maintenance,
$833.66 Monthly
Maintenance,
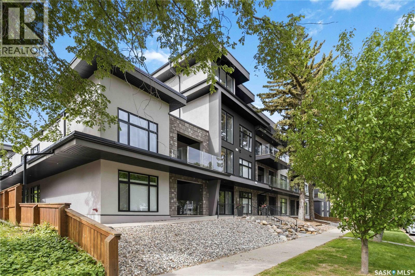
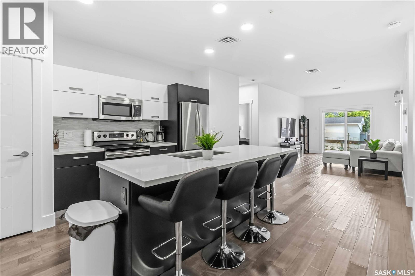
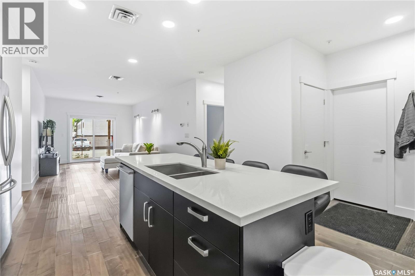
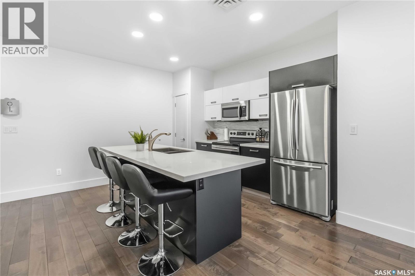
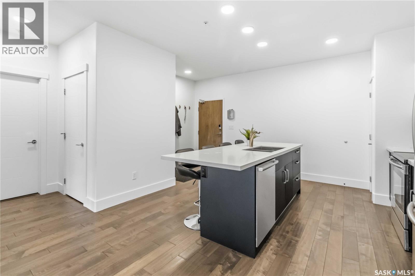
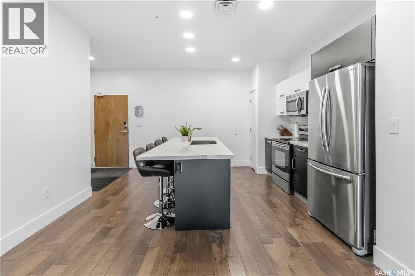
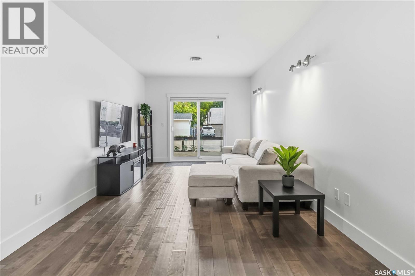
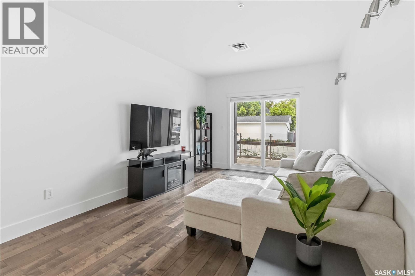
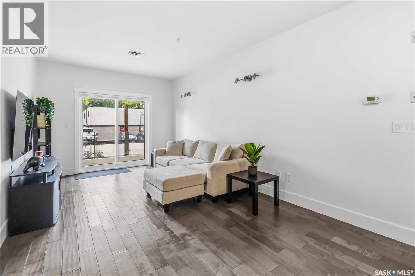
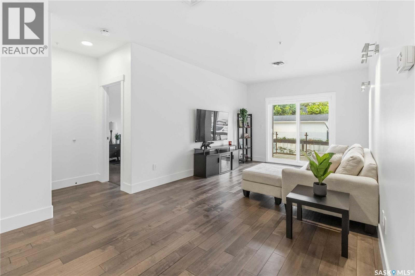
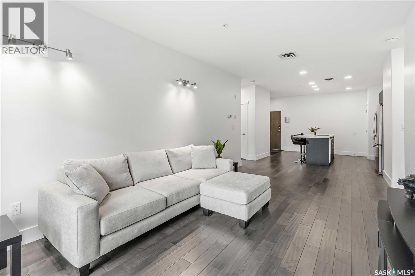
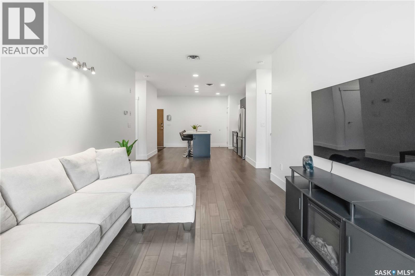
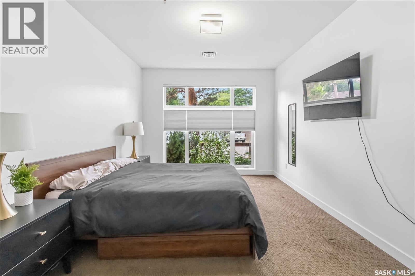
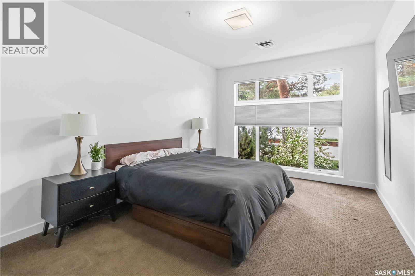
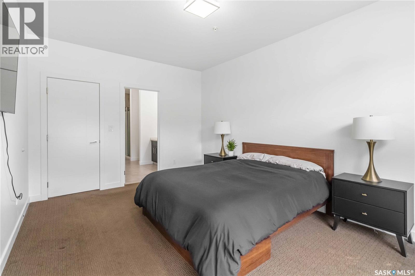
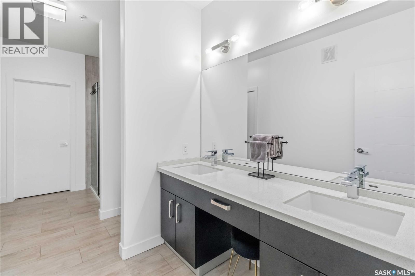
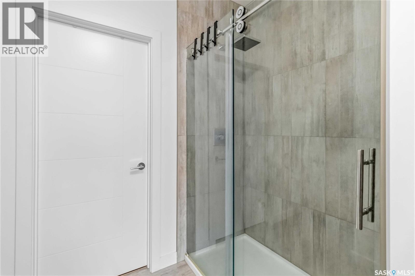
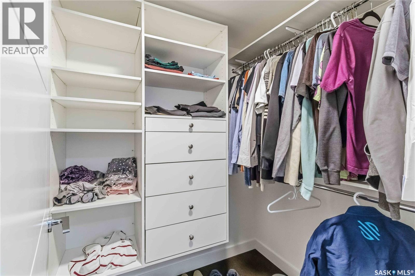
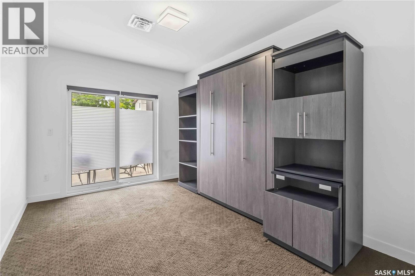
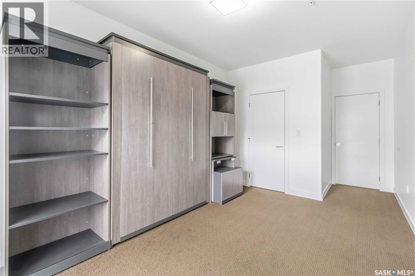
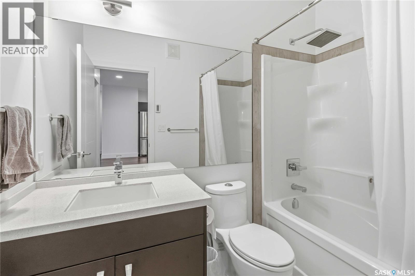
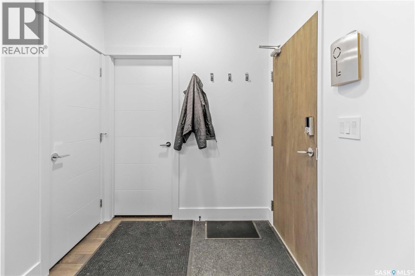
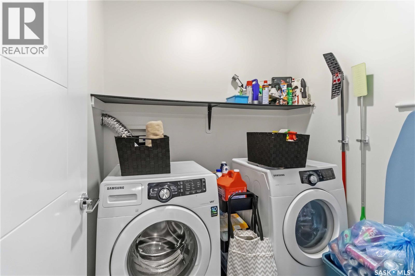
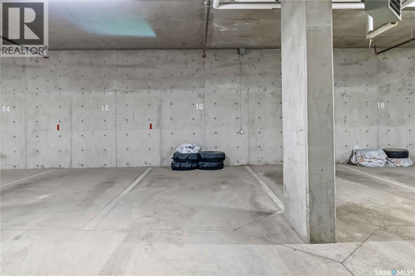
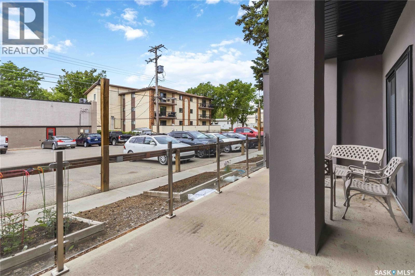
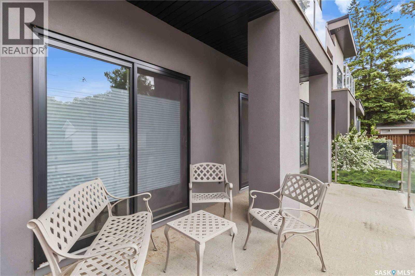
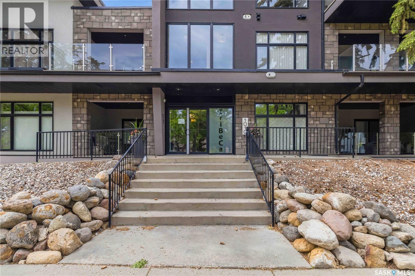
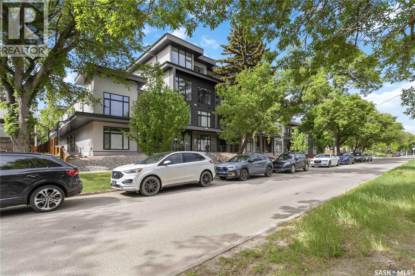
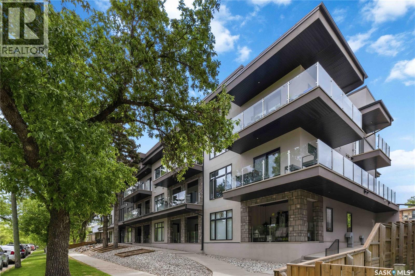
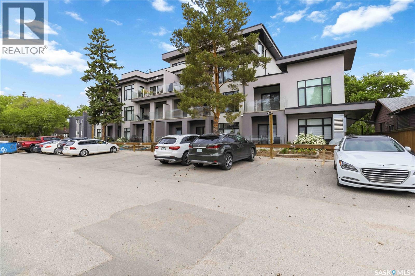
$833.66 MonthlyWelcome to Tribeca, in the heart of Varsity View, one of Saskatoon's most desirable and walkable neighbourhoods. Surrounded by tree-lined streets and just minutes from the University of Saskatchewan, Broadway, Downtown, and the shops, cafés, and restaurants along 8th Street, this is a location that perfectly blends convenience with lifestyle. Offering over 1,100 sq. ft. of thoughtfully designed living space, this beautifully maintained two-bedroom, two-bathroom condo features an open-concept layout filled with natural light from its south-facing exposure. Soaring ceilings and engineered hardwood flooring create an inviting atmosphere, while the spacious living room flows effortlessly onto a large private patio. The second bedroom also enjoys direct patio access, making it ideal for guests, a home office, or flex-space. The primary suite is a true retreat, complete with a generous walk-in closet and an oversized ensuite featuring heated tile flooring, a large walk-in shower, and exceptional storage. Additional highlights include central air conditioning, in-suite laundry, Hunter Douglas window coverings, and a heated underground parking stall. Whether you're walking to a local café, meeting friends on Broadway, enjoying the Meewasin trails, or commuting to the University, Tribeca offers a lifestyle that's difficult to match. Combining premium finishes, generous living space, and an exceptional location, this might be the condo you've been waiting for. Call your favourite agent today to set up a private tour! (id:62370)
Property Details
| MLS® Number | SK042393 |
| Property Type | Single Family |
| Neigbourhood | Varsity View |
| Community Features | Pets Allowed With Restrictions |
| Features | Treed, Elevator, Wheelchair Access, Balcony |
Building
| Bathroom Total | 2 |
| Bedrooms Total | 2 |
| Appliances | Washer, Refrigerator, Intercom, Dishwasher, Dryer, Microwave, Window Coverings, Garage Door Opener Remote(s), Stove |
| Architectural Style | High Rise |
| Constructed Date | 2014 |
| Cooling Type | Central Air Conditioning |
| Heating Fuel | Natural Gas |
| Heating Type | Forced Air, In Floor Heating |
| Size Interior | 1,173 Ft2 |
| Type | Apartment |
Parking
| Underground | 1 |
| Other | |
| Parking Space(s) | 1 |
Land
| Acreage | No |
| Landscape Features | Lawn |
Rooms
| Level | Type | Length | Width | Dimensions |
|---|---|---|---|---|
| Main Level | Kitchen/dining Room | 11 ft ,5 in | Measurements not available x 11 ft ,5 in | |
| Main Level | Living Room | 15 ft ,1 in | 11 ft ,5 in | 15 ft ,1 in x 11 ft ,5 in |
| Main Level | Primary Bedroom | 15 ft ,5 in | 11 ft ,2 in | 15 ft ,5 in x 11 ft ,2 in |
| Main Level | 3pc Ensuite Bath | 6 ft ,5 in | 15 ft | 6 ft ,5 in x 15 ft |
| Main Level | Bedroom | 10 ft | 19 ft ,2 in | 10 ft x 19 ft ,2 in |
| Main Level | 4pc Bathroom | x x x | ||
| Main Level | Laundry Room | x x x |



The trademarks REALTOR®, REALTORS®, and the REALTOR® logo are controlled by The Canadian Real Estate Association (CREA) and identify real estate professionals who are members of CREA. The trademarks MLS®, Multiple Listing Service® and the associated logos are owned by The Canadian Real Estate Association (CREA) and identify the quality of services provided by real estate professionals who are members of CREA. The trademark DDF® is owned by The Canadian Real Estate Association (CREA) and identifies CREA's Data Distribution Facility (DDF®)
August 16 2026 09:11:51
Saskatchewan REALTORS® Association
Boyes Group Realty Inc.