
1037 Matheson Drive Saskatoon, Saskatchewan S7L 3Y9

$379,900
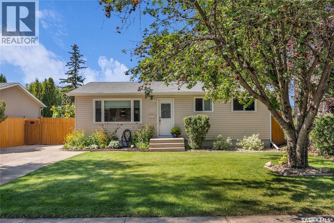
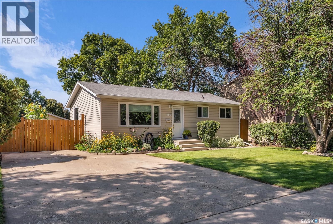
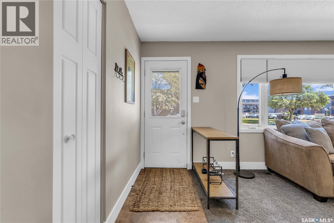
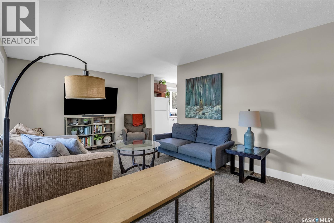
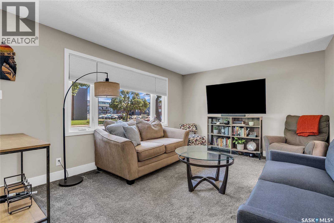
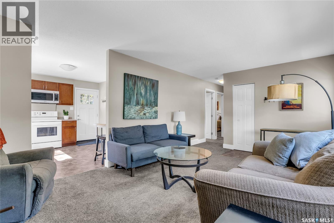
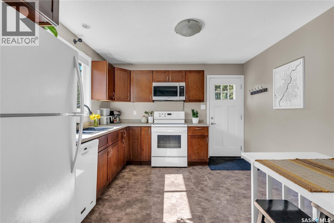
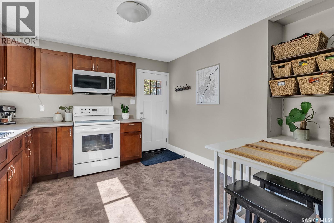
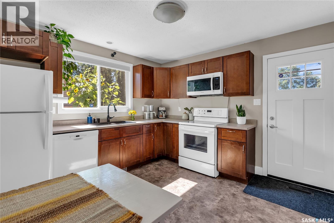
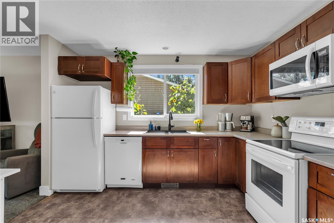
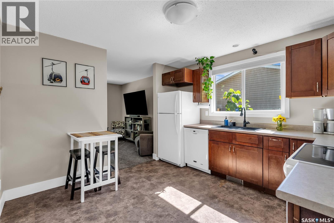
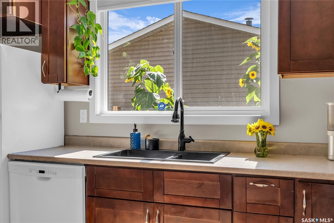
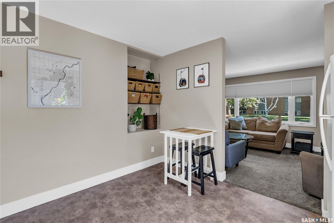
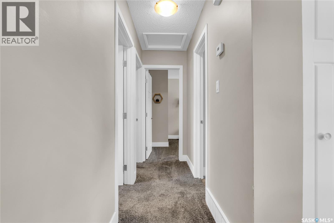
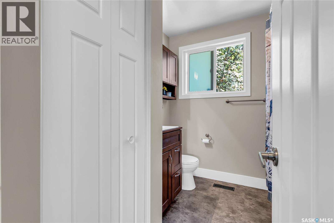
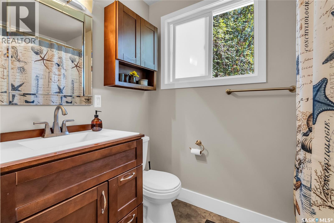
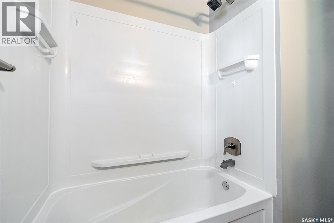
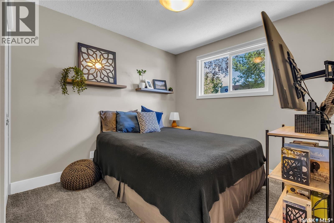
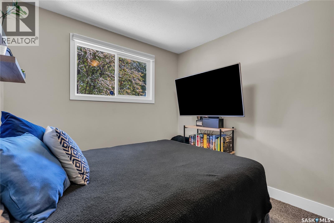
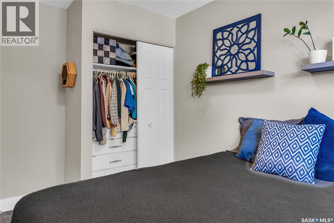
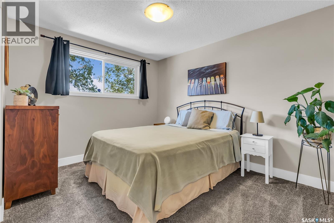
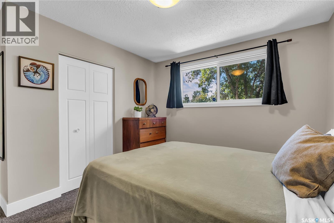
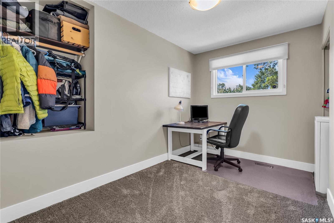
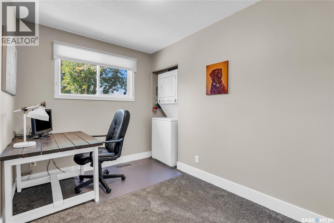
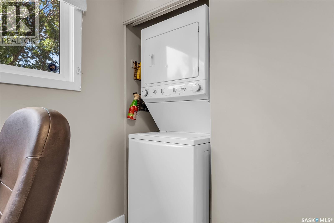
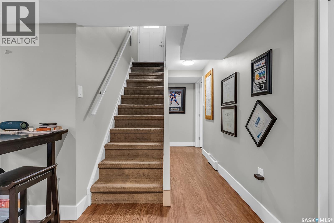
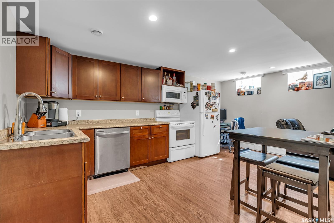
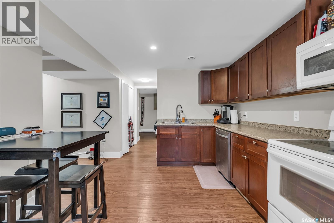
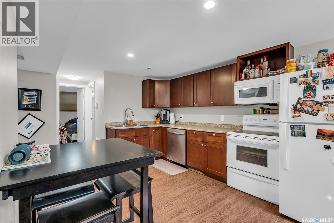
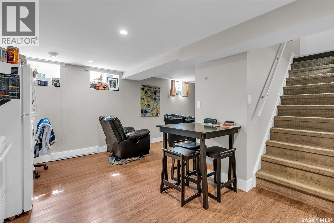
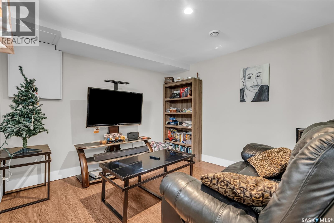
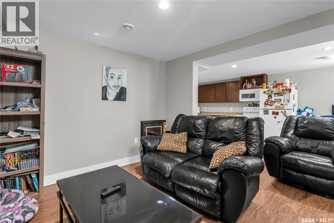
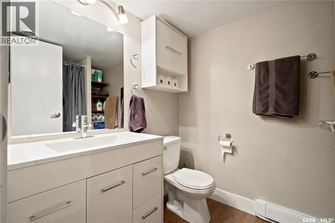
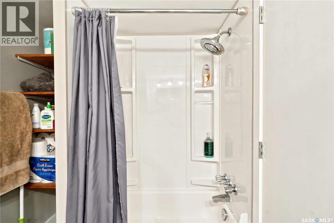
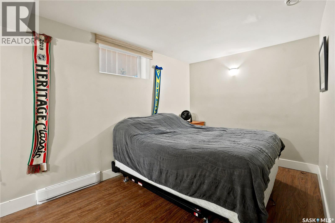
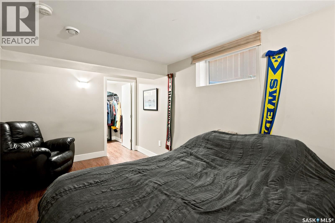
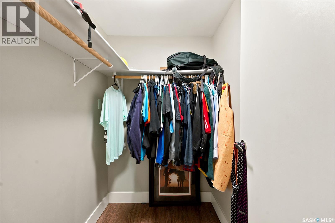
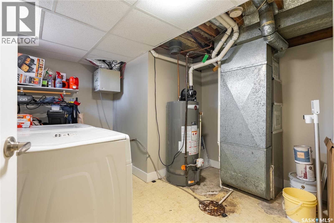
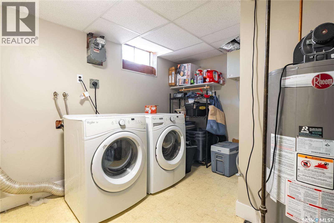
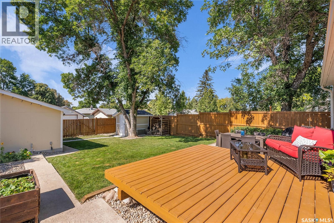
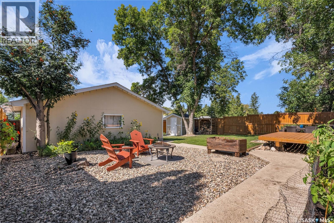
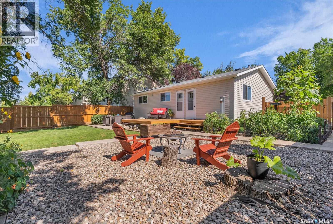
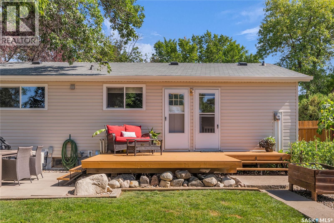
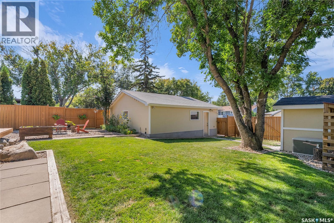
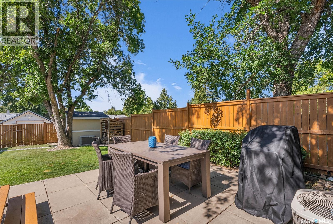
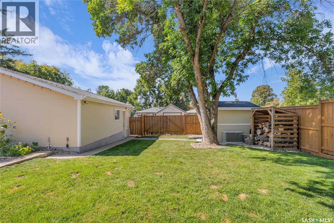
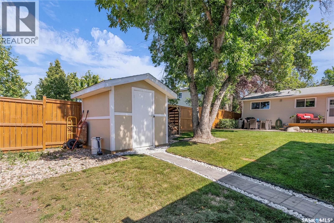
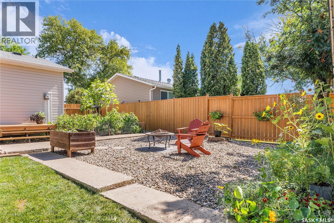
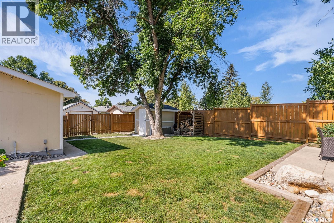
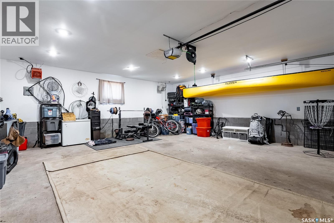
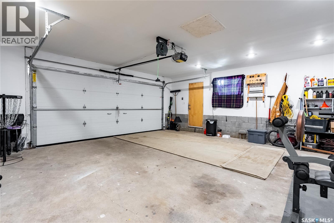
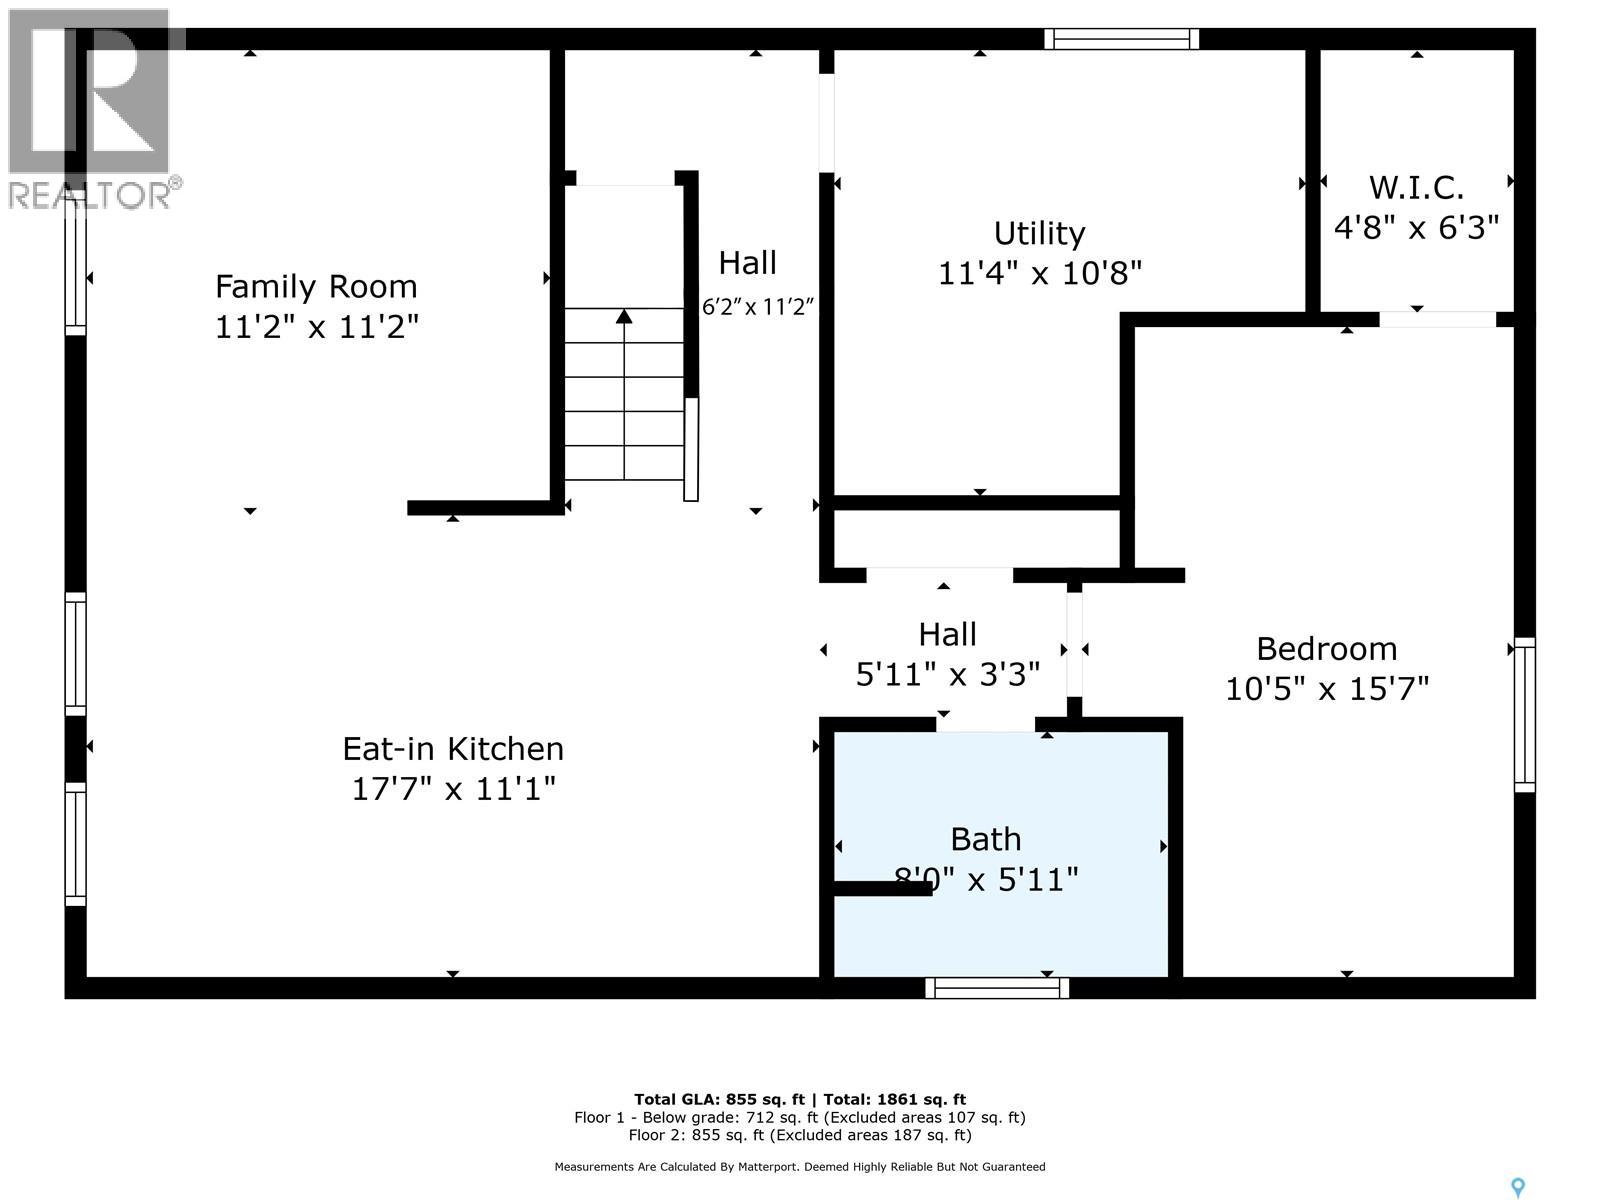
Welcome to 1037 Matheson Drive, a well-kept and versatile home offering comfortable living, excellent outdoor space, and added flexibility in the lower level. The main floor features a bright, welcoming living room with large windows, a functional eat-in kitchen with warm wood cabinetry, generous counter space, and plenty of natural light, along with well-sized bedrooms and a full bathroom. Neutral finishes throughout create a clean, inviting feel and make the home easy to personalize. The layout is practical for everyday living, with good natural light and comfortable gathering spaces for family and friends. The basement is developed with a fully self-contained, non-conforming one-bedroom suite, complete with its own kitchen, living area, bathroom, bedroom, and laundry facilities. This space provides excellent options for extended family, guests, or supplemental rental income, while maintaining separation from the main living area. Additional utility and storage space add to the home’s functionality. Situated on a spacious 55’ x 110’ lot, the property offers plenty of room to enjoy both indoors and out. The backyard is thoughtfully arranged with a deck and patio areas for relaxing or entertaining, mature trees, lawn space, and a dedicated garden area for those who enjoy growing their own vegetables or flowers. A 24’ x 24’ heated double detached garage is a standout feature, providing comfortable year-round parking, storage, or workspace. Located in an established Saskatoon neighbourhood with convenient access to schools, parks, shopping, and transit, this property offers a great combination of function, value, and opportunity. (id:62370)
Property Details
| MLS® Number | SK042400 |
| Property Type | Single Family |
| Neigbourhood | Massey Place |
| Features | Treed, Rectangular, Double Width Or More Driveway |
| Structure | Deck, Patio(s) |
Building
| Bathroom Total | 2 |
| Bedrooms Total | 4 |
| Appliances | Washer, Refrigerator, Dishwasher, Dryer, Microwave, Window Coverings, Garage Door Opener Remote(s), Stove |
| Architectural Style | Bungalow |
| Basement Development | Finished |
| Basement Type | Full (finished) |
| Constructed Date | 1972 |
| Construction Style Attachment | Detached |
| Cooling Type | Central Air Conditioning, Air Exchanger |
| Heating Fuel | Natural Gas |
| Heating Type | Forced Air |
| Stories Total | 1 |
| Size Interior | 864 Ft2 |
| Type | House |
Parking
| Detached Garage | |
| Heated Garage | |
| Parking Space(s) | 4 |
Land
| Acreage | No |
| Fence Type | Fence |
| Landscape Features | Lawn, Garden Area |
| Size Frontage | 55 Ft |
| Size Irregular | 55x110 |
| Size Total Text | 55x110 |
Rooms
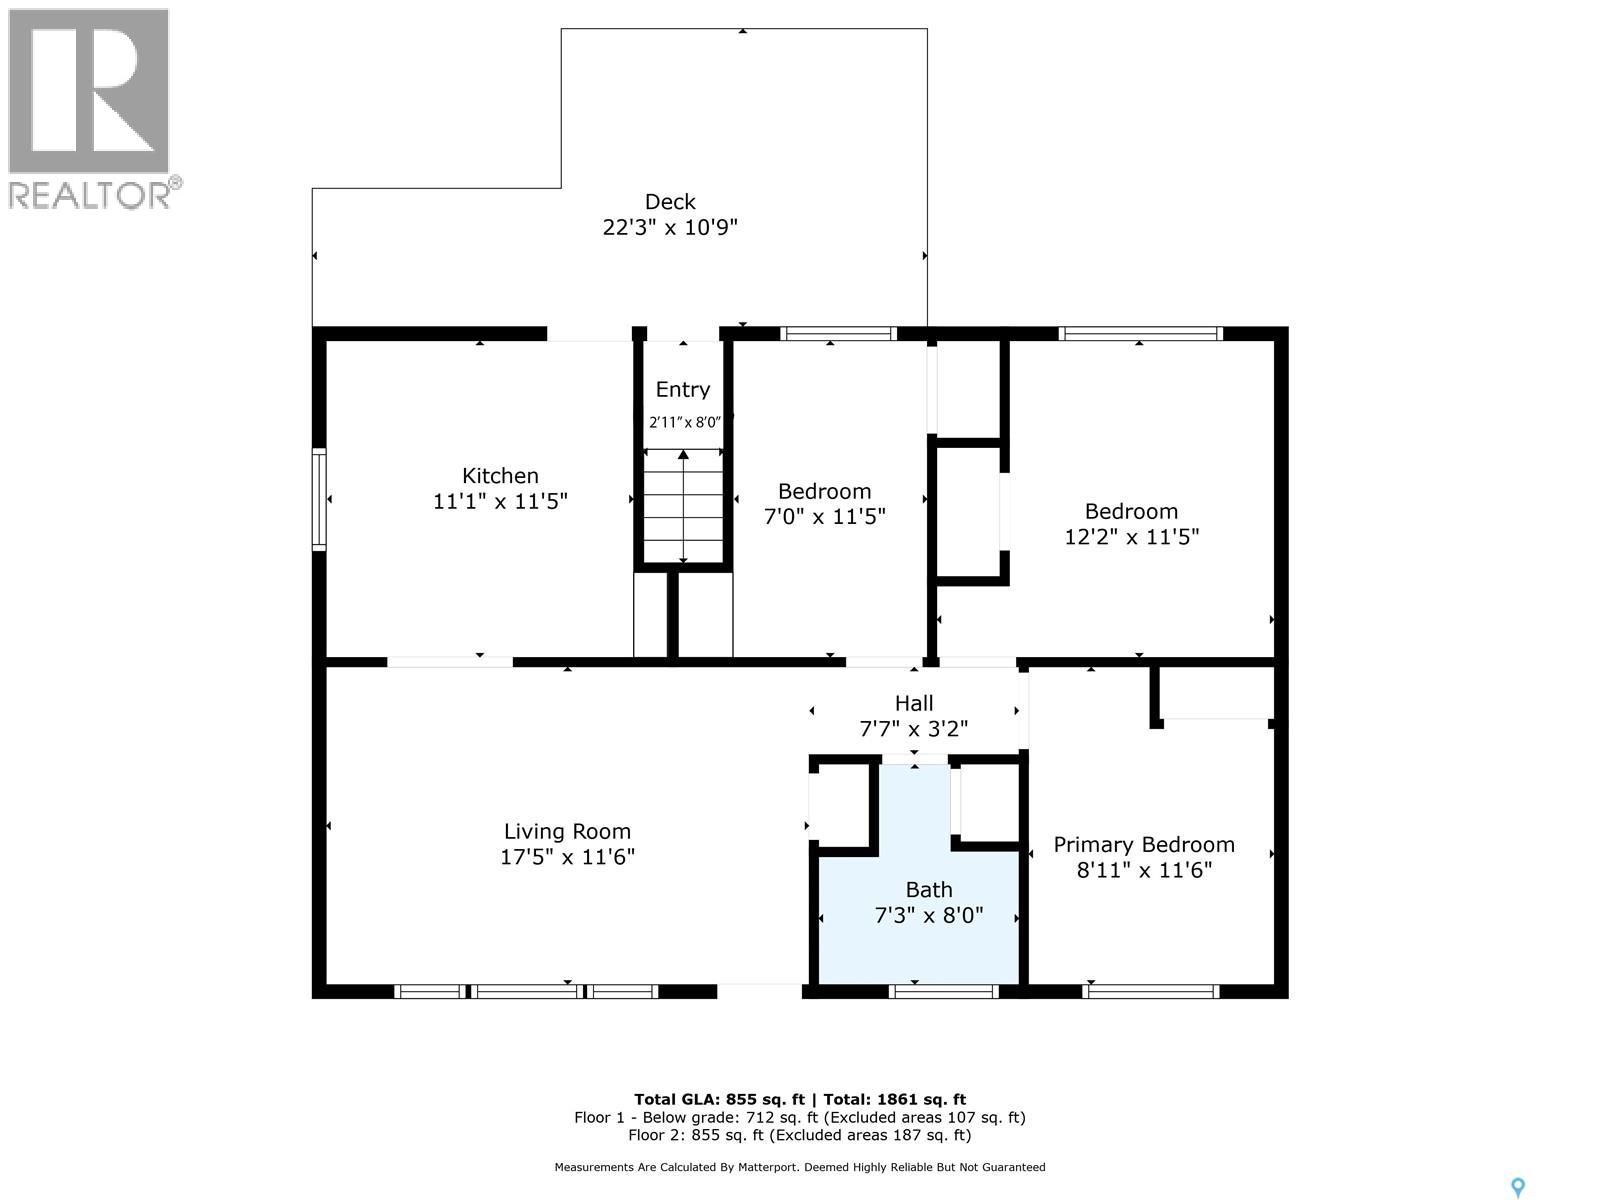
| Level | Type | Length | Width | Dimensions |
|---|---|---|---|---|
| Basement | Family Room | 11'2" x 11'2" | ||
| Basement | Kitchen/dining Room | 11'1" x 17'7" | ||
| Basement | Bedroom | 15'7" x 10'5" | ||
| Basement | 4pc Bathroom | 15'11" x 8'0" | ||
| Basement | Laundry Room | 10'8" x 11'4" | ||
| Main Level | Living Room | 11'6" x 17'5" | ||
| Main Level | Kitchen | 11'5" x 11'1" | ||
| Main Level | Bedroom | 11'5" x 7'0" | ||
| Main Level | Laundry Room | Measurements not available | ||
| Main Level | Bedroom | 11'6" x 8'11" | ||
| Main Level | 4pc Bathroom | 8'0" x 7'3" | ||
| Main Level | Primary Bedroom | 11'6" x 8'11" |



The trademarks REALTOR®, REALTORS®, and the REALTOR® logo are controlled by The Canadian Real Estate Association (CREA) and identify real estate professionals who are members of CREA. The trademarks MLS®, Multiple Listing Service® and the associated logos are owned by The Canadian Real Estate Association (CREA) and identify the quality of services provided by real estate professionals who are members of CREA. The trademark DDF® is owned by The Canadian Real Estate Association (CREA) and identifies CREA's Data Distribution Facility (DDF®)
July 13 2026 07:51:27
Saskatchewan REALTORS® Association
Royal LePage Varsity