
10321 Henderson Drive North Battleford, Saskatchewan S9Z 3Y9

$450,000
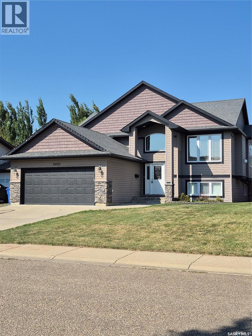
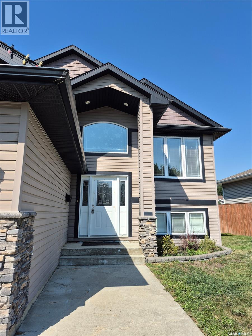
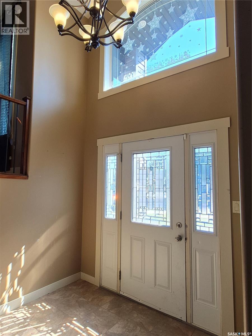
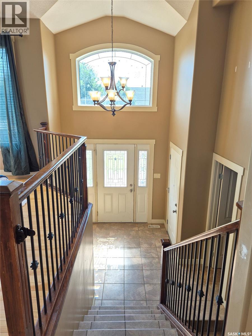
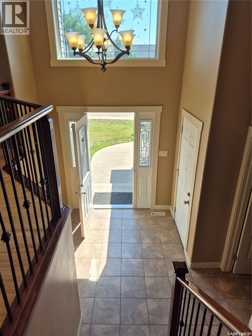
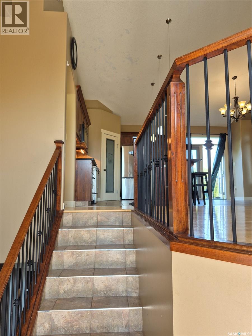
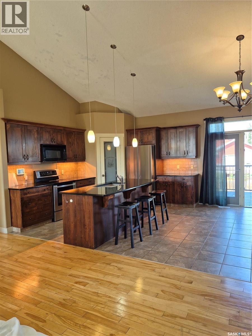
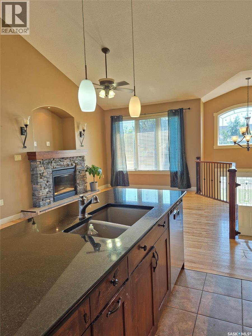
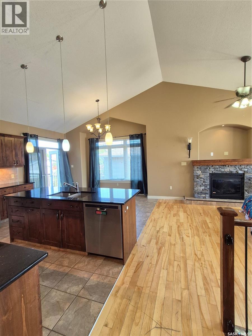
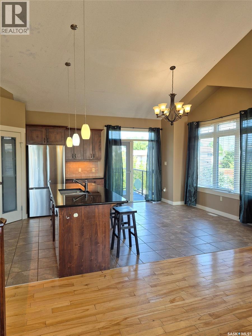
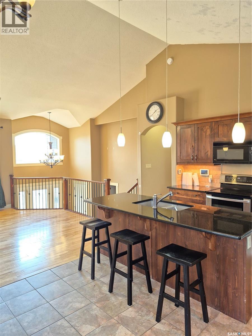
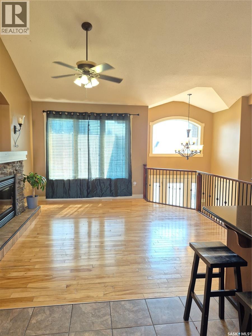
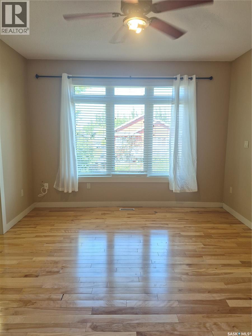
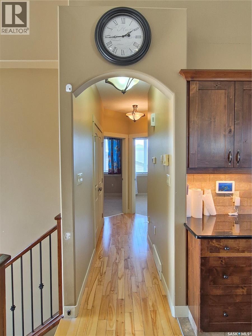
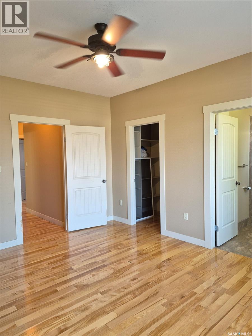
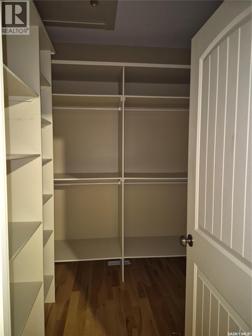
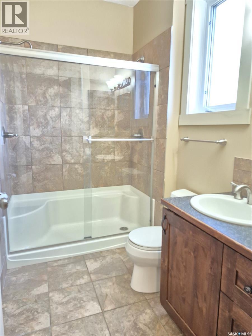
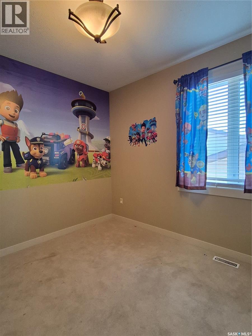
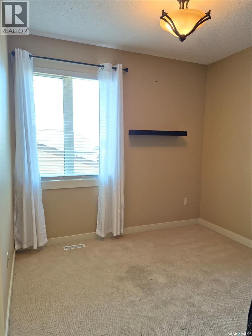
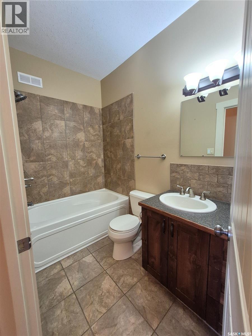
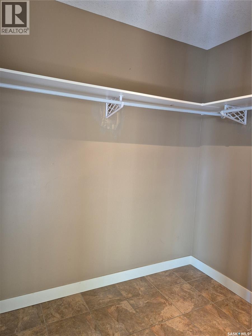
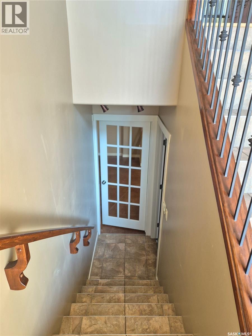
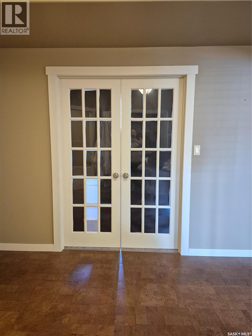
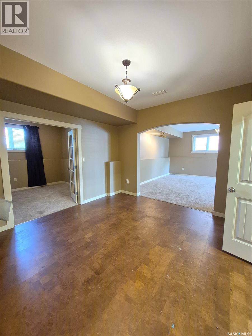
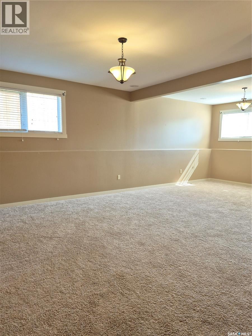
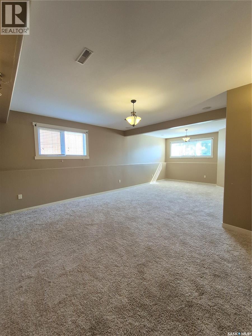
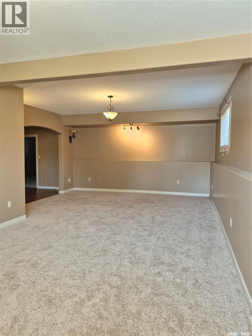
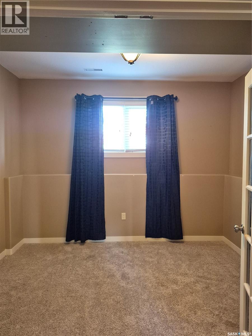
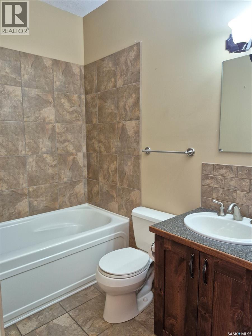
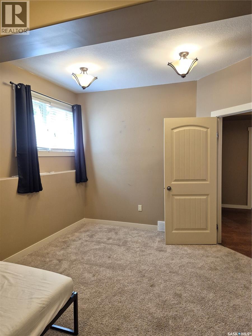
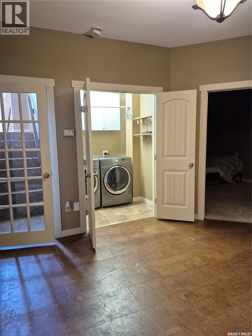
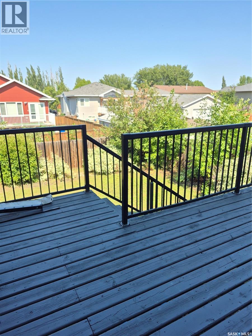
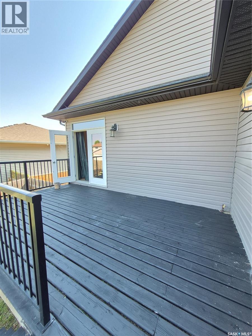
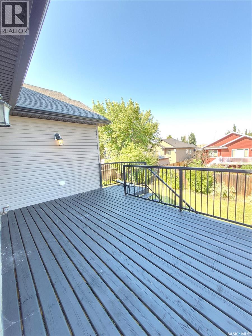
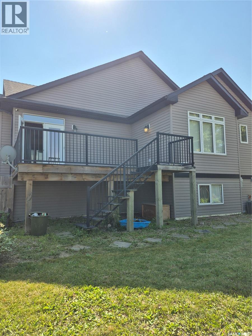
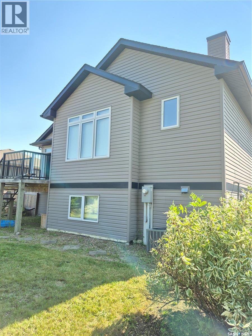
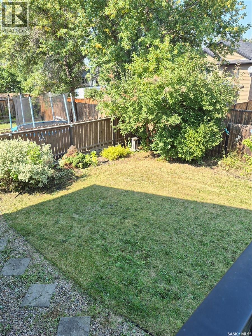
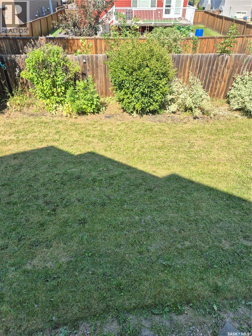
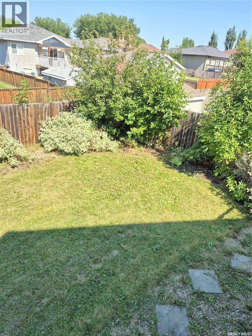
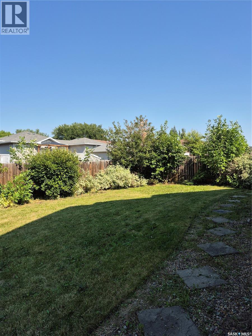
10321 Henderson Drive is a custom-built, executive family home located in the sought-after neighborhood of Fairview Heights. This open-concept, multi-level property features 4 bedrooms (with the potential for 5), a gorgeous master suite, a massive lower-level family room, and modern conveniences like central air and central vac. The sellers are highly motivated, and the home is available for immediate possession. Here is a breakdown of what this property has to offer: Main Living Areas • Foyer: Spacious entrance featuring a dedicated mudroom/coat room for seamless day-to-day organization. • Kitchen: Modern executive design complete with custom cabinetry, dark granite countertops, a center island, and stainless steel appliances. • Living Room: Welcoming, open space centered around a cozy fireplace. • Dining & Outdoor Living: The dining area flows directly onto a bright, sunny deck that overlooks a fully landscaped backyard—perfect for large gatherings or quiet evenings. Bedrooms & Private Spaces • Upper Level: Features 3 bedrooms, including a spacious master suite equipped with a private ensuite bathroom and a walk-in closet. • Lower Level: Hosts a 4th bedroom alongside a unique, flexible office space that can easily function as a 5th bedroom if needed. Lower Level & Extras • Family Room: A massive lower-level recreation space with plenty of room for a home theatre, gaming setups, and family activities. • Modern Comforts: Equipped with central air conditioning and a central vacuum system. • Parking: Includes a double attached garage paired with a paved driveway. (id:62370)
Property Details
| MLS® Number | SK051114 |
| Property Type | Single Family |
| Neigbourhood | Fairview Heights |
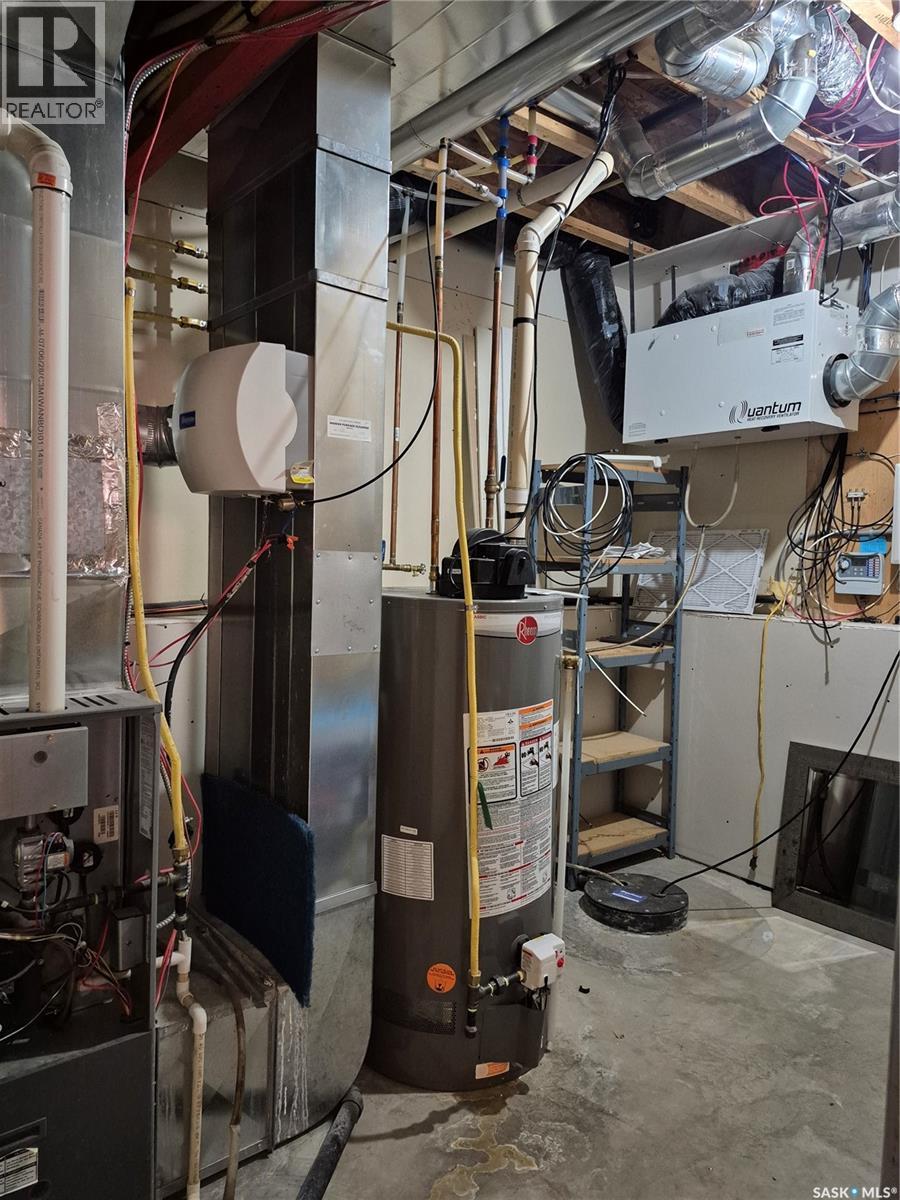
| Features | Treed, Rectangular, Double Width Or More Driveway, Sump Pump |
| Structure | Deck |
Building
| Bathroom Total | 3 |
| Bedrooms Total | 4 |
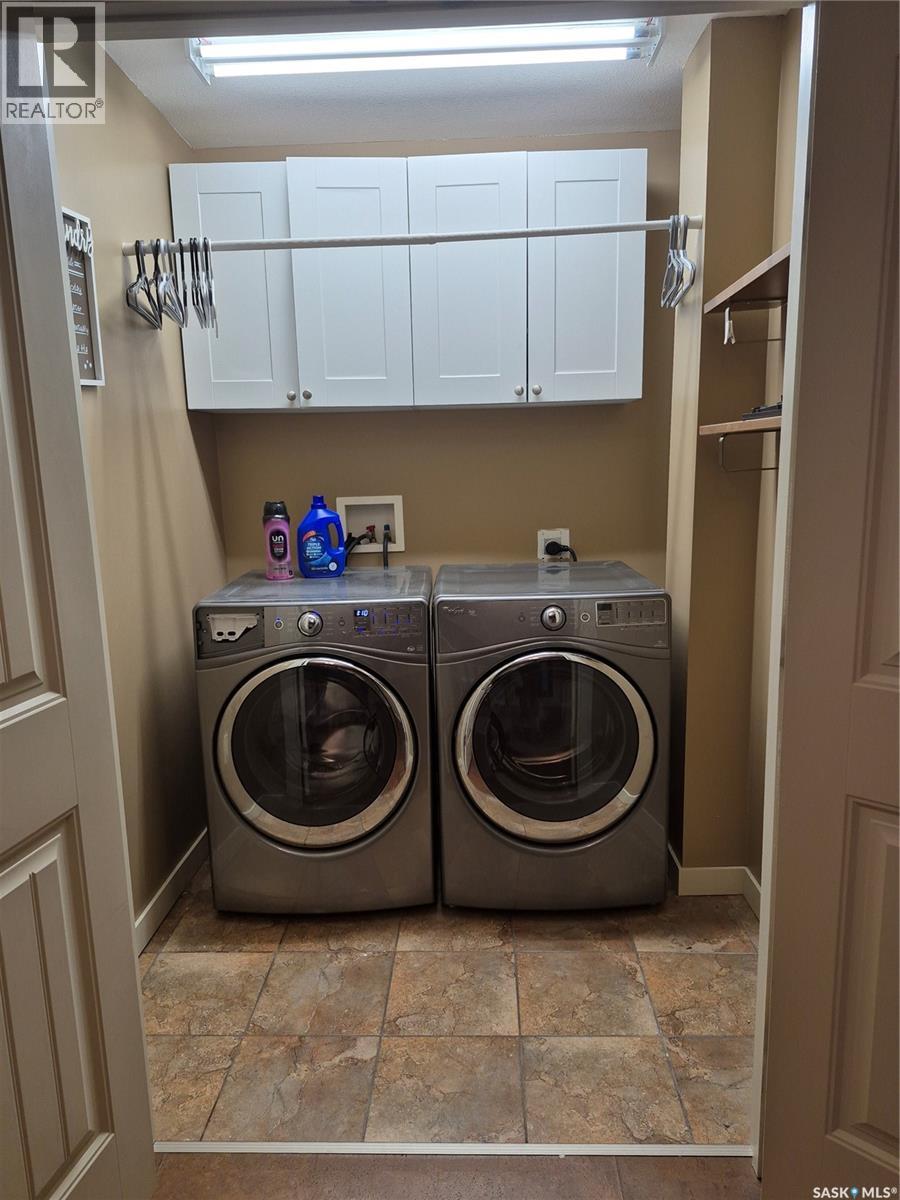
| Appliances | Washer, Refrigerator, Dishwasher, Dryer, Alarm System, Window Coverings, Garage Door Opener Remote(s), Stove |
| Architectural Style | Bi-level |
| Basement Development | Finished |
| Basement Type | Full (finished) |
| Constructed Date | 2009 |
| Construction Style Attachment | Detached |
| Cooling Type | Central Air Conditioning, Air Exchanger |
| Fire Protection | Alarm System |
| Fireplace Fuel | Gas |
| Fireplace Present | Yes |
| Fireplace Type | Conventional |
| Heating Fuel | Natural Gas |
| Heating Type | Forced Air |
| Size Interior | 1,375 Ft2 |
| Type | House |
Parking
| Attached Garage | |
| Parking Space(s) | 4 |
Land
| Acreage | No |
| Fence Type | Fence |
| Landscape Features | Lawn, Underground Sprinkler |
| Size Frontage | 60 Ft |
| Size Irregular | 7200.00 |
| Size Total | 7200 Sqft |
| Size Total Text | 7200 Sqft |
Rooms
| Level | Type | Length | Width | Dimensions |
|---|---|---|---|---|
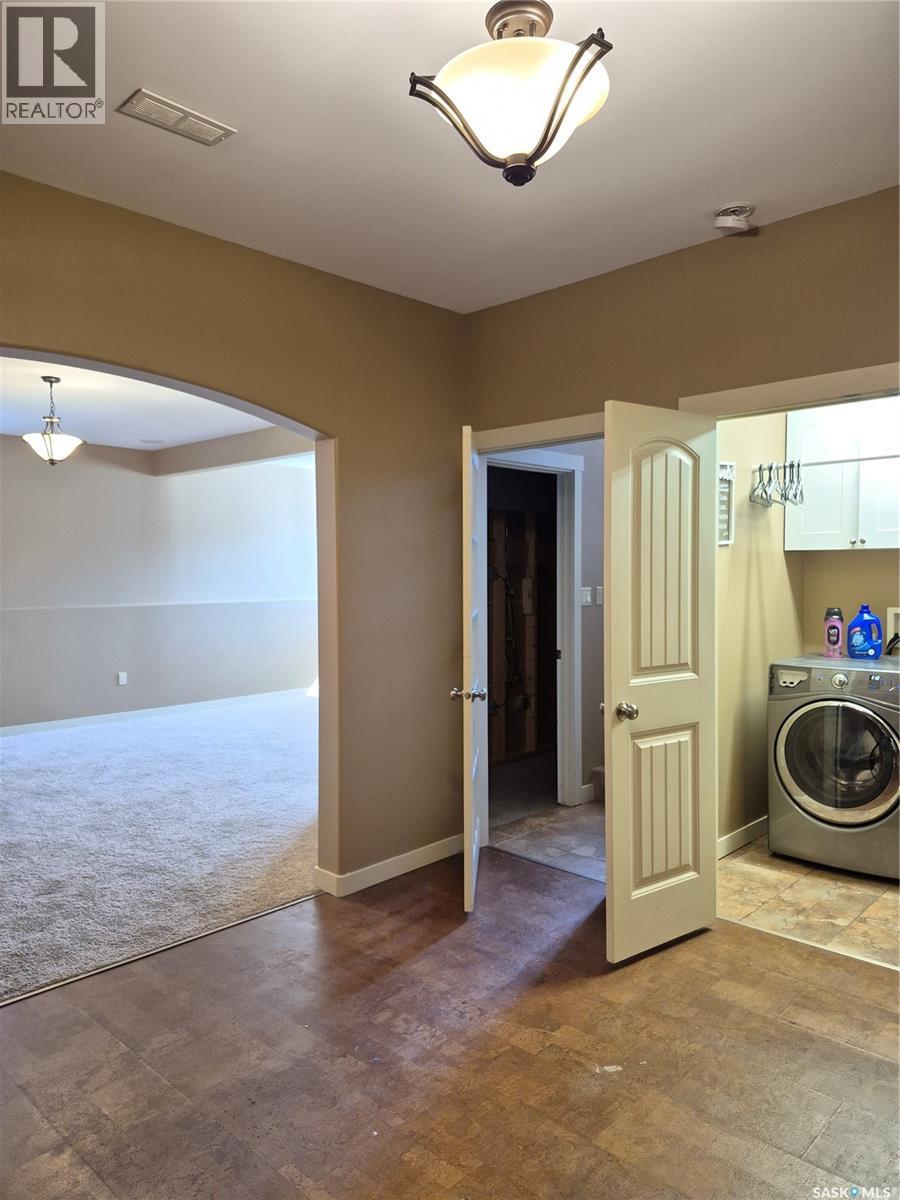
| Basement | Foyer | 13 ft | 12 ft ,8 in | 13 ft x 12 ft ,8 in |
| Basement | Family Room | 15 ft | 13 ft ,5 in | 15 ft x 13 ft ,5 in |
| Basement | Games Room | 16 ft | 12 ft | 16 ft x 12 ft |
| Basement | Office | 12 ft | 10 ft | 12 ft x 10 ft |
| Basement | Bedroom | 16 ft ,5 in | 12 ft ,2 in | 16 ft ,5 in x 12 ft ,2 in |
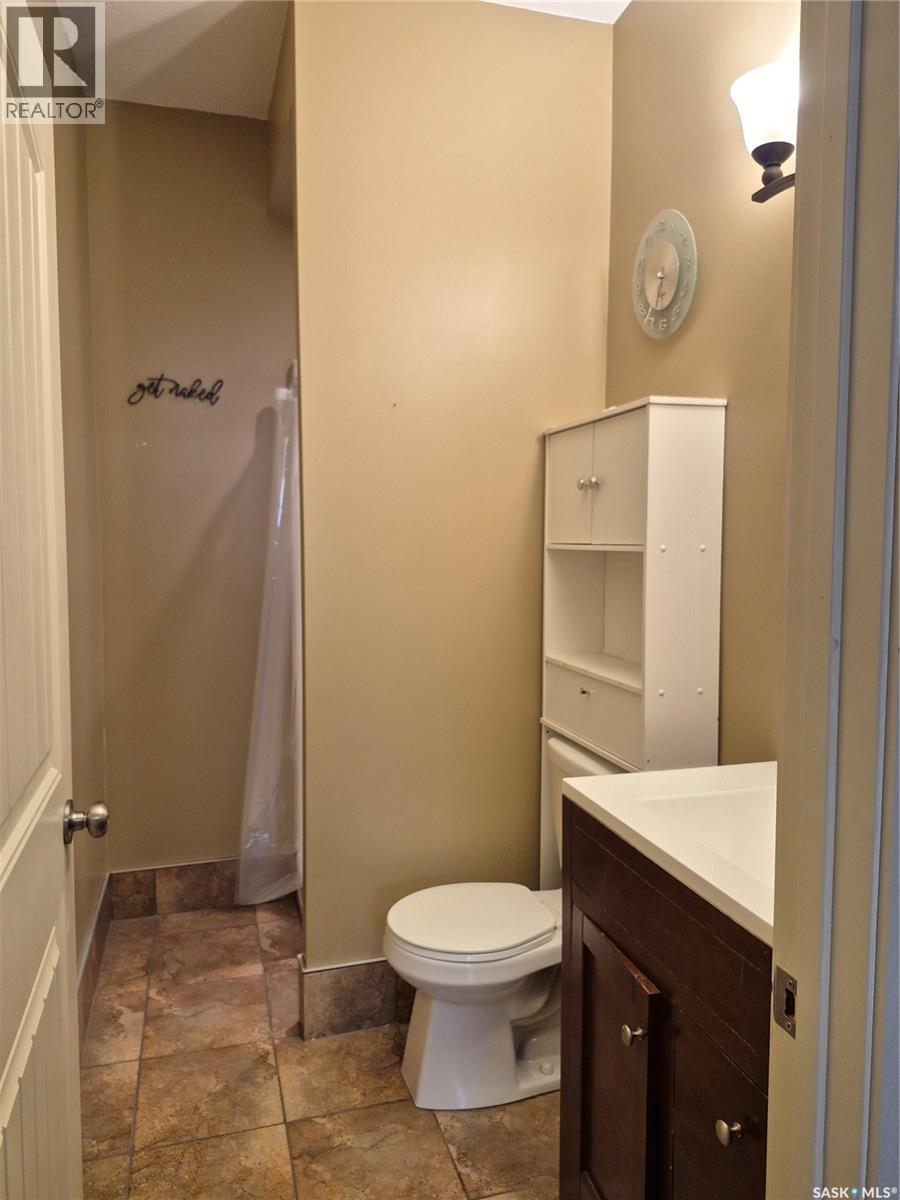
| Basement | 3pc Bathroom | 8 ft | 5 ft | 8 ft x 5 ft |
| Basement | Other | 11 ft ,6 in | 8 ft ,6 in | 11 ft ,6 in x 8 ft ,6 in |
| Basement | Laundry Room | 6 ft | 5 ft | 6 ft x 5 ft |
| Main Level | Foyer | 8 ft | 8 ft | 8 ft x 8 ft |
| Main Level | Mud Room | 8 ft | 6 ft | 8 ft x 6 ft |
| Main Level | Kitchen | 9 ft | 12 ft | 9 ft x 12 ft |
| Main Level | Dining Room | 9 ft | 14 ft | 9 ft x 14 ft |
| Main Level | Living Room | 14 ft | 15 ft ,5 in | 14 ft x 15 ft ,5 in |
| Main Level | Primary Bedroom | 14 ft | 12 ft ,2 in | 14 ft x 12 ft ,2 in |
| Main Level | 3pc Ensuite Bath | 8 ft | 5 ft ,5 in | 8 ft x 5 ft ,5 in |
| Main Level | Bedroom | 10 ft ,5 in | 10 ft | 10 ft ,5 in x 10 ft |
| Main Level | Bedroom | 10 ft ,10 in | 9 ft | 10 ft ,10 in x 9 ft |
| Main Level | 4pc Bathroom | 8 ft | 5 ft | 8 ft x 5 ft |



The trademarks REALTOR®, REALTORS®, and the REALTOR® logo are controlled by The Canadian Real Estate Association (CREA) and identify real estate professionals who are members of CREA. The trademarks MLS®, Multiple Listing Service® and the associated logos are owned by The Canadian Real Estate Association (CREA) and identify the quality of services provided by real estate professionals who are members of CREA. The trademark DDF® is owned by The Canadian Real Estate Association (CREA) and identifies CREA's Data Distribution Facility (DDF®)
October 20 2026 08:21:15
Saskatchewan REALTORS® Association
RE/MAX Of The Battlefords - Meadow Lake