
103 Katz Avenue Saskatoon, Saskatchewan S7V 1S9

$724,900
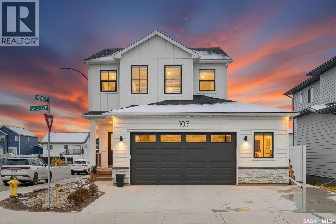
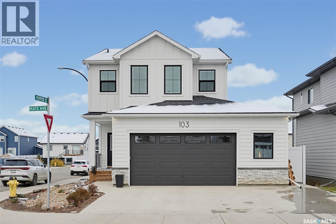
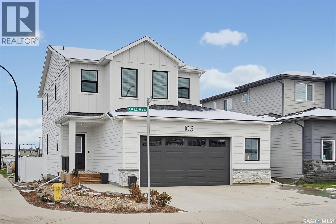
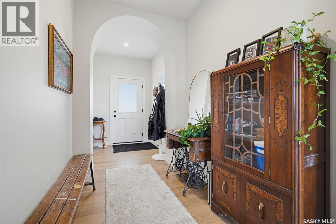
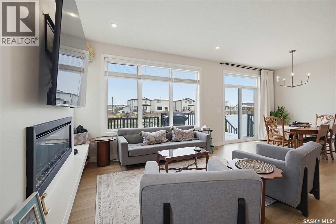
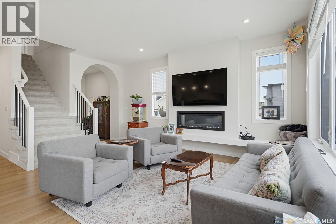
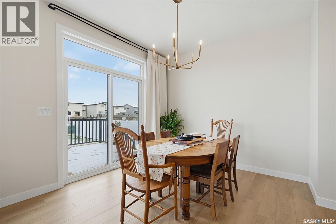
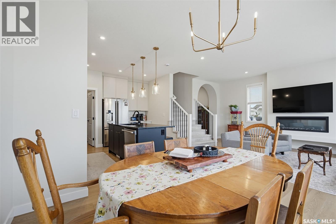
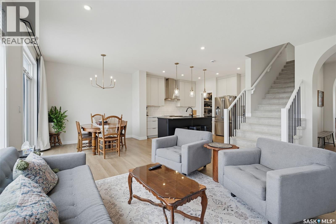
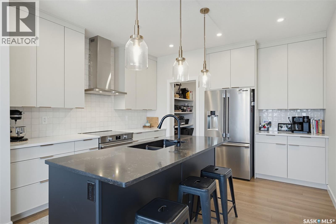
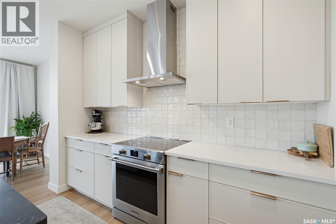
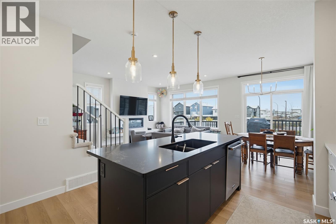
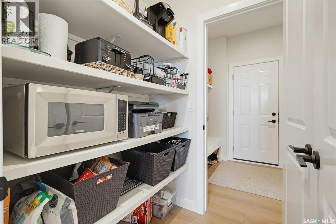
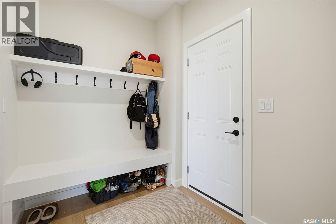
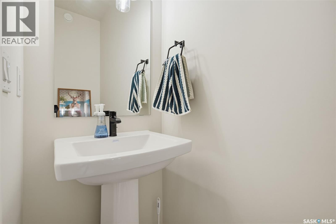
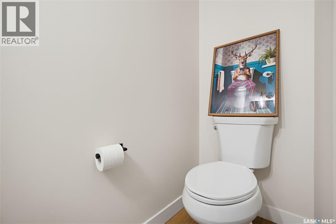
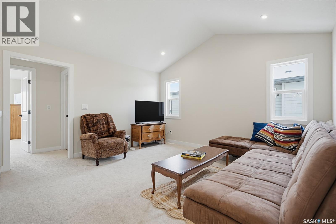
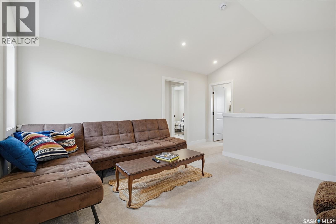
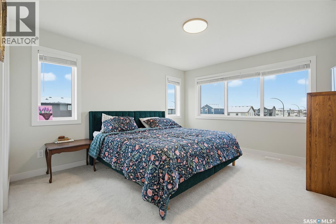
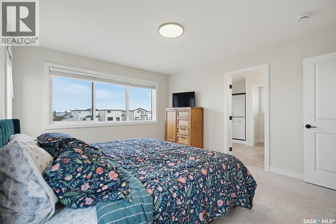
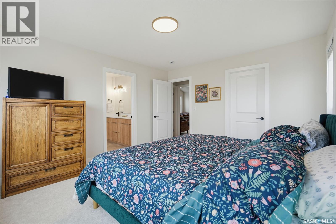
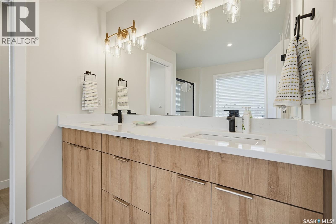
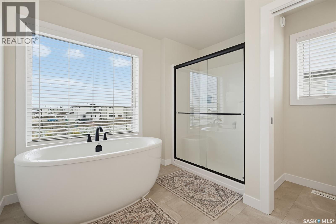
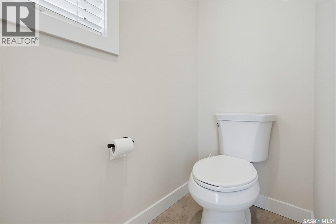
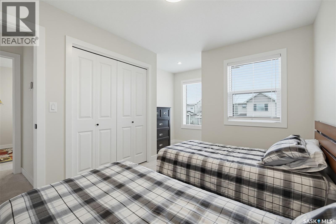
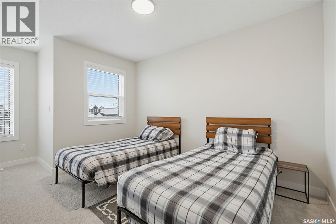
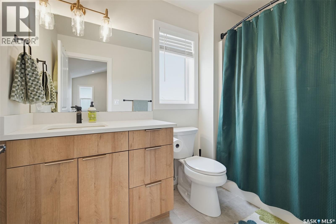
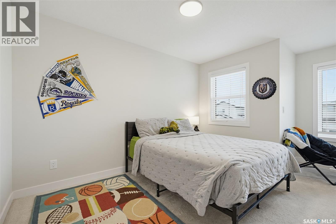
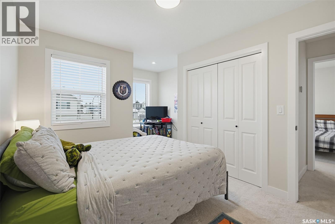
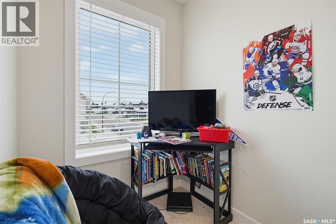
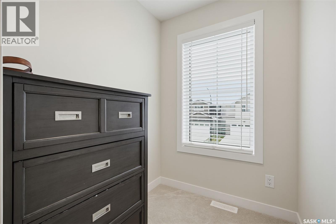
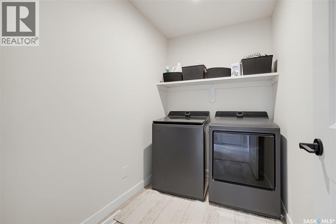
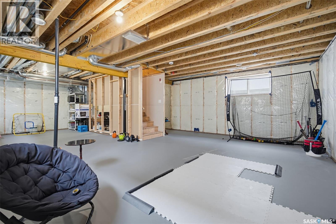
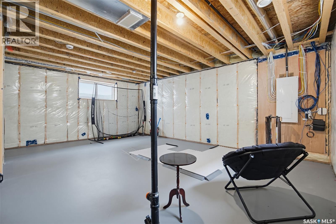
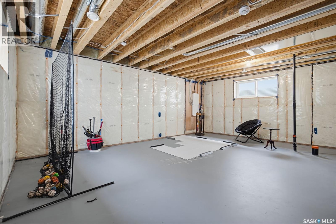
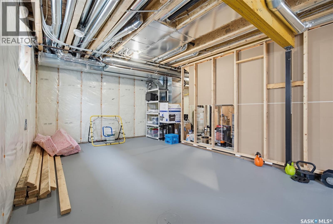
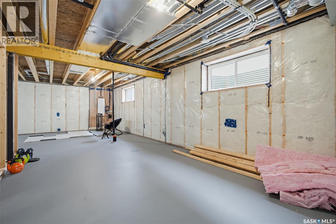
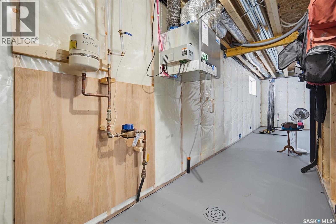
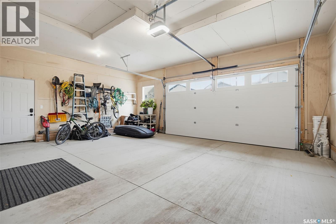
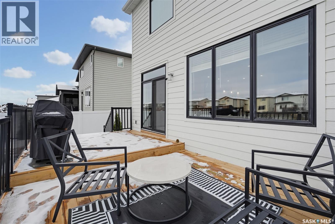
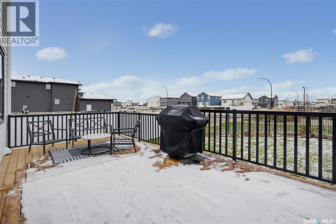
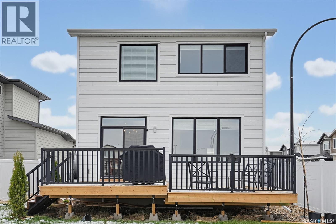
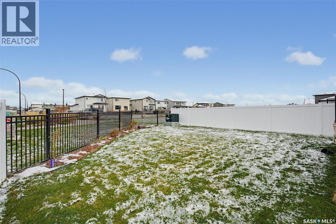
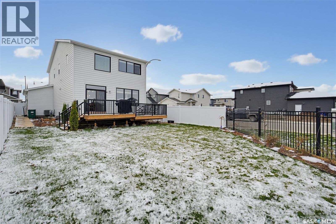
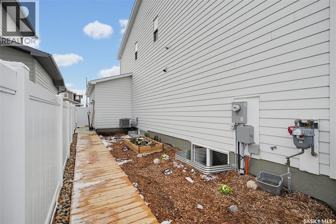
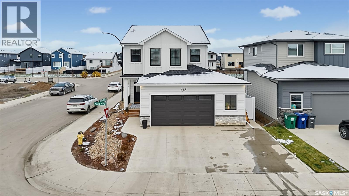
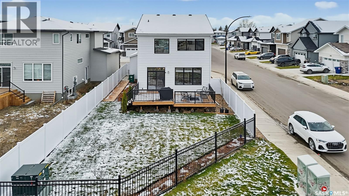
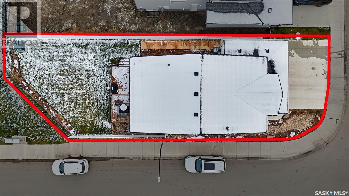
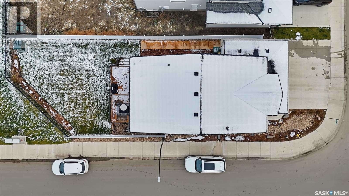
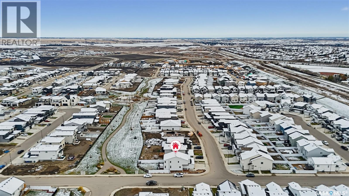
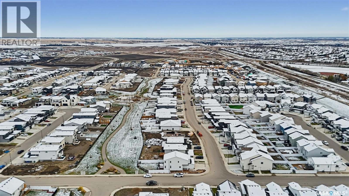
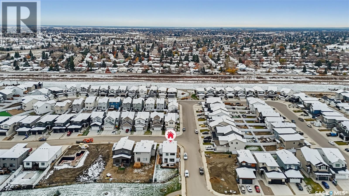
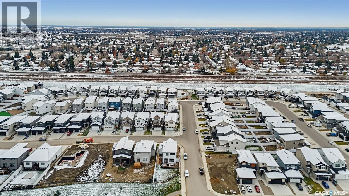
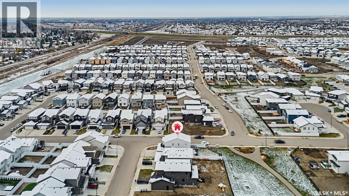
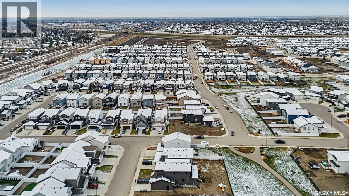
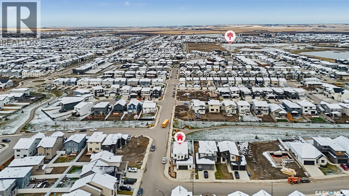
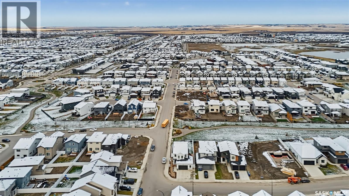
Welcome to 103 Katz Avenue in the desirable community of Brighton! This bright and inviting home features a functional open-concept main floor with plenty of windows allowing for an abundance of natural light. The living room offers a cozy electric fireplace, creating the perfect space to relax and unwind. The kitchen boasts stainless steel appliances and a large pantry, offering plenty of storage and functionality. A convenient mudroom off the double attached garage and a 2-piece powder room complete the main floor. Upstairs, you will find three spacious bedrooms, two full bathrooms, the added convenience of second-floor laundry, and a bonus room creating even more livable space. The spacious primary bedroom features a walk-in closet and a beautiful 5-piece spa-inspired ensuite complete with his and her sinks, a freestanding tub, and a walk-in shower. The unfinished basement offers plenty of opportunity to customize and create additional living space to suit your needs. Situated on a corner lot backing green space, this home also features a spacious backyard with a two-tiered deck, providing the perfect setting for relaxing, entertaining, and enjoying the outdoors. Complete with a double attached garage, this home is a wonderful opportunity in the sought-after community of Brighton! (id:62370)
Open House
This property has open houses!
1:00 pm
Ends at:3:00 pm
Property Details
| MLS® Number | SK053157 |
| Property Type | Single Family |
| Neigbourhood | Brighton |
| Features | Corner Site, Irregular Lot Size, Double Width Or More Driveway, Sump Pump |
| Structure | Deck |
Building
| Bathroom Total | 3 |
| Bedrooms Total | 3 |
| Appliances | Washer, Refrigerator, Dishwasher, Dryer, Garage Door Opener Remote(s), Central Vacuum - Roughed In, Stove |
| Architectural Style | 2 Level |
| Basement Development | Unfinished |
| Basement Type | Full (unfinished) |
| Constructed Date | 2025 |
| Construction Style Attachment | Detached |
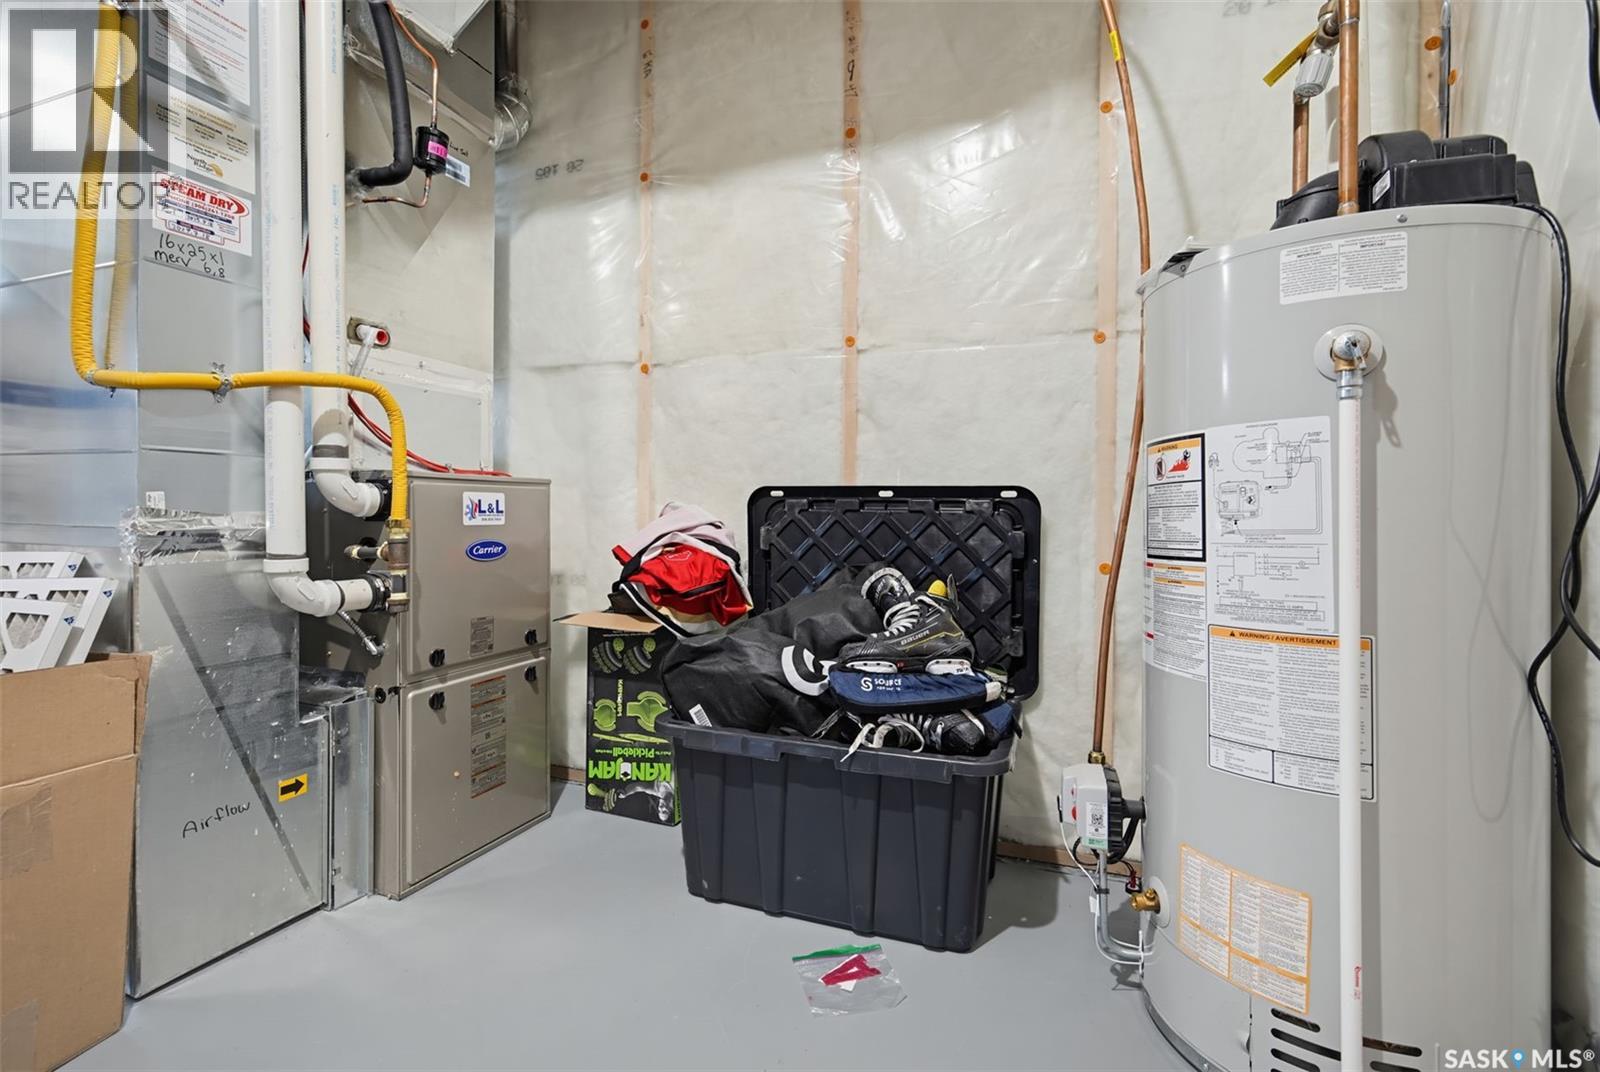
| Cooling Type | Central Air Conditioning |
| Fireplace Fuel | Electric |
| Fireplace Present | Yes |
| Fireplace Type | Conventional |
| Heating Fuel | Natural Gas |
| Heating Type | Forced Air |
| Stories Total | 2 |
| Size Interior | 1,968 Ft2 |
| Type | House |
Parking
| Attached Garage | |
| Parking Space(s) | 4 |
Land
| Acreage | No |
| Fence Type | Fence |
| Landscape Features | Lawn, Underground Sprinkler |
| Size Irregular | 5051.00 |
| Size Total | 5051 Sqft |
| Size Total Text | 5051 Sqft |
Rooms
| Level | Type | Length | Width | Dimensions |
|---|---|---|---|---|
| Second Level | Bedroom | 9 ft ,1 in | 11 ft ,8 in | 9 ft ,1 in x 11 ft ,8 in |
| Second Level | 5pc Bathroom | Measurements not available | ||
| Second Level | Other | Measurements not available | ||
| Second Level | Laundry Room | 5 ft ,5 in | 8 ft ,3 in | 5 ft ,5 in x 8 ft ,3 in |
| Second Level | Bonus Room | 13 ft ,9 in | 12 ft ,7 in | 13 ft ,9 in x 12 ft ,7 in |
| Second Level | 4pc Bathroom | Measurements not available | ||
| Second Level | Bedroom | 8 ft ,8 in | 11 ft ,7 in | 8 ft ,8 in x 11 ft ,7 in |
| Second Level | Bedroom | 12 ft ,3 in | 13 ft ,9 in | 12 ft ,3 in x 13 ft ,9 in |
| Main Level | Kitchen | 12 ft ,5 in | 12 ft ,8 in | 12 ft ,5 in x 12 ft ,8 in |
| Main Level | Dining Room | 10 ft ,5 in | 10 ft ,10 in | 10 ft ,5 in x 10 ft ,10 in |
| Main Level | Living Room | 13 ft ,5 in | 13 ft ,9 in | 13 ft ,5 in x 13 ft ,9 in |
| Main Level | Foyer | 6 ft | 15 ft ,1 in | 6 ft x 15 ft ,1 in |
| Main Level | Mud Room | 5 ft ,8 in | 7 ft ,7 in | 5 ft ,8 in x 7 ft ,7 in |
| Main Level | Other | Measurements not available | ||
| Main Level | 2pc Bathroom | Measurements not available |



The trademarks REALTOR®, REALTORS®, and the REALTOR® logo are controlled by The Canadian Real Estate Association (CREA) and identify real estate professionals who are members of CREA. The trademarks MLS®, Multiple Listing Service® and the associated logos are owned by The Canadian Real Estate Association (CREA) and identify the quality of services provided by real estate professionals who are members of CREA. The trademark DDF® is owned by The Canadian Real Estate Association (CREA) and identifies CREA's Data Distribution Facility (DDF®)
November 12 2026 05:19:58
Saskatchewan REALTORS® Association
Realty Executives Saskatoon