
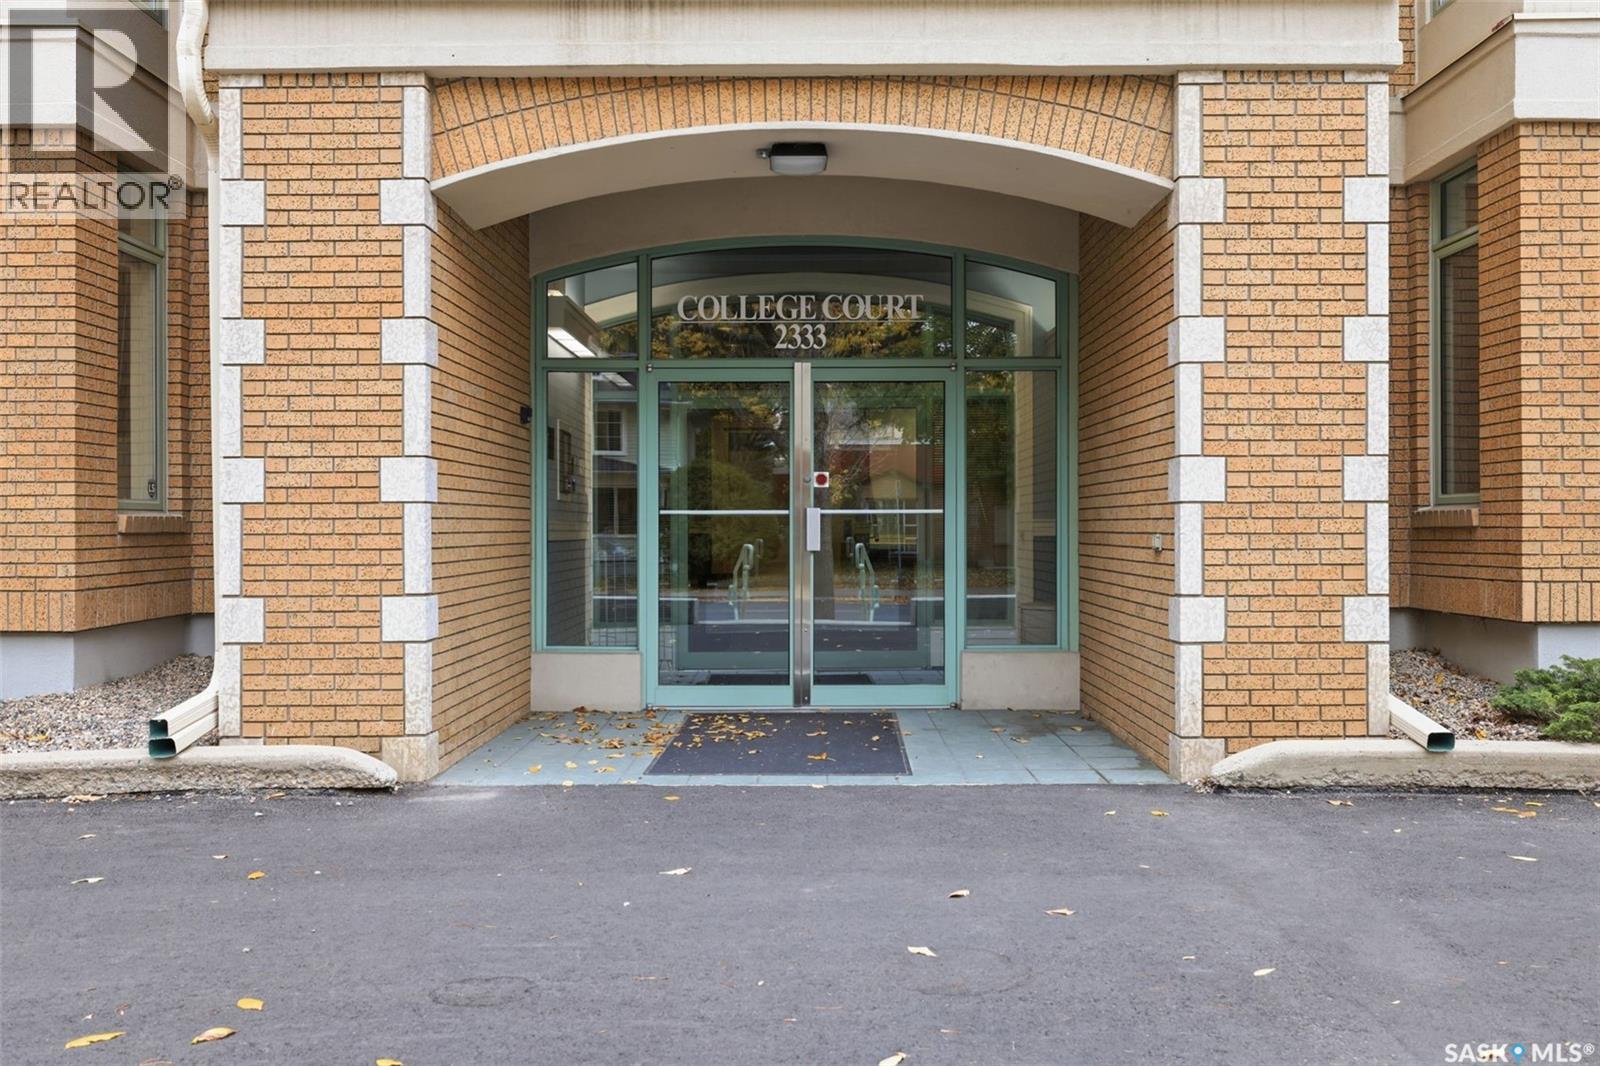
103 2333 Scarth Street Regina, Saskatchewan S4P 2J8

$250,000Maintenance,
$540 Monthly
Maintenance,
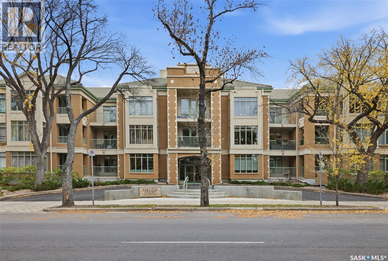
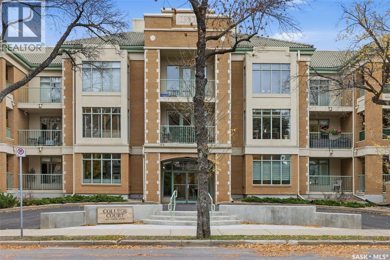
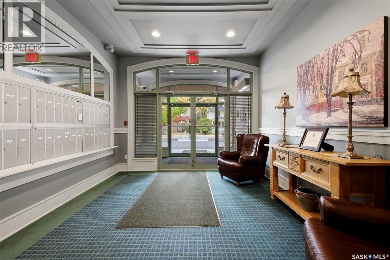
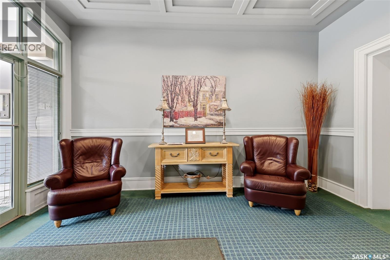
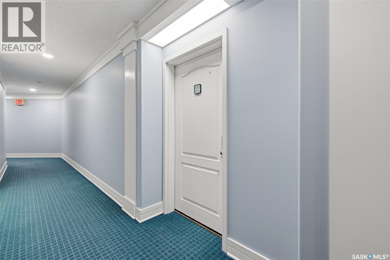
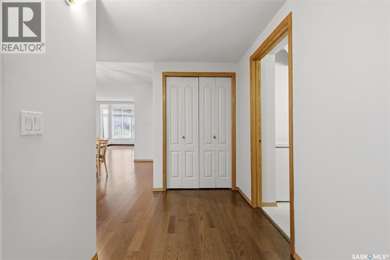
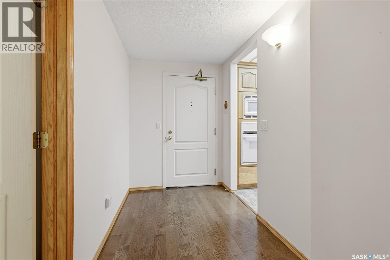
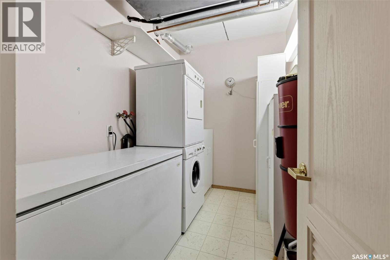
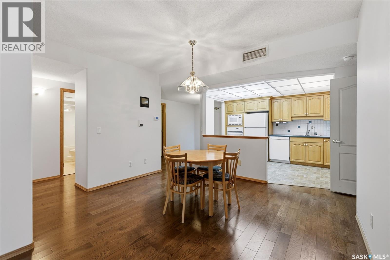
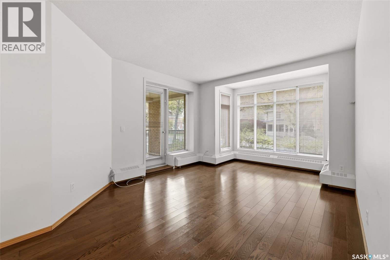
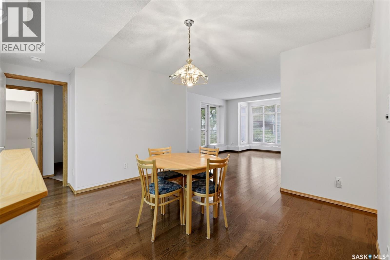
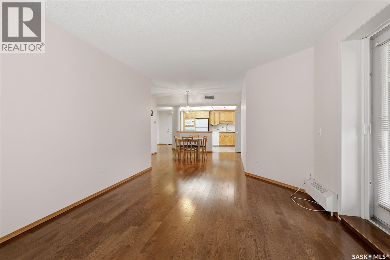
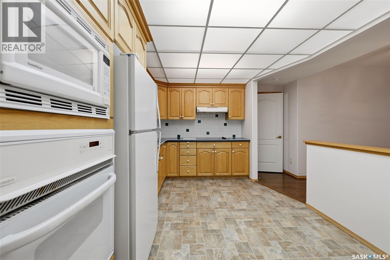
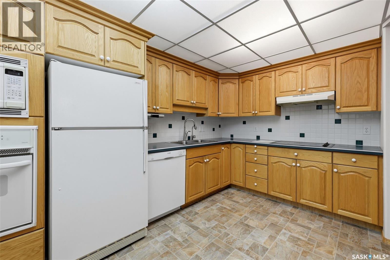
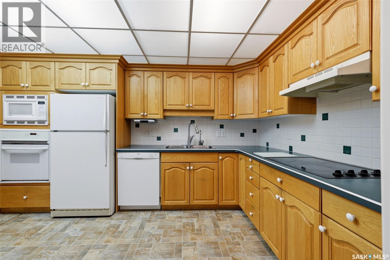
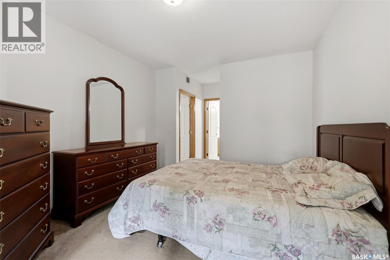
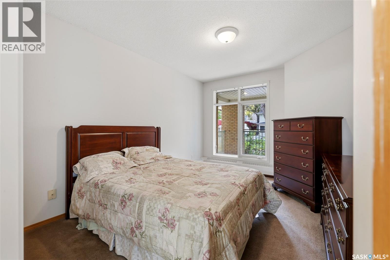
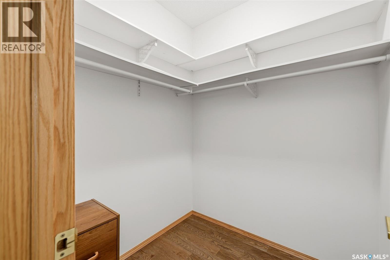
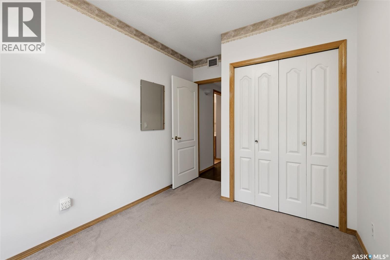
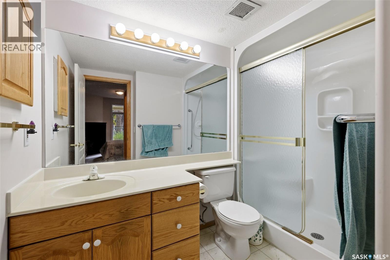
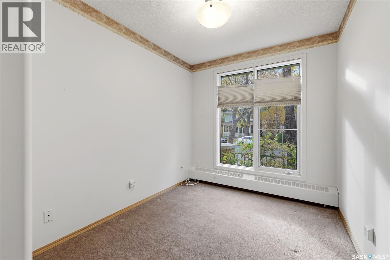
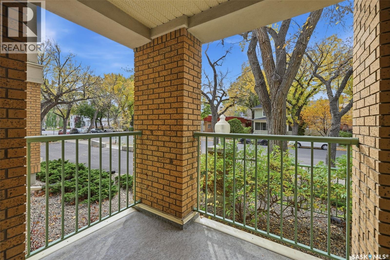
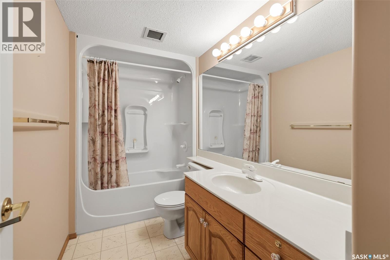
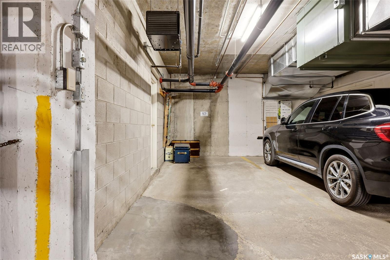
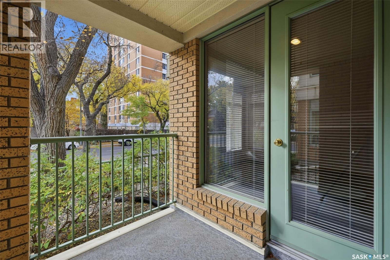
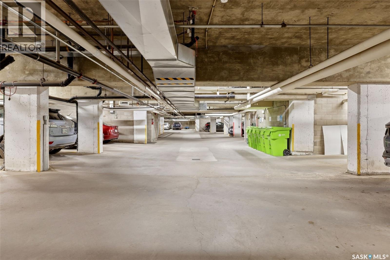
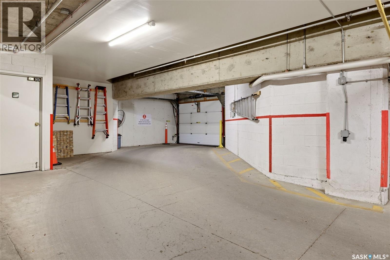
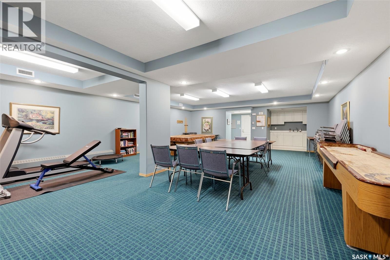
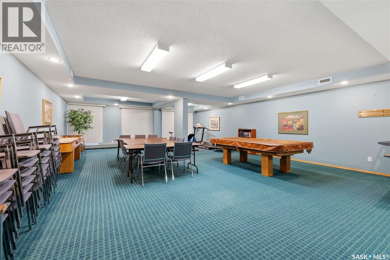
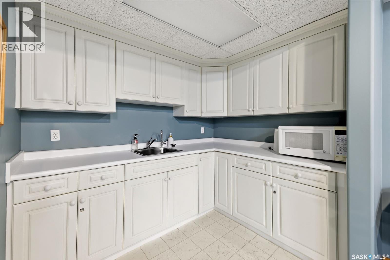
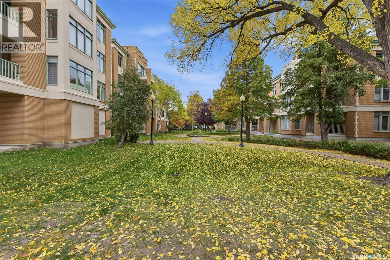
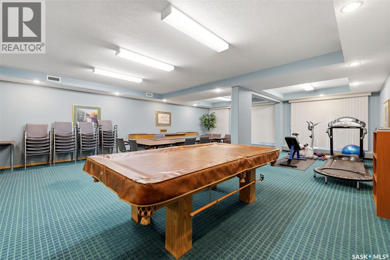
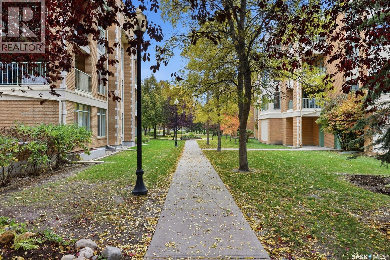
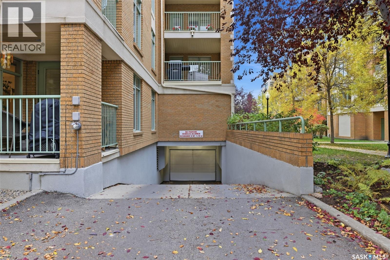
$540 MonthlyConcrete building. Welcome to College Court. This spacious 1,098 sq. ft. main floor condominium is located in a highly desirable concrete construction building. Step inside to a welcoming foyer with a generous entry closet. The main floor location offers a lovely street view of mature trees.The well-designed floor plan features a comfortable living room and dining area with engineered hardwood flooring. A garden door from the living room leads to a covered deck, providing a wonderful spot to relax and enjoy the surroundings. The kitchen offers plenty of cupboard and counter space, a built-in oven and cook top, plus additional room for a kitchen table or extra cabinetry if desired. The living room area is versatile offering space for a dining room table if desired. The bedrooms are on either side of the living room providing nice separation. The spacious primary bedroom features a walk-in closet and a three-piece ensuite with walk-in shower. On the opposite side of the living room is the second bedroom and a full bathroom. The in-suite laundry room offers excellent additional storage space. Included are the fridge, stove, built in dishwasher, microwave, hood fan, washer, dryer, freezer and central vacuum system. Also includes one underground parking stall and a storage locker. Car wash bay, garbage chute, visitor parking and a lovely courtyard with mature trees and walking areas. The welcoming amenities room features a kitchen area, pool table and shuffleboard, offering a great space to gather with neighbours and friends. An on-site manager resides in the building. Condo fees include common area maintenance and insurance, heat, water, sewer, snow removal, lawn care and reserve fund contributions. Pets are permitted with approval. A wonderful opportunity to enjoy comfortable condominium living in a well-established building with excellent amenities!reat location near Wascana Park downtown and many amenities. As per the Seller’s direction, all offers will be presented on 10/19/2026 2:00PM. (id:62370)
Property Details
| MLS® Number | SK051033 |
| Property Type | Single Family |
| Neigbourhood | Transition Area |
| Community Features | Pets Allowed With Restrictions |
| Features | Elevator, Wheelchair Access, Balcony |
Building
| Bathroom Total | 2 |
| Bedrooms Total | 2 |
| Appliances | Refrigerator, Dishwasher, Microwave, Oven - Built-in, Window Coverings, Garage Door Opener Remote(s), Hood Fan |
| Architectural Style | Low Rise |
| Constructed Date | 1997 |
| Cooling Type | Central Air Conditioning |
| Heating Fuel | Natural Gas |
| Heating Type | Baseboard Heaters, Hot Water |
| Size Interior | 1,098 Ft2 |
| Type | Apartment |
Parking
| Underground | 1 |
| Parking Space(s) | 1 |
Land
| Acreage | No |
Rooms
| Level | Type | Length | Width | Dimensions |
|---|---|---|---|---|
| Main Level | Living Room | 14 ft | 12 ft ,3 in | 14 ft x 12 ft ,3 in |
| Main Level | Dining Room | 10 ft ,11 in | 12 ft ,3 in | 10 ft ,11 in x 12 ft ,3 in |
| Main Level | Kitchen | 8 ft ,6 in | 13 ft ,2 in | 8 ft ,6 in x 13 ft ,2 in |
| Main Level | Laundry Room | 5 ft ,1 in | 9 ft ,7 in | 5 ft ,1 in x 9 ft ,7 in |
| Main Level | Primary Bedroom | 13 ft ,8 in | 10 ft ,8 in | 13 ft ,8 in x 10 ft ,8 in |
| Main Level | Bedroom | 12 ft ,2 in | 8 ft ,5 in | 12 ft ,2 in x 8 ft ,5 in |
| Main Level | 3pc Ensuite Bath | Measurements not available | ||
| Main Level | 4pc Bathroom | Measurements not available |



The trademarks REALTOR®, REALTORS®, and the REALTOR® logo are controlled by The Canadian Real Estate Association (CREA) and identify real estate professionals who are members of CREA. The trademarks MLS®, Multiple Listing Service® and the associated logos are owned by The Canadian Real Estate Association (CREA) and identify the quality of services provided by real estate professionals who are members of CREA. The trademark DDF® is owned by The Canadian Real Estate Association (CREA) and identifies CREA's Data Distribution Facility (DDF®)
October 14 2026 08:21:24
Saskatchewan REALTORS® Association
Exp Realty