
1027 Vaughan Street Moose Jaw, Saskatchewan S6H 5P1

$404,700
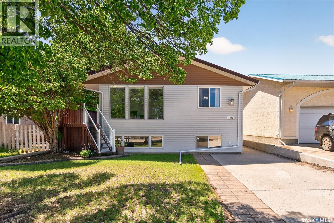
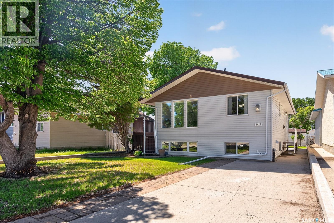
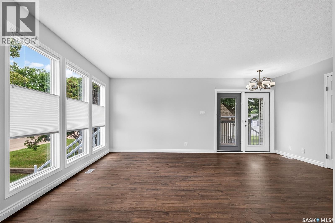
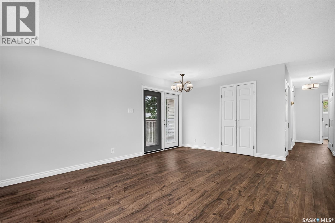
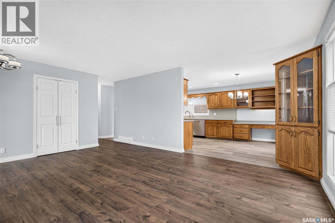
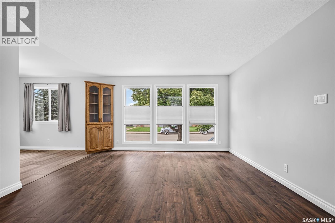
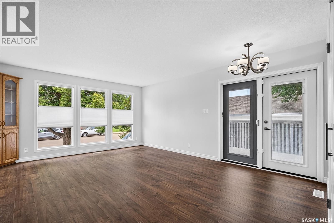
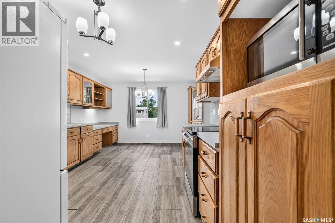
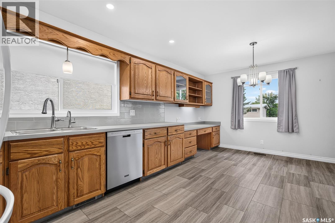
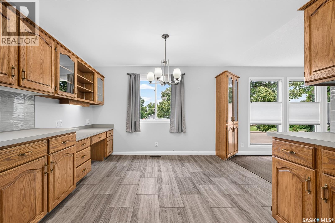
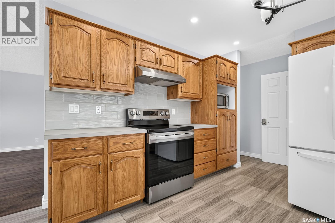
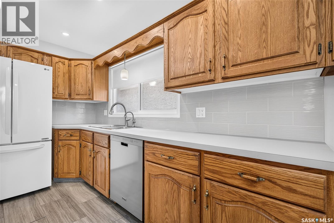
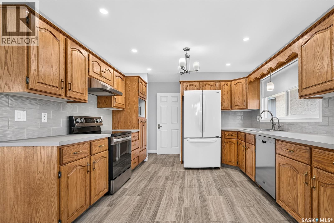
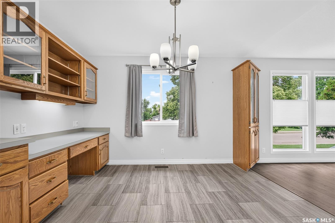
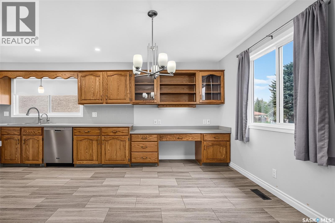
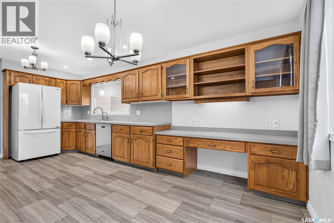
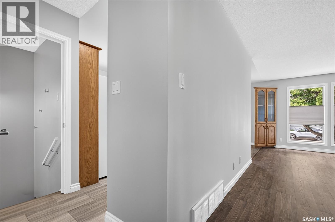
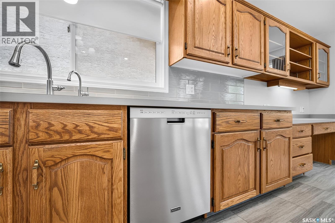
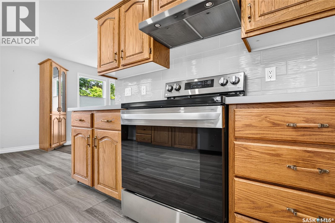
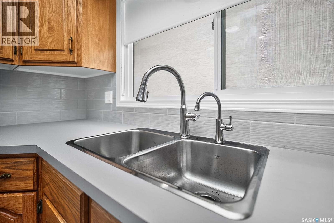
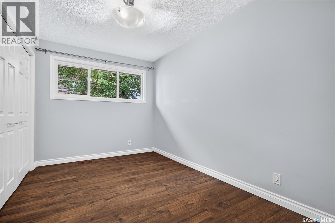
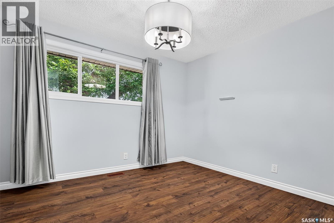
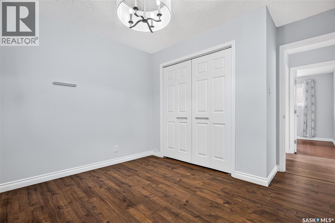
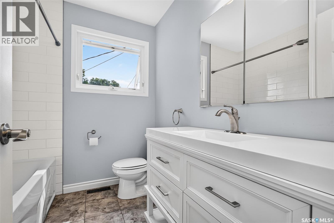
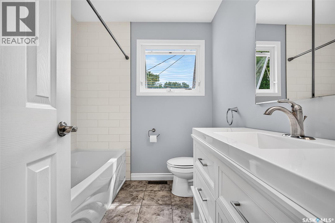
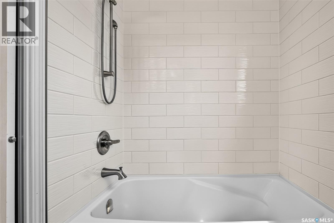
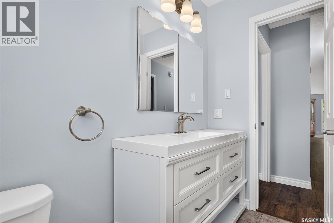
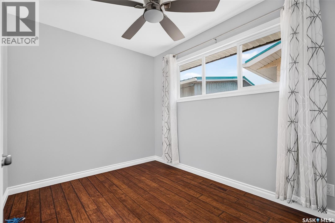
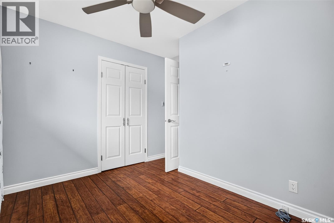
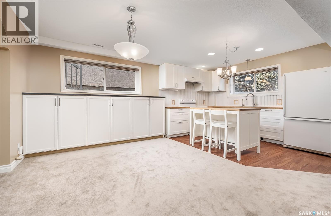
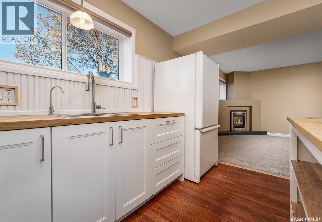
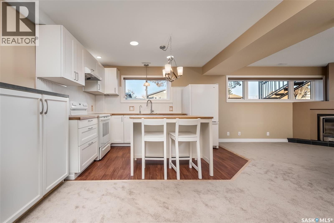
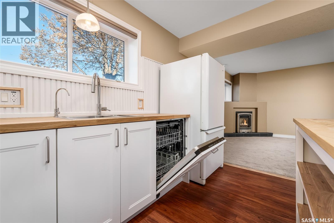
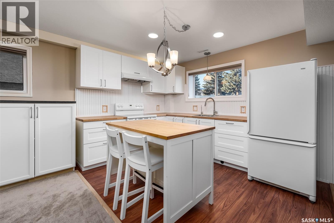
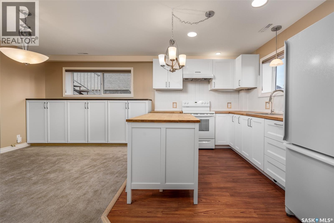
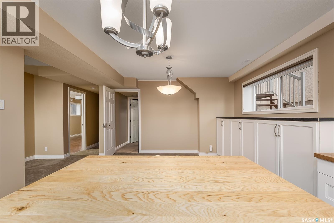
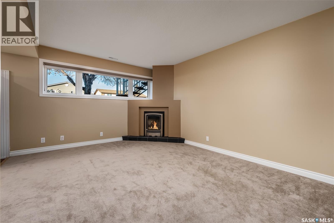
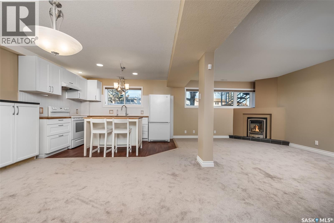
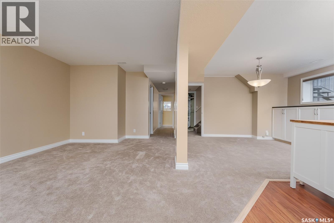
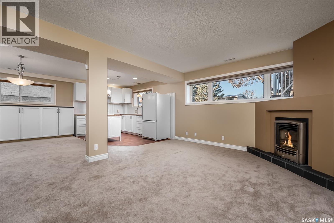
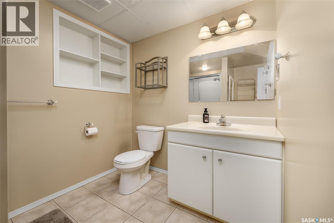
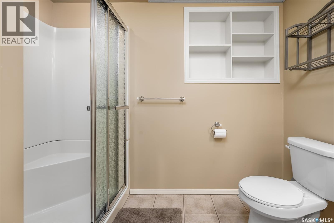
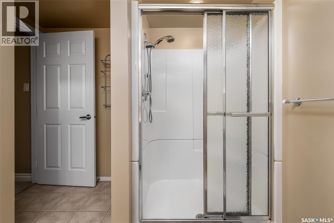
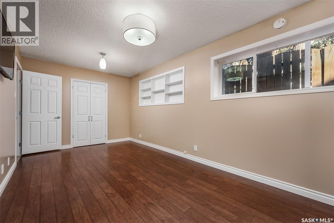
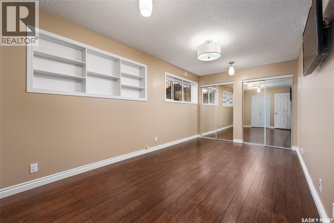
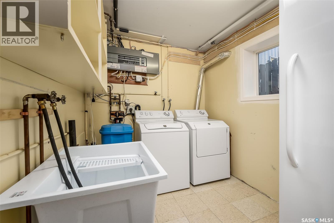
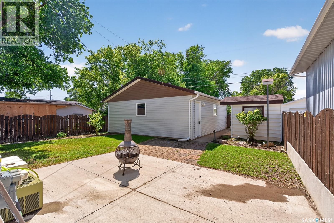
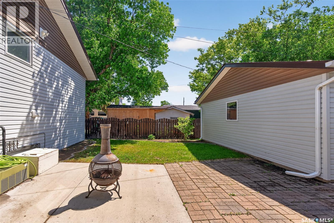
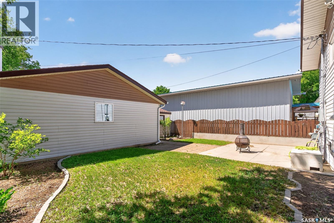
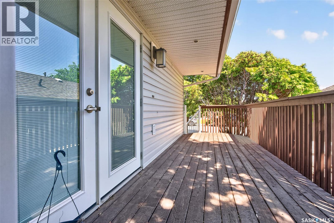
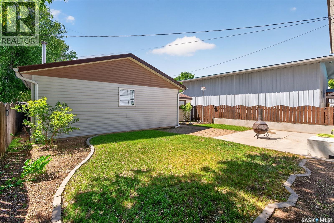
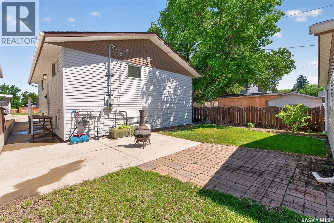
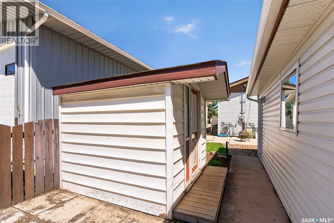
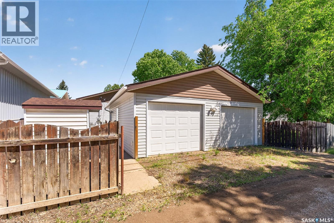
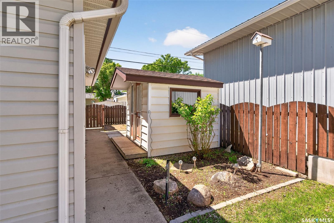
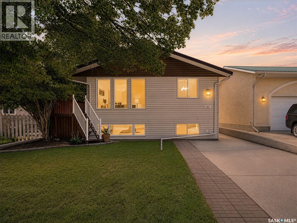
MOVE IN READY - PRICE REDUCED On This Exceptionally Well Maintained Raised Bungalow offering excellent Income Potential... Live in One and rent out the other to help with your mortgage payments - or call the whole house home!!!...Main floor features spacious and bright living room with garden doors to side deck. Large kitchen with ample oak cabinetry, tons of counter space, built in pantry and adjoining dining area. There are 3 bedrooms on the main floor and a 4pce bath with full tub tile surround. The open concept lower level with its large windows features a spacious living room with gas fireplace. Kitchen features crisp white cabinets, fridge, stove and hidden dishwasher, there is a dining area, a large bedroom and a 3pce bath with walk in shower. Also you will find a storage room and a laundry/utility room complete with washer, dryer, laundry sink and a large upright freezer. Other features are central air and underground sprinklers front and back. Stepping outside we find a double detached heated garage plus extra parking. There is also a large shed and a camper trailer plug-in on side of house. Updates to basement since current owner purchased it in 2023 include 200 amp panel, new power mast, professional electrical for kitchen unit, kitchen appliances including hidden dishwasher, kitchen flooring and lighting. QUICK POSSESSION - Call A REALTOR to view Today... (id:62370)
Property Details
| MLS® Number | SK042882 |
| Property Type | Single Family |
| Neigbourhood | Westmount/Elsom |
| Features | Treed, Rectangular |
| Structure | Deck, Patio(s) |
Building
| Bathroom Total | 2 |
| Bedrooms Total | 4 |
| Appliances | Washer, Refrigerator, Dishwasher, Dryer, Freezer, Window Coverings, Garage Door Opener Remote(s), Storage Shed, Stove |
| Architectural Style | Raised Bungalow |
| Basement Development | Finished |
| Basement Type | Full (finished) |
| Constructed Date | 1965 |
| Construction Style Attachment | Detached |
| Cooling Type | Central Air Conditioning |
| Fireplace Fuel | Gas |
| Fireplace Present | Yes |
| Fireplace Type | Conventional |
| Heating Fuel | Natural Gas |
| Heating Type | Forced Air |
| Stories Total | 1 |
| Size Interior | 1,084 Ft2 |
| Type | House |
Parking
| Detached Garage | |
| Heated Garage | |
| Parking Space(s) | 4 |
Land
| Acreage | No |
| Fence Type | Fence |
| Landscape Features | Lawn, Underground Sprinkler |
| Size Frontage | 40 Ft |
| Size Irregular | 40x119.38 |
| Size Total Text | 40x119.38 |
Rooms
| Level | Type | Length | Width | Dimensions |
|---|---|---|---|---|
| Basement | Living Room | 15 ft | 12 ft | 15 ft x 12 ft |
| Basement | Kitchen | 11 ft ,6 in | 8 ft ,3 in | 11 ft ,6 in x 8 ft ,3 in |
| Basement | Dining Room | 11 ft | 11 ft | 11 ft x 11 ft |
| Basement | Bedroom | 17 ft ,10 in | 9 ft ,4 in | 17 ft ,10 in x 9 ft ,4 in |
| Basement | 3pc Bathroom | Measurements not available | ||
| Basement | Laundry Room | Measurements not available | ||
| Basement | Storage | Measurements not available | ||
| Main Level | Living Room | 17 ft ,6 in | 13 ft ,6 in | 17 ft ,6 in x 13 ft ,6 in |
| Main Level | Kitchen | 11 ft | 11 ft ,4 in | 11 ft x 11 ft ,4 in |
| Main Level | Dining Room | 11 ft | 9 ft ,1 in | 11 ft x 9 ft ,1 in |
| Main Level | Bedroom | 10 ft ,7 in | 11 ft ,10 in | 10 ft ,7 in x 11 ft ,10 in |
| Main Level | Bedroom | 7 ft ,10 in | 11 ft ,10 in | 7 ft ,10 in x 11 ft ,10 in |
| Main Level | Bedroom | 7 ft ,11 in | 10 ft ,7 in | 7 ft ,11 in x 10 ft ,7 in |
| Main Level | 4pc Bathroom | Measurements not available |



The trademarks REALTOR®, REALTORS®, and the REALTOR® logo are controlled by The Canadian Real Estate Association (CREA) and identify real estate professionals who are members of CREA. The trademarks MLS®, Multiple Listing Service® and the associated logos are owned by The Canadian Real Estate Association (CREA) and identify the quality of services provided by real estate professionals who are members of CREA. The trademark DDF® is owned by The Canadian Real Estate Association (CREA) and identifies CREA's Data Distribution Facility (DDF®)
August 15 2026 08:21:34
Saskatchewan REALTORS® Association
RE/MAX Of Moose Jaw