
1023 2nd Street E Saskatoon, Saskatchewan S7H 1R2

$429,900
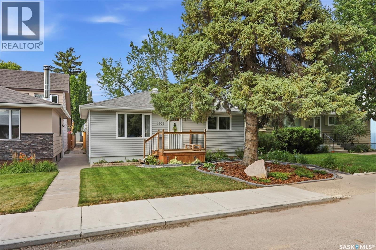
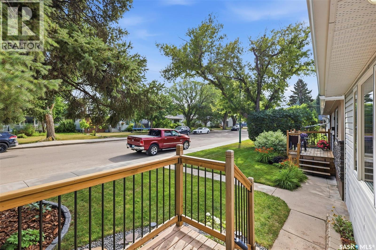
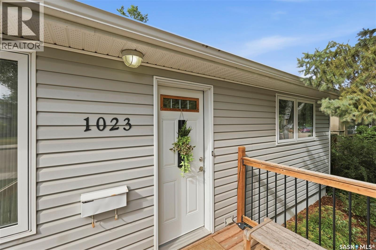
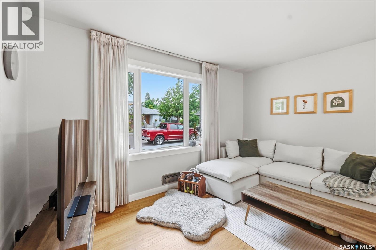
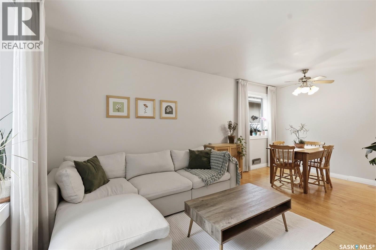
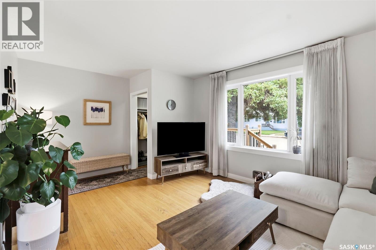
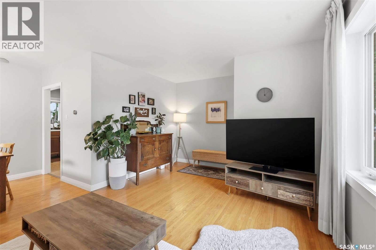
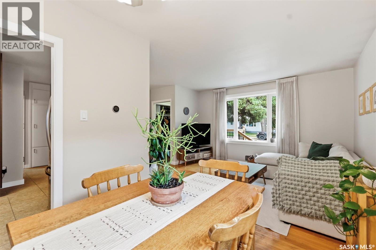
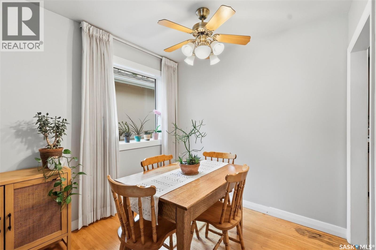
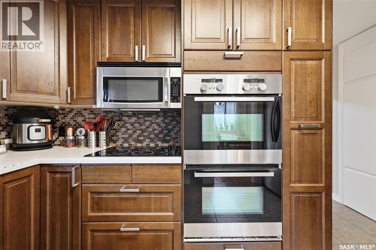
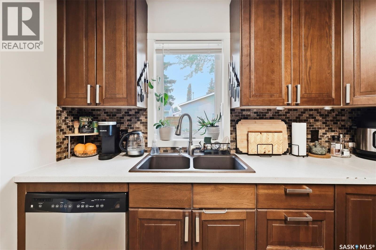
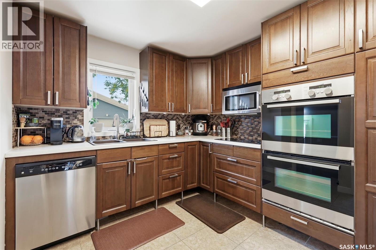
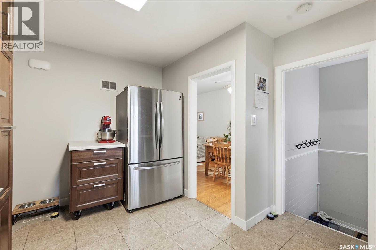
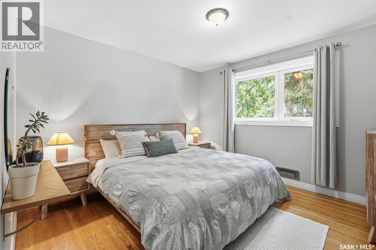
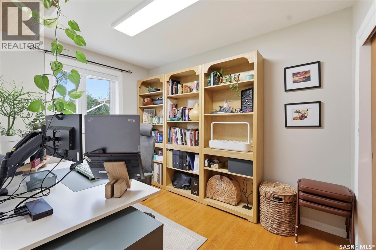
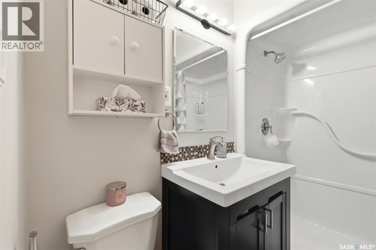
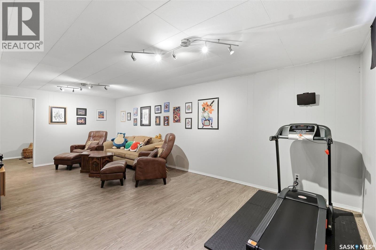
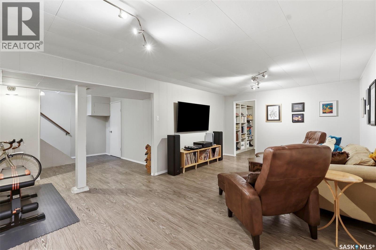
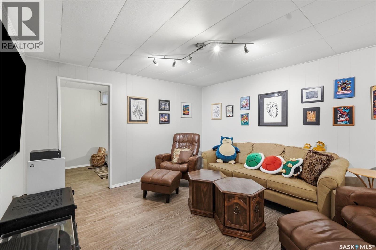
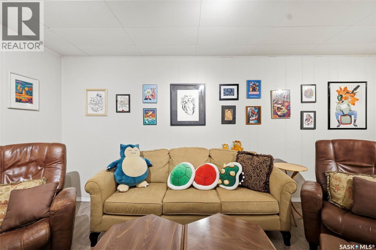
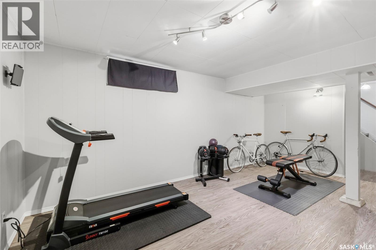
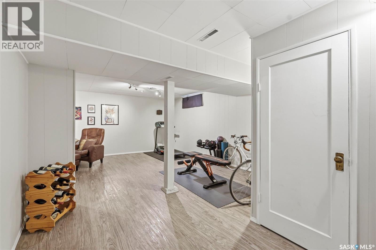
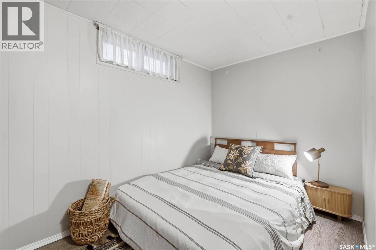
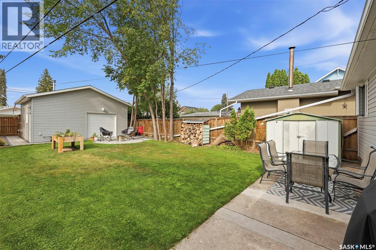
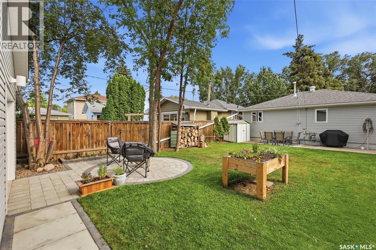
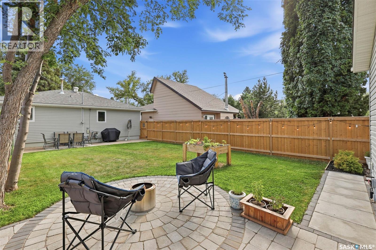
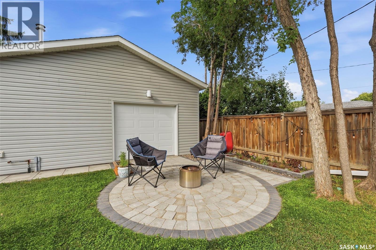
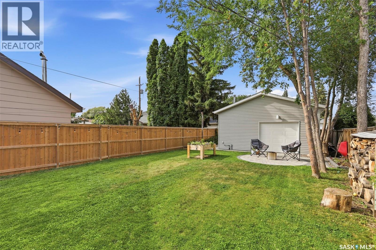
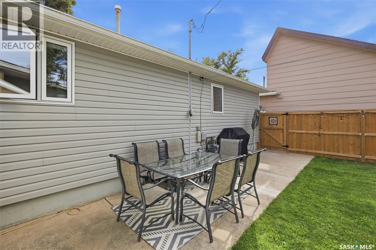
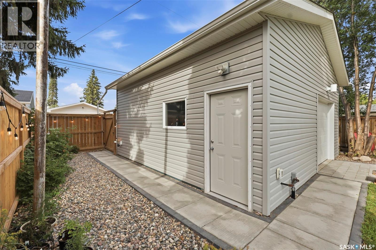
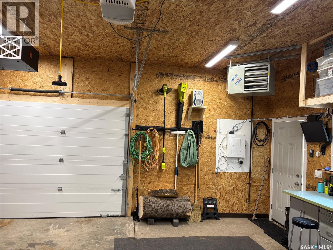
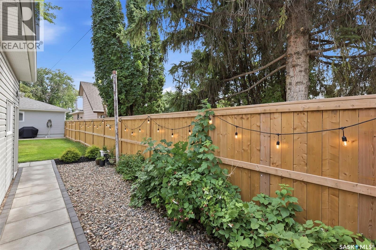
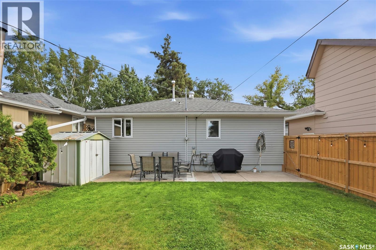
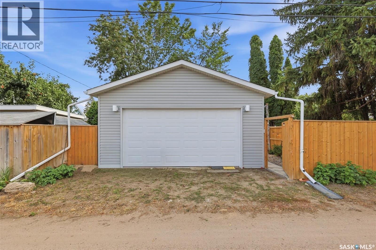
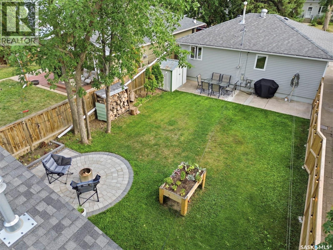
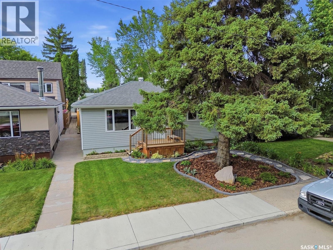
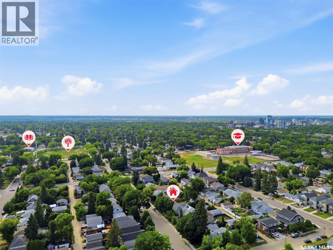
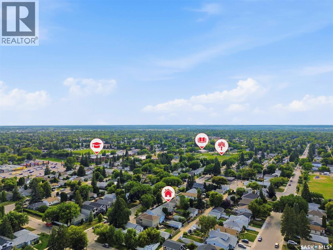
Welcome to 1023 2nd Street East, a charming bungalow nestled in the heart of Haultain—one of Saskatoon's most sought-after mature neighbourhoods. This well-maintained home offers three and a finished basement, making it an excellent opportunity for first-time buyers, young families, or those looking to downsize. The bright main floor features beautiful hardwood flooring throughout the living room, dining area, and bedrooms, creating a warm and inviting atmosphere. The functional kitchen offers ample storage space, tile flooring, and comes complete with all major appliances. Downstairs, the developed basement expands your living space with a spacious family room, a bedroom, a versatile office or hobby room, and laundry/utility area. Step outside to enjoy the fully fenced backyard with mature trees, patio space, and plenty of room for kids, pets, or entertaining. The standout feature is the fully insulated and heated double detached garage, providing year-round comfort for parking, storage, or workshop space. This home is ideally situated close to parks, schools, the University of Saskatchewan, Broadway District, and all the amenities of 8th Street. Move-in ready and full of potential, this is your chance to own a great home in an exceptional location. (id:62370)
Open House
This property has open houses!
1:00 pm
Ends at:3:00 pm
Property Details
| MLS® Number | SK044682 |
| Property Type | Single Family |
| Neigbourhood | Haultain |
| Features | Treed, Rectangular |
| Structure | Patio(s) |
Building
| Bathroom Total | 1 |
| Bedrooms Total | 3 |
| Appliances | Washer, Refrigerator, Dishwasher, Dryer, Microwave, Window Coverings, Garage Door Opener Remote(s), Storage Shed, Stove |
| Architectural Style | Bungalow |
| Basement Development | Finished |
| Basement Type | Full (finished) |
| Constructed Date | 1956 |
| Construction Style Attachment | Detached |
| Heating Fuel | Natural Gas |
| Heating Type | Forced Air |
| Stories Total | 1 |
| Size Interior | 860 Ft2 |
| Type | House |
Parking
| Detached Garage | |
| Heated Garage | |
| Parking Space(s) | 2 |
Land
| Acreage | No |
| Fence Type | Fence |
| Landscape Features | Lawn |
| Size Frontage | 37 Ft |
| Size Irregular | 37x125 |
| Size Total Text | 37x125 |
Rooms
| Level | Type | Length | Width | Dimensions |
|---|---|---|---|---|
| Basement | Bedroom | 8 ft | 10 ft | 8 ft x 10 ft |
| Basement | Family Room | 15 ft | 12 ft | 15 ft x 12 ft |
| Basement | Office | 15 ft | 10 ft | 15 ft x 10 ft |
| Basement | Laundry Room | Measurements not available | ||
| Main Level | Kitchen | 8 ft ,9 in | 12 ft | 8 ft ,9 in x 12 ft |
| Main Level | Living Room | 11 ft ,2 in | 15 ft | 11 ft ,2 in x 15 ft |
| Main Level | Dining Room | 7 ft | 8 ft ,5 in | 7 ft x 8 ft ,5 in |
| Main Level | Bedroom | 11 ft ,5 in | 11 ft ,4 in | 11 ft ,5 in x 11 ft ,4 in |
| Main Level | Bedroom | 8 ft | 11 ft | 8 ft x 11 ft |
| Main Level | 3pc Bathroom | Measurements not available |



The trademarks REALTOR®, REALTORS®, and the REALTOR® logo are controlled by The Canadian Real Estate Association (CREA) and identify real estate professionals who are members of CREA. The trademarks MLS®, Multiple Listing Service® and the associated logos are owned by The Canadian Real Estate Association (CREA) and identify the quality of services provided by real estate professionals who are members of CREA. The trademark DDF® is owned by The Canadian Real Estate Association (CREA) and identifies CREA's Data Distribution Facility (DDF®)
August 06 2026 12:12:17
Saskatchewan REALTORS® Association
Realty Executives Saskatoon