
1021 12th Street E Saskatoon, Saskatchewan S7H 0C9

$469,000
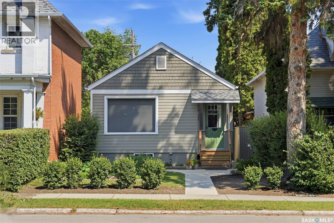
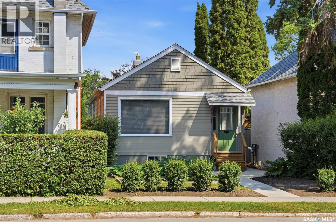
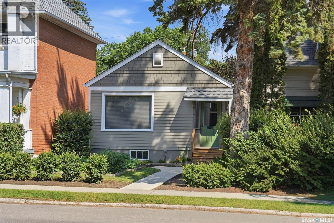
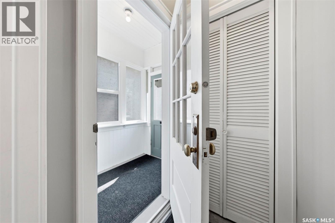
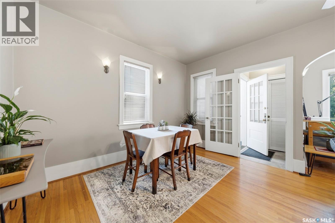
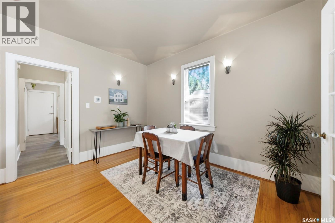
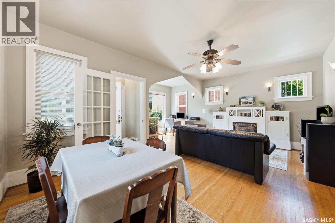
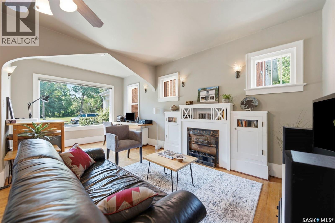
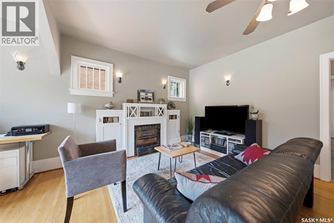
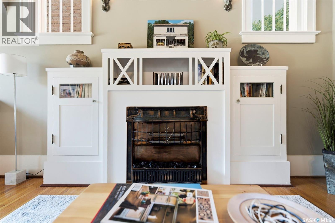
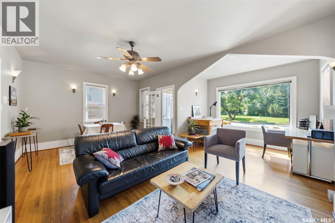
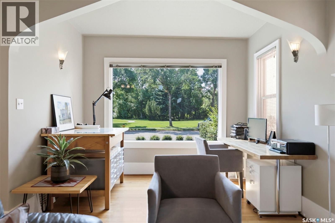
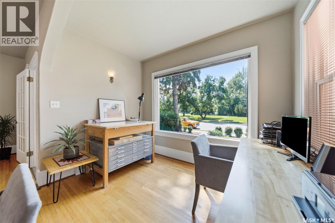
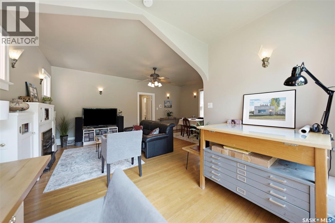
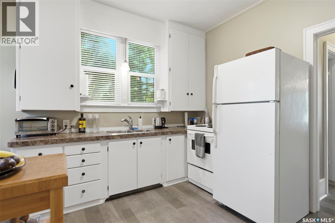
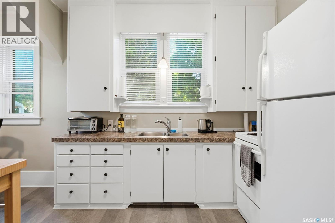
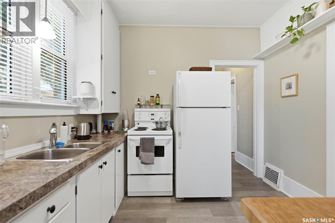
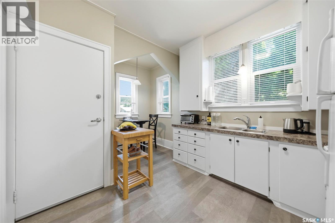
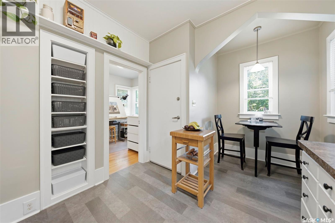
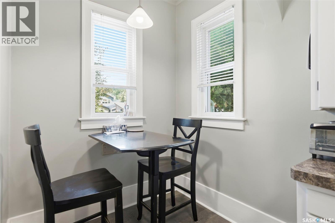
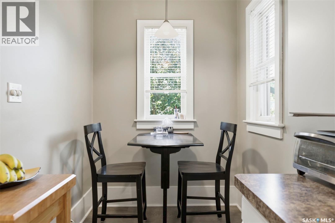
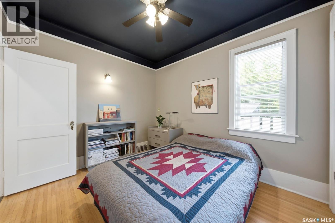
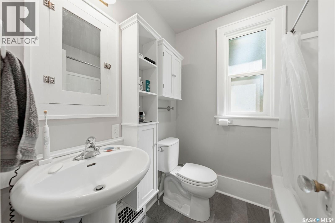
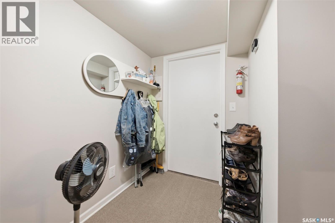
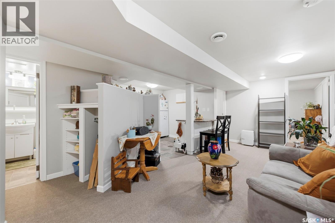
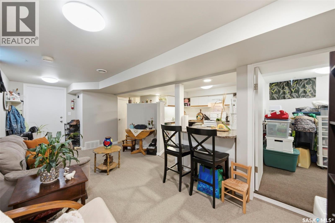
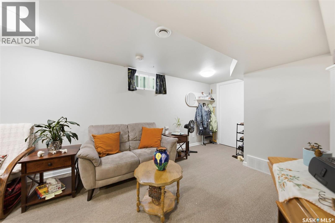
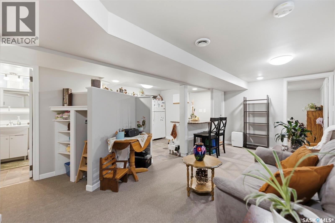
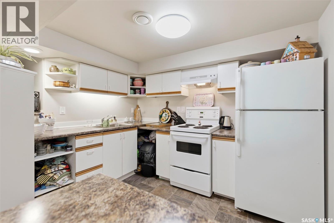
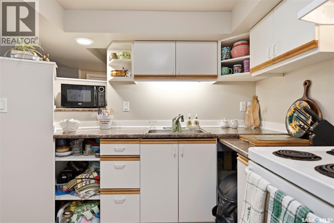
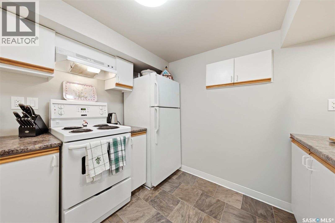
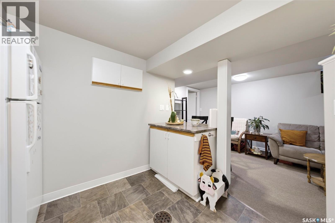
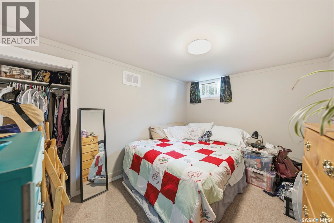
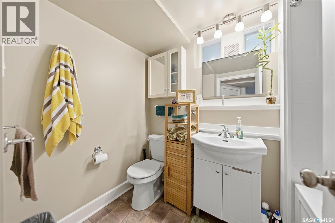
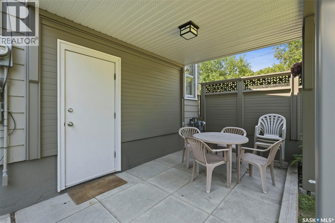
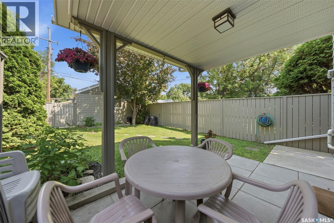
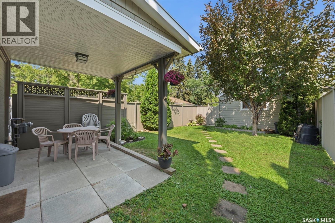
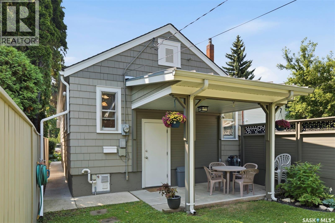
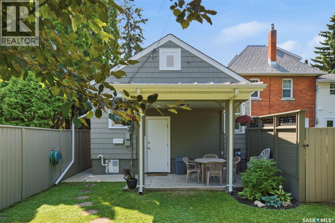
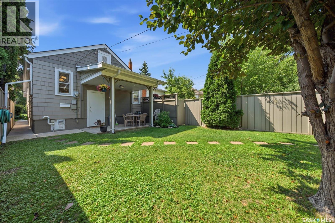
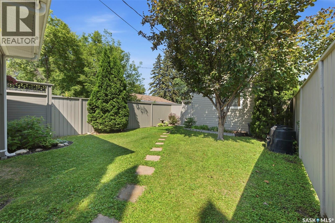
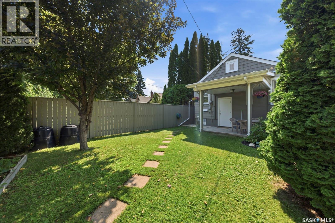
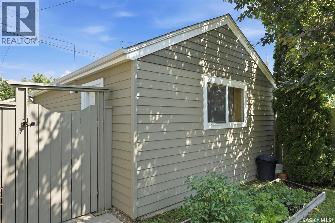
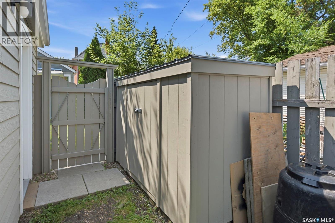
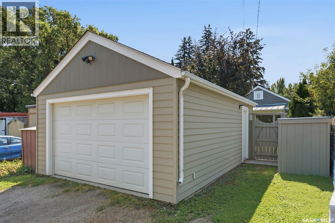
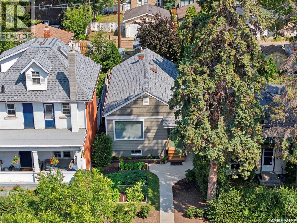
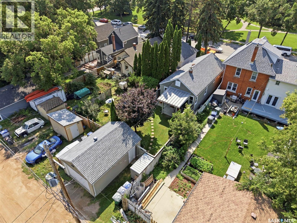
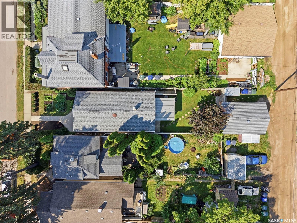
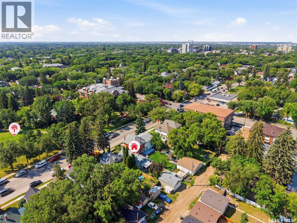
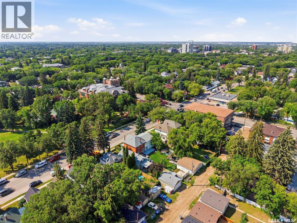
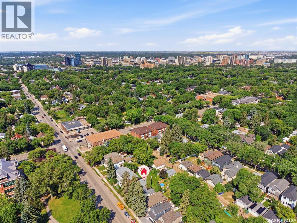
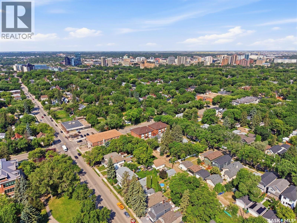
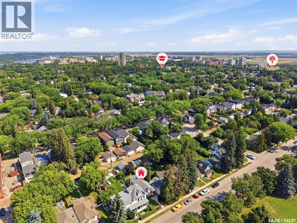
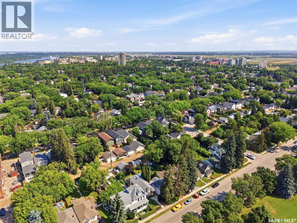
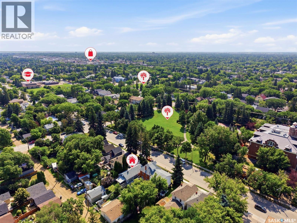
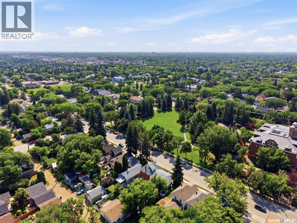
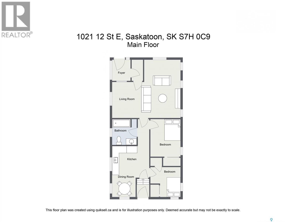
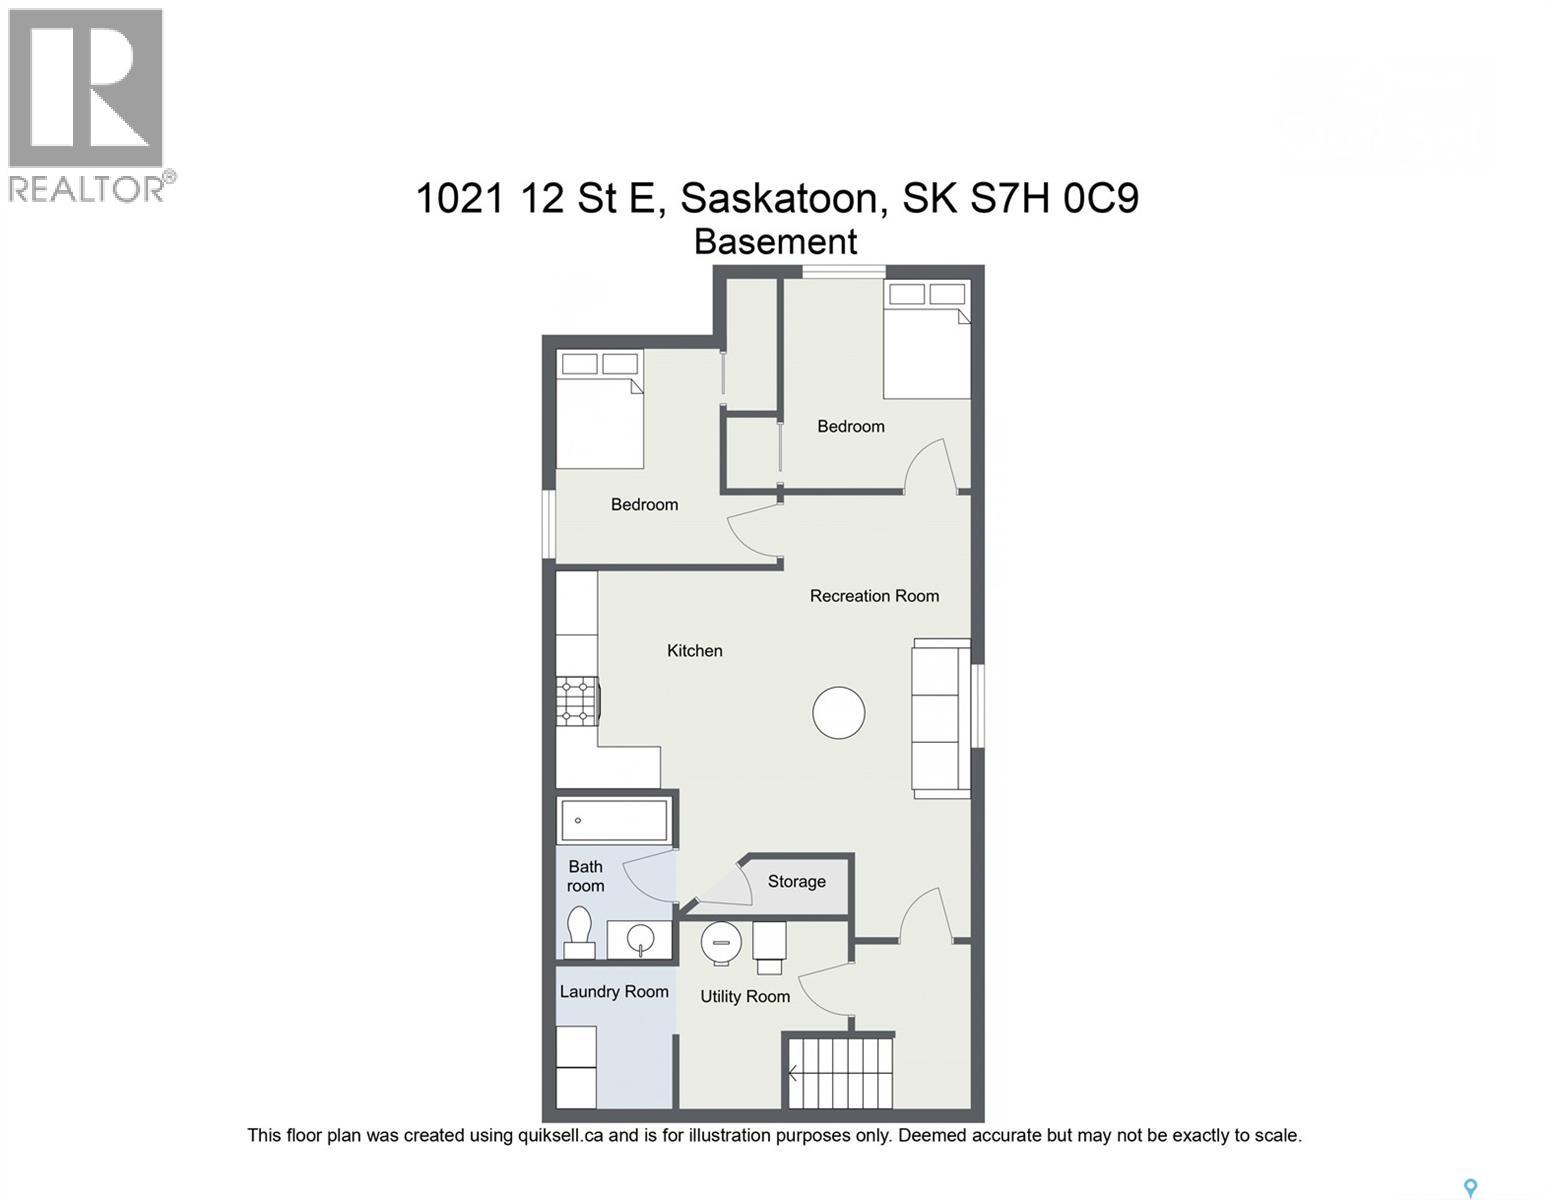
Welcome to this beautifully maintained character home in Varsity View. Perfectly positioned facing a beautiful park, this property offers timeless charm, outstanding curb appeal, and an unbeatable location. Inside, you’ll find a home full of warmth and character, with inviting living spaces that have been exceptionally cared for over the years. This is a home that truly reflects pride of ownership. Step outside to your own private backyard oasis, offering incredible privacy and plenty of space to relax, entertain, or enjoy the outdoors. The single detached garage provides convenient parking and additional storage. The legal 2 bedroom basement suite adds tremendous value, making this property an excellent opportunity for rental income, multi generational living, or a mortgage helper. Located just minutes from the University of Saskatchewan, the South Saskatchewan River, downtown, schools, shopping, and everyday amenities, this exceptional home offers the perfect combination of character, comfort, and investment potential in one of Saskatoon’s most desirable neighbourhoods. Don’t miss your opportunity to own this Varsity View gem! (id:62370)
Property Details
| MLS® Number | SK044387 |
| Property Type | Single Family |
| Neigbourhood | Varsity View |
| Features | Treed, Rectangular |
| Structure | Patio(s) |
Building
| Bathroom Total | 2 |
| Bedrooms Total | 4 |
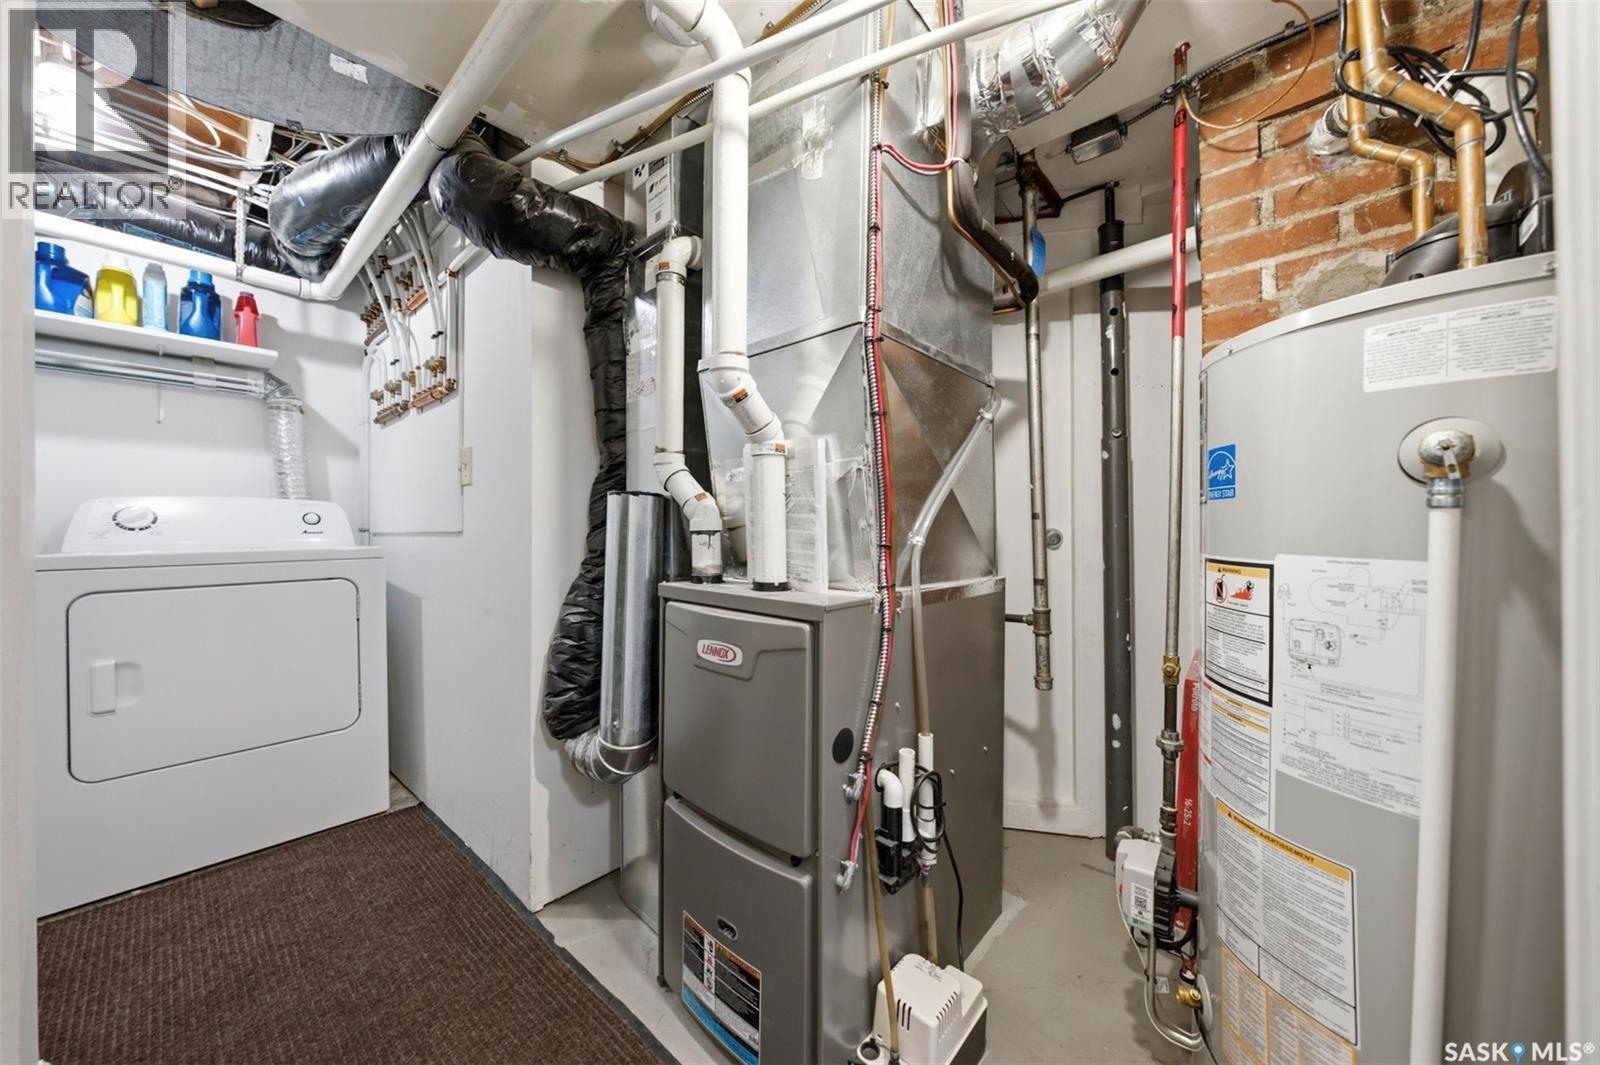
| Appliances | Washer, Refrigerator, Dryer, Window Coverings, Stove |
| Architectural Style | Bungalow |
| Basement Development | Finished |
| Basement Type | Full (finished) |
| Constructed Date | 1930 |
| Construction Style Attachment | Detached |
| Cooling Type | Central Air Conditioning |
| Heating Fuel | Natural Gas |
| Heating Type | Forced Air |
| Stories Total | 1 |
| Size Interior | 826 Ft2 |
| Type | House |
Parking
| Detached Garage | |
| Heated Garage | |
| Parking Space(s) | 2 |
Land
| Acreage | No |
| Fence Type | Fence |
| Landscape Features | Lawn, Garden Area |
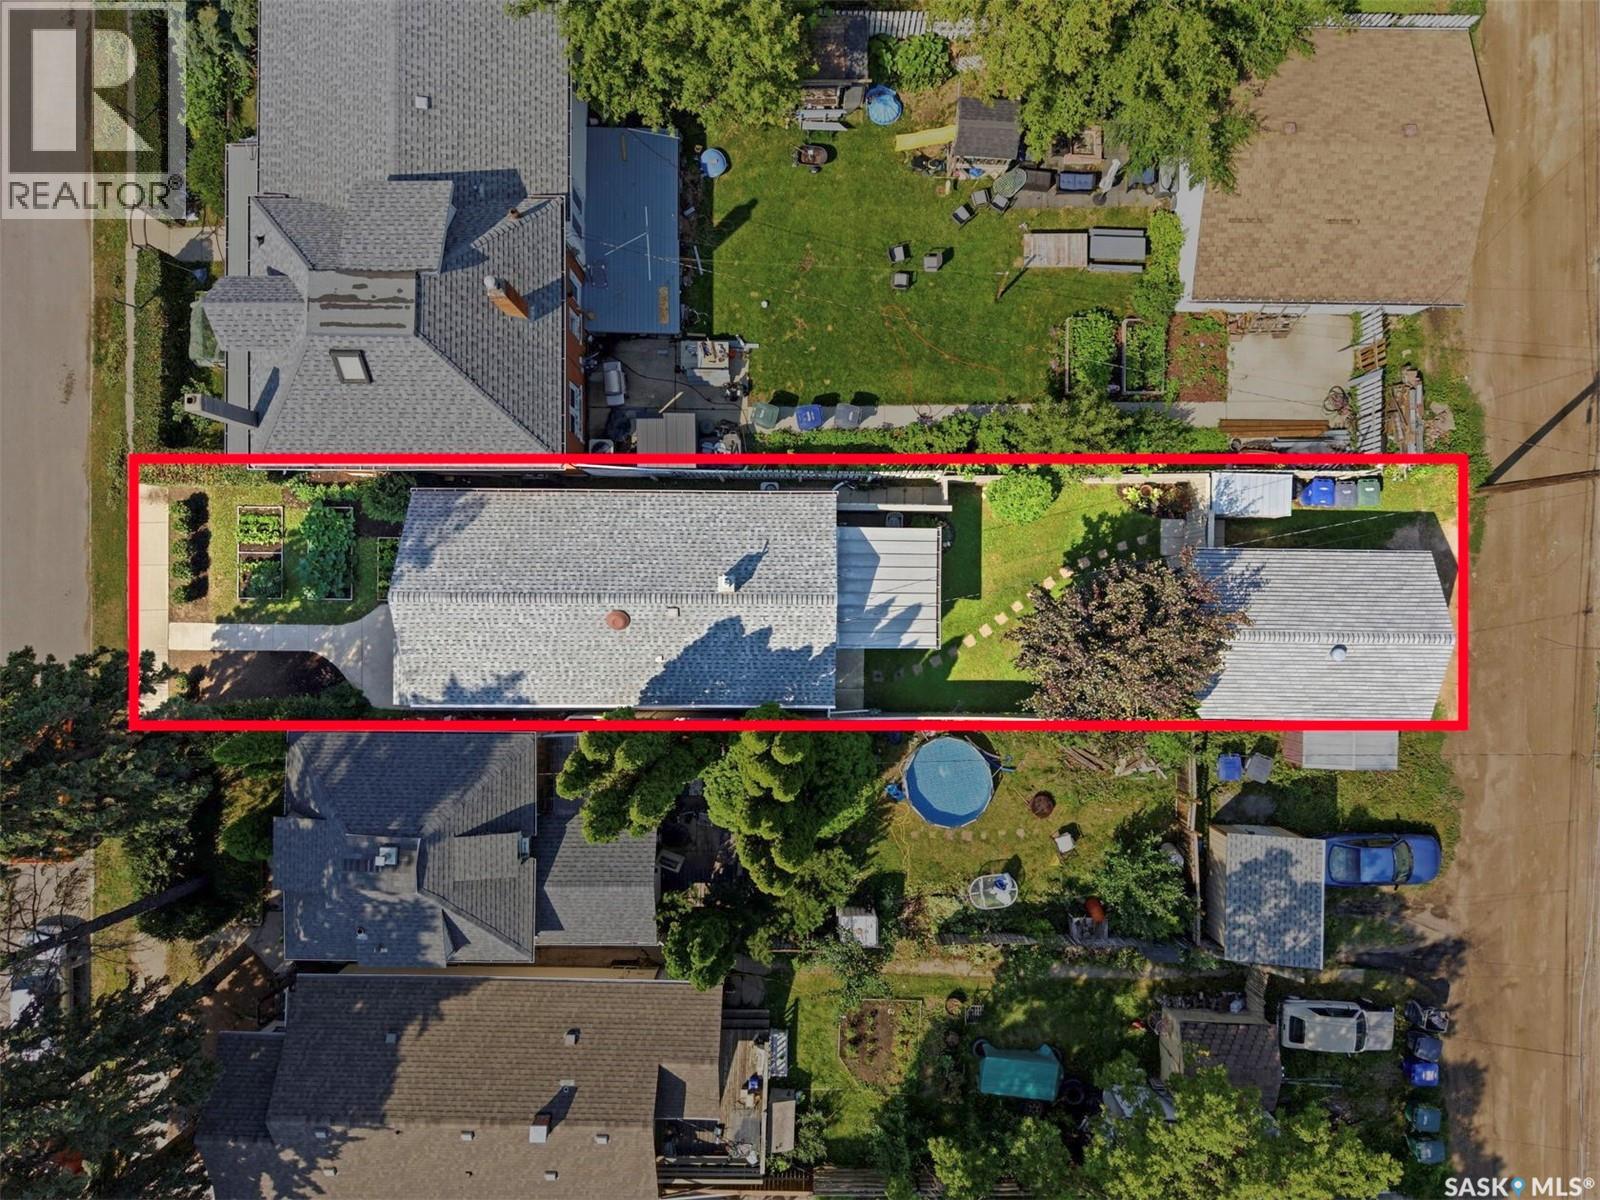
| Size Frontage | 25 Ft |
| Size Irregular | 3496.00 |
| Size Total | 3496 Sqft |
| Size Total Text | 3496 Sqft |
Rooms
| Level | Type | Length | Width | Dimensions |
|---|---|---|---|---|
| Basement | Kitchen | 9 ft ,10 in | 8 ft | 9 ft ,10 in x 8 ft |
| Basement | Living Room | 17 ft ,6 in | 9 ft | 17 ft ,6 in x 9 ft |
| Basement | Bedroom | 8 ft ,4 in | 11 ft ,7 in | 8 ft ,4 in x 11 ft ,7 in |
| Basement | Bedroom | 9 ft ,8 in | 9 ft | 9 ft ,8 in x 9 ft |
| Basement | 4pc Bathroom | Measurements not available | ||
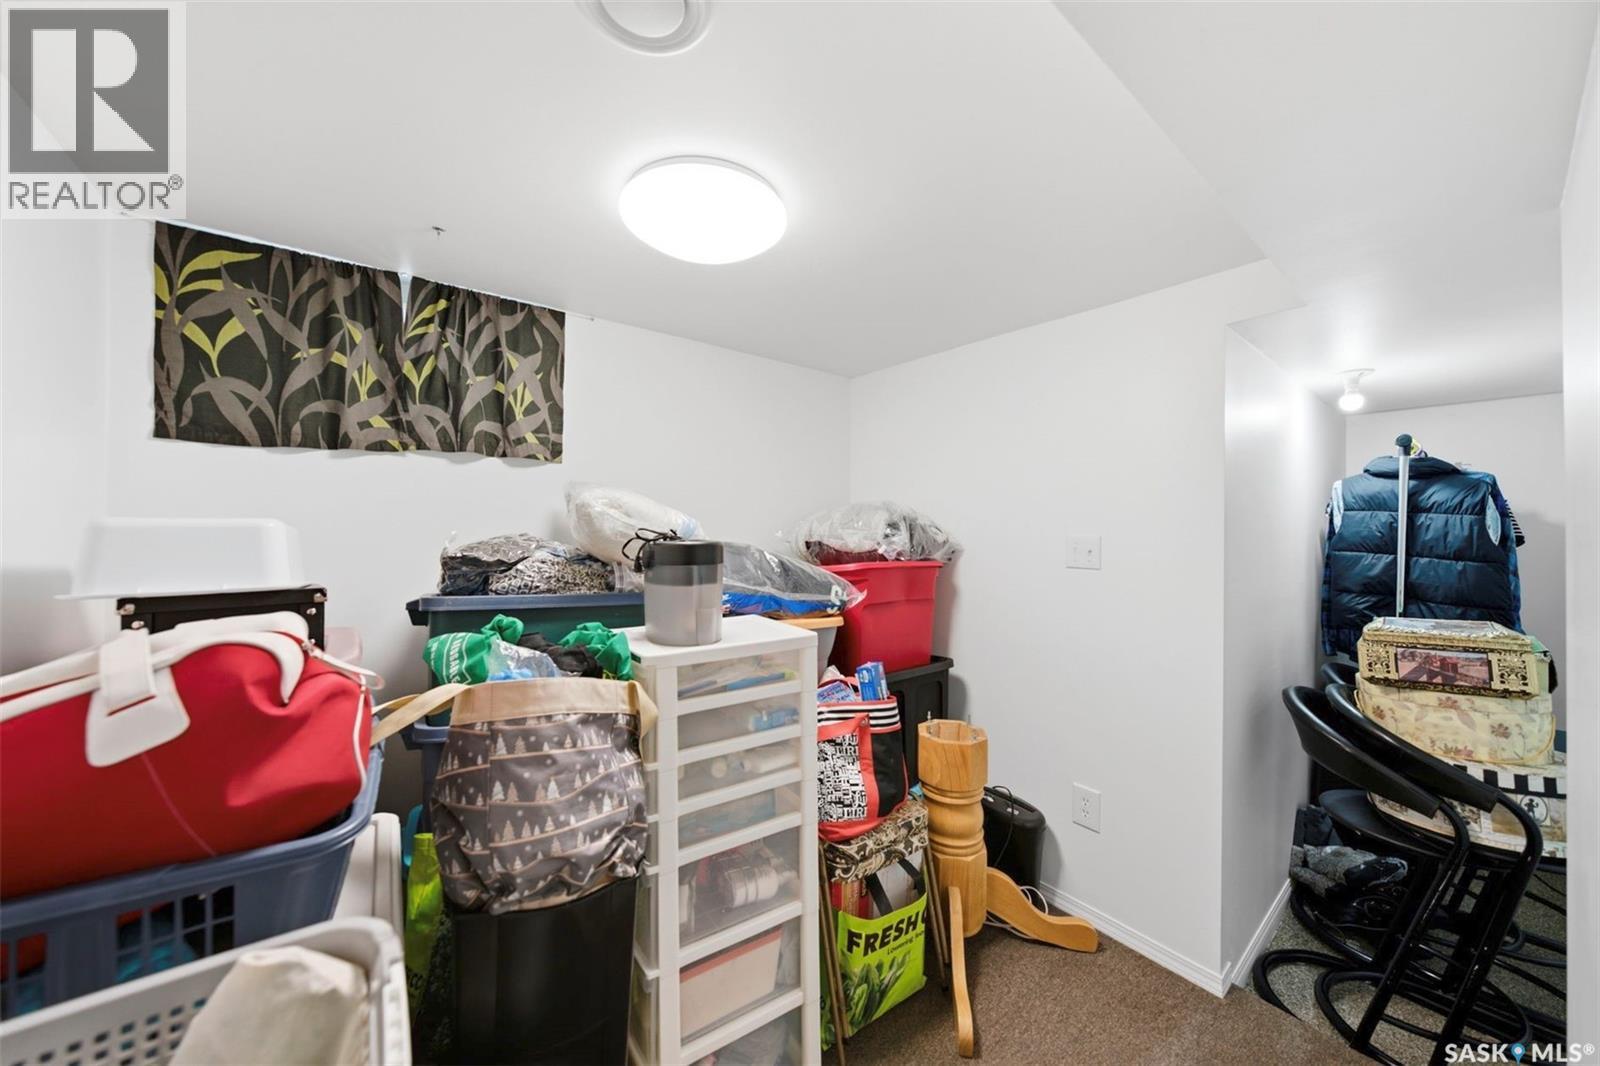
| Basement | Laundry Room | Measurements not available | ||
| Main Level | Kitchen | 12 ft | 9 ft | 12 ft x 9 ft |
| Main Level | Dining Room | 12 ft | 9 ft | 12 ft x 9 ft |
| Main Level | Living Room | 12 ft | 10 ft | 12 ft x 10 ft |
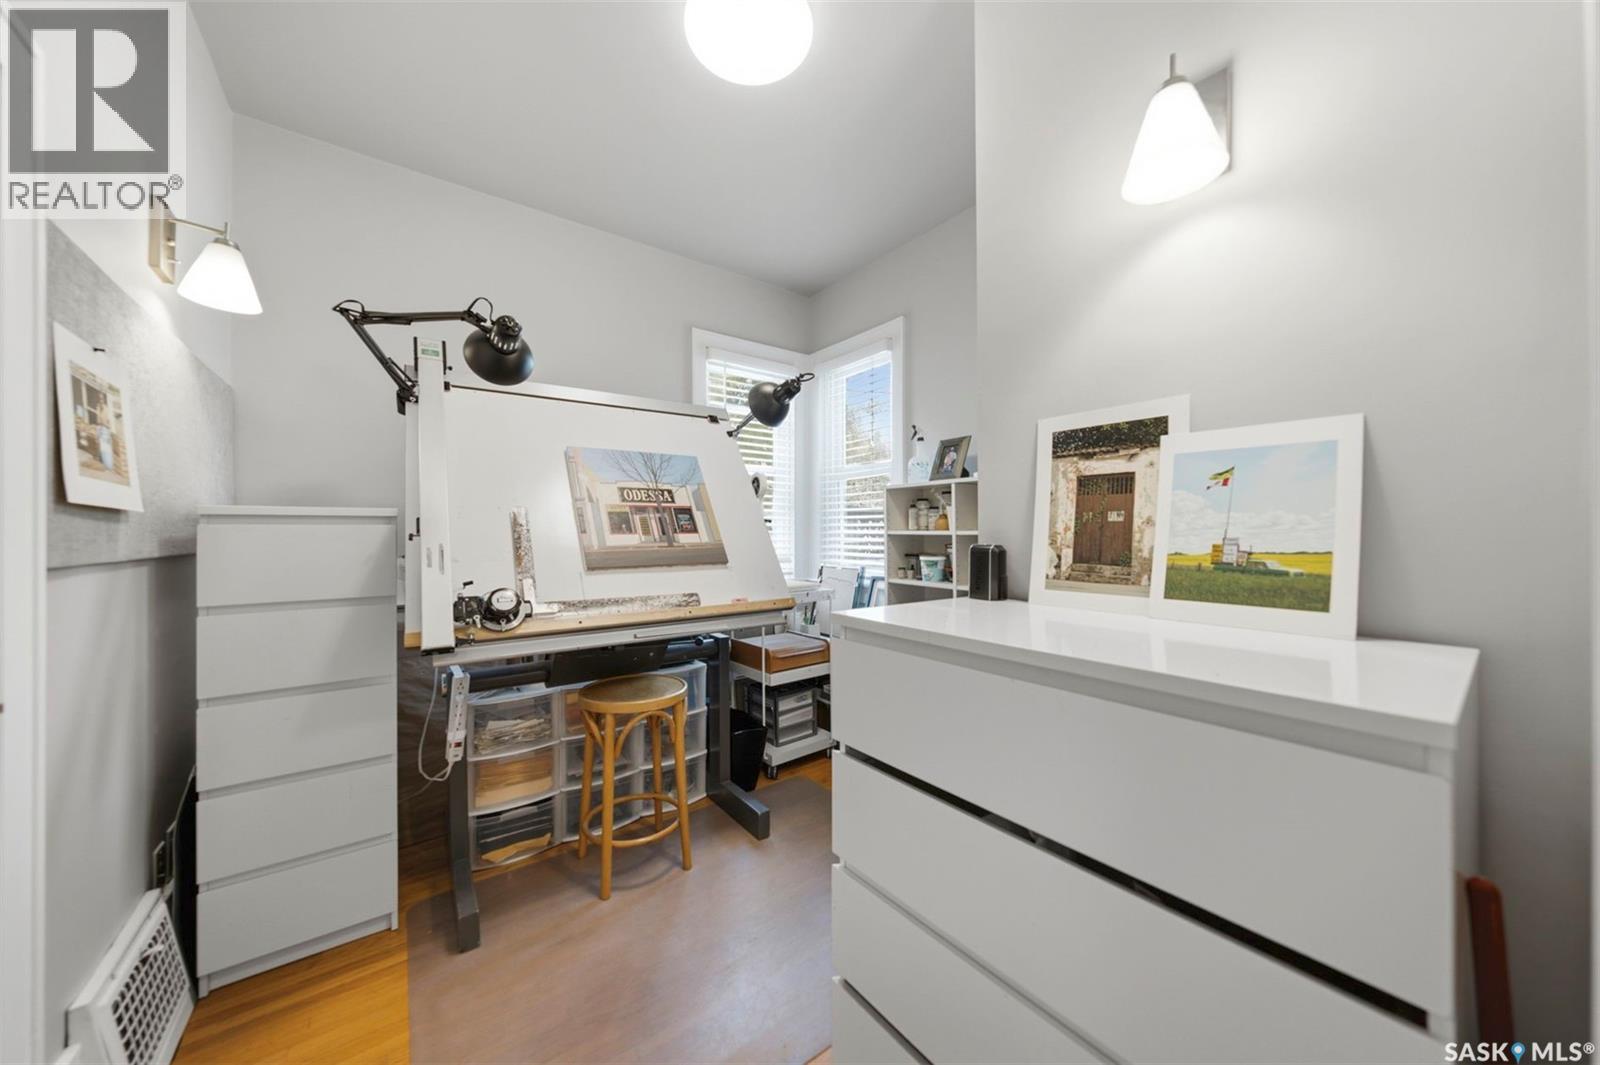
| Main Level | Bedroom | 10 ft ,10 in | 9 ft ,4 in | 10 ft ,10 in x 9 ft ,4 in |
| Main Level | Bedroom | 8 ft ,10 in | 9 ft ,4 in | 8 ft ,10 in x 9 ft ,4 in |
| Main Level | 4pc Bathroom | Measurements not available | ||
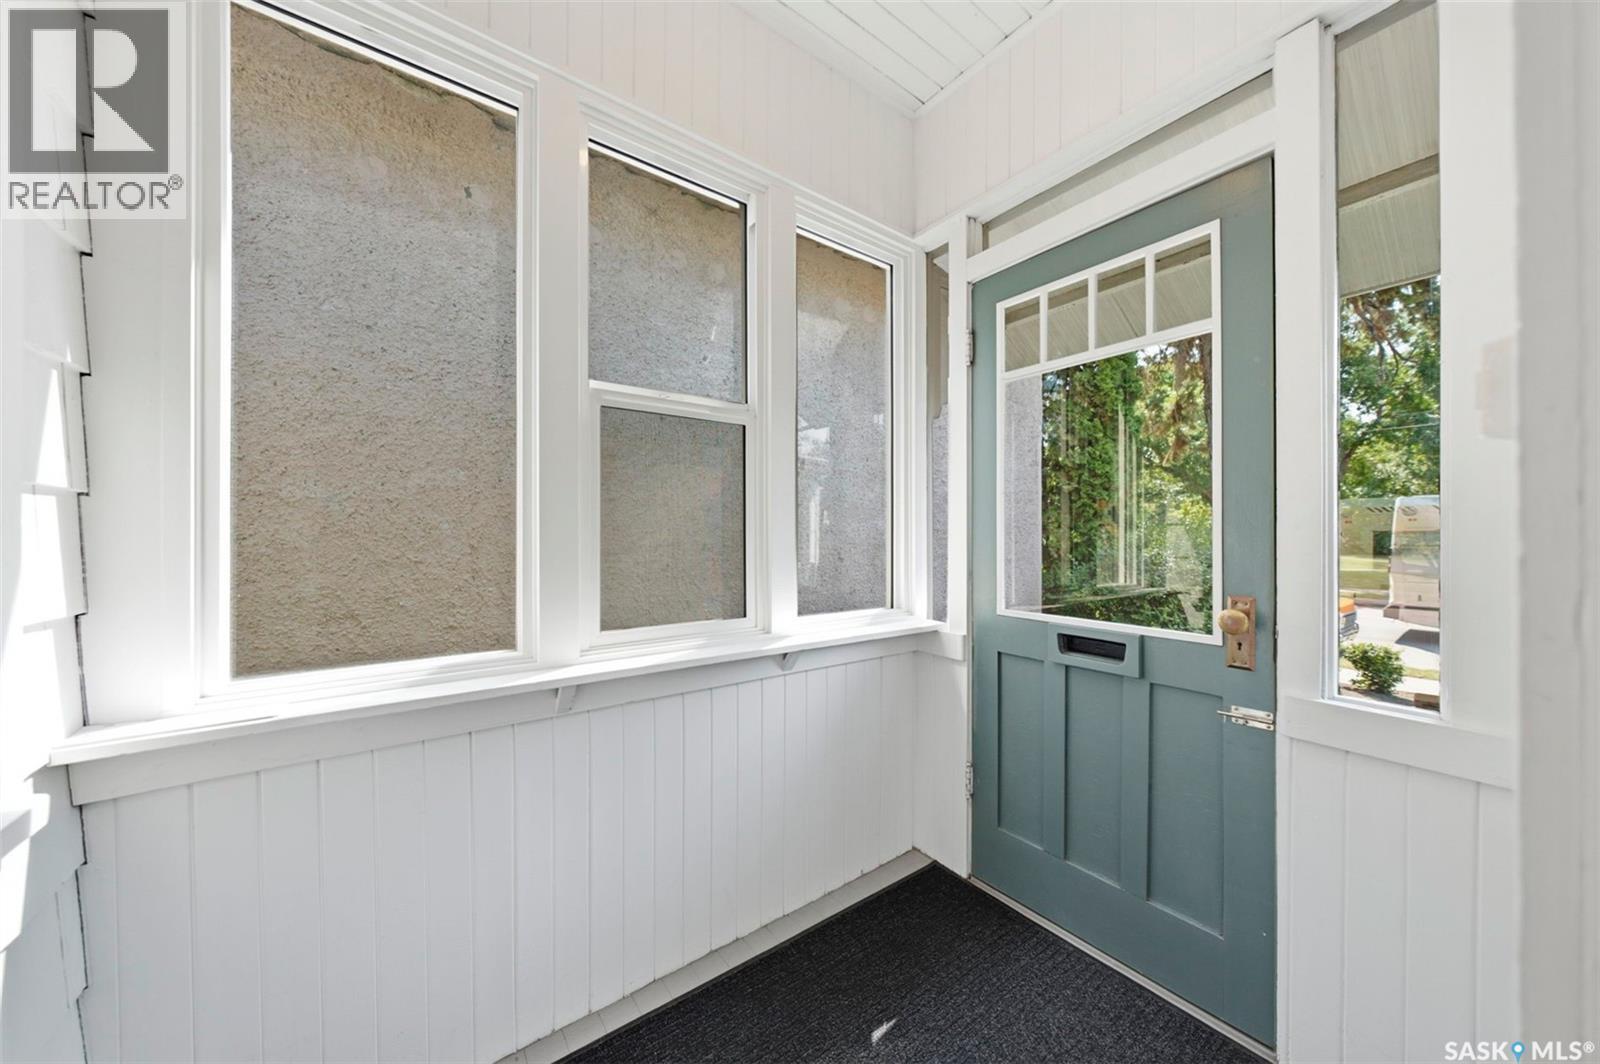
| Main Level | Sunroom | 10 ft | 9 ft | 10 ft x 9 ft |



The trademarks REALTOR®, REALTORS®, and the REALTOR® logo are controlled by The Canadian Real Estate Association (CREA) and identify real estate professionals who are members of CREA. The trademarks MLS®, Multiple Listing Service® and the associated logos are owned by The Canadian Real Estate Association (CREA) and identify the quality of services provided by real estate professionals who are members of CREA. The trademark DDF® is owned by The Canadian Real Estate Association (CREA) and identifies CREA's Data Distribution Facility (DDF®)
August 04 2026 02:40:49
Saskatchewan REALTORS® Association
Boyes Group Realty Inc.