
102 Noonan Road Regina, Saskatchewan S4V 0J6

$499,900
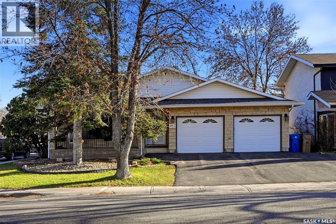
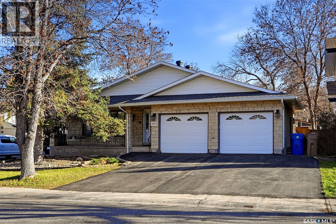
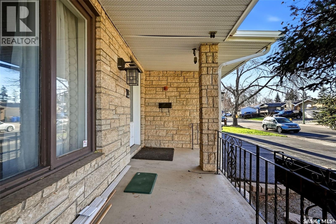
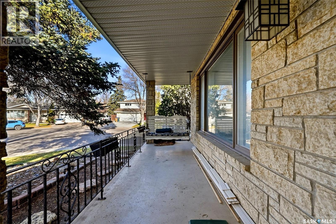
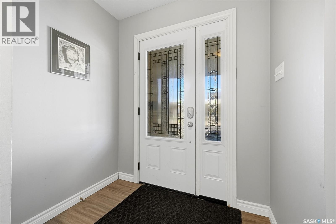
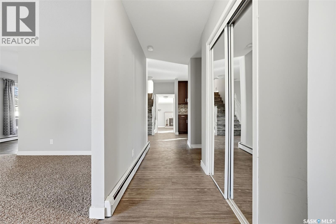
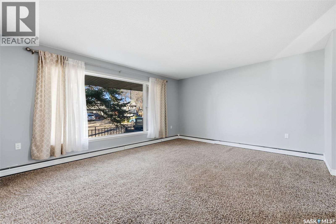
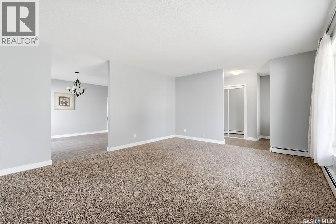
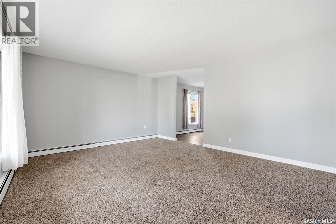
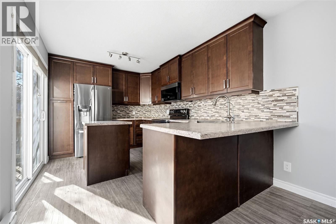
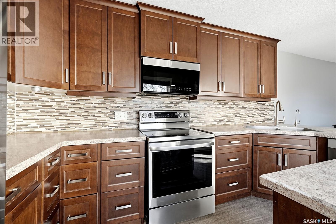
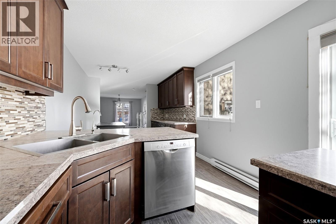
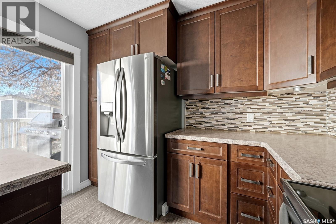
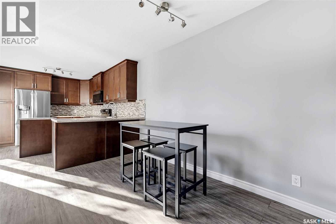
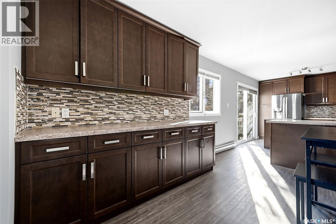
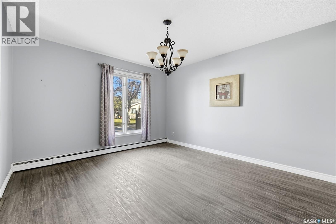
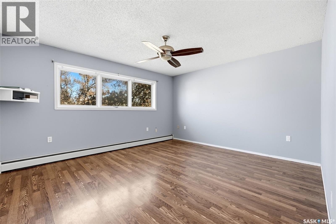
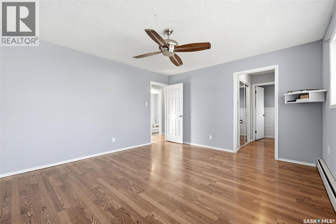
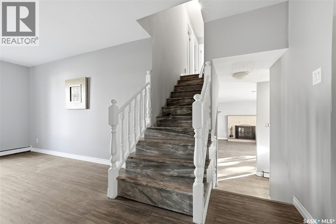
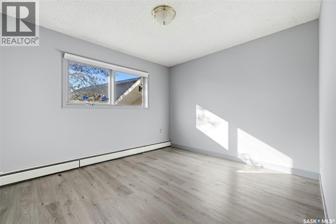
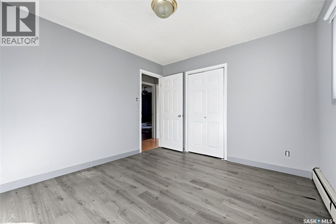
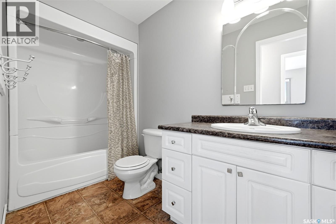
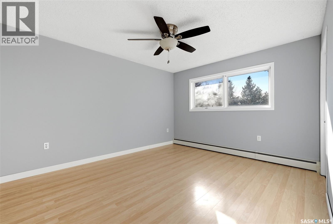
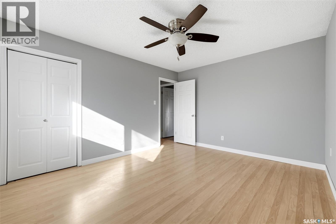
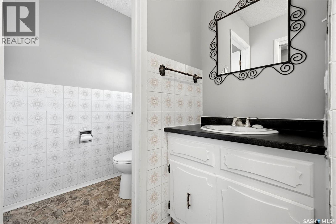
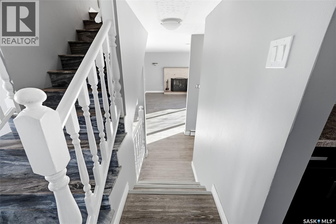
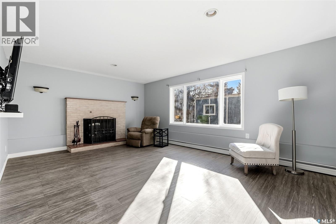
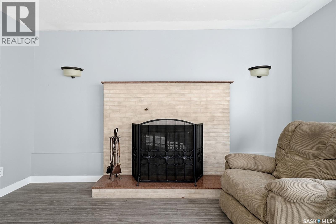
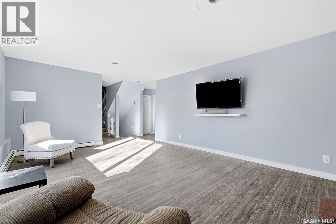
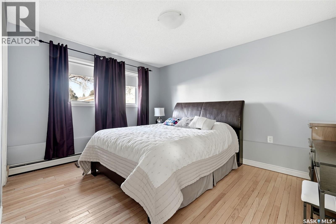
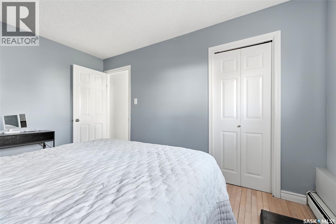
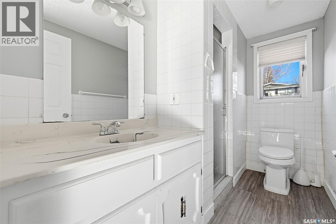
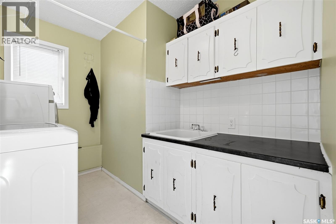
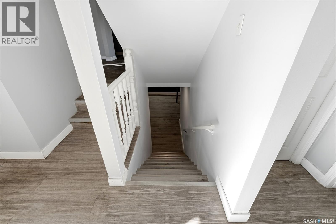
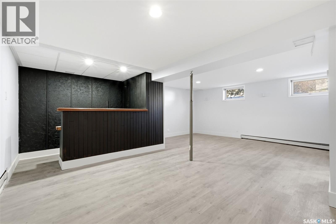
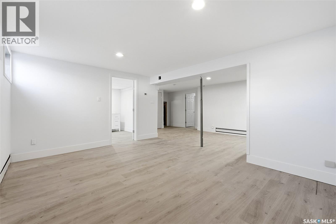
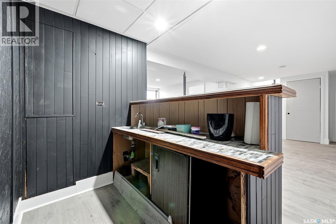
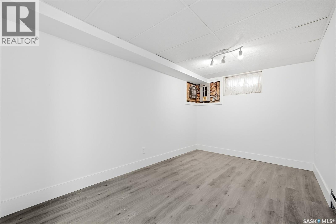
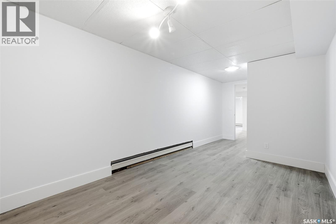
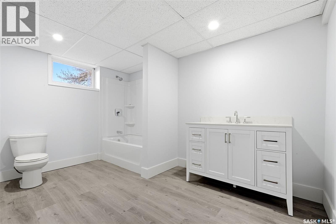
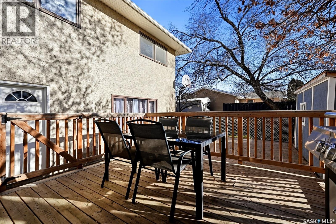
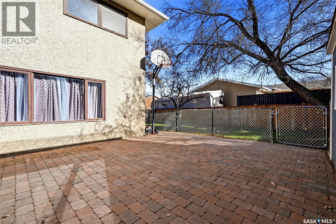
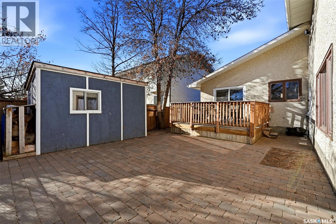
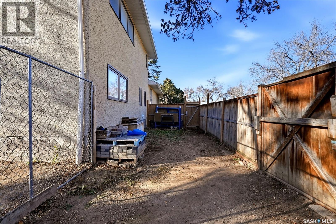
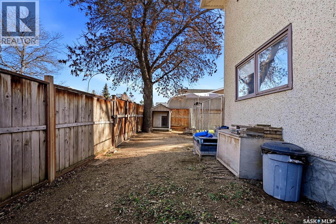
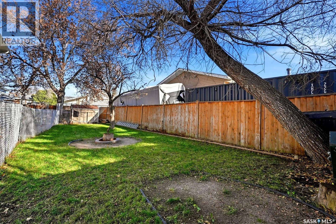
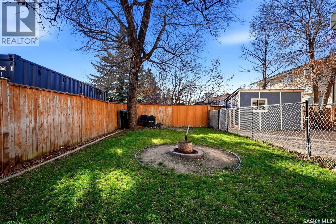
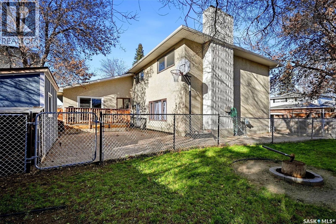
Welcome to 102 Noonan Road, a beautifully updated 2-storey split situated on a generous 6,962 sq. ft. corner lot in the highly desirable University Park neighbourhood! Offering an impressive 2,307 sq. ft. of above-grade living space, 5 bedrooms, 4 bathrooms and a fully developed basement, this spacious home is perfect for growing families looking for comfort, functionality and room to entertain. A charming covered front veranda with stone accents and decorative railings welcomes you inside to a bright and inviting living room featuring a large picture window. The renovated kitchen showcases beautiful cabinetry, stainless steel appliances, a stylish tile backsplash, abundant counter and cupboard space, and patio doors leading to the backyard deck. The main floor also features a formal dining room, a spacious family room with a cozy wood-burning fireplace, a bedroom and a 3-piece bathroom. Upstairs, you'll find three generously sized bedrooms, including a spacious primary bedroom with a 2-piece ensuite, along with a 4-piece bathroom. The fully developed basement offers even more living space with a recreation room, an additional bedroom and a beautifully updated 4-piece bathroom. Outside, enjoy the mature landscaping, fenced backyard, large deck, patio area, firepit and storage shed, providing plenty of space for summer entertaining and outdoor enjoyment. The fully insulated double attached garage and spacious driveway offer ample parking for the whole family. Located in one of Regina's most sought-after established neighbourhoods, this fantastic home offers the perfect combination of generous living space, modern updates and an exceptional location. Don't miss your opportunity to make this wonderful home your own! (id:62370)
Property Details
| MLS® Number | SK053174 |
| Property Type | Single Family |
| Neigbourhood | University Park |
| Features | Treed, Corner Site, Balcony |
| Structure | Deck, Patio(s) |
Building
| Bathroom Total | 4 |
| Bedrooms Total | 5 |
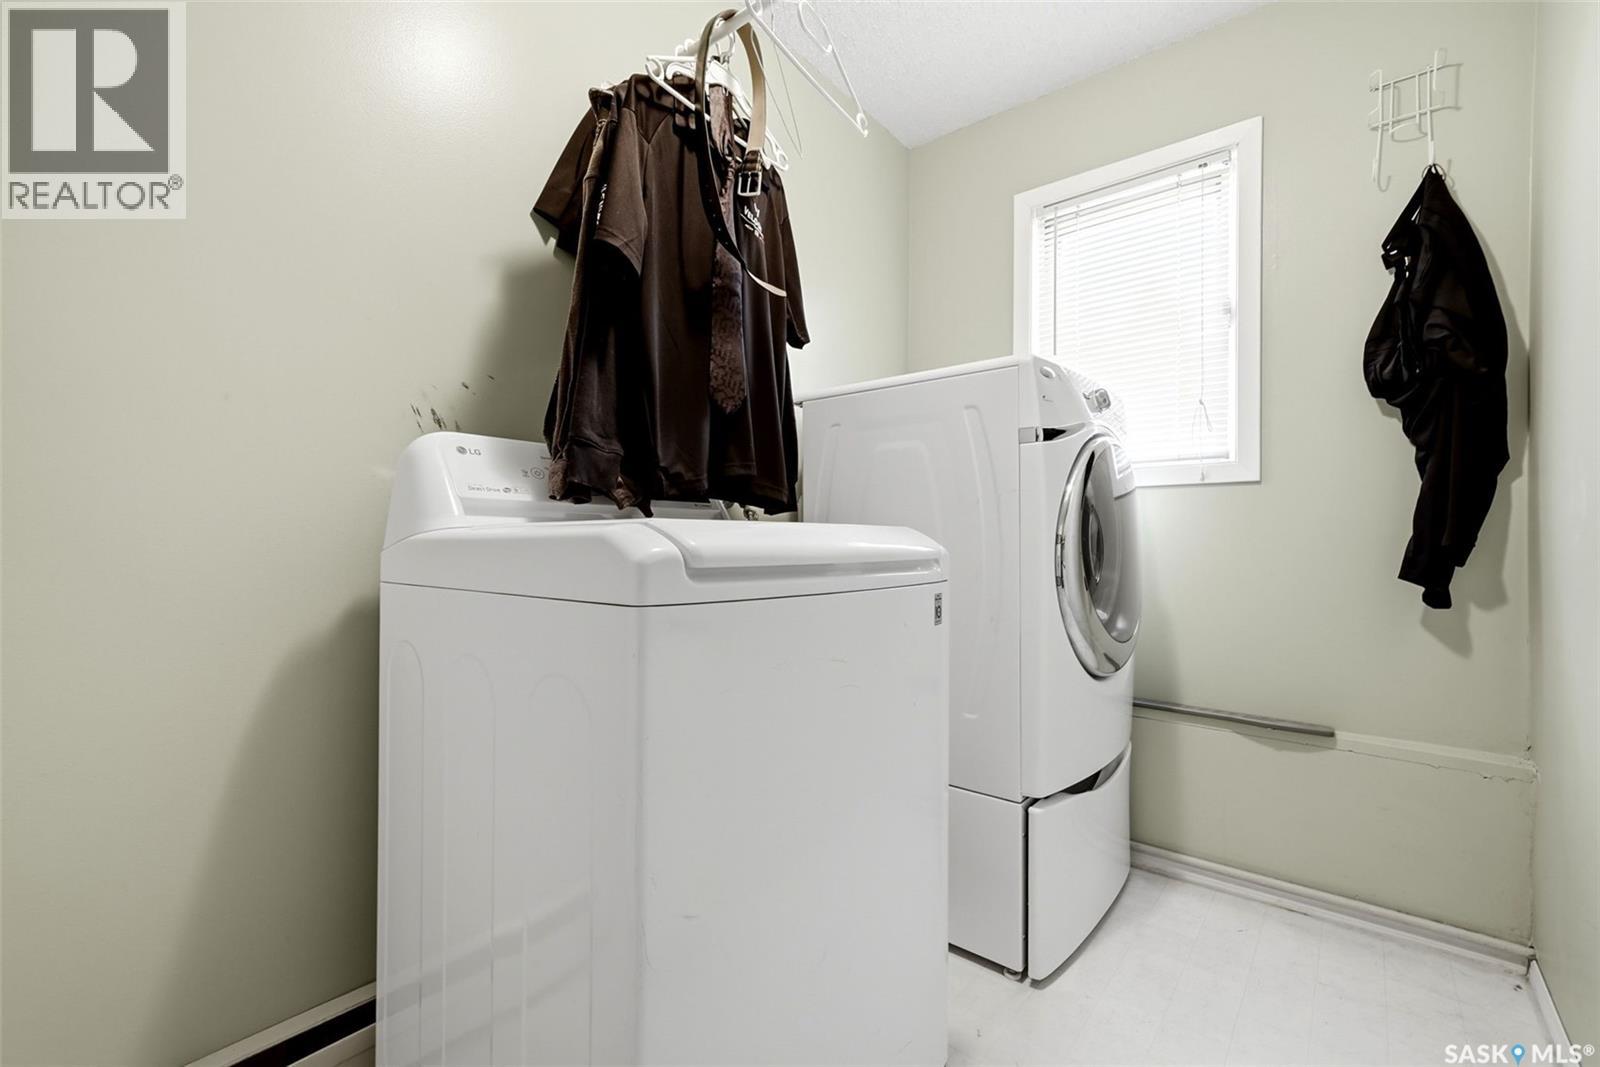
| Appliances | Washer, Refrigerator, Dishwasher, Dryer, Microwave, Storage Shed, Stove |
| Architectural Style | 2 Level |
| Basement Development | Finished |
| Basement Type | Full (finished) |
| Constructed Date | 1977 |
| Construction Style Attachment | Detached |
| Fireplace Fuel | Wood |
| Fireplace Present | Yes |
| Fireplace Type | Conventional |
| Heating Type | Baseboard Heaters, Hot Water |
| Stories Total | 2 |
| Size Interior | 2,307 Ft2 |
| Type | House |
Parking
| Attached Garage | |
| Parking Space(s) | 4 |
Land
| Acreage | No |
| Fence Type | Fence |
| Landscape Features | Lawn |
| Size Irregular | 6962.00 |
| Size Total | 6962 Sqft |
| Size Total Text | 6962 Sqft |
Rooms
| Level | Type | Length | Width | Dimensions |
|---|---|---|---|---|
| Second Level | Primary Bedroom | 14 ft | 12 ft | 14 ft x 12 ft |
| Second Level | 2pc Ensuite Bath | Measurements not available | ||
| Second Level | Bedroom | 13 ft | 11 ft | 13 ft x 11 ft |
| Second Level | Bedroom | 11 ft | 11 ft | 11 ft x 11 ft |
| Second Level | 4pc Bathroom | Measurements not available | ||
| Basement | Other | 12 ft | 15 ft | 12 ft x 15 ft |
| Basement | 4pc Bathroom | Measurements not available | ||
| Basement | Bedroom | 8 ft | 15 ft | 8 ft x 15 ft |
| Main Level | Living Room | 16 ft | 13 ft | 16 ft x 13 ft |
| Main Level | Dining Room | 13 ft | 11 ft | 13 ft x 11 ft |
| Main Level | Kitchen | 9 ft | 23 ft | 9 ft x 23 ft |
| Main Level | Family Room | 13 ft | 17 ft | 13 ft x 17 ft |
| Main Level | 3pc Bathroom | Measurements not available | ||
| Main Level | Bedroom | 12 ft | 10 ft | 12 ft x 10 ft |



The trademarks REALTOR®, REALTORS®, and the REALTOR® logo are controlled by The Canadian Real Estate Association (CREA) and identify real estate professionals who are members of CREA. The trademarks MLS®, Multiple Listing Service® and the associated logos are owned by The Canadian Real Estate Association (CREA) and identify the quality of services provided by real estate professionals who are members of CREA. The trademark DDF® is owned by The Canadian Real Estate Association (CREA) and identifies CREA's Data Distribution Facility (DDF®)
November 12 2026 05:36:25
Saskatchewan REALTORS® Association
Exp Realty