
102 Hill Avenue Greenstreet, Saskatchewan S0M 0W0

$427,500
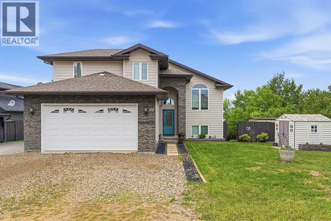
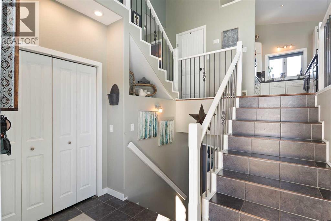
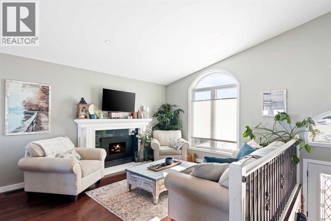
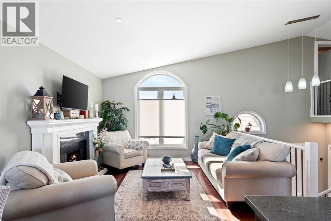
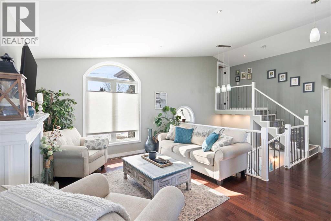
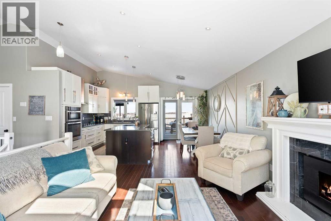
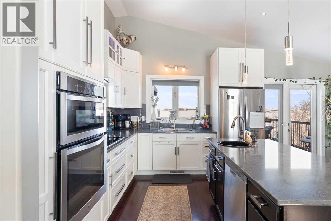
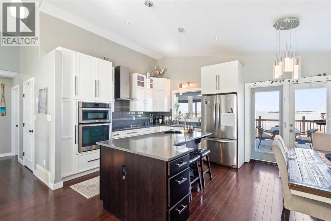
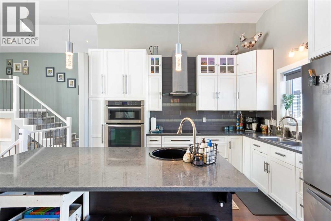
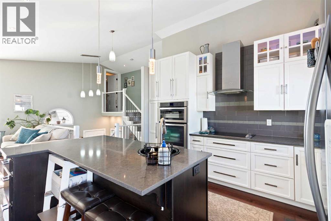
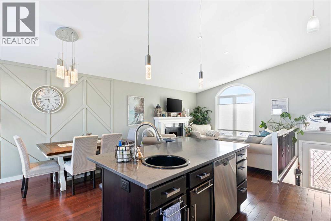
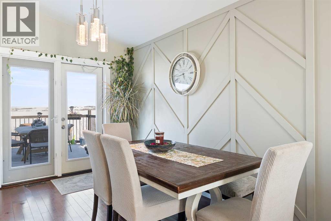
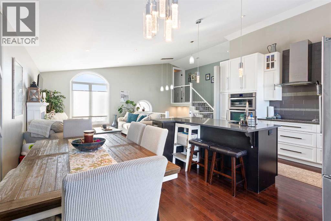
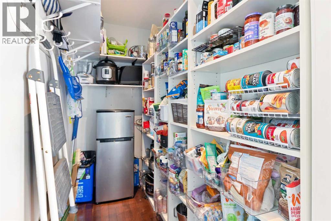
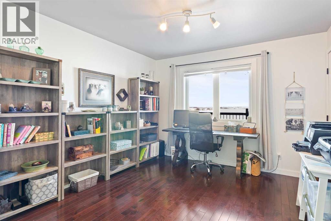
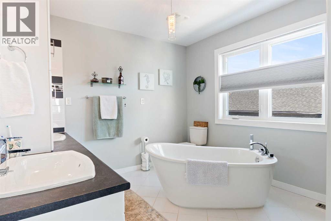
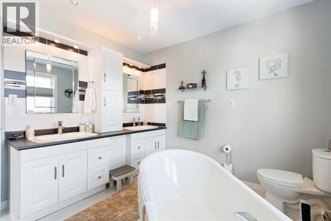
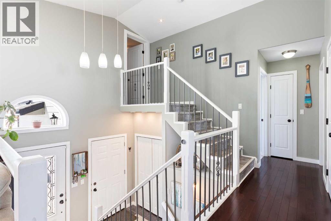
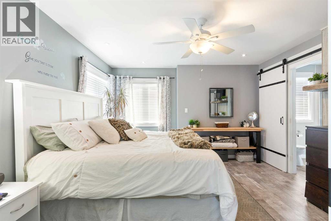
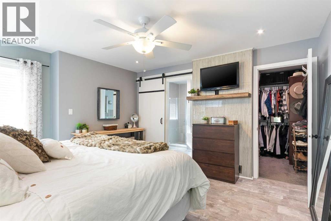
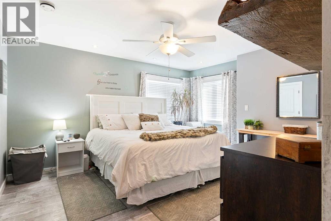
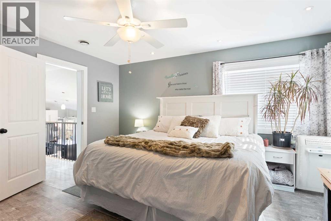
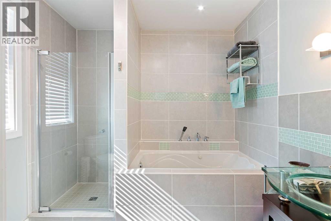
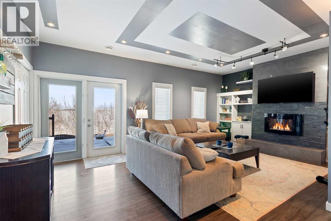
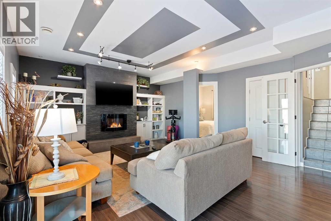
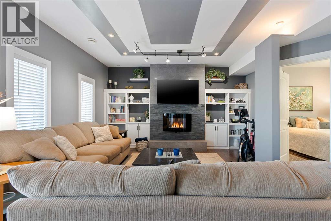
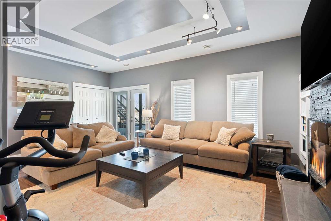
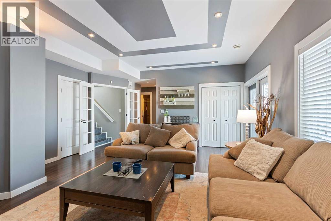
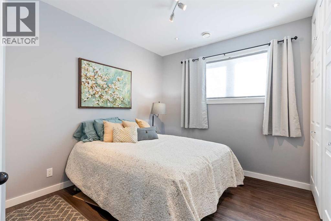
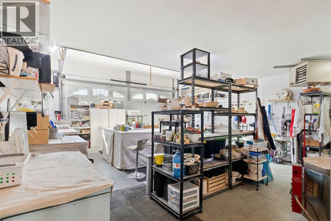
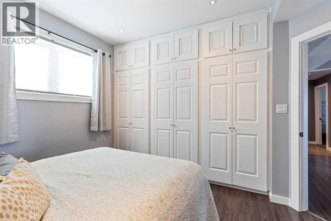
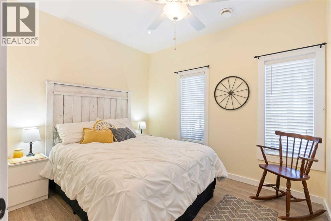
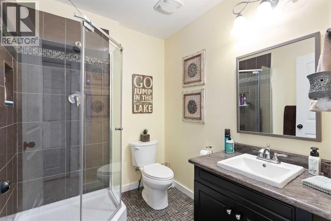
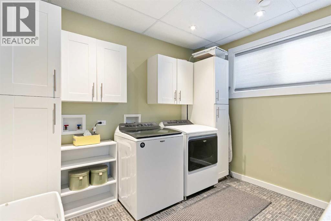
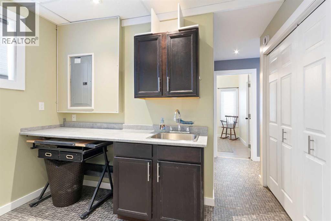
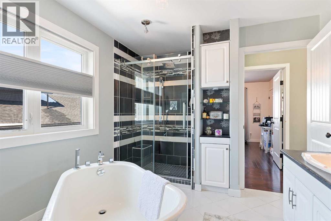
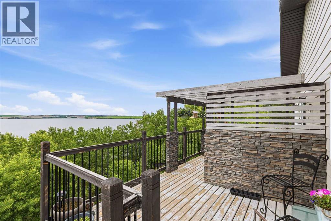
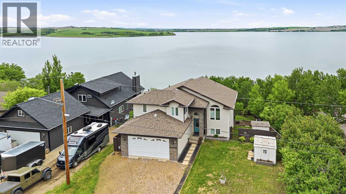
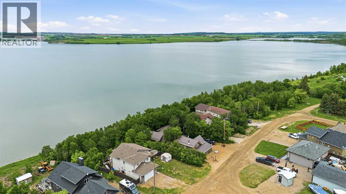
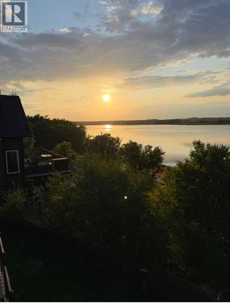
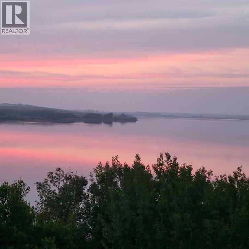
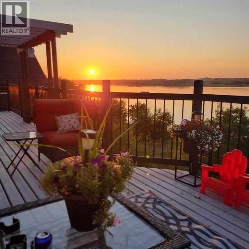
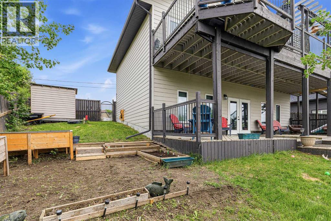
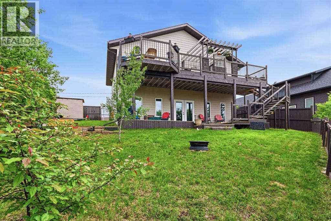
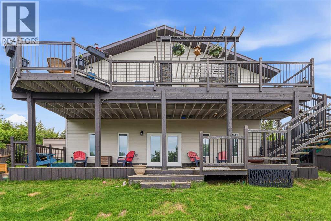
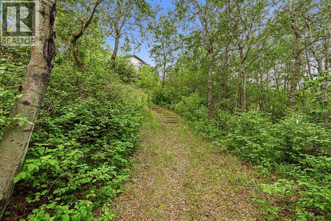
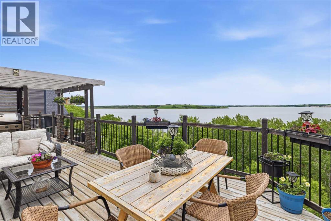
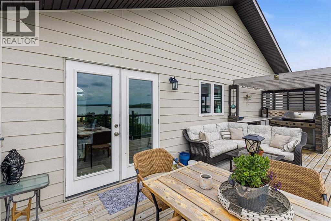
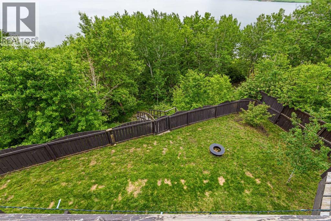
This modern and functional modified bi-level is located in the peaceful community of Greenstreet, SK. This is a home that stands out the moment you walk in it is intentional, well cared for, and finished with a clean, elevated feel throughout. The tile entry and staircase set the tone, flowing seamlessly into hardwood on the main level and creating a space that feels bright, open, and cohesive The kitchen is a true focal point has is accented by bright white custom cabinetry, built-in stainless steel appliances, and a layout that works effortlessly for both everyday living and hosting. Natural light fills the space, enhancing the modern finish and overall energy of the home. The upper-level primary suite offers privacy and comfort, complete with a walk-in closet and a beautifully finished three-piece ensuite.The main level features an additional bedroom and a spacious bathroom with double sinks, a large soaker tub, and a separate shower this setup balances function and comfort. The walkout basement continues the same quality, offering two more bedrooms, a full bathroom, and a comfortable family room with a feature wall and pot lighting, creating the perfect space to unwind. The oversized attached garage is heated and is a dream workshop with a 220 and 240 amp. This well curated lakefront home stands out. Embrace the community of Greenstreet, there is a boat launch and beach. This quaint lake life awaits you! (id:62370)
Property Details
| MLS® Number | A2299594 |
| Property Type | Single Family |
| Amenities Near By | Water Nearby |
| Community Features | Lake Privileges |
| Parking Space Total | 4 |
| Plan | 82b07728 |
| Structure | Deck |
Building
| Bathroom Total | 3 |
| Bedrooms Above Ground | 2 |
| Bedrooms Below Ground | 2 |
| Bedrooms Total | 4 |
| Appliances | Washer, Refrigerator, Dishwasher, Stove, Dryer |
| Architectural Style | Bi-level |
| Basement Development | Finished |
| Basement Features | Walk Out |
| Basement Type | Full (finished) |
| Constructed Date | 2013 |
| Construction Material | Wood Frame |
| Construction Style Attachment | Detached |
| Cooling Type | None |
| Exterior Finish | Vinyl Siding |
| Flooring Type | Hardwood, Laminate, Tile |
| Heating Type | Forced Air |
| Size Interior | 1,333 Ft2 |
| Total Finished Area | 1333 Sqft |
| Type | House |
Parking
| Attached Garage | 2 |
Land
| Acreage | No |
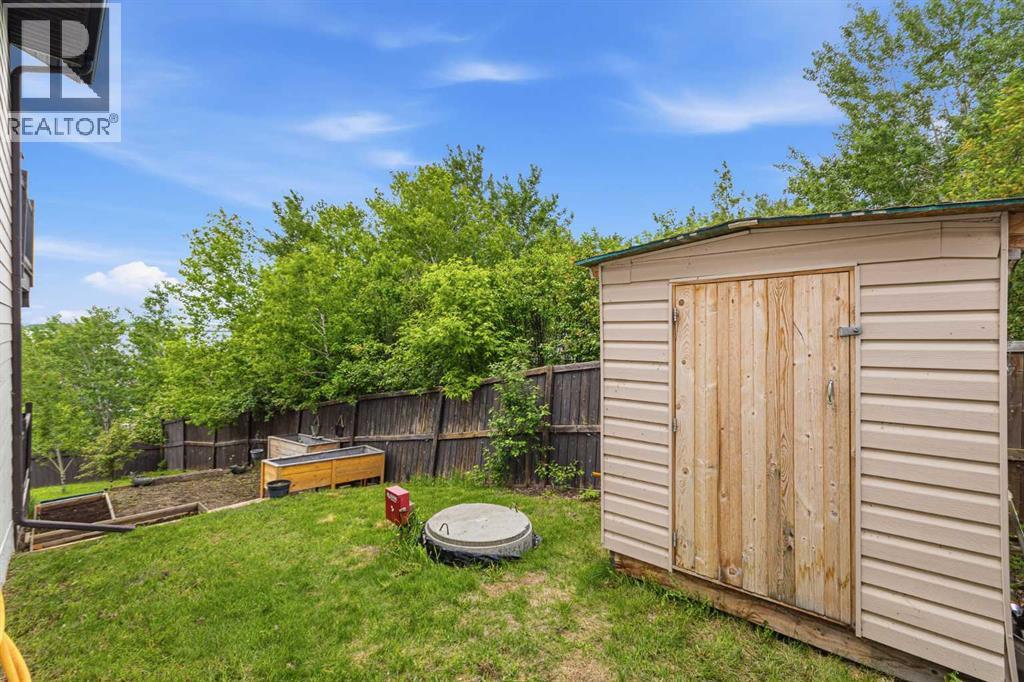
| Fence Type | Fence |
| Land Amenities | Water Nearby |
| Landscape Features | Landscaped |
| Size Frontage | 20.12 M |
| Size Irregular | 10019.00 |
| Size Total | 10019 Sqft|7,251 - 10,889 Sqft |
| Size Total Text | 10019 Sqft|7,251 - 10,889 Sqft |
| Zoning Description | R1 |
Rooms
| Level | Type | Length | Width | Dimensions |
|---|---|---|---|---|
| Second Level | Primary Bedroom | 14.00 Ft x 12.00 Ft | ||
| Second Level | 4pc Bathroom | .00 Ft x .00 Ft | ||
| Basement | Family Room | 20.00 Ft x 15.00 Ft | ||
| Basement | Bedroom | 12.00 Ft x 9.00 Ft | ||
| Basement | Bedroom | 10.00 Ft x 9.00 Ft | ||
| Basement | Laundry Room | 11.00 Ft x 9.00 Ft | ||
| Basement | 4pc Bathroom | .00 Ft x .00 Ft | ||
| Main Level | Living Room | 12.00 Ft x 13.00 Ft | ||
| Main Level | Kitchen | 10.00 Ft x 12.00 Ft | ||
| Main Level | Dining Room | 12.00 Ft x 7.00 Ft | ||
| Main Level | Bedroom | 11.00 Ft x 13.00 Ft | ||
| Main Level | 4pc Bathroom | .00 Ft x .00 Ft |



The trademarks REALTOR®, REALTORS®, and the REALTOR® logo are controlled by The Canadian Real Estate Association (CREA) and identify real estate professionals who are members of CREA. The trademarks MLS®, Multiple Listing Service® and the associated logos are owned by The Canadian Real Estate Association (CREA) and identify the quality of services provided by real estate professionals who are members of CREA. The trademark DDF® is owned by The Canadian Real Estate Association (CREA) and identifies CREA's Data Distribution Facility (DDF®)
June 16 2026 08:17:05
REALTORS® Association of Lloydminster & District
Exp Realty (Lloyd)