
102 Campkin Street Francis, Saskatchewan S0G 1V0

$199,900
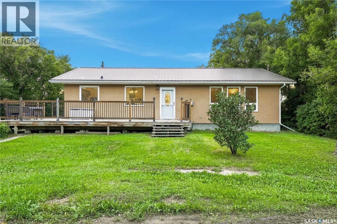
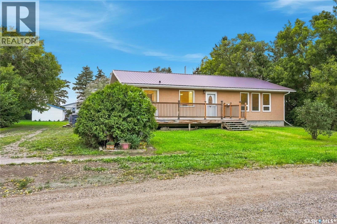
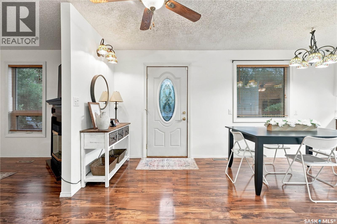
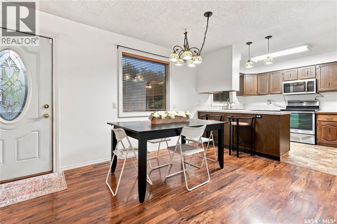
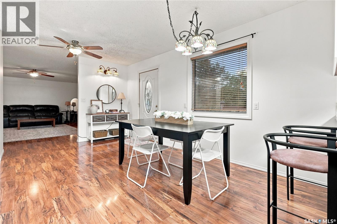
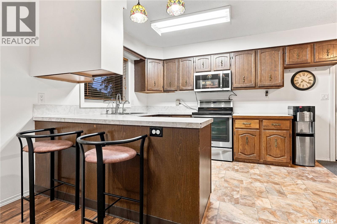
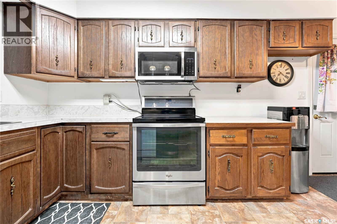
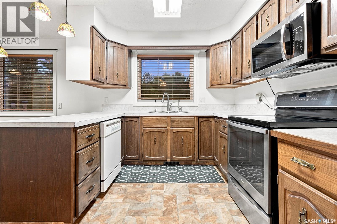
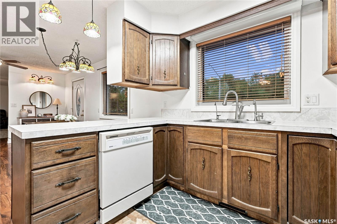
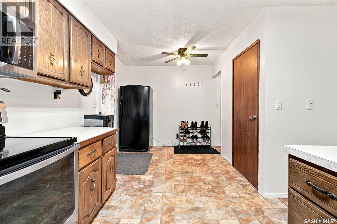
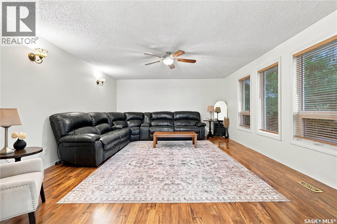
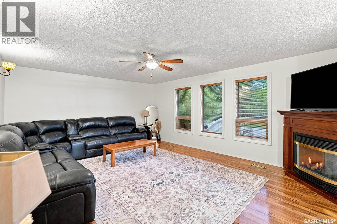
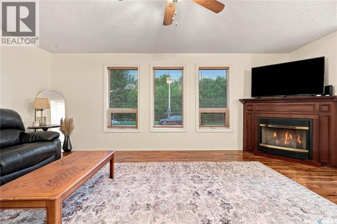
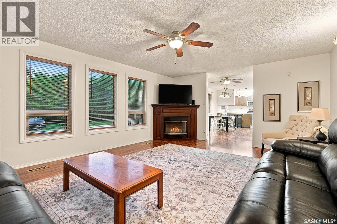
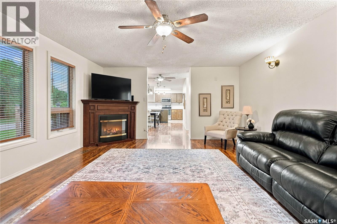
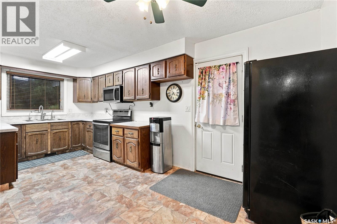
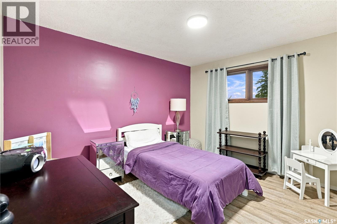
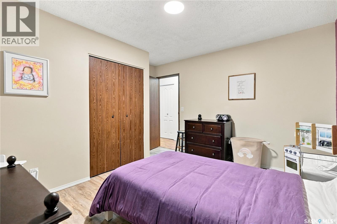
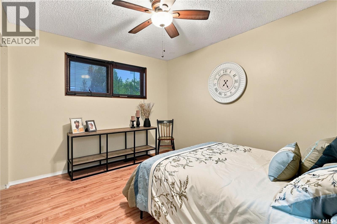
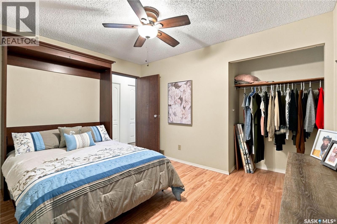
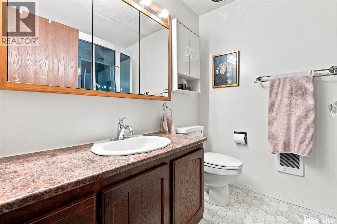
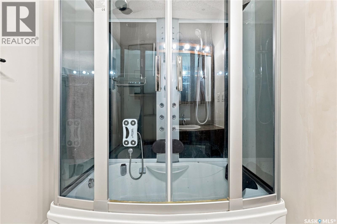
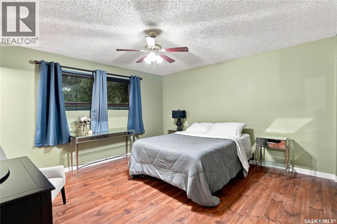
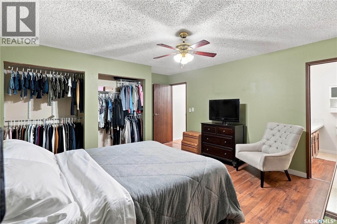
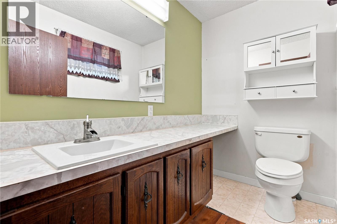
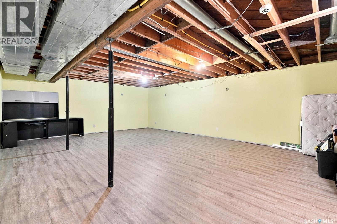
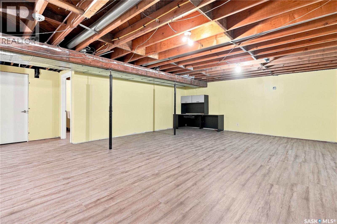
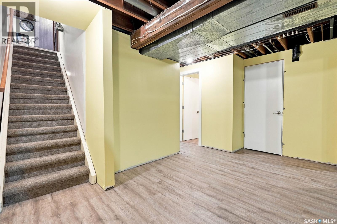
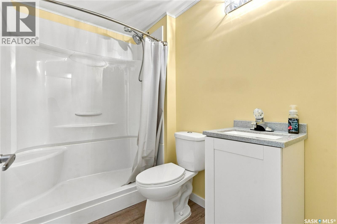
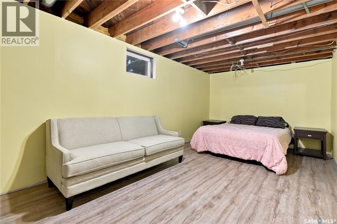
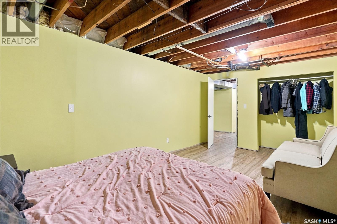
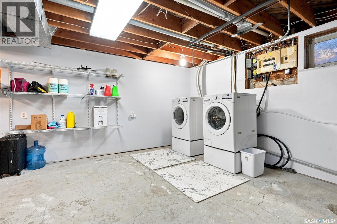
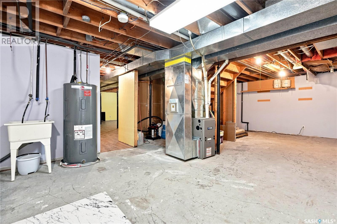
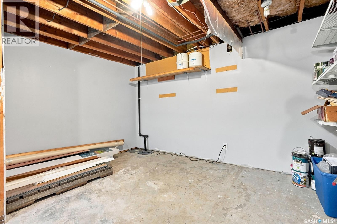
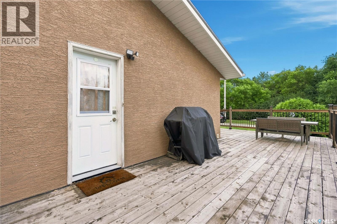
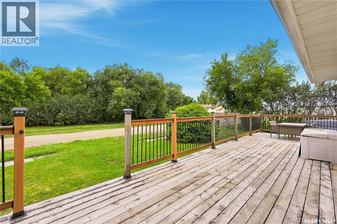
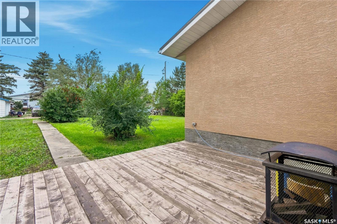
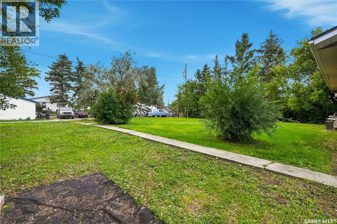
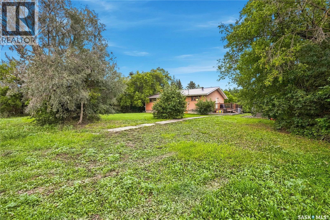
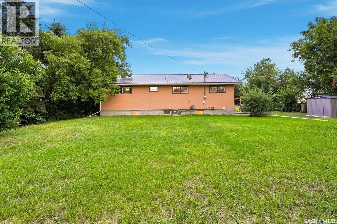
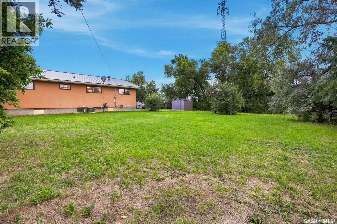
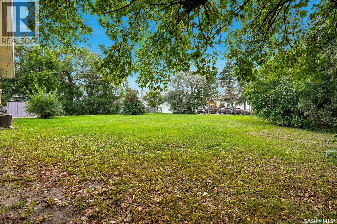
Charming 1,472 sq. ft. bungalow nestled in the quiet community of Francis, Saskatchewan. Situated on an impressive 0.27-acre lot, this home offers plenty of space both inside and out, making it an excellent opportunity for families, first-time buyers, or anyone looking for a peaceful small-town lifestyle. As you enter, you’re welcomed by bright white walls and an abundance of windows that fill the home with natural light, creating a bright and inviting atmosphere. The spacious living room features a cozy corner electric fireplace, providing a comfortable gathering space. Just off the kitchen, the dining room offers plenty of room for a large table and family meals. The kitchen retains its original cabinetry, offering an opportunity to add your own personal style and updates over time. The main floor features three generously sized bedrooms, including a spacious primary bedroom complete with two closets and a convenient 2-piece ensuite. A 4-piece main bathroom and plenty of closet, pantry and linen space completes the main level. The basement is almost fully developed, requiring only ceiling and trim work to finish the space. Downstairs you’ll find a large recreation room, an impressive oversized bedroom, and a 3-piece bathroom, providing excellent additional living space for a growing family, guests, or hobbies. The utility room houses the laundry and offers an abundance of additional storage. Outside, enjoy the expansive lot and a large front deck that wraps around the side of the home, providing plenty of space for outdoor entertaining, relaxing, and enjoying the peaceful surroundings. Additional features include central air conditioning, sump pump, backflow preventer, and a reverse osmosis water system. If you’re looking for a spacious home with a large lot in a quiet Saskatchewan community, this one is worth a look! (id:62370)
Property Details
| MLS® Number | SK047964 |
| Property Type | Single Family |
| Features | Treed, Sump Pump |
| Structure | Deck |
Building
| Bathroom Total | 3 |
| Bedrooms Total | 4 |
| Appliances | Washer, Refrigerator, Dishwasher, Dryer, Microwave, Window Coverings, Storage Shed, Stove |
| Architectural Style | Bungalow |
| Basement Development | Partially Finished |
| Basement Type | Full (partially Finished) |
| Constructed Date | 1971 |
| Construction Style Attachment | Detached |
| Cooling Type | Central Air Conditioning |
| Fireplace Fuel | Gas |
| Fireplace Present | Yes |
| Fireplace Type | Conventional |
| Heating Fuel | Natural Gas |
| Heating Type | Forced Air |
| Stories Total | 1 |
| Size Interior | 1,472 Ft2 |
| Type | House |
Parking
| None | |
| Gravel | |
| Parking Space(s) | 4 |
Land
| Acreage | No |
| Landscape Features | Lawn |
| Size Irregular | 0.27 |
| Size Total | 0.27 Ac |
| Size Total Text | 0.27 Ac |
Rooms
| Level | Type | Length | Width | Dimensions |
|---|---|---|---|---|
| Basement | Other | 24 ft ,1 in | 18 ft ,8 in | 24 ft ,1 in x 18 ft ,8 in |
| Basement | Bedroom | 10 ft ,3 in | 17 ft ,7 in | 10 ft ,3 in x 17 ft ,7 in |
| Basement | 3pc Bathroom | 5 ft ,3 in | 7 ft ,5 in | 5 ft ,3 in x 7 ft ,5 in |
| Basement | Laundry Room | 12 ft ,1 in | 29 ft ,5 in | 12 ft ,1 in x 29 ft ,5 in |
| Main Level | Kitchen | 14 ft ,5 in | 9 ft ,11 in | 14 ft ,5 in x 9 ft ,11 in |
| Main Level | Dining Room | 9 ft ,5 in | 9 ft ,7 in | 9 ft ,5 in x 9 ft ,7 in |
| Main Level | Living Room | 19 ft ,4 in | 15 ft | 19 ft ,4 in x 15 ft |
| Main Level | Bedroom | 9 ft ,9 in | 12 ft ,1 in | 9 ft ,9 in x 12 ft ,1 in |
| Main Level | 4pc Bathroom | 7 ft ,5 in | 6 ft ,8 in | 7 ft ,5 in x 6 ft ,8 in |
| Main Level | Primary Bedroom | 13 ft ,2 in | 13 ft ,9 in | 13 ft ,2 in x 13 ft ,9 in |
| Main Level | 2pc Ensuite Bath | 4 ft ,9 in | 7 ft ,5 in | 4 ft ,9 in x 7 ft ,5 in |
| Main Level | Bedroom | 9 ft ,9 in | 12 ft ,1 in | 9 ft ,9 in x 12 ft ,1 in |



The trademarks REALTOR®, REALTORS®, and the REALTOR® logo are controlled by The Canadian Real Estate Association (CREA) and identify real estate professionals who are members of CREA. The trademarks MLS®, Multiple Listing Service® and the associated logos are owned by The Canadian Real Estate Association (CREA) and identify the quality of services provided by real estate professionals who are members of CREA. The trademark DDF® is owned by The Canadian Real Estate Association (CREA) and identifies CREA's Data Distribution Facility (DDF®)
September 09 2026 08:11:54
Saskatchewan REALTORS® Association
RE/MAX Crown Real Estate