
102 Brookdale Crescent Saskatoon, Saskatchewan S7V 1K5

$709,900
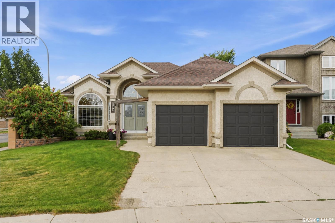
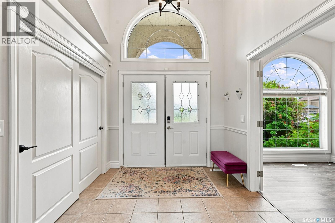
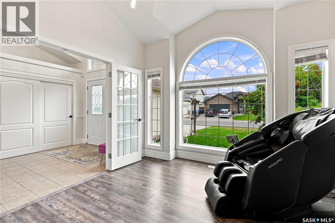
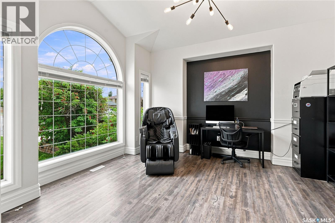
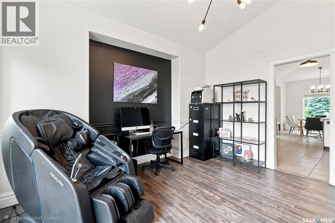
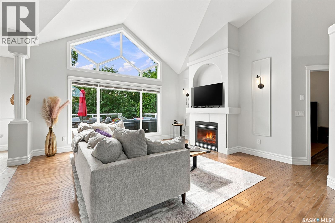
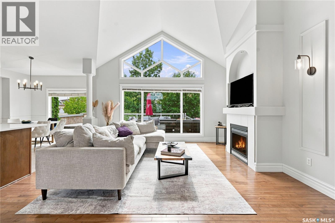
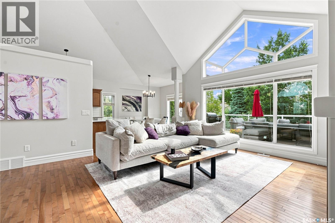
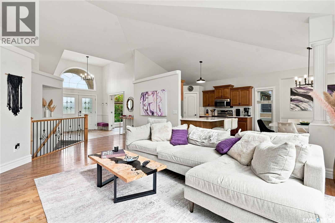
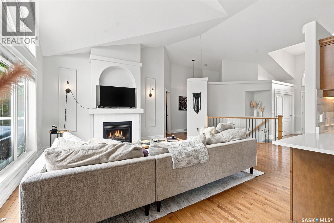
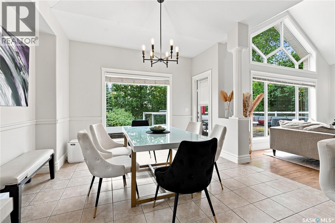
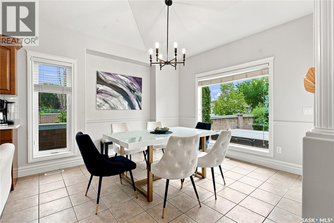
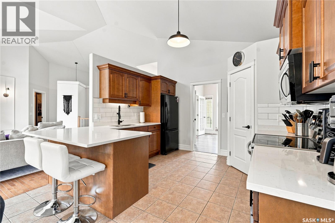
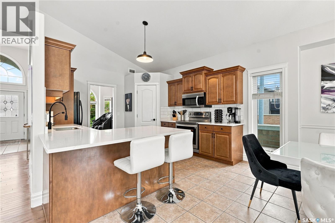
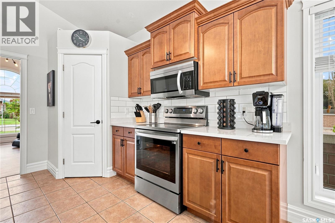
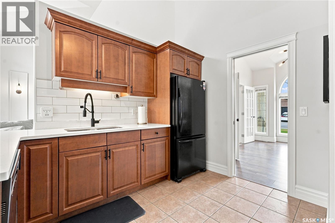
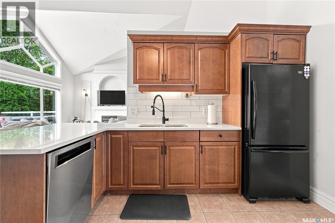
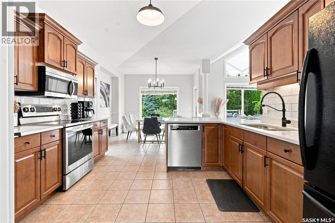
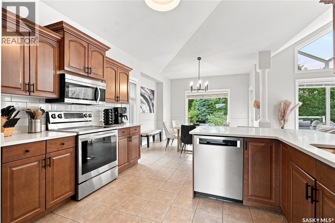
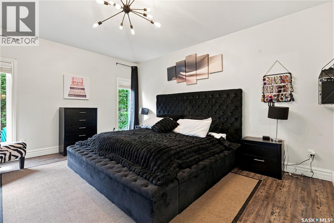
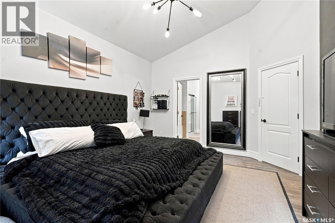
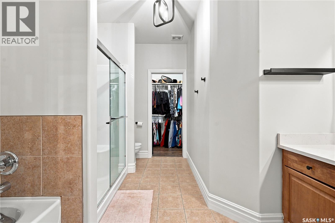
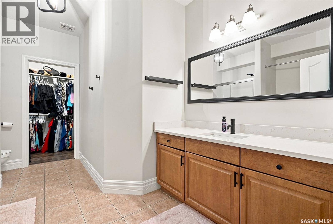
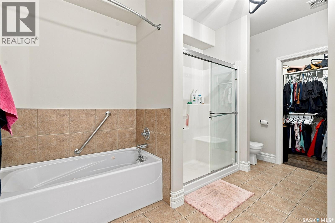
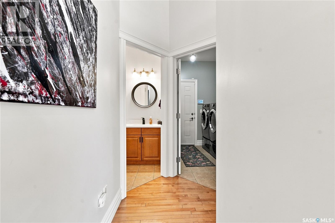
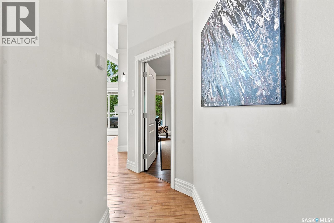
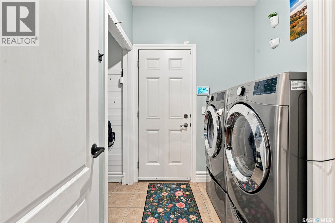
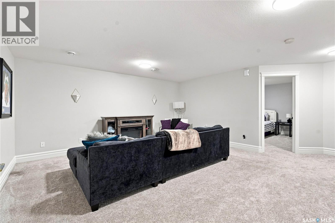
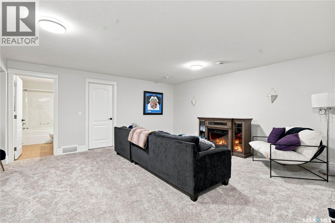
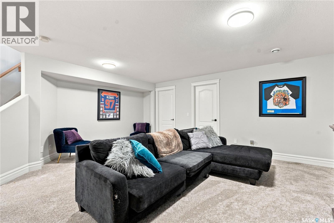
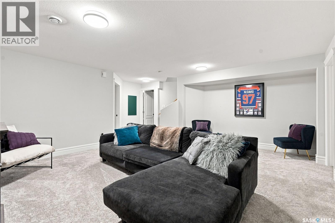
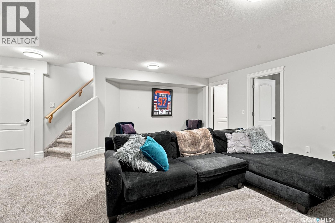
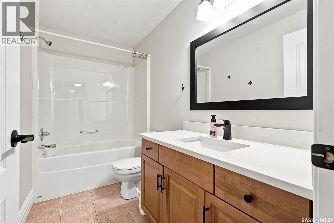
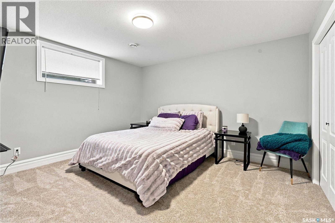
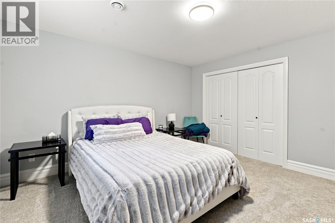
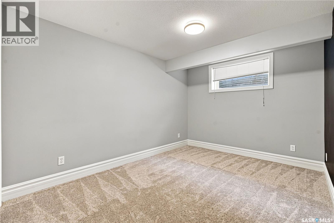
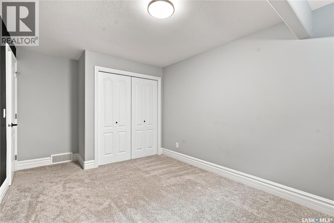
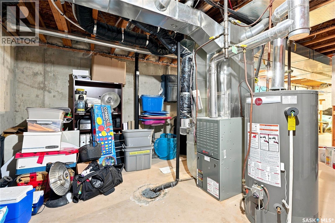
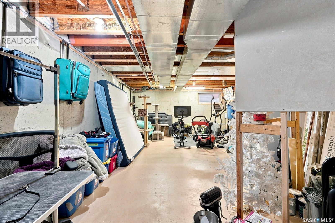
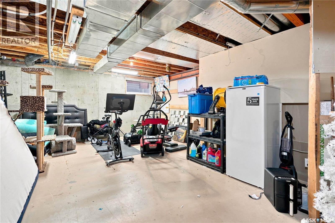
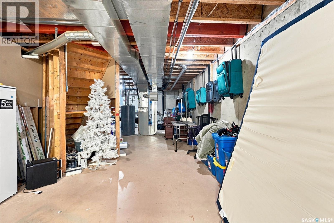
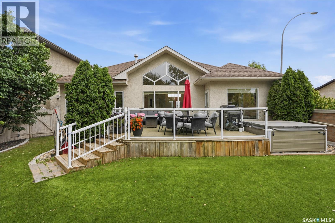
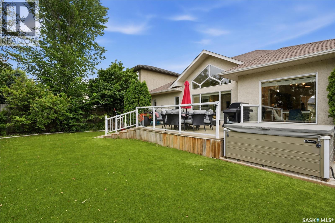
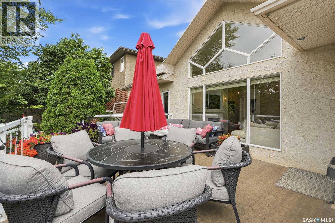
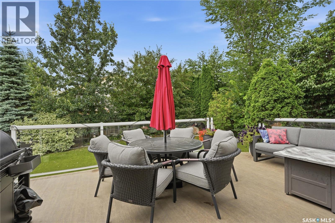
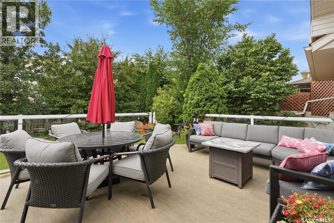
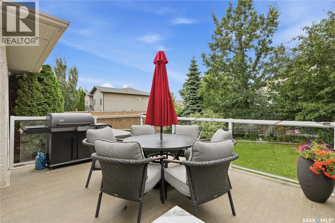
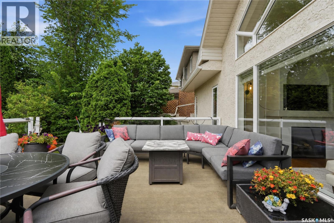
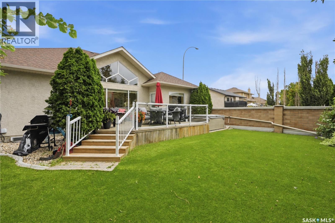
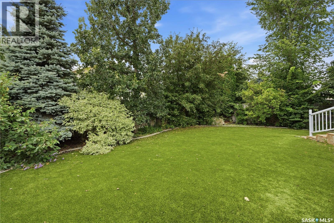
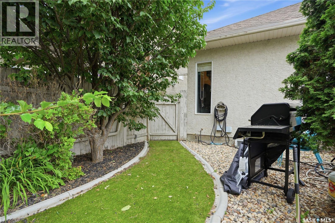
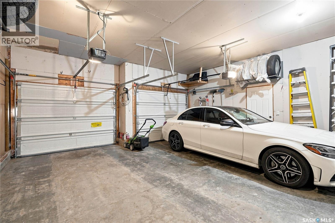
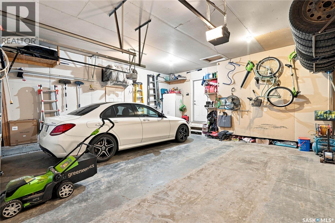
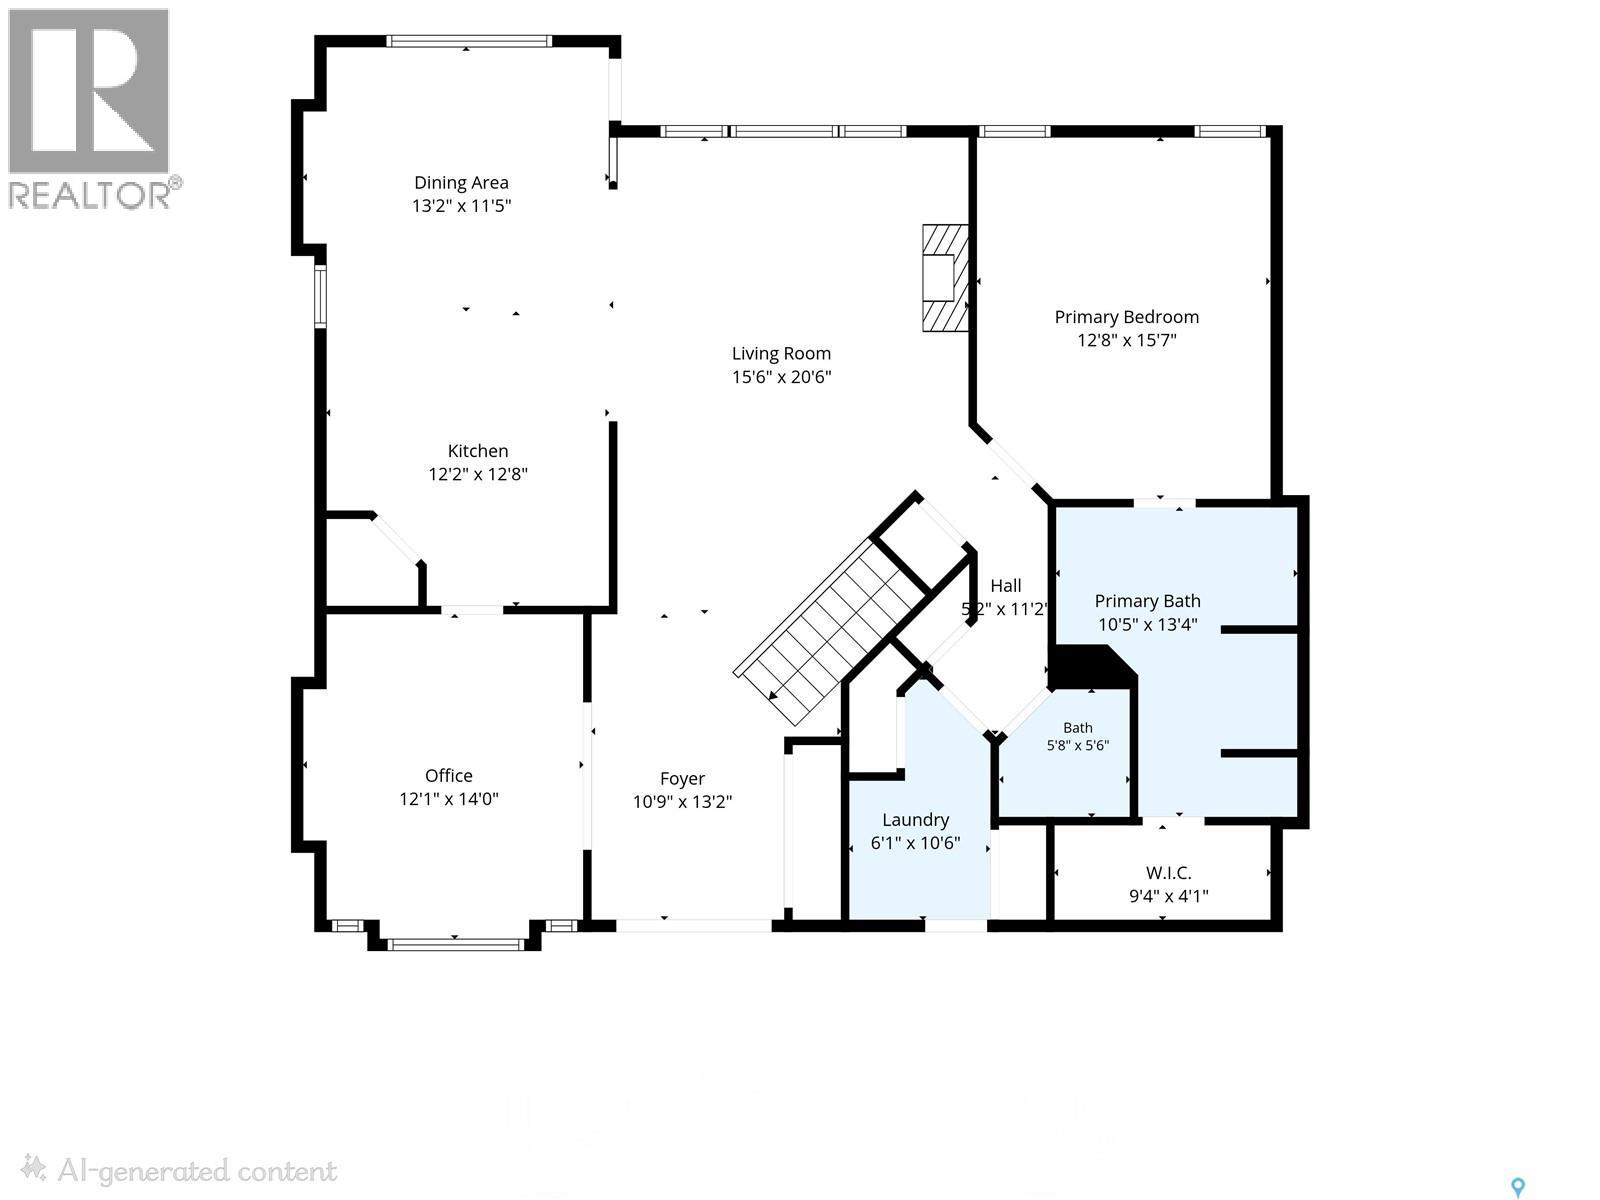
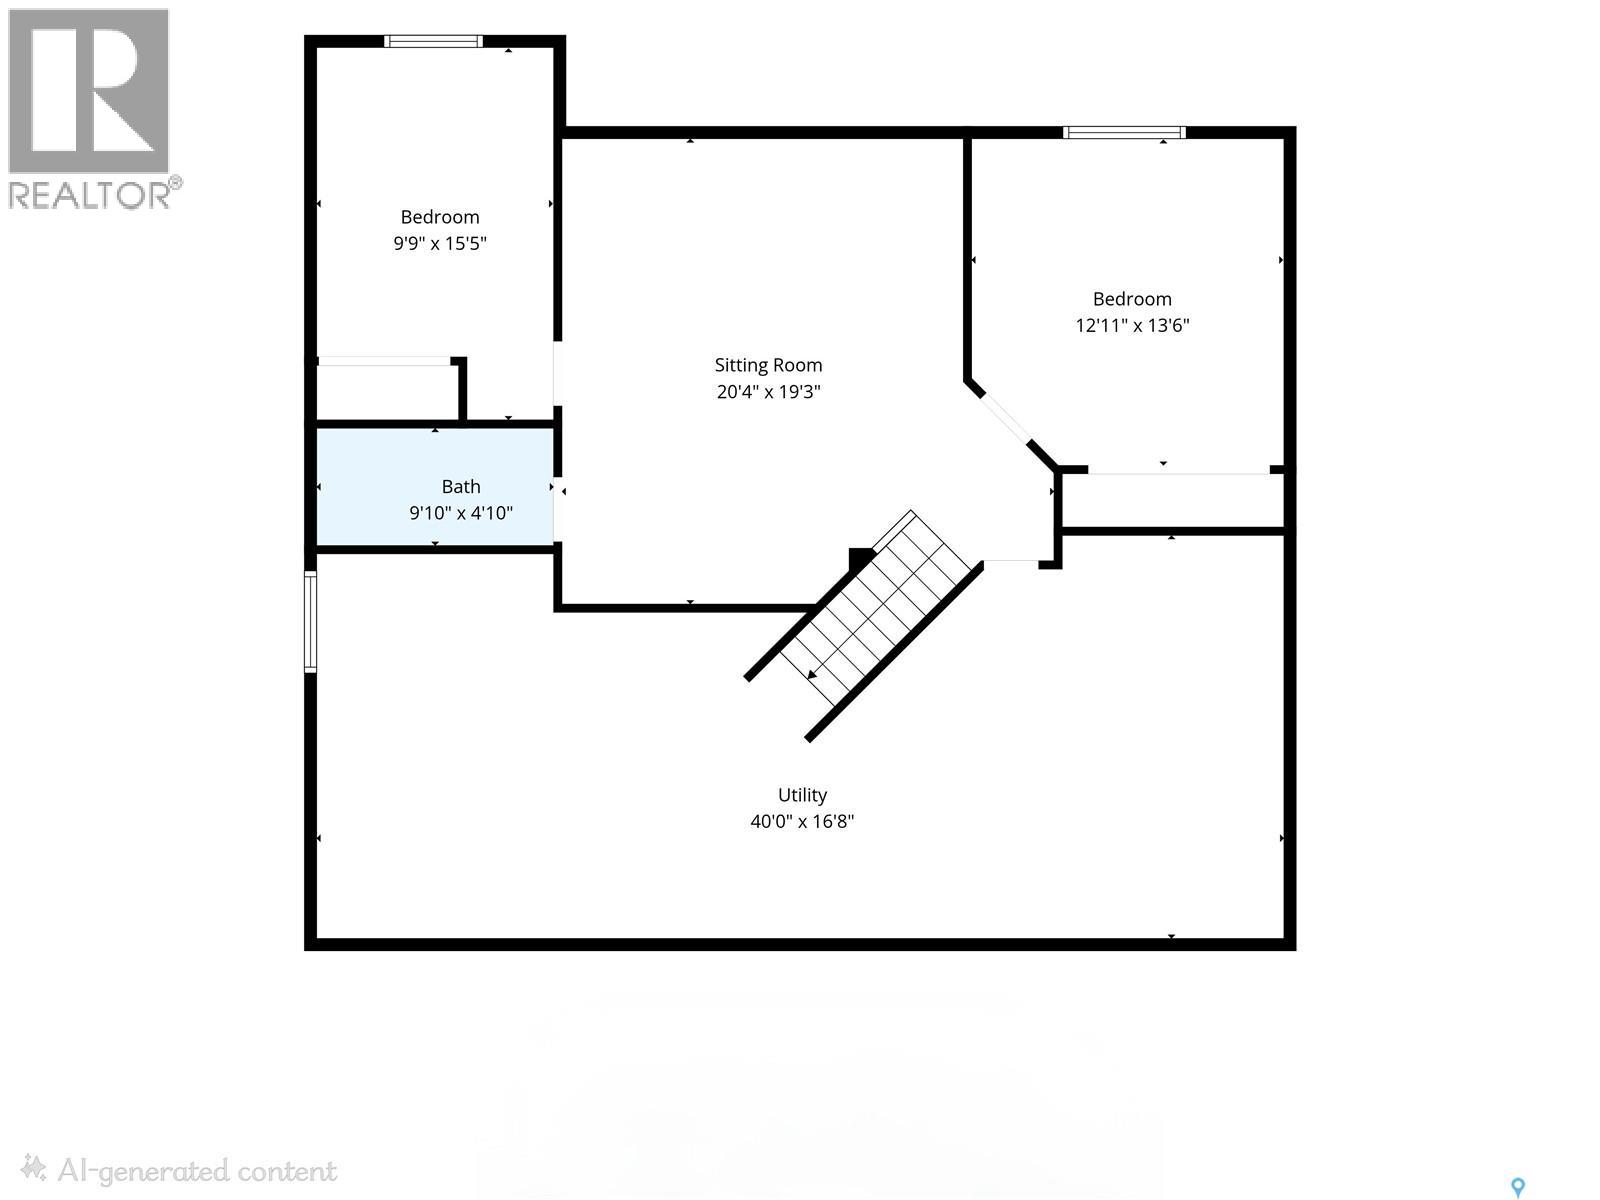
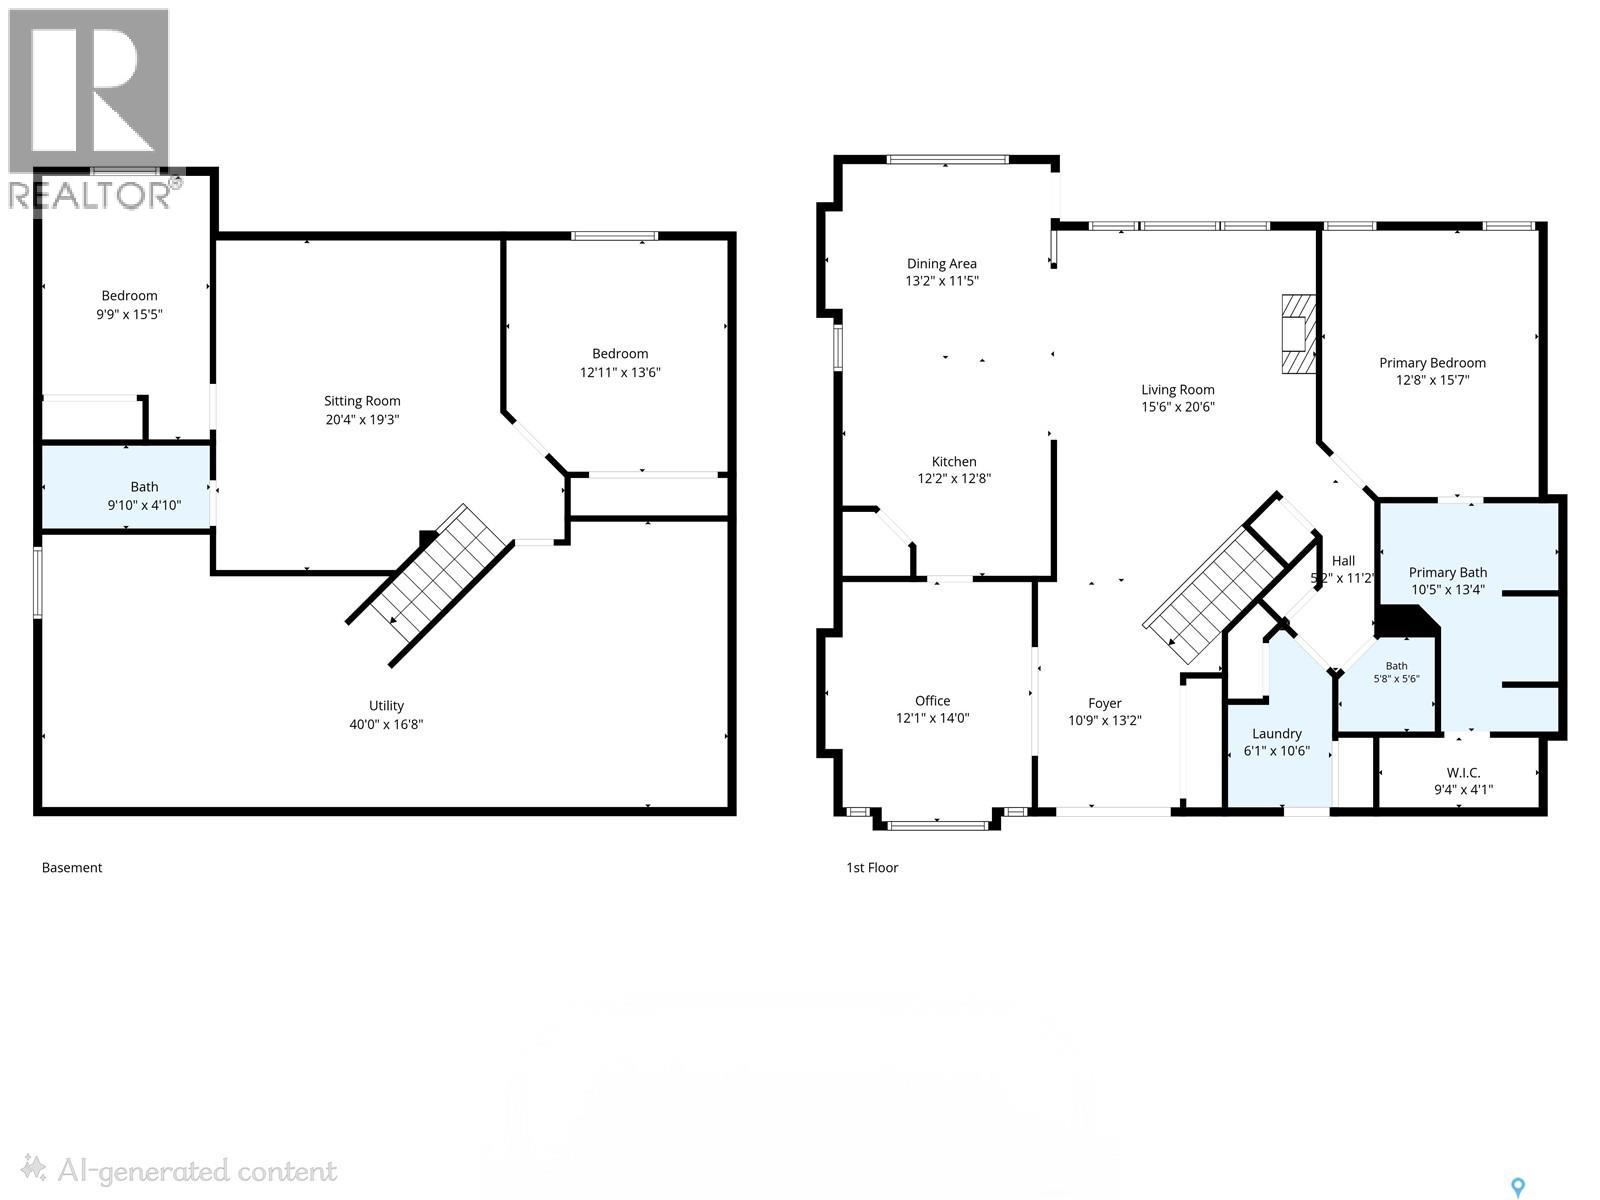
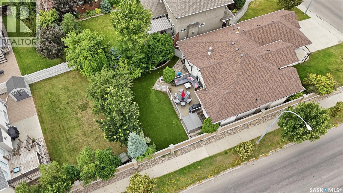
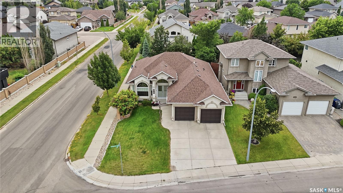
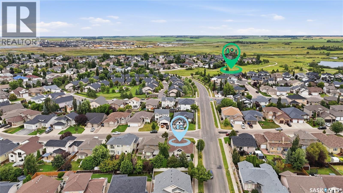
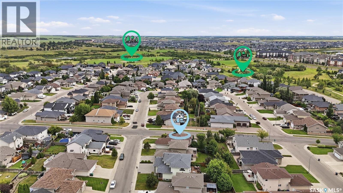
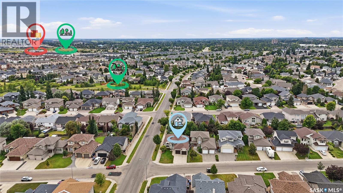
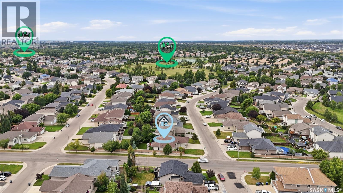
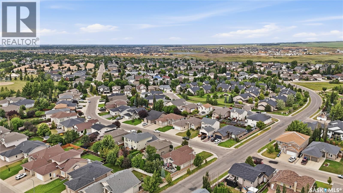
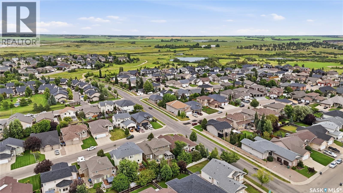
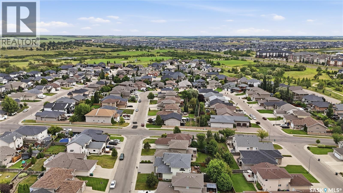
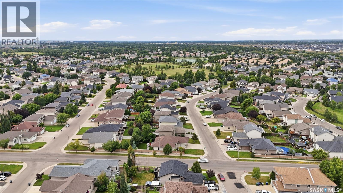
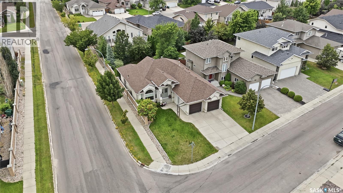
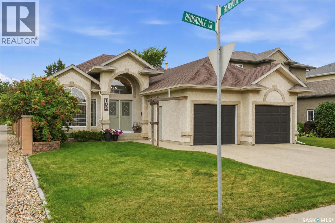
Welcome to 102 Brookdale Crescent, a beautifully renovated 1,497 sqft bungalow in the heart of desirable Briarwood. With an incredibly versatile floor plan, extensive updates and a spectacular private backyard, this is a home that truly stands out. The main floor is bright and inviting, with soaring vaulted ceilings, hardwood floors and an open, spacious feel. The beautifully updated kitchen features brand new quartz countertops, modern finishes and plenty of workspace for all your cooking and baking needs, flowing seamlessly into the dining and living areas. Fresh paint and thoughtful renovations throughout give the home a polished, move-in-ready feel. Currently offering three bedrooms, this home has excellent potential to accommodate up to five. The main floor features a generous primary bedroom and den, with the den easily converted into a second main-floor bedroom if desired. The fully developed basement offers two additional bedrooms, a large family room, bathroom and ample storage, plus space with the potential for a future fifth bedroom. It’s an incredibly adaptable layout for growing families, guests, a home office or changing needs over time. Then there’s the backyard, an absolute showstopper. Mature trees and artificial turf creates an incredibly private, oasis-like setting with an abundance of space for entertaining, relaxing and enjoying summer outdoors. A Duradek deck and underground sprinklers in the front yard and around the trees in the backyard add even more convenience to this outdoor space. Pictures simply don’t do it justice; this is a backyard you need to experience in person. Features and highlights; main-floor laundry room, shingles completed in 2023, a newly fully insulated attached double garage and a fantastic Briarwood location close to parks, walking paths, schools and amenities complete the package. Beautifully updated, exceptionally versatile and offering one of those rare backyards you won’t soon forget. This home a must-see!! (id:62370)
Property Details
| MLS® Number | SK045359 |
| Property Type | Single Family |
| Neigbourhood | Briarwood |
| Features | Treed, Corner Site, Irregular Lot Size, Other, Rectangular, Double Width Or More Driveway, Sump Pump |
| Structure | Deck |
Building
| Bathroom Total | 3 |
| Bedrooms Total | 3 |
| Appliances | Washer, Refrigerator, Dishwasher, Dryer, Microwave, Humidifier, Window Coverings, Garage Door Opener Remote(s), Stove |
| Architectural Style | Bungalow |
| Basement Development | Finished |
| Basement Type | Full (finished) |
| Constructed Date | 2005 |
| Construction Style Attachment | Detached |
| Cooling Type | Central Air Conditioning |
| Fireplace Fuel | Gas |
| Fireplace Present | Yes |
| Fireplace Type | Conventional |
| Heating Fuel | Natural Gas |
| Heating Type | Forced Air |
| Stories Total | 1 |
| Size Interior | 1,497 Ft2 |
| Type | House |
Parking
| Attached Garage | |
| Parking Space(s) | 4 |
Land
| Acreage | No |
| Fence Type | Fence |
| Landscape Features | Lawn, Underground Sprinkler |
| Size Frontage | 50 Ft ,5 In |
| Size Irregular | 6128.00 |
| Size Total | 6128 Sqft |
| Size Total Text | 6128 Sqft |
Rooms
| Level | Type | Length | Width | Dimensions |
|---|---|---|---|---|
| Basement | Family Room | 19 ft | 16 ft ,6 in | 19 ft x 16 ft ,6 in |
| Basement | Bedroom | 13 ft ,2 in | 12 ft ,10 in | 13 ft ,2 in x 12 ft ,10 in |
| Basement | Bedroom | 12 ft ,9 in | 9 ft ,8 in | 12 ft ,9 in x 9 ft ,8 in |
| Basement | 4pc Bathroom | 9 ft ,6 in | 4 ft ,11 in | 9 ft ,6 in x 4 ft ,11 in |
| Basement | Other | Measurements not available | ||
| Basement | Storage | 17 ft ,9 in | 15 ft ,9 in | 17 ft ,9 in x 15 ft ,9 in |
| Main Level | Foyer | 10 ft ,5 in | 8 ft ,4 in | 10 ft ,5 in x 8 ft ,4 in |
| Main Level | Living Room | 15 ft ,3 in | 15 ft | 15 ft ,3 in x 15 ft |
| Main Level | Dining Room | 14 ft ,4 in | 12 ft ,4 in | 14 ft ,4 in x 12 ft ,4 in |
| Main Level | Kitchen | 11 ft ,11 in | 13 ft | 11 ft ,11 in x 13 ft |
| Main Level | Den | 14 ft ,4 in | 12 ft ,11 in | 14 ft ,4 in x 12 ft ,11 in |
| Main Level | Primary Bedroom | 16 ft ,2 in | 13 ft | 16 ft ,2 in x 13 ft |
| Main Level | 4pc Ensuite Bath | Measurements not available | ||
| Main Level | Other | Measurements not available | ||
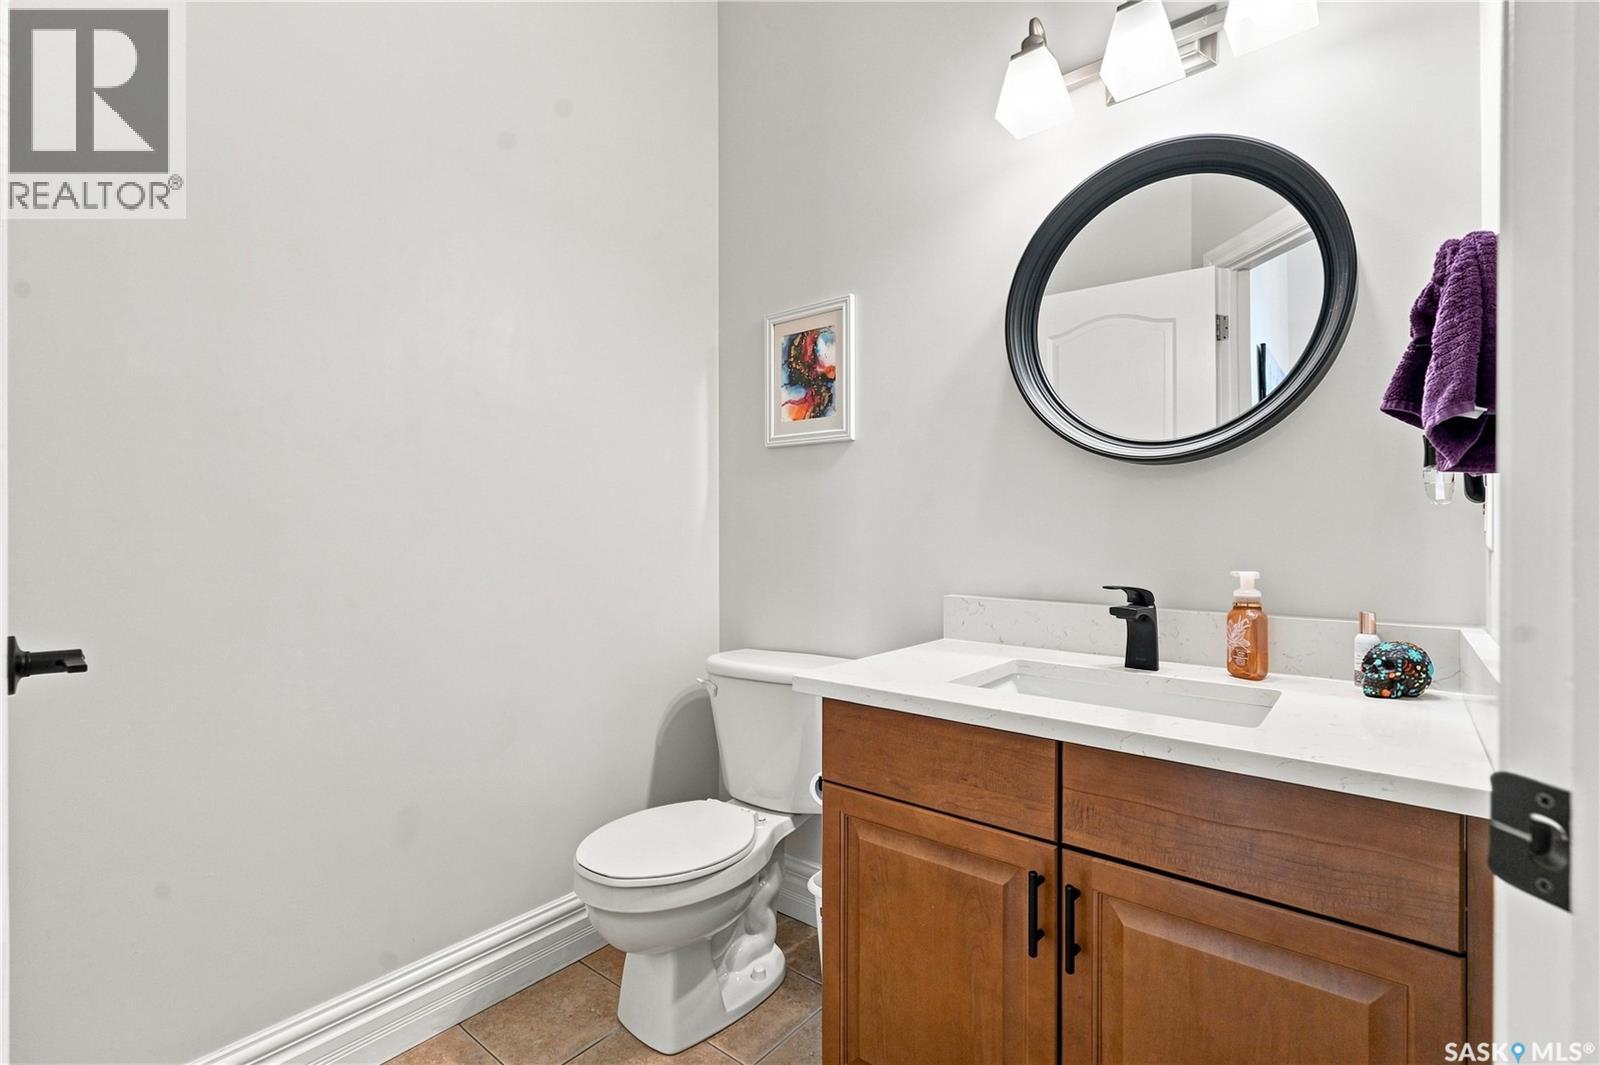
| Main Level | 2pc Bathroom | Measurements not available | ||
| Main Level | Other | 6 ft ,3 in | 9 ft ,10 in | 6 ft ,3 in x 9 ft ,10 in |



The trademarks REALTOR®, REALTORS®, and the REALTOR® logo are controlled by The Canadian Real Estate Association (CREA) and identify real estate professionals who are members of CREA. The trademarks MLS®, Multiple Listing Service® and the associated logos are owned by The Canadian Real Estate Association (CREA) and identify the quality of services provided by real estate professionals who are members of CREA. The trademark DDF® is owned by The Canadian Real Estate Association (CREA) and identifies CREA's Data Distribution Facility (DDF®)
August 12 2026 08:12:13
Saskatchewan REALTORS® Association
Realty Executives Saskatoon