
102 441 Pendygrasse Road Saskatoon, Saskatchewan S7M 4Z2

$219,900Maintenance,
$430 Monthly
Maintenance,
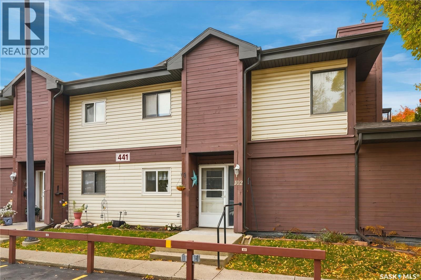
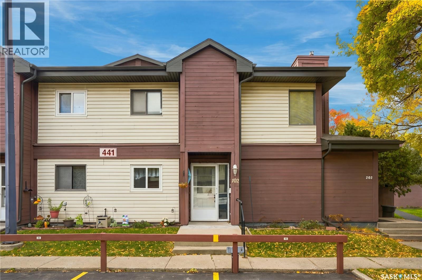
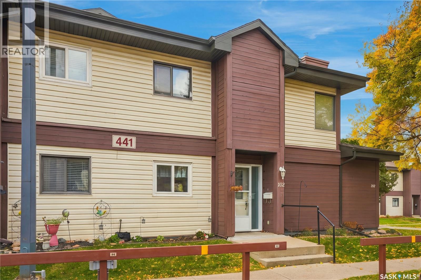
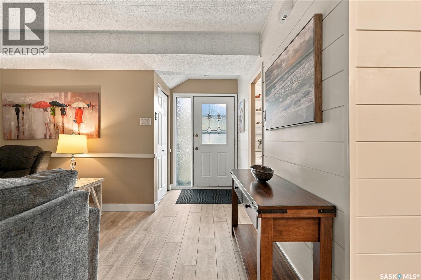
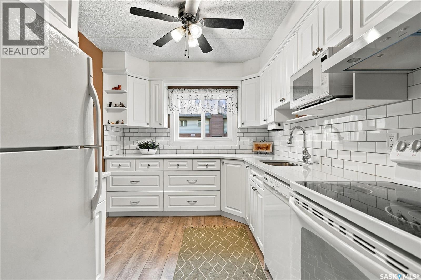
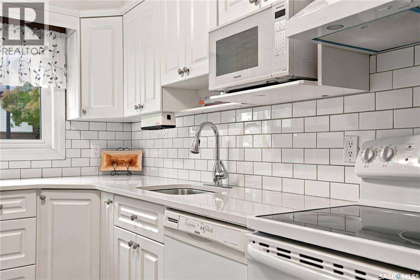
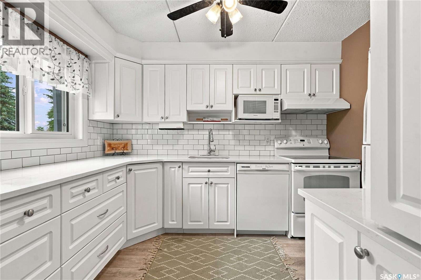
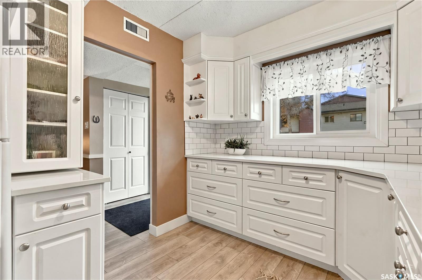
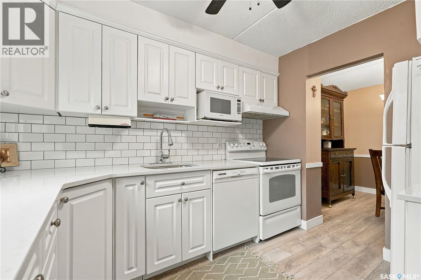
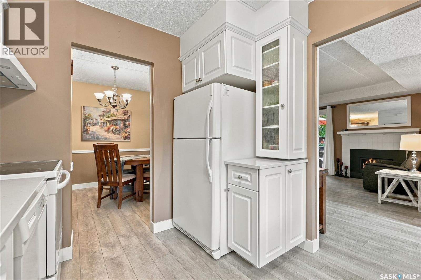
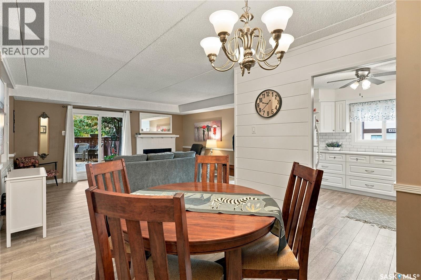
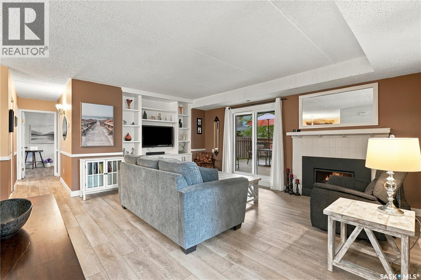
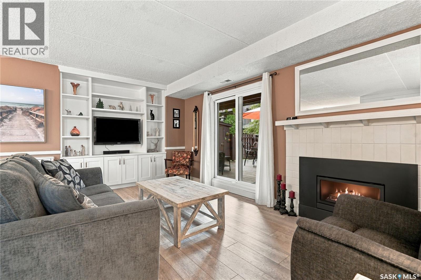
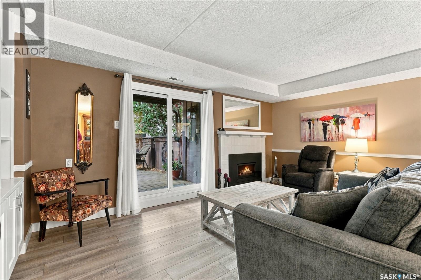
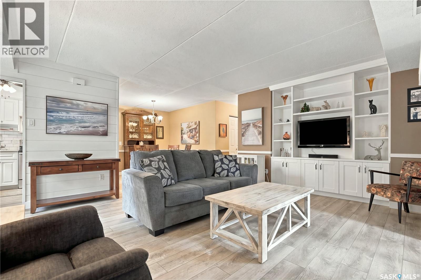
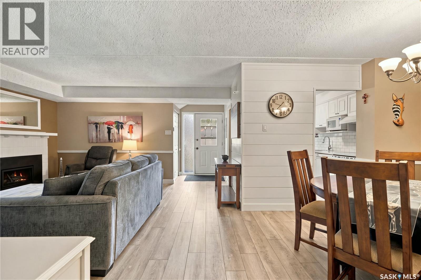
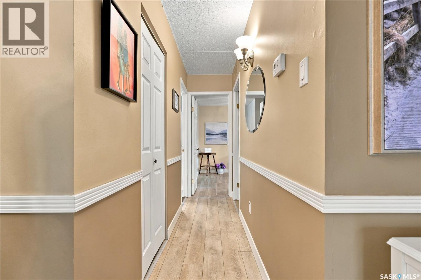
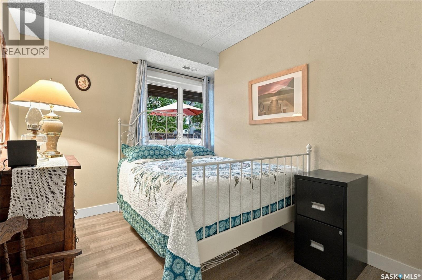
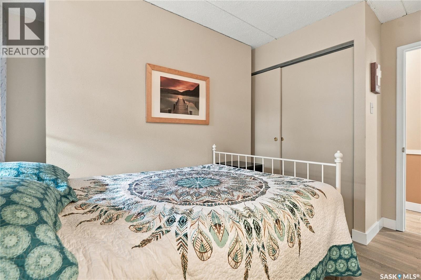
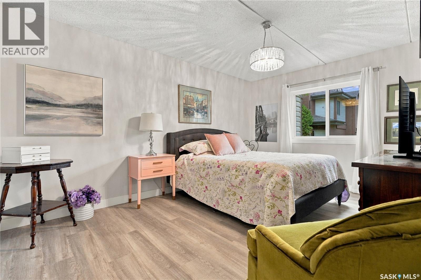
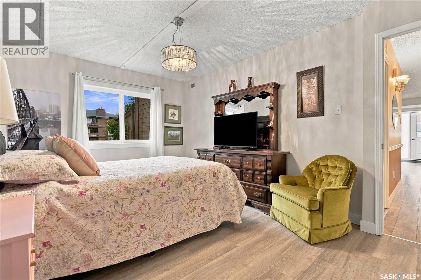
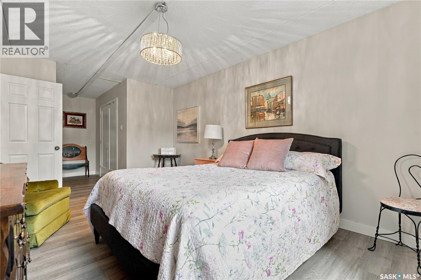
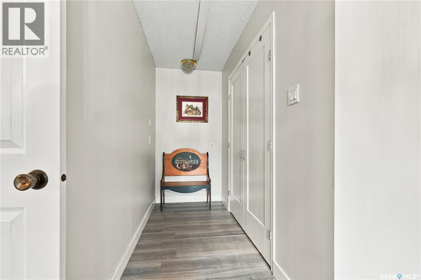
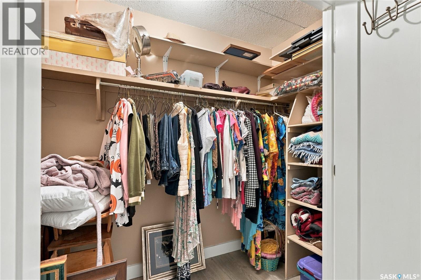
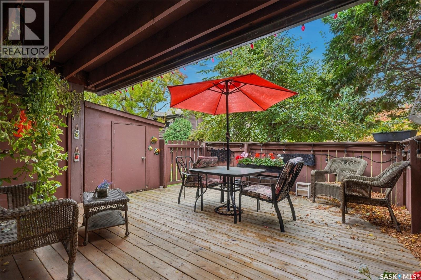
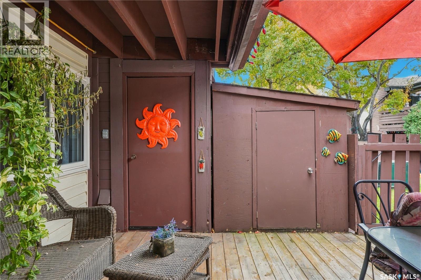
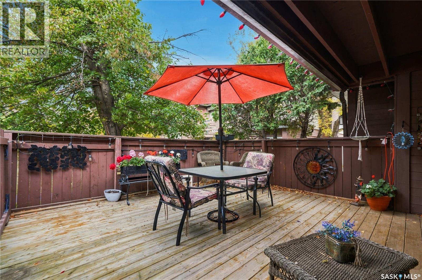
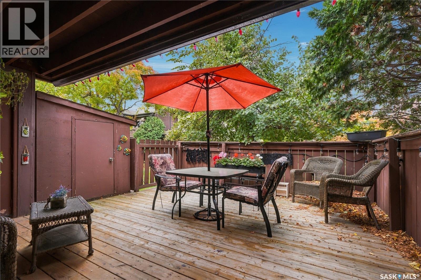
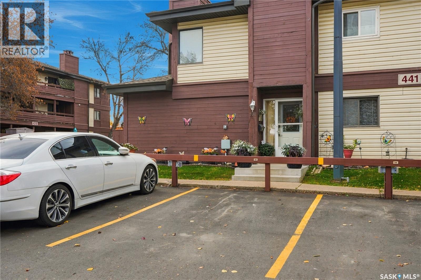
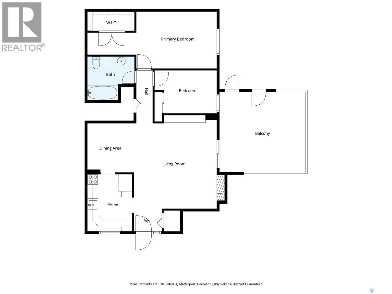
$430 MonthlyWelcome to this beautifully updated 1,055 sq. ft. townhouse, tucked away in a quiet, well-maintained community. Thoughtfully renovated within the past year, this home offers the perfect blend of modern finishes, comfort, and low-maintenance living. The bright, inviting interior features luxury vinyl plank flooring throughout, a beautifully updated kitchen with quartz countertops, and a cozy gas fireplace that creates a warm and welcoming living space. The spacious primary bedroom offers a generous closet with plenty of storage. One of the home's standout features is the gorgeous enclosed deck overlooking the beautifully maintained common green space, offering a peaceful setting to relax and unwind. With its tasteful updates, functional layout, and tranquil surroundings, this move-in-ready home is an excellent opportunity to enjoy comfortable, easy living in an established community. (id:62370)
Open House
This property has open houses!
12:30 pm
Ends at:2:30 pm
Property Details
| MLS® Number | SK053491 |
| Property Type | Single Family |
| Neigbourhood | Fairhaven |
| Community Features | Pets Allowed With Restrictions |
| Structure | Deck |
Building
| Bathroom Total | 1 |
| Bedrooms Total | 2 |
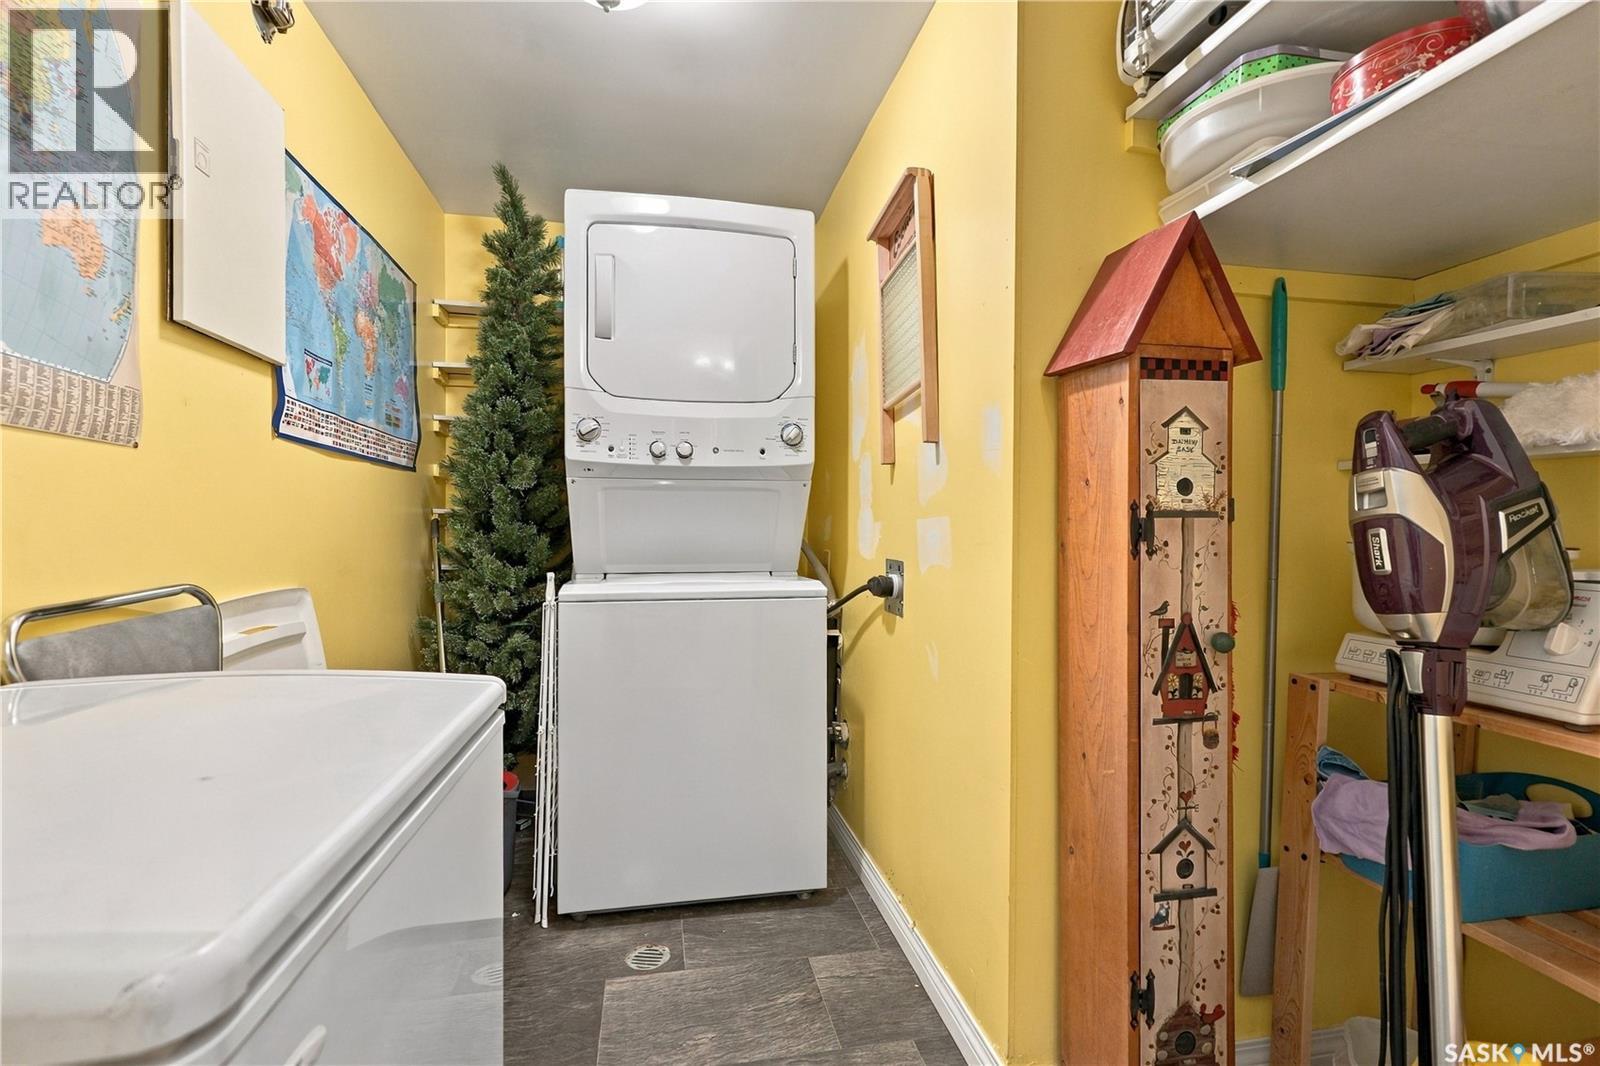
| Appliances | Washer, Refrigerator, Dishwasher, Dryer, Microwave, Freezer, Hood Fan, Stove |
| Constructed Date | 1981 |
| Construction Style Attachment | Attached |
| Fireplace Fuel | Gas |
| Fireplace Present | Yes |
| Fireplace Type | Conventional |
| Heating Fuel | Natural Gas |
| Heating Type | Forced Air |
| Size Interior | 1,055 Ft2 |
| Type | Row / Townhouse |
Parking
| Other | |
| None | |
| Parking Space(s) | 1 |
Land
| Acreage | Yes |
| Size Irregular | 563109.00 |
| Size Total | 563109 Sqft |
| Size Total Text | 563109 Sqft |
Rooms
| Level | Type | Length | Width | Dimensions |
|---|---|---|---|---|
| Main Level | Living Room | 14 ft ,3 in | Measurements not available x 14 ft ,3 in | |
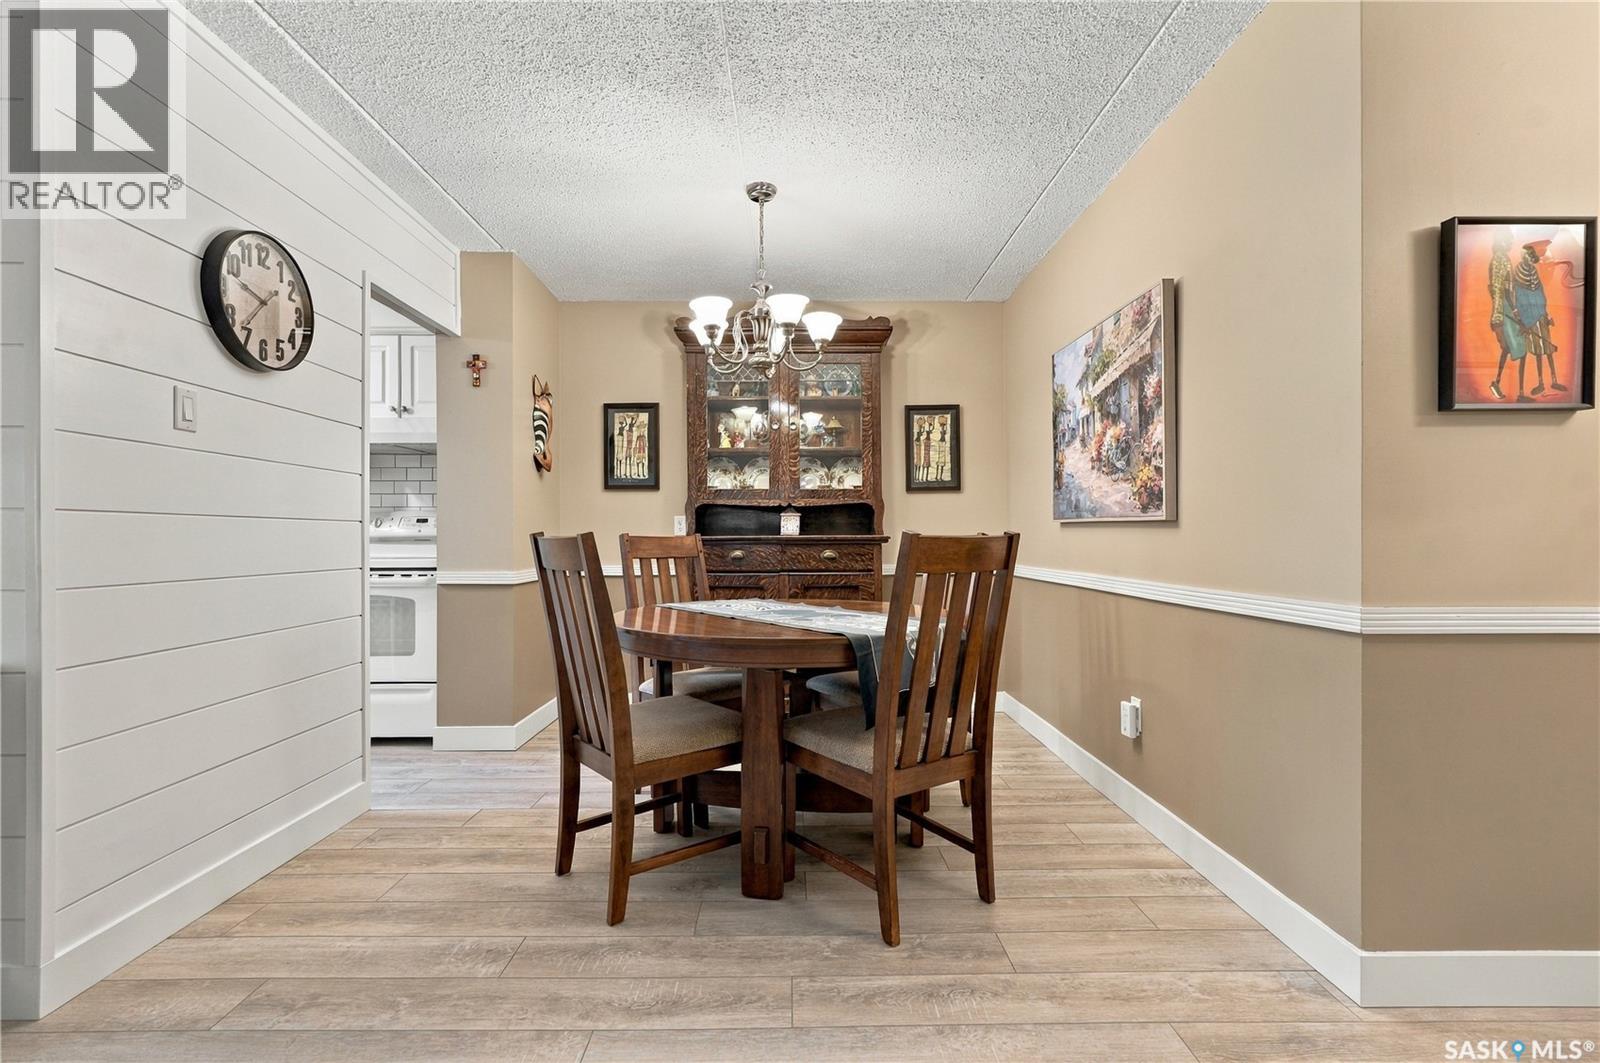
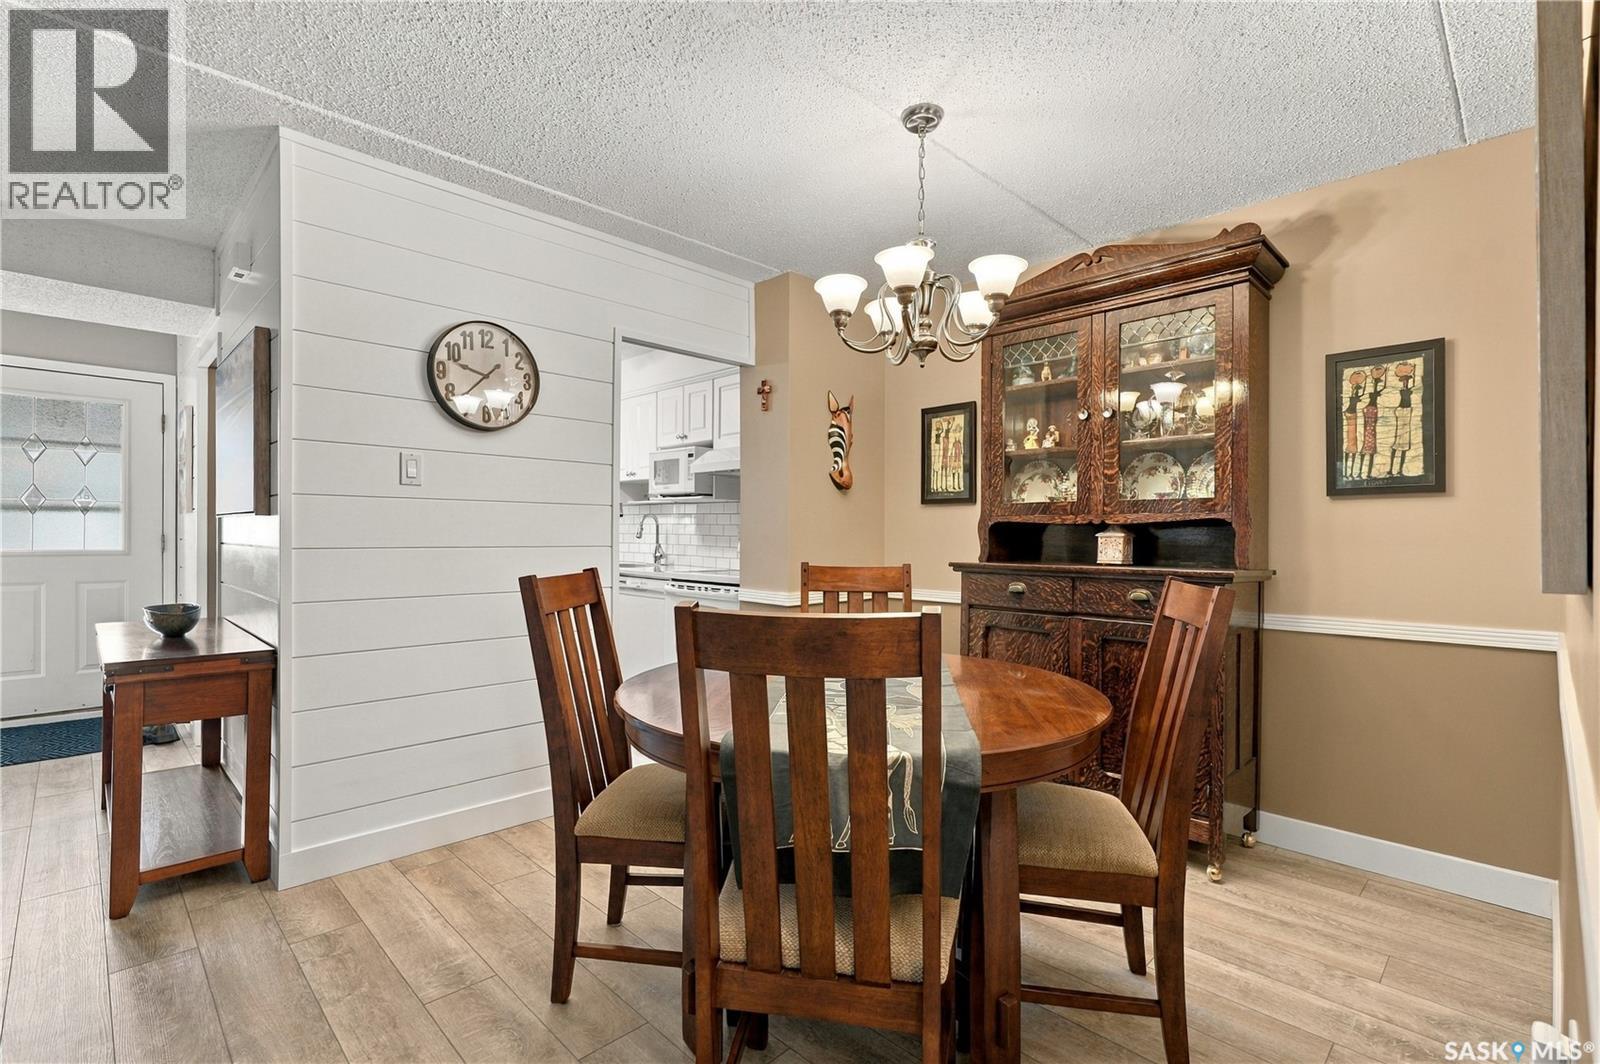
| Main Level | Dining Room | 9 ft ,2 in | 8 ft ,6 in | 9 ft ,2 in x 8 ft ,6 in |
| Main Level | Kitchen | 10 ft ,4 in | 8 ft ,3 in | 10 ft ,4 in x 8 ft ,3 in |
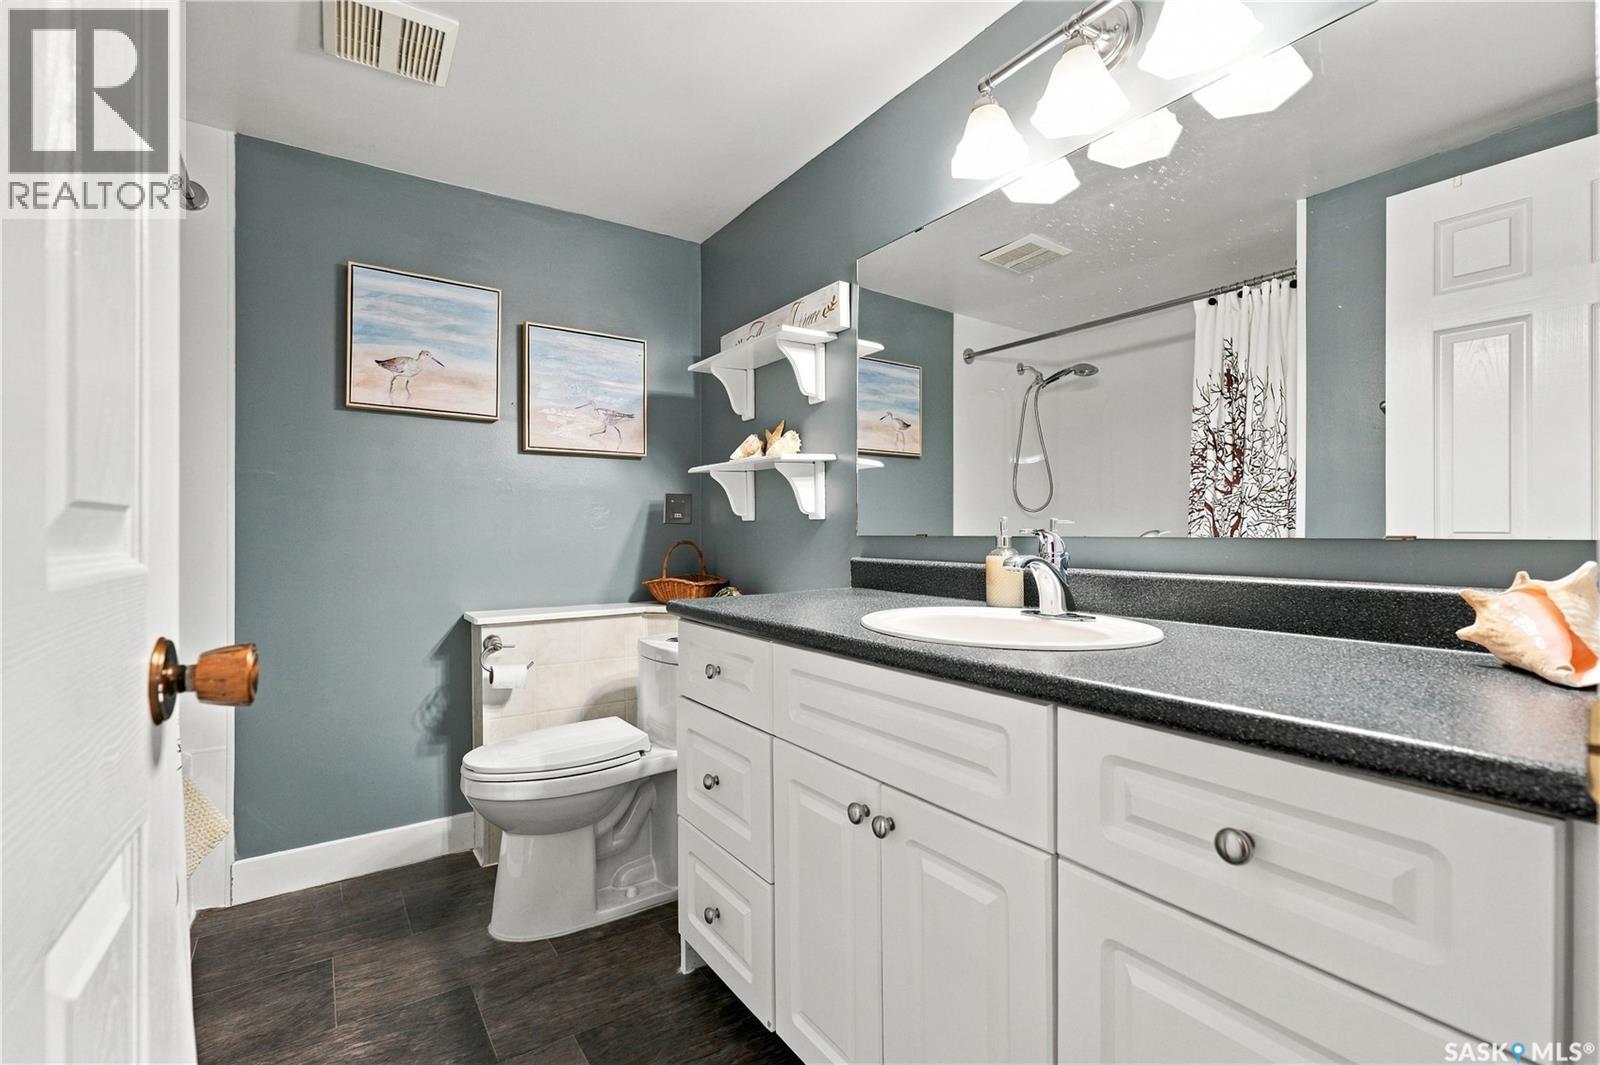
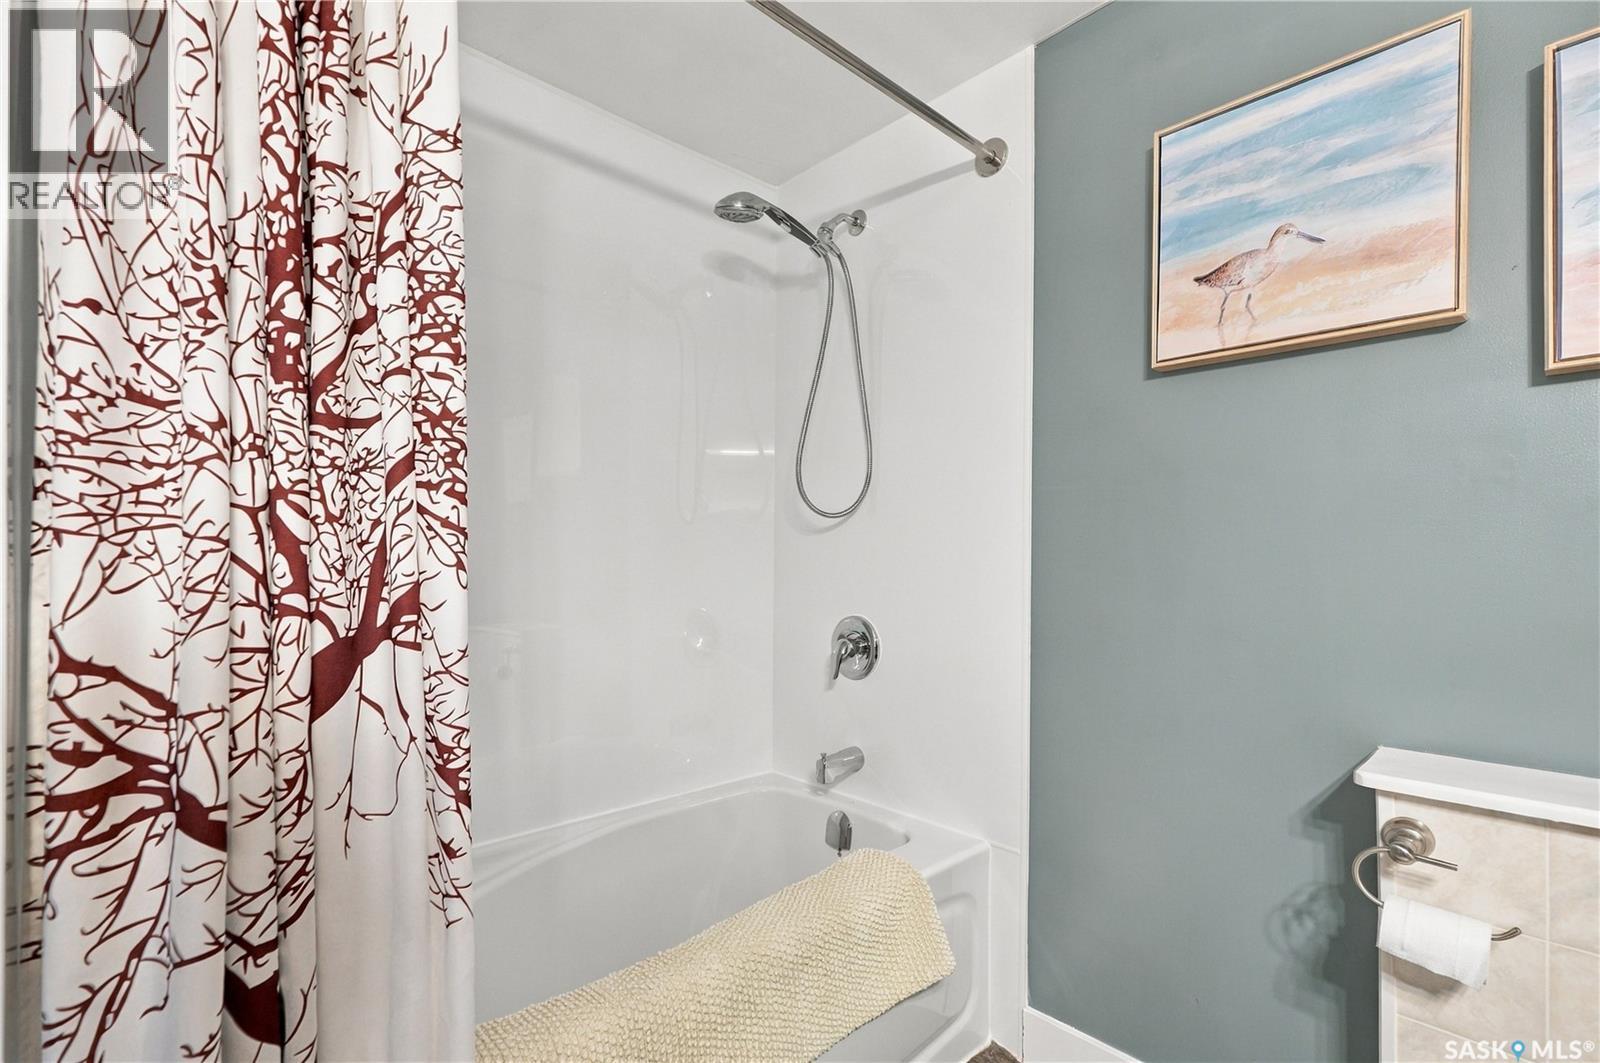
| Main Level | 4pc Bathroom | 7 ft ,9 in | 7 ft ,1 in | 7 ft ,9 in x 7 ft ,1 in |
| Main Level | Bedroom | 9 ft ,3 in | 7 ft ,5 in | 9 ft ,3 in x 7 ft ,5 in |
| Main Level | Primary Bedroom | 23 ft ,3 in | 10 ft ,3 in | 23 ft ,3 in x 10 ft ,3 in |
| Main Level | Laundry Room | 8 ft ,4 in | 4 ft | 8 ft ,4 in x 4 ft |



The trademarks REALTOR®, REALTORS®, and the REALTOR® logo are controlled by The Canadian Real Estate Association (CREA) and identify real estate professionals who are members of CREA. The trademarks MLS®, Multiple Listing Service® and the associated logos are owned by The Canadian Real Estate Association (CREA) and identify the quality of services provided by real estate professionals who are members of CREA. The trademark DDF® is owned by The Canadian Real Estate Association (CREA) and identifies CREA's Data Distribution Facility (DDF®)
November 17 2026 06:19:52
Saskatchewan REALTORS® Association
Trcg The Realty Consultants Group