
102 3 Street E Lashburn, Saskatchewan S0M 1H0

$179,900
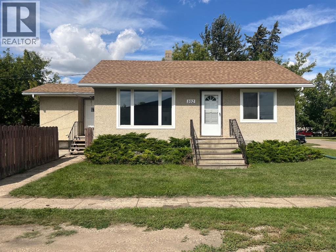
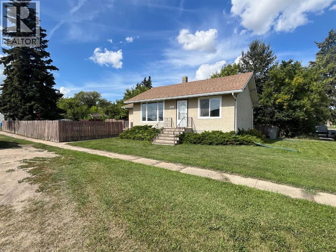
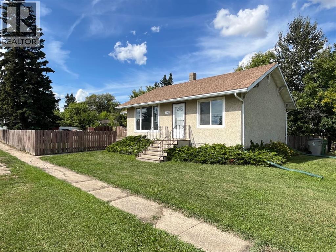
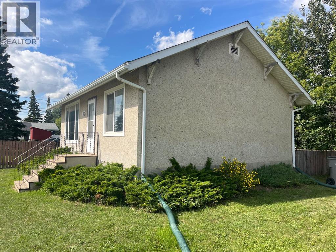
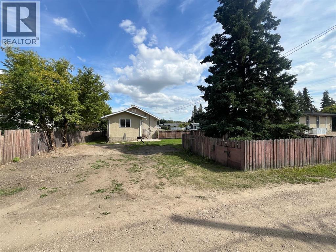
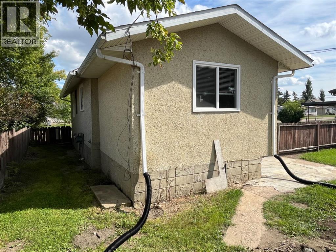
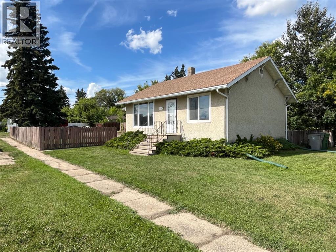
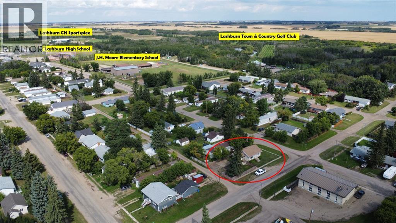
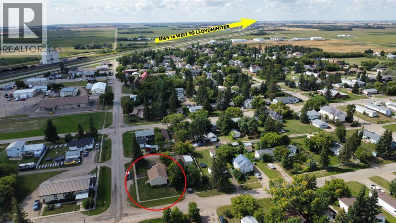
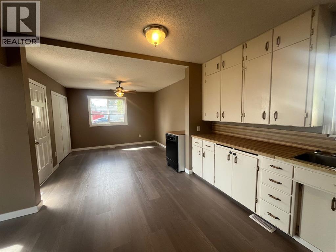

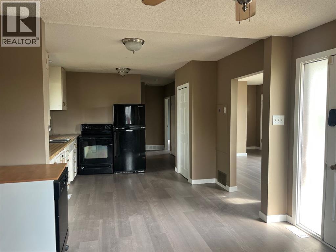
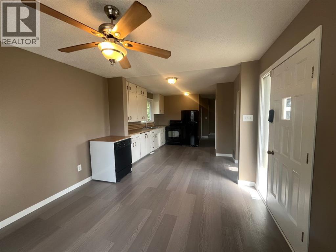
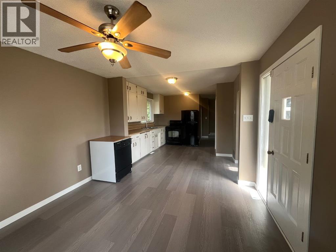
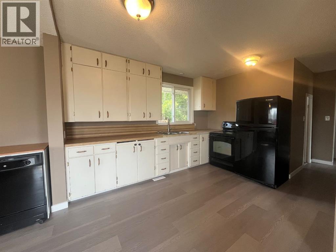
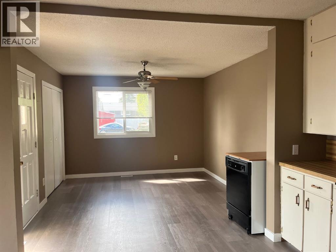
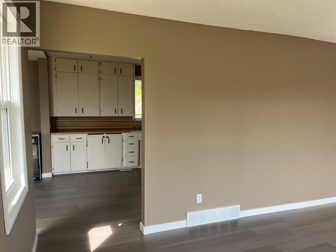
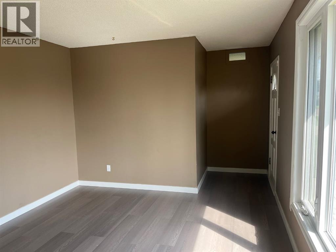
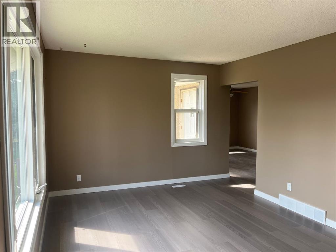
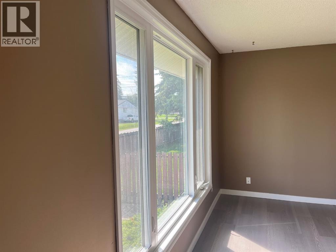
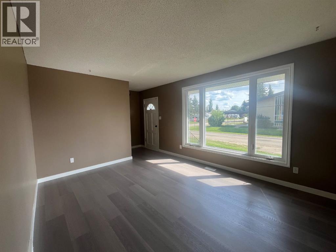
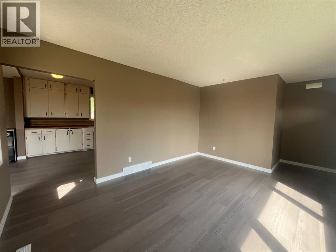
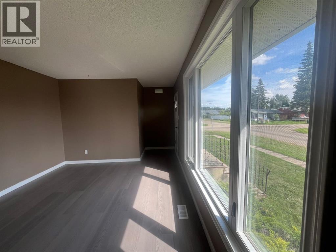
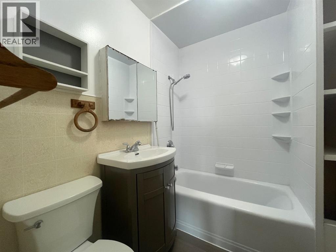
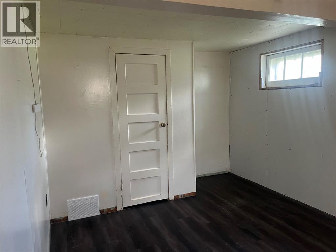
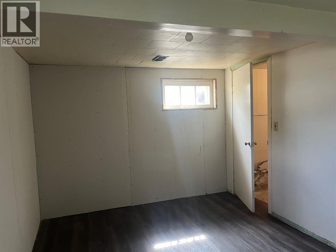
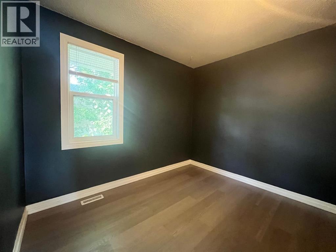
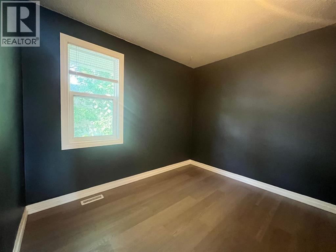
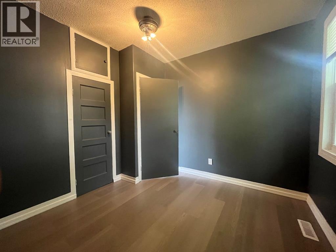
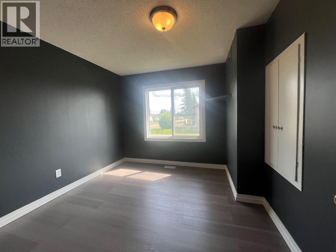
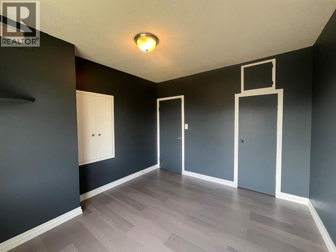
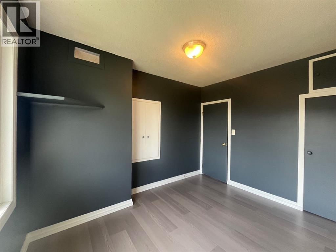
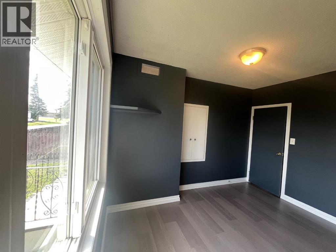
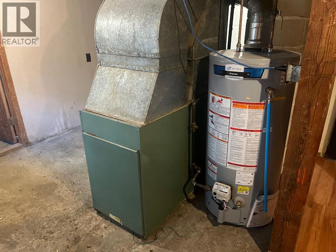
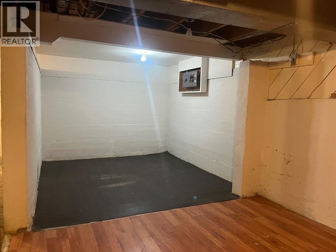
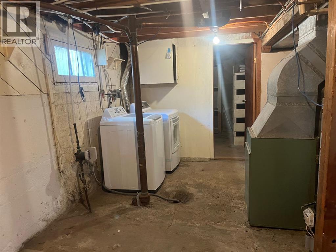
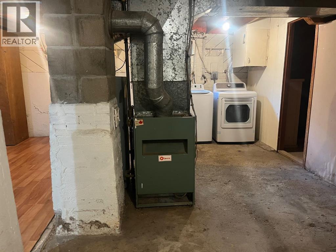
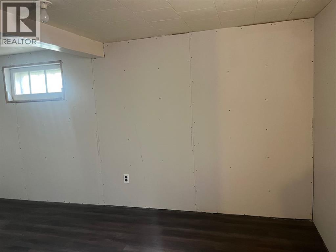
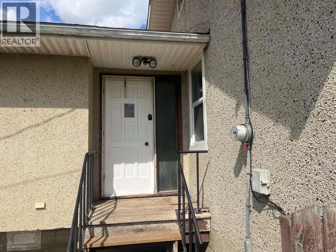
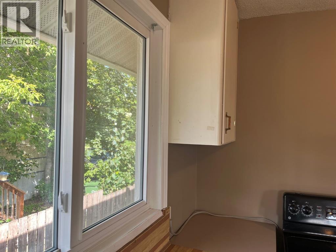
Welcome to small-town living in Lashburn, SK, a welcoming community offering a K–12 school and located just 20 minutes from Lloydminster. This move-in-ready 2-bedroom home has seen plenty of recent updates, including new flooring throughout the main floor, fresh paint and some new trim. The spacious layout features a large kitchen and dining area, a bright and comfortable living room, two bedrooms and a 4-piece bathroom. Appliances are included, making it easy to settle right in.Downstairs offers plenty of additional space and potential, with a large TV/family room, den and laundry area ready for you to finish and customize to suit your needs. Outside, the yard has recently been cleaned up with the removal of the former garage and sheds, leaving a large open canvas for a future garage, shop, garden or outdoor entertaining space. Shingles are newer and With plenty of off-street parking and a partially fenced yard, there is lots of room to make this property your own. Whether you're a first-time buyer, downsizing or looking for an affordable home within an easy commute of Lloydminster, this Lashburn property is ready for its next owner! (id:62370)
Property Details
| MLS® Number | A2338778 |
| Property Type | Single Family |
| Amenities Near By | Schools |
| Features | See Remarks, Back Lane |
| Parking Space Total | 4 |
| Plan | C1774 |
| Structure | None |
Building
| Bathroom Total | 1 |
| Bedrooms Above Ground | 2 |
| Bedrooms Total | 2 |
| Appliances | Refrigerator, Dishwasher, Stove, Washer & Dryer |
| Architectural Style | Bungalow |
| Basement Development | Partially Finished |
| Basement Type | Full (partially Finished) |
| Constructed Date | 1940 |
| Construction Material | Wood Frame |
| Construction Style Attachment | Detached |
| Cooling Type | None |
| Exterior Finish | Stucco |
| Flooring Type | Vinyl Plank |
| Foundation Type | Block, Poured Concrete |
| Heating Fuel | Natural Gas |
| Heating Type | Forced Air |
| Stories Total | 1 |
| Size Interior | 888 Ft2 |
| Total Finished Area | 888 Sqft |
| Type | House |
Parking
| Gravel | |
| Other | |
| Parking Pad |
Land
| Acreage | No |
| Fence Type | Fence, Partially Fenced |
| Land Amenities | Schools |
| Size Depth | 36.57 M |
| Size Frontage | 15.24 M |
| Size Irregular | 7341.00 |
| Size Total | 7341 Sqft|7,251 - 10,889 Sqft |
| Size Total Text | 7341 Sqft|7,251 - 10,889 Sqft |
| Zoning Description | R1 |
Rooms
| Level | Type | Length | Width | Dimensions |
|---|---|---|---|---|
| Basement | Dining Room | 7.00 Ft x 11.00 Ft | ||
| Basement | Den | 9.33 Ft x 12.67 Ft | ||
| Basement | Storage | 8.00 Ft x 23.00 Ft | ||
| Main Level | Kitchen | 12.50 Ft x 11.00 Ft | ||
| Main Level | Living Room | 11.00 Ft x 15.00 Ft | ||
| Main Level | 4pc Bathroom | 5.67 Ft x 6.92 Ft | ||
| Main Level | Primary Bedroom | 11.33 Ft x 10.42 Ft | ||
| Main Level | Bedroom | 8.00 Ft x 10.00 Ft |



The trademarks REALTOR®, REALTORS®, and the REALTOR® logo are controlled by The Canadian Real Estate Association (CREA) and identify real estate professionals who are members of CREA. The trademarks MLS®, Multiple Listing Service® and the associated logos are owned by The Canadian Real Estate Association (CREA) and identify the quality of services provided by real estate professionals who are members of CREA. The trademark DDF® is owned by The Canadian Real Estate Association (CREA) and identifies CREA's Data Distribution Facility (DDF®)
August 22 2026 01:40:27
REALTORS® Association of Lloydminster & District
Exp Realty (Lloyd)