
102 222 Saskatchewan Crescent E Saskatoon, Saskatchewan S7N 0K6

$344,900Maintenance,
$537.95 Monthly
Maintenance,
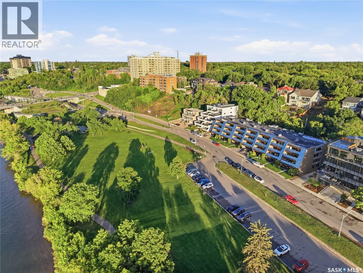
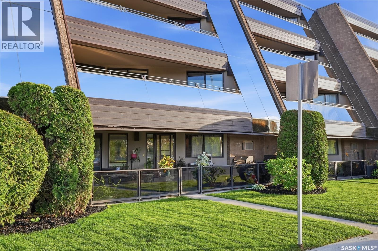
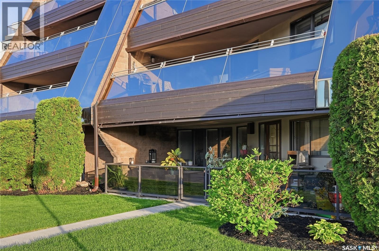
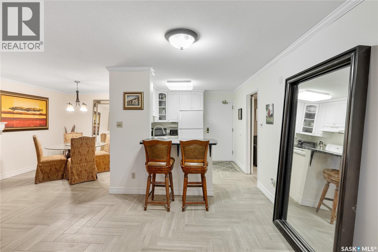
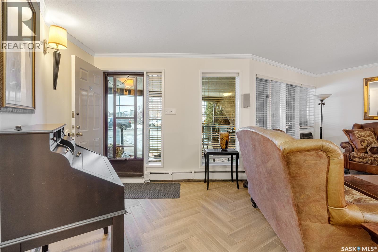
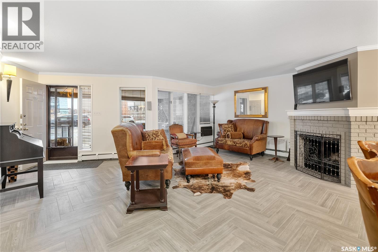
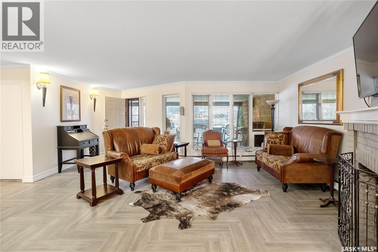
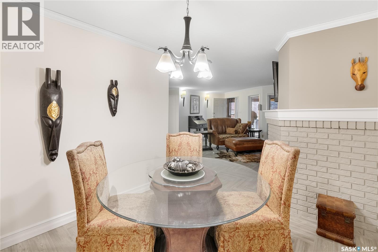
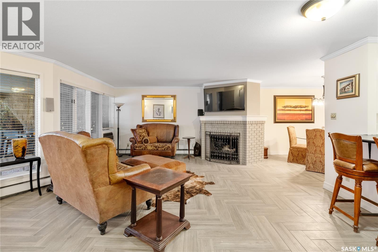
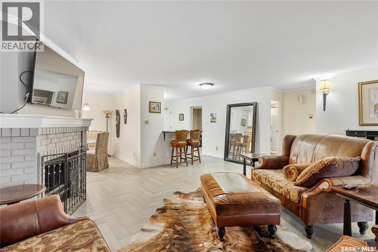
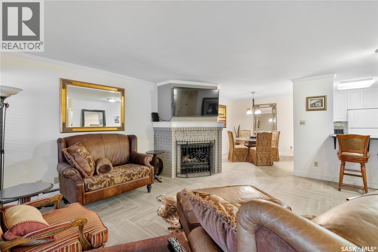
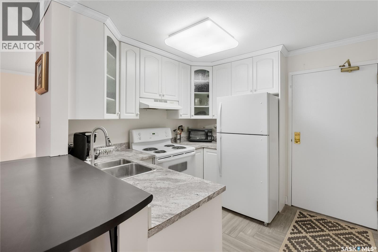
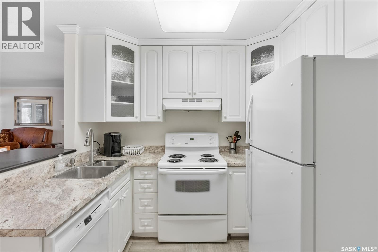
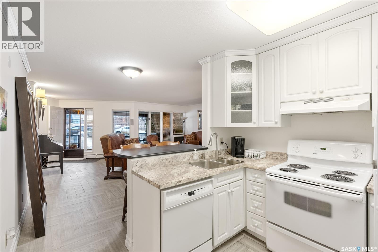
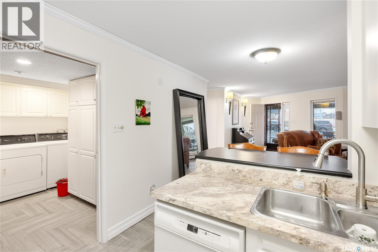

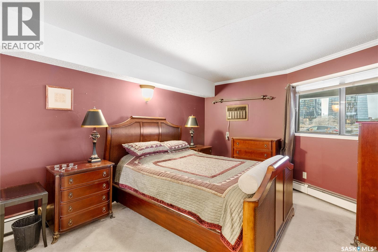
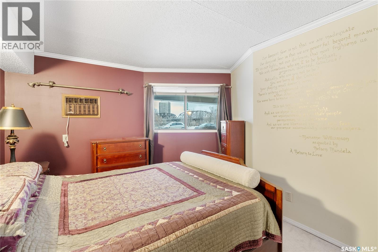
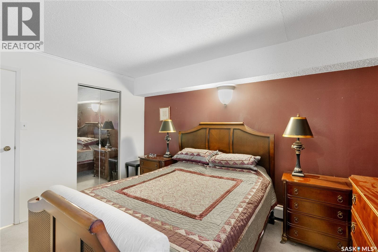
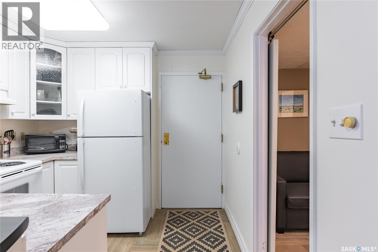
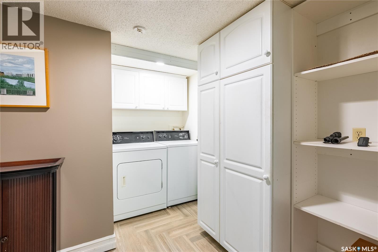
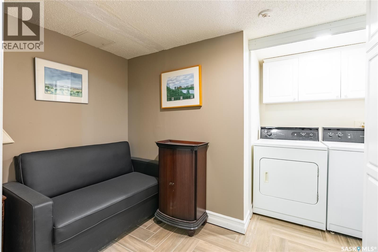
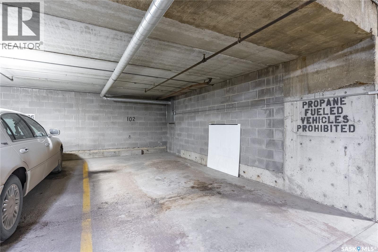
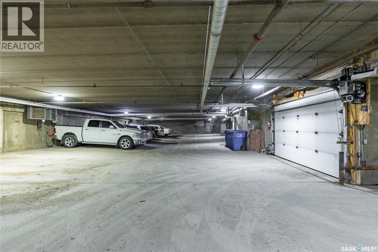
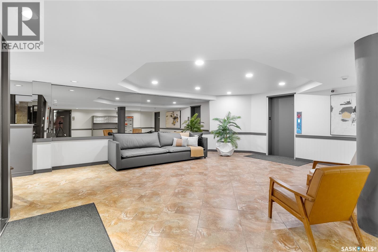
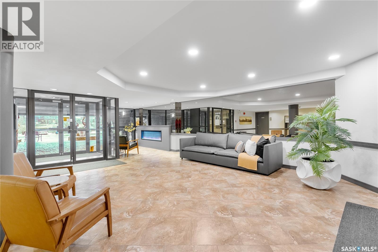
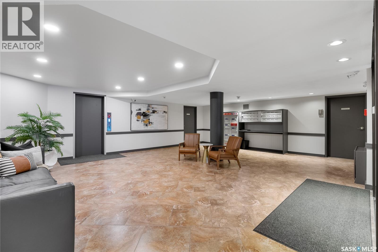
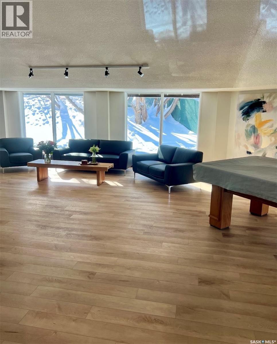
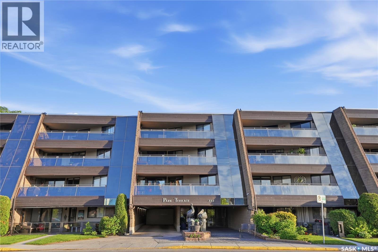
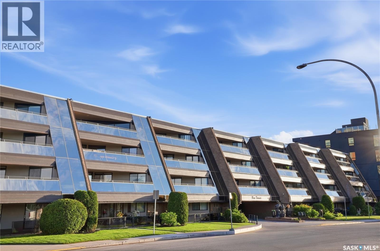
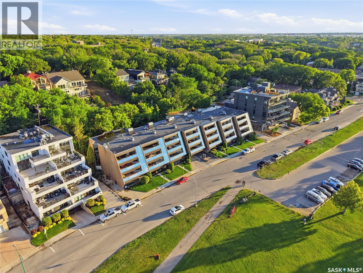
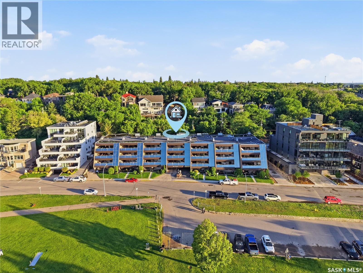
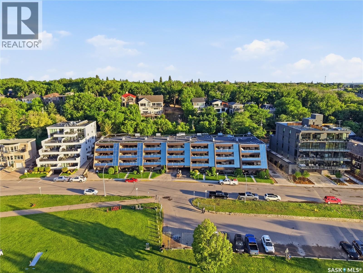
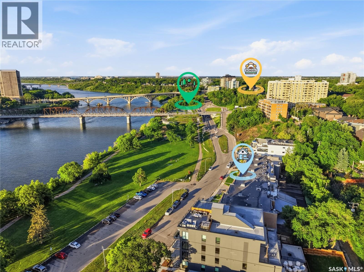
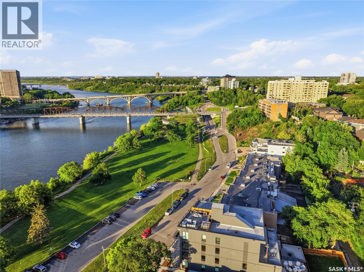
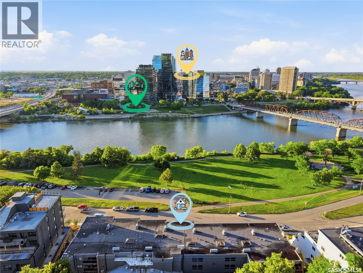
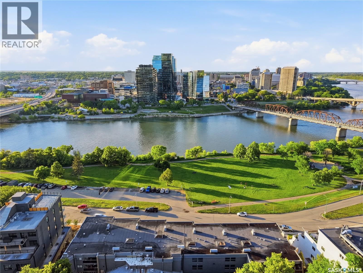
$537.95 MonthlyWelcome to this beautiful executive condo in one of Saskatoon's most desirable riverfront locations! Overlooking Rotary Park and the South Saskatchewan River, this home offers an incredible lifestyle with scenic walking trails, river views, and front-row access to many of the city's favourite festivals and events. Enjoy your morning coffee or unwind at the end of the day on your patio while watching the boats drift by and taking in the beauty of the river valley. Just a short walk to the vibrant Broadway District, you'll love having local restaurants, cafés, boutiques, and everyday amenities at your doorstep, with downtown only minutes away across the bridge. Inside, the well-designed floor plan features a spacious living room, a generous primary bedroom, a versatile den, a full bathroom, and the convenience of in-suite laundry. Underground parking provides year-round comfort, and the unit offers the added benefit of direct access from the parkade as well as a private exterior entrance through the patio. The building also features a beautifully renovated common room, perfect for hosting larger gatherings with family and friends. Whether you're looking to downsize, enjoy a low-maintenance lifestyle, or simply live in one of Saskatoon's most sought-after neighbourhoods, this is a wonderful opportunity to enjoy the best of riverfront living. (id:62370)
Property Details
| MLS® Number | SK044270 |
| Property Type | Single Family |
| Neigbourhood | Nutana |
| Community Features | Pets Not Allowed |
| Features | Elevator |
| Structure | Patio(s) |
| Water Front Type | Waterfront |
Building
| Bathroom Total | 1 |
| Bedrooms Total | 1 |
| Appliances | Washer, Refrigerator, Dishwasher, Dryer, Window Coverings, Garage Door Opener Remote(s), Stove |
| Architectural Style | High Rise |
| Constructed Date | 1985 |
| Fireplace Present | Yes |
| Heating Type | Baseboard Heaters |
| Size Interior | 936 Ft2 |
| Type | Apartment |
Parking
| Underground | 1 |
| Parking Space(s) | 1 |
Land
| Acreage | No |
Rooms
| Level | Type | Length | Width | Dimensions |
|---|---|---|---|---|
| Main Level | Living Room | 12 ft | 17 ft | 12 ft x 17 ft |
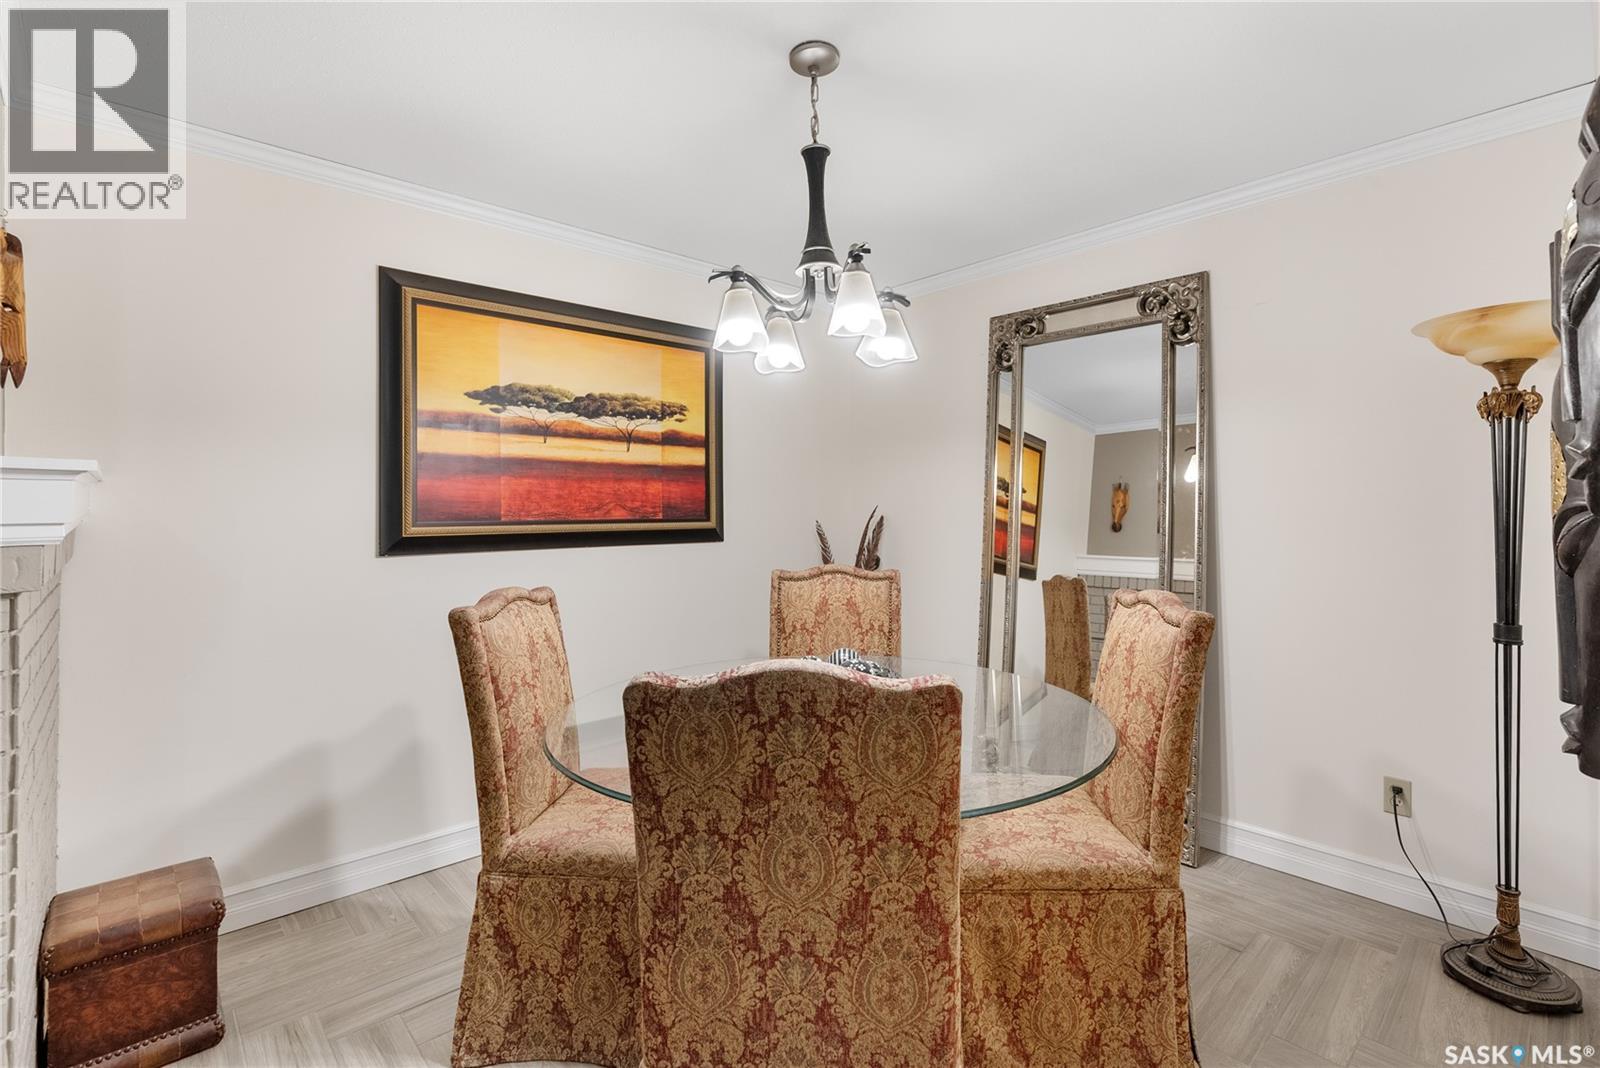
| Main Level | Dining Room | 6 ft ,4 in | 6 ft ,8 in | 6 ft ,4 in x 6 ft ,8 in |
| Main Level | Kitchen | 6 ft ,6 in | 8 ft ,6 in | 6 ft ,6 in x 8 ft ,6 in |
| Main Level | Den | 9 ft ,5 in | 9 ft ,8 in | 9 ft ,5 in x 9 ft ,8 in |
| Main Level | Primary Bedroom | 10 ft | 12 ft ,6 in | 10 ft x 12 ft ,6 in |
| Main Level | 4pc Bathroom | X x X |



The trademarks REALTOR®, REALTORS®, and the REALTOR® logo are controlled by The Canadian Real Estate Association (CREA) and identify real estate professionals who are members of CREA. The trademarks MLS®, Multiple Listing Service® and the associated logos are owned by The Canadian Real Estate Association (CREA) and identify the quality of services provided by real estate professionals who are members of CREA. The trademark DDF® is owned by The Canadian Real Estate Association (CREA) and identifies CREA's Data Distribution Facility (DDF®)
September 05 2026 03:20:35
Saskatchewan REALTORS® Association
Coldwell Banker Signature