
1019a 10th Street E Saskatoon, Saskatchewan S7H 0H8

$824,900
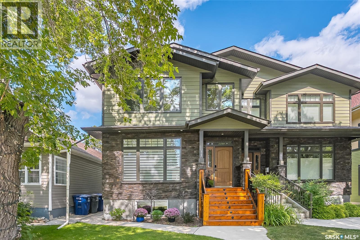
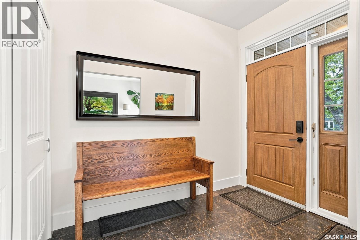
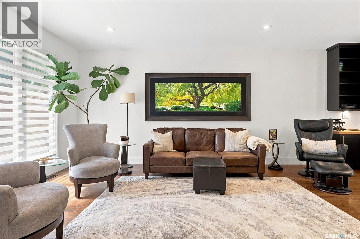
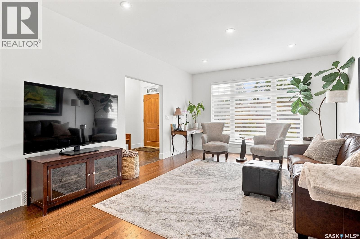
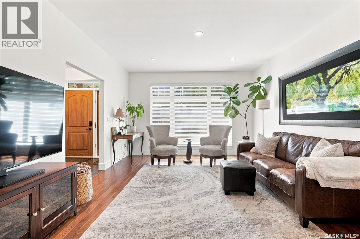
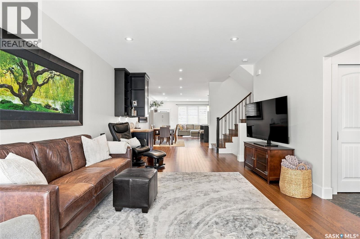
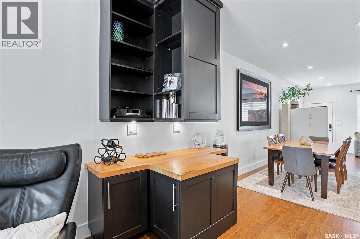
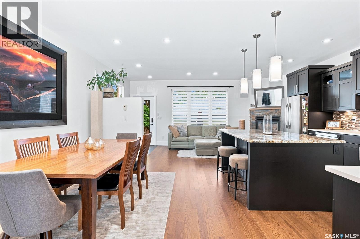
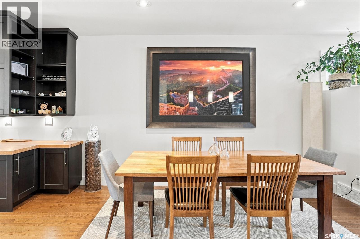
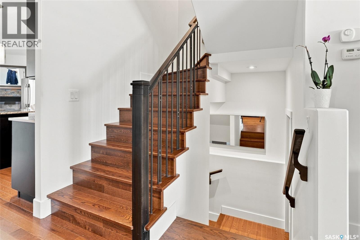
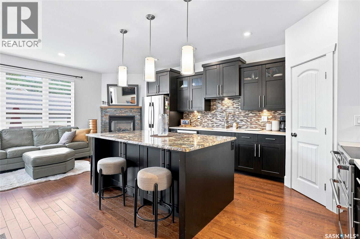
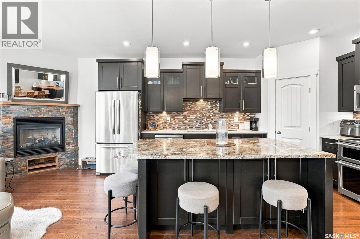
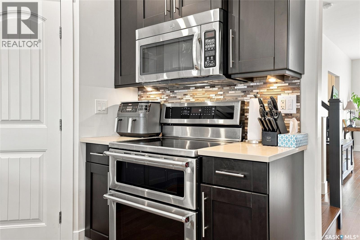
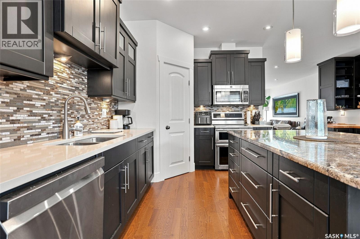
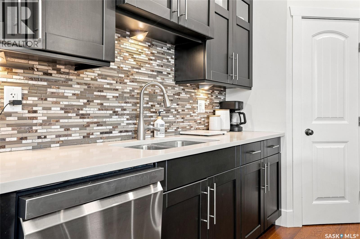
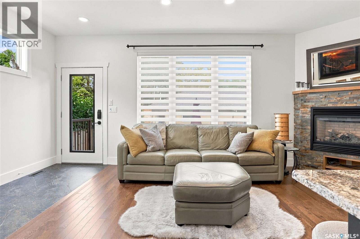
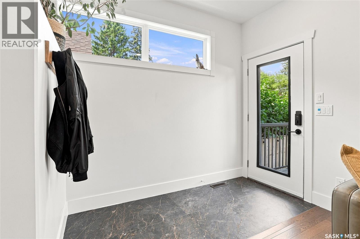
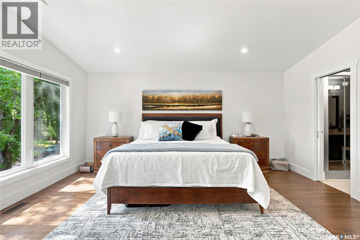
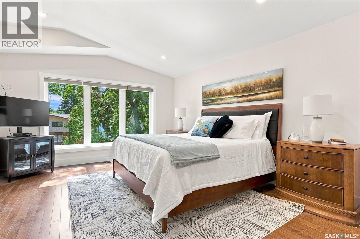
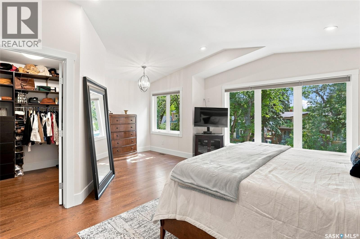
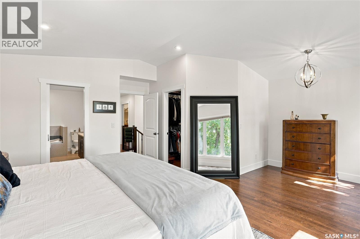
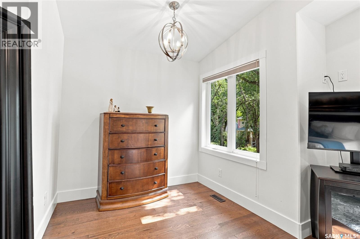
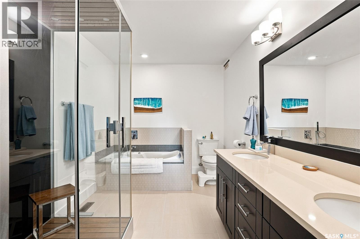
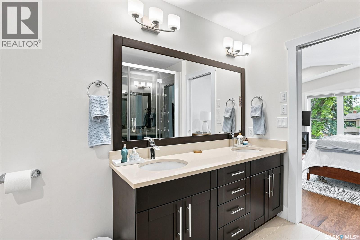
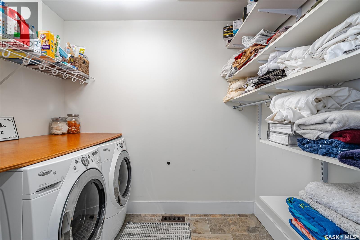
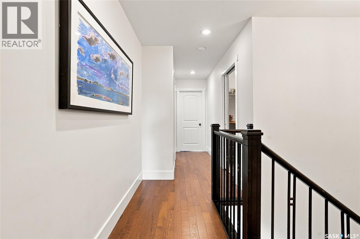
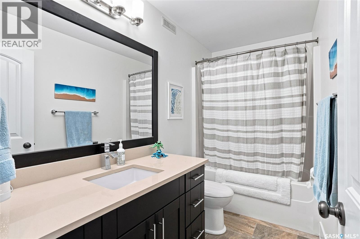
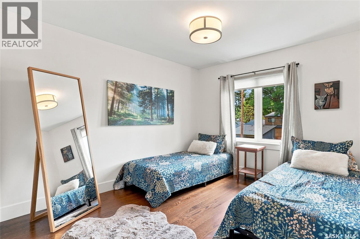
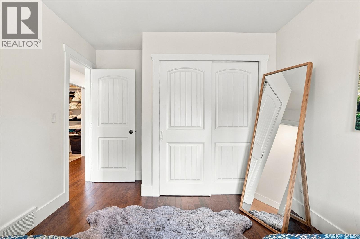
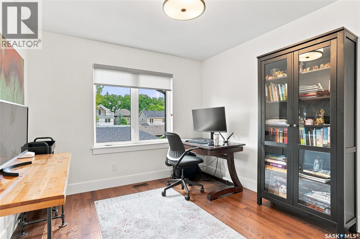
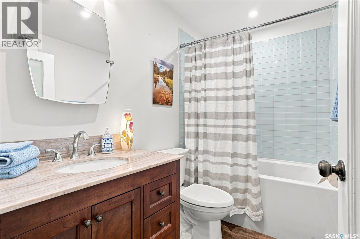
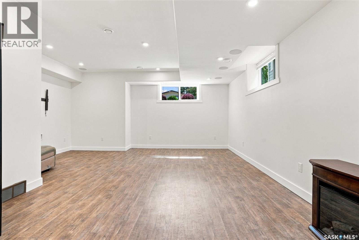
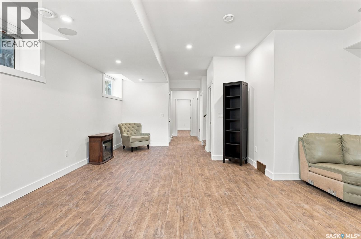
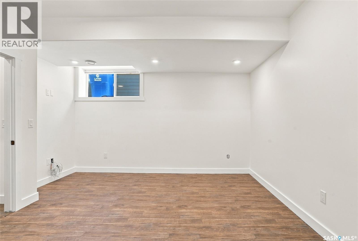
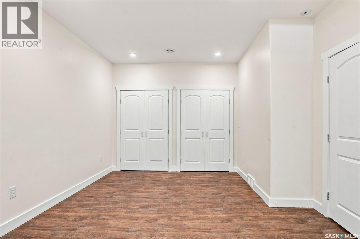
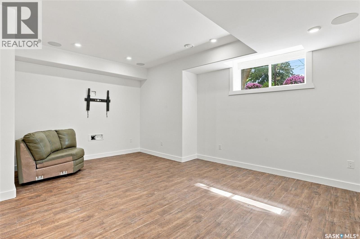
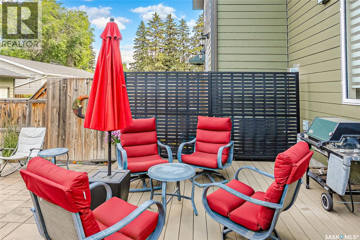
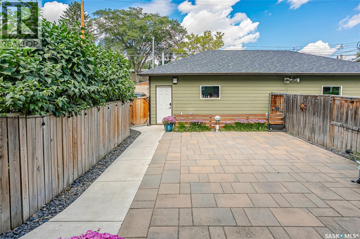
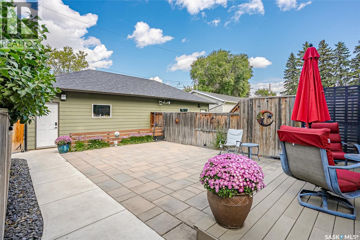
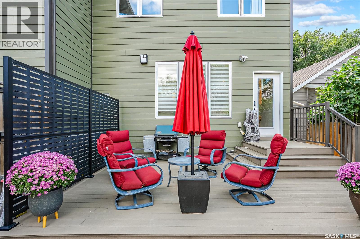
Welcome to the highly sought-after Varsity View neighbourhood. This beautifully finished 2012-built Two storey semi detached home offers quality craftsmanship, thoughtful design, and exceptional comfort throughout. Step inside to a spacious foyer with a large closet, leading into a bright open-concept main floor. Recently updated red oak hardwood flooring adds warmth and elegance, while the south-facing living room provides an abundance of natural light. Custom built-in cabinetry creates a stylish separation between the living and dining areas. The dining room flows seamlessly into the well-appointed kitchen, featuring an abundance of cabinetry, a walk-in pantry, quartz and granite countertops, stainless steel appliances, and a gorgeous oversized island. The microwave hood fan is vented to the exterior for added convenience. The adjoining family room is perfectly incorporated with the dining room and kitchen, creating an ideal space for everyday living and entertaining. It features a cozy gas fireplace and a dedicated area for your TV and electronic equipment. The main floor also boasts impressive nine-foot ceilings, enhancing the home’s spacious feel. Upstairs, you’ll appreciate the convenience of second-level laundry located near the bedrooms. The large primary bedroom offers a vaulted ceiling, walk-in closet and a private ensuite bathroom, complete with a jetted tub for relaxing. The lower level is professionally developed and continues the spacious feel with nine-foot ceilings and large windows that bring in plenty of natural light. Most of the interior has been recently painted in warm, inviting colours. Outside, the yard is finished with concrete tiles for low-maintenance living and includes a dog run for your pet. The insulated and heated double garage adds year-round functionality. Located close to amenities, the University of Saskatchewan, and Royal University Hospital, this home is a fantastic opportunity in one of Saskatoon’s premier neighbourhoods (id:62370)
Property Details
| MLS® Number | SK045394 |
| Property Type | Single Family |
| Neigbourhood | Varsity View |
| Features | Treed, Lane, Rectangular, Sump Pump |
| Structure | Deck |
Building
| Bathroom Total | 4 |
| Bedrooms Total | 4 |
| Appliances | Washer, Refrigerator, Dishwasher, Dryer, Microwave, Garburator, Window Coverings, Garage Door Opener Remote(s), Stove |
| Architectural Style | 2 Level |
| Basement Development | Finished |
| Basement Type | Full (finished) |
| Constructed Date | 2012 |
| Construction Style Attachment | Semi-detached |
| Cooling Type | Central Air Conditioning |
| Fireplace Fuel | Gas |
| Fireplace Present | Yes |
| Fireplace Type | Conventional |
| Heating Fuel | Natural Gas |
| Heating Type | Forced Air |
| Stories Total | 2 |
| Size Interior | 2,074 Ft2 |
Parking
| Detached Garage | |
| Heated Garage | |
| Parking Space(s) | 2 |
Land
| Acreage | No |
| Fence Type | Fence |
| Landscape Features | Lawn |
| Size Frontage | 25 Ft |
| Size Irregular | 25x139 |
| Size Total Text | 25x139 |
Rooms
| Level | Type | Length | Width | Dimensions |
|---|---|---|---|---|
| Second Level | Primary Bedroom | 15 ft | 15 ft x Measurements not available | |
| Second Level | Bedroom | 12'7 x 9'9 | ||
| Second Level | Bedroom | 11'3 x 7'9 | ||
| Second Level | 4pc Ensuite Bath | Measurements not available | ||
| Second Level | 4pc Bathroom | Measurements not available | ||
| Basement | Family Room | 22'7 x 15'11 | ||
| Basement | Bedroom | 16'5 x 13'7 | ||
| Basement | 4pc Bathroom | Measurements not available | ||
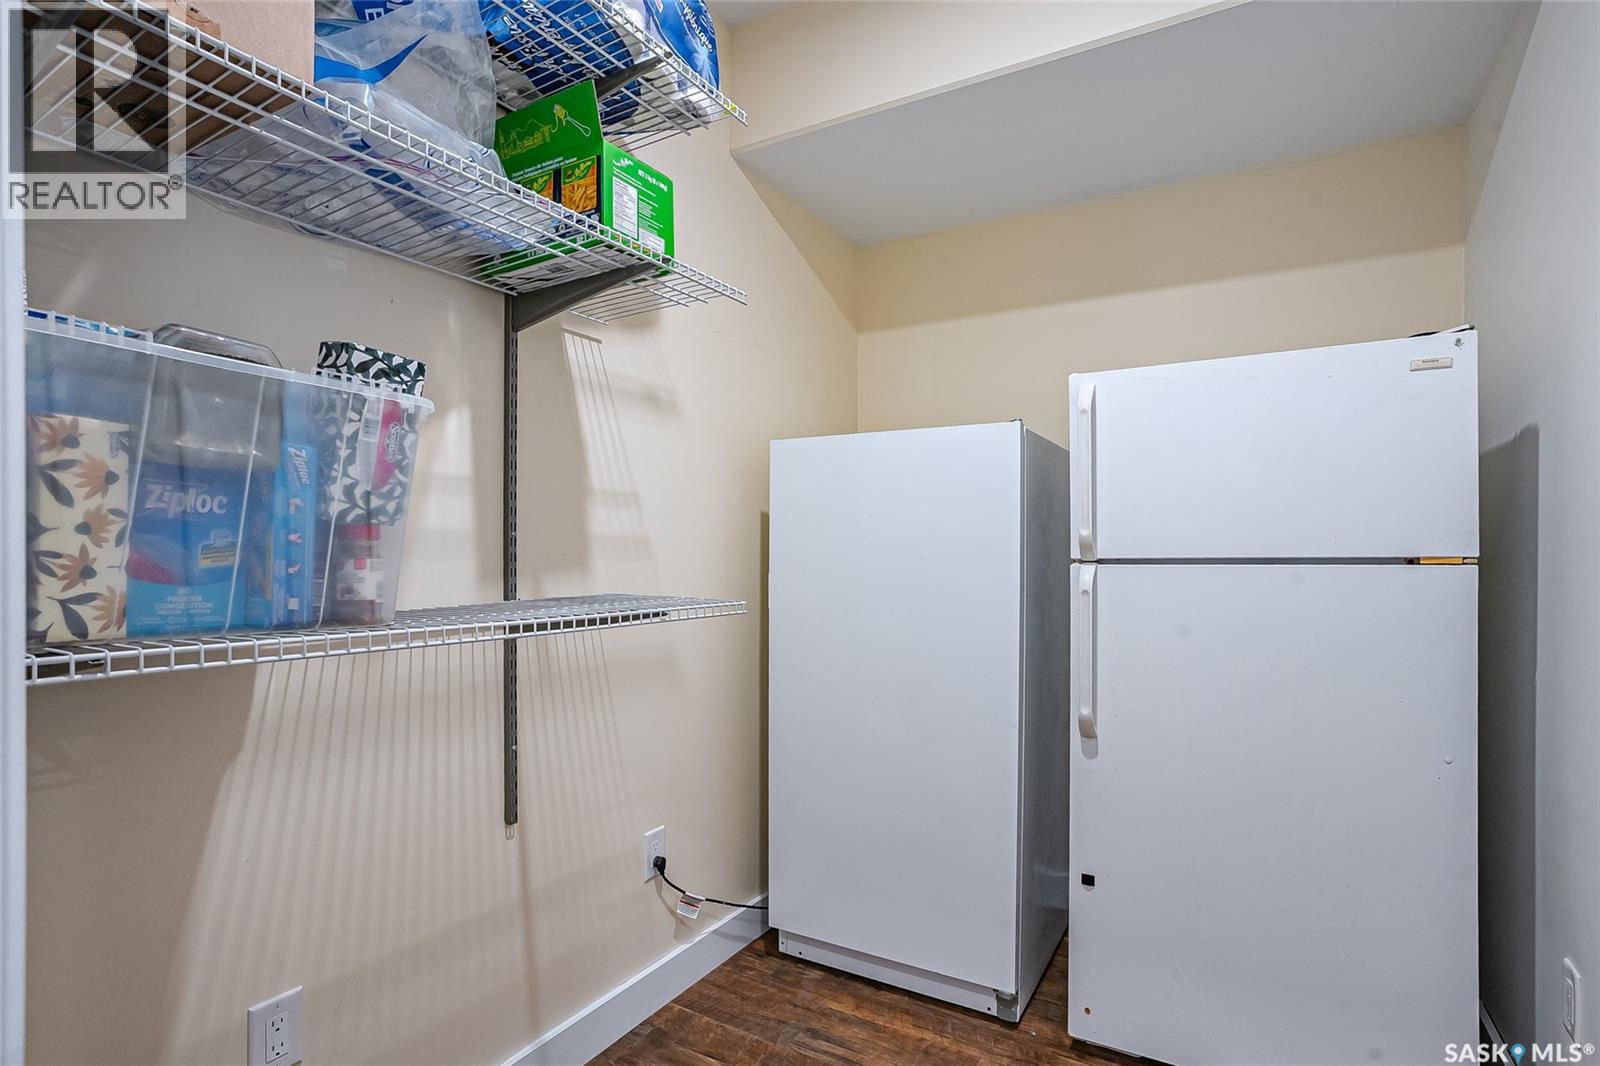
| Basement | Storage | 6 ft | Measurements not available x 6 ft | |
| Basement | Storage | Measurements not available | ||
| Main Level | Living Room | 19'8 x 18'5 | ||
| Main Level | Kitchen | 11'6 x 9'5 | ||
| Main Level | Dining Room | 16'6 x 9'11 | ||
| Main Level | Family Room | 16 ft | Measurements not available x 16 ft | |
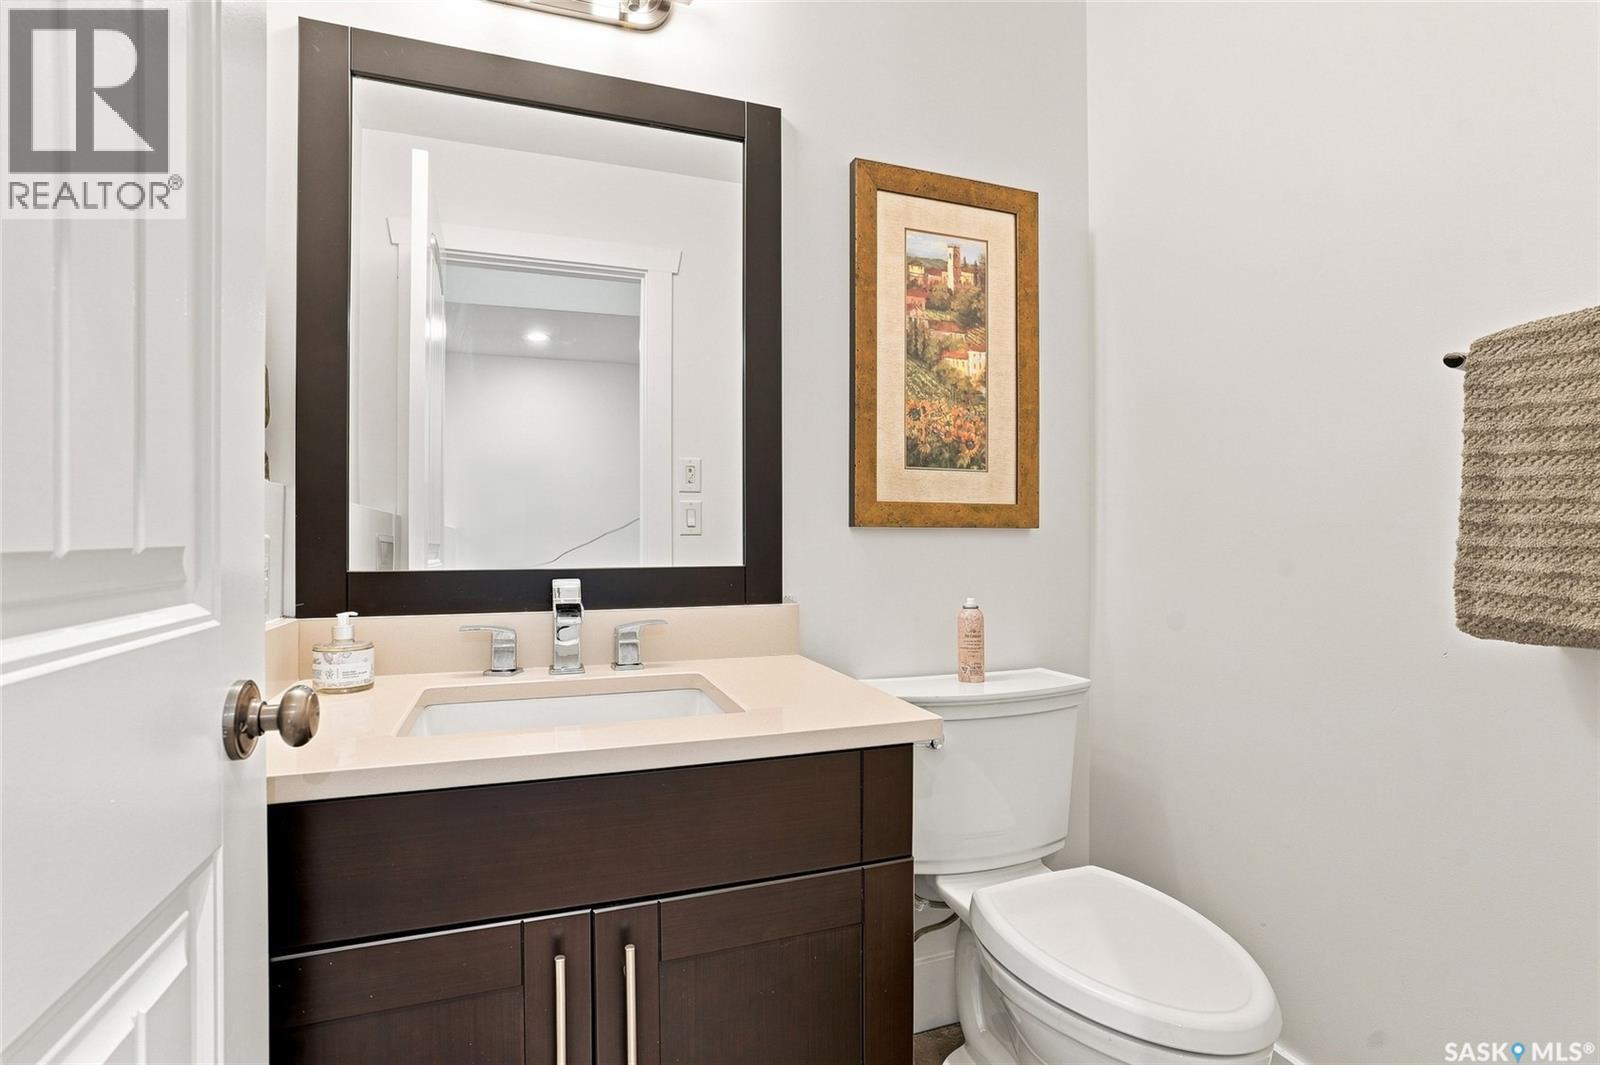
| Main Level | 2pc Bathroom | Measurements not available |



The trademarks REALTOR®, REALTORS®, and the REALTOR® logo are controlled by The Canadian Real Estate Association (CREA) and identify real estate professionals who are members of CREA. The trademarks MLS®, Multiple Listing Service® and the associated logos are owned by The Canadian Real Estate Association (CREA) and identify the quality of services provided by real estate professionals who are members of CREA. The trademark DDF® is owned by The Canadian Real Estate Association (CREA) and identifies CREA's Data Distribution Facility (DDF®)
August 14 2026 05:11:56
Saskatchewan REALTORS® Association
Boyes Group Realty Inc.