
1015 H Avenue N Saskatoon, Saskatchewan S7L 2C7

$286,900
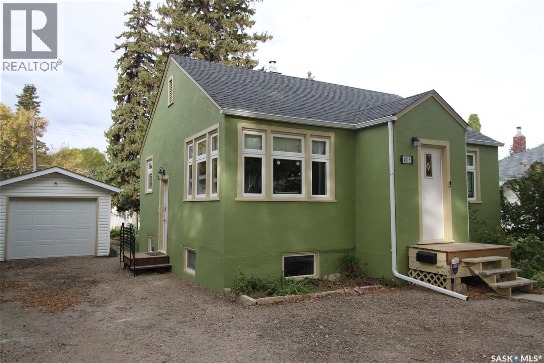
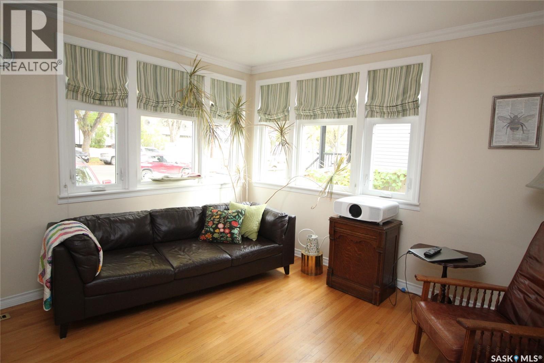
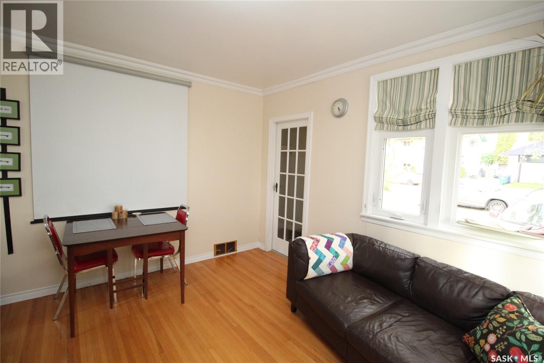
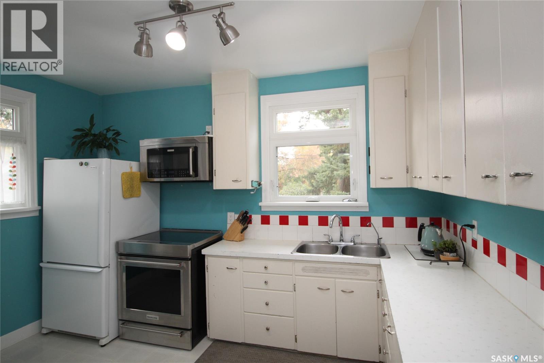
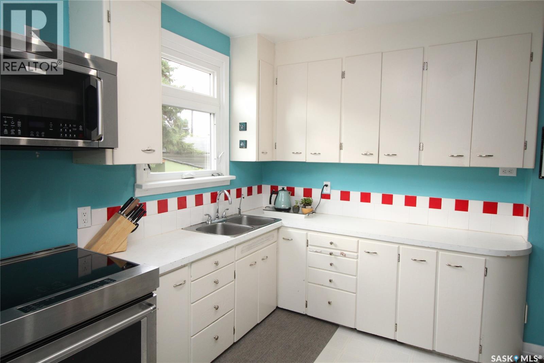
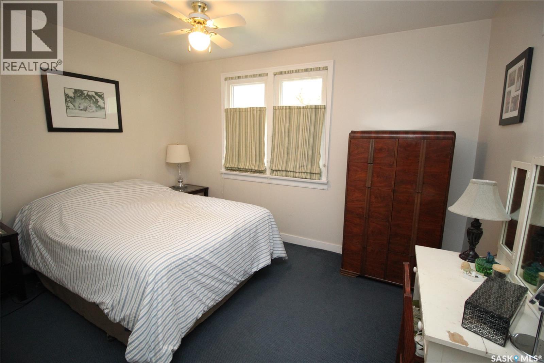
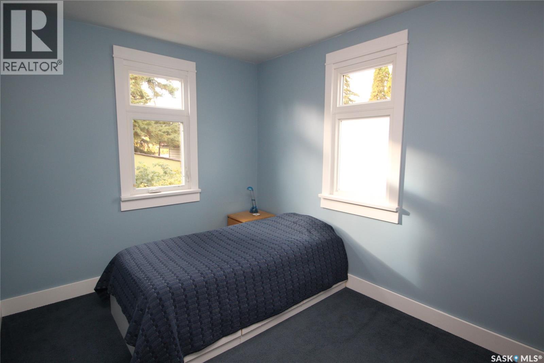
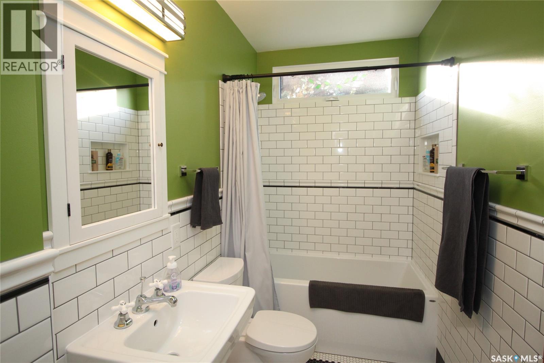
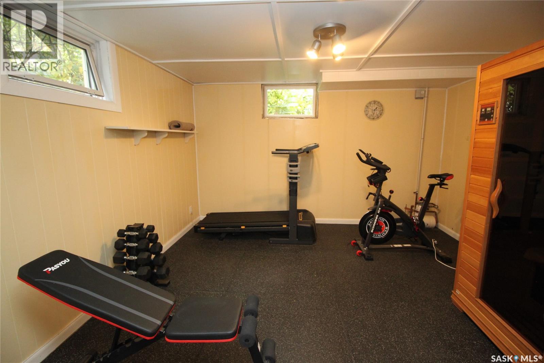
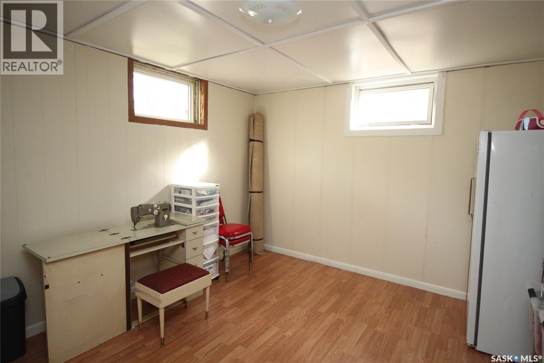
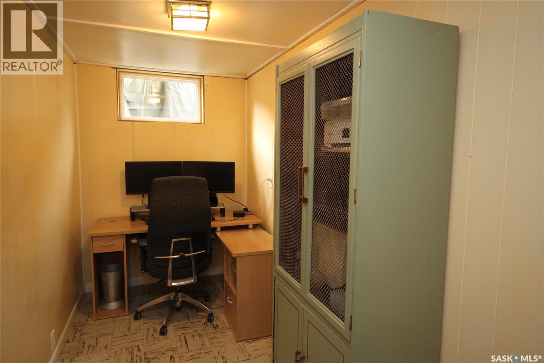
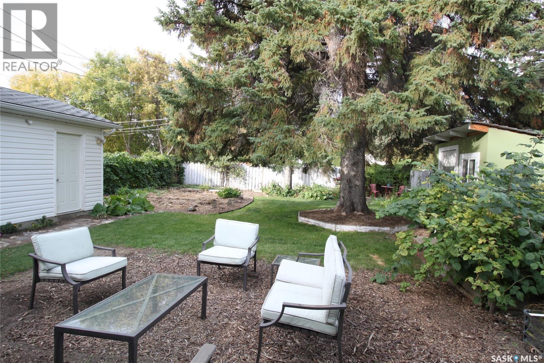
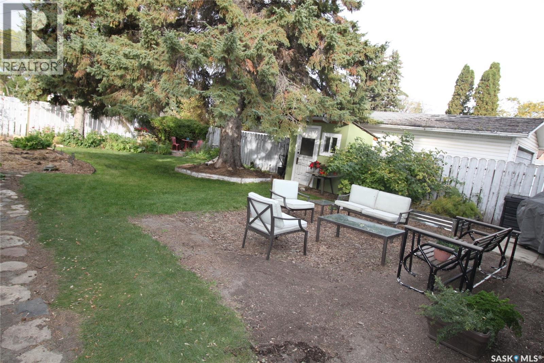
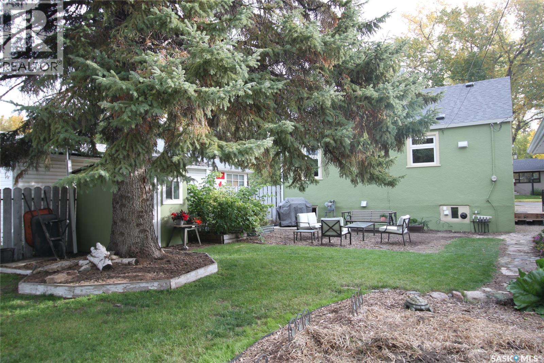
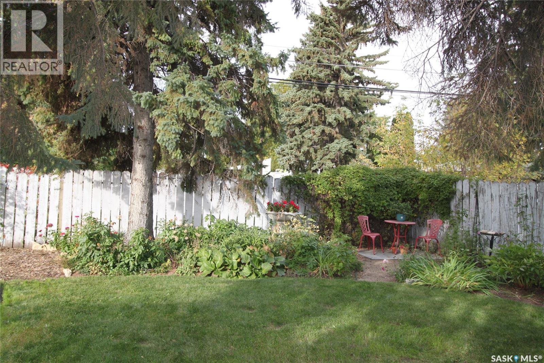
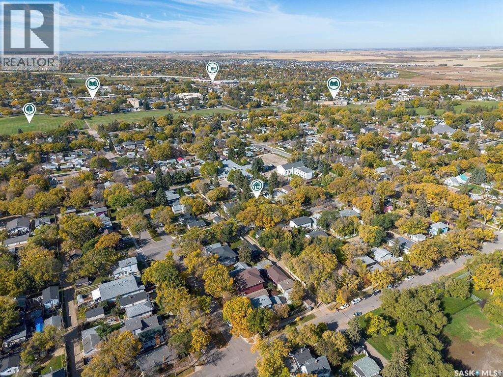
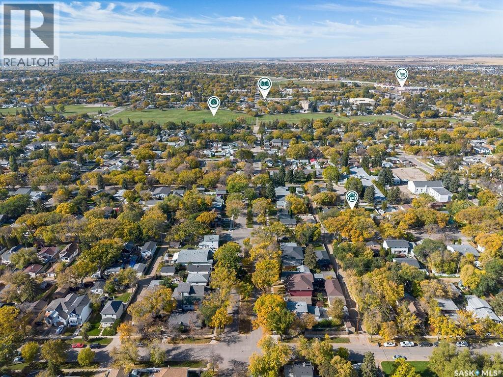
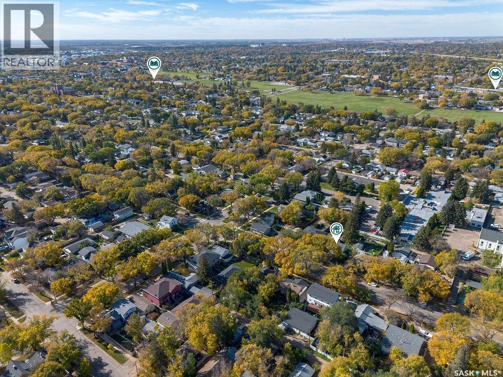
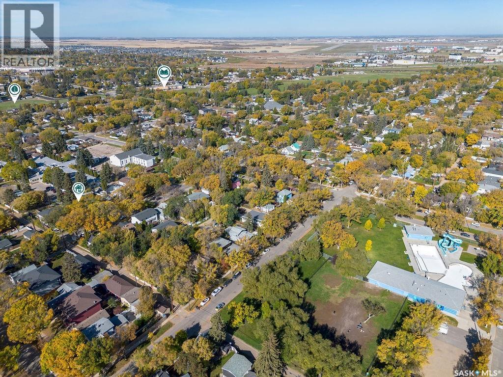
Affordable, inviting, and full of character, this charming Hudson Bay Park home is nestled in a well-established neighbourhood known for its mature tree-lined streets and strong sense of community. Step inside and feel instantly at home. A welcoming front entry opens through a French door into the bright east-facing living room, where morning sunshine fills the space and showcases the beautiful oak hardwood floors. Newer mid-1940s-style windows throughout enhance the home's timeless character while providing modern comfort. The spacious kitchen offers ample cabinetry and a functional layout. The main floor features two comfortable bedrooms and a thoughtfully updated bathroom complete with a pedestal sink, relaxing soaker tub, and classic subway tile surround. The fully developed lower level expands your living space with a cozy family room, a third bedroom, a convenient two-piece bathroom, and a laundry area. Outside, you'll find a front-side driveway leading to a single detached garage, with parking available for up to four vehicles. The large yard is perfect for gardeners and outdoor enthusiasts alike, featuring established perennial beds and a generous vegetable garden. Additional upgrades and features include central vacuum, on-demand hot water, central air conditioning and underground sprinklers in the back yard. Shingles replaced in 2022 for added peace of mind. Ideally located with easy access to Saskatchewan Polytechnic, downtown, schools, shopping, and public transit, this property offers exceptional convenience and value. A warm and welcoming home in a desirable neighbourhood with plenty to offer. Call and arrange a viewing—you may just find the perfect place to call home (id:62370)
Property Details
| MLS® Number | SK050643 |
| Property Type | Single Family |
| Neigbourhood | Hudson Bay Park |
| Features | Treed, Lane, Rectangular |
Building
| Bathroom Total | 2 |
| Bedrooms Total | 3 |
| Appliances | Washer, Refrigerator, Dryer, Microwave, Alarm System, Freezer, Window Coverings, Garage Door Opener Remote(s), Storage Shed, Stove |
| Architectural Style | Bungalow |
| Basement Development | Finished |
| Basement Type | Full (finished) |
| Constructed Date | 1946 |
| Construction Style Attachment | Detached |
| Cooling Type | Central Air Conditioning |
| Fire Protection | Alarm System |
| Heating Fuel | Natural Gas |
| Heating Type | Forced Air |
| Stories Total | 1 |
| Size Interior | 758 Ft2 |
| Type | House |
Parking
| Detached Garage | |
| Gravel | |
| Parking Space(s) | 4 |
Land
| Acreage | No |
| Fence Type | Partially Fenced |
| Landscape Features | Lawn, Underground Sprinkler, Garden Area |
| Size Frontage | 50 Ft |
| Size Irregular | 5974.00 |
| Size Total | 5974 Sqft |
| Size Total Text | 5974 Sqft |
Rooms
| Level | Type | Length | Width | Dimensions |
|---|---|---|---|---|
| Basement | Family Room | 9'6" x 16'6" | ||
| Basement | Bedroom | 11'2" x 12'4" | ||
| Basement | 2pc Bathroom | Measurements not available | ||
| Basement | Laundry Room | 6'6" x 8' | ||
| Main Level | Living Room | 12' x 13'8" | ||
| Main Level | Kitchen | 8'9" x 12' | ||
| Main Level | Primary Bedroom | 8'6" x 12' | ||
| Main Level | Bedroom | 7'3" x 12'4" | ||
| Main Level | 4pc Bathroom | Measurements not available |



The trademarks REALTOR®, REALTORS®, and the REALTOR® logo are controlled by The Canadian Real Estate Association (CREA) and identify real estate professionals who are members of CREA. The trademarks MLS®, Multiple Listing Service® and the associated logos are owned by The Canadian Real Estate Association (CREA) and identify the quality of services provided by real estate professionals who are members of CREA. The trademark DDF® is owned by The Canadian Real Estate Association (CREA) and identifies CREA's Data Distribution Facility (DDF®)
October 10 2026 01:20:02
Saskatchewan REALTORS® Association
Realty Executives Saskatoon