
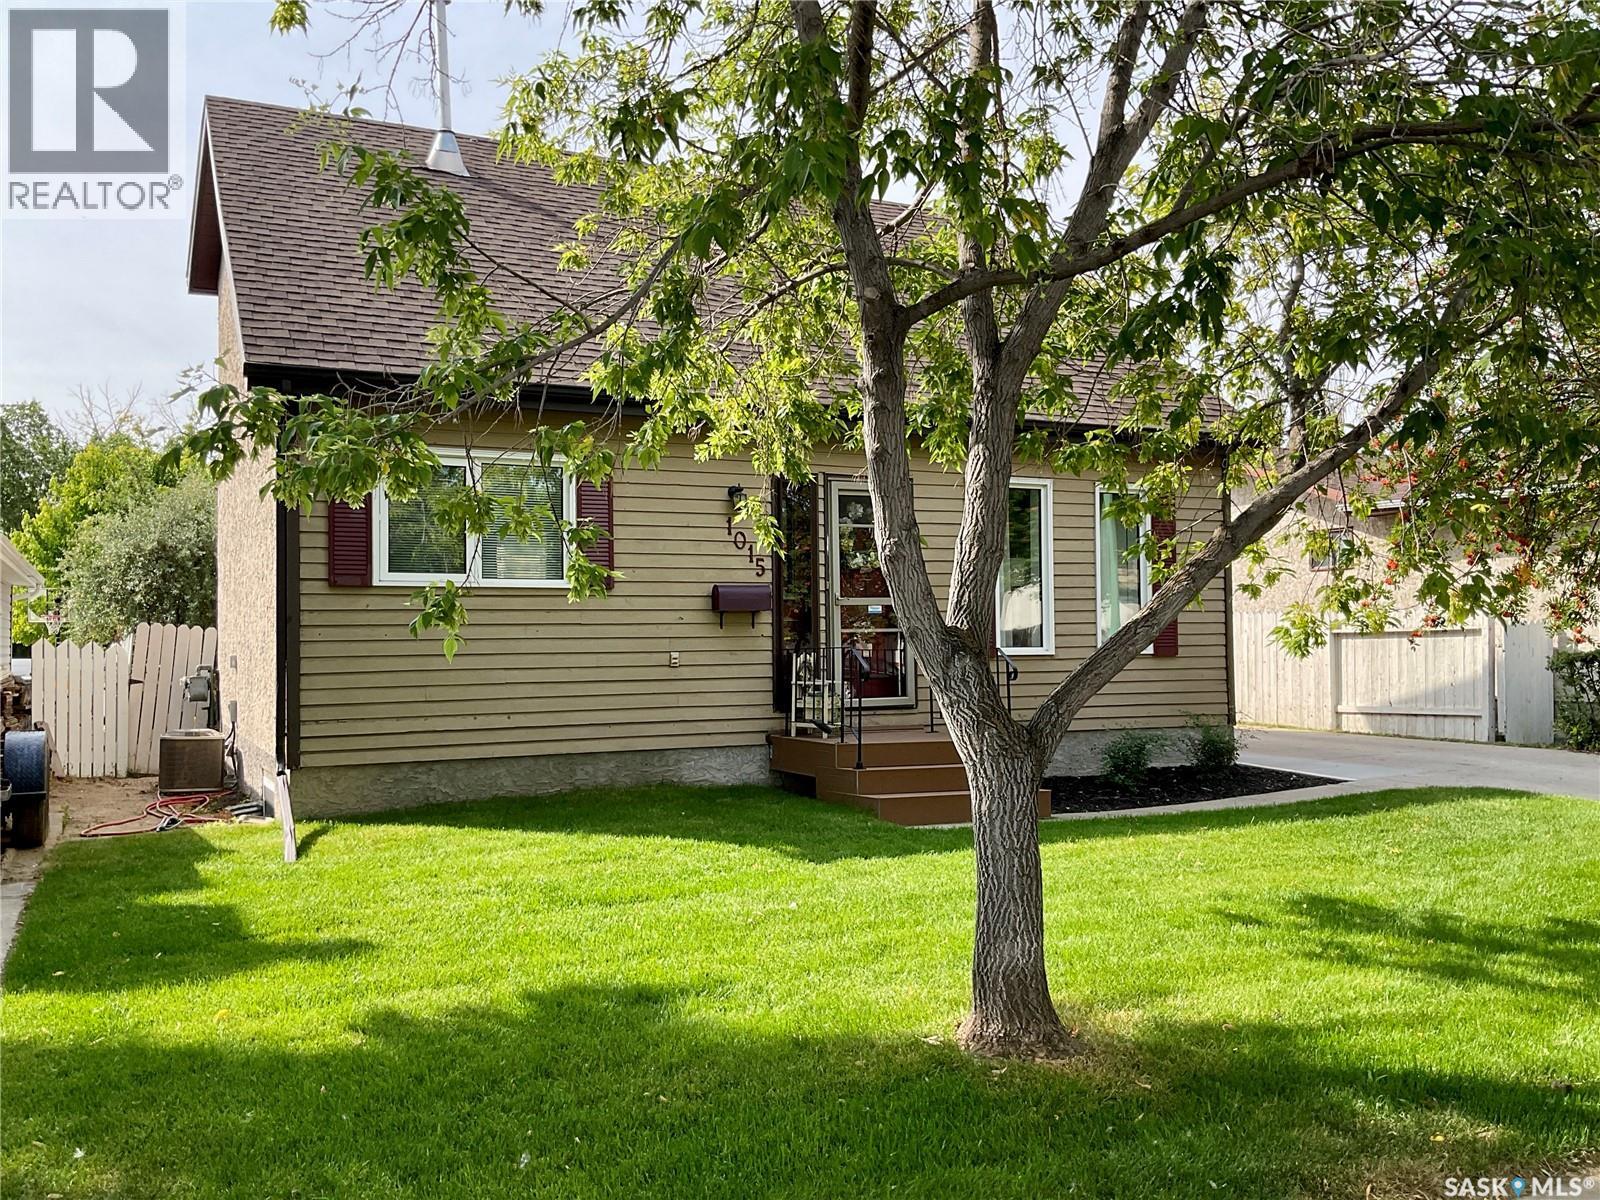
1015 Graham Road Regina, Saskatchewan S4N 5Z5

$350,000
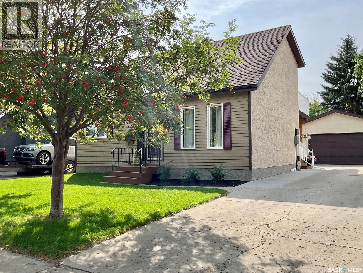
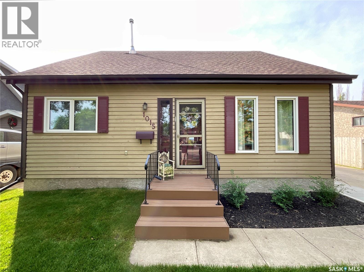
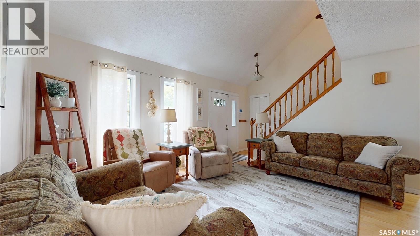
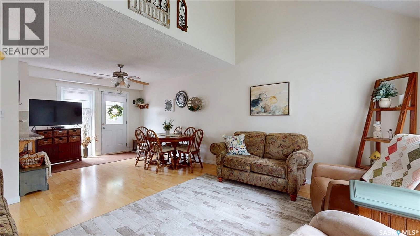
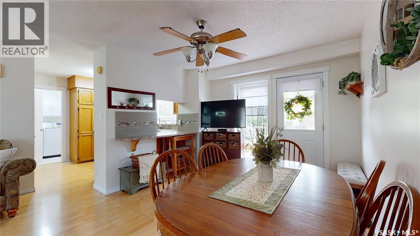
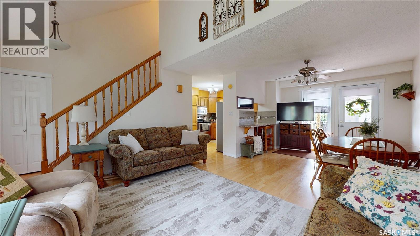
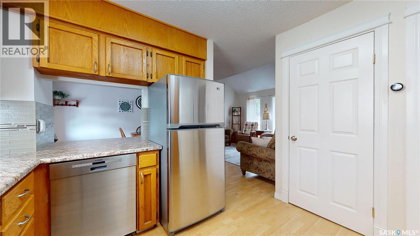
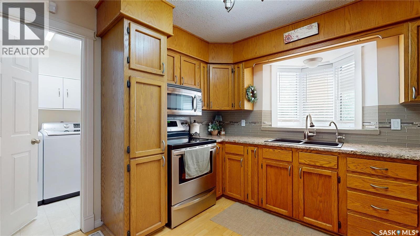
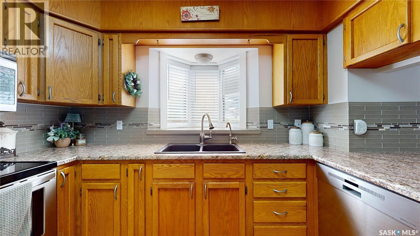
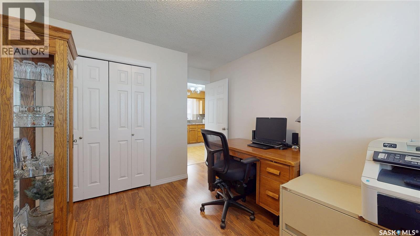
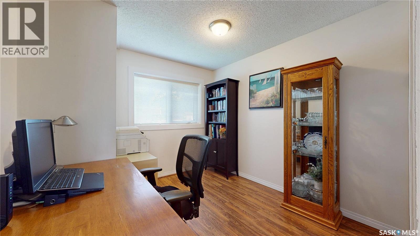
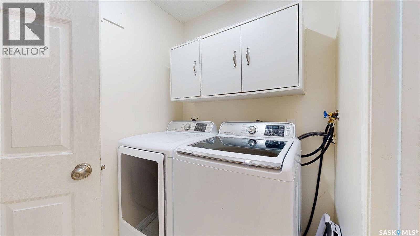
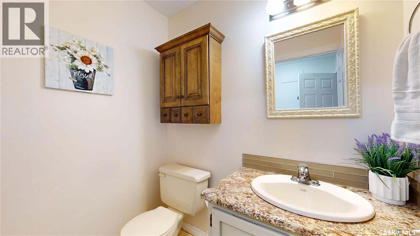
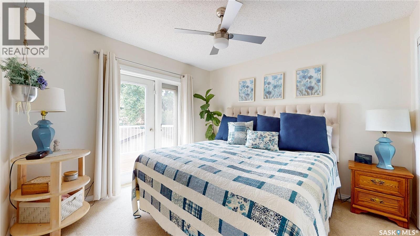
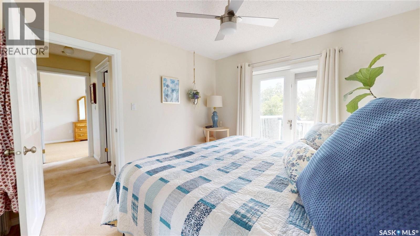
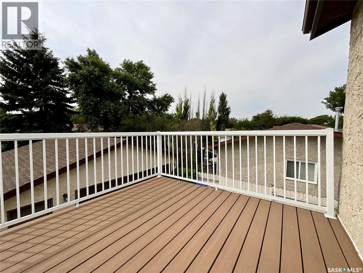
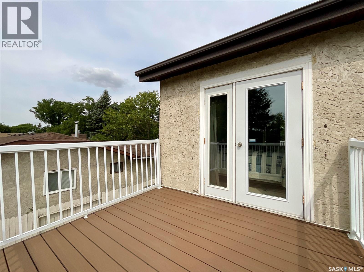
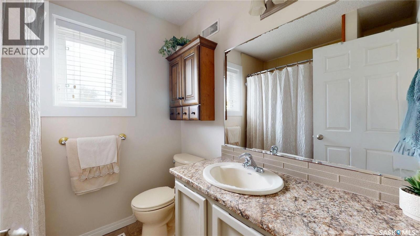
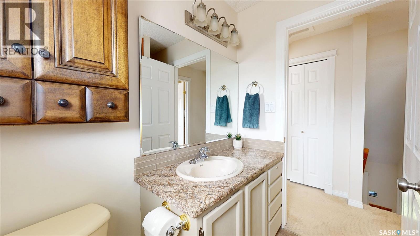
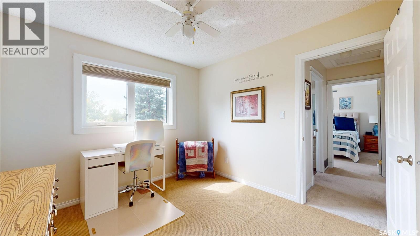
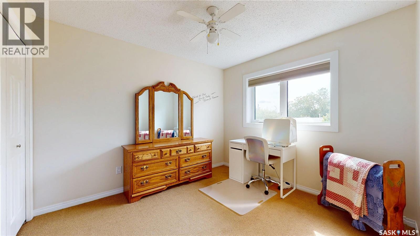
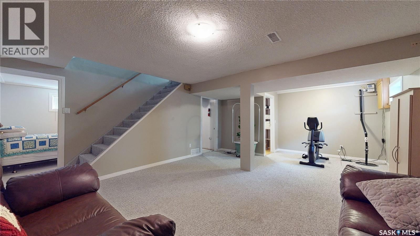
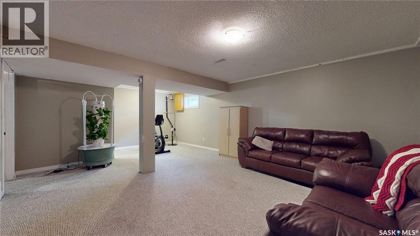
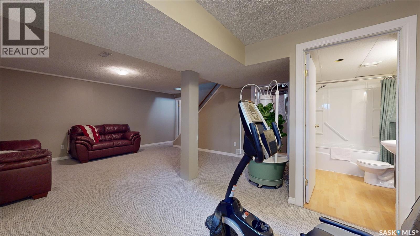
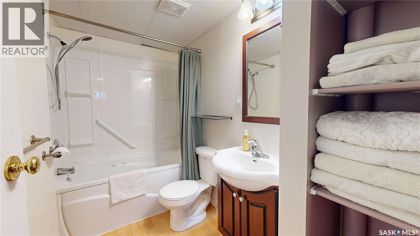
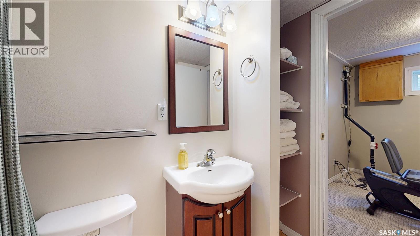
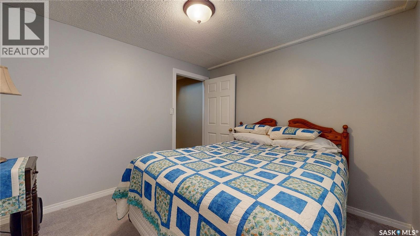
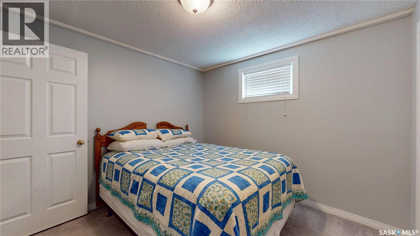
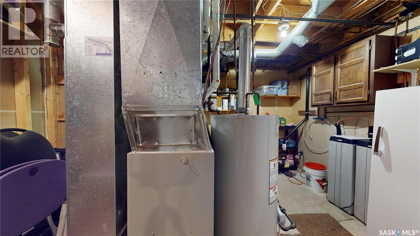
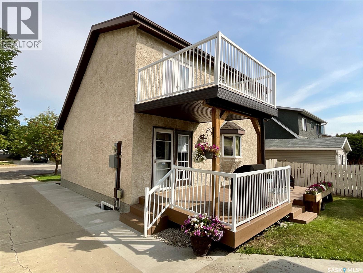
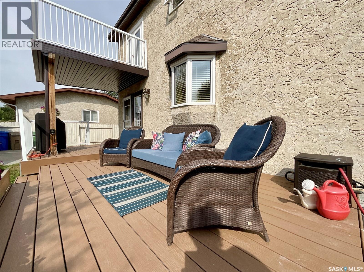
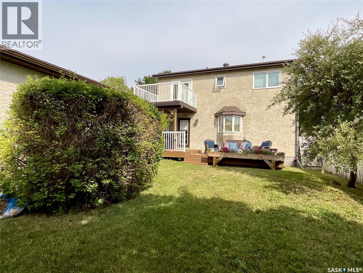
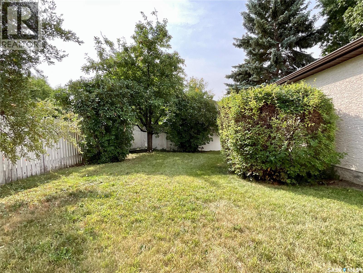
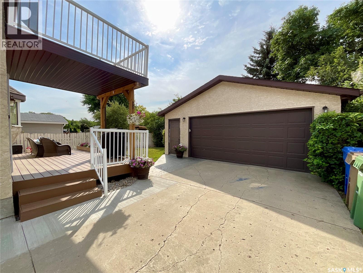
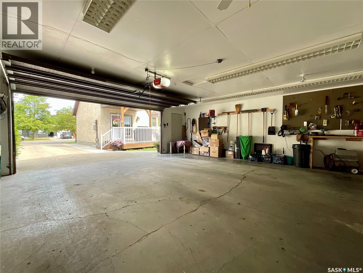
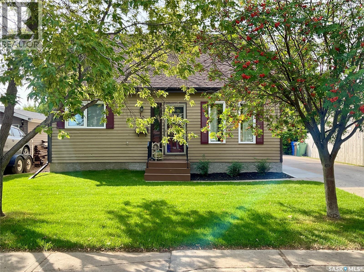
Welcome to 1015 Graham Road, a well-maintained 1,155 sq. ft. 2-storey split conveniently located close to schools, parks and the shopping, dining and everyday amenities of Regina’s east end. Offering four bedrooms, three bathrooms and a versatile layout with room for family, guests or a home office, this home provides practical living space across all levels. The main floor features a comfortable living and dining area and a functional kitchen with stainless steel appliances, including fridge, stove, built-in dishwasher and over-the-range microwave, along with an updated sink, countertops and backsplash. Just off the kitchen is a bedroom currently used as an office, along with main-floor laundry and a 2-piece bathroom. Upstairs are two additional bedrooms and a 4-piece bathroom. The primary bedroom features its own private balcony overlooking the backyard. The finished basement adds a fourth bedroom, a spacious recreation room and another 4-piece bathroom. The utility room includes a high-efficiency furnace, water heater and water softener (both rented), reverse osmosis system, freezer and additional storage space. Outside, enjoy the large, partially covered composite deck built in 2023. The heated double detached garage offers excellent space for a workshop, hobbies or additional storage. Significant improvements have been completed over the years, including approximately $60,000 in foundation work completed in fall 2025 to the engineer’s specifications. Other notable updates include replacement of most windows in 2017, central air conditioning in 2012, shingles in 2014, a composite deck built in 2023, built-in dishwasher in 2025, a second sump pump added in 2025 as part of the engineer’s specifications, and new front sod in 2026. With major improvements already completed, flexible living space and a convenient east-end location, this home is ready for its next chapter. Contact your REALTOR® today to arrange your private showing. As per the Seller’s direction, all offers will be presented on 08/25/2026 2:00PM. (id:62370)
Property Details
| MLS® Number | SK046142 |
| Property Type | Single Family |
| Neigbourhood | Glencairn Village |
| Features | Treed, Rectangular, Balcony, Sump Pump |
| Structure | Deck |
Building
| Bathroom Total | 3 |
| Bedrooms Total | 4 |
| Appliances | Washer, Refrigerator, Dishwasher, Dryer, Microwave, Alarm System, Freezer, Garburator, Window Coverings, Garage Door Opener Remote(s), Storage Shed, Stove |
| Architectural Style | 2 Level |
| Basement Development | Finished |
| Basement Type | Full (finished) |
| Constructed Date | 1981 |
| Construction Style Attachment | Detached |
| Cooling Type | Central Air Conditioning |
| Fire Protection | Alarm System |
| Heating Fuel | Natural Gas |
| Heating Type | Forced Air |
| Stories Total | 2 |
| Size Interior | 1,155 Ft2 |
| Type | House |
Parking
| Detached Garage | |
| Heated Garage | |
| Parking Space(s) | 5 |
Land
| Acreage | No |
| Fence Type | Partially Fenced |
| Landscape Features | Lawn |
| Size Irregular | 5198.00 |
| Size Total | 5198 Sqft |
| Size Total Text | 5198 Sqft |
Rooms
| Level | Type | Length | Width | Dimensions |
|---|---|---|---|---|
| Second Level | Bedroom | 10’8” x 9’9” | ||
| Second Level | 4pc Bathroom | 6’6” x 7’1” | ||
| Second Level | Primary Bedroom | 10’10” x 10’7” | ||
| Basement | Other | 15’1” x 23’1 | ||
| Basement | 4pc Bathroom | 8’10” x 4’7” | ||
| Basement | Bedroom | 10” x 9’9” | ||
| Basement | Other | 10’3” x 9’4 | ||
| Main Level | Living Room | 14’8” x 15’ | ||
| Main Level | Kitchen | 10’3” x 10’7” | ||
| Main Level | Dining Room | 10’10” x 11’11” | ||
| Main Level | Laundry Room | 5’2” x 6’1” | ||
| Main Level | 2pc Bathroom | 6’1” x 4’8” | ||
| Main Level | Bedroom | 9’8” x 10’2 |



The trademarks REALTOR®, REALTORS®, and the REALTOR® logo are controlled by The Canadian Real Estate Association (CREA) and identify real estate professionals who are members of CREA. The trademarks MLS®, Multiple Listing Service® and the associated logos are owned by The Canadian Real Estate Association (CREA) and identify the quality of services provided by real estate professionals who are members of CREA. The trademark DDF® is owned by The Canadian Real Estate Association (CREA) and identifies CREA's Data Distribution Facility (DDF®)
August 22 2026 05:36:18
Saskatchewan REALTORS® Association
Exp Realty