
101 Echo Lane Martensville, Saskatchewan S0K 2T1

$575,000
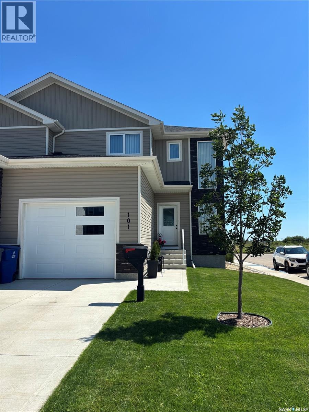
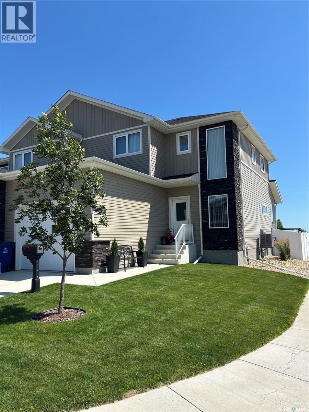
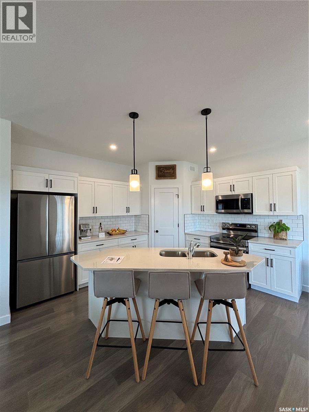
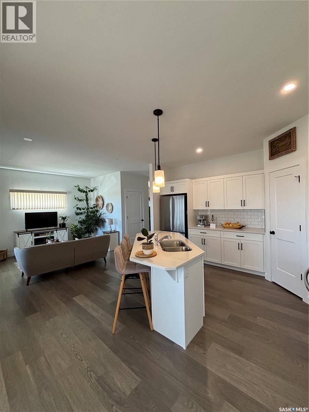
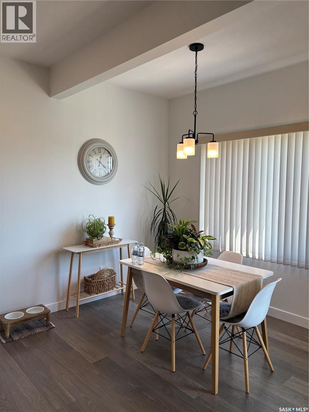
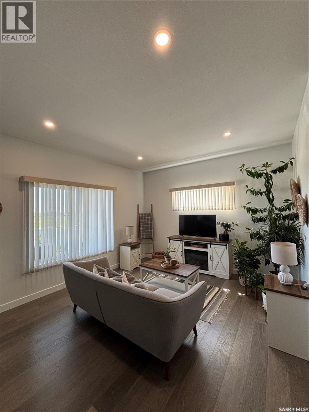
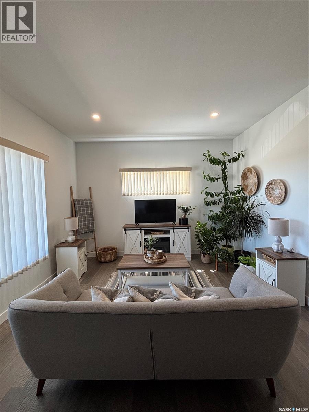
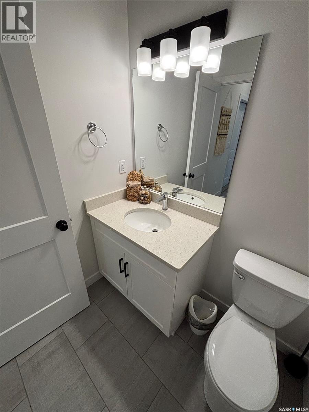
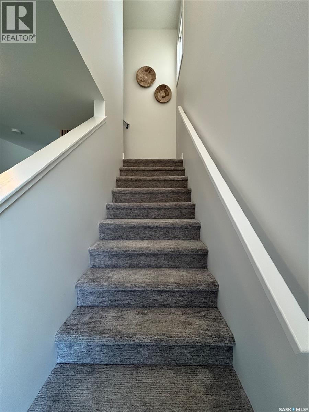
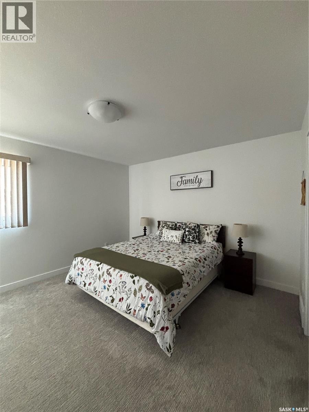
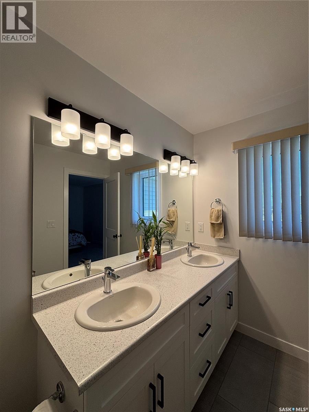
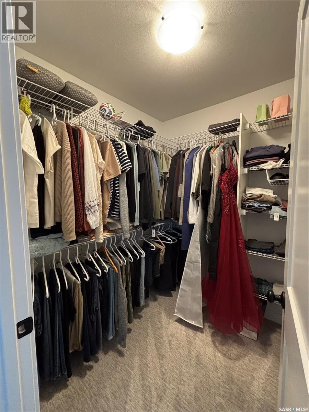
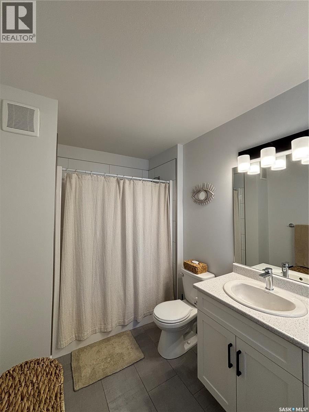
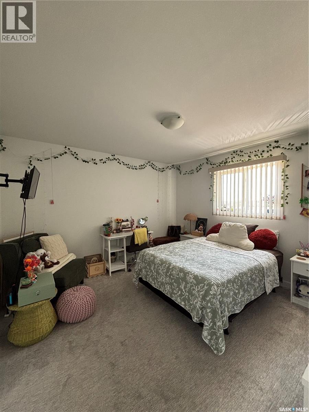
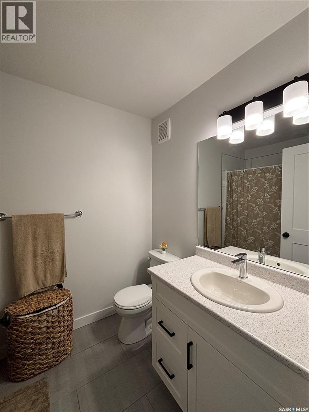
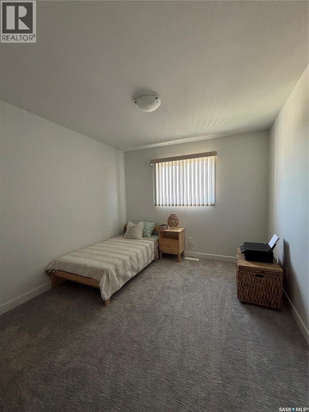
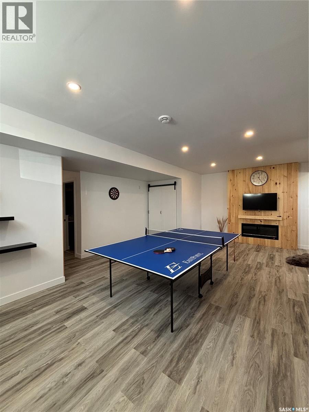
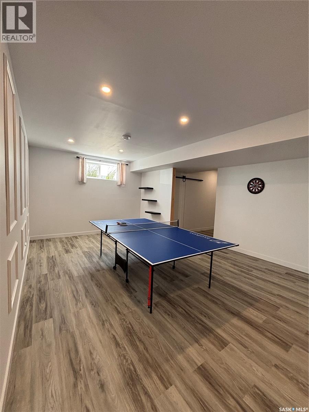
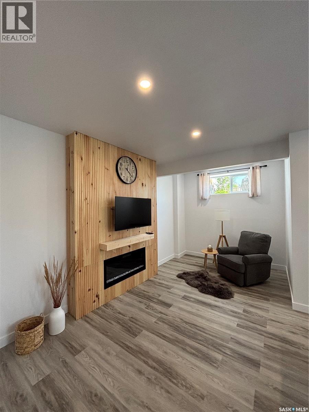
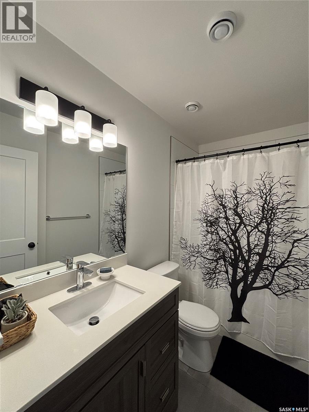
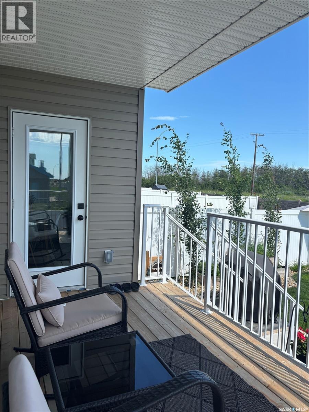
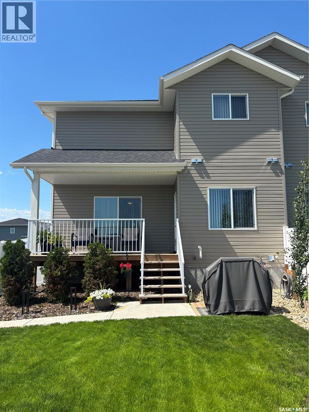
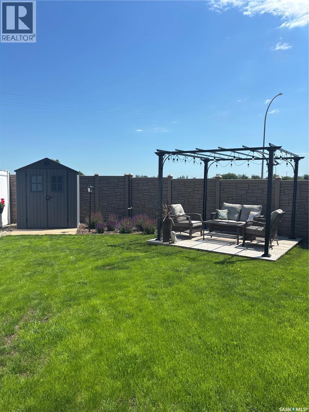
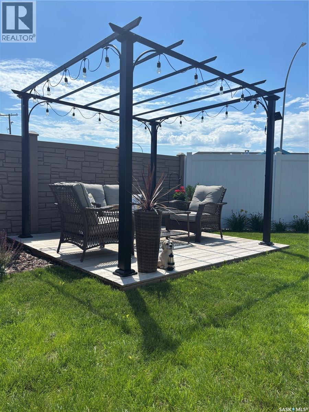
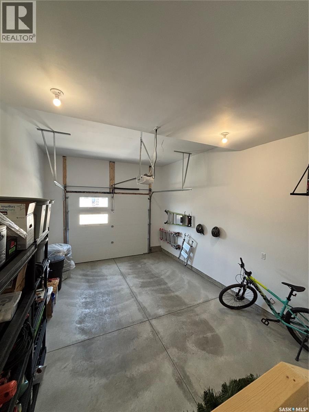
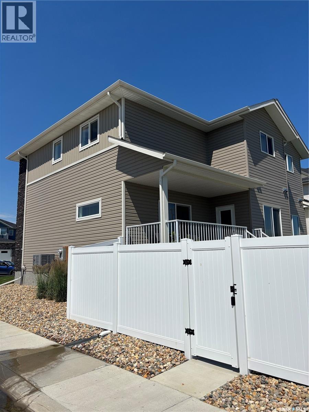
Welcome to this immaculate 1,628 sqft, 3-bedroom, 4-bathroom semi-detached home where thoughtful design, modern finishes, and bright open living spaces come together effortlessly. Perfectly situated as an end unit and a 3-minute walk away from École Holy Mary Catholic School/ Lake Vista Public School, this home is flooded with natural light from additional windows, creating an airy and inviting atmosphere throughout. Step inside to a spacious open-concept main floor featuring stylish wide-plank flooring, crisp white cabinetry, quartz countertops, stainless steel appliances, and a large island with seating. The living room offers a warm and welcoming setting with oversized windows and beautiful natural light, complemented by tasteful finishes and contemporary décor. The dining area overlooks the backyard and easily accommodates family dinners or gatherings with friends. Upstairs, you'll find three generously sized bedrooms, including a spacious primary retreat complete with a private ensuite and ample closet space. Two additional bedrooms, another full bathroom, and convenient upper-level laundry provide exceptional functionality for growing families or guests. The fully finished basement expands your living space even further, offering a large recreation room that's perfect for movie nights, a games area, home gym, or children's playroom. A fourth bathroom completes the lower level, making the home as practical as it is beautiful. Outside, enjoy impressive curb appeal with professional landscaping, mature trees, and an attached garage. The fully fenced yard offers privacy and room to relax, entertain, or let kids and pets play. This move-in-ready home combines modern style, functional living, and an abundance of natural light in one exceptional package. Whether you're a first-time buyer, growing family, or someone looking for low-maintenance living without compromising space, this home is one you won't want to miss. (id:62370)
Open House
This property has open houses!
12:00 pm
Ends at:2:00 pm
12:00 pm
Ends at:2:00 pm
Property Details
| MLS® Number | SK042848 |
| Property Type | Single Family |
| Features | Sump Pump |
| Structure | Deck |
Building
| Bathroom Total | 4 |
| Bedrooms Total | 3 |
| Appliances | Washer, Refrigerator, Dishwasher, Dryer, Microwave, Garage Door Opener Remote(s), Storage Shed, Stove |
| Architectural Style | 2 Level |
| Basement Development | Finished |
| Basement Type | Full (finished) |
| Constructed Date | 2024 |
| Construction Style Attachment | Semi-detached |
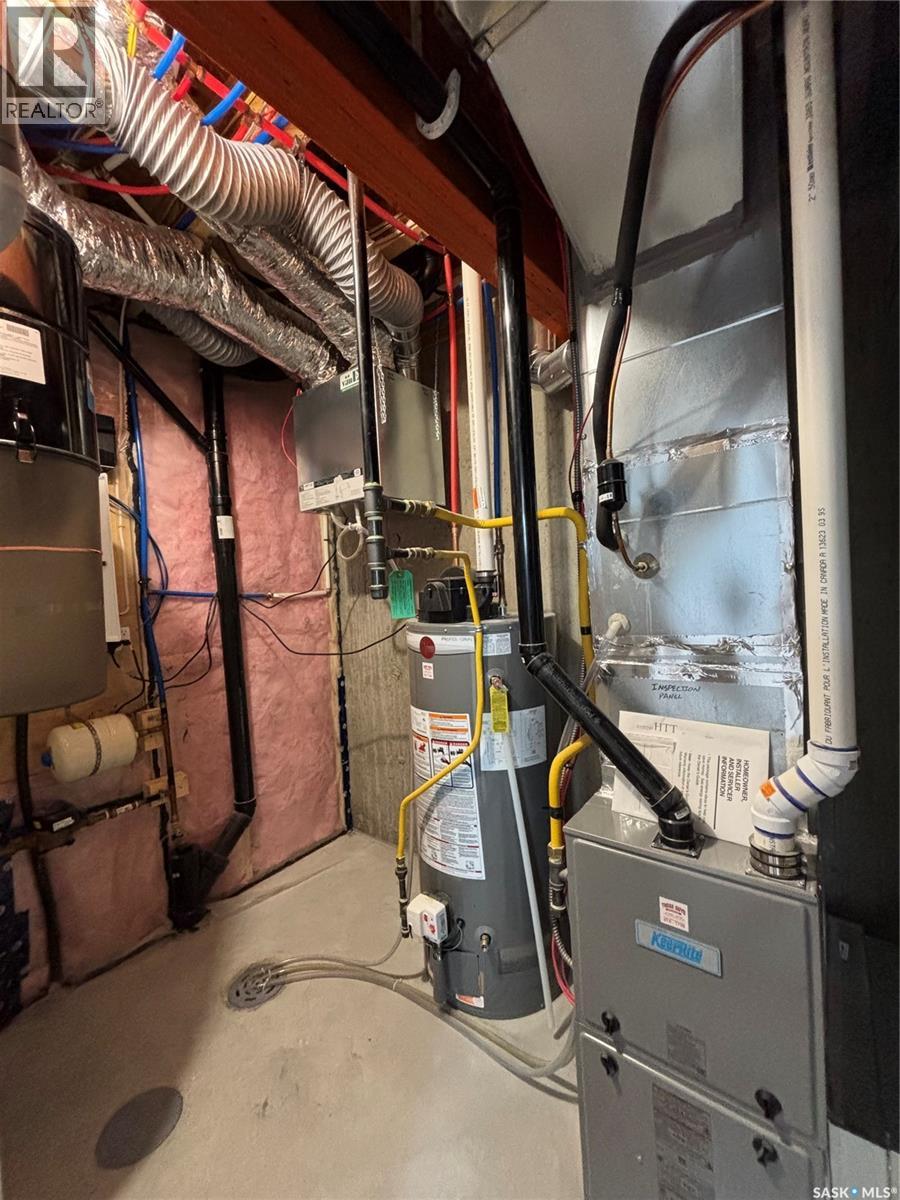
| Cooling Type | Central Air Conditioning |
| Fireplace Fuel | Electric |
| Fireplace Present | Yes |
| Fireplace Type | Conventional |
| Heating Fuel | Natural Gas |
| Heating Type | Forced Air |
| Stories Total | 2 |
| Size Interior | 1,628 Ft2 |
Parking
| Attached Garage | |
| Parking Space(s) | 2 |
Land
| Acreage | No |
| Fence Type | Fence |
| Landscape Features | Lawn, Underground Sprinkler |
| Size Frontage | 30 Ft |
| Size Irregular | 3690.00 |
| Size Total | 3690 Sqft |
| Size Total Text | 3690 Sqft |
Rooms
| Level | Type | Length | Width | Dimensions |
|---|---|---|---|---|
| Second Level | 4pc Bathroom | 4 ft ,11 in | 8 ft ,10 in | 4 ft ,11 in x 8 ft ,10 in |
| Second Level | Primary Bedroom | 14 ft | 12 ft | 14 ft x 12 ft |
| Second Level | 5pc Ensuite Bath | 11 ft | 6 ft ,7 in | 11 ft x 6 ft ,7 in |
| Second Level | Bedroom | 10 ft | 11 ft ,6 in | 10 ft x 11 ft ,6 in |
| Second Level | Bedroom | 12 ft ,4 in | 12 ft ,1 in | 12 ft ,4 in x 12 ft ,1 in |
| Second Level | Laundry Room | Measurements not available | ||
| Basement | Other | Measurements not available | ||
| Basement | Family Room | 24 ft | 16 ft | 24 ft x 16 ft |
| Basement | 4pc Bathroom | 8 ft ,10 in | 4 ft ,11 in | 8 ft ,10 in x 4 ft ,11 in |
| Main Level | Dining Room | 10 ft | 10 ft ,7 in | 10 ft x 10 ft ,7 in |
| Main Level | Kitchen | 13 ft | 11 ft ,1 in | 13 ft x 11 ft ,1 in |
| Main Level | Living Room | 15 ft | 11 ft ,5 in | 15 ft x 11 ft ,5 in |
| Main Level | 2pc Bathroom | 5 ft | 5 ft | 5 ft x 5 ft |



The trademarks REALTOR®, REALTORS®, and the REALTOR® logo are controlled by The Canadian Real Estate Association (CREA) and identify real estate professionals who are members of CREA. The trademarks MLS®, Multiple Listing Service® and the associated logos are owned by The Canadian Real Estate Association (CREA) and identify the quality of services provided by real estate professionals who are members of CREA. The trademark DDF® is owned by The Canadian Real Estate Association (CREA) and identifies CREA's Data Distribution Facility (DDF®)
July 21 2026 01:16:09
Saskatchewan REALTORS® Association
Boyes Group Realty Inc.