
101 Cairns Avenue W Melfort, Saskatchewan S0E 1A0

$249,000
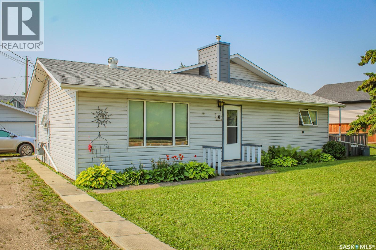
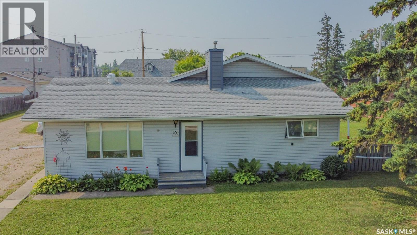
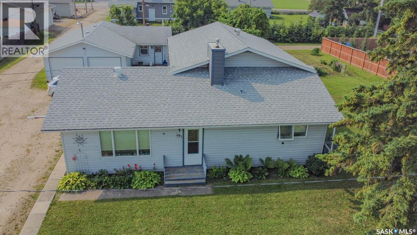
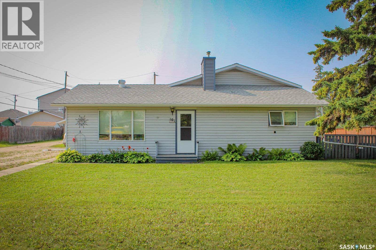
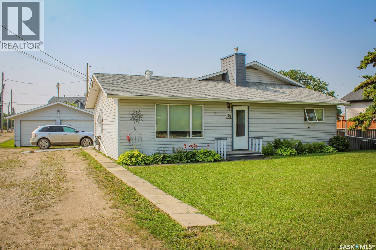
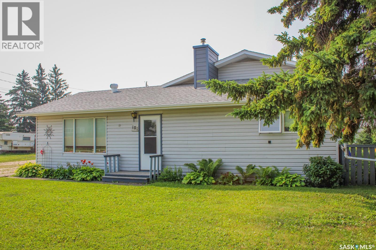
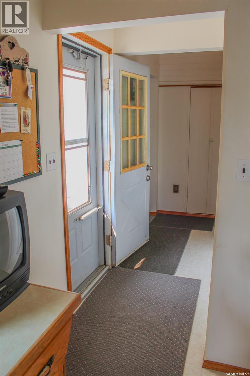
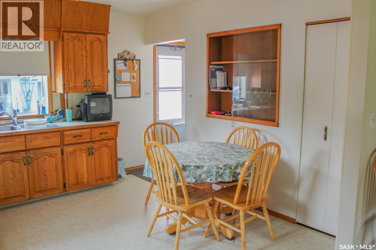
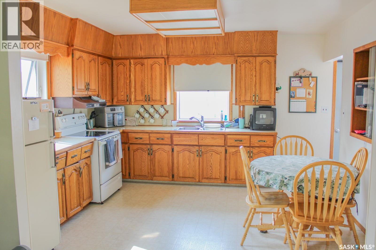
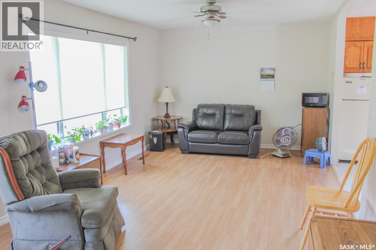
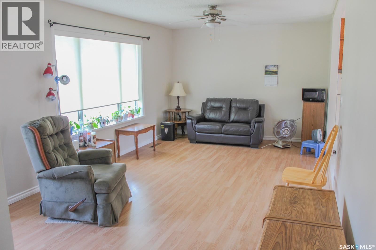
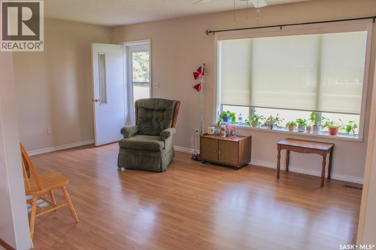
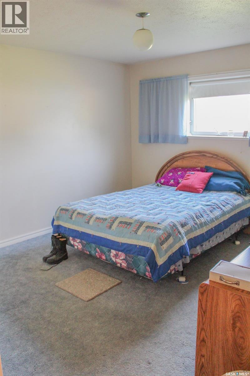
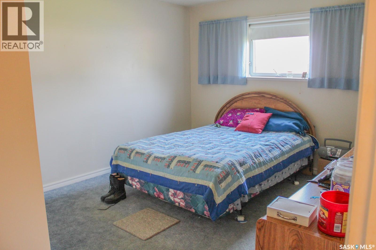
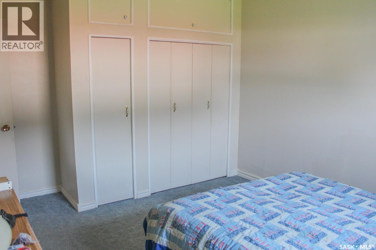
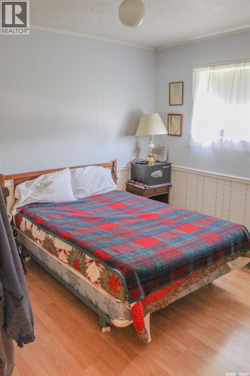
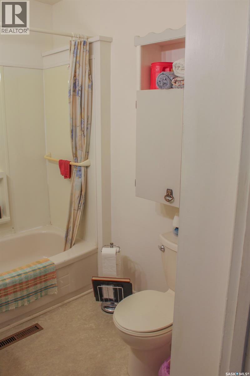
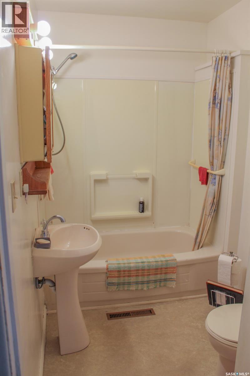
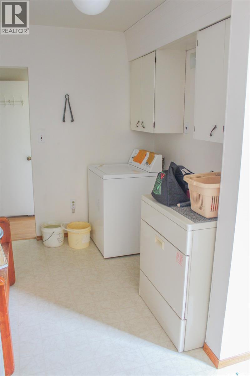
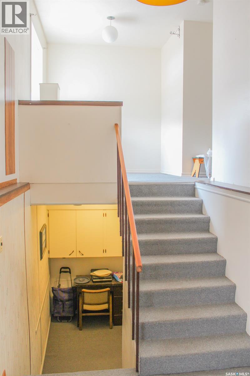
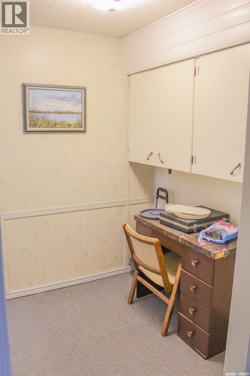
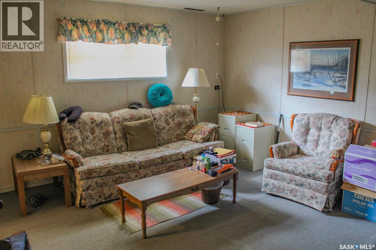
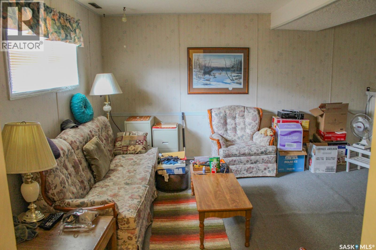
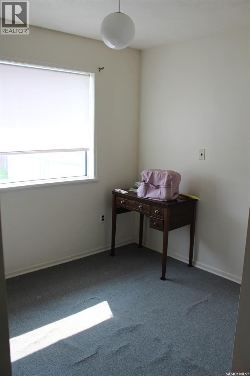
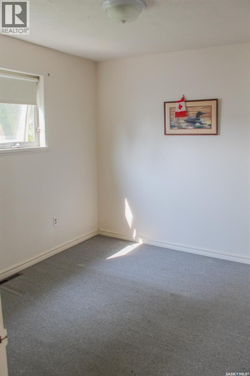
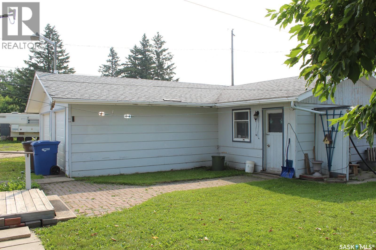
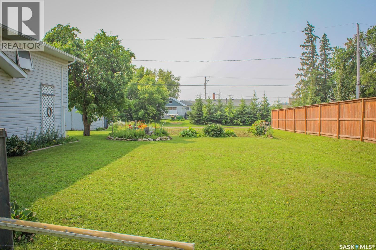
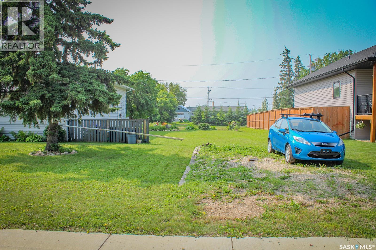
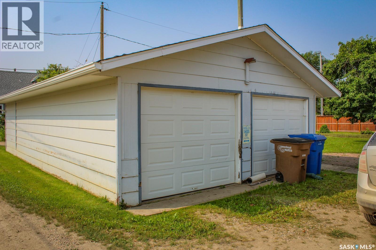
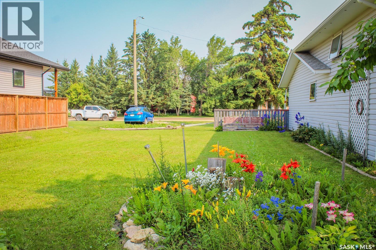
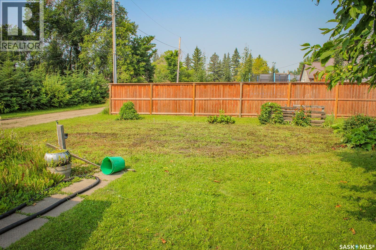
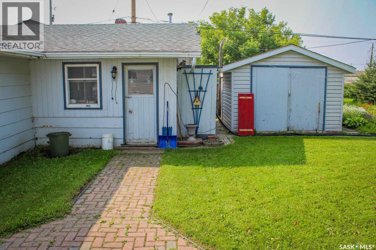
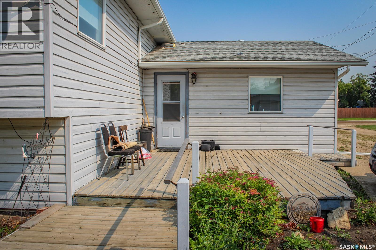
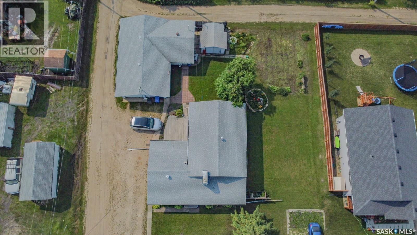
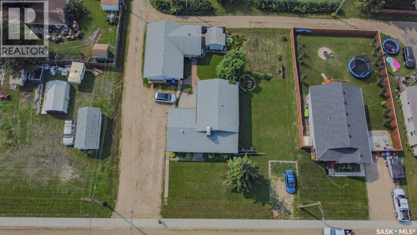
Welcome to 101 Cairns Avenue West! This versatile 4-bedroom, 1-bathroom home offers a bright and functional layout with plenty of living space for the whole family. The main floor features a well-laid-out kitchen with great functionality, a cozy main-floor living room, and convenient main-floor laundry. Upstairs, you'll find two of the home’s four bedrooms, while the lower level features a spacious second rec room/living area—perfect for movie nights, a kids' play space, or a home gym. Outdoors, enjoy a large backyard equipped with a garage, partial fencing, and abundant off-street parking for multiple vehicles or recreation toys. Located close to Melfort amenities, this property blends space, convenience, and value. Book your private viewing today! (id:62370)
Property Details
| MLS® Number | SK044139 |
| Property Type | Single Family |
| Features | Rectangular, Sump Pump |
| Structure | Deck |
Building
| Bathroom Total | 1 |
| Bedrooms Total | 4 |
| Appliances | Window Coverings, Storage Shed |
| Basement Development | Partially Finished |
| Basement Type | Full (partially Finished) |
| Constructed Date | 1960 |
| Construction Style Attachment | Detached |
| Construction Style Split Level | Split Level |
| Heating Fuel | Natural Gas |
| Heating Type | Forced Air |
| Size Interior | 1,408 Ft2 |
| Type | House |
Parking
| Detached Garage | |
| R V | |
| Gravel | |
| Heated Garage | |
| Parking Space(s) | 7 |
Land
| Acreage | No |
| Fence Type | Partially Fenced |
| Landscape Features | Lawn, Garden Area |
| Size Frontage | 103 Ft ,6 In |
| Size Irregular | 12867.00 |
| Size Total | 12867 Sqft |
| Size Total Text | 12867 Sqft |
Rooms
| Level | Type | Length | Width | Dimensions |
|---|---|---|---|---|
| Second Level | Bedroom | 13'8" x 8' | ||
| Second Level | Bedroom | 11'2" x 9' | ||
| Second Level | Office | 10'9" x 8'11" | ||
| Basement | Storage | 8'3" x 14'11" | ||
| Basement | Other | 22' x 15'4" | ||
| Main Level | 4pc Bathroom | 5'4" x 7'9" | ||
| Main Level | Bedroom | 9'11" x 11'4" | ||
| Main Level | Kitchen | 12'7" x 11'5" | ||
| Main Level | Living Room | 20'8" x 11'4" | ||
| Main Level | Laundry Room | 8' x 11'5" | ||
| Main Level | Primary Bedroom | 13'11" x 11'5" | ||
| Main Level | Other | 14'5" x 14'1" |



The trademarks REALTOR®, REALTORS®, and the REALTOR® logo are controlled by The Canadian Real Estate Association (CREA) and identify real estate professionals who are members of CREA. The trademarks MLS®, Multiple Listing Service® and the associated logos are owned by The Canadian Real Estate Association (CREA) and identify the quality of services provided by real estate professionals who are members of CREA. The trademark DDF® is owned by The Canadian Real Estate Association (CREA) and identifies CREA's Data Distribution Facility (DDF®)
August 11 2026 10:11:54
Saskatchewan REALTORS® Association
Realty Executives Gateway Realty