
101 106th Street W Saskatoon, Saskatchewan S7N 1N4

$399,900
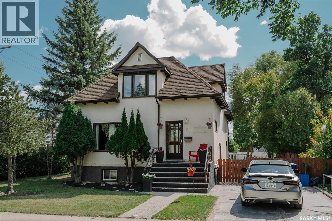
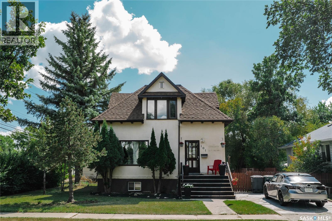
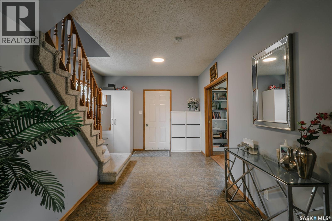
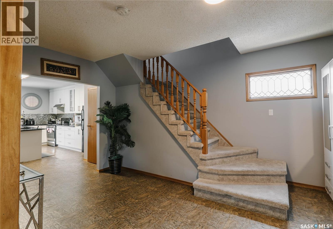
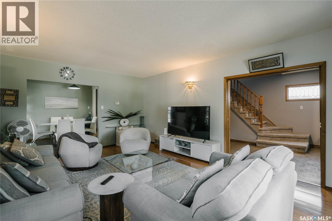
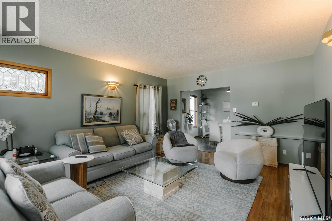
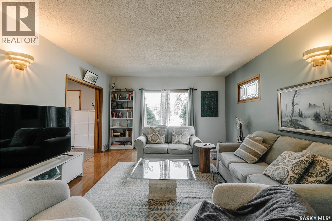
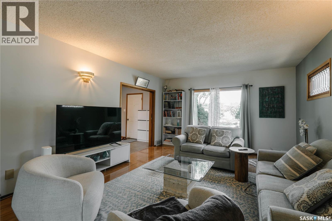
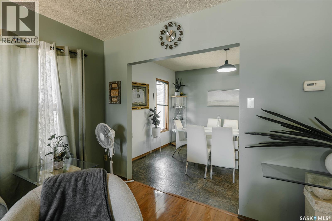
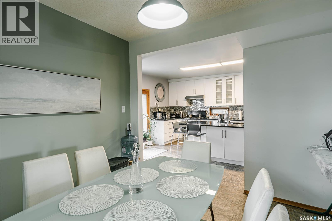
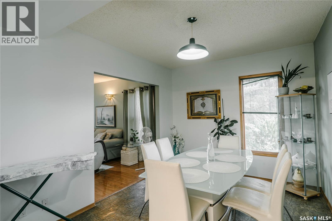
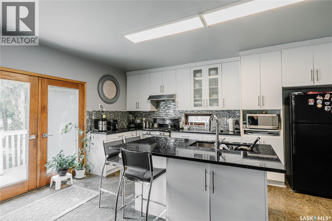
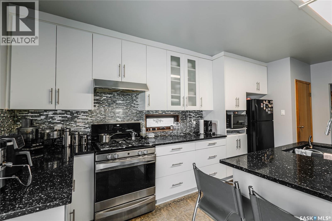
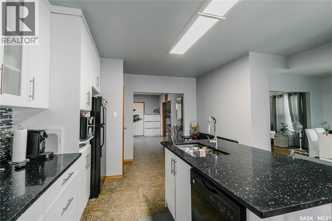
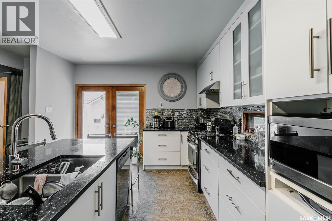
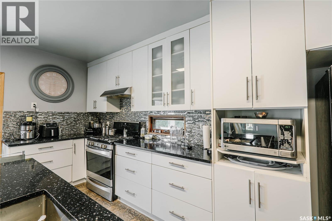
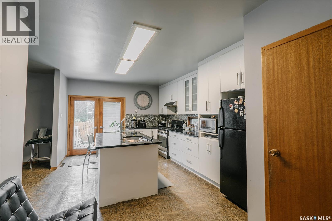
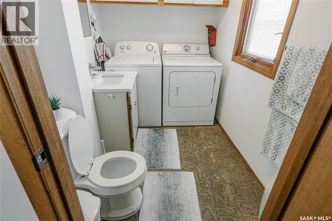
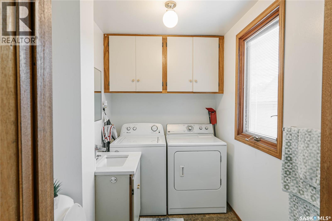
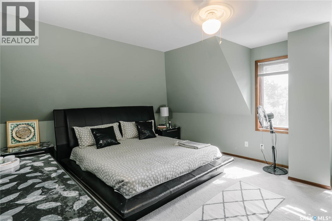
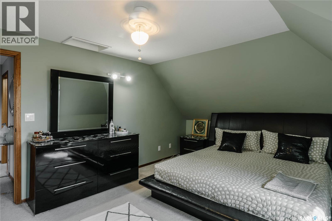
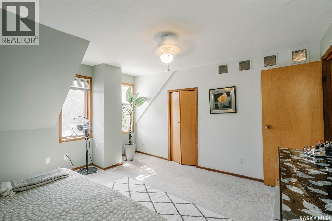
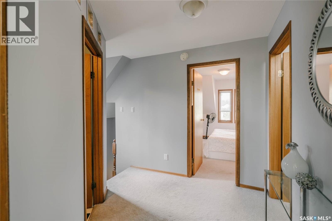
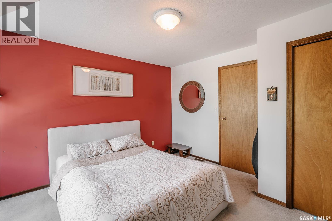
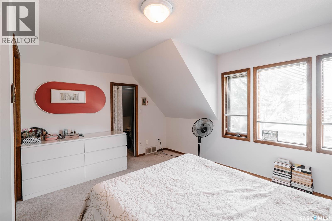
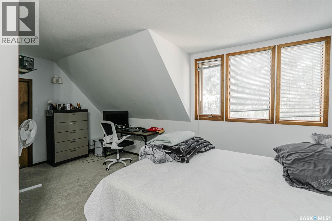
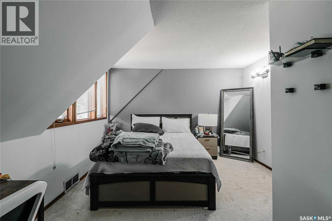
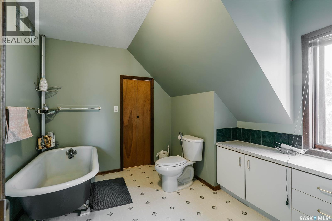
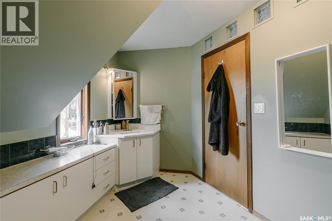
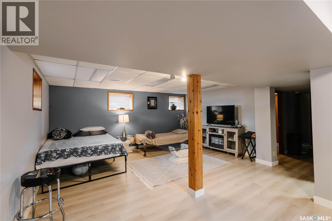
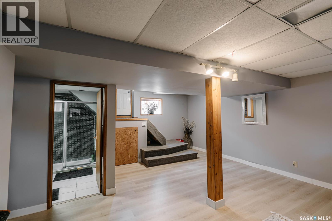
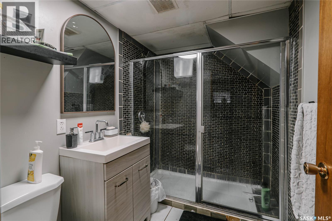
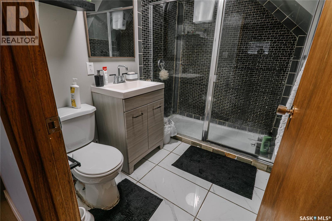
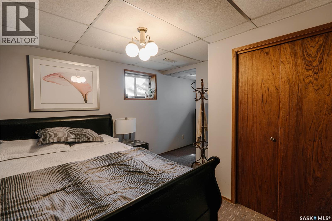
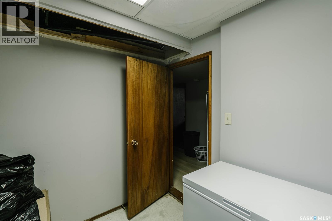
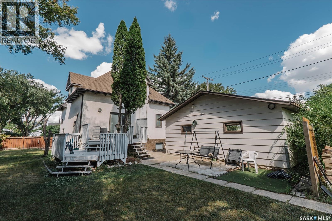
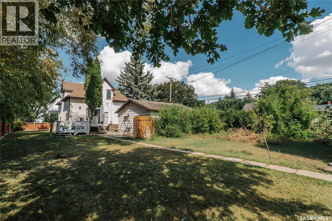
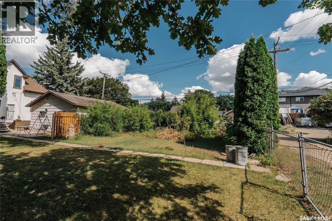
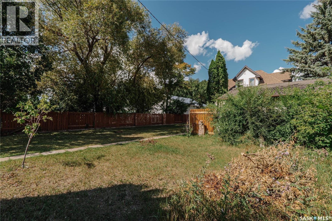
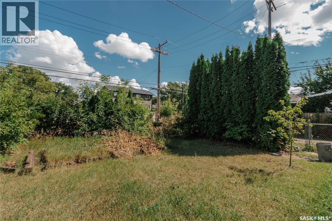
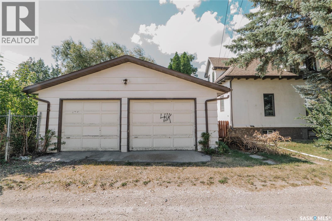
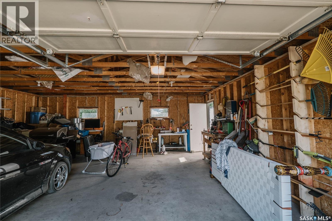
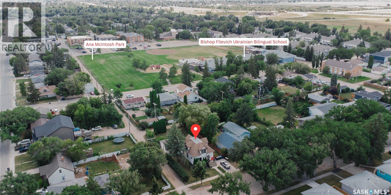
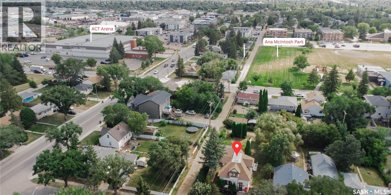
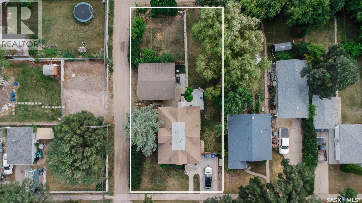
Welcome to this charming 1,400+ sq ft 1-1/2 story home, perfectly situated in the heart of Sutherland! Step inside to discover a highly functional layout featuring a bright, spacious living room filled with natural light. The adjoining dining area offers lovely views of the expansive backyard, making it an ideal space for daily meals and entertaining. The updated kitchen features sleek white cabinetry, granite countertops, a center island, and a full suite of appliances. Completing the main floor is a convenient 2-piece bathroom with integrated laundry. Upstairs, you’ll find three generous bedrooms and a full 4-piece bathroom. The fully developed basement adds valuable living space with a cozy family room, an additional bedroom, and a 3-piece bathroom. Outdoors, the impressive 65' x 140' lot is surrounded by mature trees, offering endless potential for landscaping, gardening, or future project ideas. Parking is a breeze with both a front driveway and a detached 2-car garage. Unbeatably located close to the University of Saskatchewan, local schools, parks, and all the vibrant amenities Sutherland has to offer. Don't miss your chance to call this turnkey property home—schedule your private viewing today! As per the Seller’s direction, all offers will be presented on 08/27/2026 10:00AM. (id:62370)
Property Details
| MLS® Number | SK046446 |
| Property Type | Single Family |
| Neigbourhood | Sutherland |
| Features | Treed, Corner Site, Lane, Rectangular, Double Width Or More Driveway, Sump Pump |
| Structure | Deck, Patio(s) |
Building
| Bathroom Total | 3 |
| Bedrooms Total | 4 |
| Appliances | Washer, Refrigerator, Dishwasher, Dryer, Window Coverings, Garage Door Opener Remote(s), Hood Fan, Stove |
| Basement Development | Finished |
| Basement Type | Full (finished) |
| Constructed Date | 1912 |
| Construction Style Attachment | Detached |
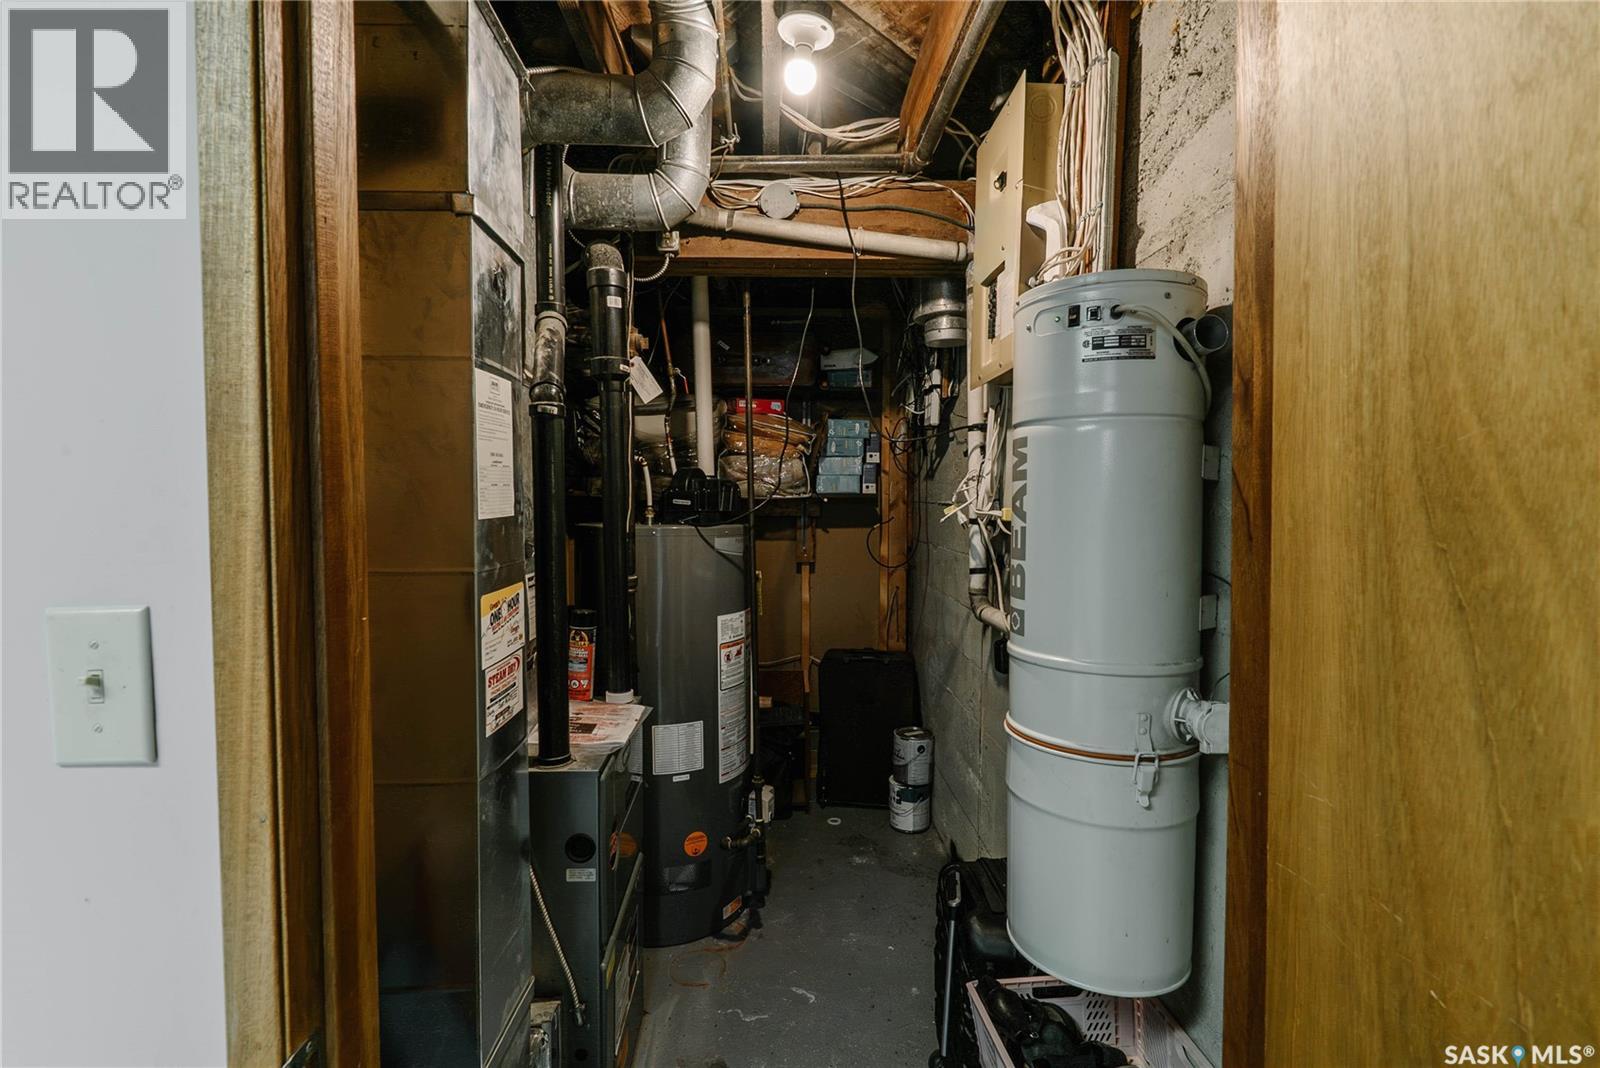
| Heating Fuel | Natural Gas |
| Heating Type | Forced Air |
| Stories Total | 2 |
| Size Interior | 1,404 Ft2 |
| Type | House |
Parking
| Detached Garage | |
| Parking Space(s) | 6 |
Land
| Acreage | No |
| Fence Type | Partially Fenced |
| Landscape Features | Lawn |
| Size Frontage | 65 Ft |
| Size Irregular | 9100.00 |
| Size Total | 9100 Sqft |
| Size Total Text | 9100 Sqft |
Rooms
| Level | Type | Length | Width | Dimensions |
|---|---|---|---|---|
| Second Level | Bedroom | 15 ft | 13 ft | 15 ft x 13 ft |
| Second Level | Bedroom | 16 ft | 8 ft | 16 ft x 8 ft |
| Second Level | Bedroom | 11 ft | 6 ft | 11 ft x 6 ft |
| Second Level | 3pc Bathroom | X x X | ||
| Basement | Family Room | 17 ft | 15 ft | 17 ft x 15 ft |
| Basement | Bedroom | 11 ft | 6 ft | 11 ft x 6 ft |
| Basement | 3pc Bathroom | X x X | ||
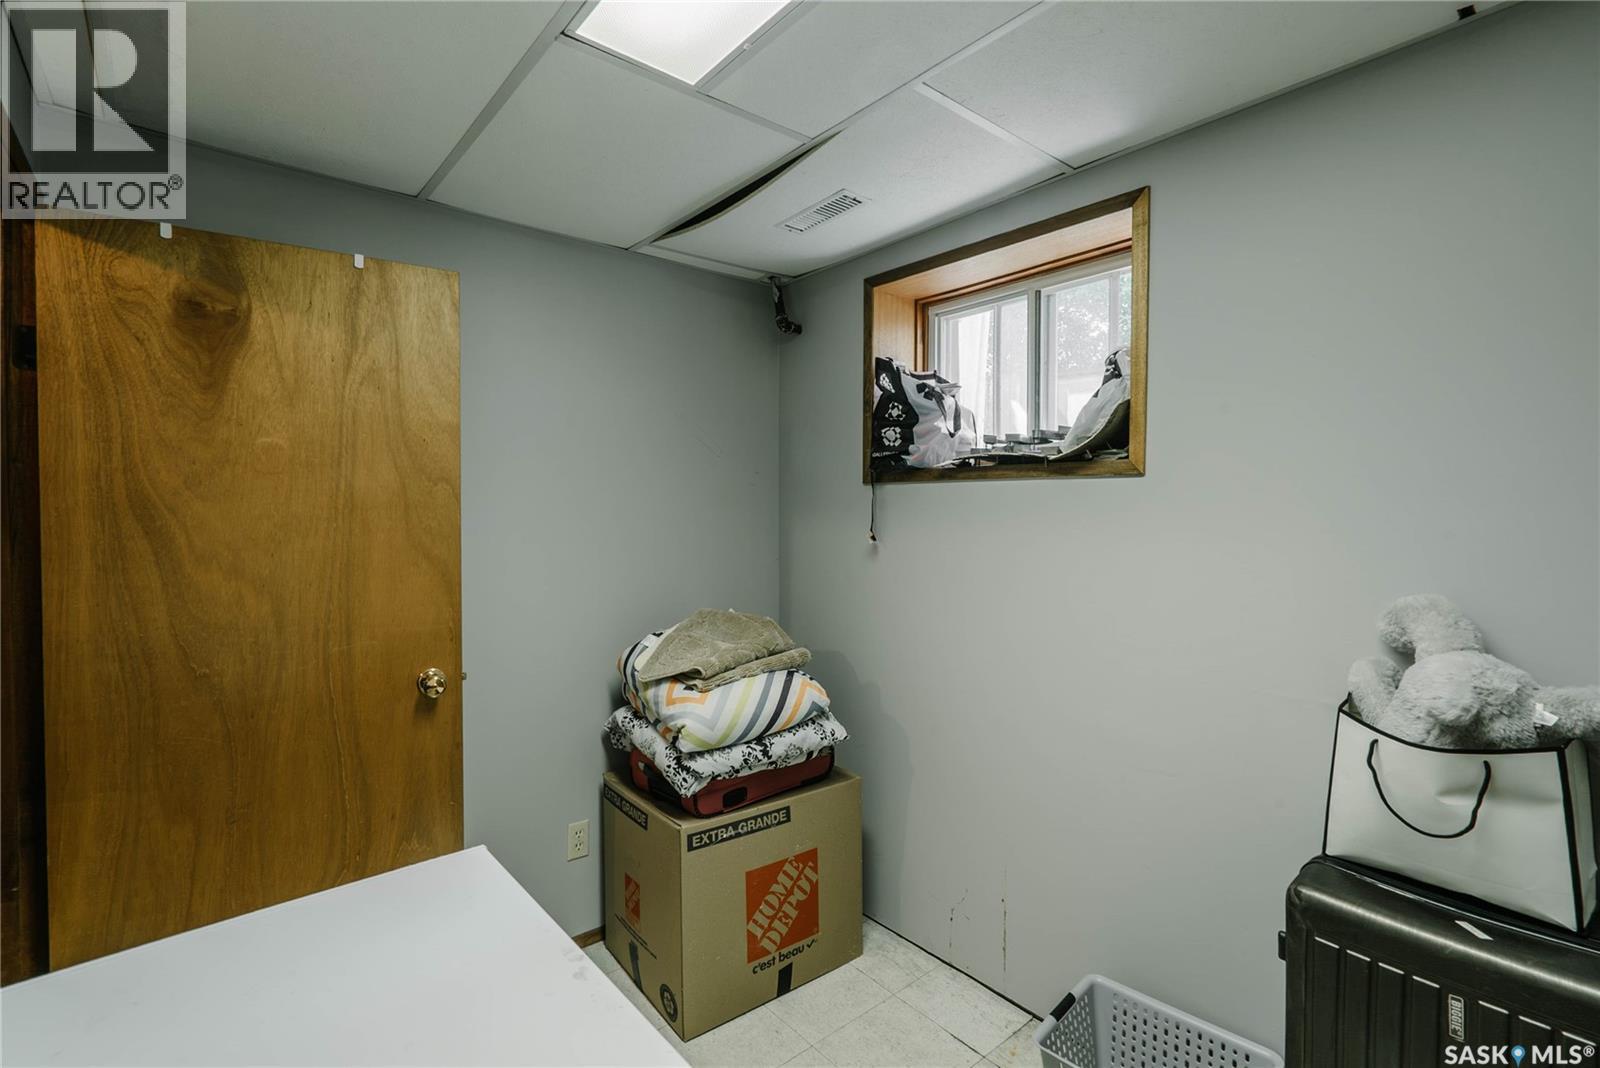
| Basement | Other | 9 ft | 6 ft | 9 ft x 6 ft |
| Main Level | Living Room | 19 ft | 13 ft | 19 ft x 13 ft |
| Main Level | Dining Room | 10 ft | 9 ft | 10 ft x 9 ft |
| Main Level | Kitchen/dining Room | 13 ft | 9 ft | 13 ft x 9 ft |
| Main Level | 2pc Bathroom | X x X | ||
| Main Level | Laundry Room | X x X |



The trademarks REALTOR®, REALTORS®, and the REALTOR® logo are controlled by The Canadian Real Estate Association (CREA) and identify real estate professionals who are members of CREA. The trademarks MLS®, Multiple Listing Service® and the associated logos are owned by The Canadian Real Estate Association (CREA) and identify the quality of services provided by real estate professionals who are members of CREA. The trademark DDF® is owned by The Canadian Real Estate Association (CREA) and identifies CREA's Data Distribution Facility (DDF®)
August 24 2026 05:11:44
Saskatchewan REALTORS® Association
Barry Chilliak Realty Inc.