
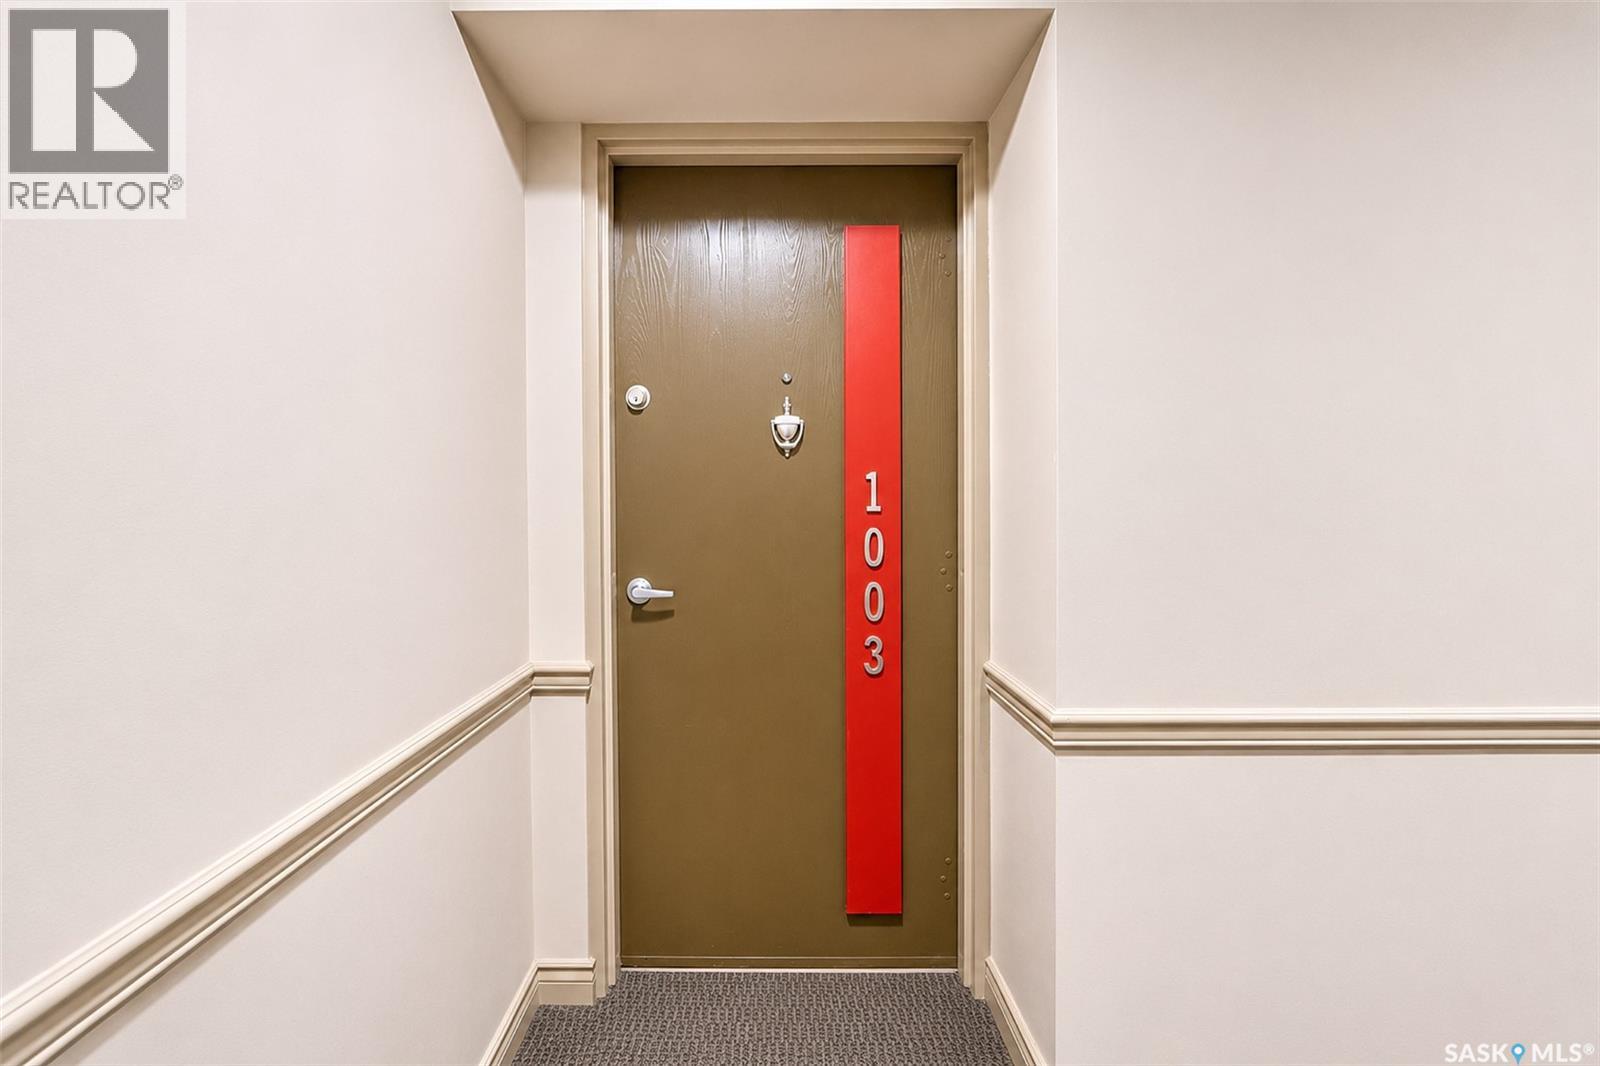
1003 510 5th Avenue N Saskatoon, Saskatchewan S7K 2R2

$389,900Maintenance,
$887.18 Monthly
Maintenance,
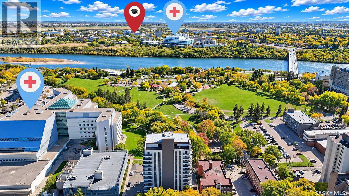
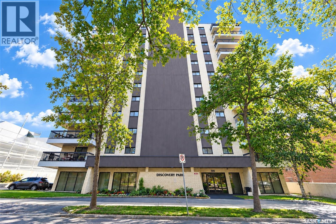
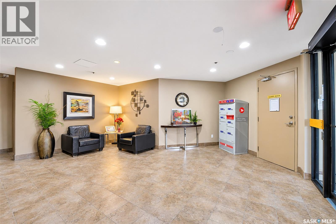
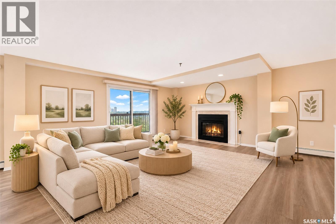
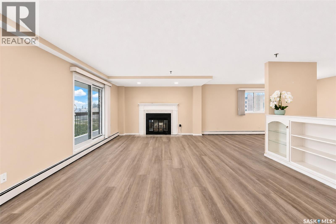
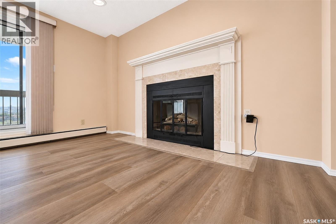
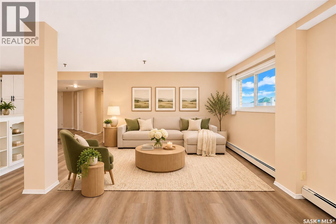
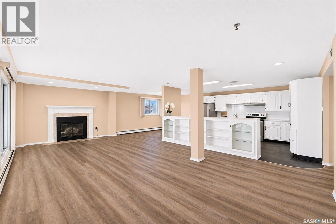
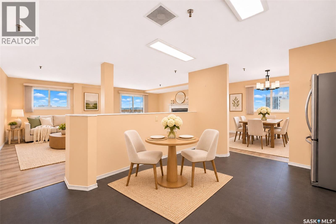
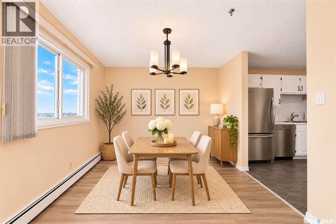
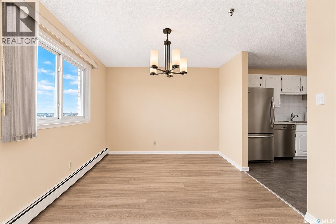
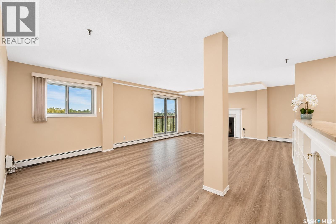
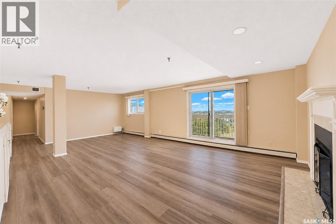
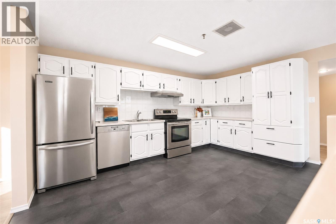
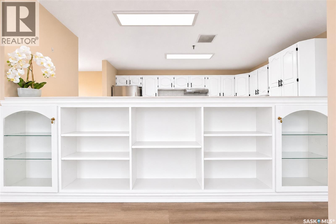
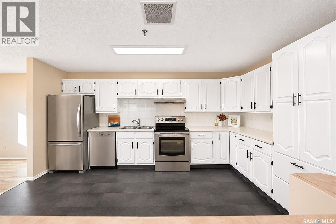
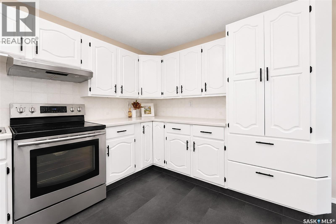
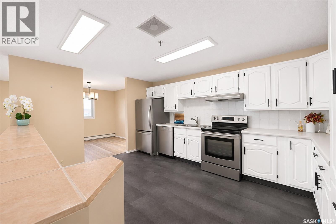
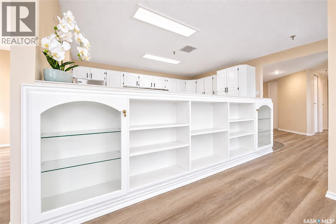
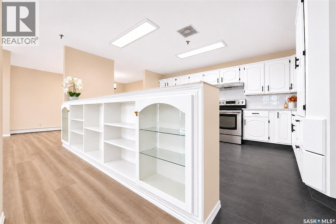
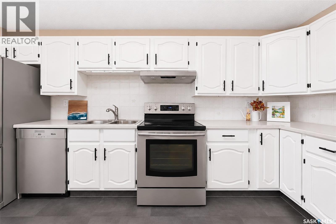
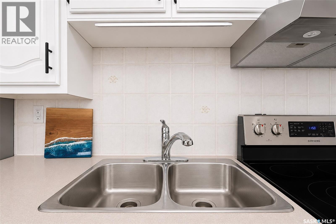
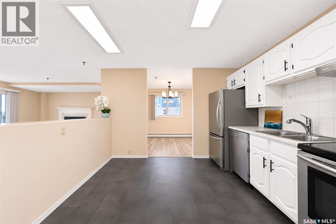
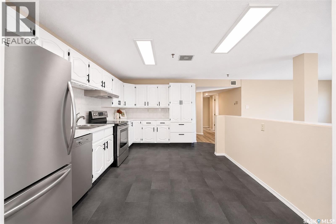
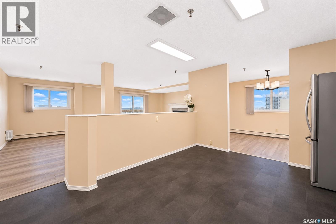
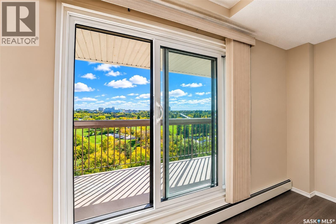
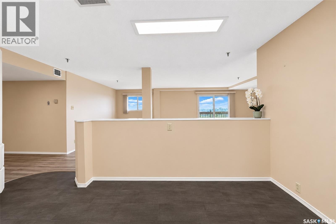
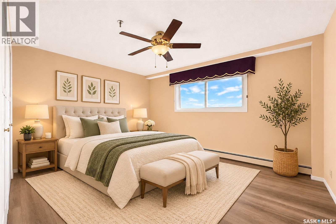
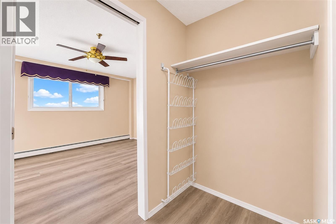
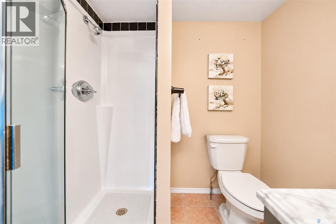
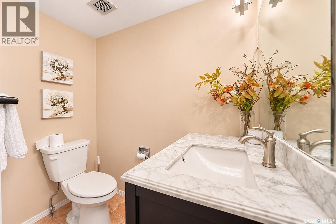
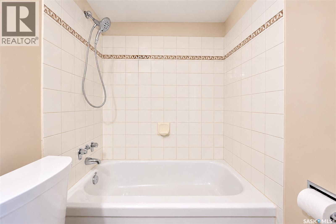
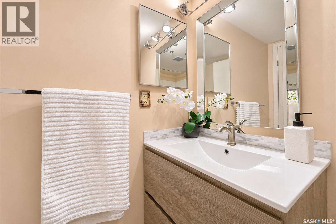
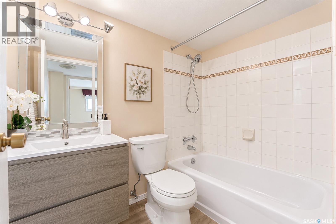
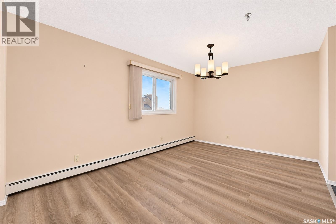
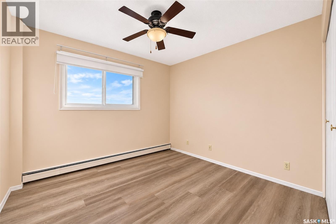
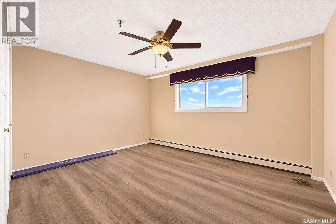
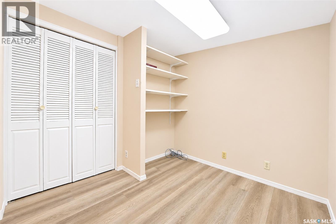
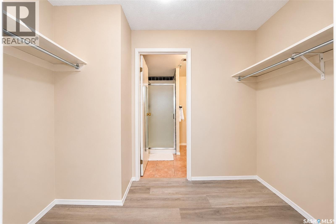
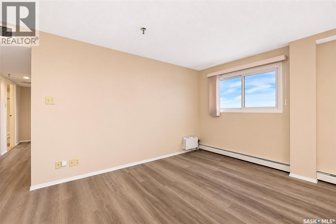
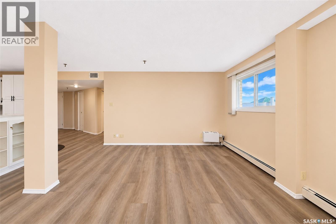
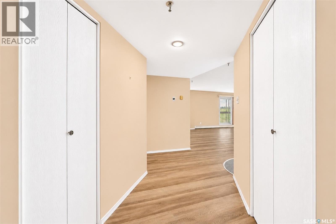
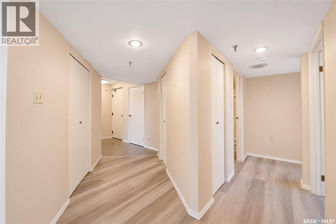
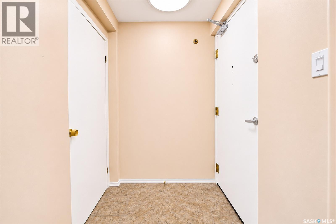
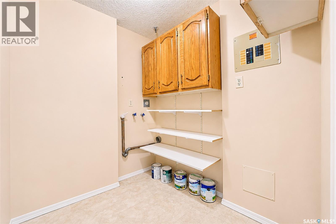
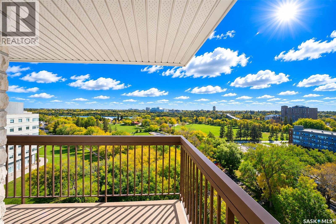
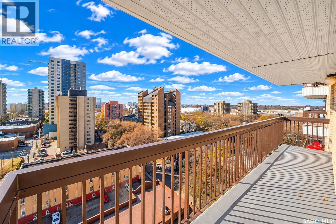
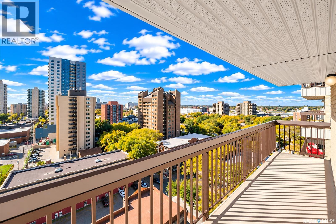
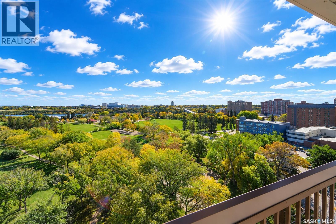
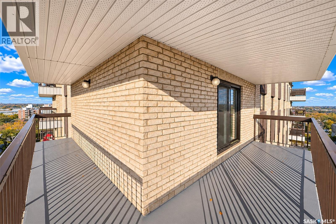
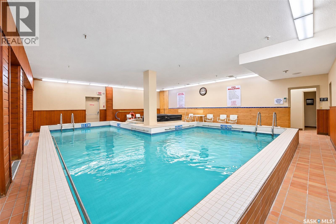
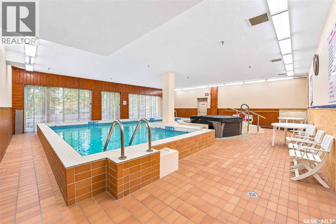
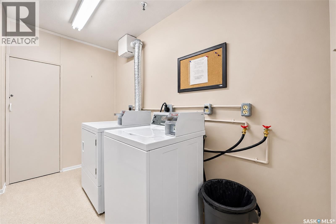
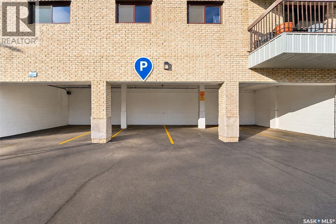
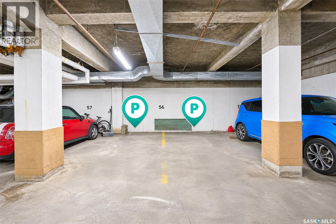
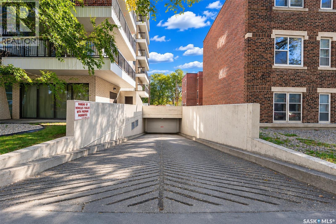
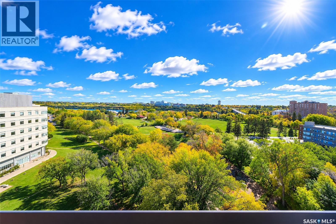
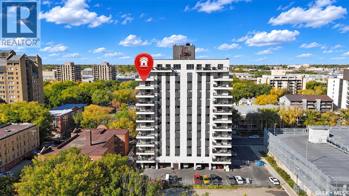
$887.18 MonthlyLocation, location! Beautifully upgraded condo overlooking Kingsmead Park! Bright, cozy, and thoughtfully laid out, this lovely unit offers spacious rooms and comfortable living. The inviting living room features large windows, a fireplace, and charming flooring. The kitchen has professionally painted cabinets and newly installed flooring, while the generous dining room is perfect for hosting family and friends. The spacious primary bedroom features a walk-in closet and an upgraded three-piece ensuite. A second large bedroom, a four-piece bathroom, a versatile den ideal for a home office, and a large storage room complete the space. With only four units per floor, shared laundry, and lovely neighbours, this condo offers a welcoming place to call home. Extras include an oversized underground parking stall (#56) and a covered surface stall (#4). Enjoy fantastic building amenities, including a pool, hot tub, sauna, and amenities room. Overlooking Kingsmead Park and conveniently located near the hospital and everyday amenities, this condo offers exceptional value for its space and location! (id:62370)
Property Details
| MLS® Number | SK053267 |
| Property Type | Single Family |
| Neigbourhood | City Park |
| Community Features | Pets Not Allowed |
| Features | Treed, Elevator, Wheelchair Access, Balcony |
| Pool Type | Indoor Pool |
Building
| Bathroom Total | 2 |
| Bedrooms Total | 2 |
| Amenities | Recreation Centre, Shared Laundry, Exercise Centre, Clubhouse, Swimming, Sauna |
| Appliances | Refrigerator, Intercom, Dishwasher, Window Coverings, Garage Door Opener Remote(s), Stove |
| Architectural Style | High Rise |
| Constructed Date | 1980 |
| Cooling Type | Central Air Conditioning |
| Fireplace Fuel | Gas |
| Fireplace Present | Yes |
| Fireplace Type | Conventional |
| Heating Fuel | Natural Gas |
| Heating Type | Hot Water |
| Size Interior | 1,413 Ft2 |
| Type | Apartment |
Parking
| Underground | 1 |
| Surfaced | 1 |
| Covered | |
| Other | |
| Heated Garage | |
| Parking Space(s) | 2 |
Land
| Acreage | No |
Rooms
| Level | Type | Length | Width | Dimensions |
|---|---|---|---|---|
| Main Level | Living Room | 24 ft ,7 in | 15 ft | 24 ft ,7 in x 15 ft |
| Main Level | Kitchen | 15 ft | 10 ft | 15 ft x 10 ft |
| Main Level | Dining Room | 11 ft ,5 in | 9 ft ,5 in | 11 ft ,5 in x 9 ft ,5 in |
| Main Level | Primary Bedroom | 12 ft ,5 in | 11 ft | 12 ft ,5 in x 11 ft |
| Main Level | Bedroom | 9 ft ,7 in | 9 ft ,5 in | 9 ft ,7 in x 9 ft ,5 in |
| Main Level | 4pc Bathroom | Measurements not available | ||
| Main Level | 3pc Ensuite Bath | Measurements not available | ||
| Main Level | Den | 9 ft ,4 in | 8 ft | 9 ft ,4 in x 8 ft |
| Main Level | Storage | Measurements not available |



The trademarks REALTOR®, REALTORS®, and the REALTOR® logo are controlled by The Canadian Real Estate Association (CREA) and identify real estate professionals who are members of CREA. The trademarks MLS®, Multiple Listing Service® and the associated logos are owned by The Canadian Real Estate Association (CREA) and identify the quality of services provided by real estate professionals who are members of CREA. The trademark DDF® is owned by The Canadian Real Estate Association (CREA) and identifies CREA's Data Distribution Facility (DDF®)
November 13 2026 06:49:55
Saskatchewan REALTORS® Association
Realty Hub Brokerage