
1002 715 Hart Road Saskatoon, Saskatchewan S7M 3Y8

$269,900Maintenance,
$395.12 Monthly
Maintenance,
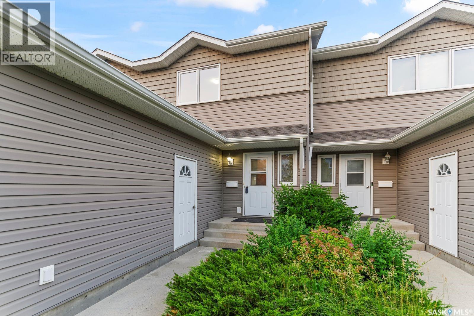
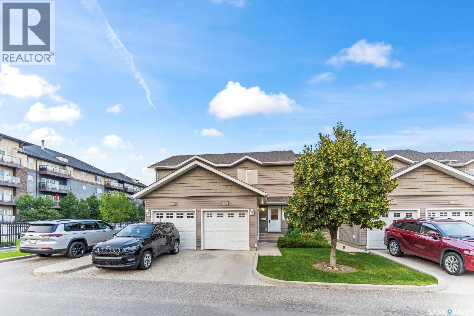
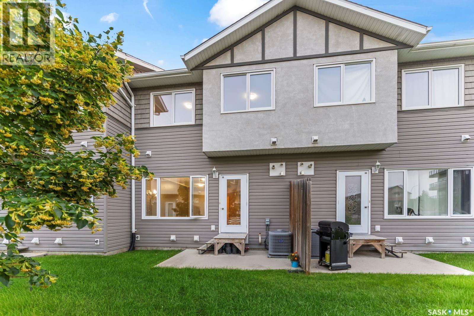
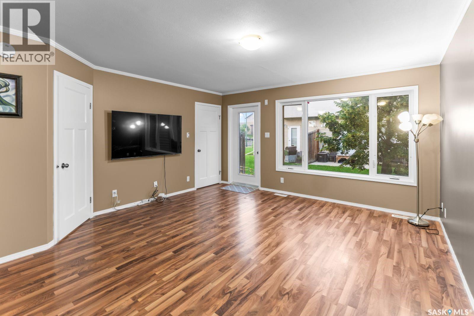
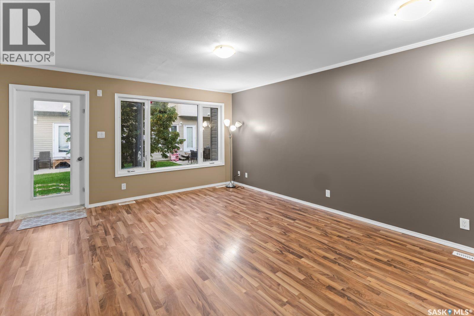
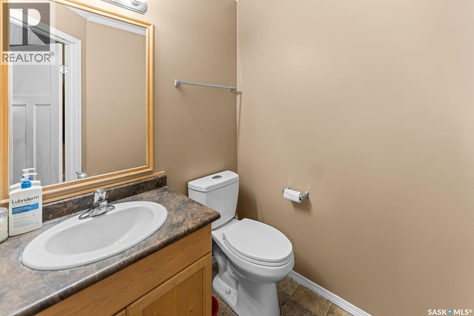
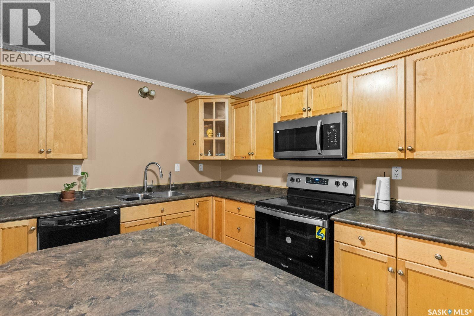
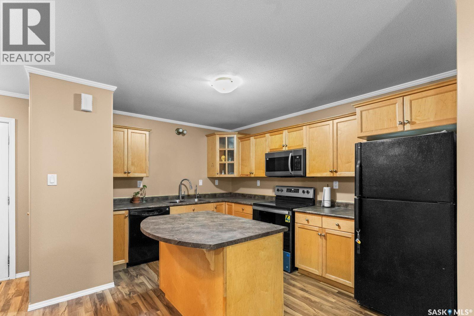
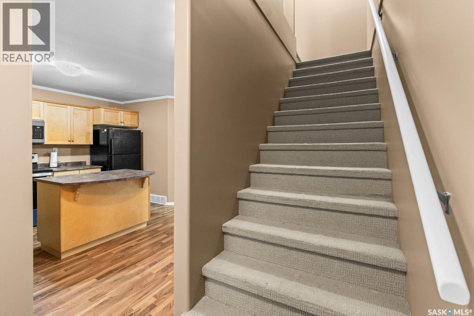
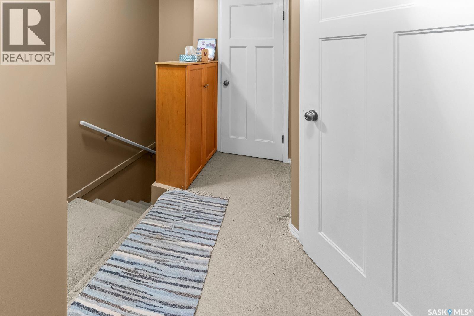
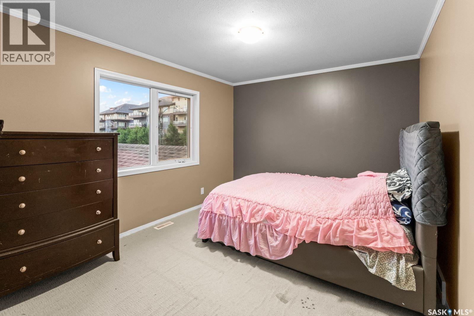
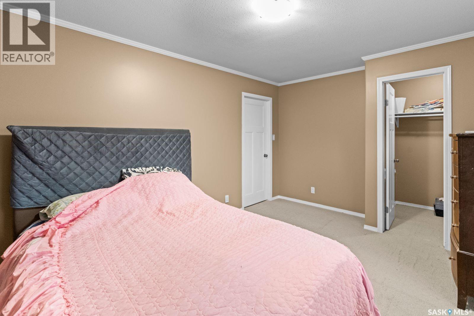
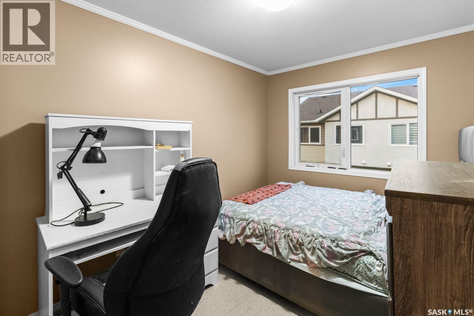
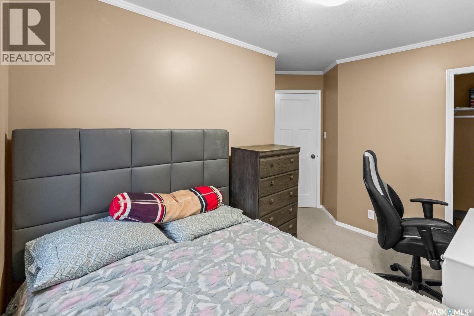
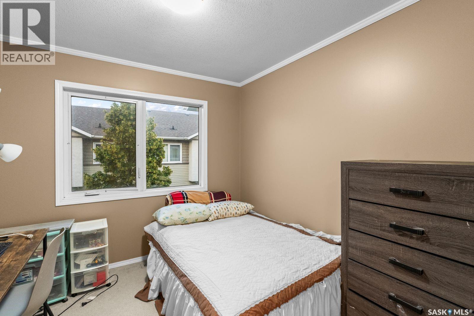
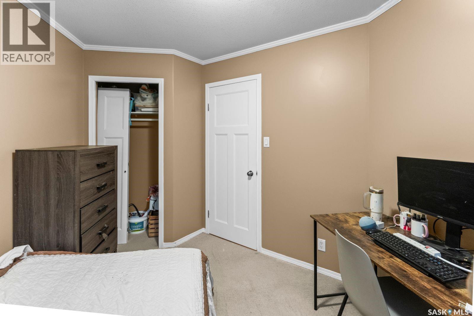
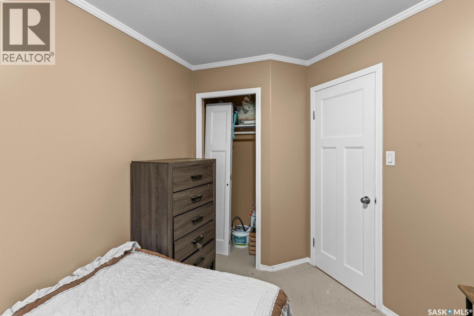
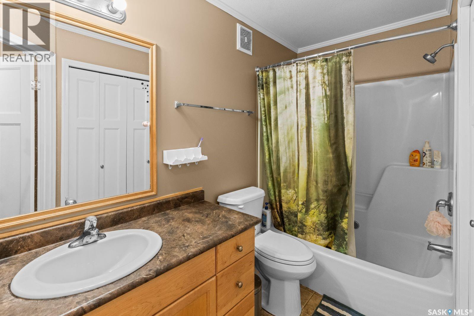
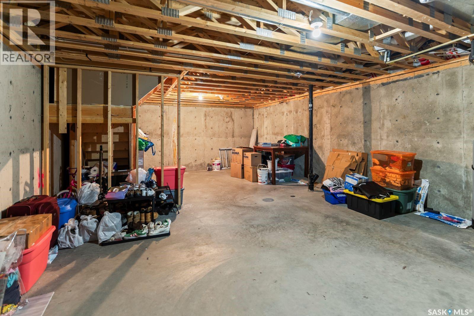
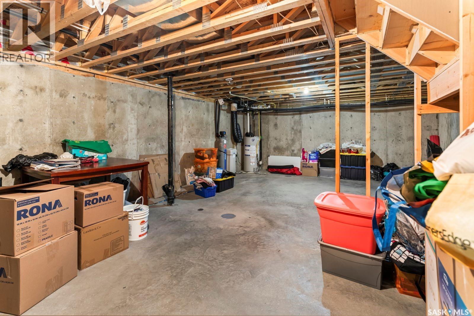
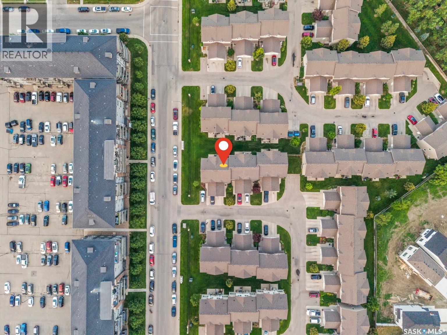
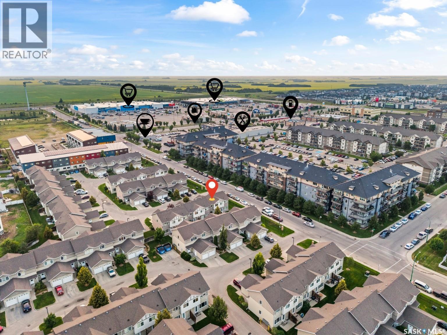
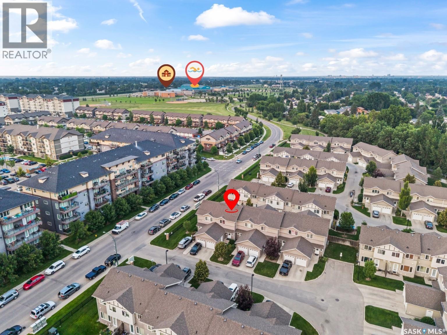
$395.12 MonthlyThis beautiful 2-storey townhouse is perfectly nestled in a highly sought-after, kid-friendly neighborhood, offering the ultimate balance of comfort and convenience. Step inside to a bright, sun-drenched living room featuring a massive picture window that floods the main floor with natural light. The functional, space-saving kitchen boasts a central island, making meal prep and entertaining a breeze. A handy 2-piece powder room completes the main level. Upstairs, you will find 3 generously sized bedrooms alongside a full 4-piece bathroom. The basement remains wide open, giving you a blank canvas to build sweat equity by adding a future family room, gym, or extra bedroom. Premium upgrades include: Central A/C, new hot water tank (2022), a water softener system, and reverse osmosis drinking water. Location is everything! You are within easy walking distance to the Shaw Centre and two major high schools, and just minutes away from prime Blairmore amenities including Walmart, Save-On-Foods, restaurants, and transit. Best of all, the current owner is having the entire home professionally cleaned and freshly painted (20th July) prior to possession. Truly move-in ready—just turn the key and enjoy! As per the Seller’s direction, all offers will be presented on 07/27/2026 12:00PM. (id:62370)
Open House
This property has open houses!
11:00 am
Ends at:1:00 pm
11:00 am
Ends at:1:00 pm
Property Details
| MLS® Number | SK043322 |
| Property Type | Single Family |
| Neigbourhood | Blairmore |
| Community Features | Pets Allowed With Restrictions |
| Features | Rectangular, Sump Pump |
| Structure | Patio(s) |
Building
| Bathroom Total | 2 |
| Bedrooms Total | 3 |
| Appliances | Washer, Refrigerator, Dishwasher, Dryer, Microwave, Humidifier, Garage Door Opener Remote(s), Stove |
| Architectural Style | 2 Level |
| Basement Development | Unfinished |
| Basement Type | Full (unfinished) |
| Constructed Date | 2011 |
| Construction Style Attachment | Attached |
| Cooling Type | Central Air Conditioning |
| Heating Fuel | Natural Gas |
| Heating Type | Forced Air |
| Stories Total | 2 |
| Size Interior | 1,159 Ft2 |
| Type | Row / Townhouse |
Parking
| Attached Garage | |
| Other | |
| Parking Space(s) | 2 |
Land
| Acreage | No |
| Size Irregular | 1159.00 |
| Size Total | 1159 Sqft |
| Size Total Text | 1159 Sqft |
Rooms
| Level | Type | Length | Width | Dimensions |
|---|---|---|---|---|
| Second Level | Primary Bedroom | 10'6" x 12'4" | ||
| Second Level | Bedroom | 9'1" x 9'3" | ||
| Second Level | Bedroom | 8'4" x 9'6" | ||
| Second Level | 4pc Bathroom | Measurements not available | ||
| Main Level | Living Room | 13'6" x 16'3" | ||
| Main Level | Kitchen | 13' x 14' | ||
| Main Level | 2pc Bathroom | Measurements not available |



The trademarks REALTOR®, REALTORS®, and the REALTOR® logo are controlled by The Canadian Real Estate Association (CREA) and identify real estate professionals who are members of CREA. The trademarks MLS®, Multiple Listing Service® and the associated logos are owned by The Canadian Real Estate Association (CREA) and identify the quality of services provided by real estate professionals who are members of CREA. The trademark DDF® is owned by The Canadian Real Estate Association (CREA) and identifies CREA's Data Distribution Facility (DDF®)
July 22 2026 11:49:42
Saskatchewan REALTORS® Association
L&t Realty Ltd.