
1001 Lorne Avenue Saskatoon, Saskatchewan S7N 0X5

$399,900
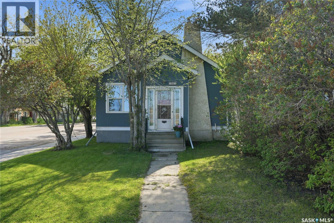
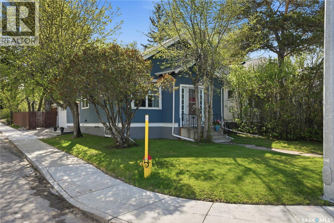
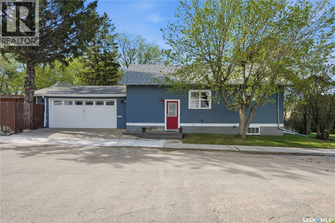
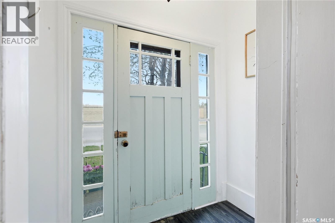
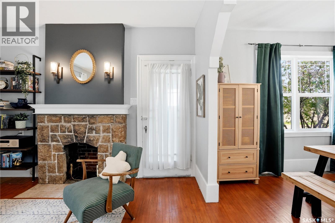
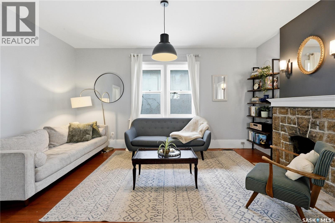
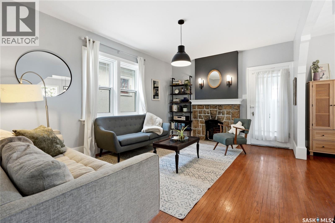
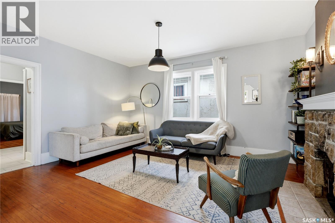
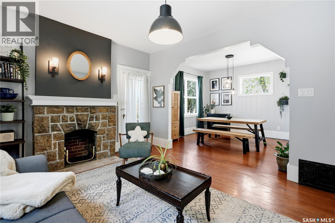
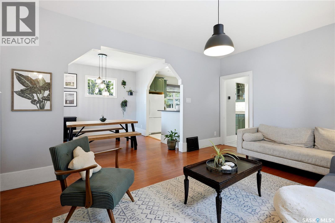
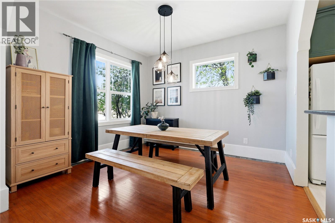
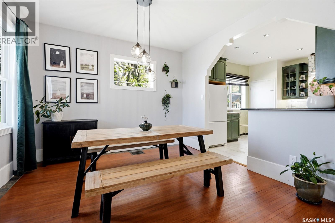
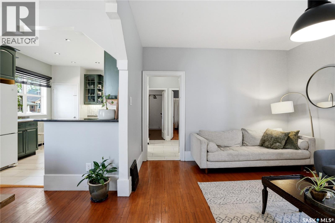
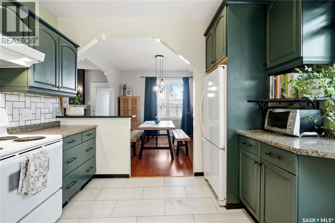
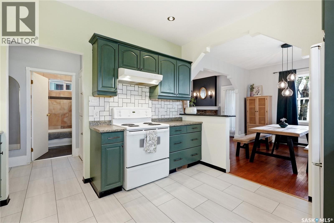
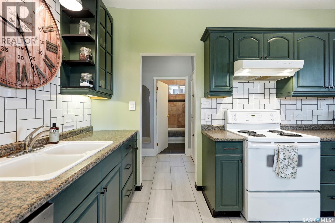
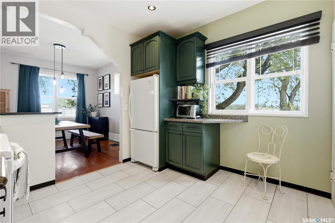
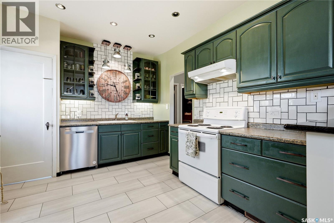
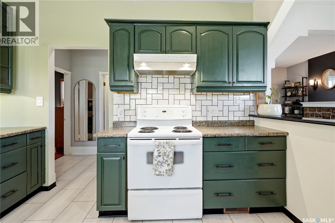
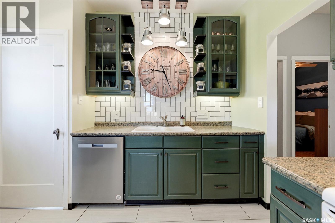
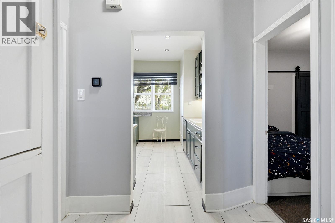
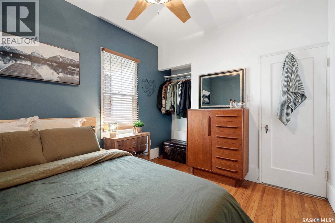
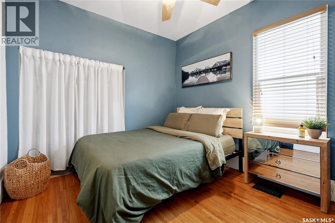
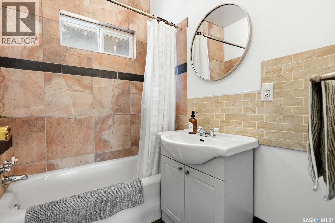
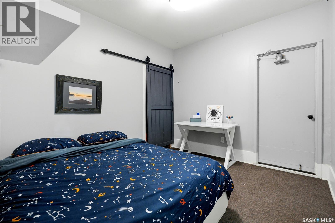
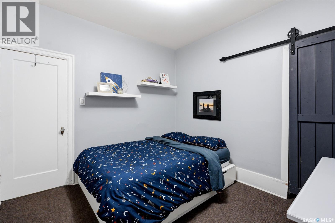
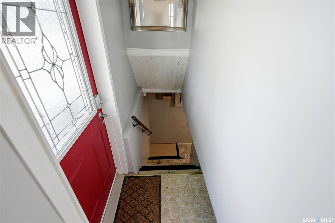
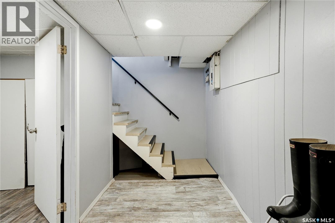
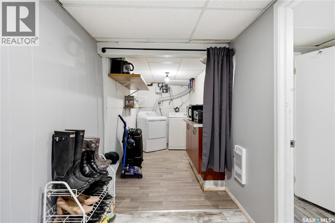
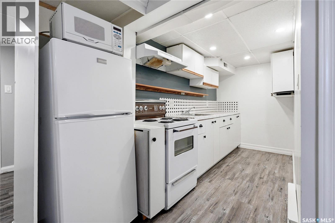
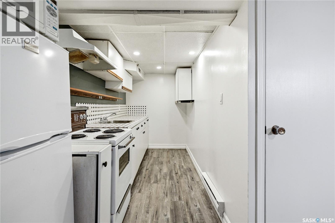
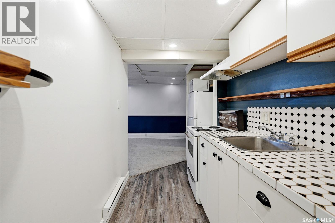
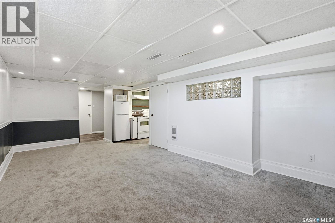
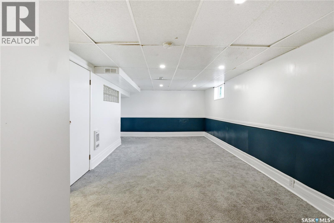
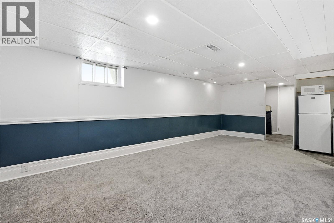
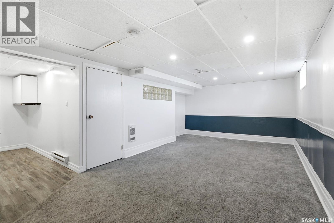
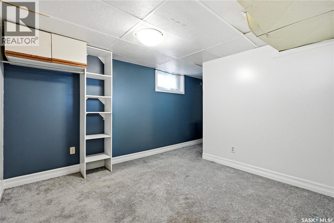
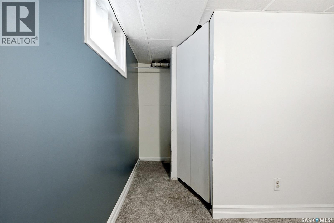
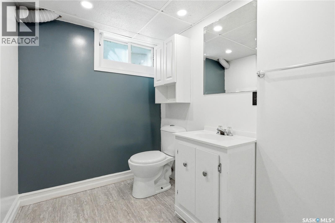
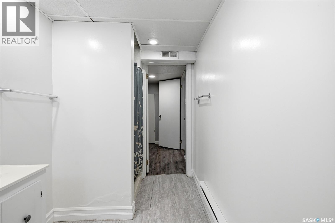
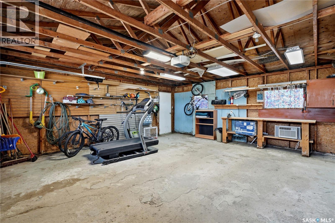
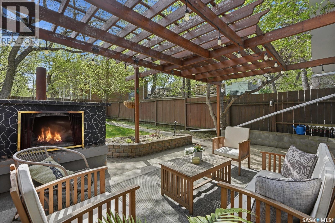
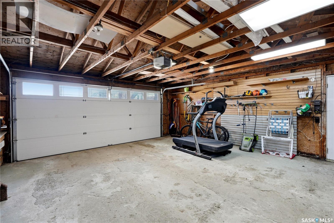
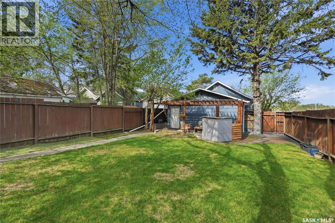
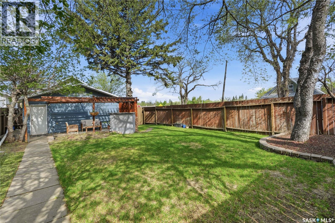
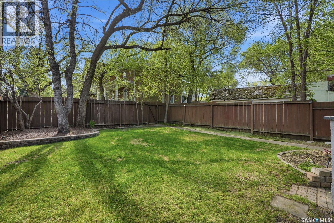
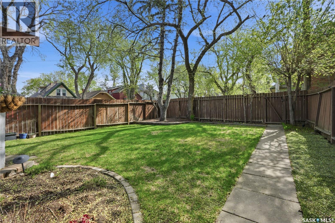
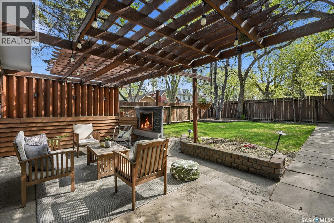
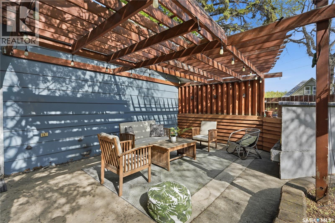
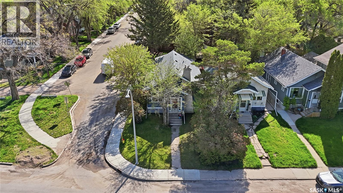
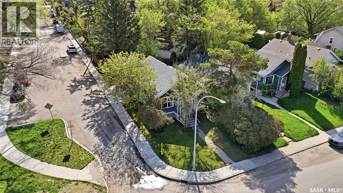
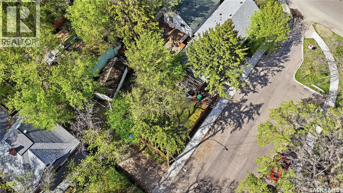
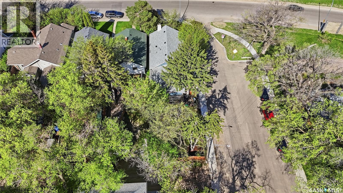
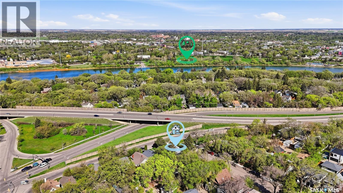
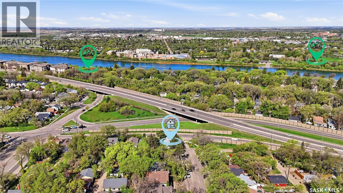
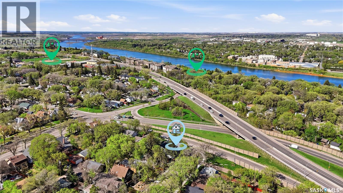
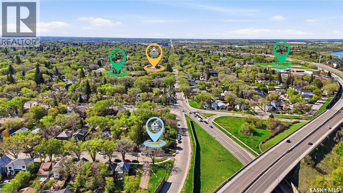
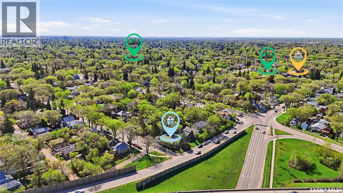
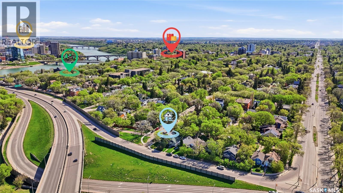
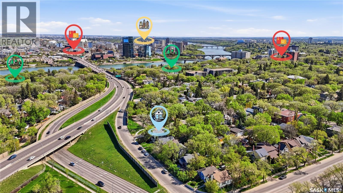
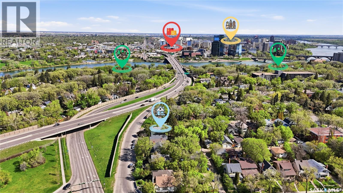
Cute, character-filled, revenue generating and a double attached garage all perfectly located in the heart of Nutana! This charmingly upgraded 2+1 bedroom and 1+1 bathroom bungalow with a 1 bedroom non-conforming suite puts the best of the city right outside your front door. Just steps to the river, minutes to the vibrant Broadway Avenue district, and an easy walk downtown, this is the lifestyle location buyers wait for. Wonderfully maintained, this home blends classic Nutana character with thoughtful upgrades throughout. The main floor offers a spacious living room filled with natural light, a dedicated dining area, and a bright kitchen with plenty of workspace and storage. The upgraded main bathroom features a relaxing soaker tub, while the large primary bedroom and generous secondary bedroom (bedroom has no window but door to garage and hallway) provide comfortable main floor living. Original hardwood flooring, a feature wall with the original (now decorative) fireplace, and timeless character details give this home an incredibly warm and inviting feel. Downstairs, the basement offers exceptional flexibility and revenue potential with a large living room, full kitchen area, bedroom space, plus shared laundry and ample storage. Outside, enjoy your own private backyard retreat complete with adorable oasis patio and outdoor fireplace which is just perfect for relaxing and entertaining! Most windows have been upgraded to PVC double pane, attic insulation has been upgraded, and the attached double attached garage is a rare bonus in this highly sought-after neighbourhood. (id:62370)
Property Details
| MLS® Number | SK037094 |
| Property Type | Single Family |
| Neigbourhood | Nutana |
| Features | Treed, Corner Site, Lane, Rectangular |
| Structure | Patio(s) |
Building
| Bathroom Total | 2 |
| Bedrooms Total | 3 |
| Appliances | Washer, Refrigerator, Dishwasher, Dryer, Window Coverings, Garage Door Opener Remote(s), Hood Fan, Stove |
| Architectural Style | Bungalow |
| Basement Development | Finished |
| Basement Type | Full (finished) |
| Constructed Date | 1930 |
| Construction Style Attachment | Detached |
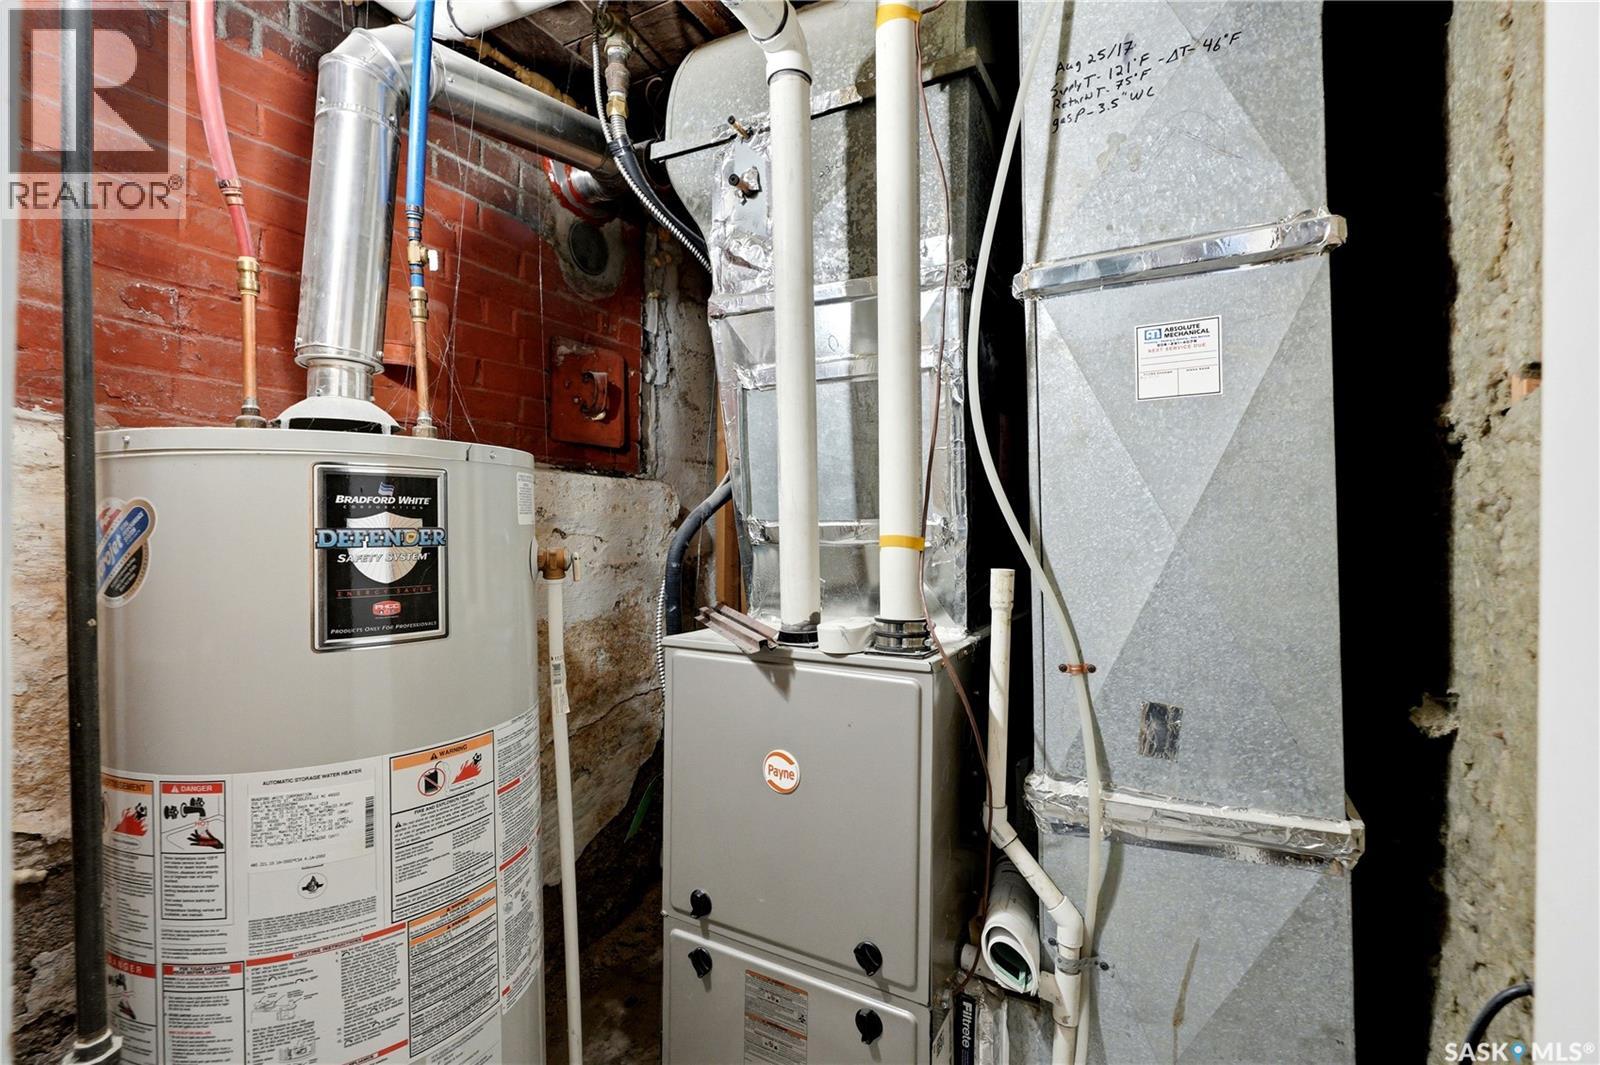
| Heating Fuel | Natural Gas |
| Heating Type | Forced Air |
| Stories Total | 1 |
| Size Interior | 852 Ft2 |
| Type | House |
Parking
| Attached Garage | |
| Parking Space(s) | 3 |
Land
| Acreage | No |
| Fence Type | Fence |
| Landscape Features | Lawn |
Rooms
| Level | Type | Length | Width | Dimensions |
|---|---|---|---|---|
| Basement | Kitchen | 5 ft ,5 in | 13 ft ,2 in | 5 ft ,5 in x 13 ft ,2 in |
| Basement | Living Room | 11 ft ,3 in | 12 ft ,4 in | 11 ft ,3 in x 12 ft ,4 in |
| Basement | Dining Room | 7 ft ,6 in | 9 ft ,3 in | 7 ft ,6 in x 9 ft ,3 in |
| Basement | Bedroom | 9 ft ,9 in | 10 ft ,10 in | 9 ft ,9 in x 10 ft ,10 in |
| Basement | 3pc Bathroom | x x x | ||
| Basement | Laundry Room | 5 ft | 5 ft | 5 ft x 5 ft |
| Basement | Other | x x x | ||
| Main Level | Living Room | 12 ft | 16 ft | 12 ft x 16 ft |
| Main Level | Kitchen | 10 ft ,8 in | 11 ft ,9 in | 10 ft ,8 in x 11 ft ,9 in |
| Main Level | Dining Room | 10 ft ,8 in | 11 ft ,6 in | 10 ft ,8 in x 11 ft ,6 in |
| Main Level | Primary Bedroom | 9 ft ,11 in | 10 ft ,10 in | 9 ft ,11 in x 10 ft ,10 in |
| Main Level | 4pc Bathroom | x x x | ||
| Main Level | Bedroom | 9 ft ,7 in | 10 ft ,10 in | 9 ft ,7 in x 10 ft ,10 in |



The trademarks REALTOR®, REALTORS®, and the REALTOR® logo are controlled by The Canadian Real Estate Association (CREA) and identify real estate professionals who are members of CREA. The trademarks MLS®, Multiple Listing Service® and the associated logos are owned by The Canadian Real Estate Association (CREA) and identify the quality of services provided by real estate professionals who are members of CREA. The trademark DDF® is owned by The Canadian Real Estate Association (CREA) and identifies CREA's Data Distribution Facility (DDF®)
June 13 2026 12:15:16
Saskatchewan REALTORS® Association
Century 21 Fusion