
100 Cruise Street Saskatoon, Saskatchewan S7N 2C1

$349,000
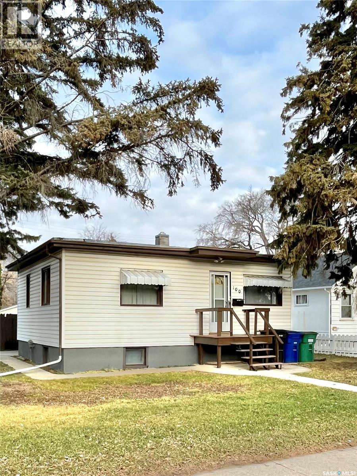
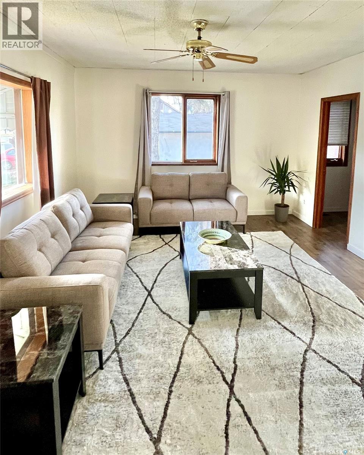
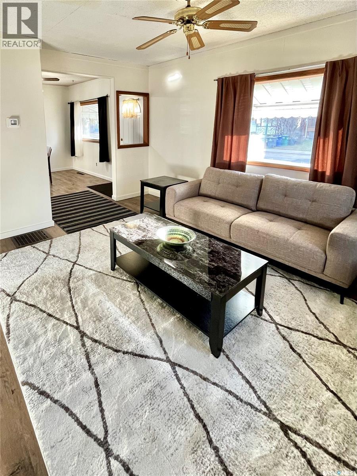
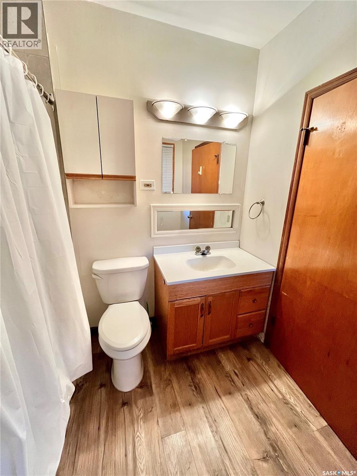
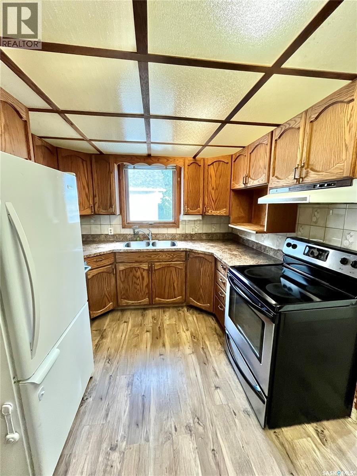
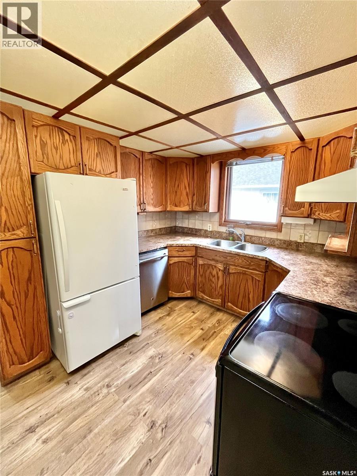
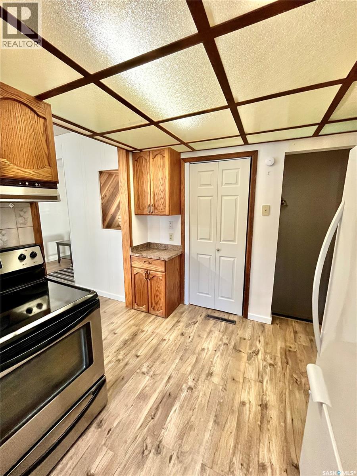
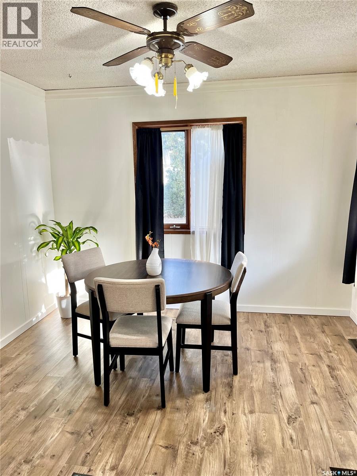
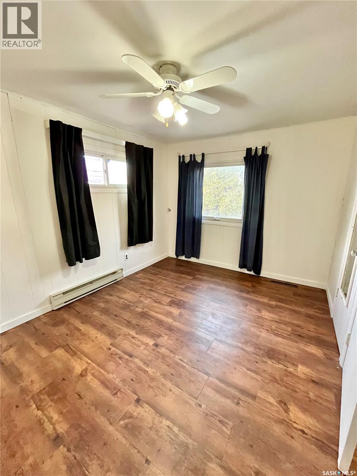
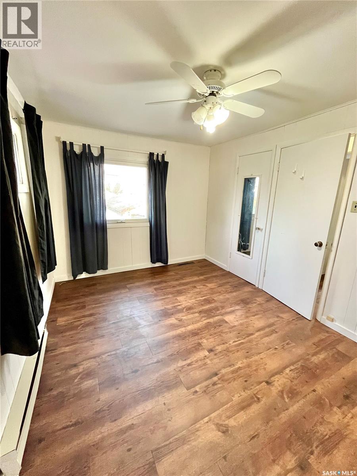
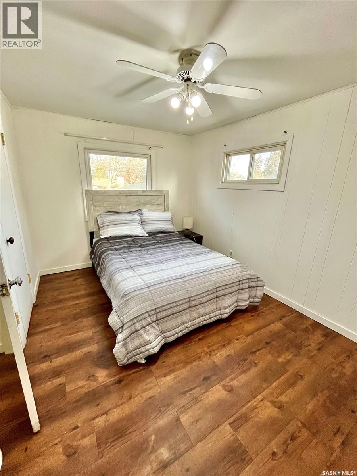
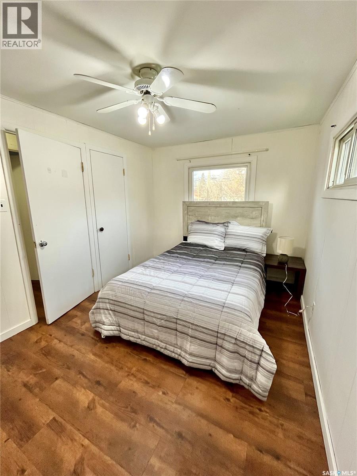
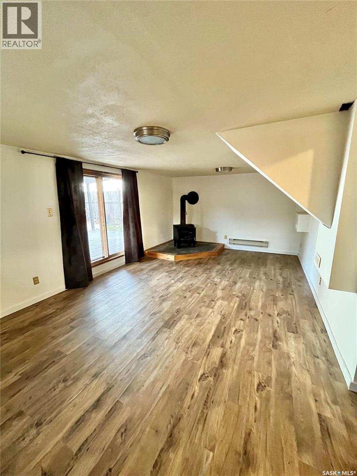
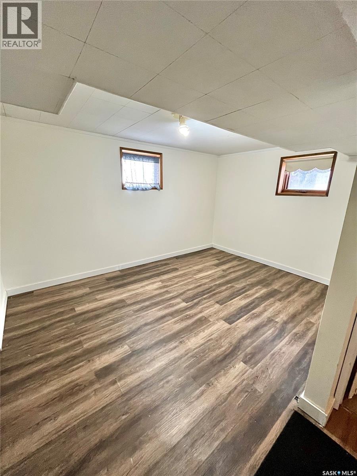
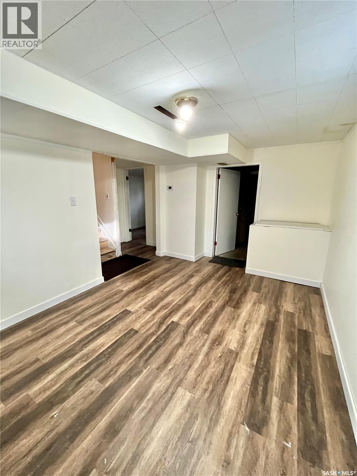
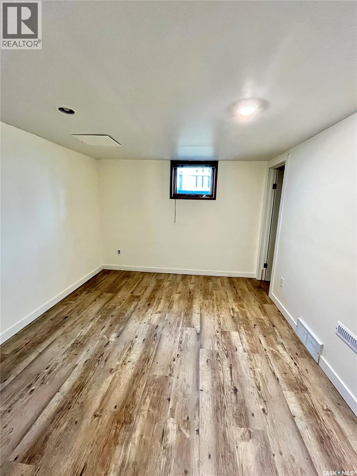
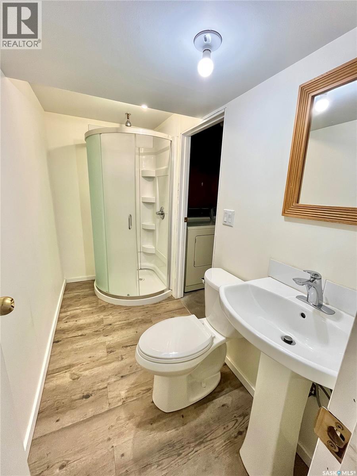
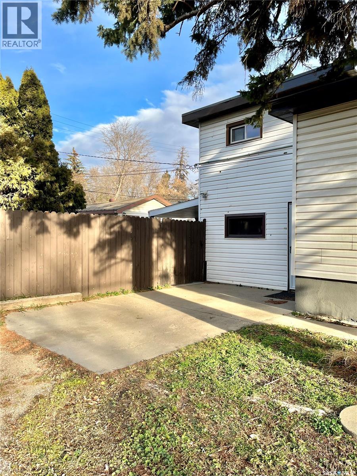
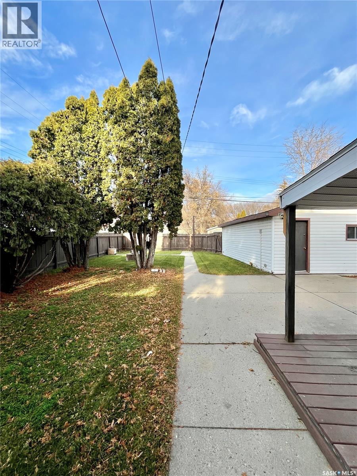
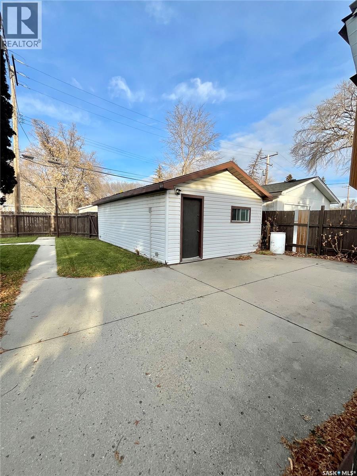
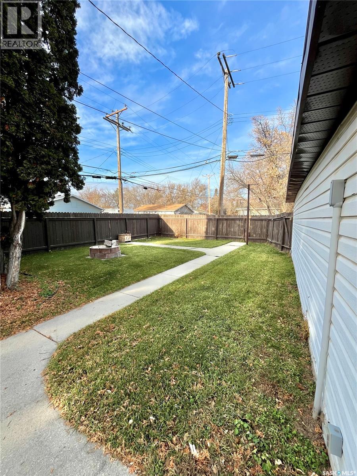
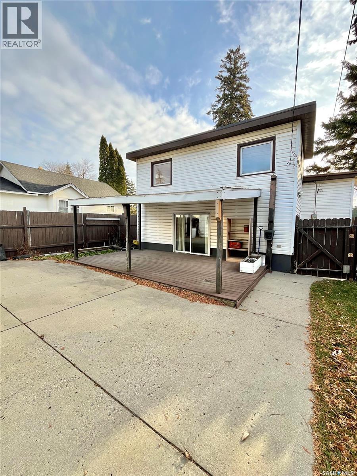
Exceptional Opportunity in Desirable Forest Grove! Here's your chance to own a property with outstanding potential in one of Saskatoon's most established and desirable east-side neighbourhoods! Situated on a generous corner lot with R2 zoning, this property offers an exciting opportunity for investors, first-time homebuyers, university families, or anyone looking to build equity and unlock future value. The home offers a unique multi-level layout with plenty of space and flexibility. The main floor features a welcoming family room, a 4-piece bathroom, dining area, and kitchen, creating a functional space for everyday living. Upstairs, you'll find two bedrooms, while the next level offers an additional spacious family room with its own separate entry and sliding doors leading directly to the backyard. This additional living space opens the door to numerous possibilities, whether for extended family, entertaining, or creating a more private living area. The upper level features a bonus room, an additional bedroom, a 3-piece bathroom, and convenient laundry facilities. You'll also appreciate the upgraded vinyl plank flooring throughout, along with an updated dishwasher and stove, adding a fresh touch and everyday convenience. Outside, the large corner lot, detached garage, mature surroundings, and R2 zoning add even more appeal and future possibilities. With larger lots, established trees, excellent amenities, and a location that continues to attract buyers, Forest Grove offers the kind of neighbourhood appeal that stands the test of time. The location is hard to beat! Just minutes from the University of Saskatchewan, Preston Crossing, schools, parks, public transit, and Circle Drive, you'll enjoy convenient access to everything you need while benefiting from the charm and appeal of a mature neighbourhood. (id:62370)
Open House
This property has open houses!
1:00 pm
Ends at:2:00 pm
Property Details
| MLS® Number | SK053707 |
| Property Type | Single Family |
| Neigbourhood | Forest Grove |
| Features | Corner Site, Rectangular |
| Structure | Deck |
Building
| Bathroom Total | 2 |
| Bedrooms Total | 3 |
| Appliances | Washer, Refrigerator, Dishwasher, Dryer, Window Coverings, Garage Door Opener Remote(s), Stove |
| Basement Type | Full |
| Constructed Date | 1957 |
| Construction Style Attachment | Detached |
| Construction Style Split Level | Split Level |
| Cooling Type | Central Air Conditioning |
| Heating Fuel | Natural Gas |
| Heating Type | Forced Air |
| Size Interior | 1,188 Ft2 |
| Type | House |
Parking
| Detached Garage | |
| Parking Space(s) | 2 |
Land
| Acreage | No |
| Fence Type | Fence |
| Landscape Features | Lawn |
Rooms
| Level | Type | Length | Width | Dimensions |
|---|---|---|---|---|
| Second Level | Bedroom | 12 ft ,7 in | 8 ft ,10 in | 12 ft ,7 in x 8 ft ,10 in |
| Second Level | Bedroom | 12 ft ,6 in | 9 ft ,3 in | 12 ft ,6 in x 9 ft ,3 in |
| Third Level | Family Room | 21 ft | 12 ft | 21 ft x 12 ft |
| Fourth Level | Bedroom | 10 ft ,10 in | 9 ft ,6 in | 10 ft ,10 in x 9 ft ,6 in |
| Fourth Level | 3pc Bathroom | Measurements not available | ||
| Fourth Level | Bonus Room | 9 ft ,10 in | 14 ft ,8 in | 9 ft ,10 in x 14 ft ,8 in |
| Fourth Level | Laundry Room | Measurements not available | ||
| Main Level | Living Room | 15 ft ,9 in | 12 ft ,7 in | 15 ft ,9 in x 12 ft ,7 in |
| Main Level | Dining Room | 11 ft ,2 in | 11 ft ,3 in | 11 ft ,2 in x 11 ft ,3 in |
| Main Level | Kitchen | 9 ft | 12 ft | 9 ft x 12 ft |
| Main Level | 4pc Bathroom | Measurements not available |



The trademarks REALTOR®, REALTORS®, and the REALTOR® logo are controlled by The Canadian Real Estate Association (CREA) and identify real estate professionals who are members of CREA. The trademarks MLS®, Multiple Listing Service® and the associated logos are owned by The Canadian Real Estate Association (CREA) and identify the quality of services provided by real estate professionals who are members of CREA. The trademark DDF® is owned by The Canadian Real Estate Association (CREA) and identifies CREA's Data Distribution Facility (DDF®)
November 19 2026 10:11:46
Saskatchewan REALTORS® Association
Trcg The Realty Consultants Group