
100 Cruise Street Saskatoon, Saskatchewan S7N 2C1


$339,900
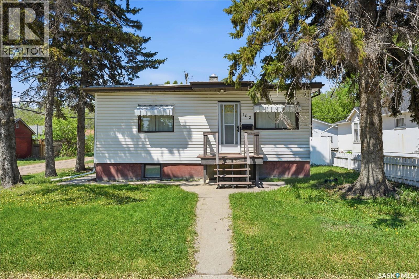
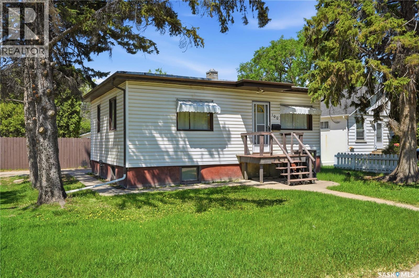
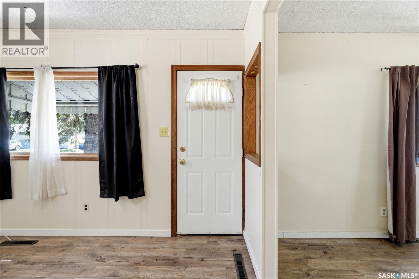
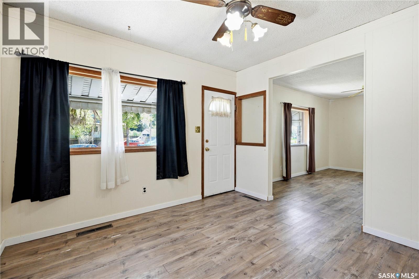
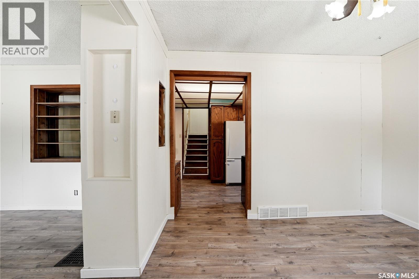
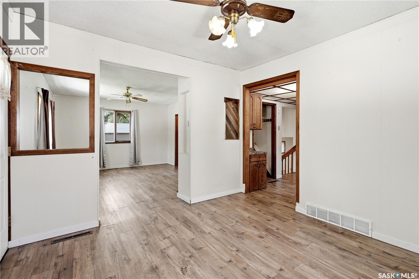
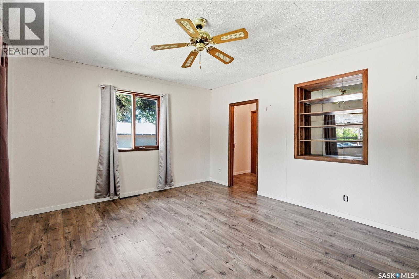
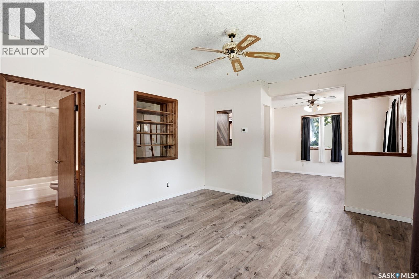
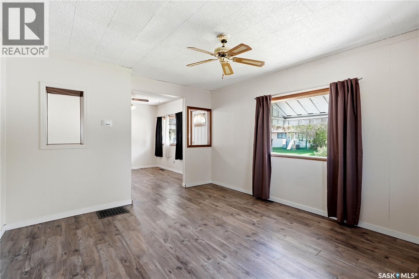
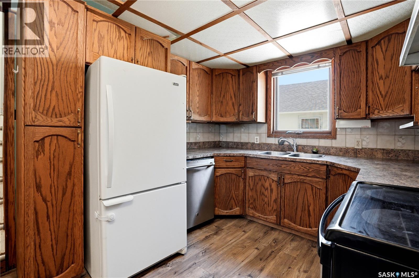
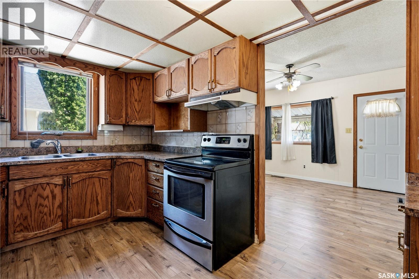
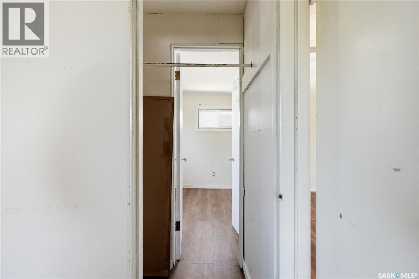
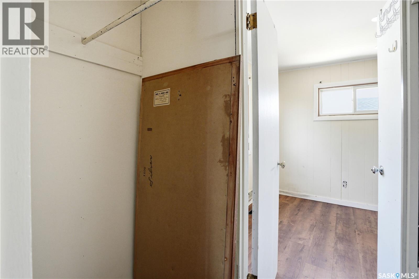
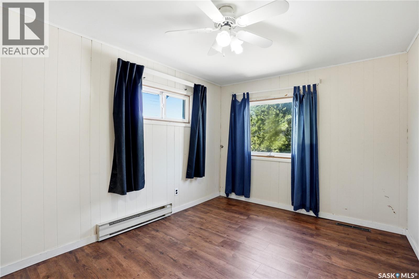
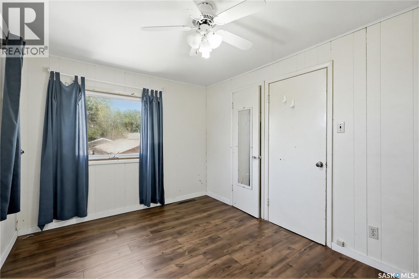
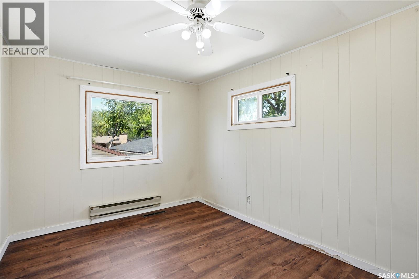
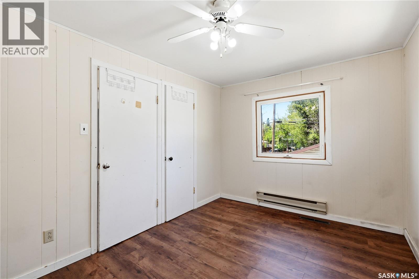
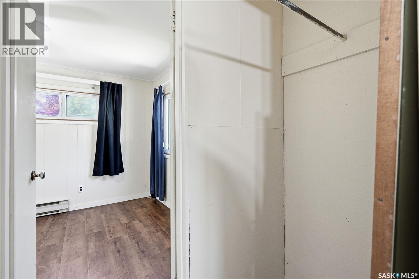
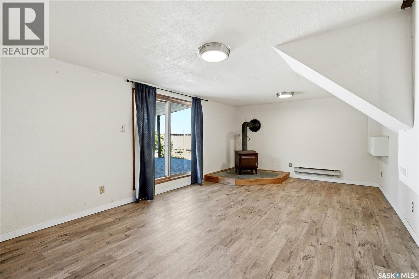
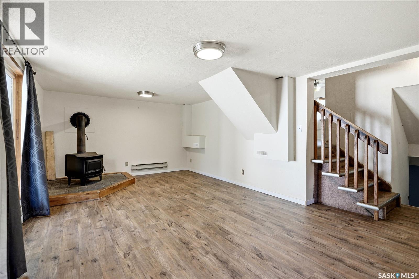
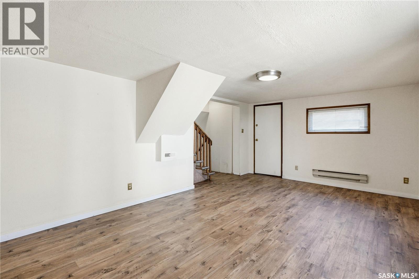
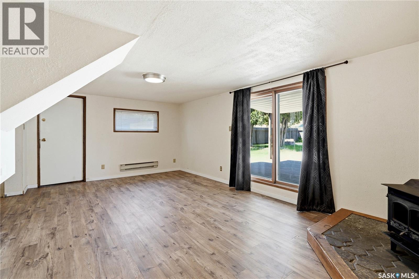
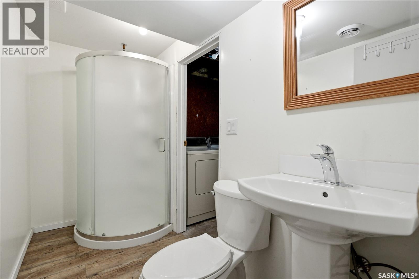
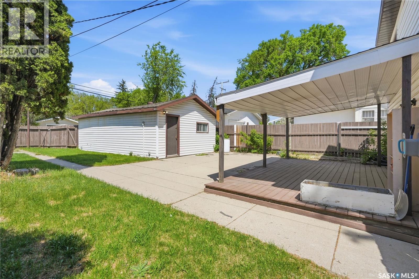
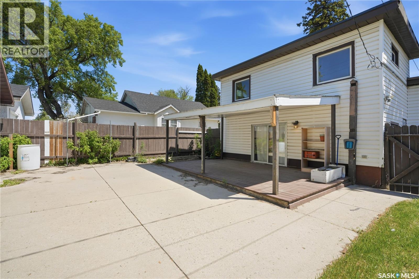
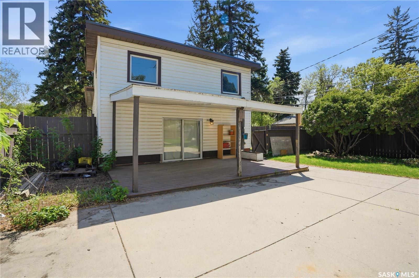
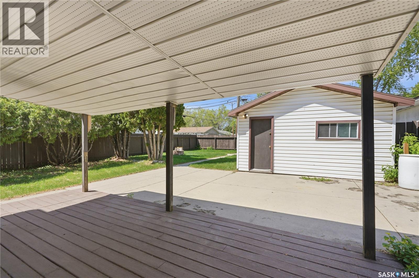
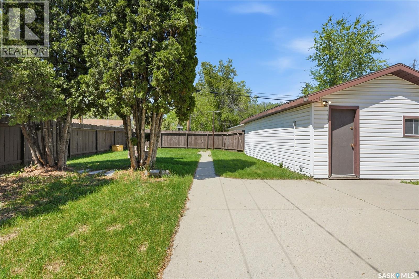
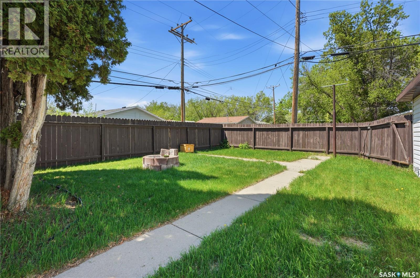
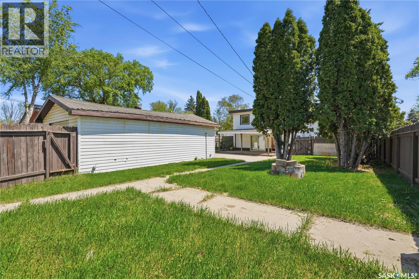
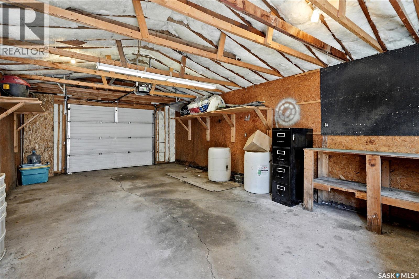
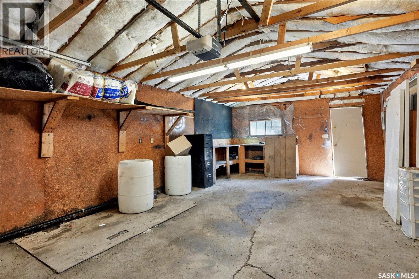
Welcome to 100 Cruise Street! Nestled on a mature 50x120 corner lot in the highly desirable Forest Grove neighborhood, this 3-bedroom, 2-bathroom home offers an incredible blend of versatility, location, and newly adjusted pricing. Offered at an exceptional value for the Saskatoon market, it represents a fantastic opportunity for growing families, first-time buyers, or savvy investors looking to add value. Step inside to find a flexible, spacious layout highlighted by a massive, 21-foot family room conversion that boasts seamless, direct access to the backyard. Outside, you’ll fall in love with the expansive, fully-fenced outdoor oasis—complete with mature trees, a deck, and a covered patio area. It’s a beautiful yard that is easy to enjoy and maintain. Plus, vehicular access is a breeze with back-alley access leading straight to an oversized single detached garage. Investor Alert: Thanks to a dedicated side entrance and R2 zoning, this property holds excellent prospects for a future secondary basement suite configuration or rental optimization. With the home currently vacant and ready for immediate occupancy, you can start renovating or repositioning right away! The location truly can’t be beat. Families will love the effortless walkability to local high schools, elementary schools, and Montessori programs. Everything you need is right at your fingertips—with quiet neighborhood streets leading to nearby grocery stores, local parks, the library, Preston Crossing, and quick transit routes to the University of Saskatchewan. Don't miss out on unlocking the incredible value this Forest Grove gem has to offer. Schedule your private viewing today! PUBLIC OPEN HOUSES: FRIDAY JUNE 19TH 5:00 to 7:00 p.m. / SATURDAY JUNE 20TH 1:00 - 2:30 p.m. (id:62370)
Open House
This property has open houses!
1:00 pm
Ends at:2:30 pm
Host: Robin Peters
Property Details
| MLS® Number | SK030106 |
| Property Type | Single Family |
| Neigbourhood | Forest Grove |
| Features | Lane, Rectangular |
| Structure | Deck, Patio(s) |
Building
| Bathroom Total | 2 |
| Bedrooms Total | 3 |
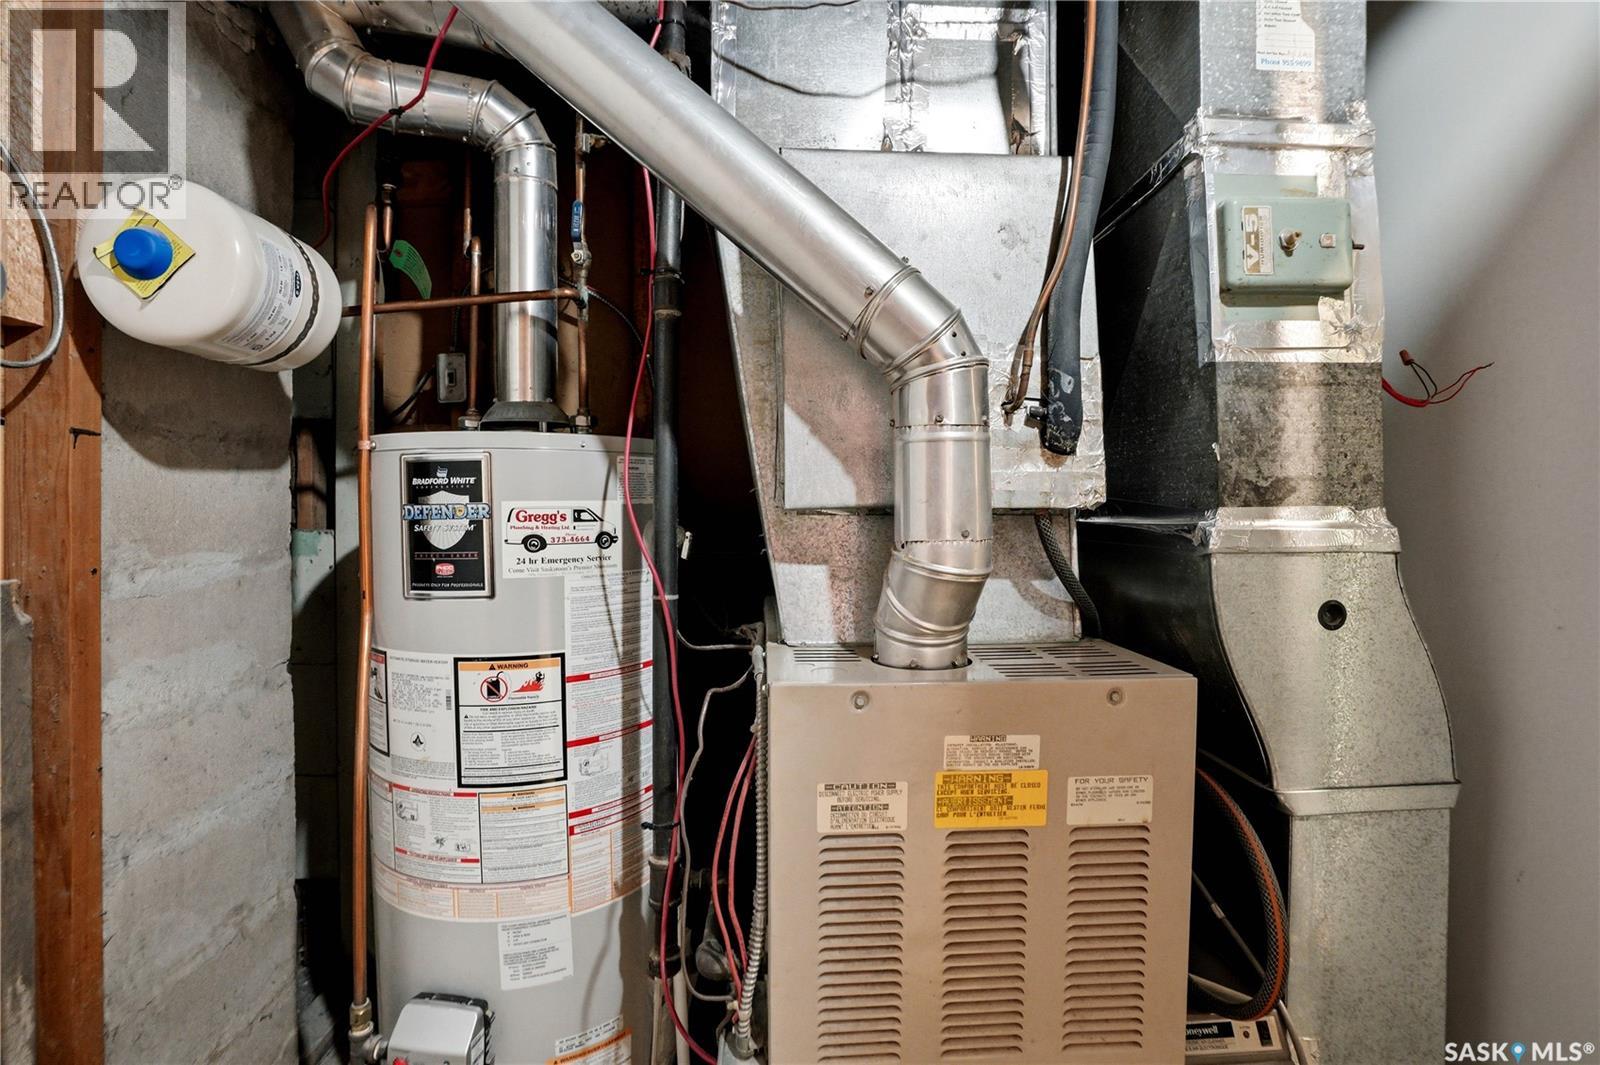
| Appliances | Washer, Refrigerator, Dishwasher, Dryer, Garage Door Opener Remote(s), Hood Fan, Stove |
| Architectural Style | 2 Level |
| Basement Type | Full |
| Constructed Date | 1957 |
| Construction Style Attachment | Detached |
| Cooling Type | Central Air Conditioning |
| Heating Fuel | Natural Gas |
| Heating Type | Forced Air |
| Stories Total | 2 |
| Size Interior | 1,188 Ft2 |
| Type | House |
Parking
| Detached Garage | |
| Parking Space(s) | 2 |
Land
| Acreage | No |
| Landscape Features | Lawn, Garden Area |
| Size Frontage | 50 Ft |
| Size Irregular | 5997.00 |
| Size Total | 5997 Sqft |
| Size Total Text | 5997 Sqft |
Rooms
| Level | Type | Length | Width | Dimensions |
|---|---|---|---|---|
| Second Level | Bedroom | 9 ft ,3 in | 12 ft ,6 in | 9 ft ,3 in x 12 ft ,6 in |
| Second Level | Bedroom | 8 ft ,10 in | 12 ft ,7 in | 8 ft ,10 in x 12 ft ,7 in |
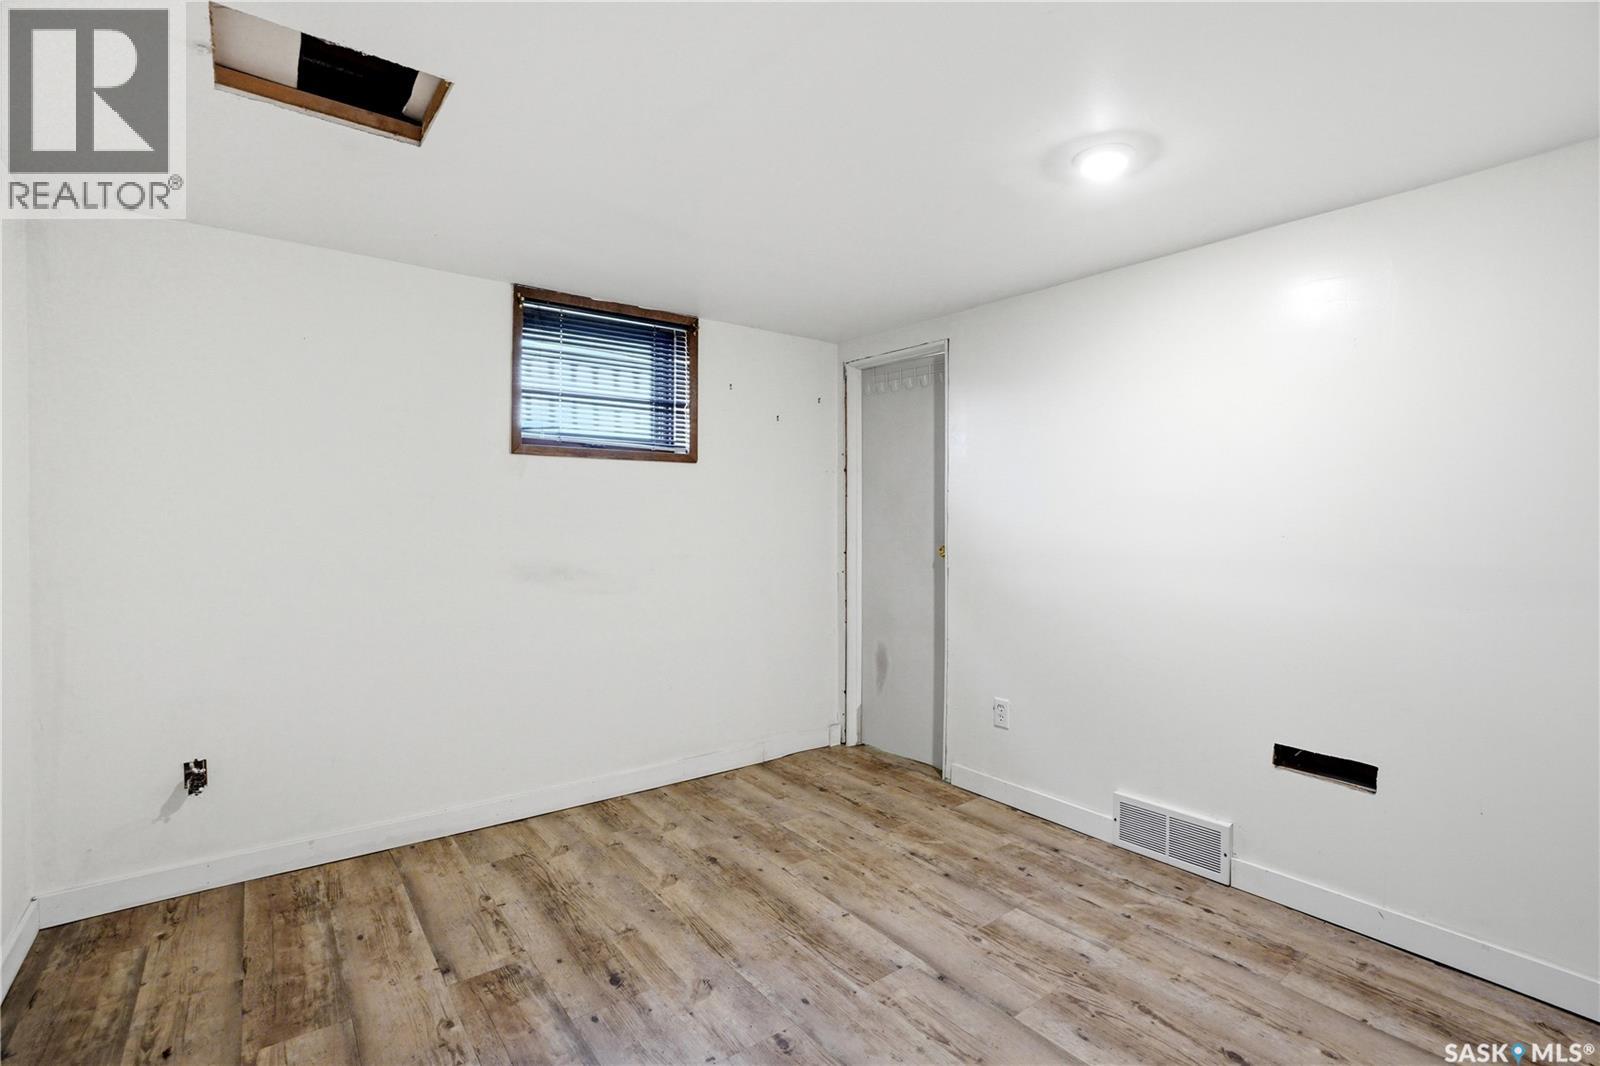
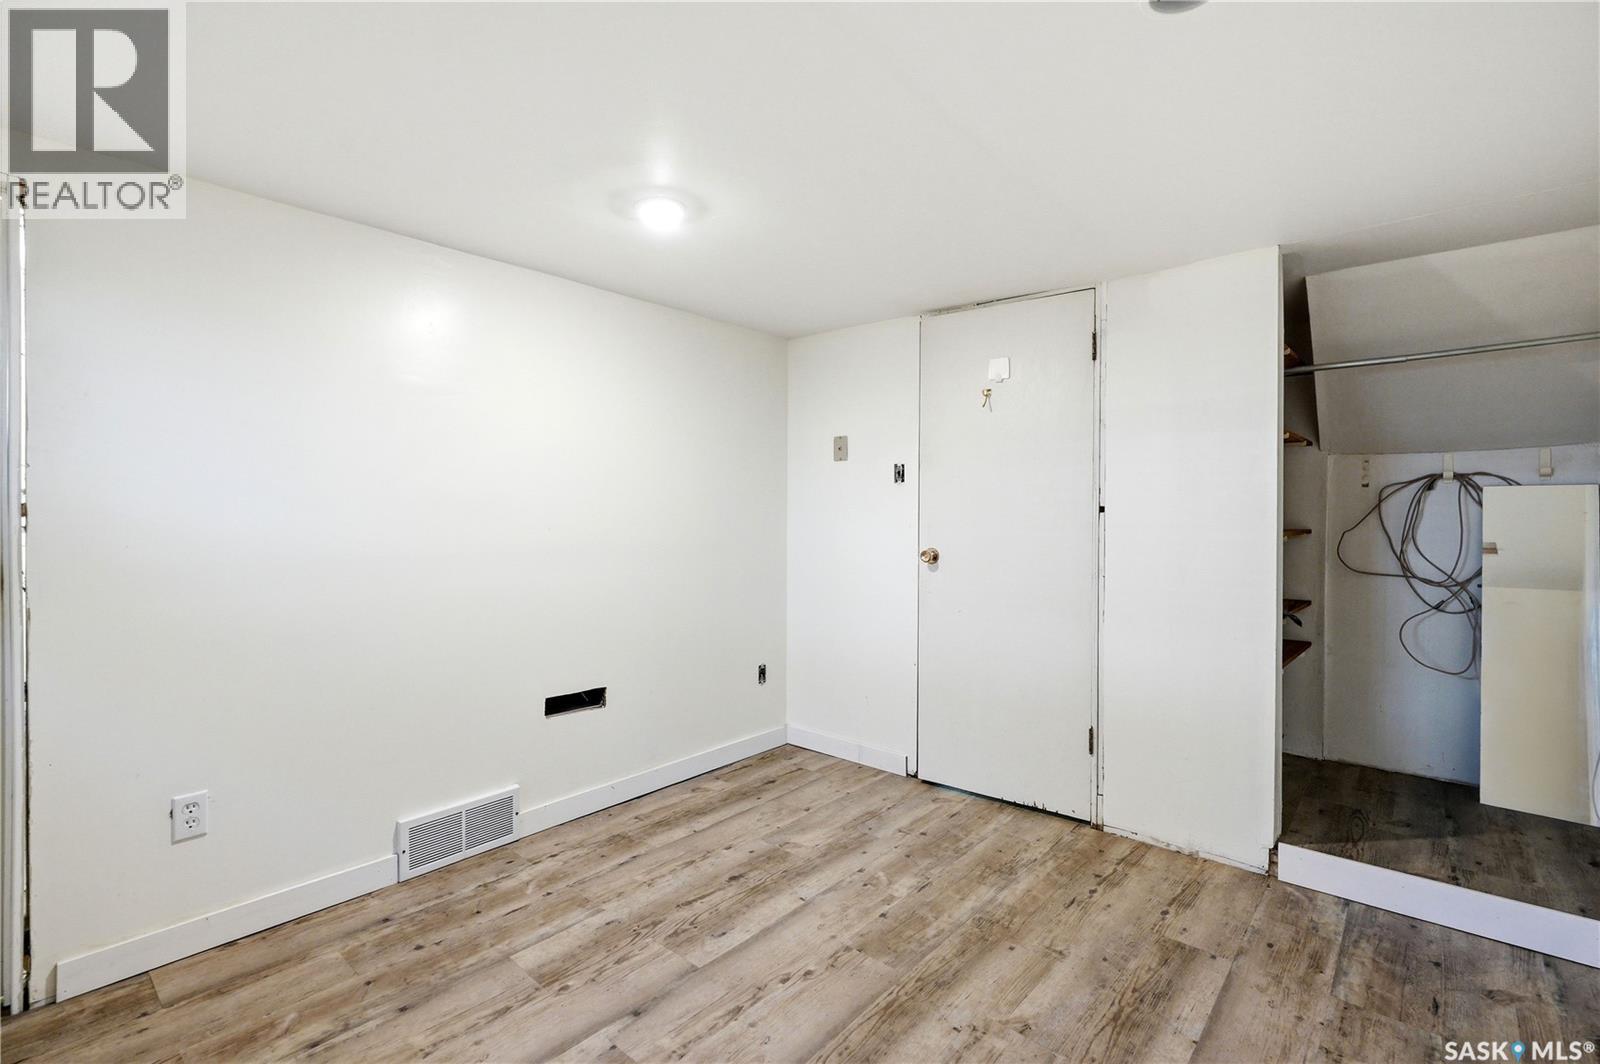
| Basement | Bedroom | 9 ft ,6 in | 10 ft ,10 in | 9 ft ,6 in x 10 ft ,10 in |
| Basement | Other | 9 ft ,10 in | 14 ft ,8 in | 9 ft ,10 in x 14 ft ,8 in |
| Basement | 3pc Bathroom | Measurements not available | ||
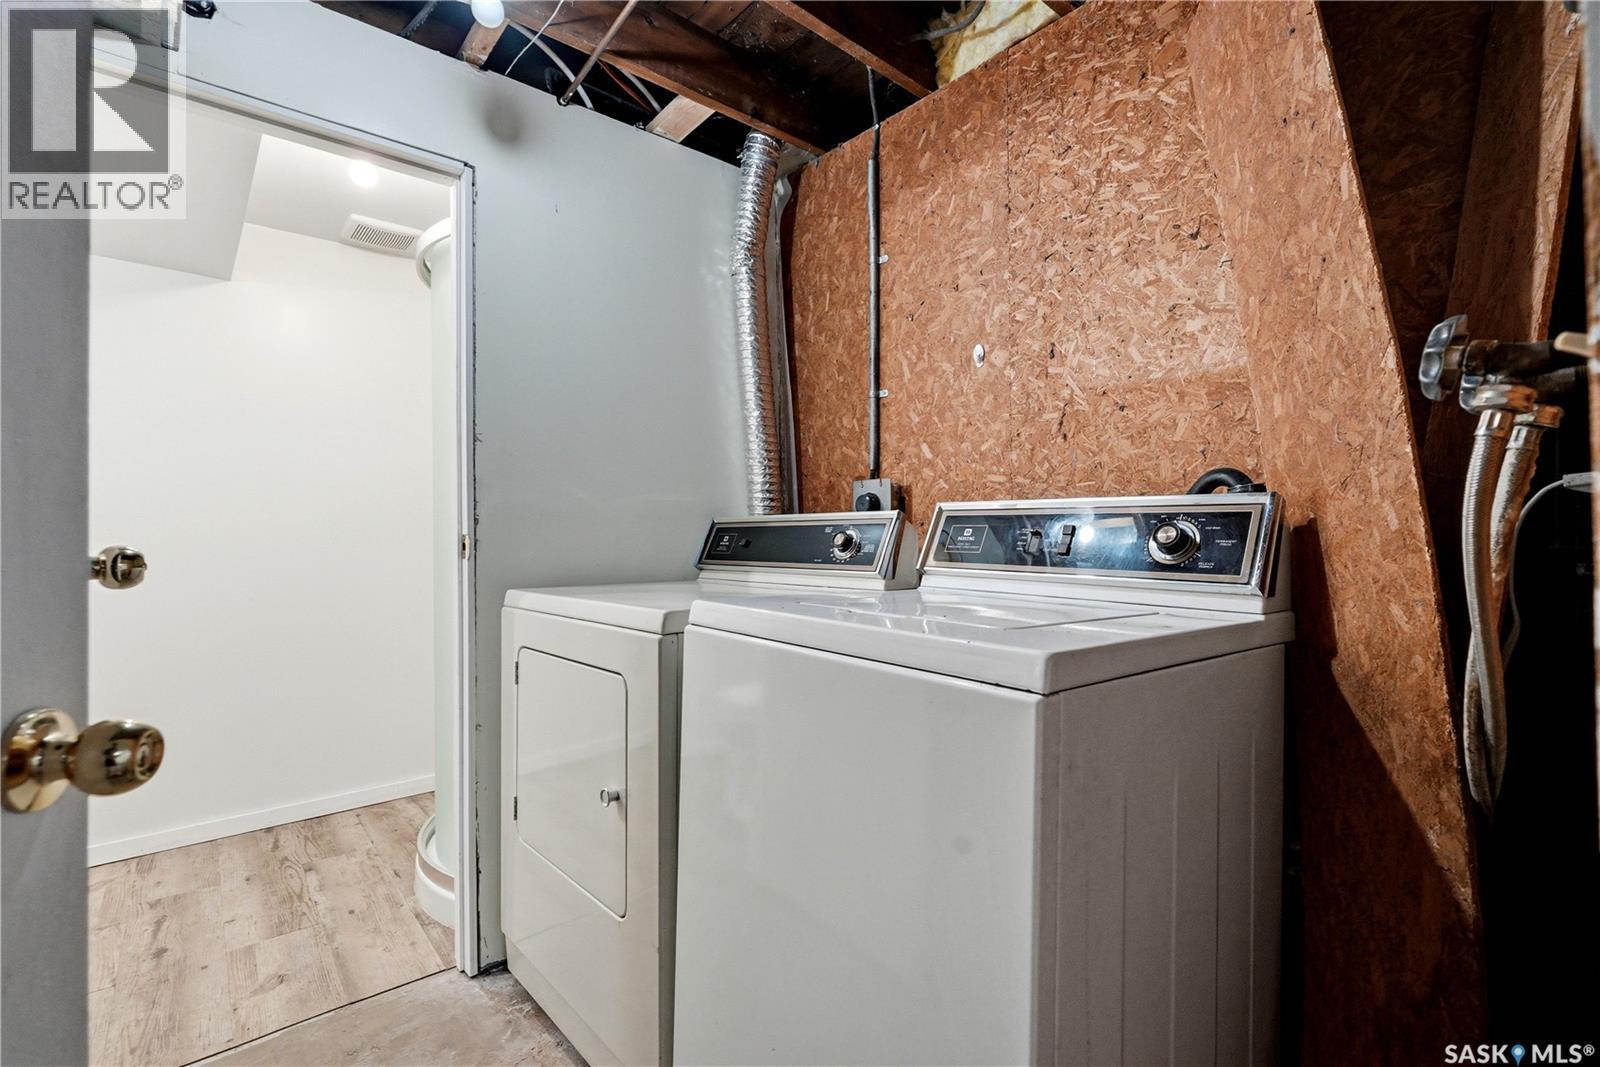
| Basement | Laundry Room | 9 ft ,10 in | 11 ft | 9 ft ,10 in x 11 ft |
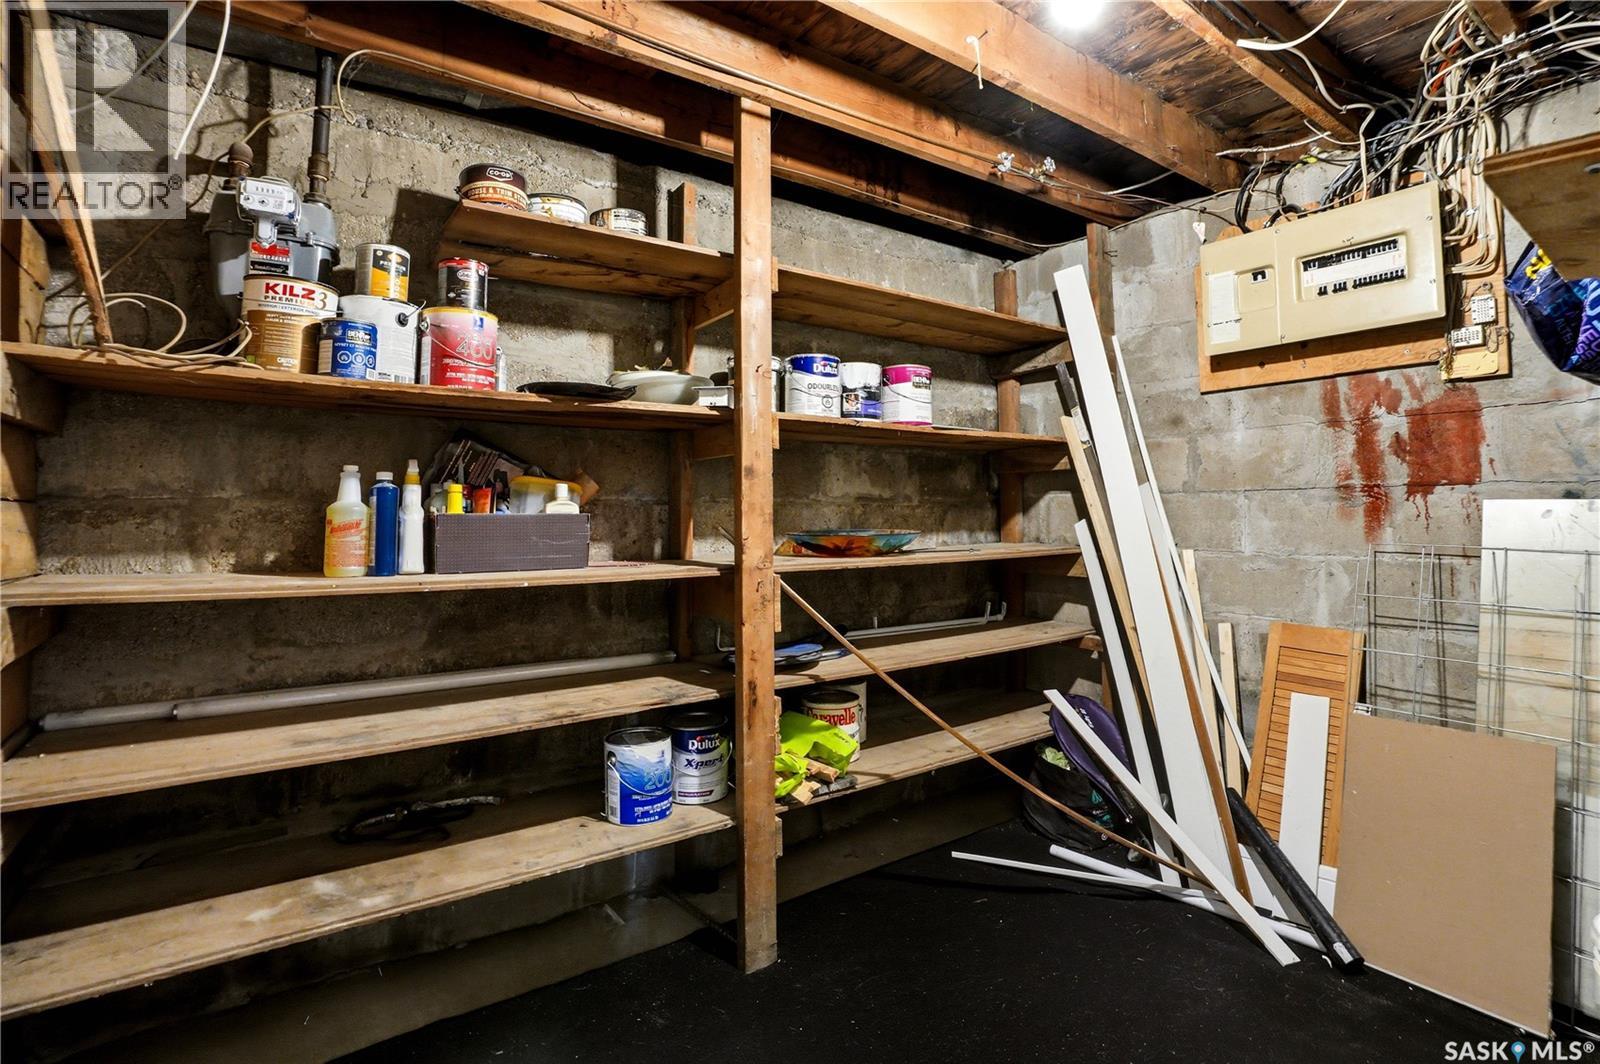
| Basement | Storage | 8 ft ,10 in | 7 ft ,4 in | 8 ft ,10 in x 7 ft ,4 in |
| Main Level | Living Room | 12 ft ,7 in | 15 ft ,9 in | 12 ft ,7 in x 15 ft ,9 in |
| Main Level | Dining Room | 11 ft ,2 in | 11 ft ,3 in | 11 ft ,2 in x 11 ft ,3 in |
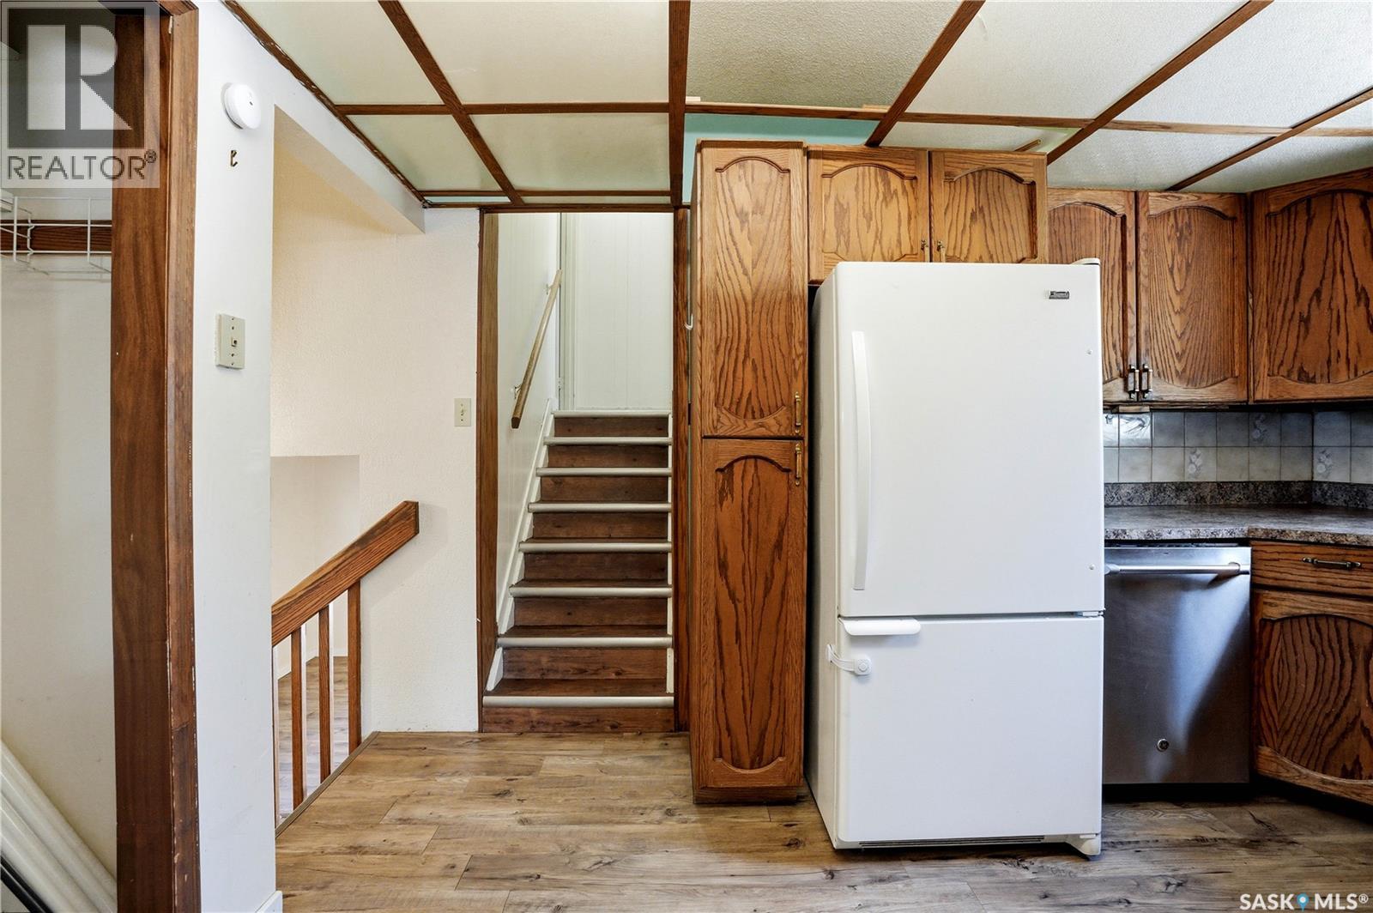
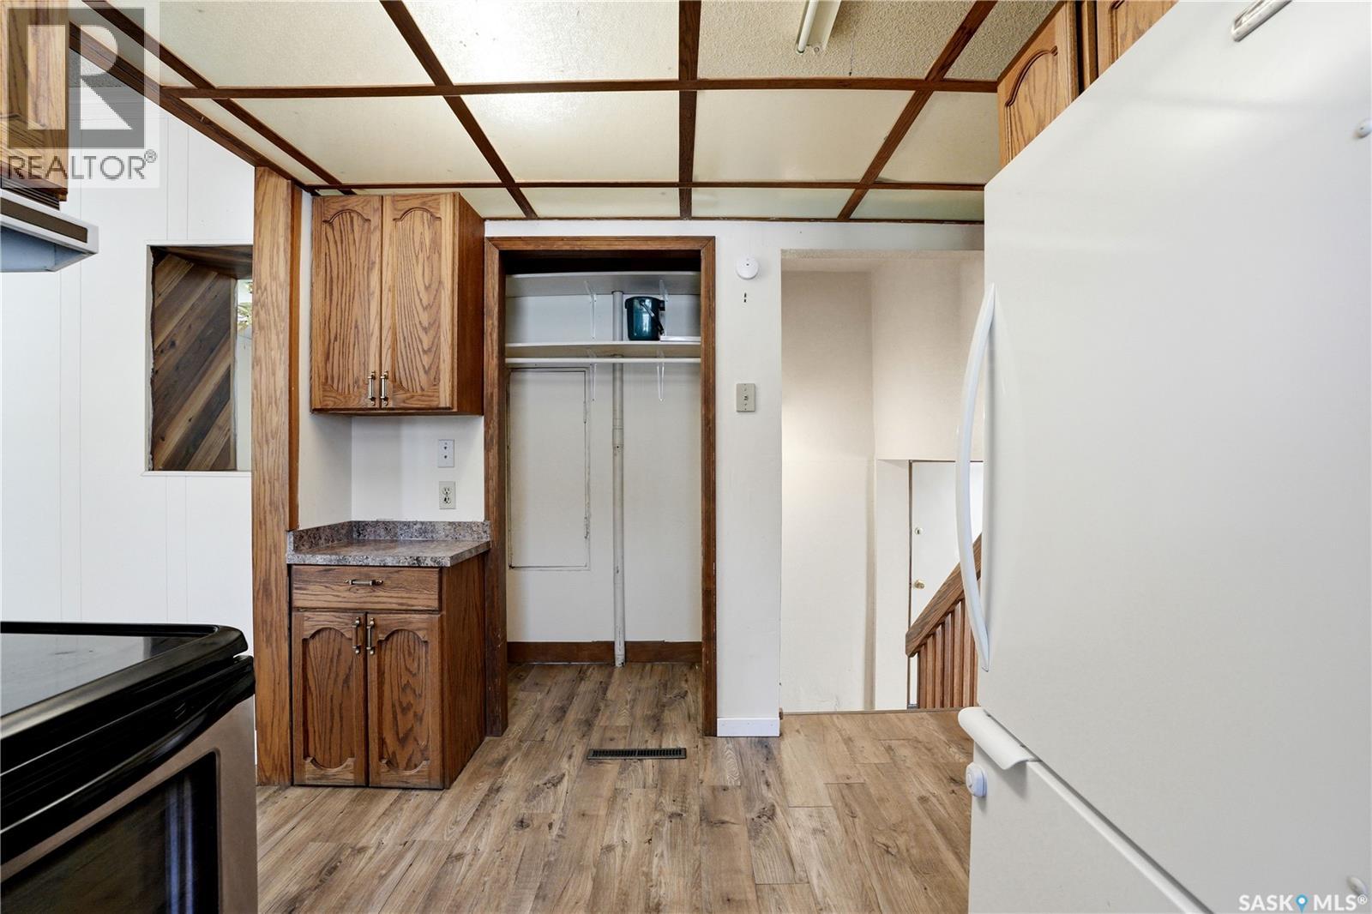
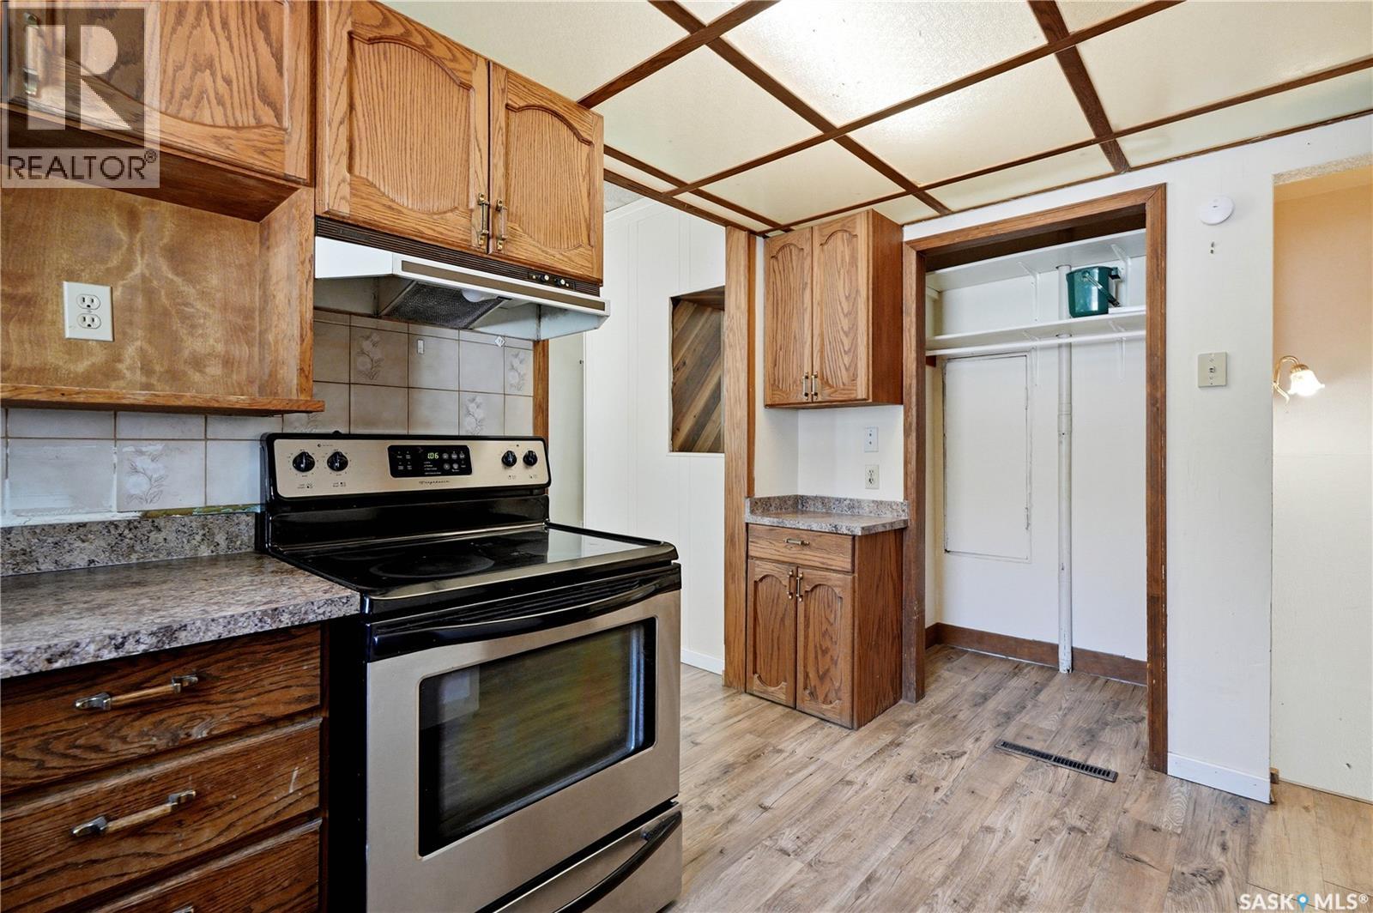
| Main Level | Kitchen | 12 ft ,9 in | Measurements not available x 12 ft ,9 in | |
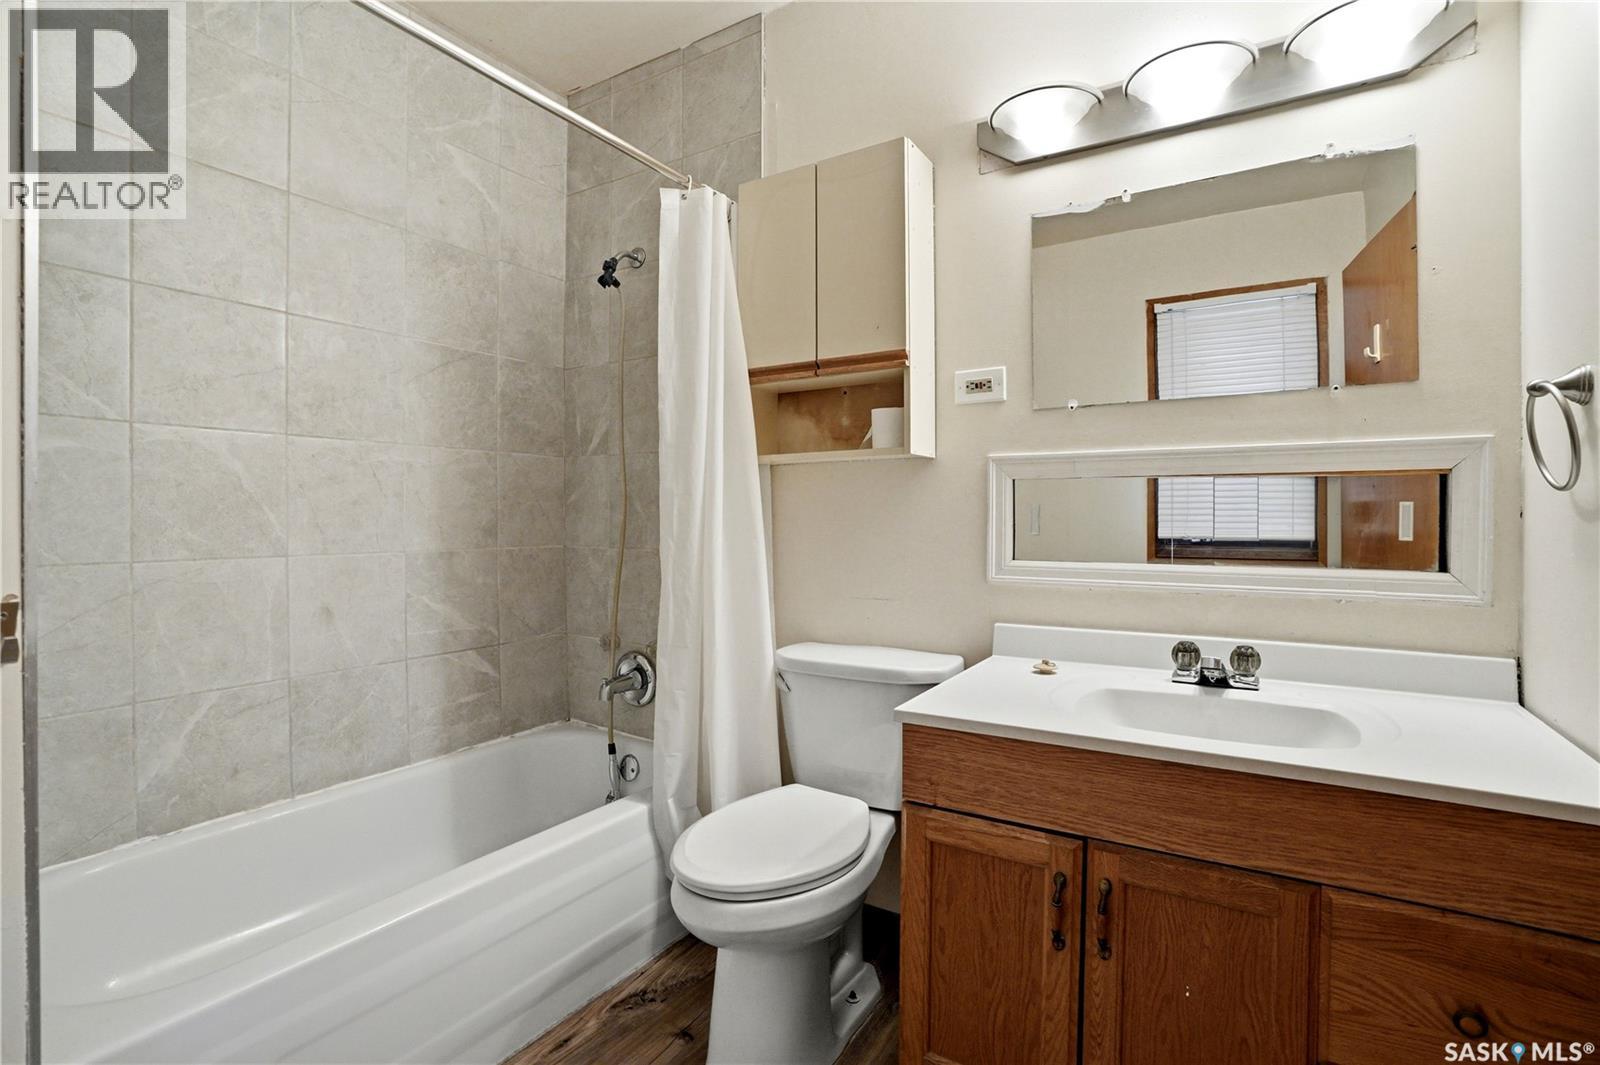
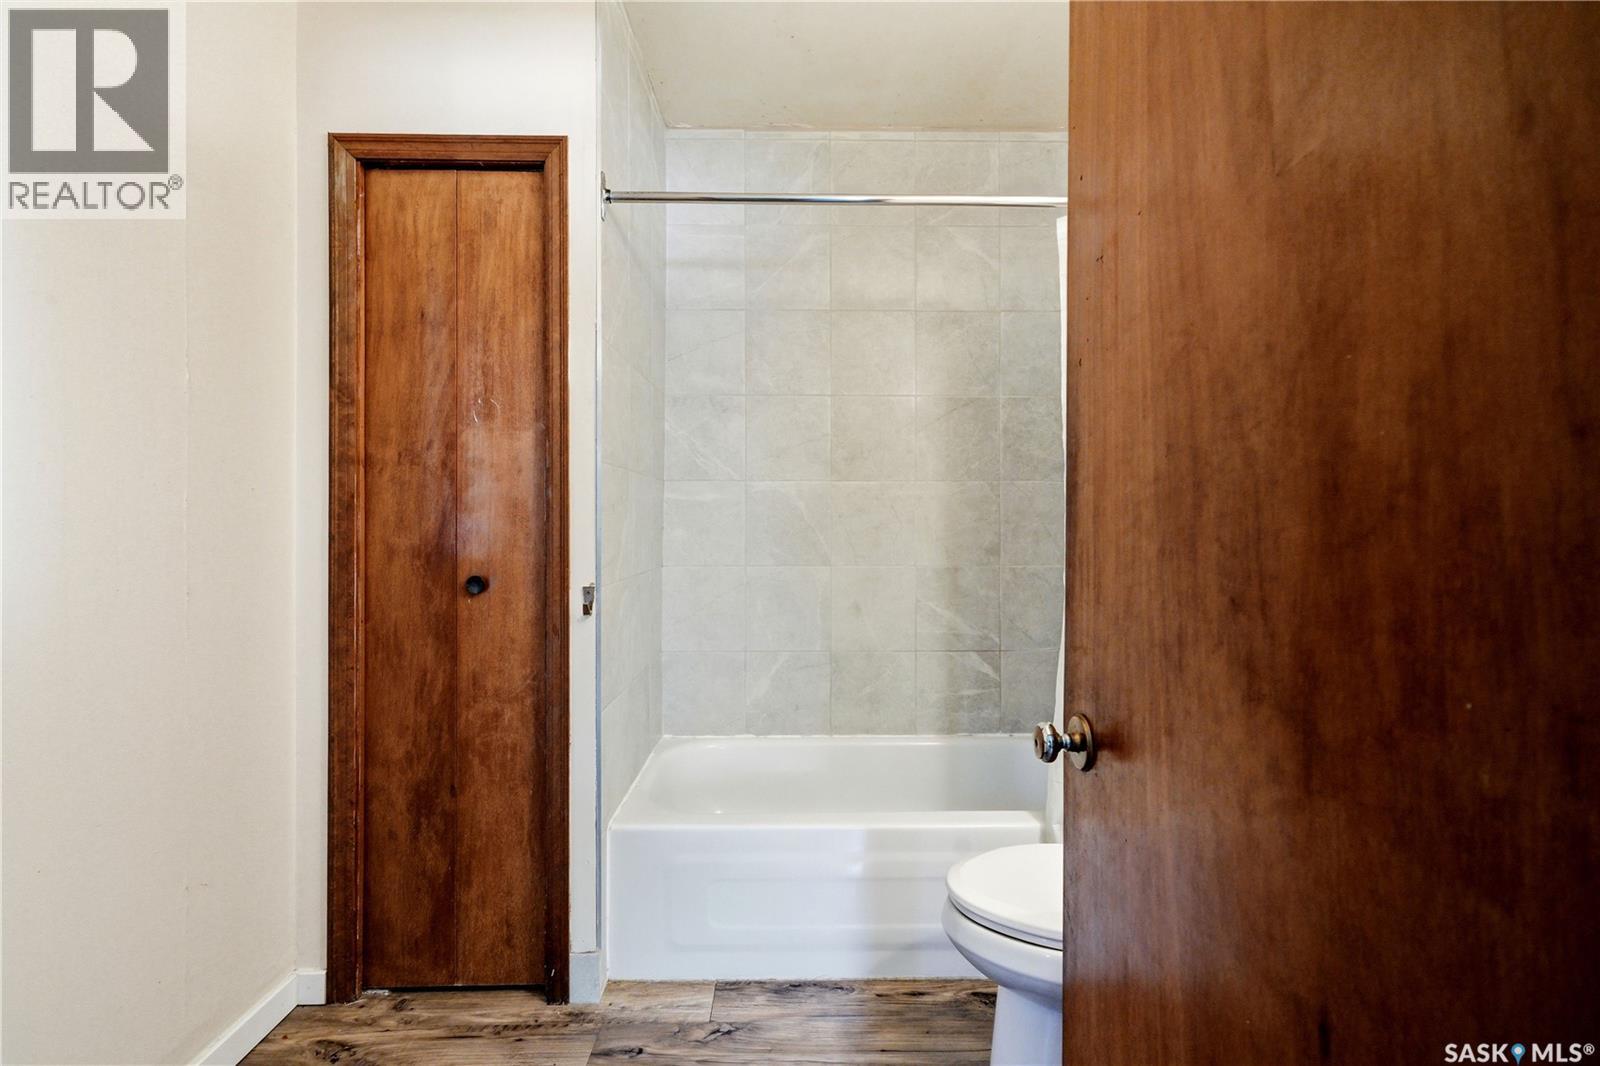
| Main Level | 4pc Bathroom | Measurements not available | ||
| Main Level | Family Room | 12 ft | 21 ft | 12 ft x 21 ft |



The trademarks REALTOR®, REALTORS®, and the REALTOR® logo are controlled by The Canadian Real Estate Association (CREA) and identify real estate professionals who are members of CREA. The trademarks MLS®, Multiple Listing Service® and the associated logos are owned by The Canadian Real Estate Association (CREA) and identify the quality of services provided by real estate professionals who are members of CREA. The trademark DDF® is owned by The Canadian Real Estate Association (CREA) and identifies CREA's Data Distribution Facility (DDF®)
June 20 2026 02:15:19
Saskatchewan REALTORS® Association
Boyes Group Realty Inc.