
10 Dominion Crescent Saskatoon, Saskatchewan S7L 4N7

$359,900
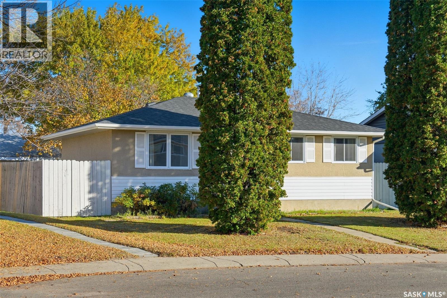
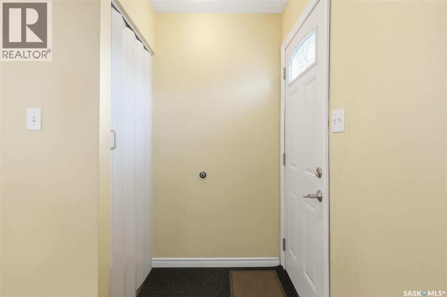
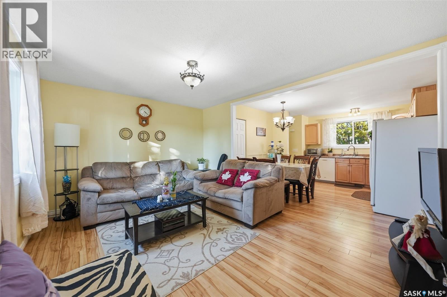
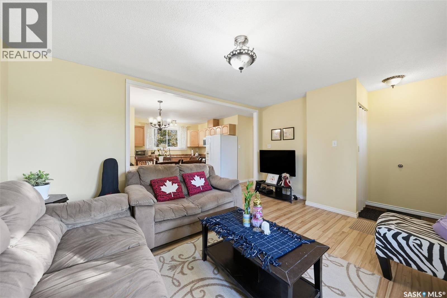
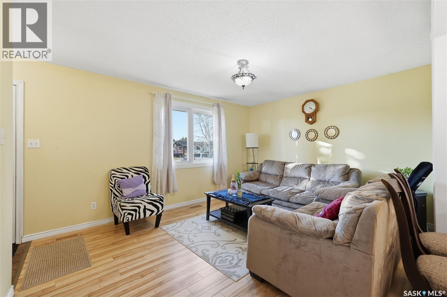
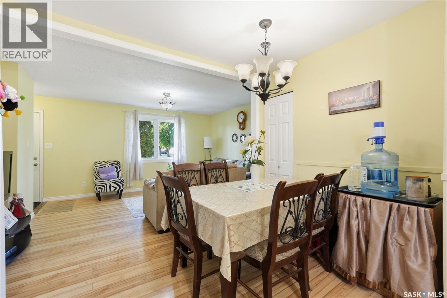
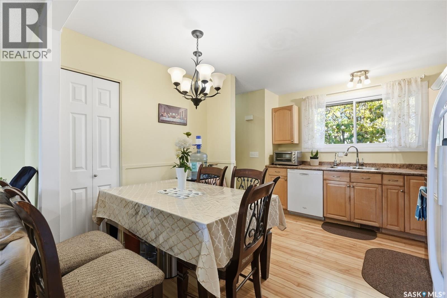
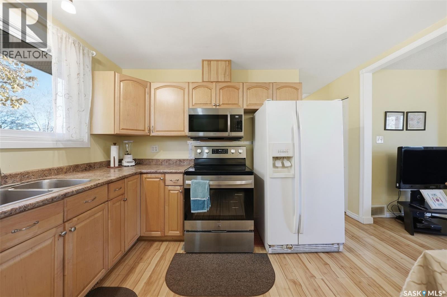
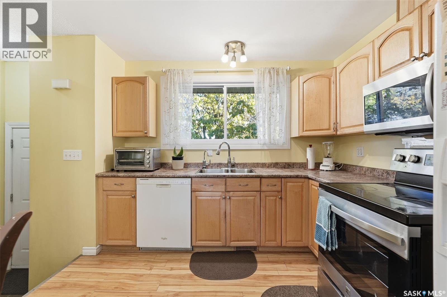
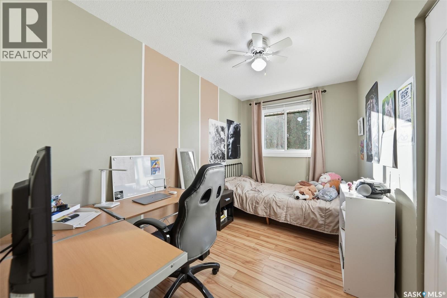
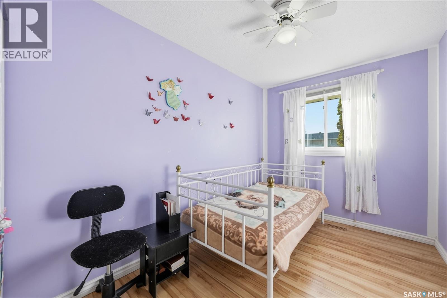
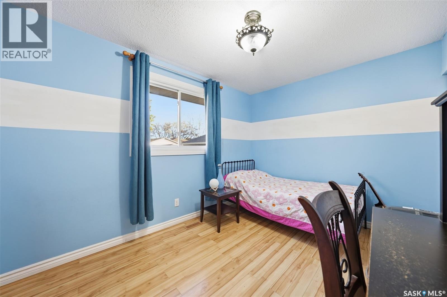
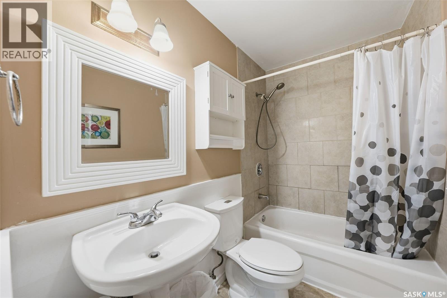
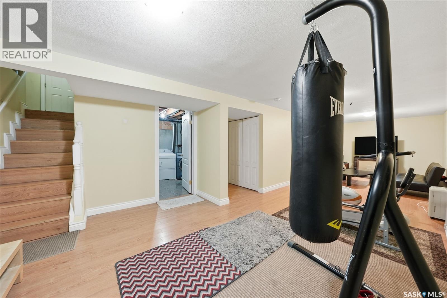
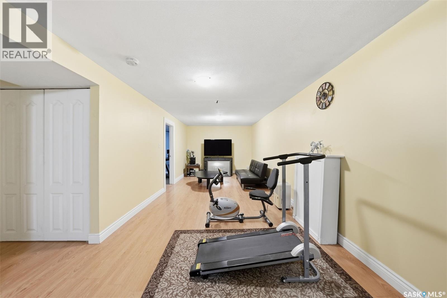
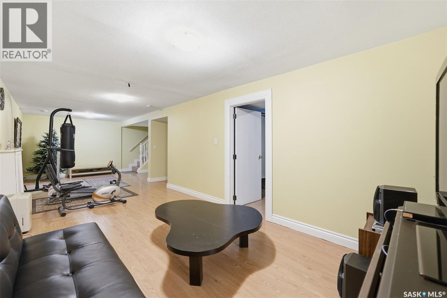
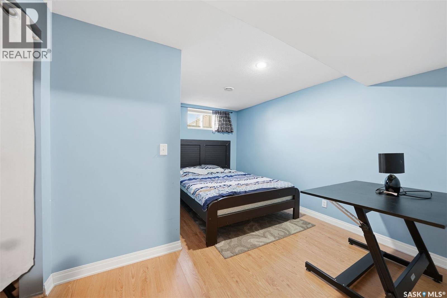
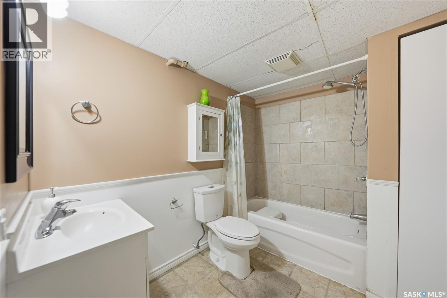
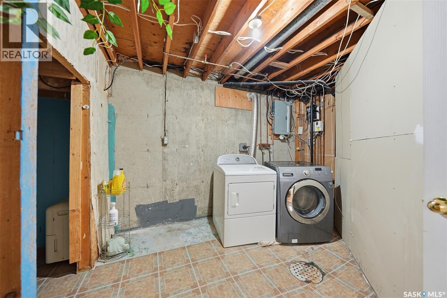
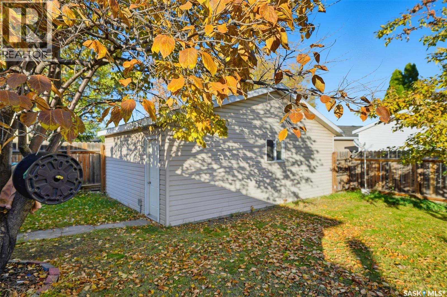
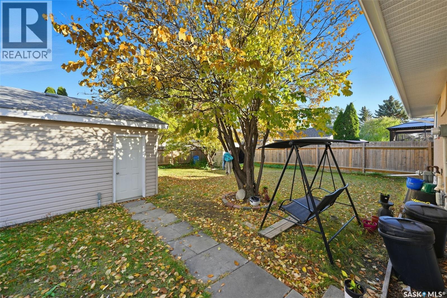
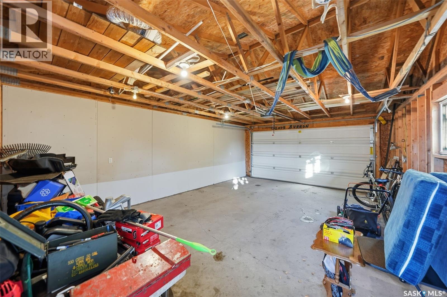
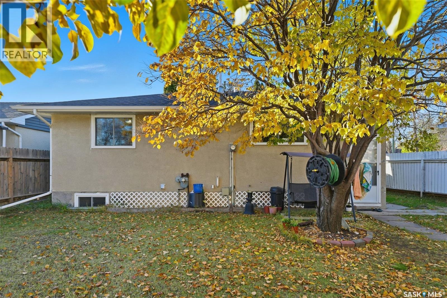
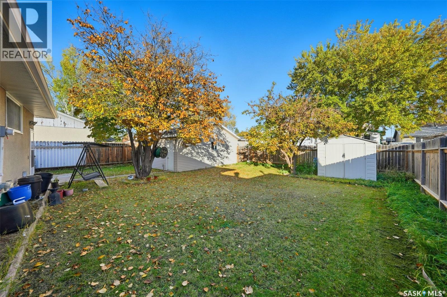
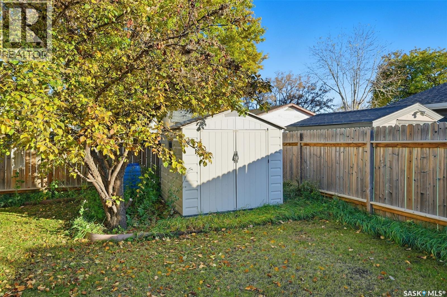
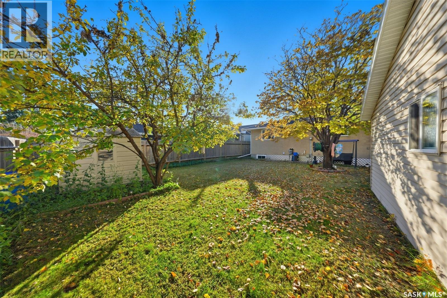
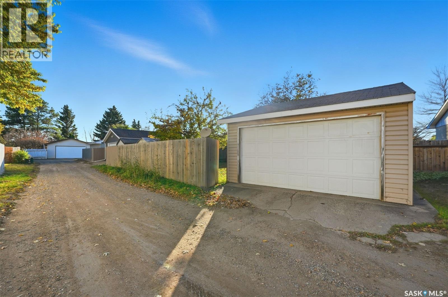
Welcome to this well maintained bungalow, tucked away on a quiet crescent in the heart of Confederation Park, just one block from Confederation Park School. Offering a bright and inviting open floor plan, this home features newer laminate flooring throughout most of the main level, creating a modern feel. The main floor offers three bedrooms and a full 4 piece bathroom, the fully developed basement adds additional living space with a spacious family room, an additional bedroom, a second 4 piece bathroom, plus a generous laundry and storage area. Step outside to a fully fenced backyard complete with a double detached garage with convenient back alley access. Recent updates include newer shingles, a new stove, and a new microwave hood fan. Located close to schools, parks, shopping, and all the amenities you need, this move in ready home is an excellent opportunity to enjoy comfortable living in a family friendly neighbourhood. (id:62370)
Property Details
| MLS® Number | SK042439 |
| Property Type | Single Family |
| Neigbourhood | Confederation Park |
| Features | Treed |
Building
| Bathroom Total | 2 |
| Bedrooms Total | 4 |
| Appliances | Washer, Refrigerator, Dryer, Microwave, Window Coverings, Stove |
| Architectural Style | Bungalow |
| Constructed Date | 1973 |
| Construction Style Attachment | Detached |
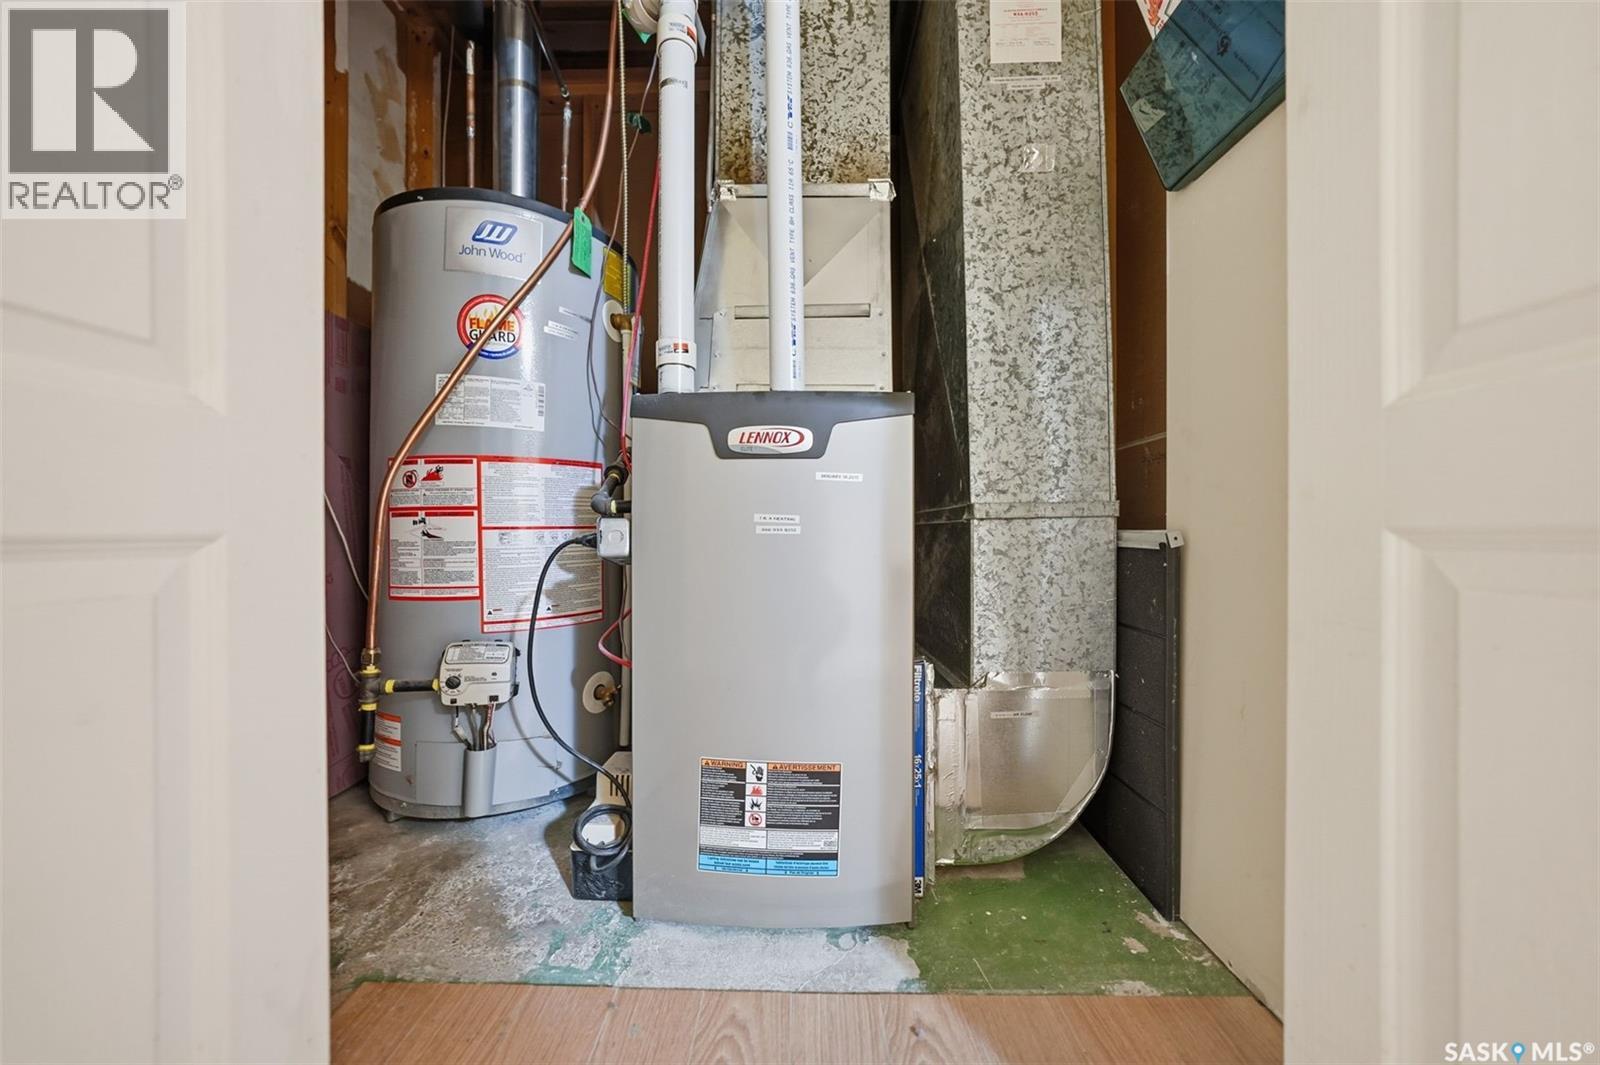
| Heating Fuel | Natural Gas |
| Heating Type | Forced Air |
| Stories Total | 1 |
| Size Interior | 850 Ft2 |
| Type | House |
Parking
| Detached Garage | |
| Parking Space(s) | 2 |
Land
| Acreage | No |
| Fence Type | Fence |
| Landscape Features | Lawn |
| Size Irregular | 4962.00 |
| Size Total | 4962 Sqft |
| Size Total Text | 4962 Sqft |
Rooms
| Level | Type | Length | Width | Dimensions |
|---|---|---|---|---|
| Basement | Family Room | 32' x 10' | ||
| Basement | Bedroom | 7' x 13' | ||
| Basement | 4pc Bathroom | Measurements not available | ||
| Basement | Laundry Room | Measurements not available | ||
| Main Level | Living Room | 15 ft | 15 ft x Measurements not available | |
| Main Level | Kitchen | 12'5 x 11' | ||
| Main Level | Primary Bedroom | 12' x 9' | ||
| Main Level | Bedroom | 11' x 7'2 | ||
| Main Level | Bedroom | 7'7 x 11'7 | ||
| Main Level | 4pc Bathroom | Measurements not available |



The trademarks REALTOR®, REALTORS®, and the REALTOR® logo are controlled by The Canadian Real Estate Association (CREA) and identify real estate professionals who are members of CREA. The trademarks MLS®, Multiple Listing Service® and the associated logos are owned by The Canadian Real Estate Association (CREA) and identify the quality of services provided by real estate professionals who are members of CREA. The trademark DDF® is owned by The Canadian Real Estate Association (CREA) and identifies CREA's Data Distribution Facility (DDF®)
September 20 2026 02:36:57
Saskatchewan REALTORS® Association
RE/MAX Saskatoon