
1 701 11th Avenue Nw Swift Current, Saskatchewan S9H 4M5

$49,000
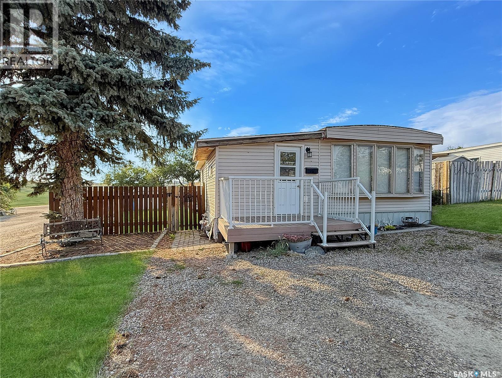
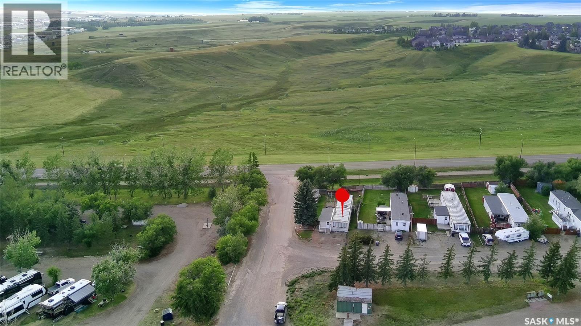
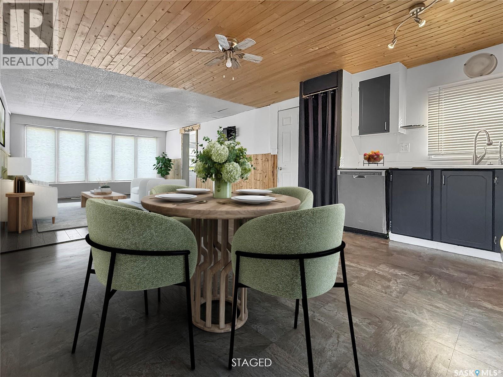
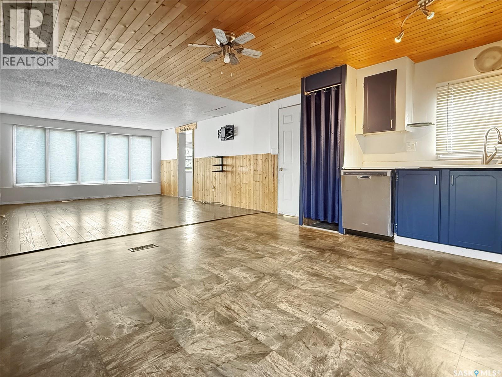
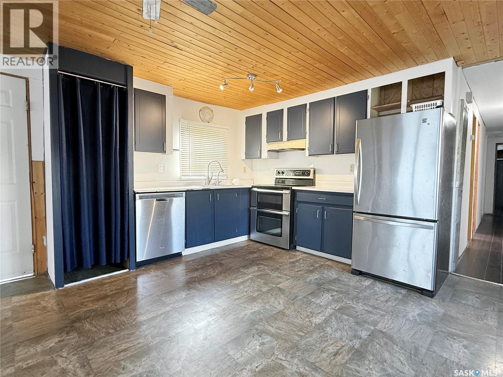
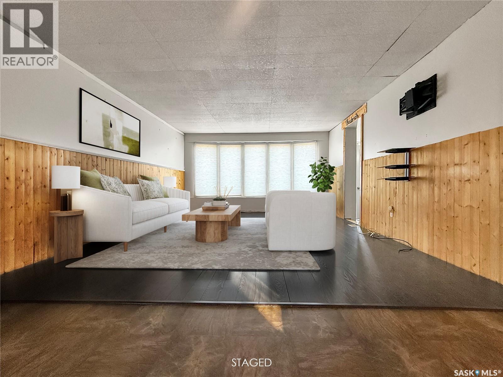
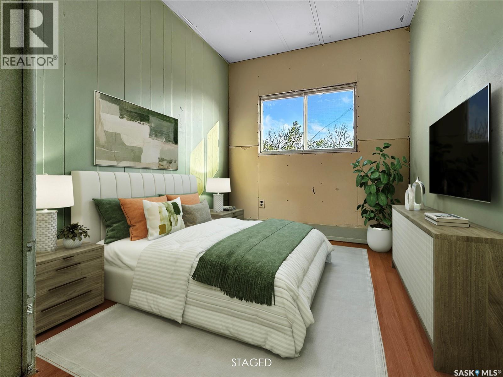
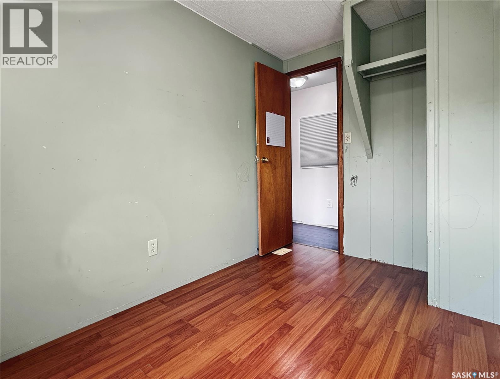
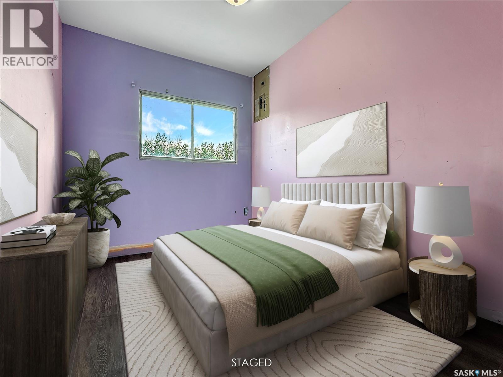
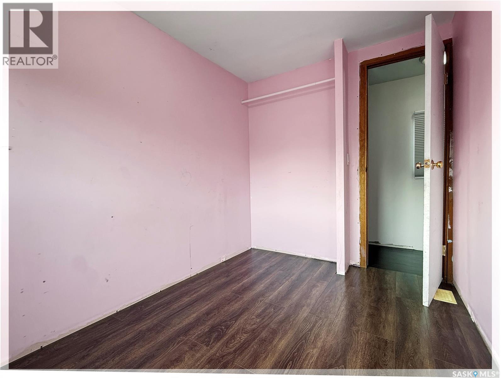
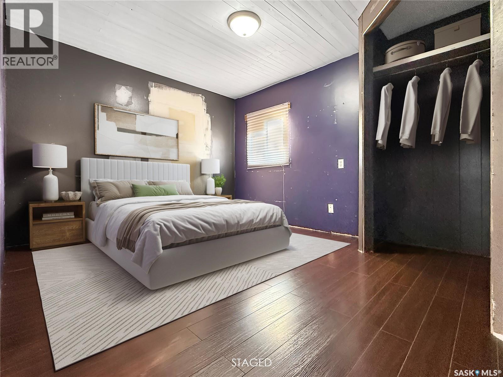
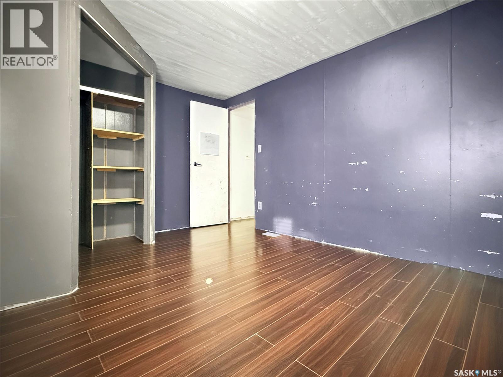
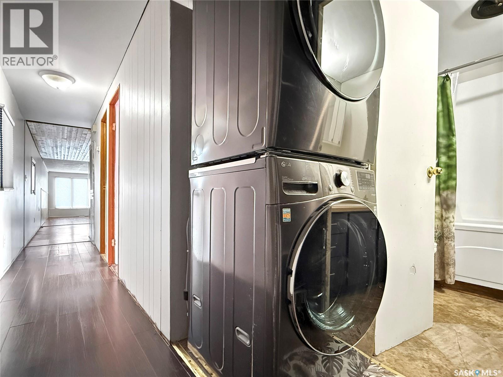
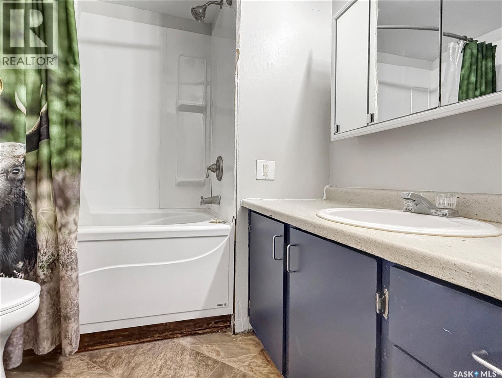
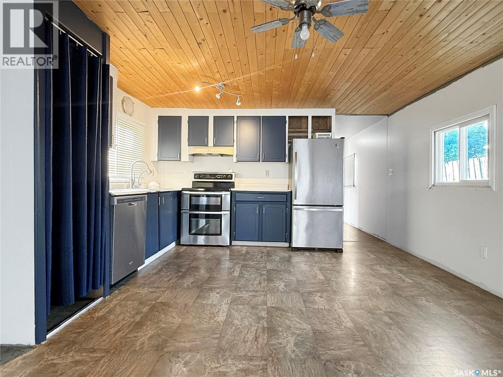
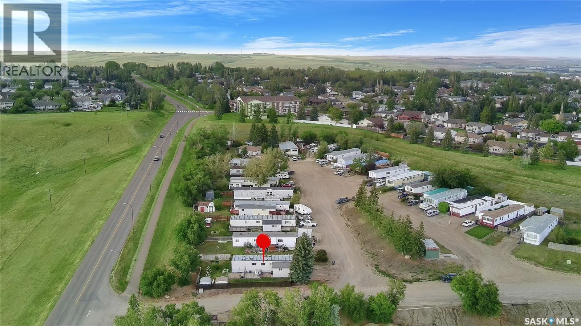
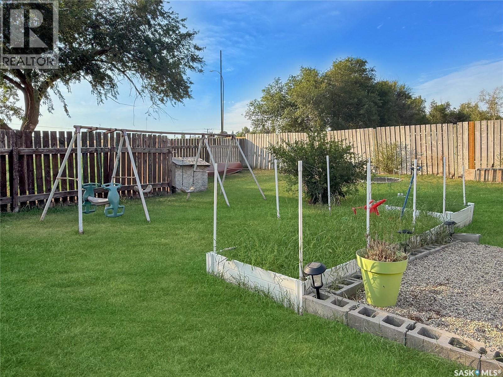
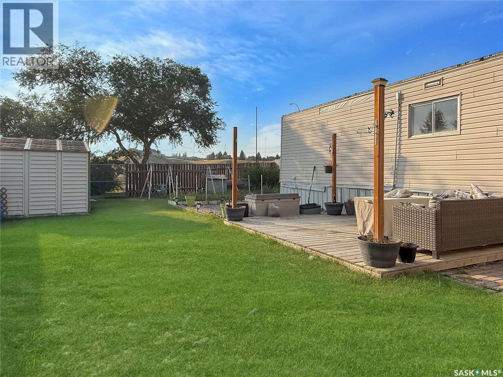
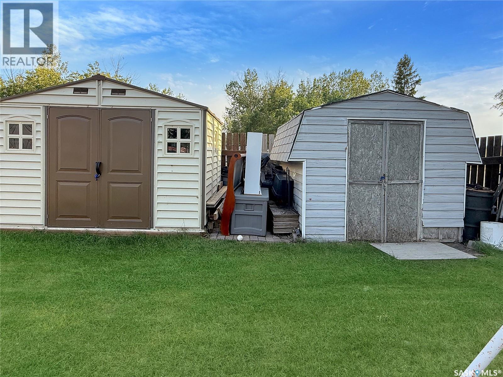
Searching for an affordable home without sacrificing location or layout? This charming mobile home might be exactly what you're looking for. Tucked into a quiet cul-de-sac and backing onto the coulee, this property is surrounded by mature greenery and offers a fully fenced yard, easy access to downtown, and within the École Centennial school division. Step inside to a spacious entry porch with plenty of room for shoes and jackets, plus a large storage room just off to the side. From there, the open-concept main living area welcomes you with updated flooring and warm pine accents, including a vaulted pine ceiling in the kitchen, perfect for entertaining or keeping an eye on little ones at play. The living room windows overlook the green space at the heart of the cul-de-sac. The kitchen has been beautifully refreshed with modern blue cabinetry and a stainless steel appliance package, including a double wall oven. Just off the kitchen, a cozy den addition offers flexible space for a home office or extra storage, complete with its own window and closet. Down the hall you'll find three bedrooms, including a primary with a generous walk-in closet, plus a stacked washer and dryer conveniently tucked along the way to the four-piece bathroom, featuring a soaker tub. Outside, a gravel parking area and low-maintenance front deck add to the curb appeal: a fully fenced backyard with lush green grass, a wood patio, two storage sheds, a gravel pad, raised planter boxes, and a swing set — plenty of room for kids and pets to play. Additional updates include a Coleman furnace and a 100-amp electrical panel, adding peace of mind to this move-in-ready home. Priced to sell, this affordable gem offers incredible value. Simply add your own personal touch and you'll have the perfect place to call home. Book your private showing today! (id:62370)
Property Details
| MLS® Number | SK046291 |
| Property Type | Single Family |
| Neigbourhood | North West |
| Features | Treed, Rectangular |
| Structure | Deck |
Building
| Bathroom Total | 1 |
| Bedrooms Total | 4 |
| Appliances | Washer, Refrigerator, Dishwasher, Dryer, Freezer, Window Coverings, Hood Fan, Storage Shed, Stove |
| Architectural Style | Mobile Home |
| Constructed Date | 1979 |
| Heating Fuel | Natural Gas |
| Heating Type | Forced Air |
| Size Interior | 1,156 Ft2 |
| Type | Mobile Home |
Parking
| R V | |
| Gravel | |
| Parking Space(s) | 3 |
Land
| Acreage | No |
| Fence Type | Fence |
| Landscape Features | Lawn |
Rooms
| Level | Type | Length | Width | Dimensions |
|---|---|---|---|---|
| Main Level | Living Room | 17 ft | 13 ft | 17 ft x 13 ft |
| Main Level | Bedroom | 12 ft | 9 ft | 12 ft x 9 ft |
| Main Level | Bedroom | 10 ft | 7 ft | 10 ft x 7 ft |
| Main Level | 4pc Bathroom | 7 ft | 5 ft | 7 ft x 5 ft |
| Main Level | Storage | 12 ft | 5 ft | 12 ft x 5 ft |
| Main Level | Kitchen | 13 ft | 12 ft | 13 ft x 12 ft |
| Main Level | Bedroom | 13 ft | 10 ft | 13 ft x 10 ft |
| Main Level | Bedroom | 10 ft | 7 ft | 10 ft x 7 ft |
| Main Level | Enclosed Porch | 10 ft | 4 ft | 10 ft x 4 ft |



The trademarks REALTOR®, REALTORS®, and the REALTOR® logo are controlled by The Canadian Real Estate Association (CREA) and identify real estate professionals who are members of CREA. The trademarks MLS®, Multiple Listing Service® and the associated logos are owned by The Canadian Real Estate Association (CREA) and identify the quality of services provided by real estate professionals who are members of CREA. The trademark DDF® is owned by The Canadian Real Estate Association (CREA) and identifies CREA's Data Distribution Facility (DDF®)
August 21 2026 08:12:05
Saskatchewan REALTORS® Association
RE/MAX Of Swift Current