
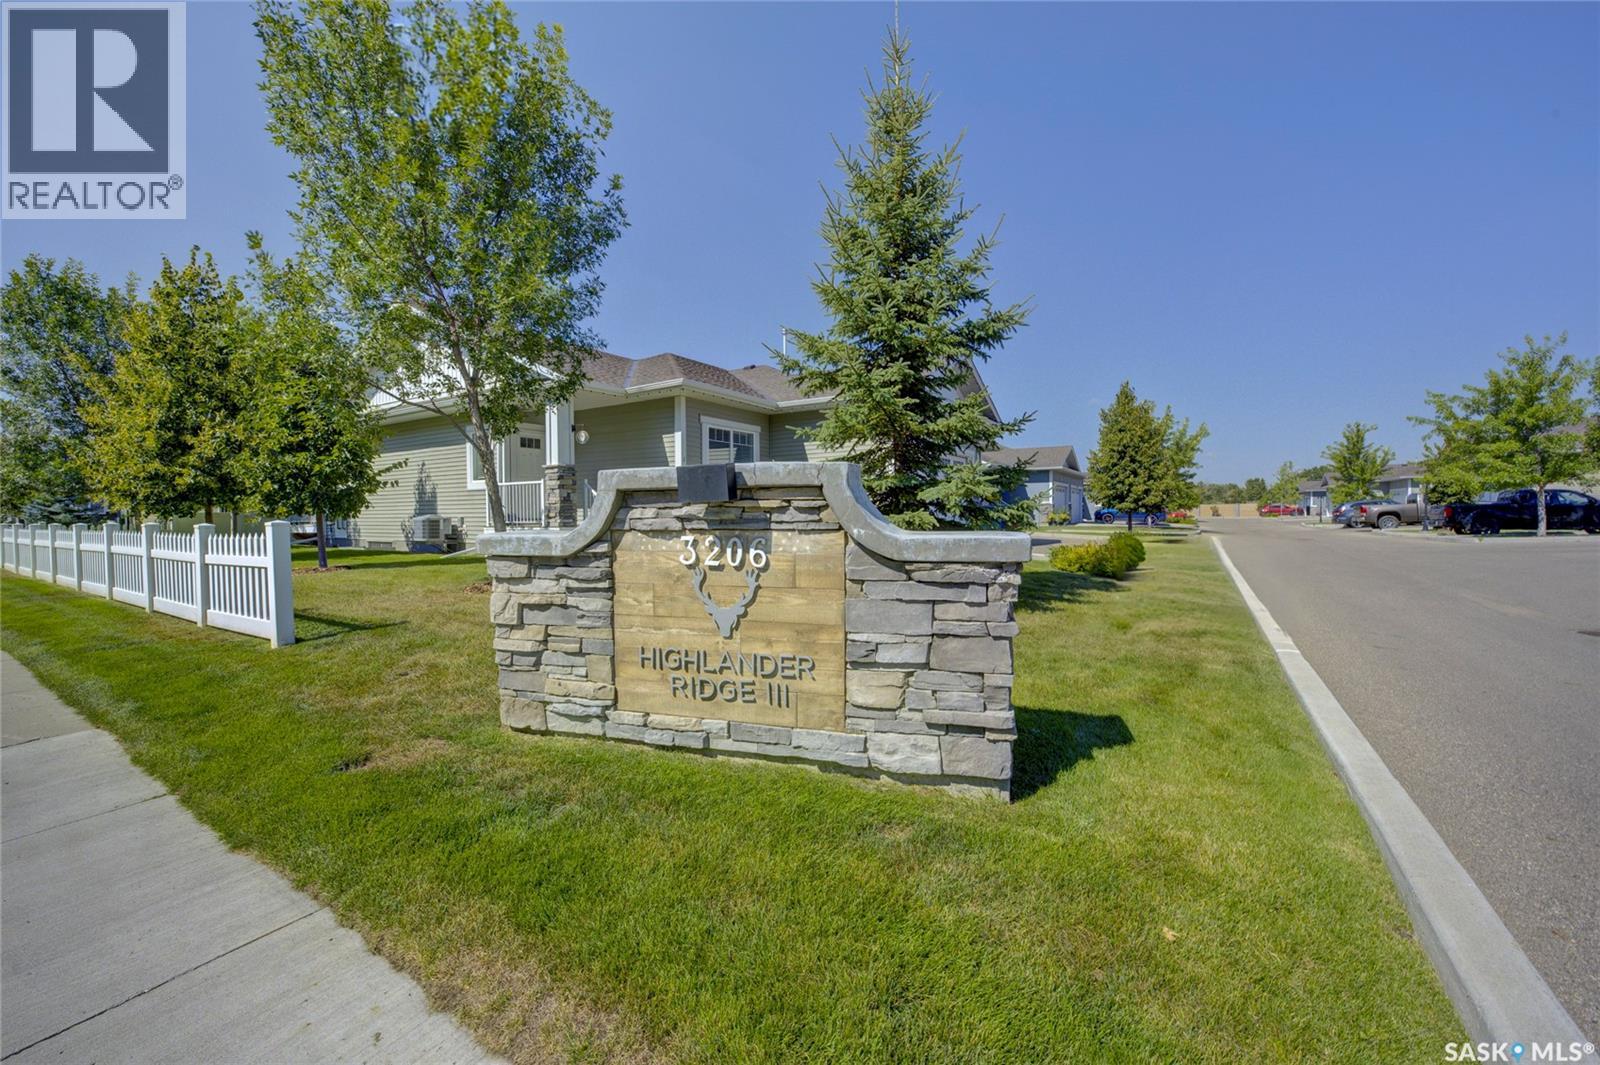
#1 3206 11th Street W Saskatoon, Saskatchewan S7M 5Z1

$609,900Maintenance,
$484 Monthly
Maintenance,
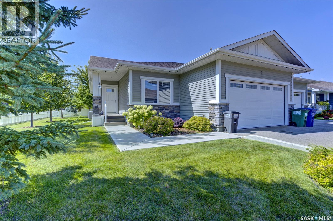
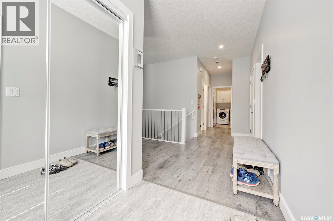
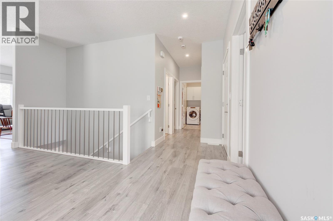
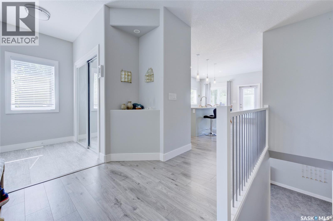
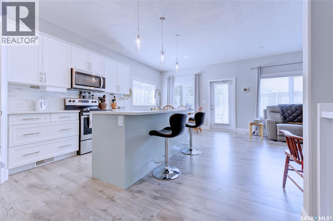
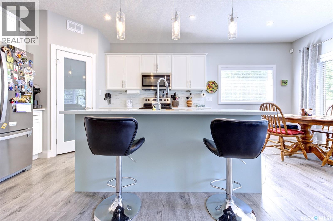
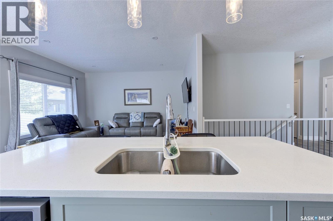
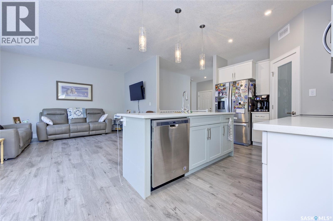
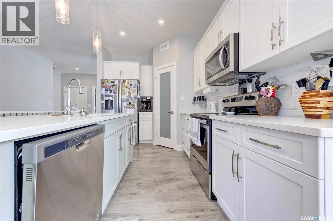
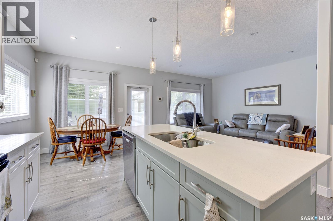
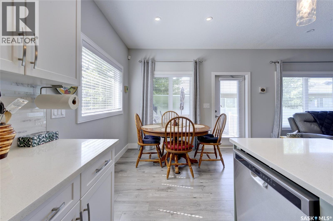
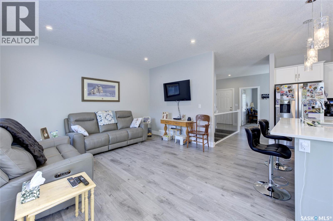
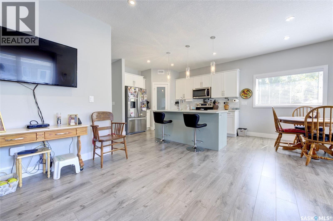
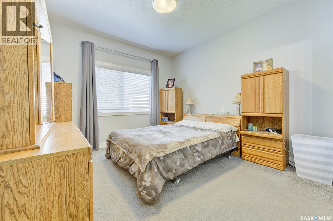
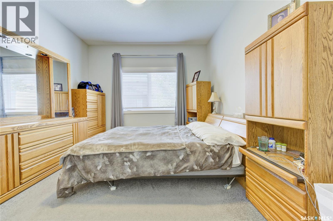
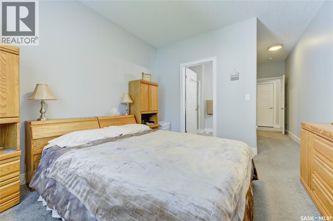
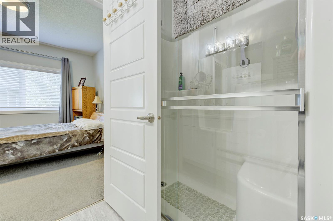
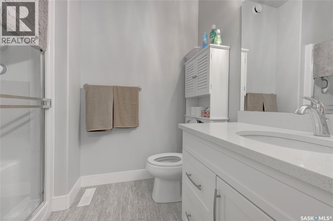
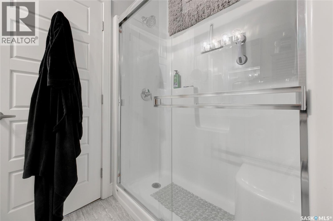
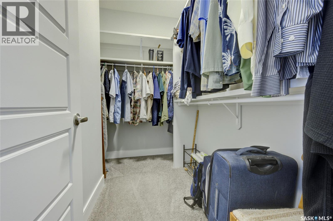
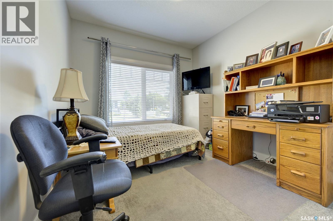
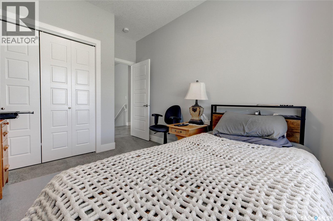
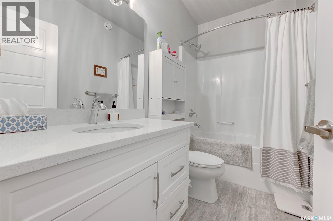
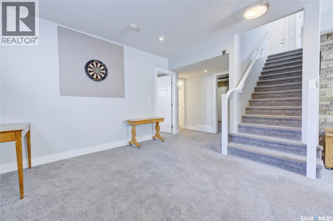
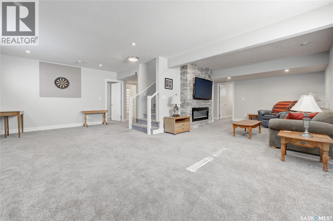
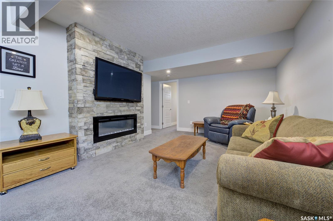
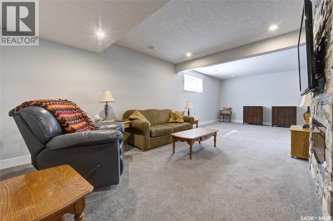
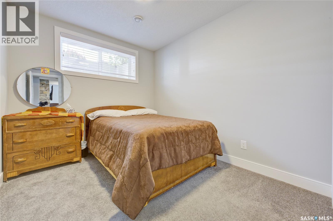
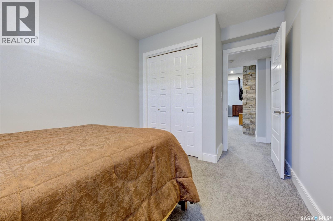
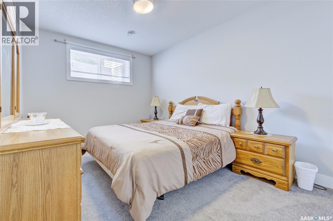
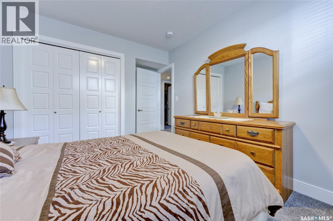
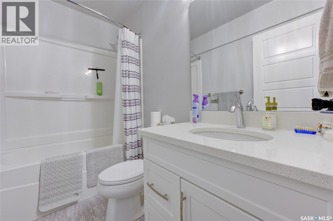
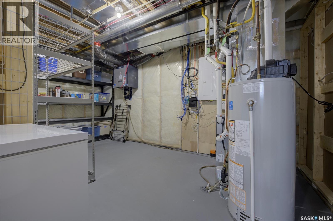
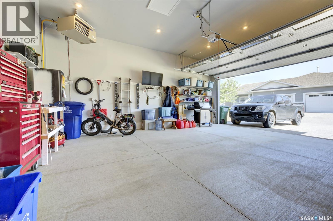
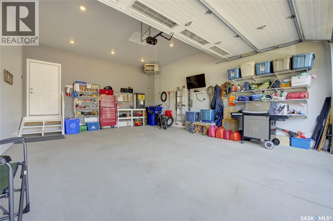
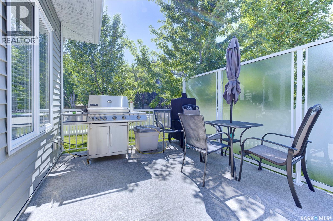
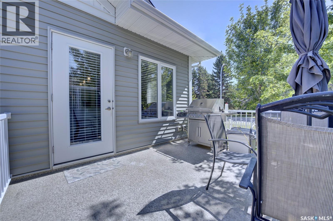
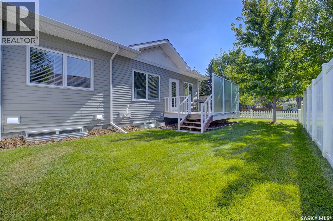
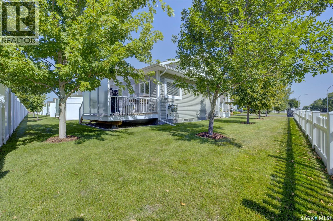
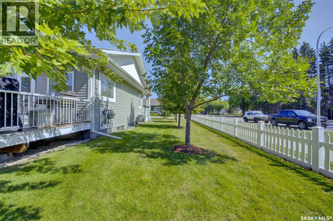
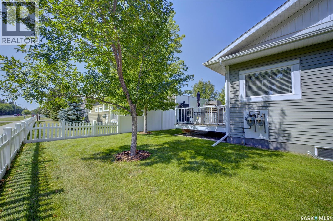
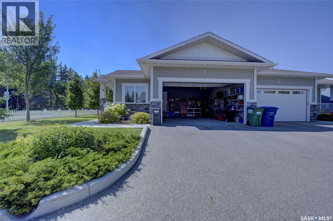
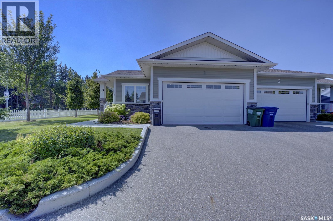
$484 MonthlyWelcome to executive condo living in the highly desirable Montgomery neighborhood! This exceptional 4-bedroom, 3-bathroom corner unit was originally the showhome for the complex and offers an impressive combination of style, space and quality. The 9-foot ceilings create a bright and spacious feel throughout, while the primary bedroom features a private ensuite. The finished basement offers a large living room along with a spacious games area that would be perfect for a pool table or entertaining. A double attached heated garage provides plenty of room for vehicles and storage. Outside, the beautifully maintained front flower bed is currently looking spectacular and adds wonderful curb appeal. Enjoy all that Montgomery has to offer without the lawn care and maintenance of a traditional home — giving you the neighbourhood lifestyle you want with the convenience of condo living. A rare opportunity to own an executive corner unit in one of Saskatoon’s most desirable neighbourhoods. (id:62370)
Property Details
| MLS® Number | SK046890 |
| Property Type | Single Family |
| Neigbourhood | Montgomery Place |
| Community Features | Pets Allowed With Restrictions |
| Features | Treed, Corner Site, Balcony, Double Width Or More Driveway |
| Structure | Deck |
Building
| Bathroom Total | 3 |
| Bedrooms Total | 4 |
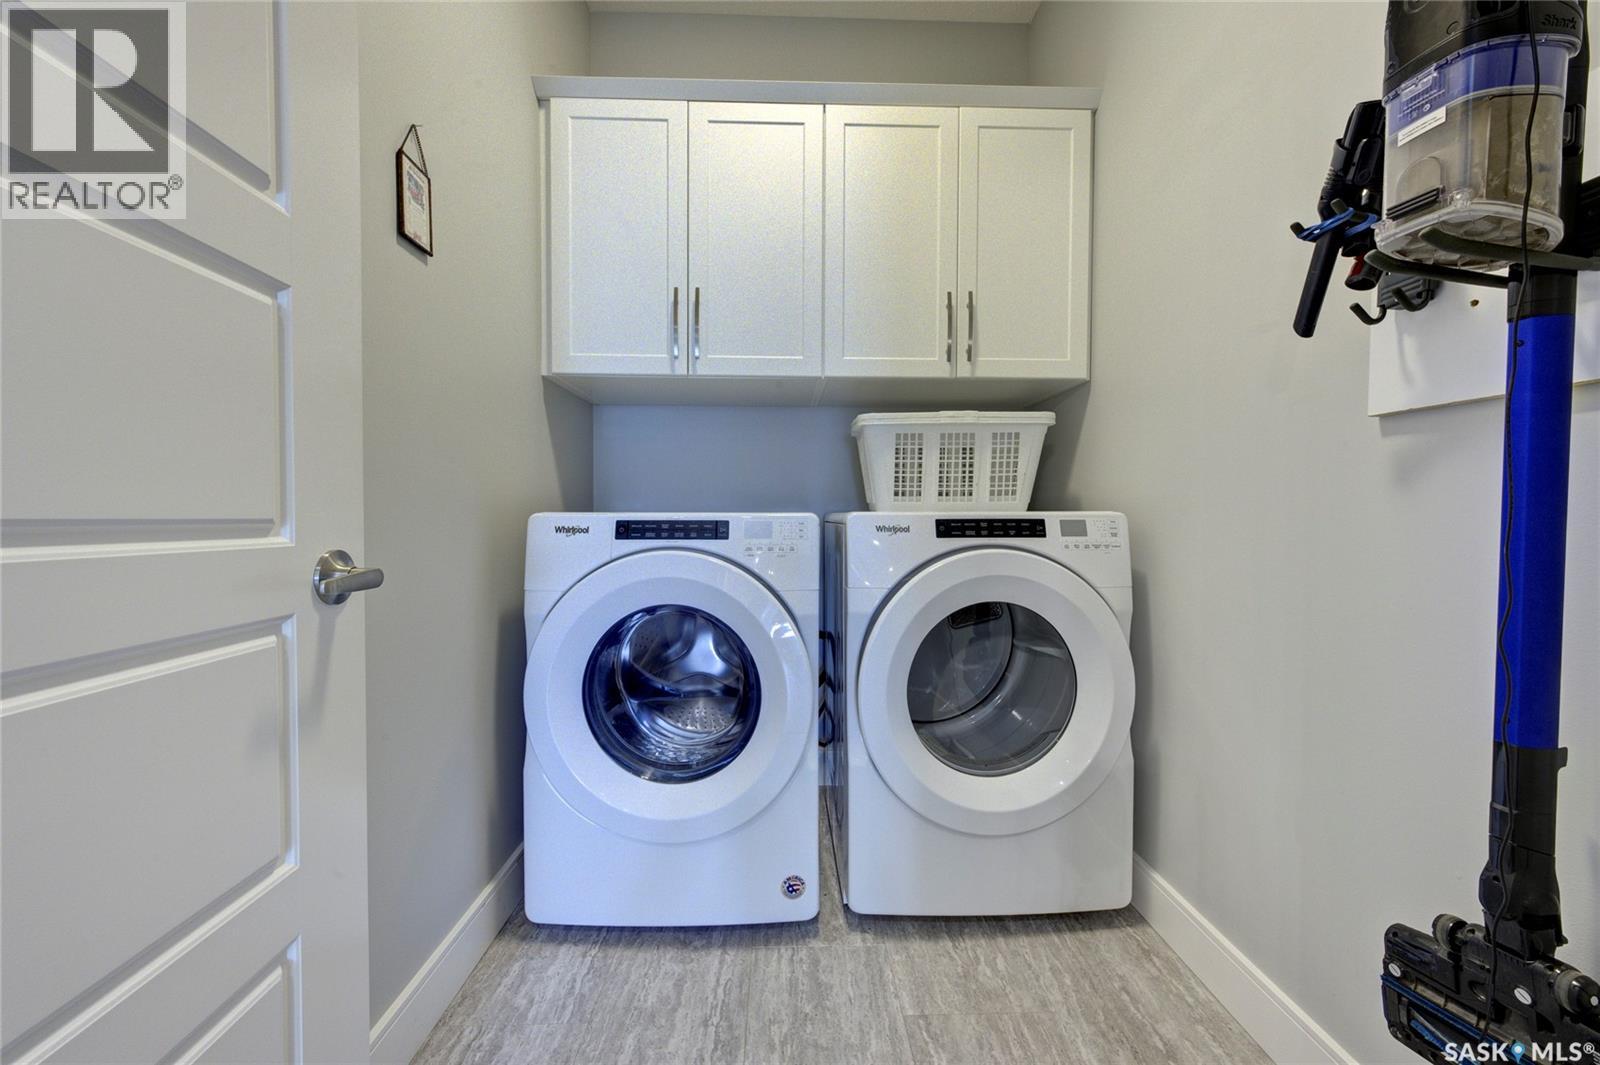
| Appliances | Washer, Refrigerator, Dryer, Microwave, Window Coverings, Garage Door Opener Remote(s), Stove |
| Basement Development | Finished |
| Basement Type | Full (finished) |
| Constructed Date | 2020 |
| Construction Style Attachment | Attached |
| Cooling Type | Central Air Conditioning, Air Exchanger |
| Fireplace Fuel | Electric |
| Fireplace Present | Yes |
| Fireplace Type | Conventional |
| Heating Fuel | Natural Gas |
| Heating Type | Forced Air |
| Size Interior | 1,193 Ft2 |
| Type | Row / Townhouse |
Parking
| Attached Garage | |
| Heated Garage | |
| Parking Space(s) | 4 |
Land
| Acreage | No |
| Fence Type | Partially Fenced |
| Landscape Features | Lawn |
| Size Irregular | 0.00 |
| Size Total | 0.00 |
| Size Total Text | 0.00 |
Rooms
| Level | Type | Length | Width | Dimensions |
|---|---|---|---|---|
| Basement | Bedroom | 10 ft ,3 in | 8 ft ,7 in | 10 ft ,3 in x 8 ft ,7 in |
| Basement | Bedroom | 9 ft ,9 in | 11 ft ,3 in | 9 ft ,9 in x 11 ft ,3 in |
| Basement | Games Room | 12 ft ,3 in | 22 ft ,7 in | 12 ft ,3 in x 22 ft ,7 in |
| Basement | Living Room | 12 ft | 15 ft ,4 in | 12 ft x 15 ft ,4 in |
| Basement | Other | 8 ft ,8 in | 8 ft ,3 in | 8 ft ,8 in x 8 ft ,3 in |
| Basement | 4pc Bathroom | 6 ft ,1 in | 3 ft | 6 ft ,1 in x 3 ft |
| Main Level | Foyer | 5 ft ,9 in | 4 ft ,9 in | 5 ft ,9 in x 4 ft ,9 in |
| Main Level | Kitchen | 11 ft | 3 ft ,2 in | 11 ft x 3 ft ,2 in |
| Main Level | Dining Room | 8 ft | 8 ft | 8 ft x 8 ft |
| Main Level | Living Room | 13 ft ,9 in | 9 ft | 13 ft ,9 in x 9 ft |
| Main Level | Bedroom | 10 ft ,3 in | 9 ft ,9 in | 10 ft ,3 in x 9 ft ,9 in |
| Main Level | 4pc Bathroom | 6 ft ,3 in | 3 ft | 6 ft ,3 in x 3 ft |
| Main Level | Laundry Room | 4 ft ,9 in | 5 ft ,1 in | 4 ft ,9 in x 5 ft ,1 in |
| Main Level | Primary Bedroom | 11 ft ,2 in | 11 ft ,9 in | 11 ft ,2 in x 11 ft ,9 in |
| Main Level | 3pc Ensuite Bath | 6 ft | 3 ft ,7 in | 6 ft x 3 ft ,7 in |



The trademarks REALTOR®, REALTORS®, and the REALTOR® logo are controlled by The Canadian Real Estate Association (CREA) and identify real estate professionals who are members of CREA. The trademarks MLS®, Multiple Listing Service® and the associated logos are owned by The Canadian Real Estate Association (CREA) and identify the quality of services provided by real estate professionals who are members of CREA. The trademark DDF® is owned by The Canadian Real Estate Association (CREA) and identifies CREA's Data Distribution Facility (DDF®)
September 10 2026 03:40:13
Saskatchewan REALTORS® Association
2 Percent Realty Platinum Inc.