
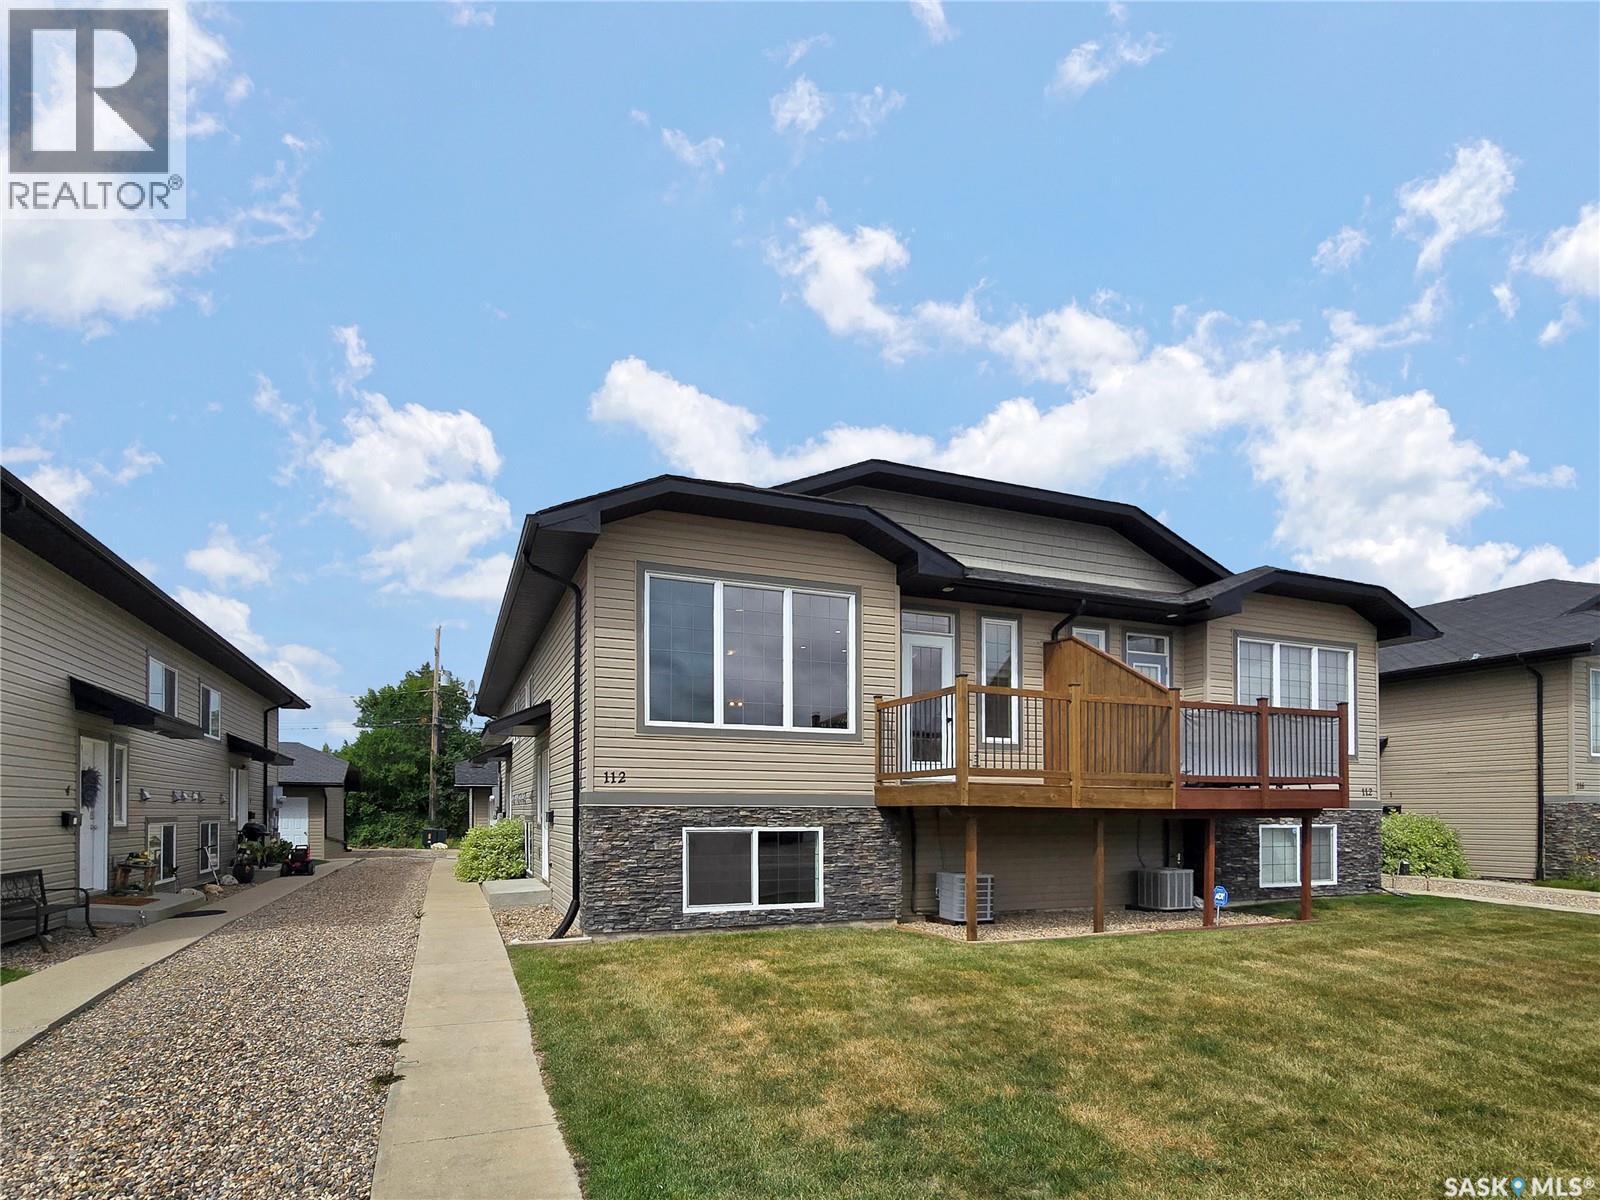
1 112 Hiebert Crescent Martensville, Saskatchewan S0K 2T2

$289,900Maintenance,
$350 Monthly
Maintenance,
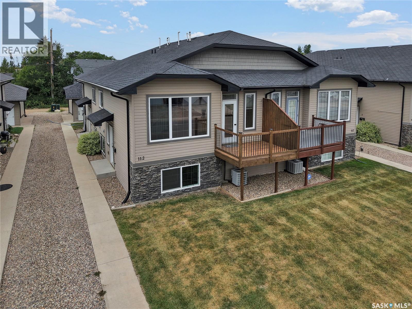
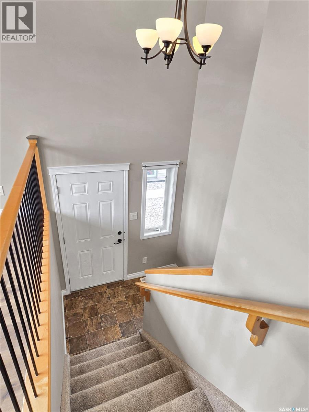
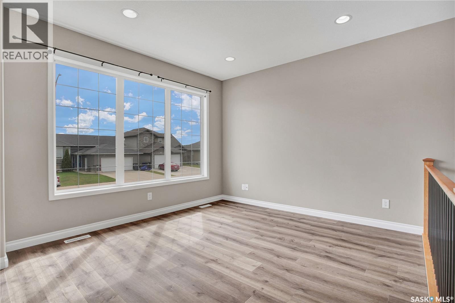
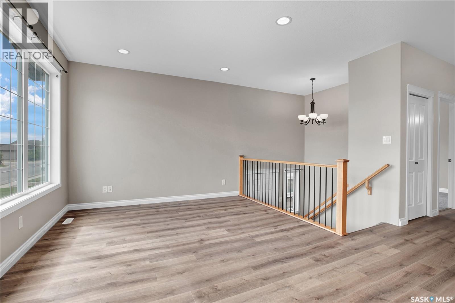
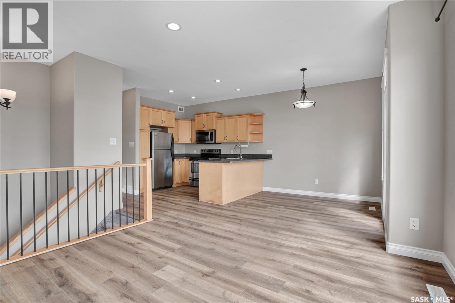
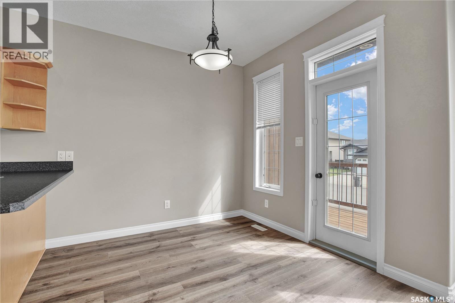
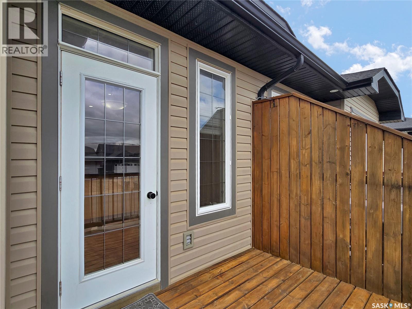
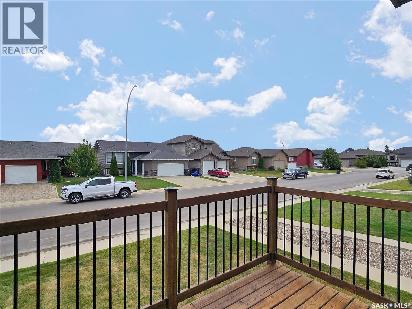
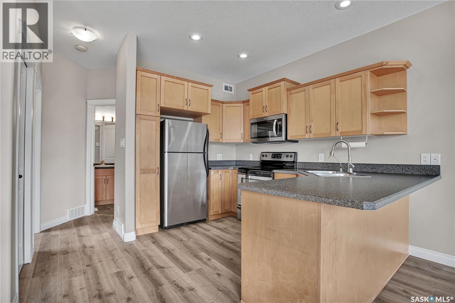
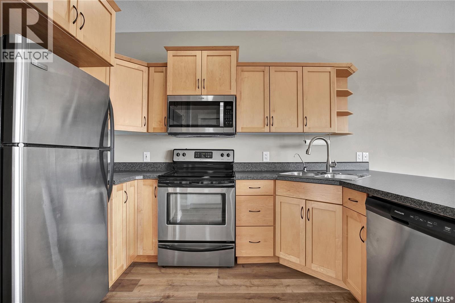
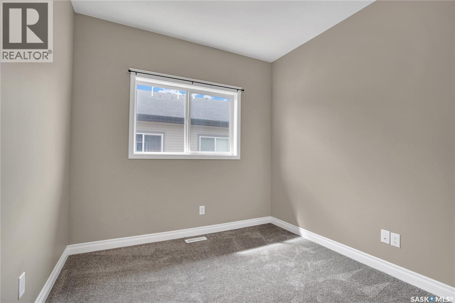
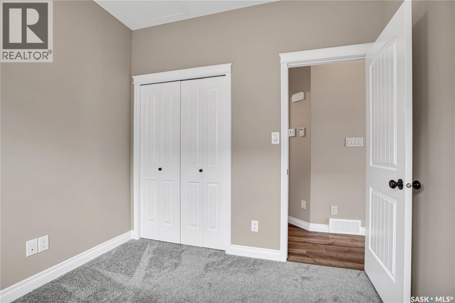
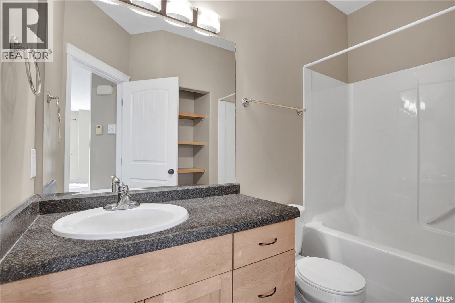
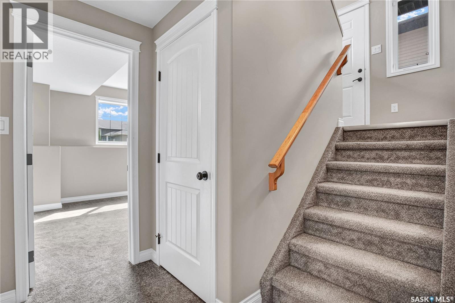
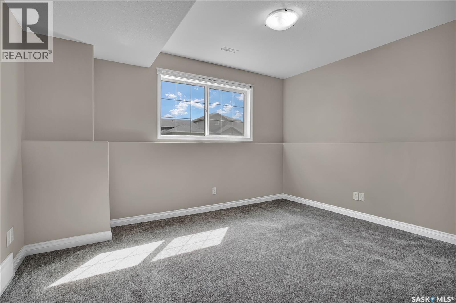
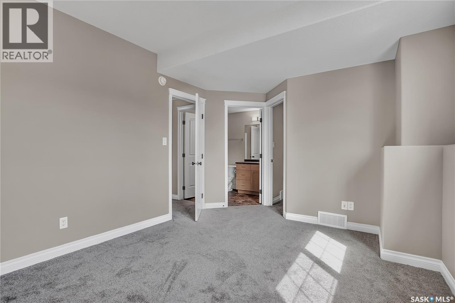
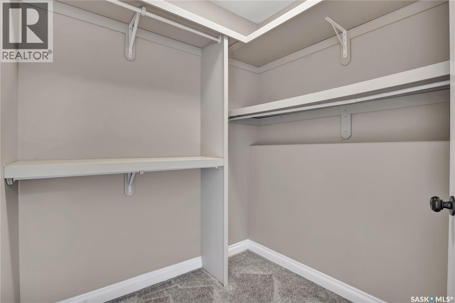
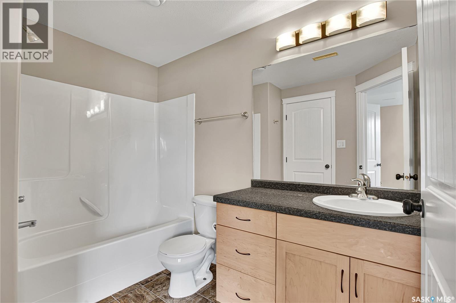
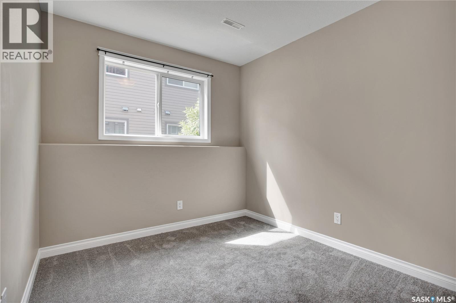
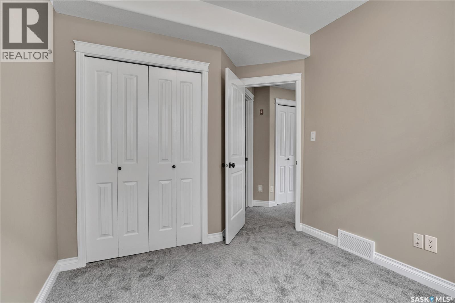
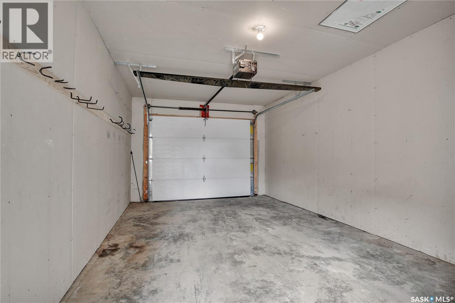
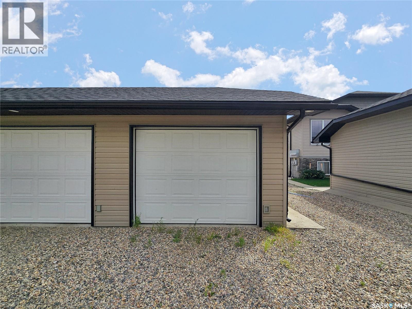
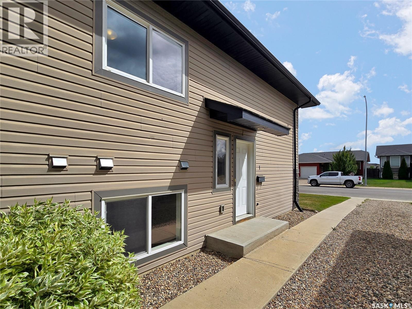
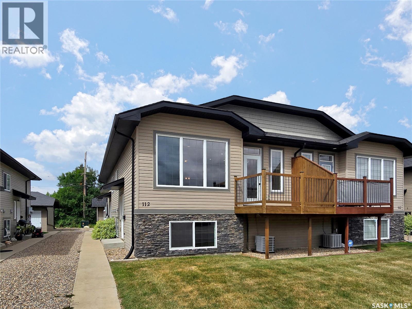
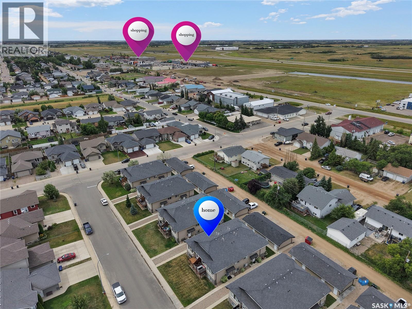
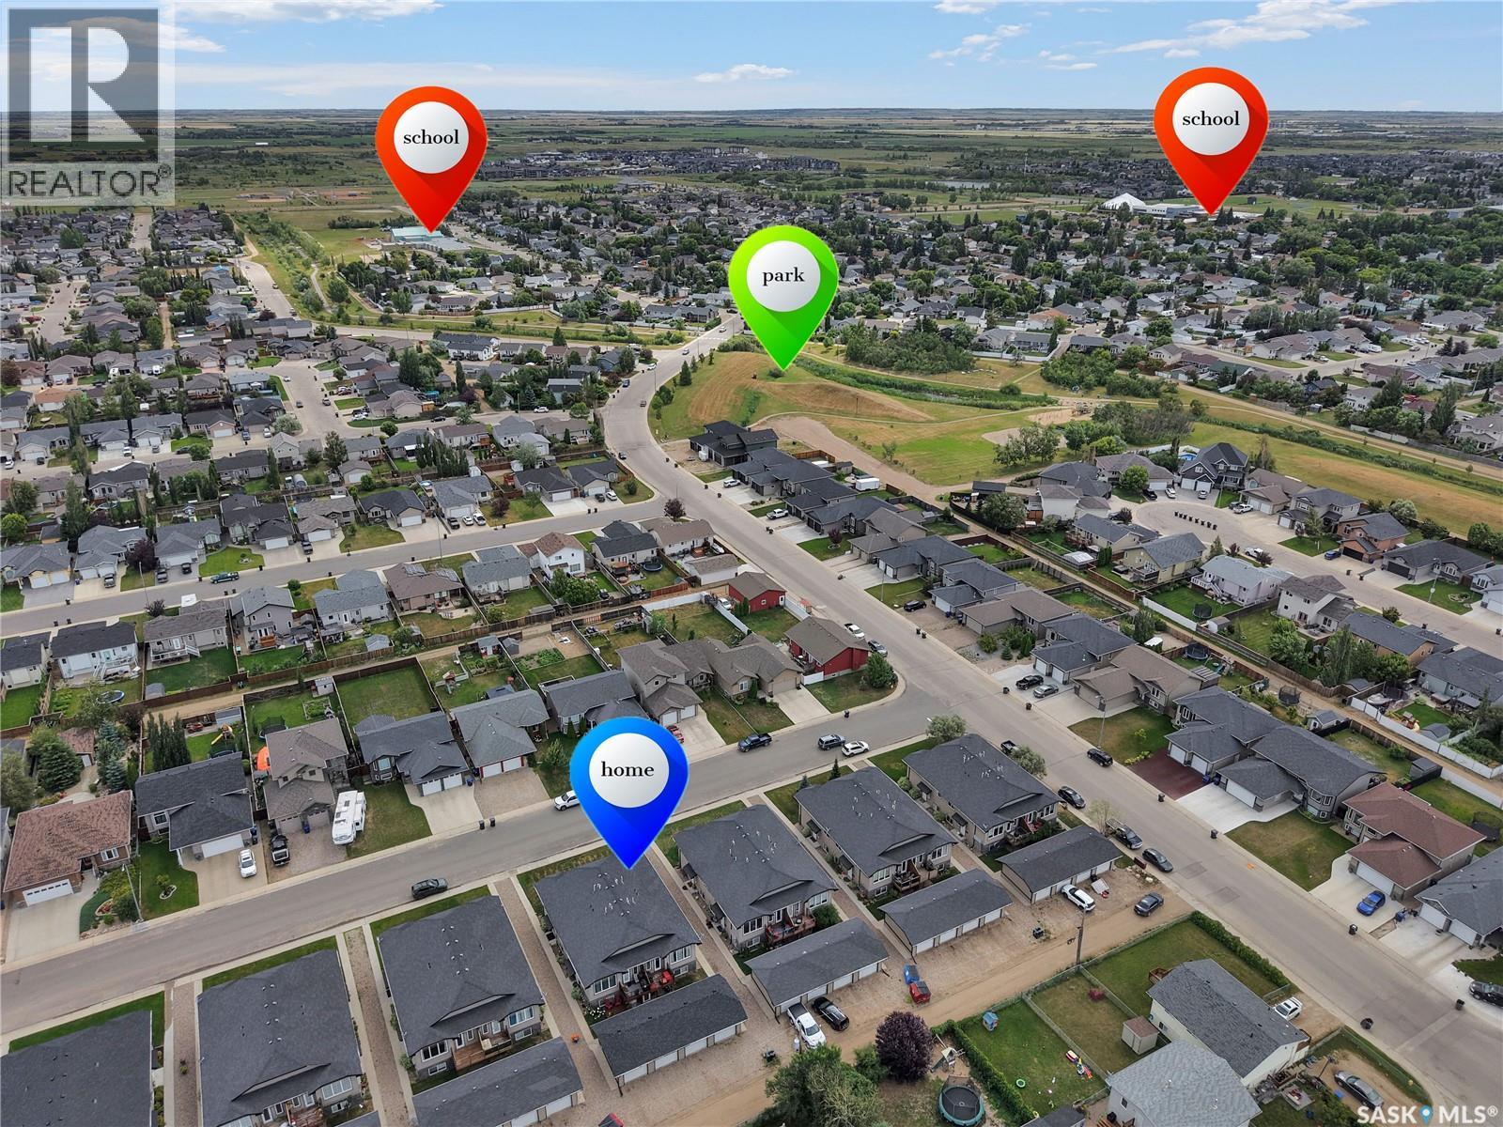
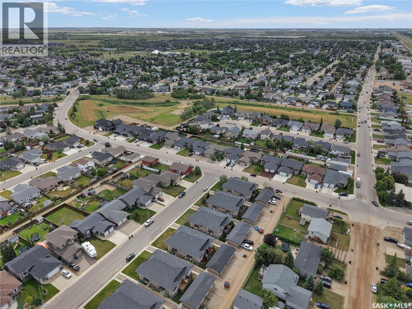
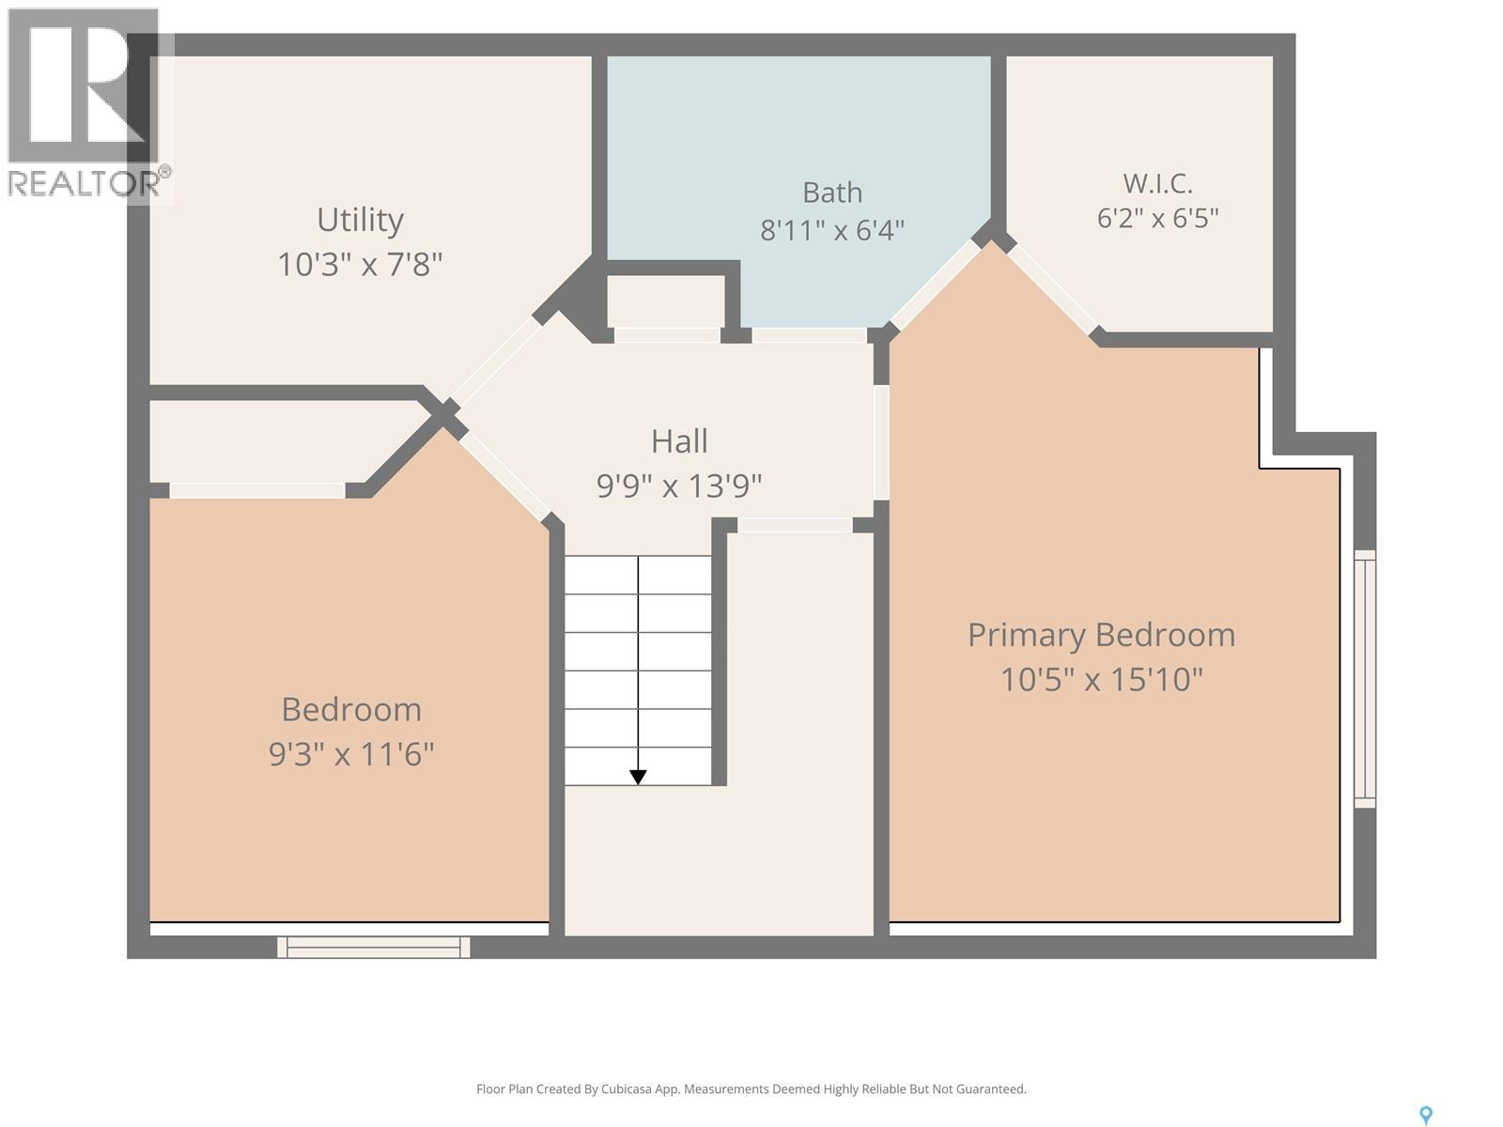
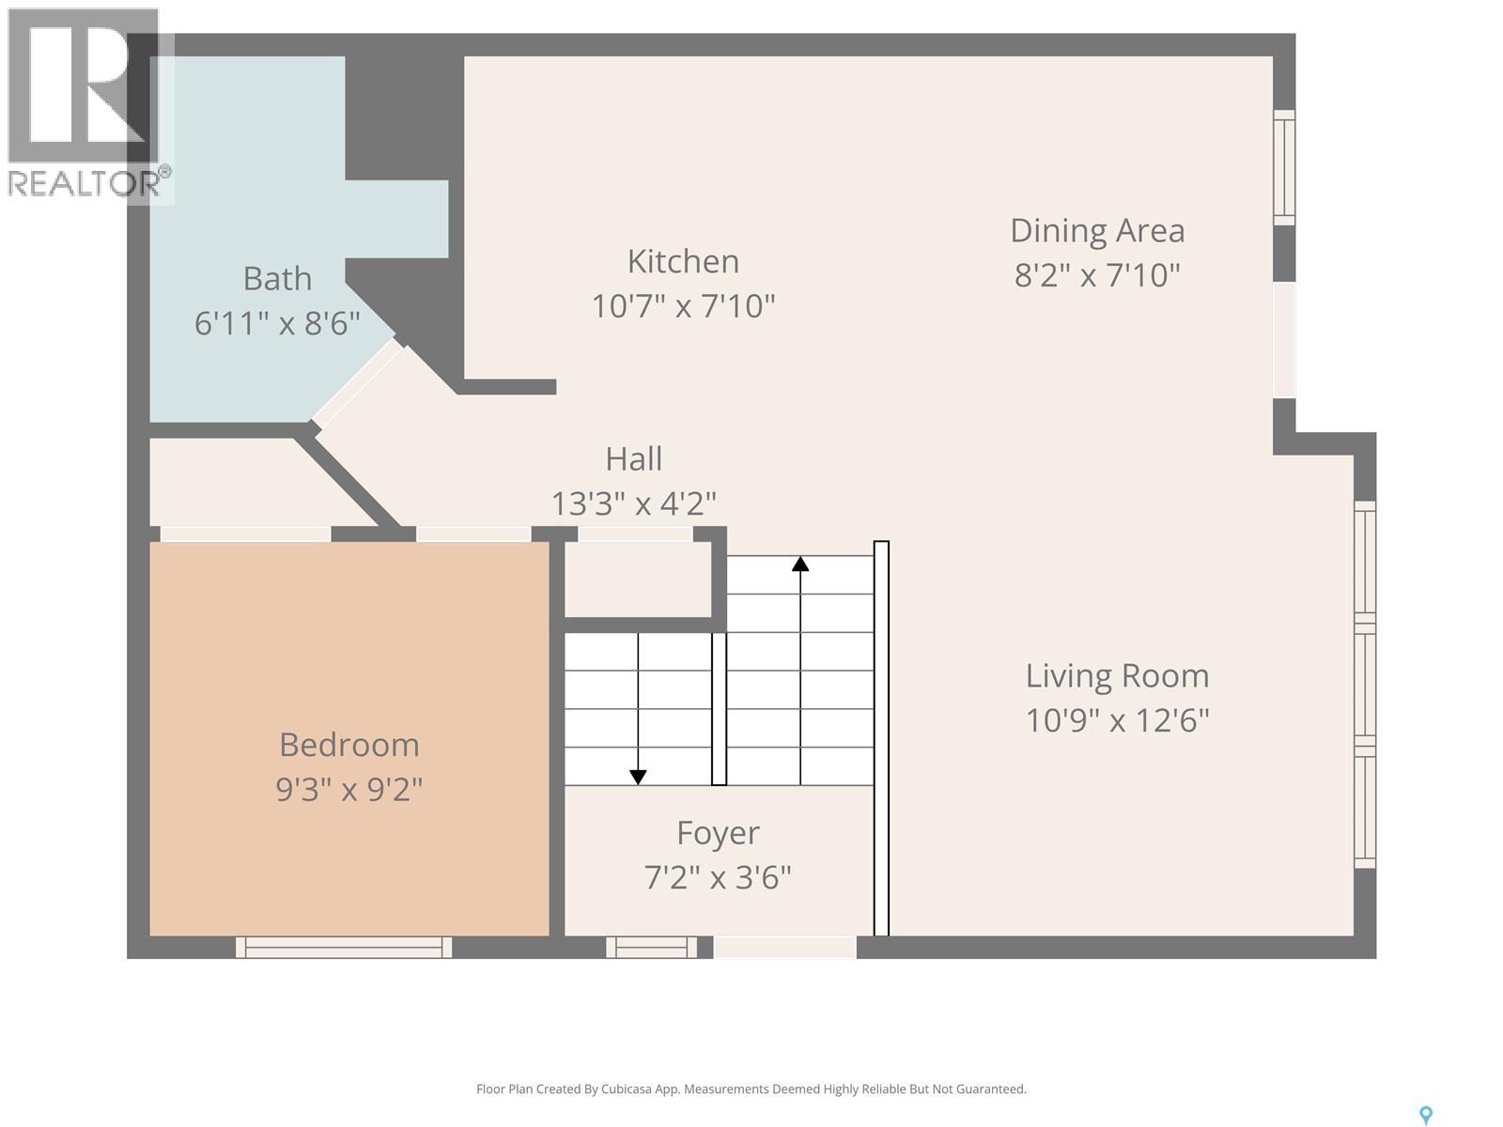
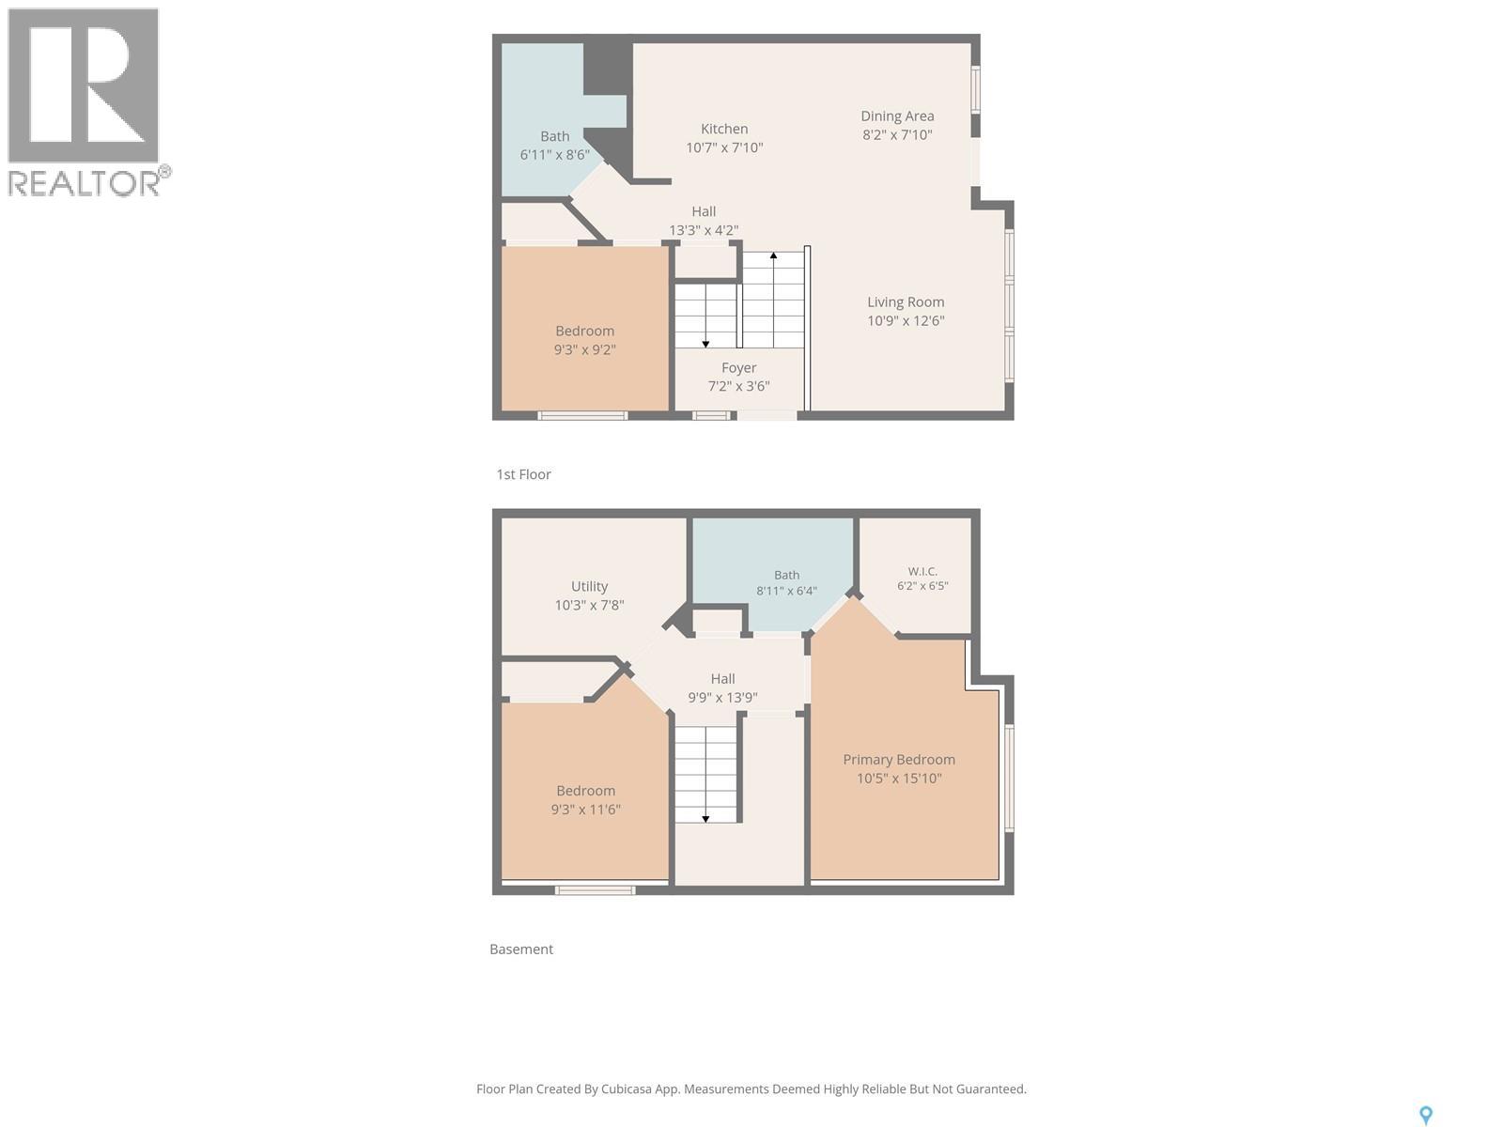
$350 MonthlyWelcome to this beautifully renovated townhouse in Martensville! This bright and move-in-ready home offers 3 bedrooms, 2 full bathrooms and a detached single garage. The main level features an open-concept layout with updated flooring throughout, a spacious living area and a functional kitchen complete with plenty of cabinetry, generous counter space, stainless steel appliances and an island. The adjoining dining area is filled with natural light and provides direct access to the deck—perfect for enjoying your morning coffee or summer evenings. The fully developed lower level adds valuable living space with spacious bedrooms, a full bathroom and plenty of room for family, guests or a home office. Neutral finishes and thoughtful updates throughout make this home easy to settle into and enjoy. Outside, you'll appreciate the deck and the convenience of your own detached single garage. Located in the growing community of Martensville, close to parks, schools, shopping and everyday amenities. Notables: Central Air, Central Vac, Brand new laminate flooring & kitchen countertops, Newer carpet and so much more. A fantastic opportunity for first-time buyers, downsizers or anyone looking for a beautifully updated, low-maintenance home! ?? (id:62370)
Property Details
| MLS® Number | SK044975 |
| Property Type | Single Family |
| Community Features | Pets Not Allowed |
| Features | Balcony |
Building
| Bathroom Total | 2 |
| Bedrooms Total | 3 |
| Appliances | Washer, Refrigerator, Dryer, Microwave, Stove |
| Architectural Style | Bi-level |
| Basement Development | Finished |
| Basement Type | Full (finished) |
| Constructed Date | 2009 |
| Construction Style Attachment | Attached |
| Cooling Type | Central Air Conditioning |
| Heating Fuel | Natural Gas |
| Heating Type | Forced Air |
| Size Interior | 636 Ft2 |
| Type | Row / Townhouse |
Parking
| Detached Garage | |
| Gravel | |
| Parking Space(s) | 2 |
Land
| Acreage | No |
| Landscape Features | Lawn |
Rooms
| Level | Type | Length | Width | Dimensions |
|---|---|---|---|---|
| Basement | Primary Bedroom | 15 ft ,10 in | 10 ft ,5 in | 15 ft ,10 in x 10 ft ,5 in |
| Basement | 4pc Bathroom | 6 ft ,4 in | 8 ft ,11 in | 6 ft ,4 in x 8 ft ,11 in |
| Basement | Bedroom | 11 ft ,6 in | 9 ft ,3 in | 11 ft ,6 in x 9 ft ,3 in |
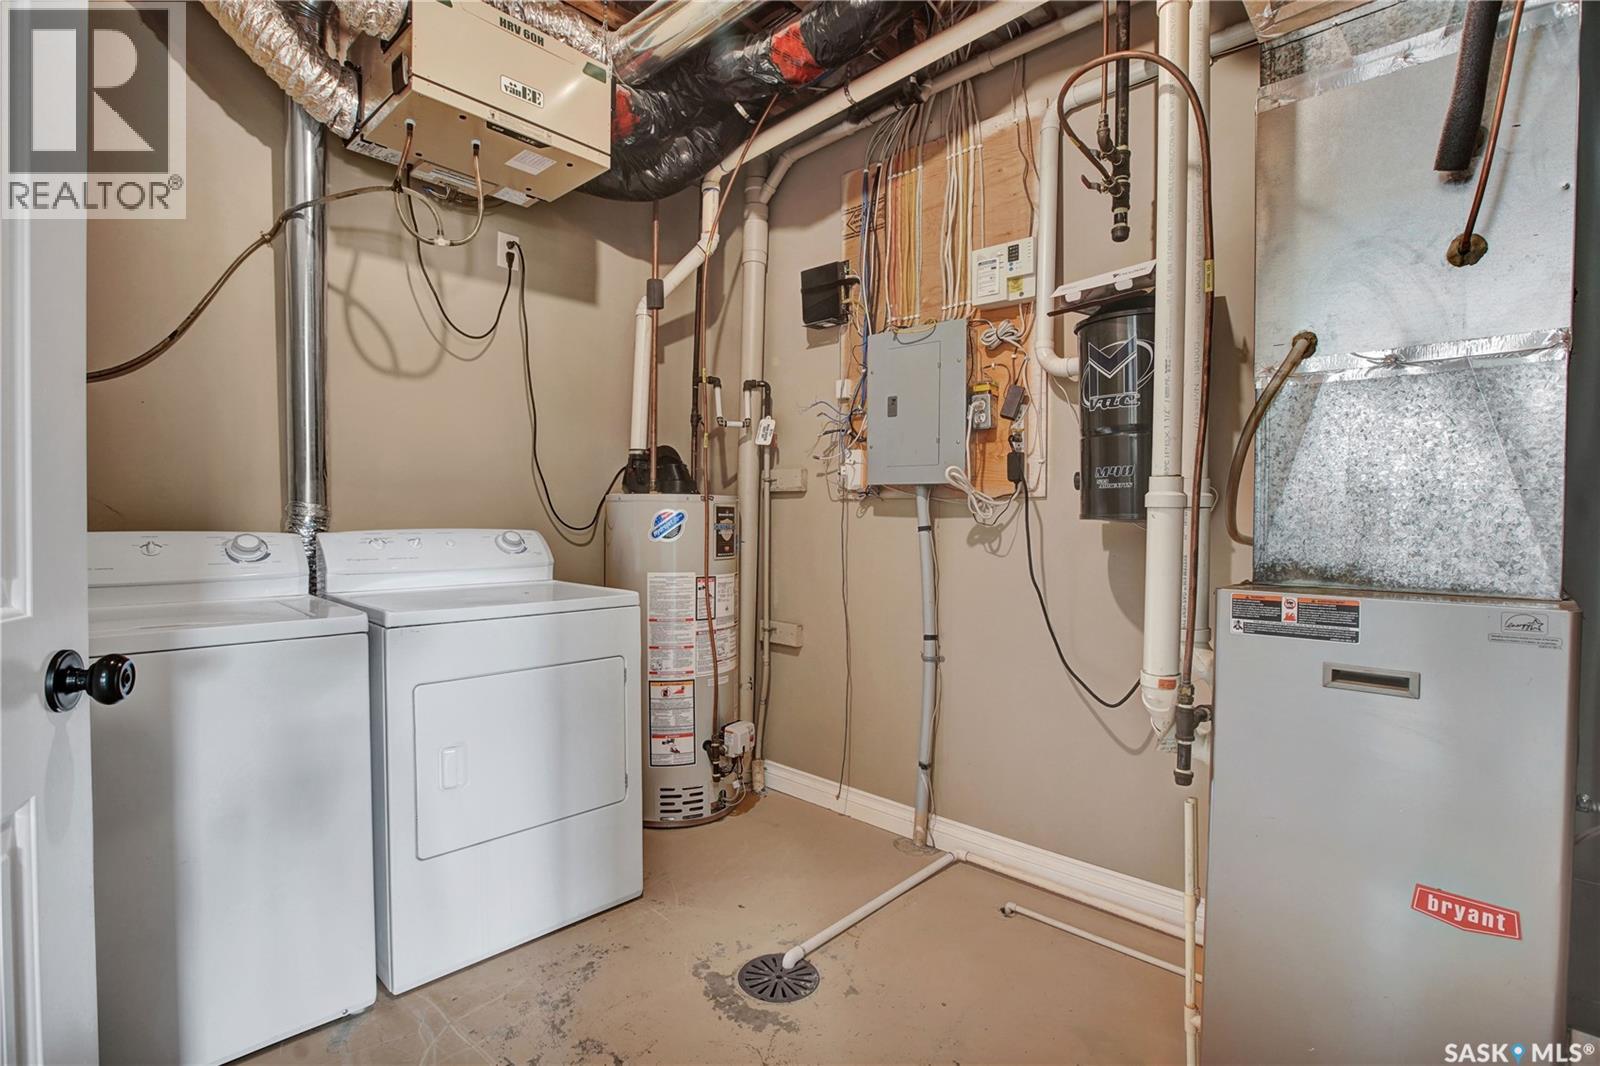
| Basement | Laundry Room | 7 ft ,8 in | 10 ft ,3 in | 7 ft ,8 in x 10 ft ,3 in |
| Main Level | Living Room | 12 ft ,6 in | 10 ft ,9 in | 12 ft ,6 in x 10 ft ,9 in |
| Main Level | Kitchen | 7 ft ,10 in | 10 ft ,7 in | 7 ft ,10 in x 10 ft ,7 in |
| Main Level | Dining Room | 7 ft ,10 in | 8 ft ,2 in | 7 ft ,10 in x 8 ft ,2 in |
| Main Level | Bedroom | 9 ft ,2 in | 9 ft ,3 in | 9 ft ,2 in x 9 ft ,3 in |
| Main Level | 4pc Bathroom | 8 ft ,6 in | 6 ft ,11 in | 8 ft ,6 in x 6 ft ,11 in |
| Main Level | Foyer | 3 ft ,6 in | 7 ft ,2 in | 3 ft ,6 in x 7 ft ,2 in |



The trademarks REALTOR®, REALTORS®, and the REALTOR® logo are controlled by The Canadian Real Estate Association (CREA) and identify real estate professionals who are members of CREA. The trademarks MLS®, Multiple Listing Service® and the associated logos are owned by The Canadian Real Estate Association (CREA) and identify the quality of services provided by real estate professionals who are members of CREA. The trademark DDF® is owned by The Canadian Real Estate Association (CREA) and identifies CREA's Data Distribution Facility (DDF®)
August 10 2026 08:01:10
Saskatchewan REALTORS® Association
Century 21 Fusion