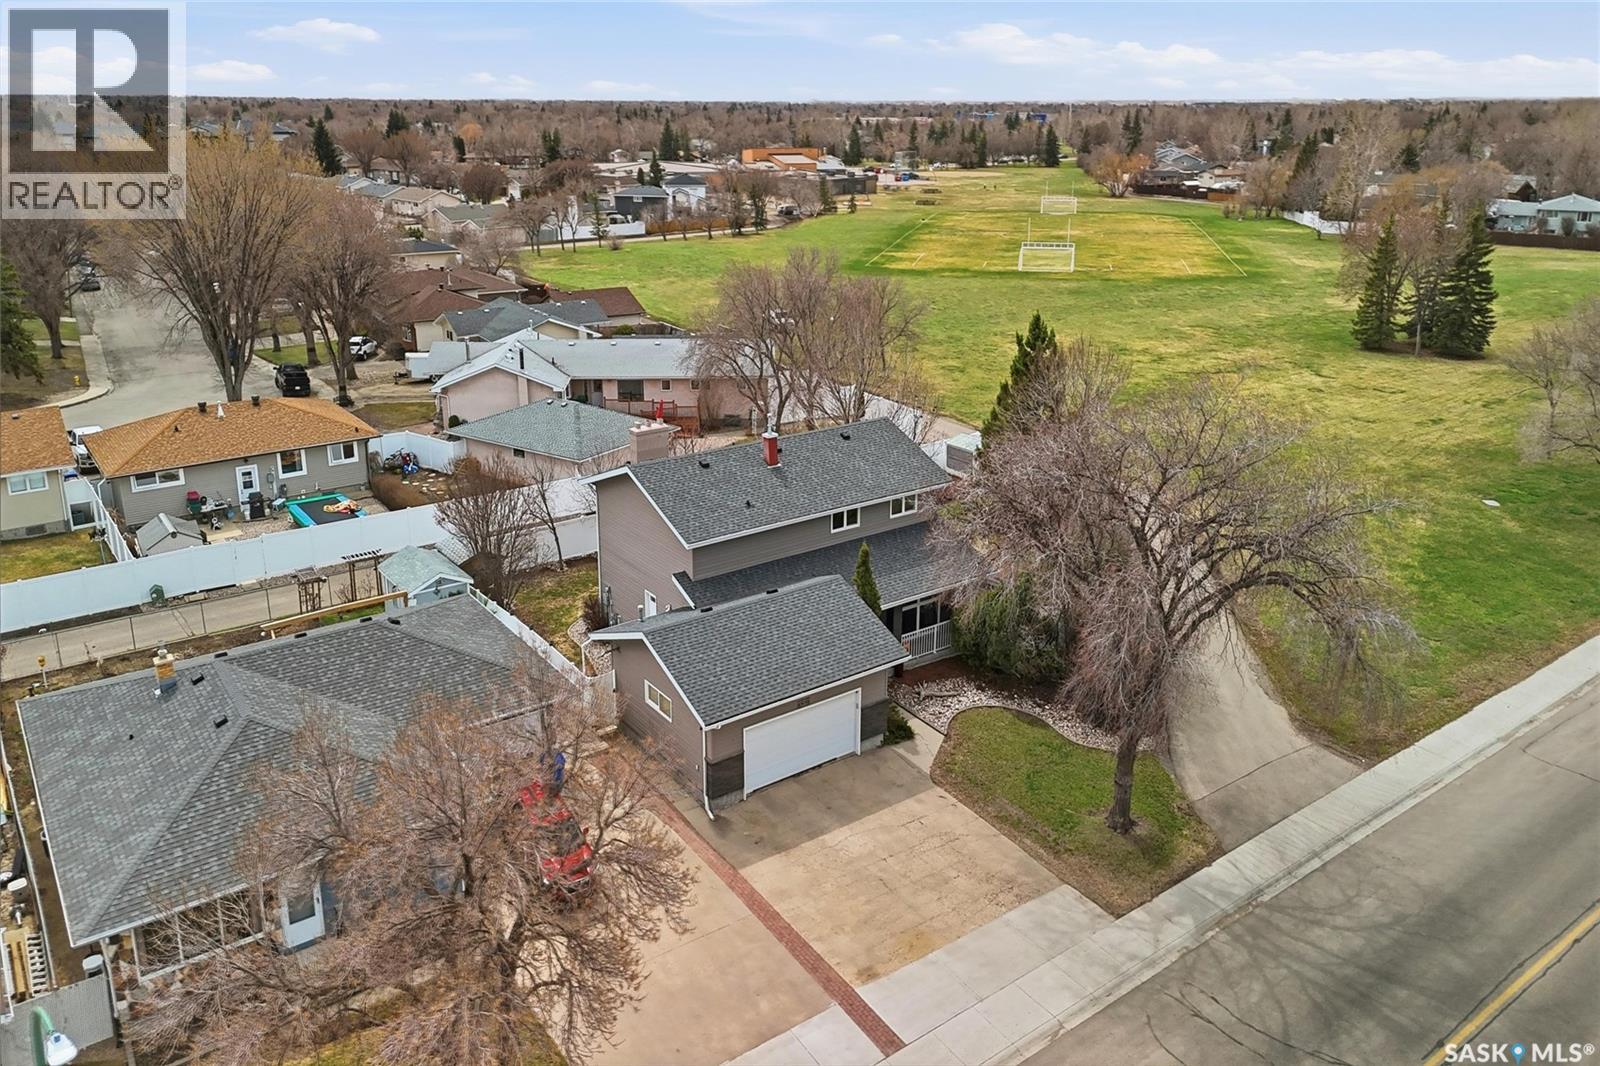
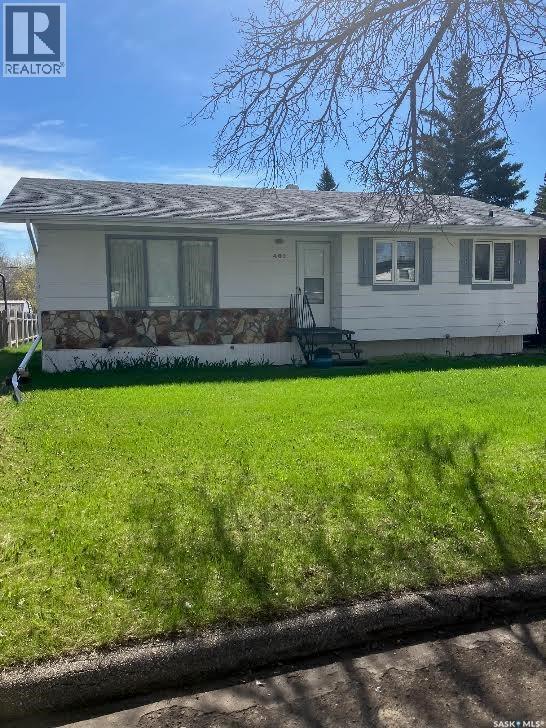
Welcome to 404 Dalgliesh Drive — ideally located in Walsh Acres next to the park. This beautifully updated family home is designed with space, comfort, and style in mind with 5 bedrooms on the second floor! Step inside to a spacious foyer with a large entry closet. The sunken living room is filled with natural light thanks to expansive PVC windows and is highlighted by a striking vaulted ceiling. The kitchen/dining room area is perfect for both everyday living and entertaining, offering a generous dining space with oversized windows, a cozy fireplace feature wall, and seamless access to the dream kitchen which boasts views of the park and renovated with custom cabinetry, backsplash, granite countertops, and a massive eat-up island—the ideal gathering space. From the kitchen, step out onto your multi-tiered deck overlooking a large, south-facing backyard—ideal for summer BBQs, entertaining guests, or simply enjoying outdoor family time. The main floor is completed by a beautifully designed 2-piece bathroom and a thoughtfully updated laundry area with access to the double heated garage. Upstairs, you’ll find a true retreat in the stunning primary suite, featuring its own fireplace feature wall, walk-in closet, and a 3pc ensuite bath. 4 additional generously sized bedrooms provide ample space for a growing family, along with the 4-piece family bathroom. The basement offers even more living space, including a large family room, a fully renovated bathroom, abundant storage, a cold storage area, and a partially finished den. Additional highlights include an oversized double attached heated garage with workbench, PVC windows, shingles (2019), appliances (2019), central air conditioning, and two high-efficiency furnaces. This is a rare opportunity to own a spacious, move-in-ready home in a fantastic location with a truly exceptional yard—perfect for your growing family. (id:62370)
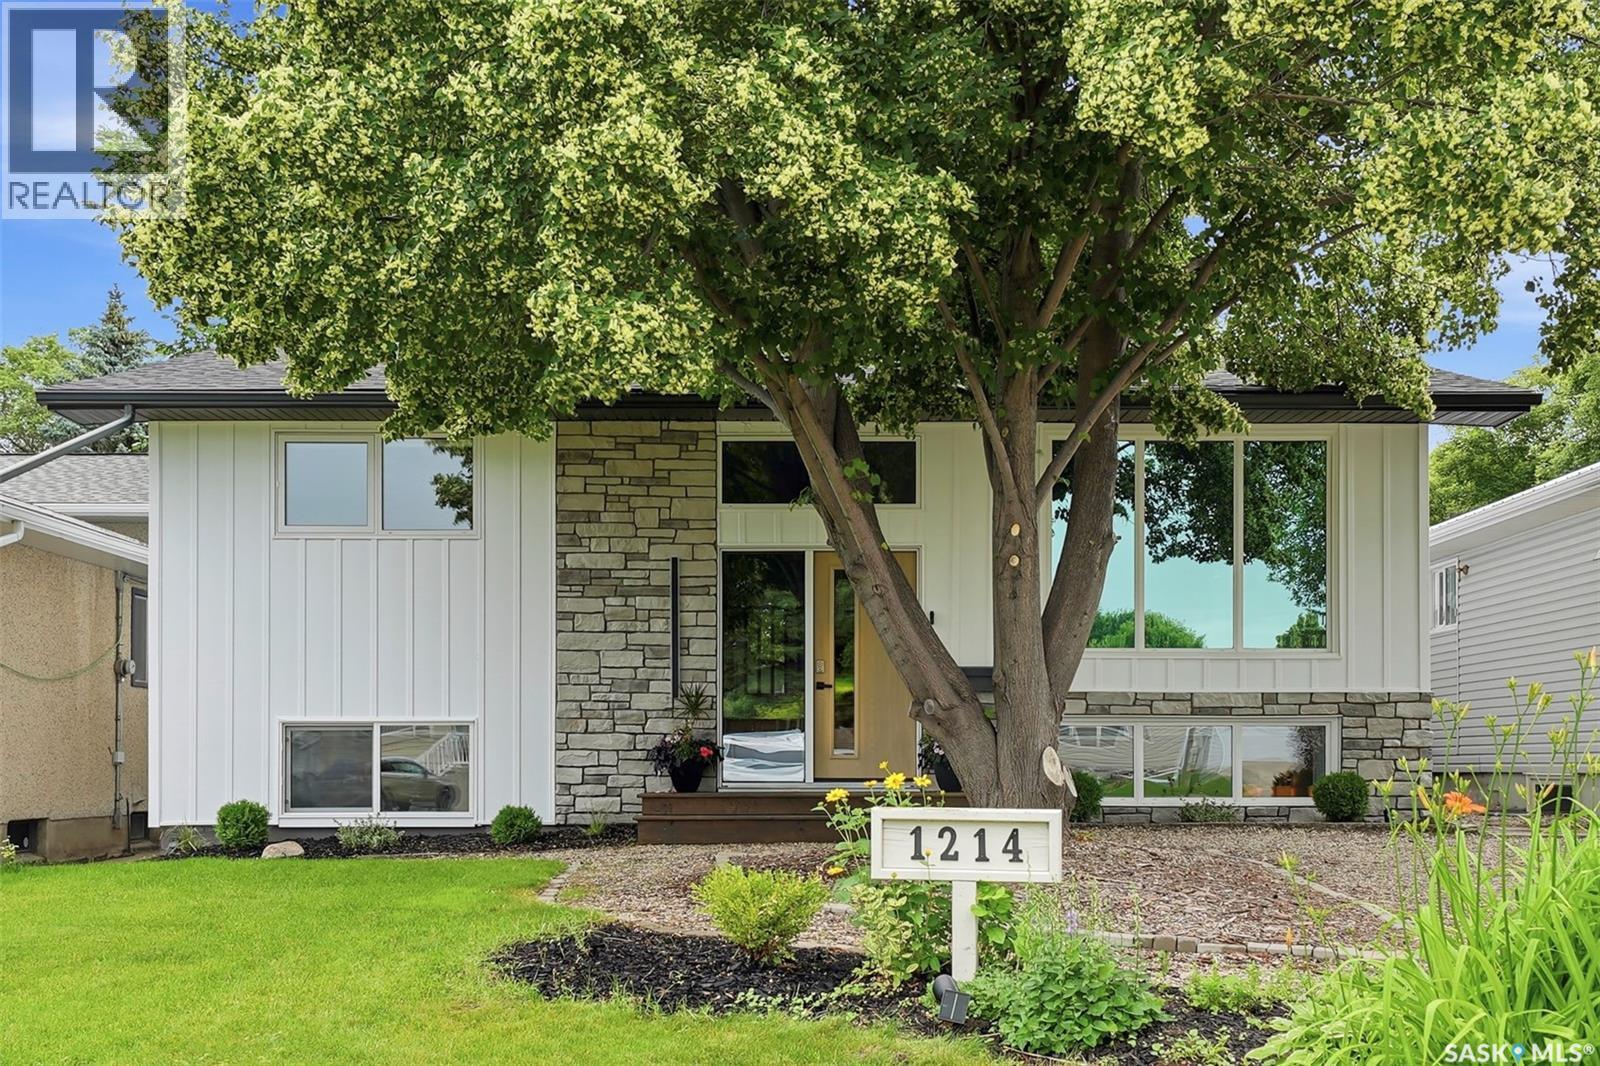
Welcome to this beautifully renovated bi-level in the desirable neighbourhood of Montgomery Place! Situated on a large, mature lot with towering trees, this move-in-ready 4-bedroom, 2-bathroom home offers the perfect blend of modern updates and functional living. The bright, open-concept main floor is filled with natural light and features spacious bedrooms, while the fully finished basement includes additional living space plus a versatile office, laundry, or workout room. Extensive renovations include updated windows, doors, flooring, paint, newer mechanical systems, and a newly insulated exterior with 2-inch insulation for added efficiency. The oversized heated 27' x 34' garage with an attached workshop is ideal for hobbyists or extra storage, while the large side yard offers space for RV parking, a garden, or future possibilities with convenient back alley access. Enjoy your own private backyard retreat with mature trees, a large two-tier deck, covered hot tub, gas hookups, and plenty of room to entertain. This exceptional home combines quality upgrades, incredible outdoor space, and a fantastic location. Book your private showing today! (id:62370)
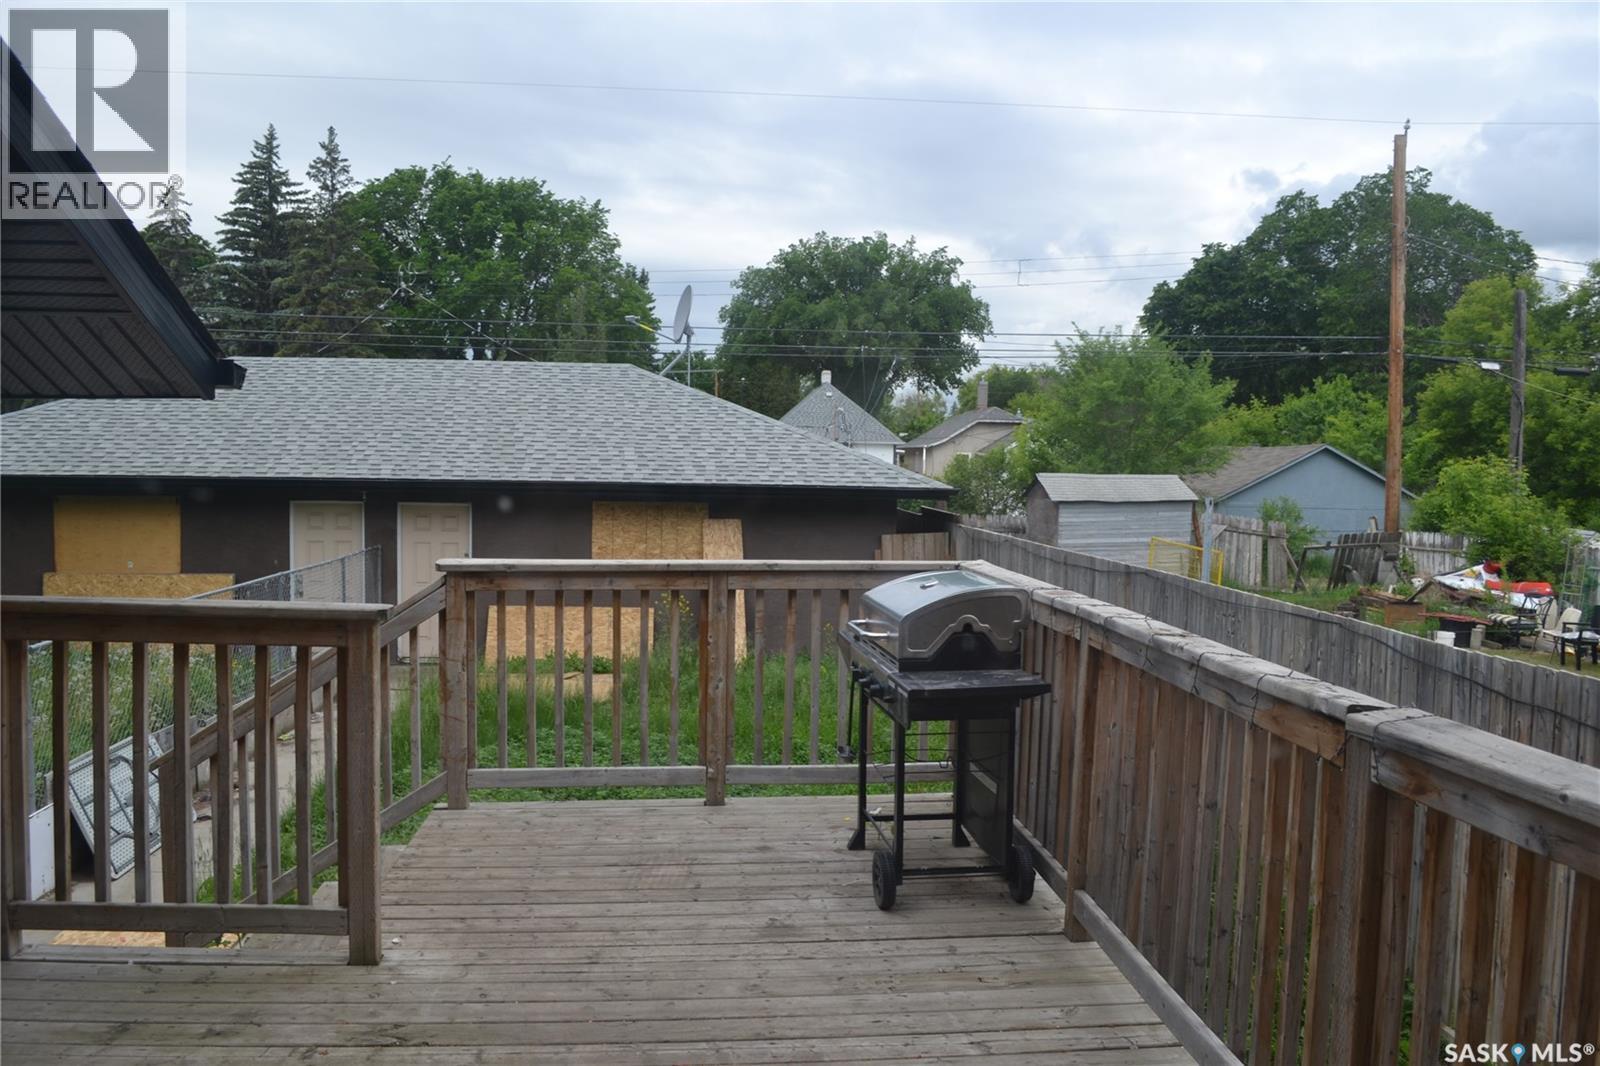
Listed well under market value!! Built in 2013 this great 2 story, is over 1600 square feet! Gorgeous tile throughout this home. Large kitchen is part of an open floor plan that includes a large island, walk in pantry, and patio doors to a large deck. Upstairs you have 3 bedrooms including a primary suite with walk-in closet and private 3-piece ensuite, plus a full 4-piece bathroom and dedicated second-floor laundry. The basement adds serious value with another bedroom, kitchen, bathroom, extra laundry hookups and a PRIVATE ENTRANCE from the backyard. With a double detached garage, fenced yard, & large deck, this is a home full of potential! (id:62370)
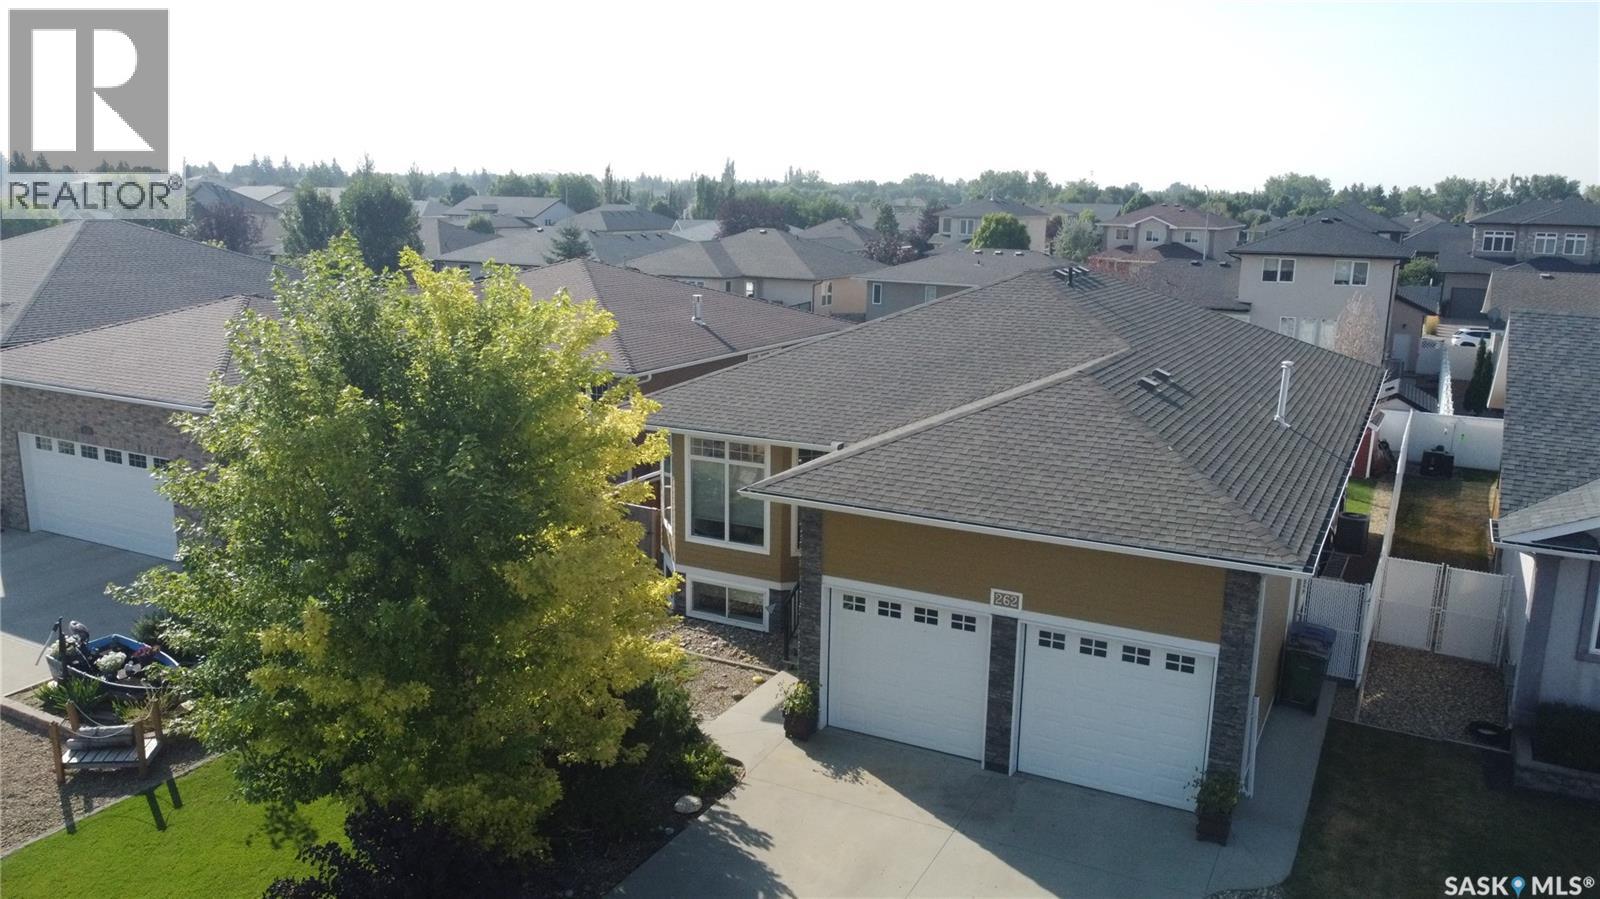
Welcome to a home promising to impress. This thoughtfully designed floor plan offers over 3,400 sqft of living space, ideal for families seeking room to grow. Step into a welcoming foyer complete w/built-in bench area, leading you into the bright & spacious main living area. 9ft. ceilings & abundant windows create a light-filled space, further enhanced by hardwood flooring. The living room features a gas fireplace surrounded by cultured stone & custom built-in shelving, creating a perfect spot for relaxation. The dining area is ideal for entertaining family & friends, seamlessly flowing into the kitchen. Here, you'll find a 2-tiered island, sleek quartz countertops, & convenient catch all area, all accentuated by imported cherry-stained birch cabinetry & tile flooring. Built-in speakers enhance the ambiance. The primary bedroom accommodates a king-size suite. This suite offers a walk-in closet & a dbl. closet, a 5pc. ensuite w/his and her sinks, a jetted tub & programmable jet shower. Completing the main floor are 2 additional bedrooms, 4pc. bath & mudroom w/cubbies & plumbing for a main floor laundry hookup. The lower level expands your living options w/ family room, recreation room & 2 more bedrooms. One bedroom has a walk in closet currently used for laundry—original hookups remain in the main floor mudroom. The rec. room features a snack centre w/rough-in plumbing for sink, etc & direct access to the backyard, offering potential for a home business/office or flex room to suite your lifestyle. Outdoor living with a covered deck w/composite decking, a large aggregate concrete patio, & fenced south-facing yard. The exterior basement walls benefit from a VIPEQ thermal cork shield by MP Cork Coatings as told when purchased. Completing this exceptional home is a dbl. att. Insulated garage with a gas heater already purchased and hung just not hooked up to a gas line, making it more than just a house—it's a place to create cherished family memories. (id:62370)
Located in the heart of Buena Vista, one of Saskatoon’s most established and sought-after neighbourhoods, this charming raised bungalow has been completely renovated from top to bottom while thoughtfully preserving its original character. Situated on a 50’ x 125’ lot with a beautifully landscaped backyard and oversized dream heated garage, the property offers an impressive combination of charm, versatility and functionality. Inside, an inviting front foyer opens to a bright living room featuring beautiful hardwood floors, crown moulding and large windows. French doors lead to a flexible office or bedroom (no closet), currently used as a comfortable sitting room. The main floor also offers a spacious bedroom, updated four-piece bathroom and a stunning kitchen with white shaker cabinetry, tile backsplash, all appliances and plenty of natural light. The lower level features a one-bedroom non-conforming suite with a spacious living area, white shaker kitchen, four-piece bathroom and generous bedroom with an impressive walk-in closet. A common laundry area is conveniently located in the mechanical room. The boiler and water tank were replaced in 2017, with windows, soffit, fascia and shingles replaced in 2010. Also completely redone in 2010, the fully fenced backyard is a private, low-maintenance retreat with mature trees, synthetic turf, paving-stone walkways, multiple patio areas and a dedicated fire pit space. Completing the property is the exceptional 26’ x 28’ heated detached garage, along with additional off-street gravel parking accessible from the back alley. A thoughtfully updated and incredibly versatile property close to Broadway, downtown, parks, schools and the river. Classic Buena Vista charm, modern functionality and a garage that truly sets this property apart. As per the Seller’s direction, all offers will be presented on 09/04/2026 2:00PM. (id:62370)
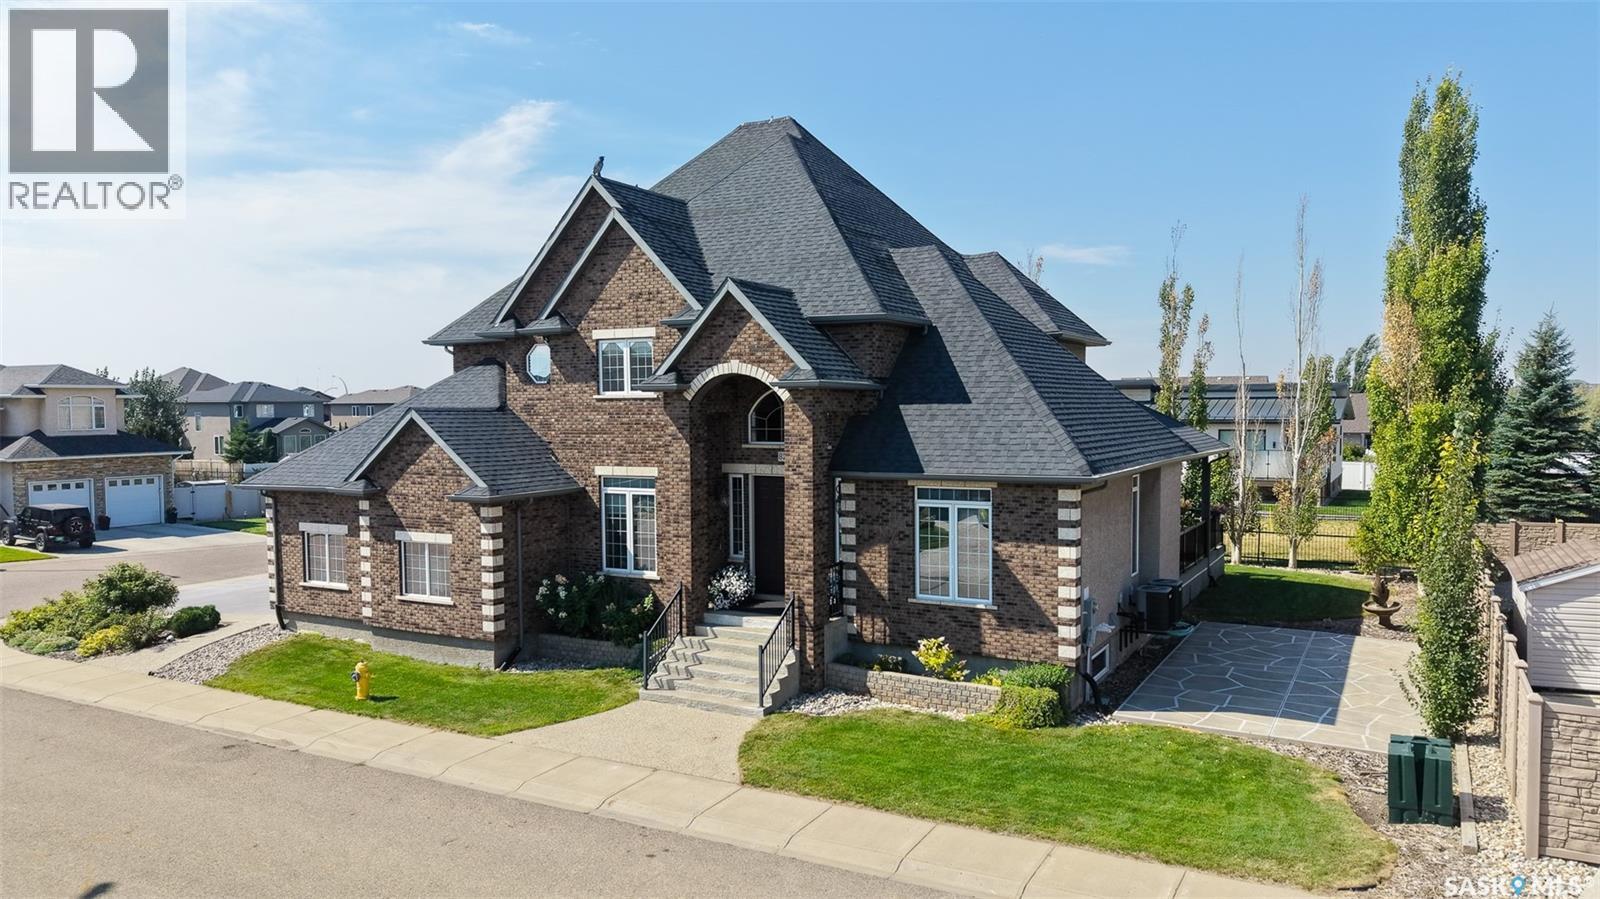
Welcome to 8259 Wascana Gardens Point in the Wascana View neighborhood. The impressive property has manicured lawns, greenery, brickwork accented by tyndall stone and an underground sprinkler system. The 32 x 26 triple attached garage is insulated and has a concrete driveway. The backyard has a composite deck with a natural gas BBQ hookup. The lawn continues around the property that is highlighted by trees, water fountains and a raised garden bed. Inside, the formal living and dining rooms feature plush carpeting and coffered ceilings. A home office provides a quiet workspace followed by a two-piece bathroom. The laundry room has a wash sink and the washer and dryer are both included. The living room has LED pot lights, a built in shelving unit with a gas fireplace, hardwood surround with a carpet inlay and a built in surround sound system. The open concept flows into the dining area and kitchen with tile flooring, an island with bar seating, granite countertops, a garburator, a pantry and the stainless steel fridge, gas stovetop, dishwasher, hood fan, microwave, and oven are all included. Upstairs the first stop is the primary bedroom with a large walk in closet, a built in space for a tv with included surround sound system and the 5 piece ensuite bathroom with a jet tub, shower, quartz countertops and heated tile flooring. Next is a bedroom with its own 3 piece ensuite bathroom. Completing the second floor are two more bedrooms that are both connected by a 5 piece Jack and Jill bathroom. The basement begins with a bedroom and a 4 piece bathroom. In the hallway is the utility room that houses the 2 owned furnaces, 2 air conditioning units, a gas water heater, water softener, 200 amp electrical panel, and central vacuum system. The recreation room has an included projector and screen, built-in speakers, a wet bar, a full secondary kitchen, and ample space for furniture or table top games. Finishing off the home is the sixth bedroom. Most furniture is included! As per the Seller’s direction, all offers will be presented on 09/07/2026 4:00PM. (id:62370)
Welcome to this beautifully finished 1,605 sq. ft. two-storey offering 4 bedrooms, 4 bathrooms and a bright modern design throughout. The main floor features a spacious open-concept layout with large rear windows that flood the living, dining and kitchen areas with natural light. The kitchen is highlighted by crisp white cabinetry, a contrasting two-tone island, quartz-style countertops, tile backsplash, built-in wine storage, stainless steel appliances and a walk-in pantry. Light flooring, neutral tones, upgraded window treatments and clean contemporary finishes carry throughout the main level which also includes a spacious laundry room and convenient 2-piece bathroom. Upstairs, the primary bedroom is exceptionally spacious and features a decorative panelled feature wall, a large walk-in closet and a beautiful ensuite with double sinks, tile flooring and a custom tiled walk-in shower. Two additional bedrooms and another full bathroom complete the second floor. The fully developed basement adds even more living space with a large family room that works perfectly as a theatre or media area, complete with a dry bar and stylish feature wall. You’ll also find a fourth bedroom and a beautifully finished 3-piece bathroom with custom detailing and a tiled shower. Outside is where this property really stands out. The home backs onto a berm with no direct rear neighbours, offering added privacy and an open feel. The large landscaped backyard features a spacious deck with privacy screening and pergola-style detailing, a lower patio area, mature landscaping and plenty of lawn space. Additional features include central air conditioning and a 22’ x 24’ attached insulated garage. Located on a quieter street, this is a well-kept fully finished home with excellent indoor and outdoor living space. Offers will be presented at 7:00 p.m. on September 3rd. Call your favorite Realtor to book a private viewing today! As per the Seller’s direction, all offers will be presented on 09/03/2026 7:00PM. (id:62370)
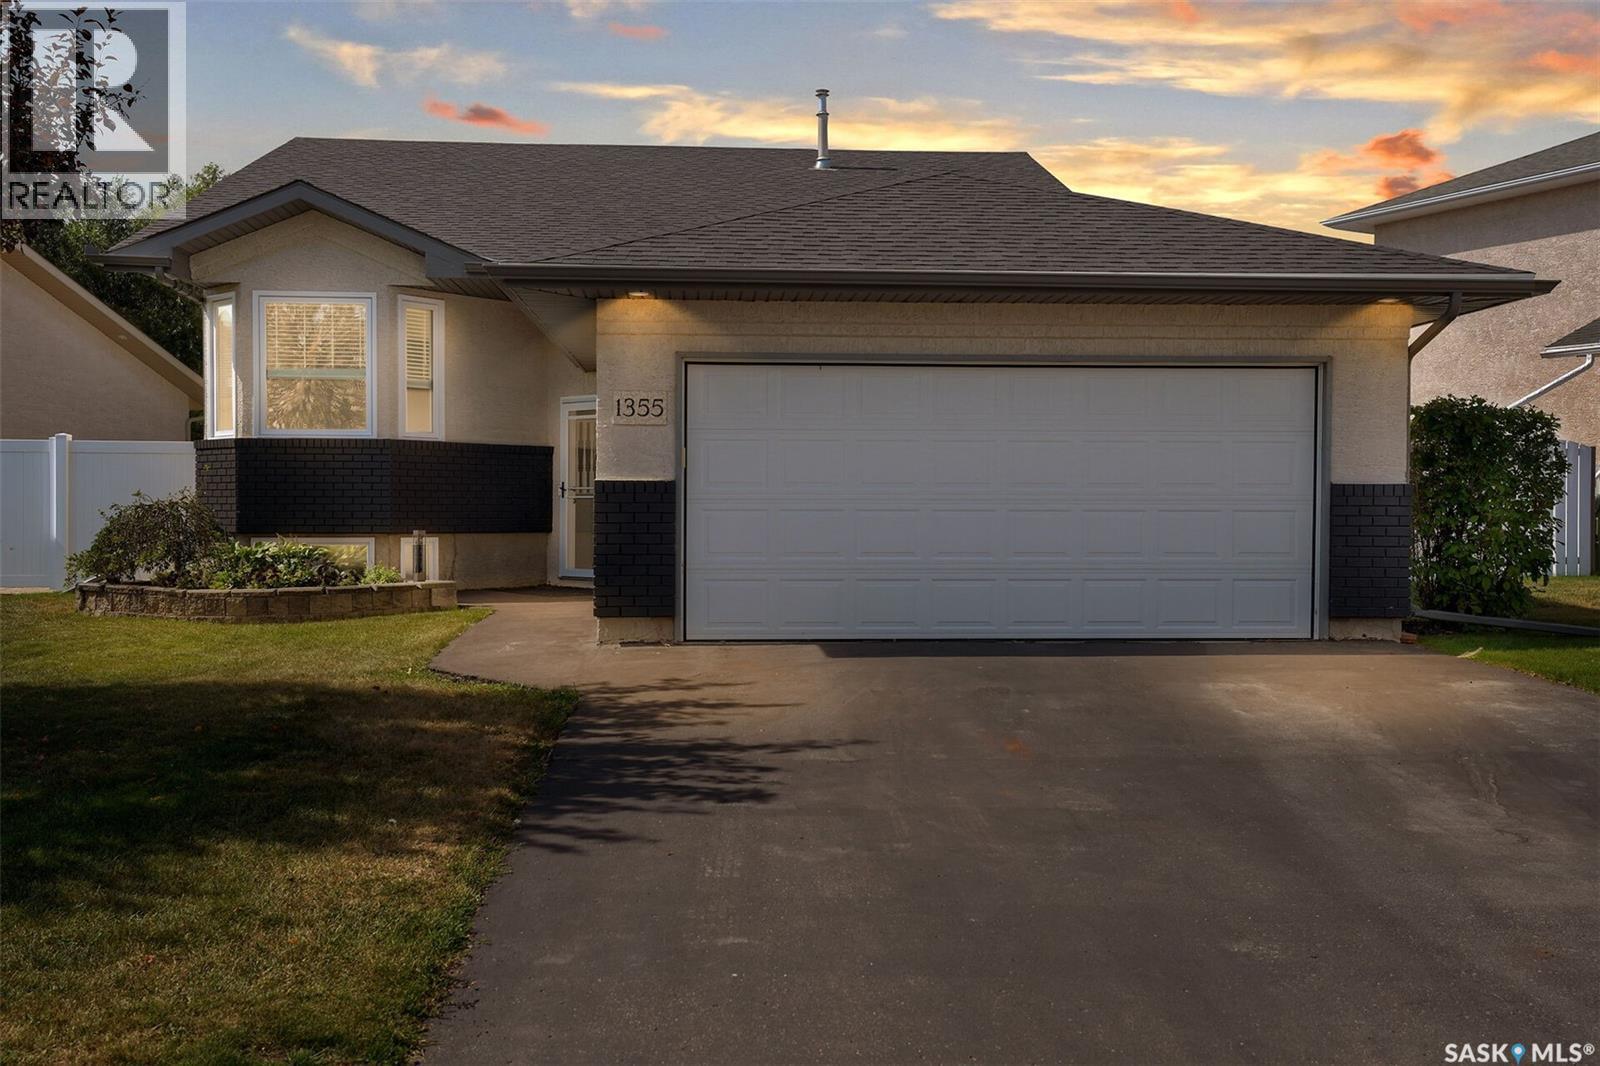
1355 Maple Leaf Cr N is one of those homes that simply doesn’t come to market often. Exceptionally cared for by the same owners since 2009, this home has been extensively updated and is truly move-in ready. Recent upgrades include shingles, patio door, deck railing, seven windows, new carpet throughout, garage door, and soffit/eaves—all completed in 2021. Additional updates include a new water heater (2026), furnace (2024), washer (2024), newer dishwasher, and many other upgrades along the way. Now, enough about the updates—this home is just as impressive when it comes to its location, layout, and cosmetic appeal. The location offers the best of both worlds. Tucked away on a quiet crescent, you’re still close enough to schools that the kids can walk. Maple Ridge also offers plenty of walking paths, spray parks, and other amenities, making it one of Regina’s most sought-after north-end neighbourhoods. The main floor features three good-sized bedrooms, including the primary with a 3-piece ensuite and walk-in closet. The living room, kitchen, and dining room share vaulted ceilings, creating an open, airy feeling throughout these generously sized spaces. Just off the dining room, patio doors lead to a two-tier deck, perfect for entertaining or enjoying the private backyard surrounded by mature trees. The deck flows into a patio area and fire pit seating area, while the larger-than-typical lot still offers plenty of grass for the kids to run and play. The fully developed basement offers even more living space, featuring a good-sized rec room and cozy family room highlighted by a natural gas 3-way fireplace. Completing the basement is a large bedroom and 3-piece bathroom with a jetted tub, conveniently accessible from both the recreational room and bedroom. Beautifully maintained, extensively updated, and ideally located—1355 Maple Leaf Cr N is a home you’ll be proud to call your own. As per the Seller’s direction, all offers will be presented on 09/03/2026 6:00PM. (id:62370)
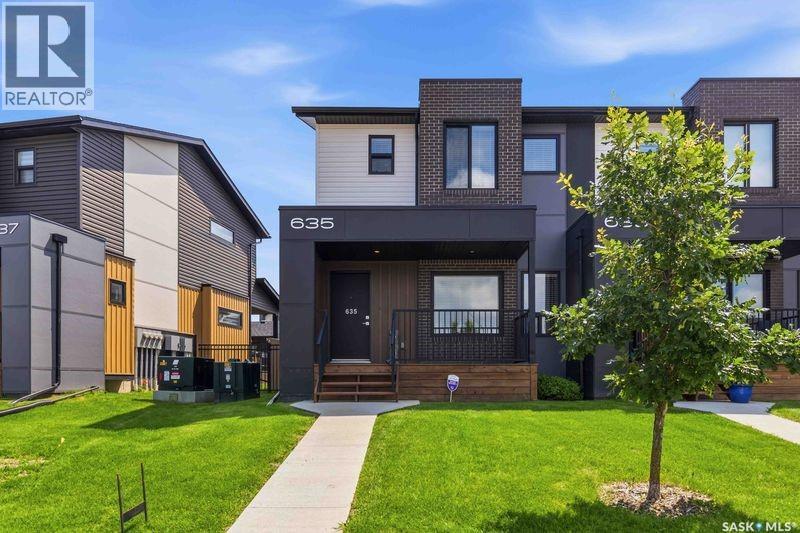
Not your typical townhouse. Elegant and tasteful describes this 2 bed, 3 bath townhouse at Compass Point in desirable Evergreen. This corner unit (no neighbors on one side) is very clean and ready to go with lots of big windows making the space bright and cheery. You will appreciate the modern vinyl plank flooring throughout the main floor. The kitchen/dining room area is a good size and features quartz countertops, stainless steel appliances (with gas range) and a massive walk-in pantry. There is also a 2-peice bath tucked away. Either bedroom upstairs could satisfy as the primary, as both are huge and feature their own walk in closets and en-suite baths. The laundry room is also conveniently located on the 2nd floor. The backyard is completely fenced (perfect for dog owners), and private, featuring a covered deck (12X11) with natural gas bbq hookup. There are 2 parking spots that provide off street parking. The first is a single detached garage and the second an asphalt paved surface spot. Priced aggressively at $399,900. Call your favorite Saskatoon realtor to set up a private viewing. (id:62370)
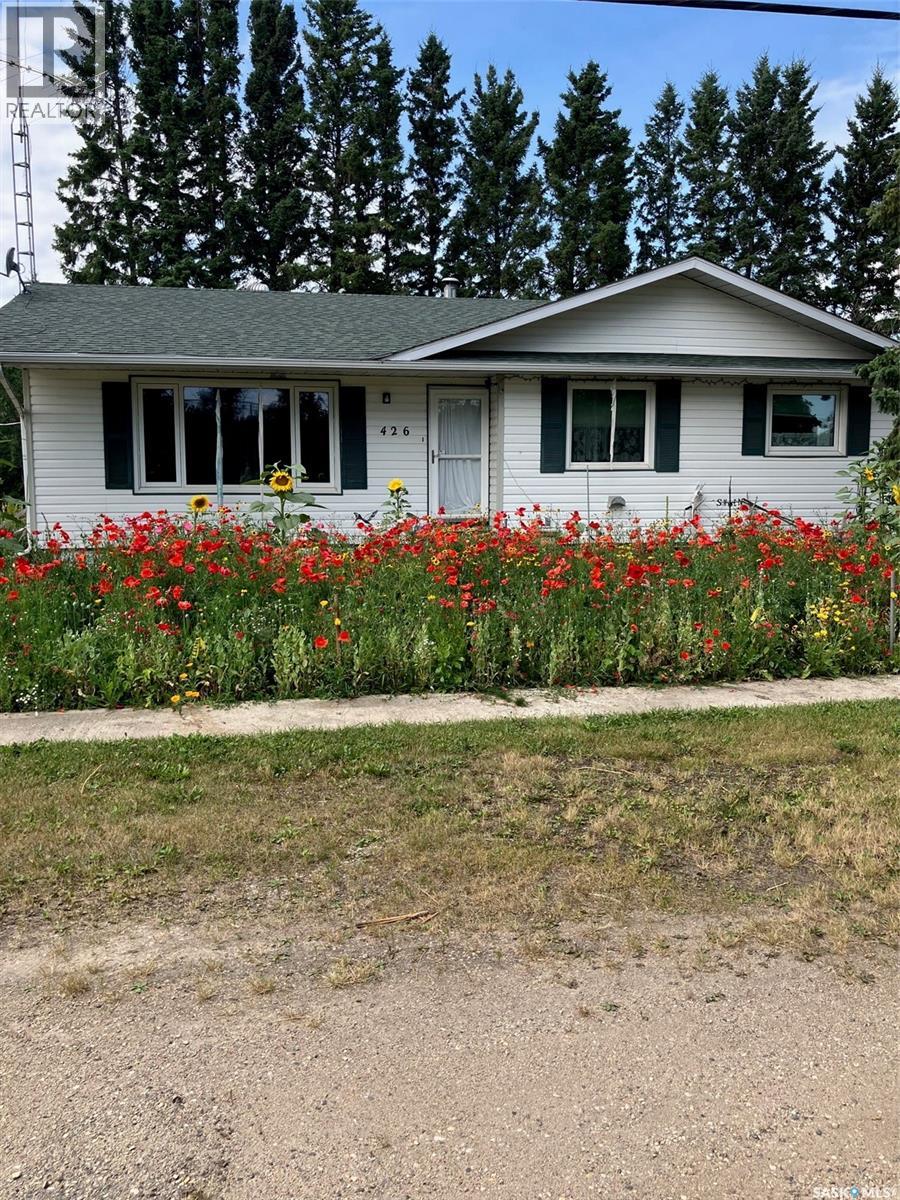
Here is a property for that unique person who has many hobbies and needs a place that can accommodate their needs. Located in Lestock, Sk you will find this 1276 sq. ft. three bedroom home with a finished basement backing onto Justine Lake. Inside the home features Oak cabinets and hardwood floors except in the kitchen and bathroom. Relax with your morning coffee in the sunroom and fully enjoy nature. There are numerous outbuildings, including a round insulated storage area and a wood-heated workshop. There is a large garden area with a path leading down to the lake. If you are that unique person this is the spot for you, don't let this one slip away. (id:62370)
Located in Ituna, Sk you will find this 1076 sq. ft home with 2 bedrooms up and 1 bedroom downstairs. Home features covered deck, finished basement with bedroom and three piece bathroom, 100 amp electrical and High Efficient furnace. Power Average $80.00 Average Energy $70.00 per month. You can own this home with $6250 down and $665.00 per month on approved credit. Call your mortgage lender to see if you qualify. (id:62370)