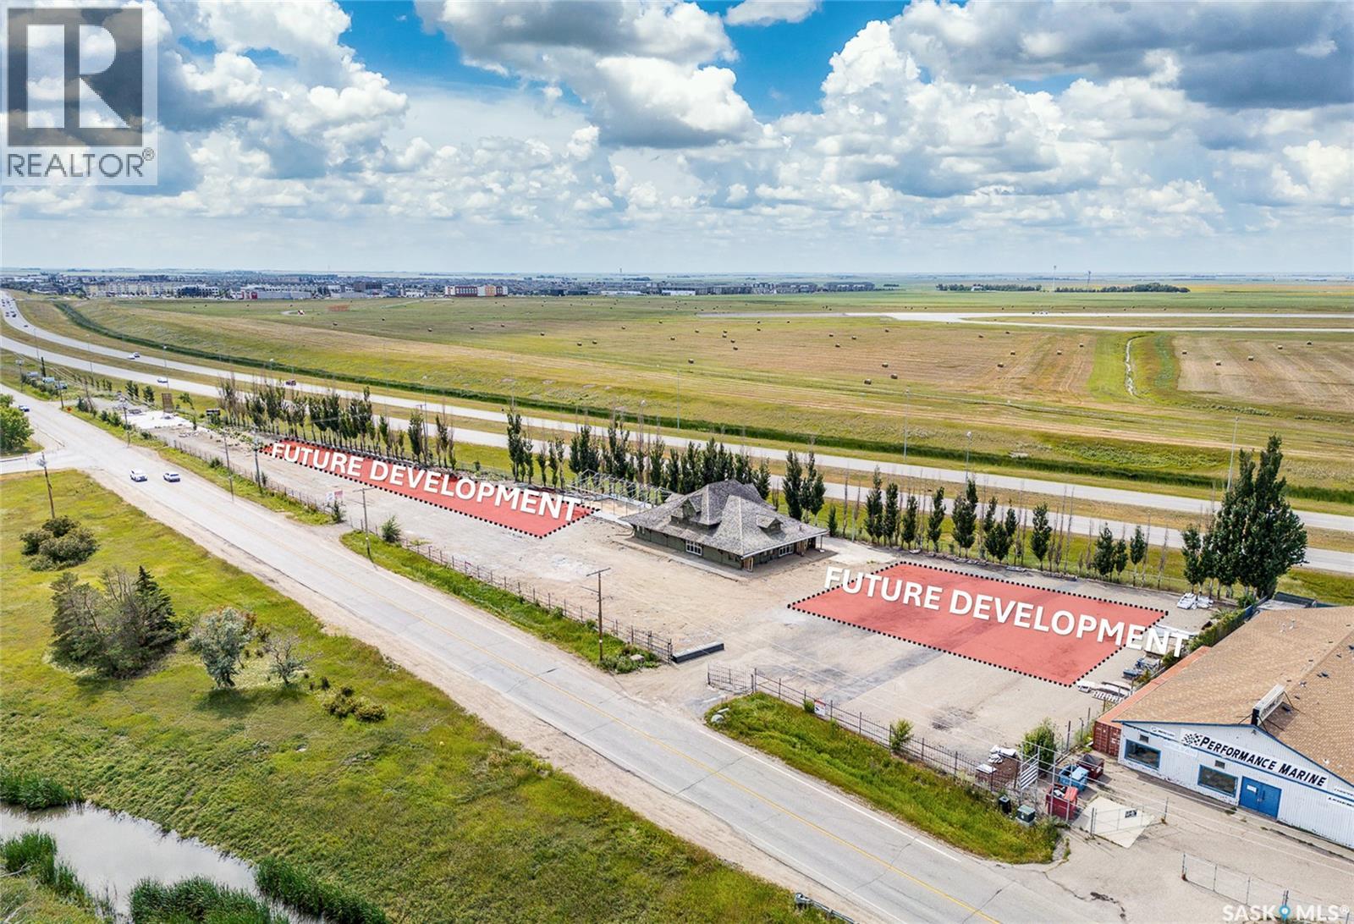
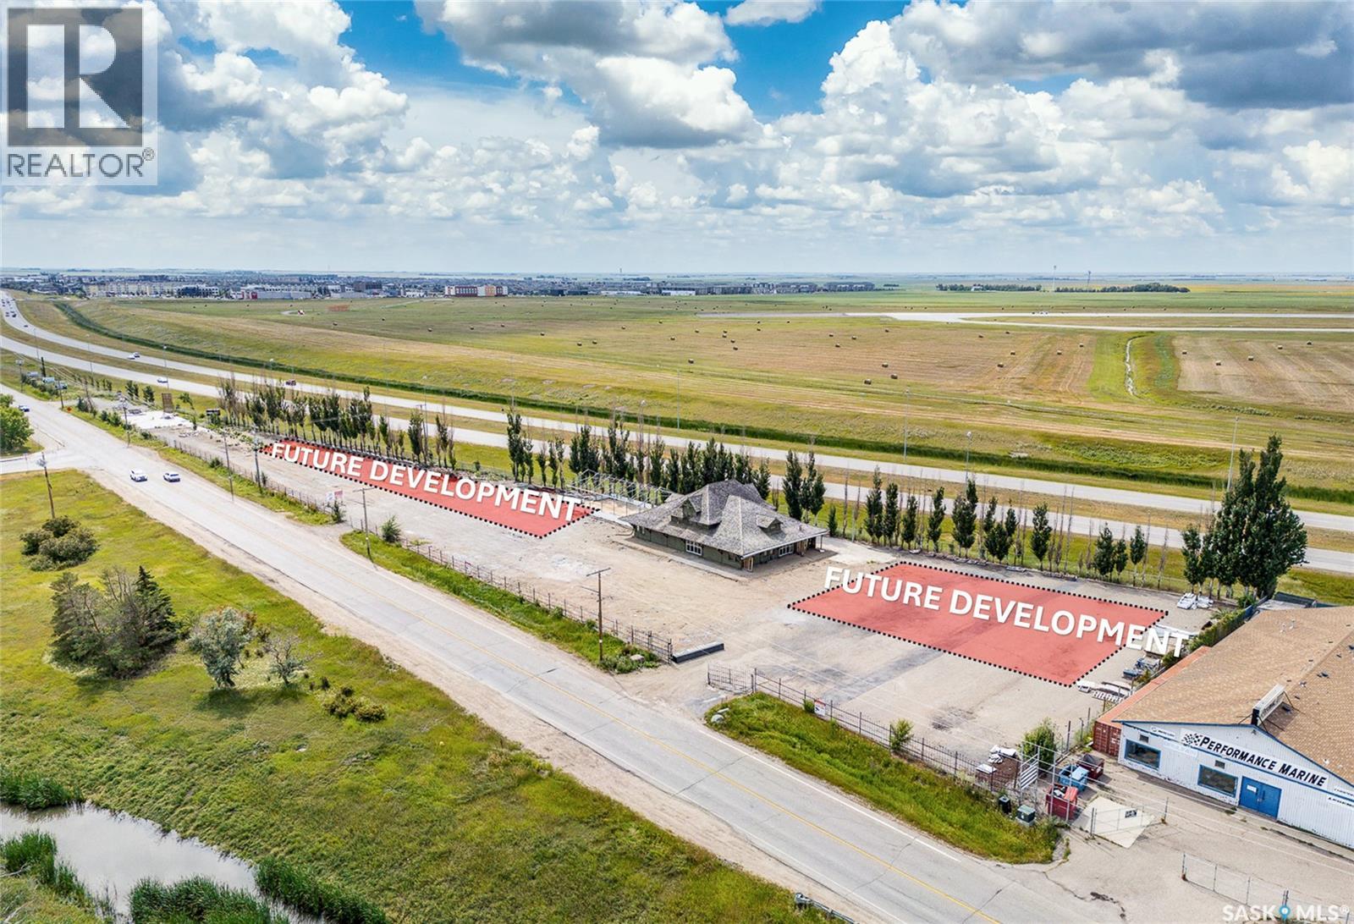
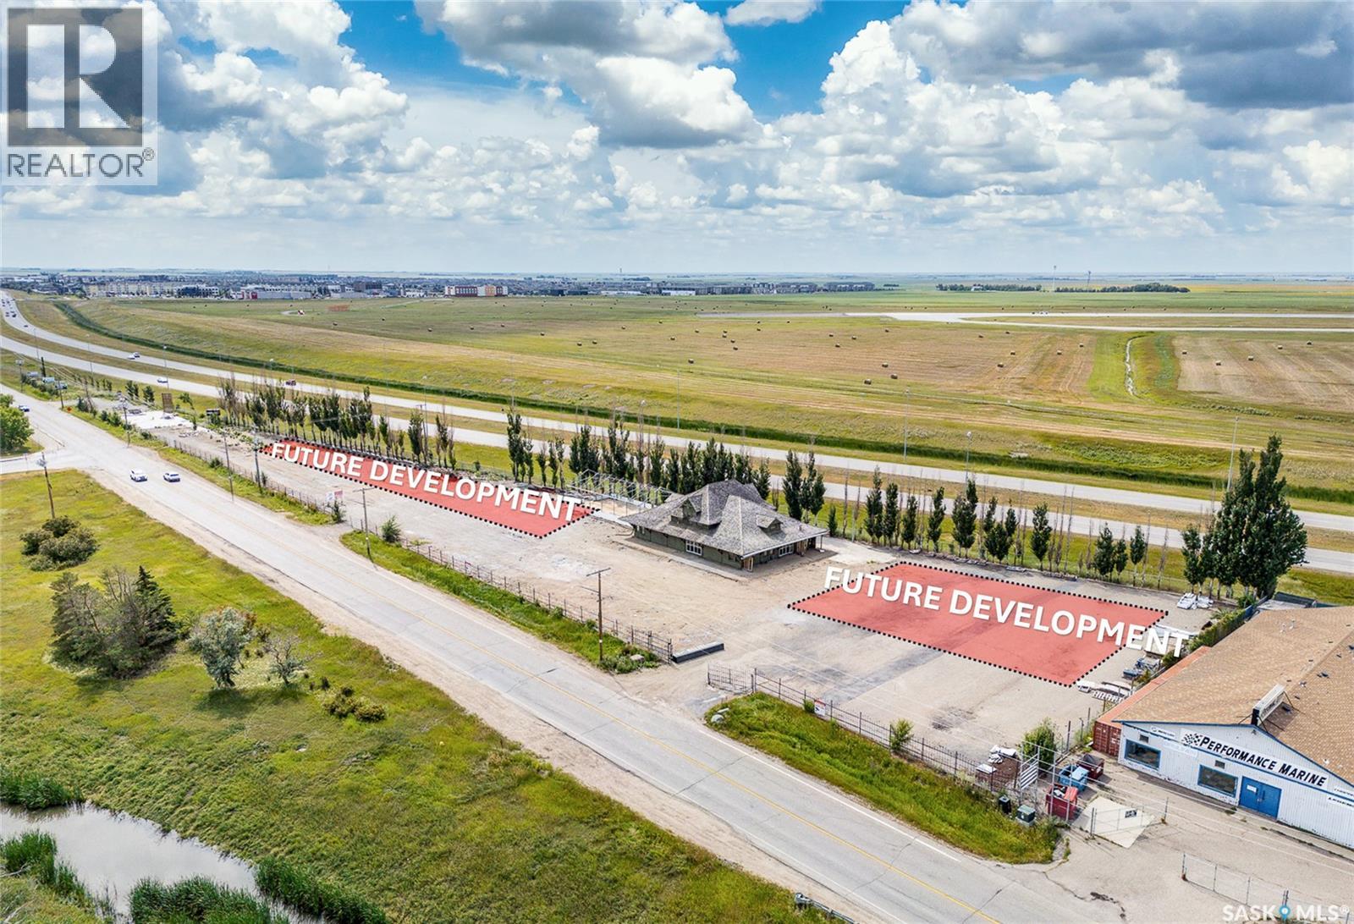
An exceptional opportunity to lease the lower-level commercial space in a historic early-1900s railway station building in Regina’s highly sought-after Lakeview neighbourhood. Located in south Regina, this unique space is ideal for storage, a studio, creative use, or a variety of flexible business purposes. The property includes a private washroom, ample on-site parking, and convenient all-inclusive rent, with utilities and operating costs included. The site is planned for redevelopment as a boutique retail destination with a wide range of retail and office Tenants, giving you the opportunity to join an evolving commercial hub in a growing community alongside an exciting mix of upcoming businesses. (id:62370)
Tucked away on a quiet street in a mature neighbourhood, this one has a little bit of everything — a double lot, oversized double garage, great yard space, and plenty of flexible living space. Step inside where you’ll find a bright, functional living space with original hardwood flooring throughout the main living area and two of the bedrooms. The kitchen features warm wood cabinetry, an eat-up peninsula, plenty of storage, making it functional and fabulous. The main floor also offers three bedrooms, including a primary bedroom with a seriously fun loft space that would make the cutest reading nook, play area, or cozy hideaway. The 4 piece, primary bathroom is fresh, clean, and functional. The finished basement gives you even more room to spread out with a family room, 2-piece bathroom, laundry room, and additional storage. The basement also features a sump pump with a backflow valve for added protection and peace of mind. And then there’s the yard! With a double lot, garden beds, two sheds (one set up as a workshop with workbench), a fenced area, a back gate for RV parking beside the garage, and a driveway for even more parking, there’s no shortage of outdoor space. The oversized 36 x 20 garage is a standout feature, with an exceptionally long footprint, insulation, electrical service, electric heat, and a workbench. Whether you need room for vehicles, toys, hobbies, storage, or a place to tinker — this garage delivers. Plus, some important updates have already been taken care of, including sewer line replacement in 2017, attic asbestos abatement and new blown-in insulation in 2021, and new shingles and window in one of the bedrooms in 2022. A character-filled home that has thoughtful updates, with space to live, play, tinker, garden, and make it your own — all in a quiet, established neighbourhood. (id:62370)
This property offers modern finishes, space and plenty of potential! The main floor showcases beautiful hardwood flooring throughout, with a spacious primary bedroom conveniently located on the main level and a full bathroom. The upper floor features two generously sized bedrooms and a 2pc bathroom, providing comfortable space for family or guests. Adding a unique feature to this property is the 24’ x 24’ barn-style building located at the rear. Equipped with heat, water, & power the building also features two bedrooms on the upper level. While it requires some TLC and improvements to bring it up to a comfortable living standard, it offers an exciting opportunity for someone looking to create additional usable space or convert into a garage. Come see what this beautiful home has to offer! (id:62370)
Available immediately ! An exceptional opportunity to lease approximately 3,500 sq. ft. of main-floor commercial space in a historic, early-1900s railway-station-style building, prominently positioned in Regina’s highly sought-after Lakeview neighbourhood. Situated in south Regina, this one-of-a-kind space is well suited to a broad range of retail, professional office, showroom, studio, or specialty commercial uses. Striking post-and-beam construction, authentic heritage-inspired architectural details, and abundant character throughout create a setting that is anything but ordinary.The property’s desirable Lakeview location offers businesses the opportunity to establish a distinctive presence in one of Regina’s most recognized and attractive neighbourhoods.For tenants requiring additional space, the entire building may also be available for lease, including the main floor, lower-level basement area, and second-floor office space.The site is planned for redevelopment into a boutique retail destination, envisioned to accommodate a curated mix of retail and office tenants. This is an opportunity to join an evolving commercial hub and become part of an exciting new business destination within a growing community. (id:62370)
Available immediately: an exceptional opportunity to lease approximately 7,000 sq. ft. of standalone commercial space in a historic, early-1900s railway-station-style building, prominently positioned in Regina’s highly sought-after Lakeview neighbourhood. The building includes approximately 3,500 sq. ft. on the main floor, 2,500 sq. ft. in the basement, and the remaining area on the second-floor mezzanine office level. Situated in south Regina, this one-of-a-kind space is well suited to a broad range of retail, professional office, showroom, studio, or specialty commercial uses. Striking post-and-beam construction, authentic heritage-inspired architectural details, and abundant character throughout create a setting that is anything but ordinary. The property’s desirable Lakeview location offers businesses the opportunity to establish a distinctive presence in one of Regina’s most recognized and attractive neighbourhoods. For tenants requiring additional space, the entire building may also be available for lease, including the main floor, lower-level basement area, and second-floor office space. The site is planned for redevelopment into a boutique retail destination, envisioned to accommodate a curated mix of retail and office tenants. This is an opportunity to join an evolving commercial hub and become part of an exciting new business destination within a growing community. (id:62370)
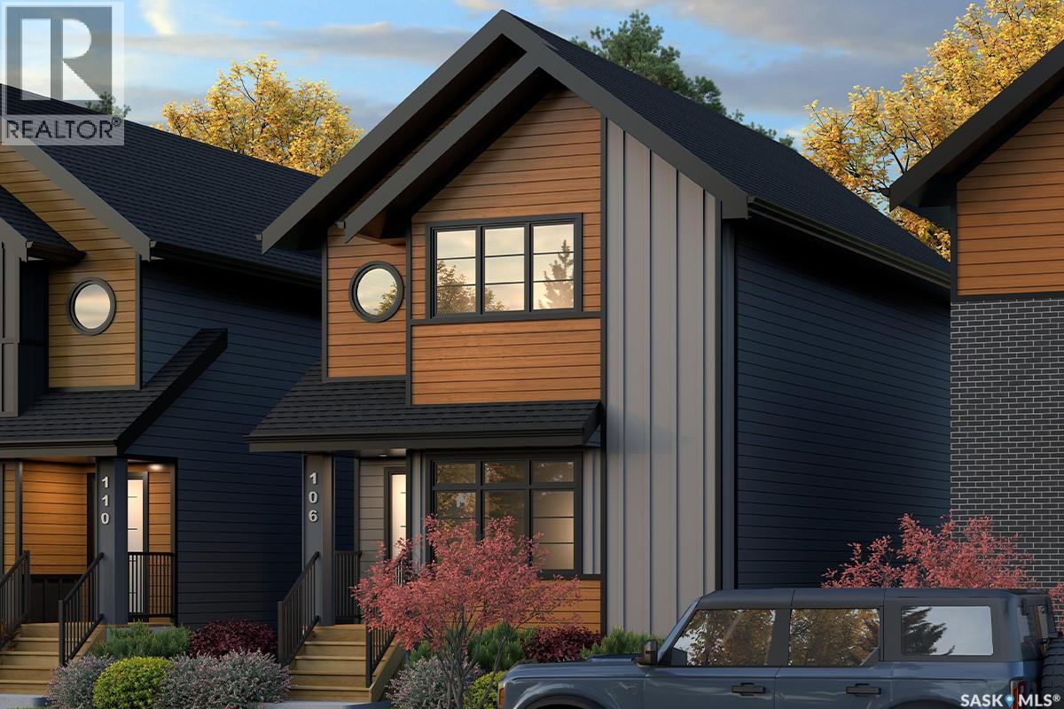
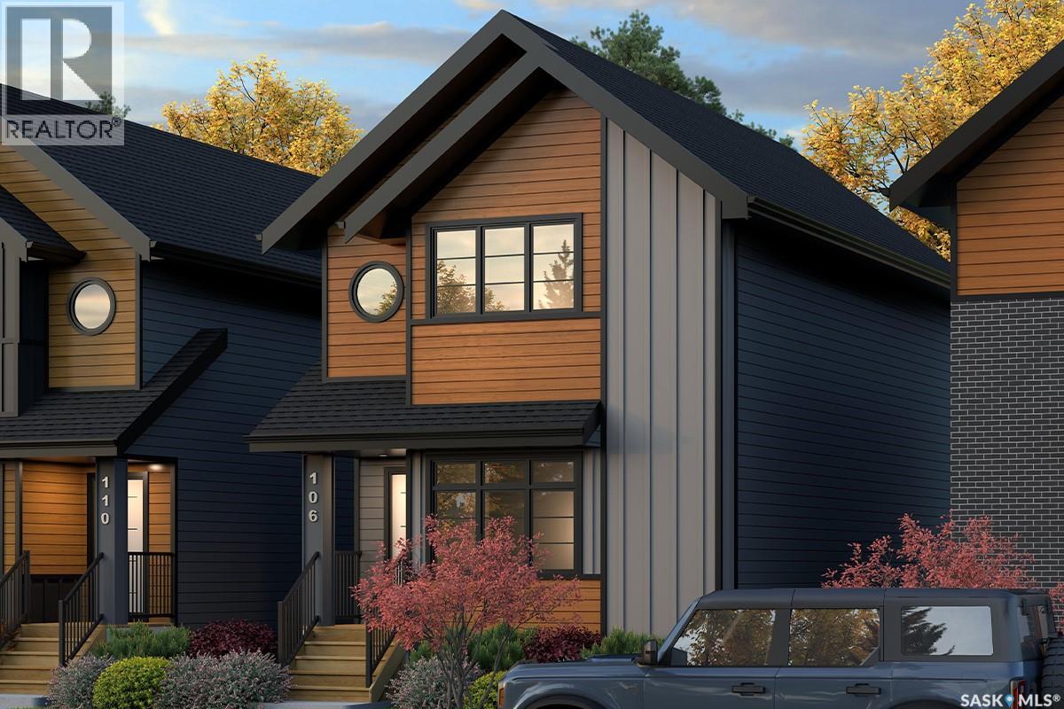
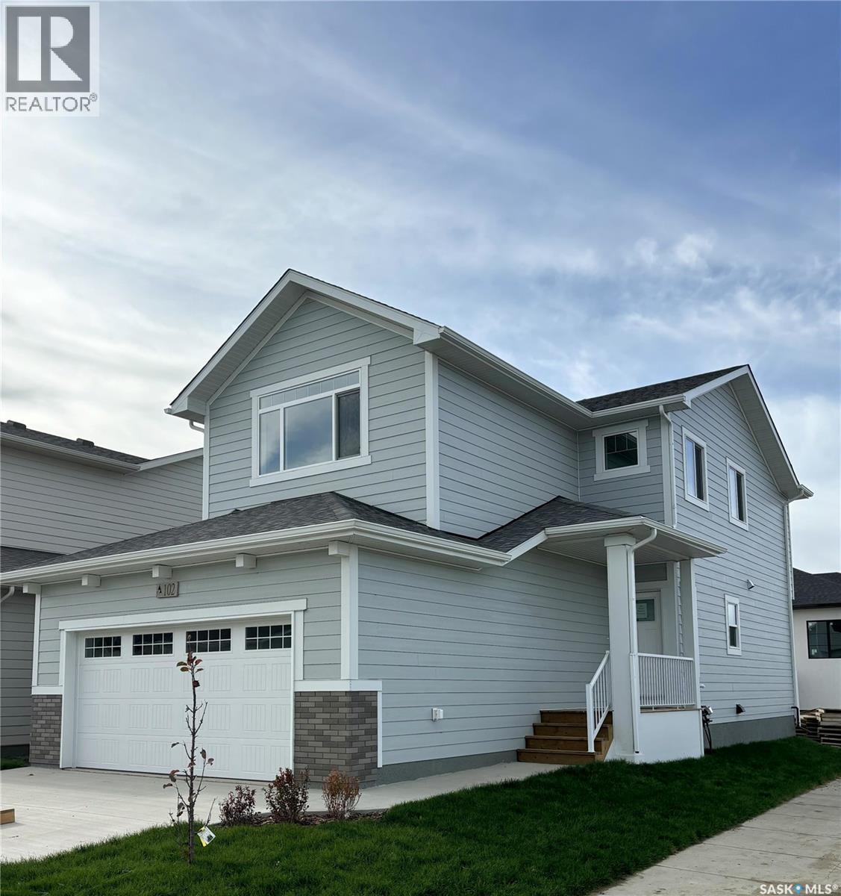
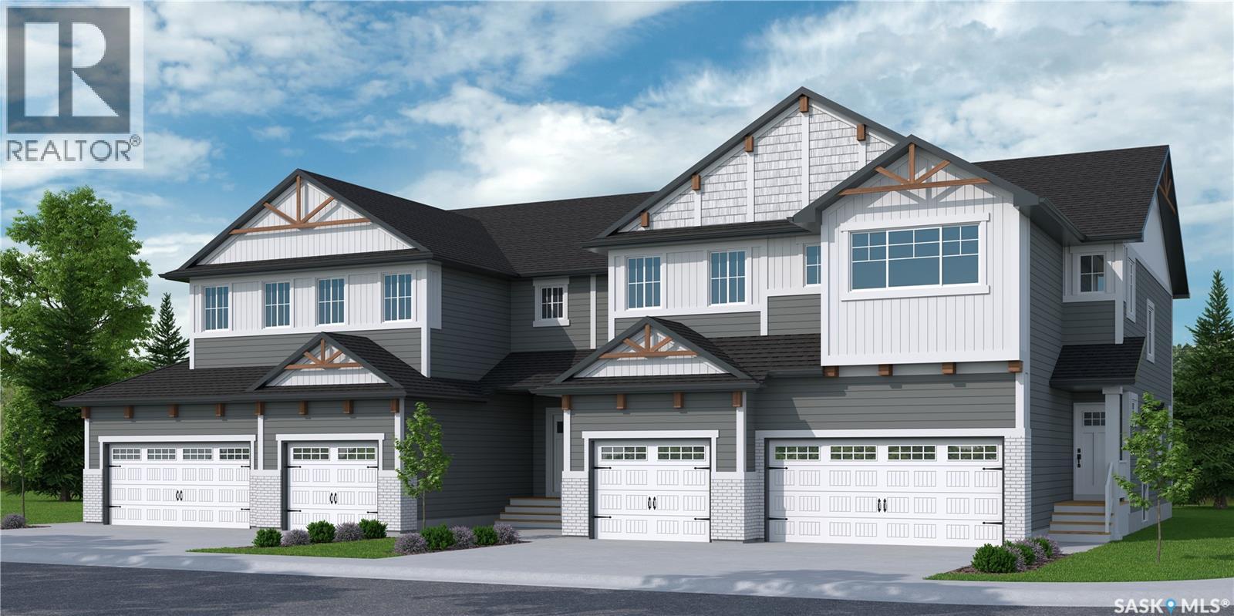
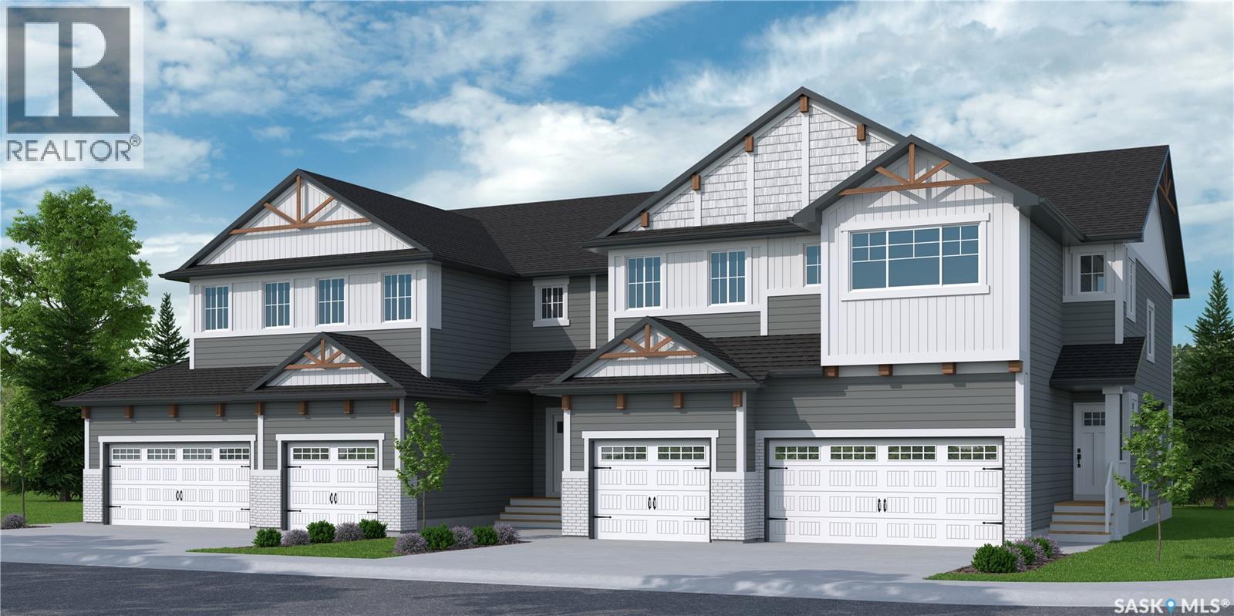
This home includes a 1-bedroom legal basement suite, offering an excellent mortgage helper and long-term value. The Century by North Prairie Developments offers 1,443 sq. ft. of thoughtfully designed living space in The Meadows. The open-concept main floor features a bright living area, designer kitchen with oversized island, and functional mudroom. Upstairs are three bedrooms, 2.5 bathrooms, second-floor laundry, and a spacious primary suite with walk-in closet and private ensuite. Ideally situated on Amisk Way, minutes from Meadows Market, future schools, walking paths, and amenities. Saskatchewan Home Warranty Program included. PST and GST included with applicable rebates assigned to the builder. Photos are for reference only and may not represent the exact home. ***Target completion is Spring 2027.*** *$576,400 list price reflects the Secondary Suite Incentive (SSI) grant. The SSI grant is determined by the applicable program administrators. Purchasers are responsible for confirming they meet all eligibility requirements (must be primary residence, first-time grant applications only). If the SSI grant is not approved or is reduced, the purchaser is responsible for paying the difference in the purchase price. **First-Time Home Buyer Price: $548,365.** Eligibility for the First-Time Home Buyer GST Rebate is determined solely by the Canada Revenue Agency (CRA). Purchasers are responsible for confirming they meet all eligibility requirements. If the rebate is not approved or is reduced, the purchaser is responsible for paying the full GST amount. (id:62370)
This home includes a 1-bedroom legal basement suite, offering an excellent mortgage helper and long-term value. The Century by North Prairie Developments offers 1,443 sq. ft. of thoughtfully designed living space in The Meadows. The open-concept main floor features a bright living area, designer kitchen with oversized island, and functional mudroom. Upstairs are three bedrooms, 2.5 bathrooms, second-floor laundry, and a spacious primary suite with walk-in closet and private ensuite. Ideally situated on Amisk Way, minutes from Meadows Market, future schools, walking paths, and amenities. Saskatchewan Home Warranty Program included. PST and GST included with applicable rebates assigned to the builder. Photos are for reference only and may not represent the exact home. ***Target completion is Spring 2027.*** *$576,400 list price reflects the Secondary Suite Incentive (SSI) grant. The SSI grant is determined by the applicable program administrators. Purchasers are responsible for confirming they meet all eligibility requirements (must be primary residence, first-time grant applications only). If the SSI grant is not approved or is reduced, the purchaser is responsible for paying the difference in the purchase price. **First-Time Home Buyer Price: $548,365.** Eligibility for the First-Time Home Buyer GST Rebate is determined solely by the Canada Revenue Agency (CRA). Purchasers are responsible for confirming they meet all eligibility requirements. If the rebate is not approved or is reduced, the purchaser is responsible for paying the full GST amount. (id:62370)
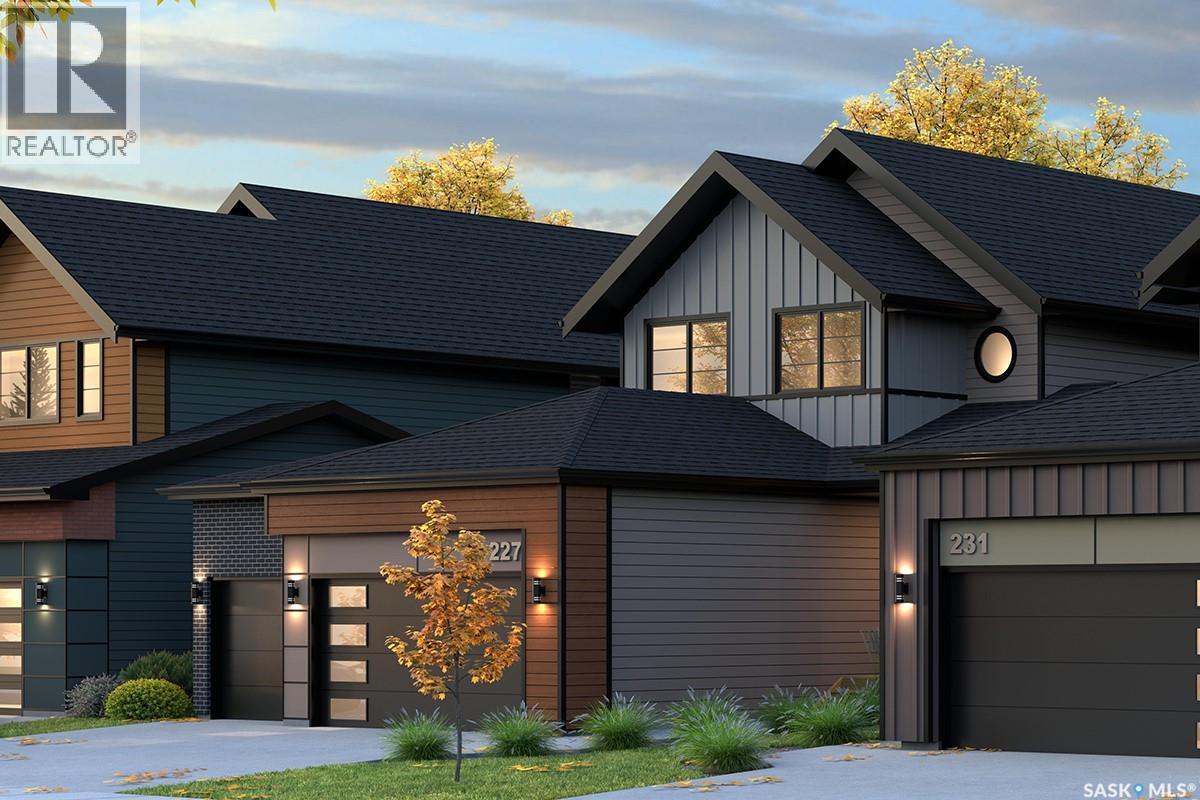
Welcome to The Bronco by North Prairie Developments, a thoughtfully designed two-storey home offering 1,903 sq. ft. of functional family living in the growing community of The Meadows. Situated on a premium park-backing lot, this home features a triple attached garage and a bright, open-concept main floor designed for both everyday living and entertaining. The designer kitchen offers an oversized island, walk-through pantry, and seamless flow into the spacious living and dining areas, while a functional mudroom adds everyday convenience. Upstairs, you'll find three generously sized bedrooms, a versatile bonus room, second-floor laundry, and 2.5 bathrooms. The spacious primary suite is complete with a walk-in closet and a private ensuite, creating the perfect retreat at the end of the day. An optional legal two-bedroom basement suite provides excellent potential for rental income, multi-generational living, or additional living space to suit your family's future needs. Located on Amisk Way in The Meadows, this home backs directly onto future park space and is just minutes from Meadows Market, future schools, parks, walking paths, and everyday amenities, offering an exceptional combination of location and lifestyle. Built with quality craftsmanship and backed by the Saskatchewan Home Warranty Program for added peace of mind. PST and GST are included with any applicable rebates assigned to the builder. Photos are for reference only and may not represent the exact home. Prices, plans, specifications, features, and promotions are subject to change without notice. First-Time Home Buyer Price: $686,404* *Eligibility for the First-Time Home Buyer GST Rebate is determined solely by the Canada Revenue Agency (CRA). Purchasers are responsible for confirming they meet all eligibility requirements. If a rebate is not approved or is reduced, the purchaser is responsible for paying the full GST amount. (id:62370)
Welcome to The Blazer by North Prairie Developments, a spacious two-storey home offering 2,220 sq. ft. of thoughtfully designed living space in the growing community of The Meadows. Situated on a premium park-backing lot, this home combines exceptional design with functional family living. The bright, open-concept main floor features a designer kitchen with an oversized island, walk-through pantry, spacious living and dining areas, and a functional mudroom. A double attached garage completes the main level. Upstairs, you'll find three generous bedrooms, a versatile bonus room, convenient second-floor laundry, and 2.5 bathrooms. The spacious primary suite offers a walk-in closet and a private ensuite, creating the perfect retreat. An optional legal one-bedroom basement suite provides excellent potential for rental income, multi-generational living, or additional living space to meet your family's changing needs. Located on Amisk Way in The Meadows, this home backs directly onto future park space and is just minutes from Meadows Market, future schools, parks, walking paths, and everyday amenities, offering the perfect balance of convenience and natural surroundings. Built with quality craftsmanship and backed by the Saskatchewan Home Warranty Program for added peace of mind. PST and GST are included with any applicable rebates assigned to the builder. Photos are for reference only and may not represent the exact home. Prices, plans, specifications, features, and promotions are subject to change without notice. First-Time Home Buyer Price: $686,404**Eligibility for the First-Time Home Buyer GST Rebate is determined solely by the Canada Revenue Agency (CRA). Purchasers are responsible for confirming they meet all eligibility requirements. If a rebate is not approved or is reduced, the purchaser is responsible for paying the full GST amount. This home is under construction. Target completion Spring 2027. (id:62370)
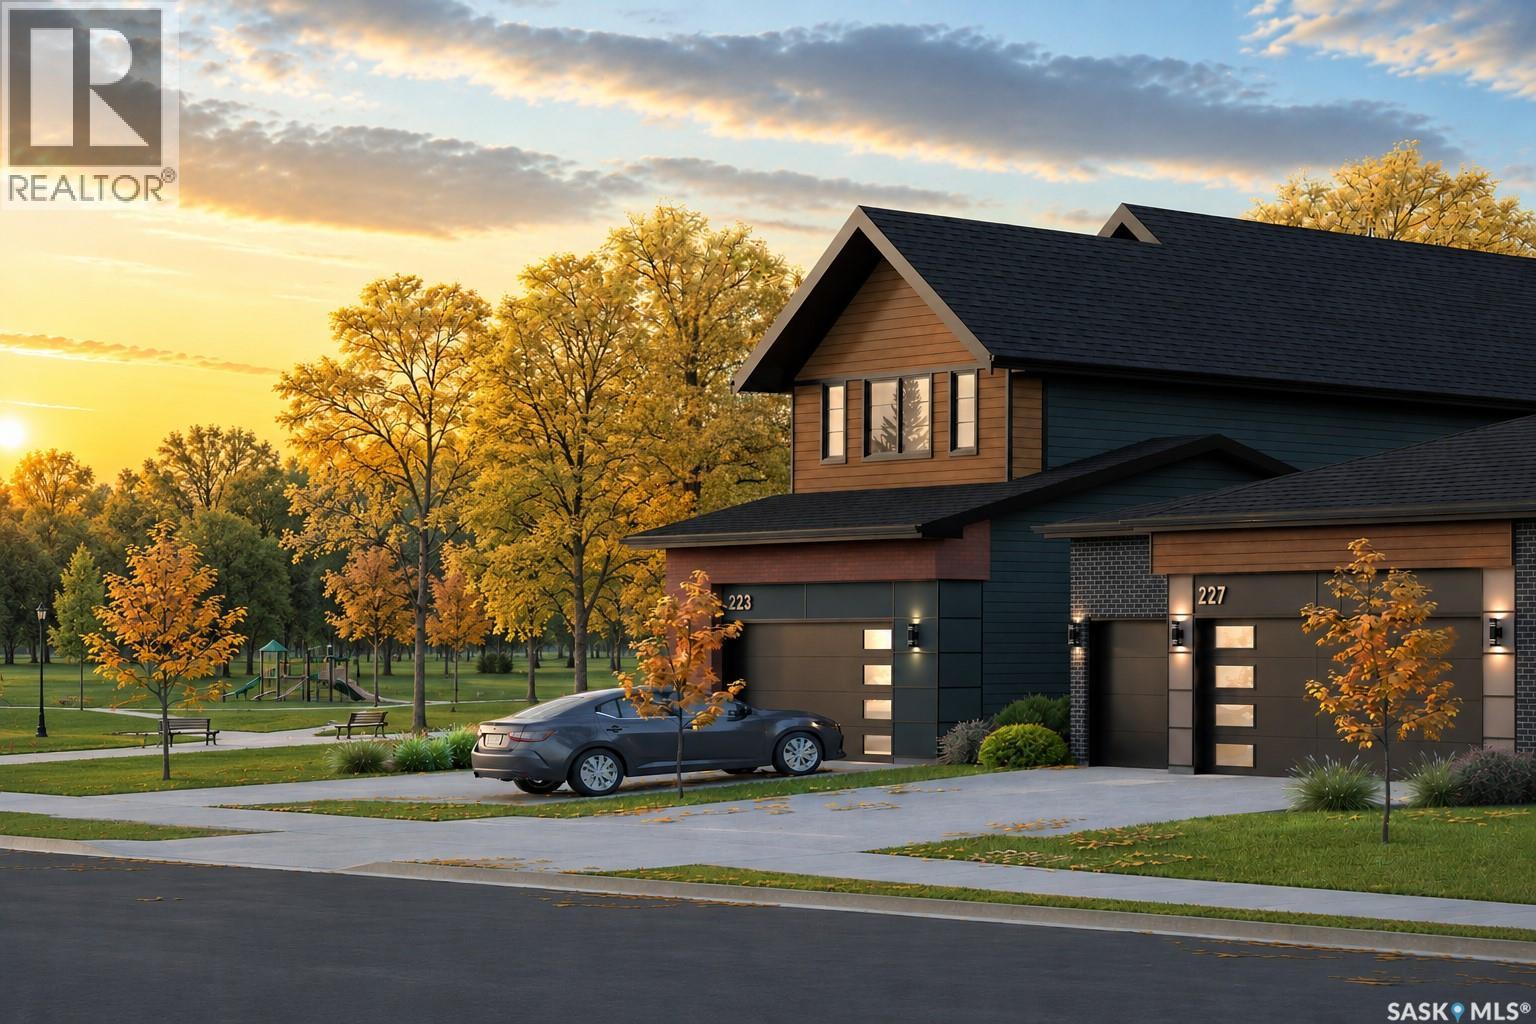
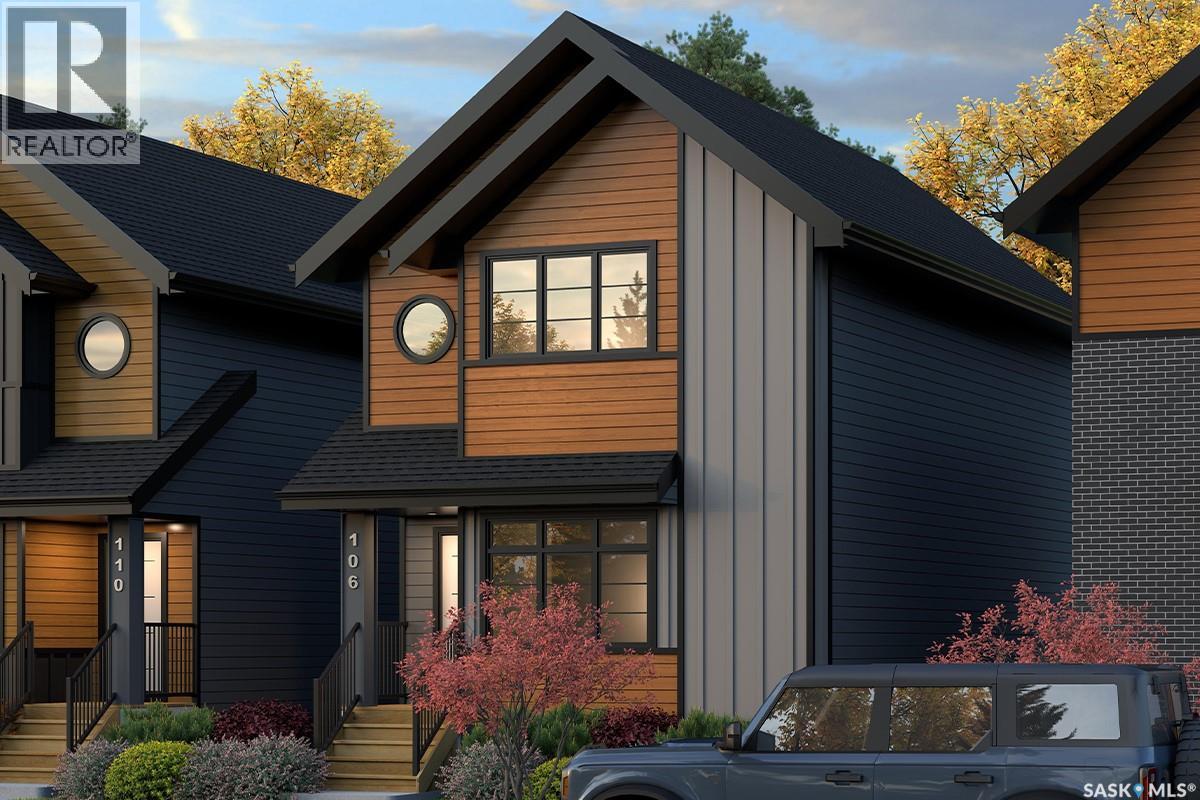
Welcome to The Century by North Prairie Developments, offering 1,443 sq. ft. of thoughtfully designed living space in the growing community of The Meadows. This beautifully designed two-storey home features an open-concept main floor with a bright and spacious living area, a designer kitchen complete with an oversized island, and a functional mudroom. Upstairs, you'll find three generous bedrooms, 2.5 bathrooms, convenient second-floor laundry, and a spacious primary suite with a walk-in closet and private ensuite. An optional legal one-bedroom basement suite is available, providing excellent potential for rental income, multi-generational living, or additional living space as your needs evolve. Ideally situated on Amisk Way, this home enjoys a premium location is just minutes from Meadows Market, future schools, walking paths, and everyday amenities. Built with quality craftsmanship and backed by the Saskatchewan Home Warranty Program for added peace of mind. PST and GST are included with any applicable rebates assigned to the builder. Photos are for reference only and may not represent the exact home. Specifications, features, pricing, and promotions are subject to change without notice. First-Time Home Buyer Price: $495,702** Eligibility for the First-Time Home Buyer GST Rebate is determined solely by the Canada Revenue Agency (CRA). Purchasers are responsible for confirming they meet all eligibility requirements. If a rebate is not approved or is reduced, the purchaser is responsible for paying the full GST amount. ***Target completion is Spring 2027*** (id:62370)
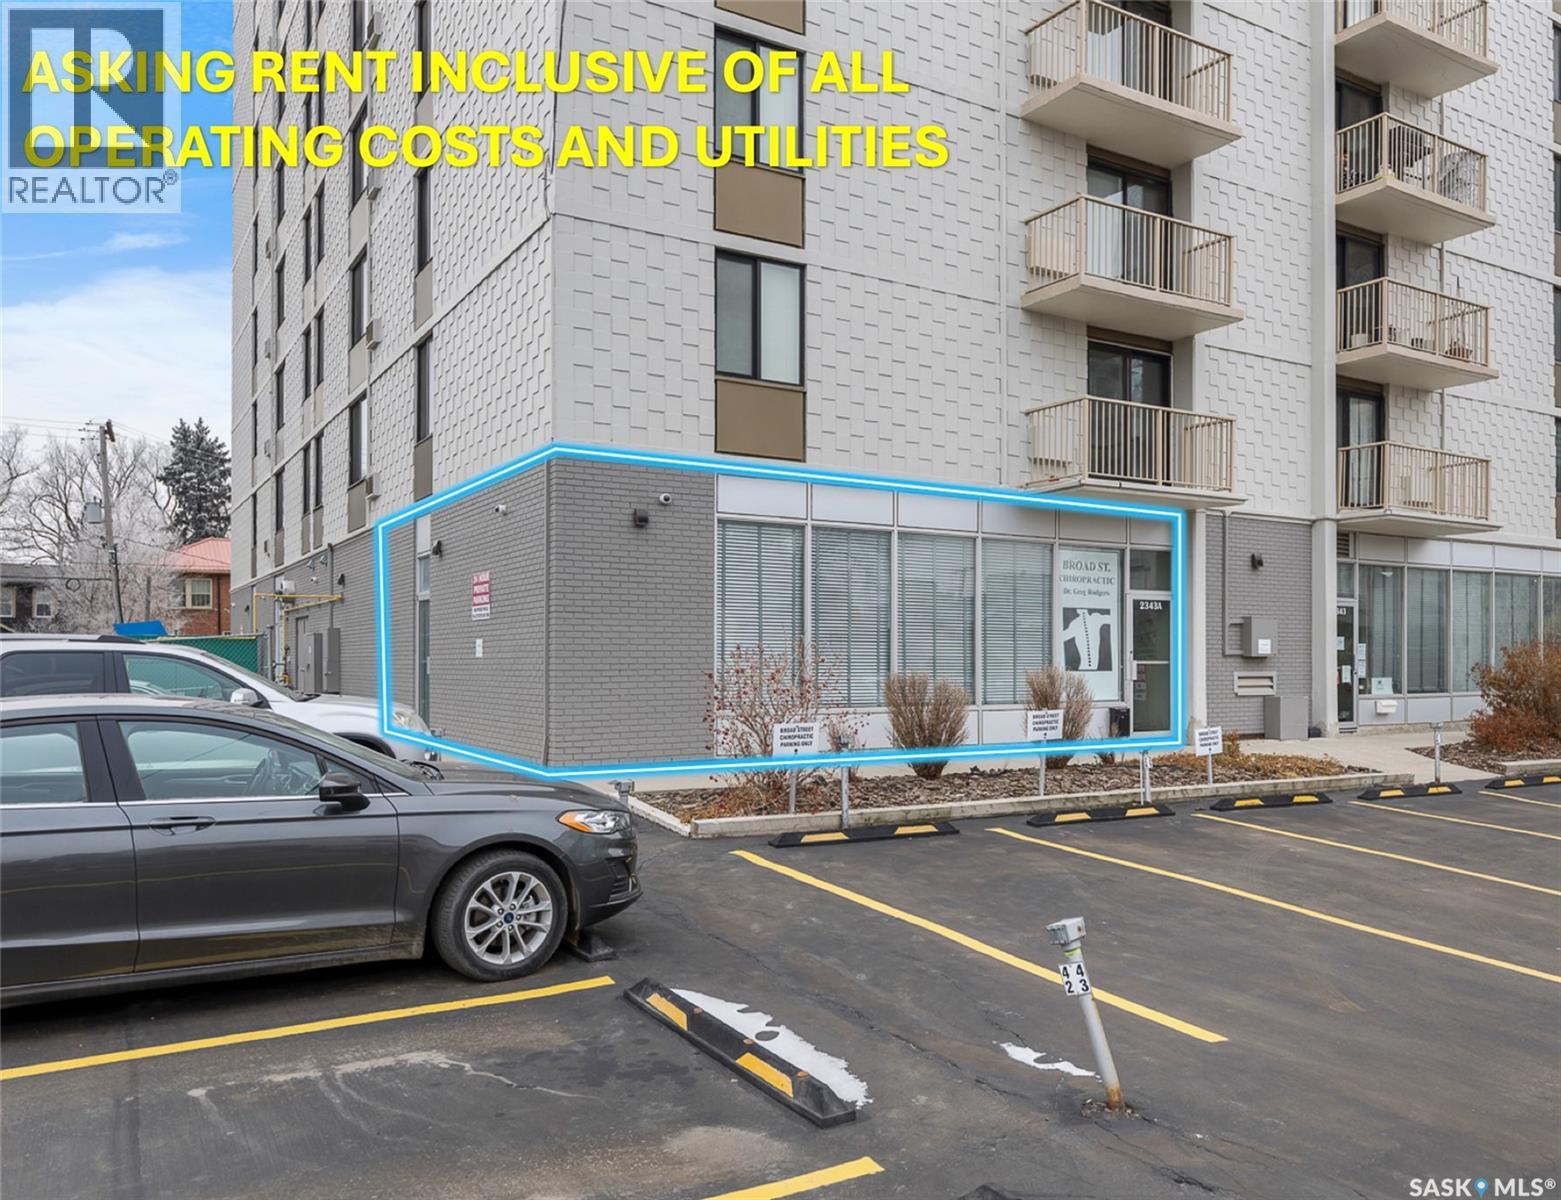
ASKING PRICE PER MONTH IS INCLUSIVE OF ALL OPERATING COST AND UTILITIES. GREAT DEAL ! Available for immediate rent, this prime office space just under 800 sqft in the iconic Canadiana building on the 2300 block of Broad Street features 3 offices, a reception area, kitchenette, and bathroom, comes with 2 parking stalls(FREE) and another 2 can be available at $75/month each, and is suitable for a variety of office uses, making it a perfect opportunity for entry-level to mid-sized businesses. Previously this was a chiropractor office. (id:62370)
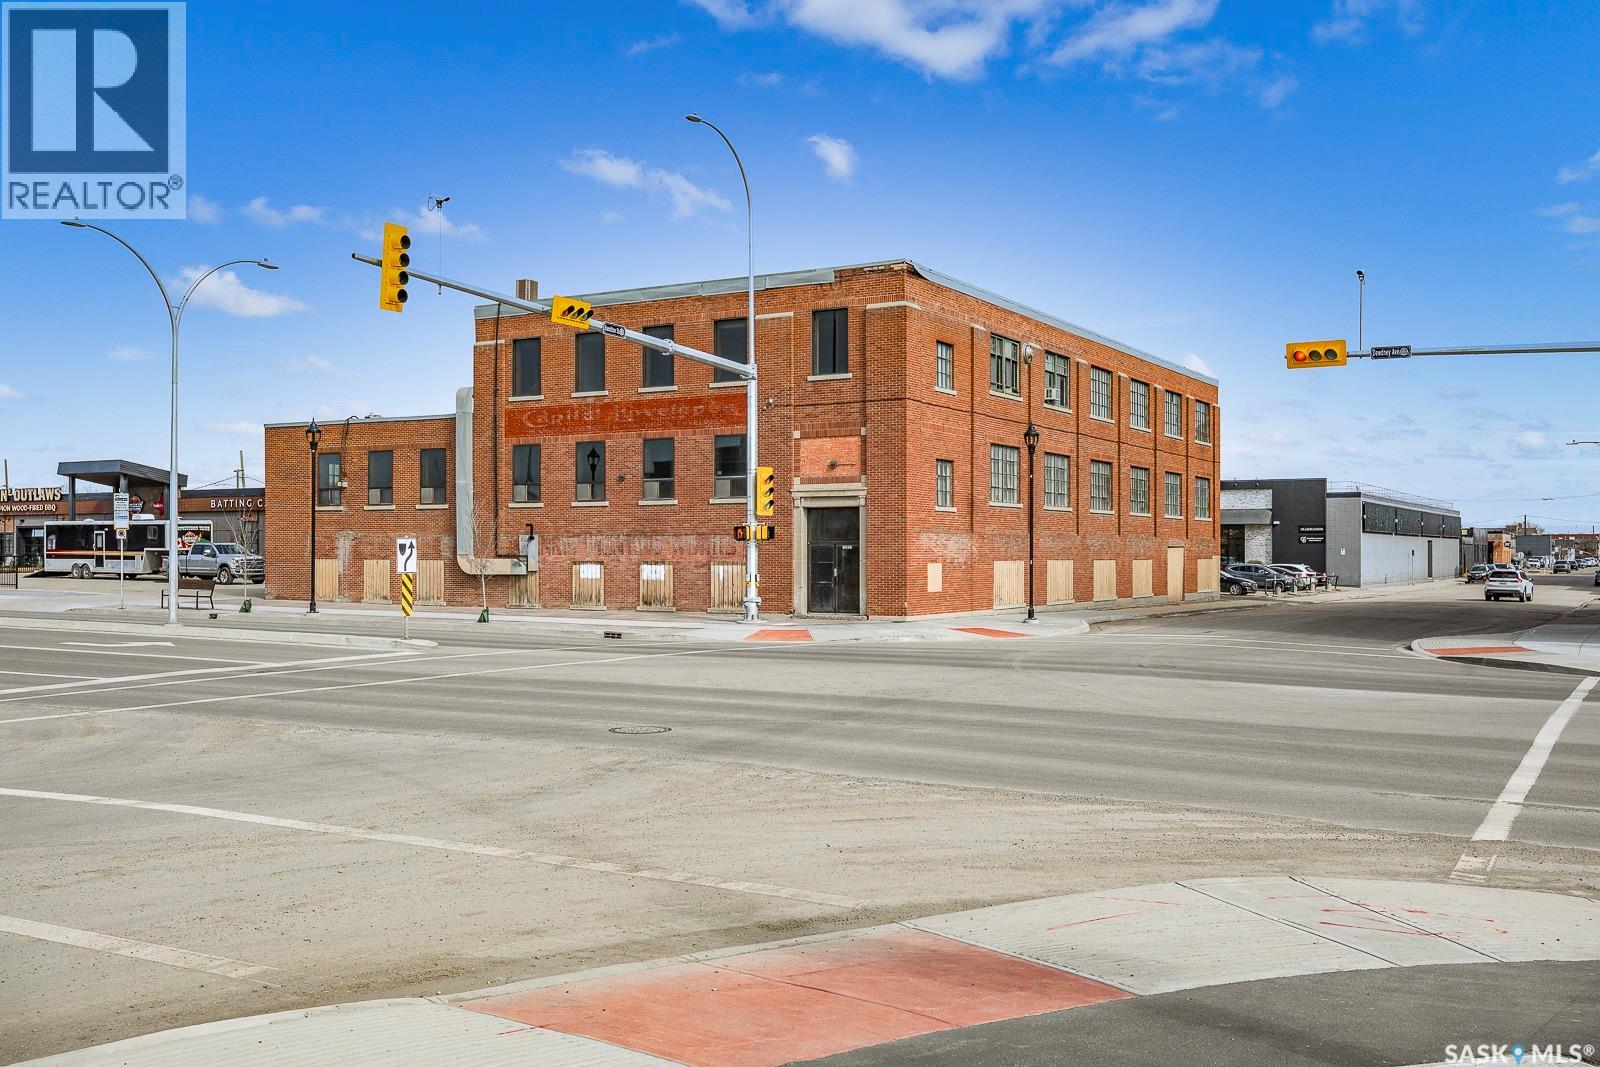
A rare and exceptional redevelopment opportunity awaits in the highly coveted Warehouse District, an area experiencing transformative upgrades through the City of Regina Railyard Renewal Project. This unique two-and-a-half-story building is just over 24,000 square feet(lower level is included) and perfectly suited for upscale office or retail endeavors. Whether you are an owner-operator, an astute investor, or a strategic combination of both, this property offers a wealth of possibilities. On the inside it also showcases numerous remarkable features that have been meticulously preserved, enhancing its appeal and significance. With its rich history and beautifully preserved features, this building seamlessly blends charm with modern possibilities. (id:62370)
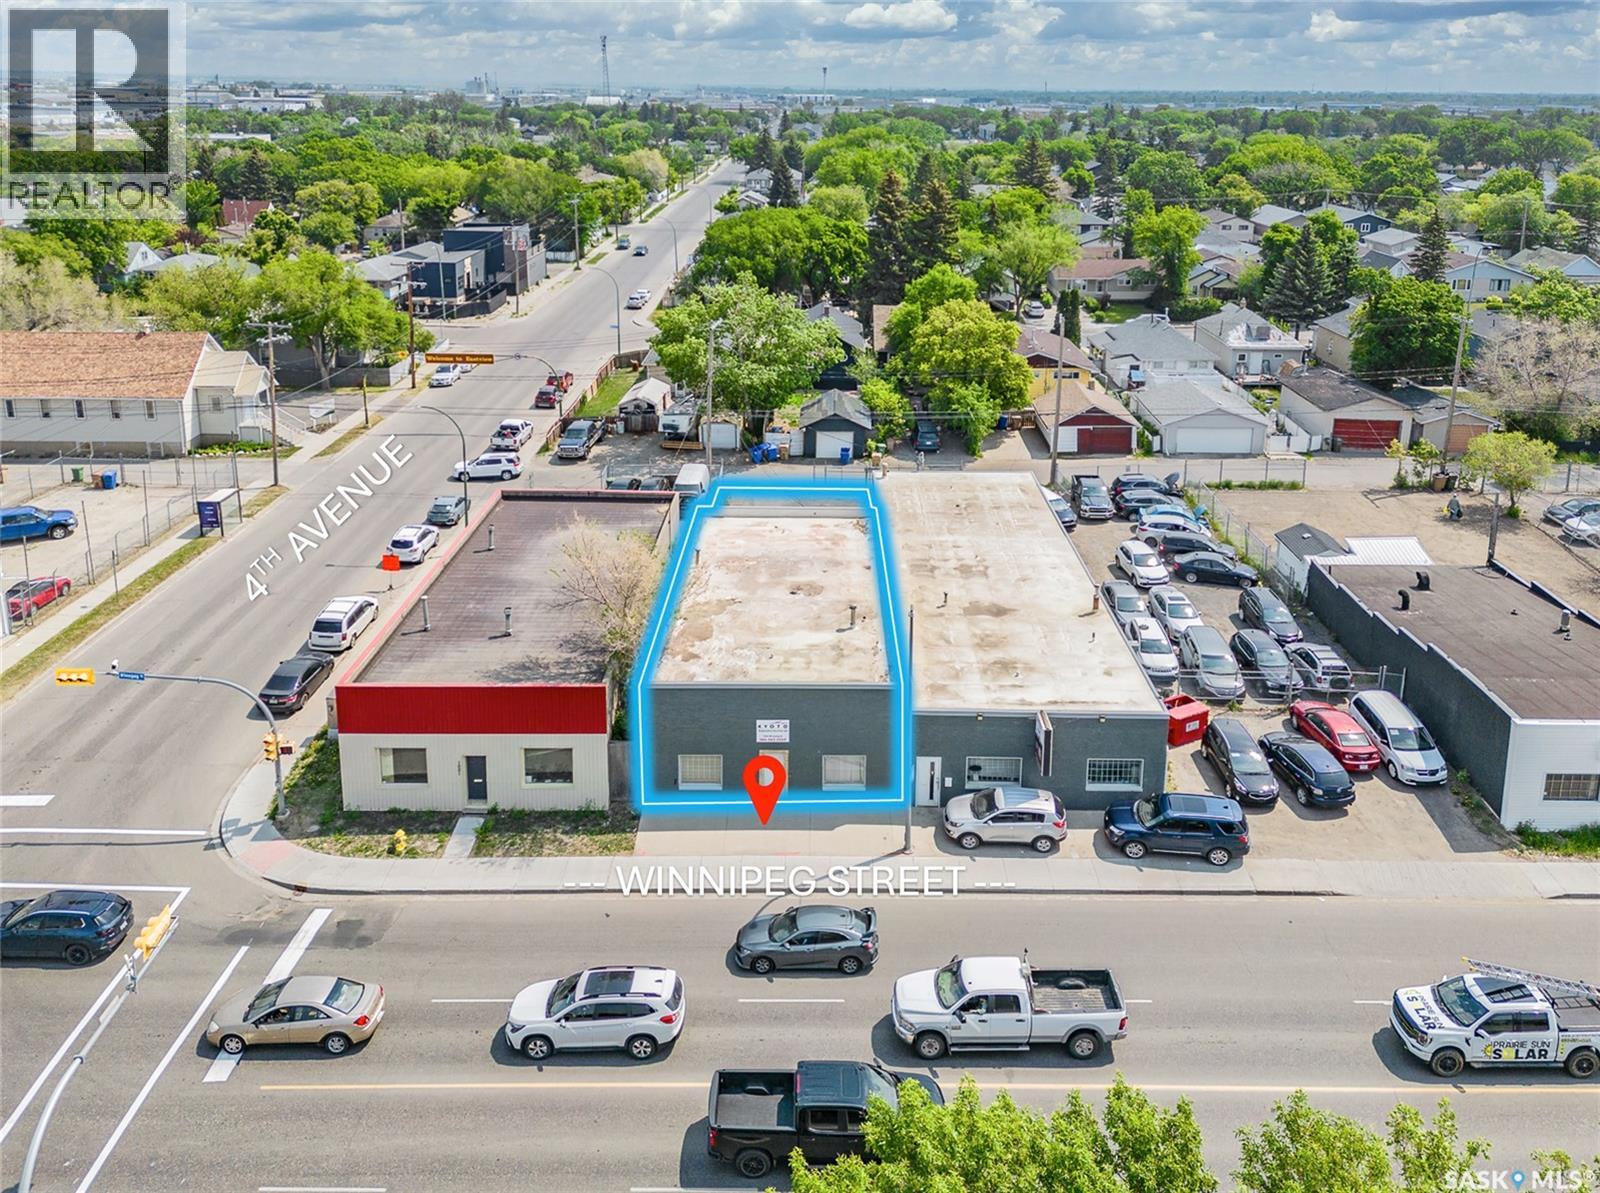
Available for rent immediately 2,048 sq ft open-plan warehouse with a rear overhead door and parking at back. Well-maintained roof replaced circa 2016, excellent street exposure and visibility, perfectly suited for light industrial, distribution, or contractor operations, and located in desirable Eastview near Ross Industrial and the Warehouse District. (id:62370)
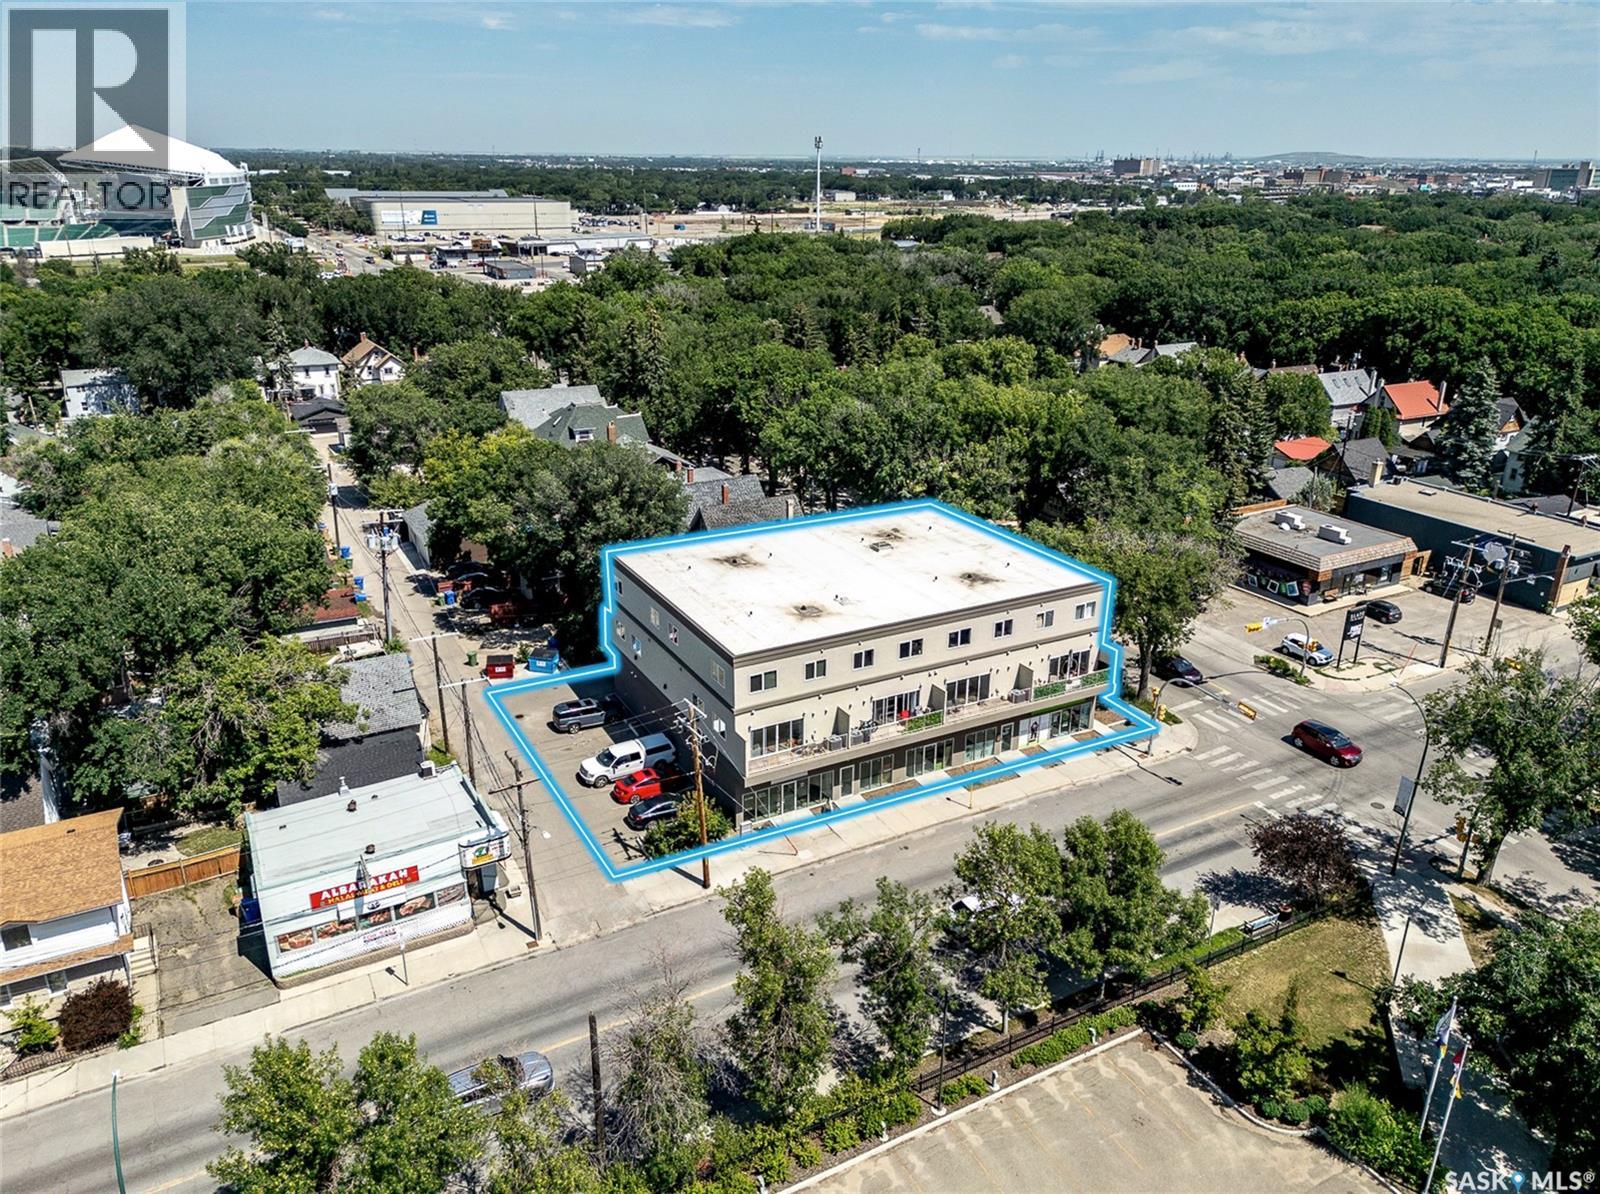
Investors! Rare mixed-use residential/commercial opportunity in Cathedral, one of Regina’s most desirable neighbourhoods: built in 2020, this modern property offers four ground-floor retail/commercial units (one vacant ±2,600 sq ft with potential to generate approx. $65,000/year once leased) and eight luxurious townhouse-style residential suites on the 2nd and 3rd floors (1,400–1,500 sq ft each, living/kitchen/bathrm on level two, bedrooms/bathrms on level three). Each unit has in-unit laundry, central AC, private balcony). The suite mix is 4 x 3 bed and 4 x 2 bed/1den combination.These residential suites are not your average rental! The adjacent house to the north 2064 Elphinstone can be purchased (currently vacant - ideal for extra parking or additional rental income) and 11 on-site parking stalls; high-quality construction built by Ledcor, large functional layouts and long-term tenancy appeal with upside from the vacant commercial unit and included house. Seller may request Buyers to provide pre approval documentation prior to showing. (id:62370)
"NEW" Ehrenburg built home in Brighton. "HOLDENDERG MODEL ... 1709 sq.ft. - 2 storey. New design with LEGAL SUITE OPTION. FULLY LANDSCAPED YARD *** BACK YARD FENCED *** DECK INCLUDED. Bright and open floor plan. Kitchen features: Superior built custom cabinets, Quartz counter tops, energy star dishwasher, exterior vented Hood Fan, built in Microwave, sit up island and corner pantry. High eff furnace & VanEE system. 3 bedrooms. Master bedroom with 3 piece en-suite (plus dual sinks) and walk in closet. 2nd level laundry. Plus LARGE BONUS ROOM on 2nd level. Double attached garage, poured concrete driveway and front landscaping included. Full New Home Warranty. **Note** pictures taken from a previously completed unit. Interior and Exterior specs vary between builds. Scheduled for IMMEDIATE POSSESSION (id:62370)
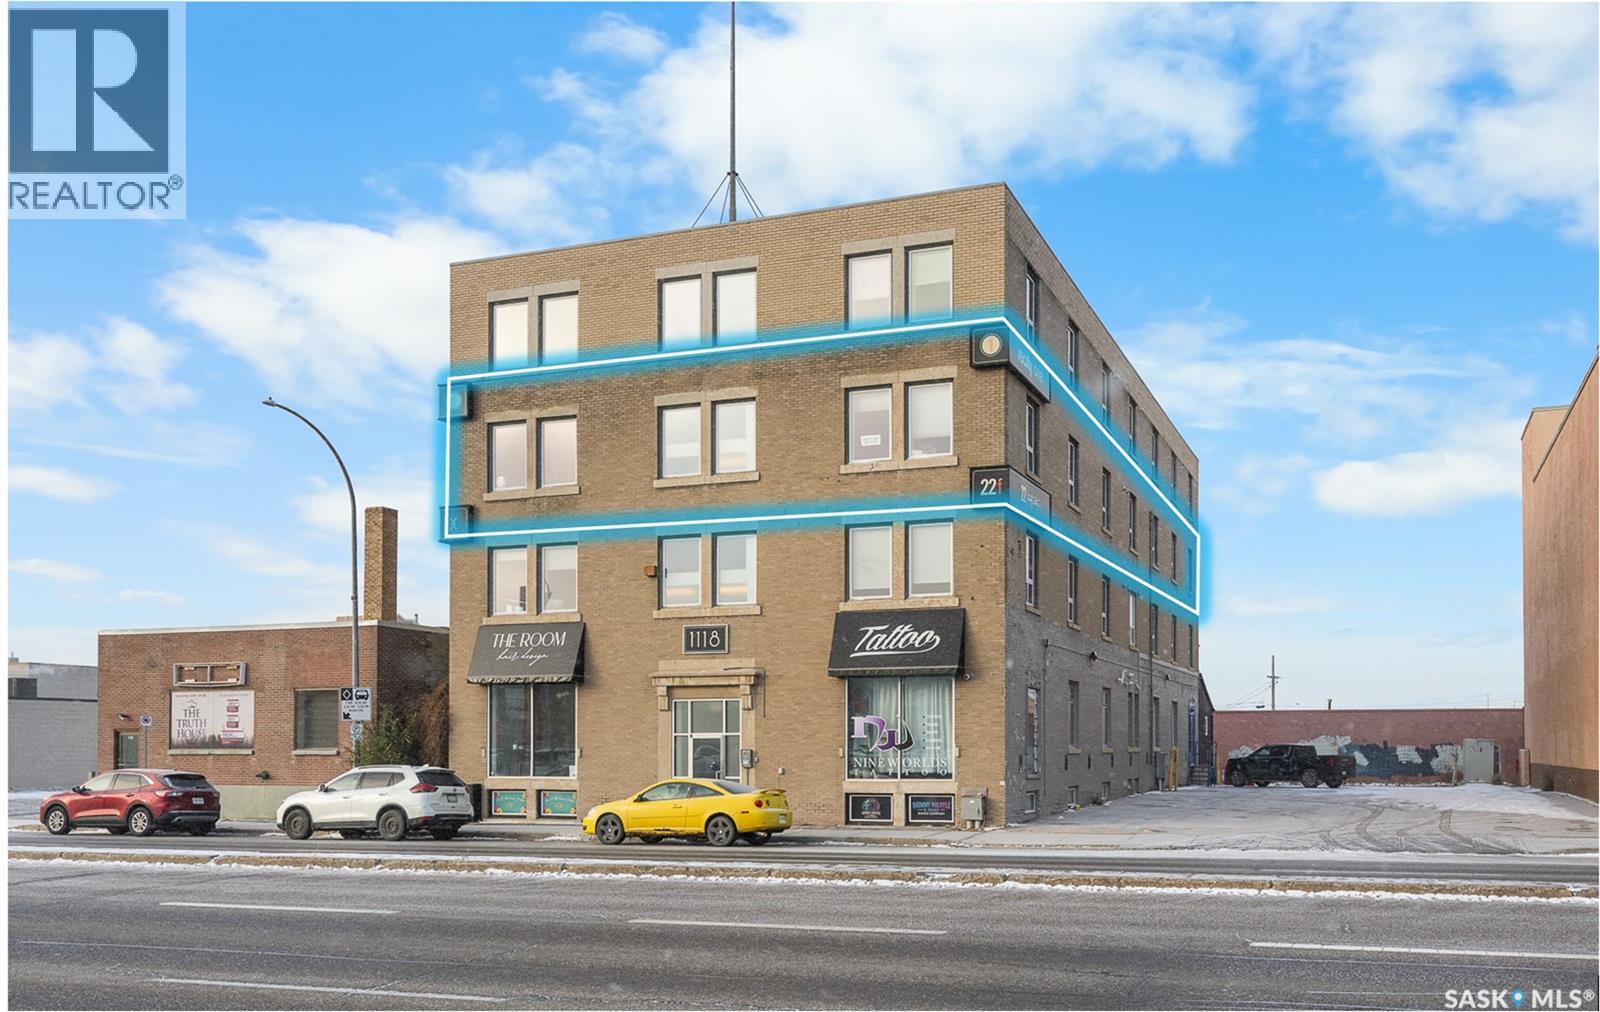
4,200 sq. ft. of beautifully finished turnkey office space for rent on the 3rd floor of a character-rich building in the highly desirable Warehouse District. *Space can be demised as well* This bright and inviting suite is suitable for a wide range of officer users as it features 18 private offices, a welcoming reception area, kitchenette area and a generous boardroom, all surrounded by large windows along the perimeter walls that fill the space with natural light. The property includes 4 dedicated parking stalls with possibility for another 6 for added convenience and showcases a unique blend of heritage charm and modern functionality—ideal for professional offices, creative firms, or organizations seeking a vibrant downtown location. Ready for immediate occupancy, this space offers the perfect mix of character, comfort, and convenience in one of the city’s most sought-after districts. Operating cost is budgeted at $6.30 psf. Tenant pays power separately. Space is available as current Owner/Occupier is relocating to another owned location. (id:62370)
"NEW" TOWNHOUSE PROJECT [Phase 3] in Brighton. Ehrenburg built - 1566 SF 2 Storey. **NO CONDO FEES** -- BACKING GREEN SPACE -- This home features - Open Concept Design giving a fresh and modern feel. Superior Custom Cabinets, Quartz counter tops, Sit up Island, Open eating area. The 2nd level features 3 bedrooms, 4-piece main bath and laundry area. The master bedroom with a 4-piece ensuite (plus dual sinks) and walk-in closet. BONUS ROOM on the second level. This home also includes a heat recovery ventilation system, triple pane windows, and high efficient furnace, Central vac roughed in. Basement perimeter walls are framed, insulated and polyed. Single attached garage with concrete driveway. Front landscaped and back deck included. Saskatchewan New Home Warranty. (id:62370)
"NEW" TOWNHOUSE PROJECT [Phase 3] in Brighton. Ehrenburg built - 1566 SF 2 Storey. **NO CONDO FEES** -- BACKING GREEN SPACE -- This home features - Open Concept Design giving a fresh and modern feel. Superior Custom Cabinets, Quartz counter tops, Sit up Island, Open eating area. The 2nd level features 3 bedrooms, 4-piece main bath and laundry area. The master bedroom with a 4-piece ensuite (plus dual sinks) and walk-in closet. BONUS ROOM on the second level. This home also includes a heat recovery ventilation system, triple pane windows, and high efficient furnace, Central vac roughed in. Basement perimeter walls are framed, insulated and polyed. Single attached garage with concrete driveway. Front landscaped and back deck included. Saskatchewan New Home Warranty. Scheduled to be completed in MARCH 2027. Limited number of units available. (id:62370)
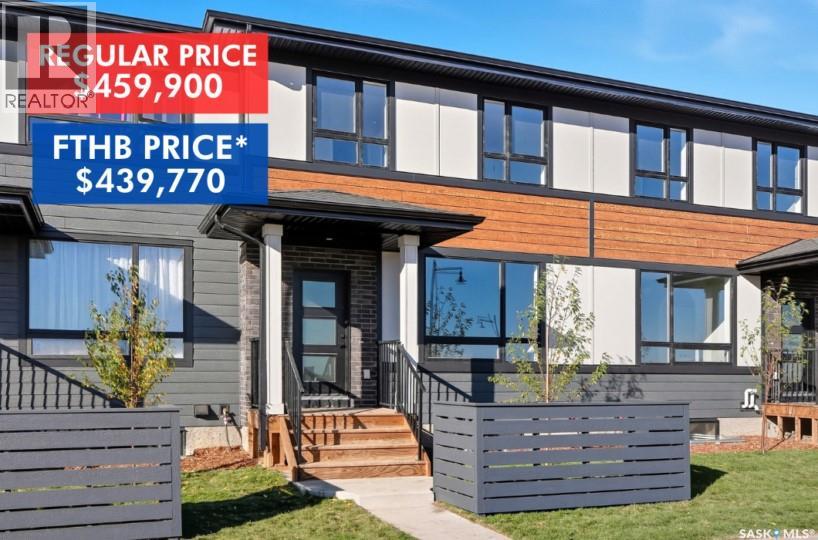
Introducing The Weston! Nestled next to Brighton’s Amphitheatre and surrounded by scenic walking paths and parks, this home offers the perfect blend of outdoor recreation, everyday convenience and NO CONDO FEES! With Brighton Marketplace just minutes away, shopping, dining, and essentials are always within easy reach. The Weston by North Prairie Developments is a spacious 1,464 sq. ft. two-storey home featuring 3 bedrooms and 2.5 bathrooms. Step inside to a bright, open-concept main floor with a well-appointed kitchen, complete with a large island for casual dining and extra prep space. The adjoining living and dining areas create a warm, welcoming space for family and friends, while a mudroom and half bath add to the home’s functionality. Upstairs, the owner’s suite is a private retreat, offering a walk-in closet and a 3-piece ensuite. Two additional well-sized bedrooms, a full bathroom, and a conveniently located laundry room complete this level. Enjoy the privacy of your own backyard—perfect for relaxing, entertaining, or creating your own outdoor oasis. Plus, homeowners have the option to add a detached garage for extra convenience and storage. Need more space? The optional 628 sq. ft. basement development includes a bedroom, a bathroom, and a large recreational room—ideal for extra living space, a guest suite, or a home office. Best of all, there are no condo fees! *First-Time Home Buyer Price: $439,770*Eligibility for the First-Time Home Buyer GST rebate is determined solely by CRA. Purchasers are responsible for confirming they meet all eligibility requirements. If a rebate is not approved or is reduced, the Purchaser is responsible for paying the full GST amount. Prices, plans, promotions, and specifications subject to change without notice. PST and GST included in the purchase price with rebates to builder. THIS UNIT IS COMPLETE! (id:62370)
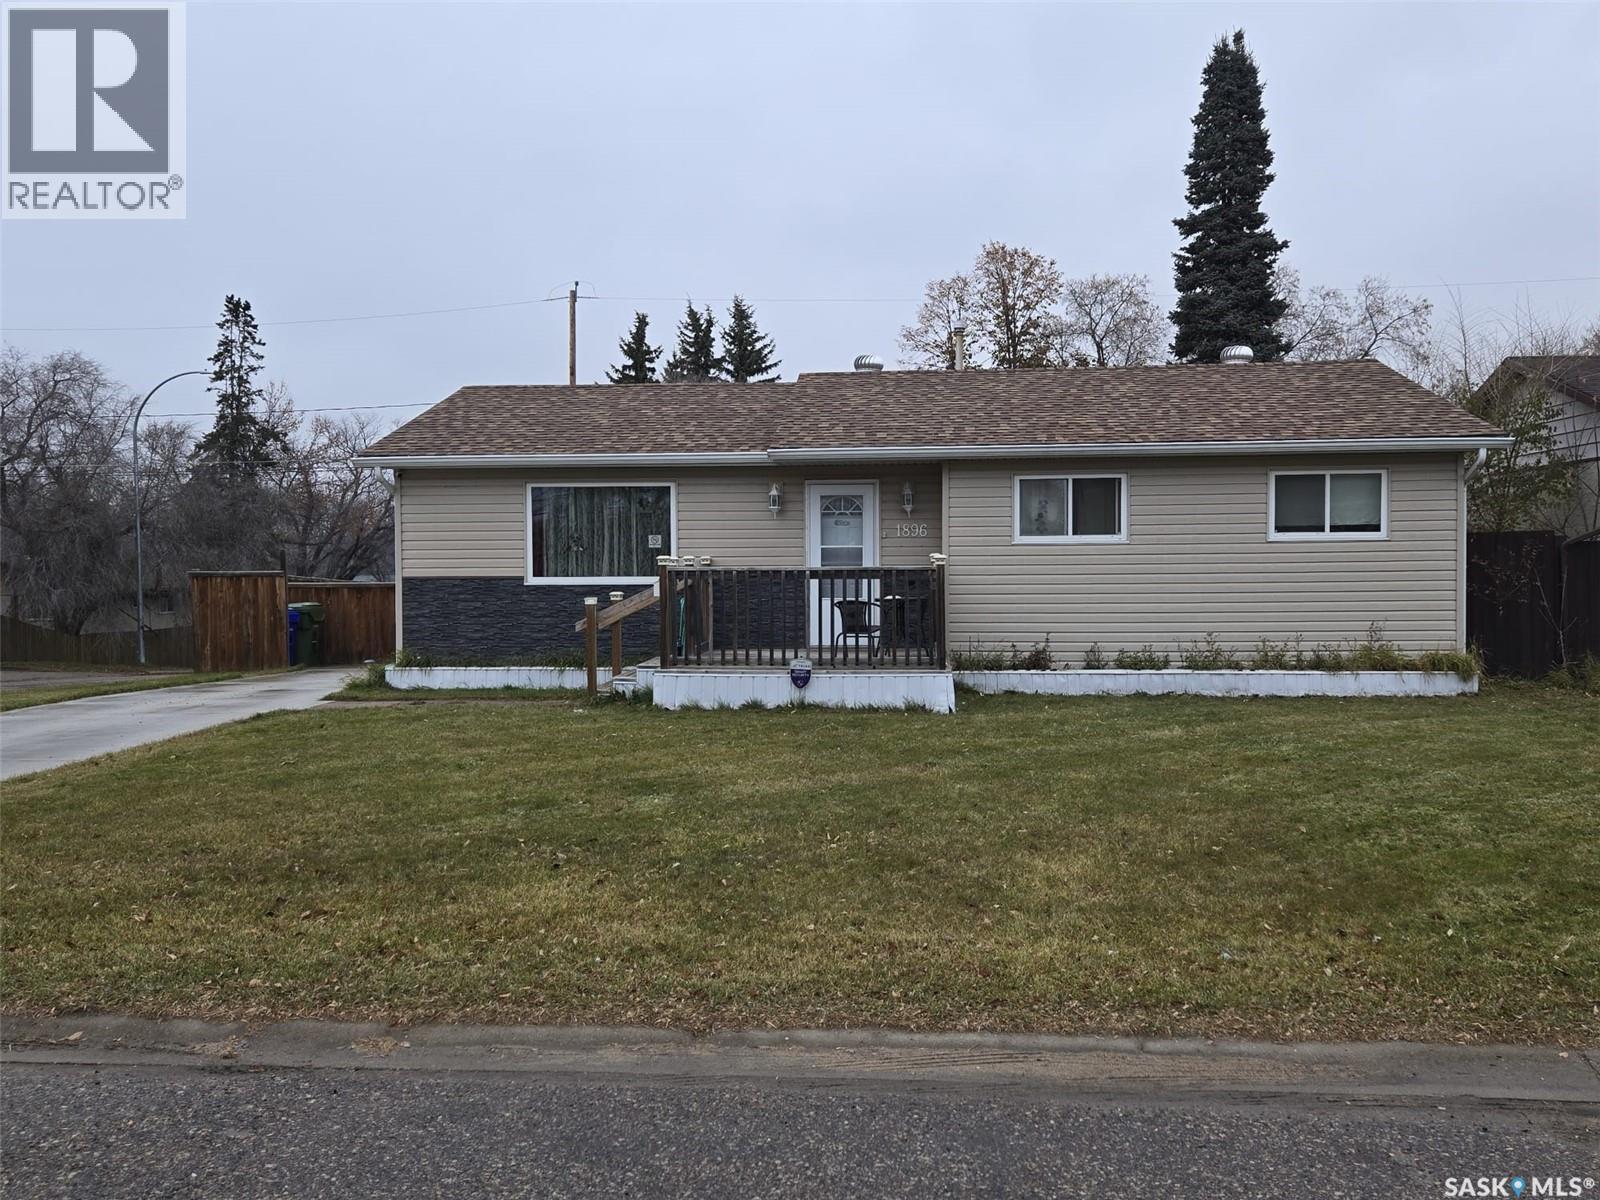
Welcome to this beautifully renovated 1,048-square-foot bungalow, offering four bedrooms and two bathrooms with comfortable, move-in-ready living. The fully finished basement provides extra space for family, guests, or a home office, while the corner lot features a fully fenced yard and a covered back deck—perfect for relaxing or entertaining. Enjoy the added peace of mind of newer shingles and the convenience of a new driveway. (id:62370)
This tastefully upgraded home sits on a preferred crescent in the Town of Coronach. Front pillars and a stucco exterior create excellent curb appeal. The updated kitchen features newer maple cabinetry and countertops, a new backsplash, and appliances in like-new condition included in the sale. The dining room opens to a living room with a gas fireplace. The primary bedroom includes a convenient two-piece ensuite. The third bedroom currently serves as a den but can be converted back. The fully finished basement offers a large family room, a bedroom, laundry in the utility room, a three-piece bathroom, and an additional storage room. Ask how the wall opens to make moving furniture easier. Other upgrades include a high-efficiency natural gas furnace, vinyl windows, and asphalt shingles. Outside, enjoy the privacy of the new deck and an asphalt driveway. Fully upgraded and ready for its next family, this home is well worth a viewing! (id:62370)
Welcome to this well-maintained 4-bedroom bungalow located in the peaceful small community of Prelate. This home offers a quiet lifestyle with plenty of space for indoor and outdoor living. Situated on a wide open five-lot parcel, the property provides exceptional outdoor potential for gardening, recreation, or future development. Inside, the main floor has been freshly painted and features new bright pot lights with three-way switches, oak baseboards, new closet doors and shelving, and new windows. The main floor bathroom was completely renovated in 2024 with new fixtures and flooring. Appliances were updated in 2018, including the washer, dryer, fridge, stove, and freezer, and the furnace was replaced in 2019. The partially developed basement expands your living space and includes an additional bedroom, recreation room, along with a large games room. With wide open space and a welcoming community atmosphere, this property offers exceptional value. Book your showing today to experience all this home has to offer. (id:62370)
Fantastic Saskatchewan-side location on a quiet cul-de-sac, with a huge, beautifully landscaped backyard that's sure to be one of the highlights of this property! This well-kept bi-level offers a comfortable, open-concept layout that's both inviting and practical for everyday living. The kitchen features a peninsula with seating, providing a great spot for casual meals, morning coffee, or visiting while preparing dinner. The main floor also includes two bedrooms and two bathrooms.Outside is where this property really stands out! The spacious backyard has been thoughtfully set up for both relaxing and enjoying time with family and friends. There's plenty of room for kids to play, raised garden planters for those with a green thumb, a fire pit for evenings outdoors, and a hot tub that's included with the property! Whether you're hosting a summer barbecue or enjoying a quiet evening at home, this yard offers plenty of ways to make the most of your outdoor space.The basement is currently undeveloped, giving the next owner the opportunity to finish it to suit their needs, whether that's additional bedrooms, a family room, or extra storage.With its quiet cul-de-sac location, well-maintained home, and exceptional backyard, this property offers a great combination of comfortable living and outdoor space that's becoming harder to find. (id:62370)
Situated on a quiet, serene, family-friendly street in a well-established neighbourhood, this solid two-storey home offers a peaceful setting while keeping everyday amenities close at hand. Offering approximately 2,080 sq. ft. of living space, this home features 4 spacious bedrooms and 3 bathrooms. Conveniently located close to the high school, bus routes and major streets, with easy access to an abundance of amenities along Victoria Avenue, including major retail stores, Costco, restaurants, hotels and shopping. The home features two separate living areas, including a living room and a family room with patio doors leading to the deck. Designed with comfort and utility in mind, the home also features a versatile main-floor space with laundry facilities and a full bathroom featuring a large jetted whirlpool tub — the perfect place to unwind after a long day. Beautiful stairs and windows overlooking the backyard add distinctive architectural character while allowing plenty of natural light to flow through. The full basement offers additional usable space with room to refresh and customize to suit your needs. The L-shaped garage is ideal for extra vehicle storage, hobbies or a workshop, while the generous driveway accommodates several additional vehicles. Proudly owned by the same family since 1965, this home has a truly special story. The original owners watched their home take shape as it was being built and have cherished it ever since. It has been the setting for generations of family memories, with children growing up and life unfolding within its walls. Now, the time has come for a new chapter and a new owner to bring their own vision to this solid, well-built home. A wonderful opportunity for a large family seeking ample space, a convenient location and the potential to create a home that is truly their own. Bring your vision and transform this home into the place of your dreams! As per the Seller’s direction, all offers will be presented on 11/04/2026 4:00PM. (id:62370)