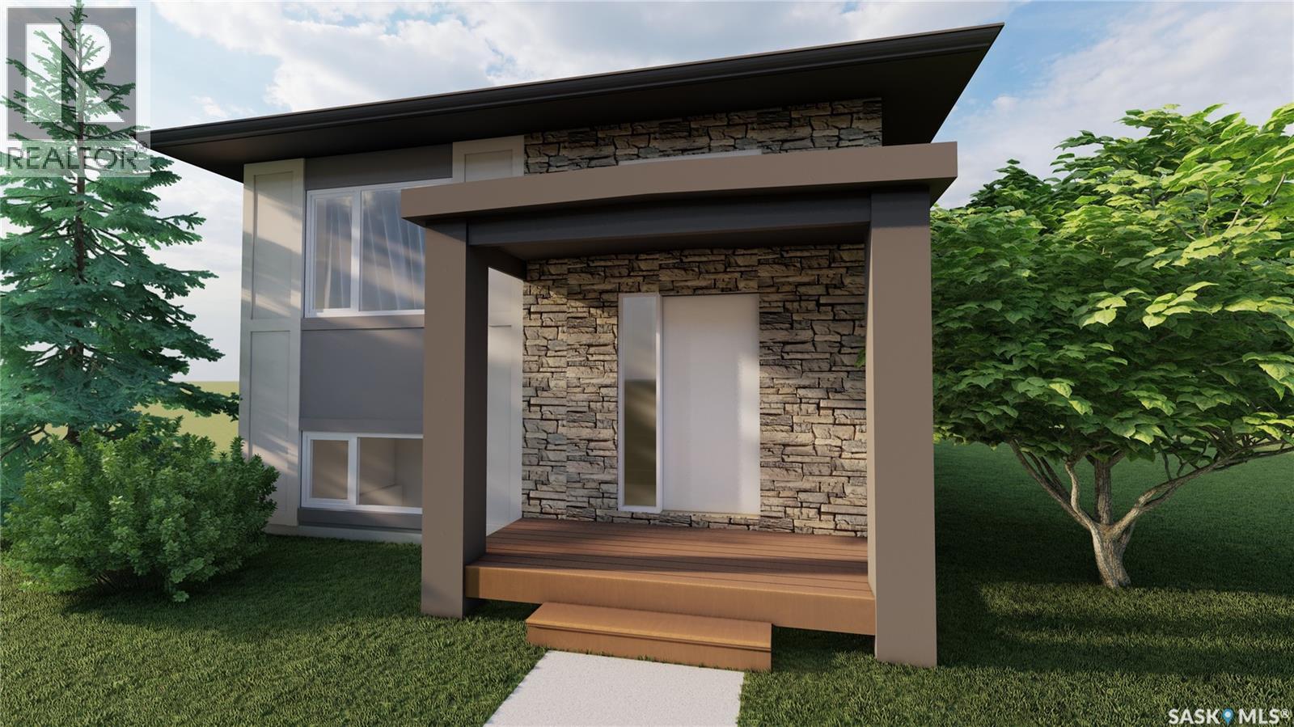
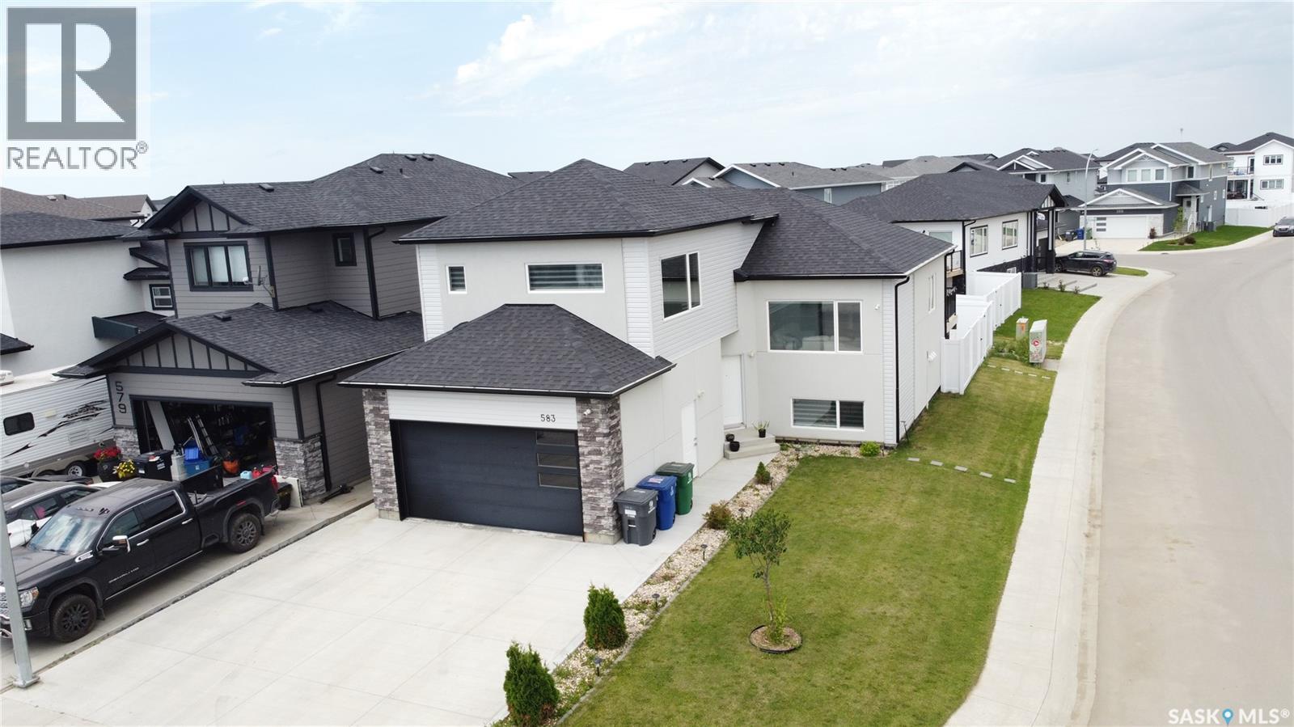
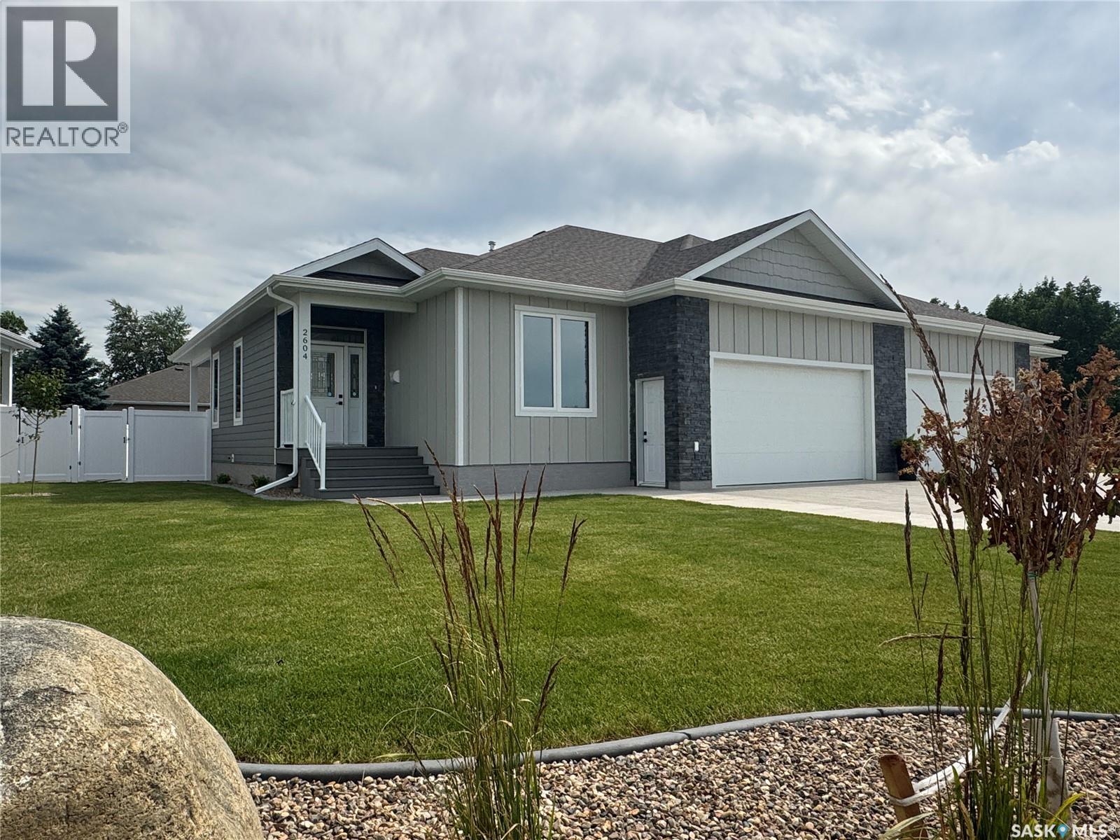
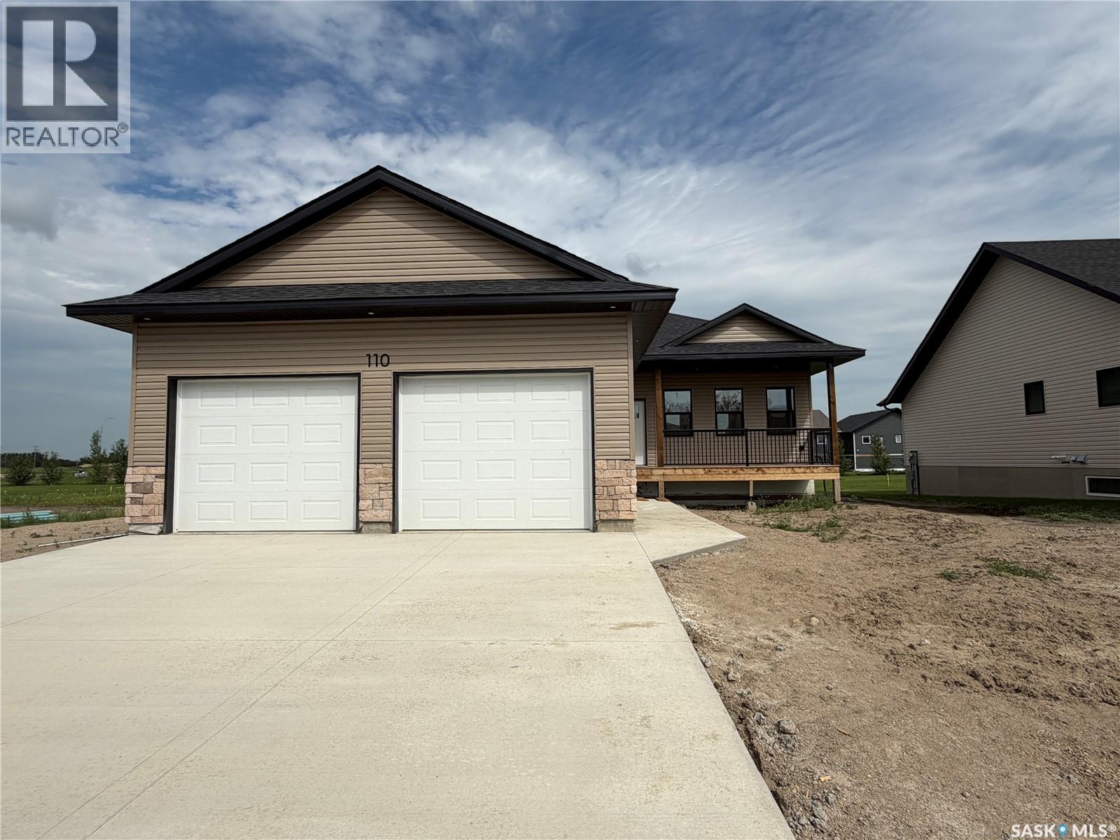
ACCEPTING 5% DEPOSIT! RARE INVESTMENT OPPORTUNITY!!! FULLY DEVELOPED 2 BEDROOM LEGAL BASEMENT SUITE WITH SEPARATE SIDE DOOR ENTRY IS INCLUDED!!! Welcome to The Aspen Collection by Decora Homes, located in the highly sought-after neighbourhood of Aspen Ridge. The Phoenix model is a Bi-Level home offering 1,091 sq ft of open-concept living space with 3 bedrooms and 2 bathrooms on the main level, featuring luxury vinyl plank flooring throughout and quartz counter tops in the main kitchen. The primary bedroom includes a walk-in closet & 4-piece ensuite bathroom. This model includes a 2 bedroom, 1 bathroom legal basement suite with separate side entry — a great option for rental income or multi-generational living. Additional features include xeriscaped front landscaping, a concrete walkway from the sidewalk to the front door, and a 20x20 concrete parking pad with back alley access. Now available for Pre-Sale, with estimated completion roughly 6months from purchase. Buyers can choose from three thoughtfully curated colour palettes: Harmony, Tranquil, or Horizon. This lot also offers the option to add the "Malibu Detached Garage," which features an additional ONE BEDROOM LEGAL RENTAL SUITE "LOFT" above the double detached garage. Add-on and upgrade options are available. These prices are based off of the buyers qualifying for their own construction mortgage. First time home buyer pricing starting at $478,000, please inquire for more details! Save Energy. Save Money. Decora Homes proudly builds every home to P.E.R. Level 3 Energy Efficiency standards, ensuring exceptional performance, year-round comfort, and reduced utility bills. Homeowners may also qualify for up to $3,000 in available energy-efficiency rebates, adding even more value to their investment. Contact your Realtor today for more information and add-on pricing! PLEASE VISIT OUR NEW SHOW HOME!!! (id:62370)
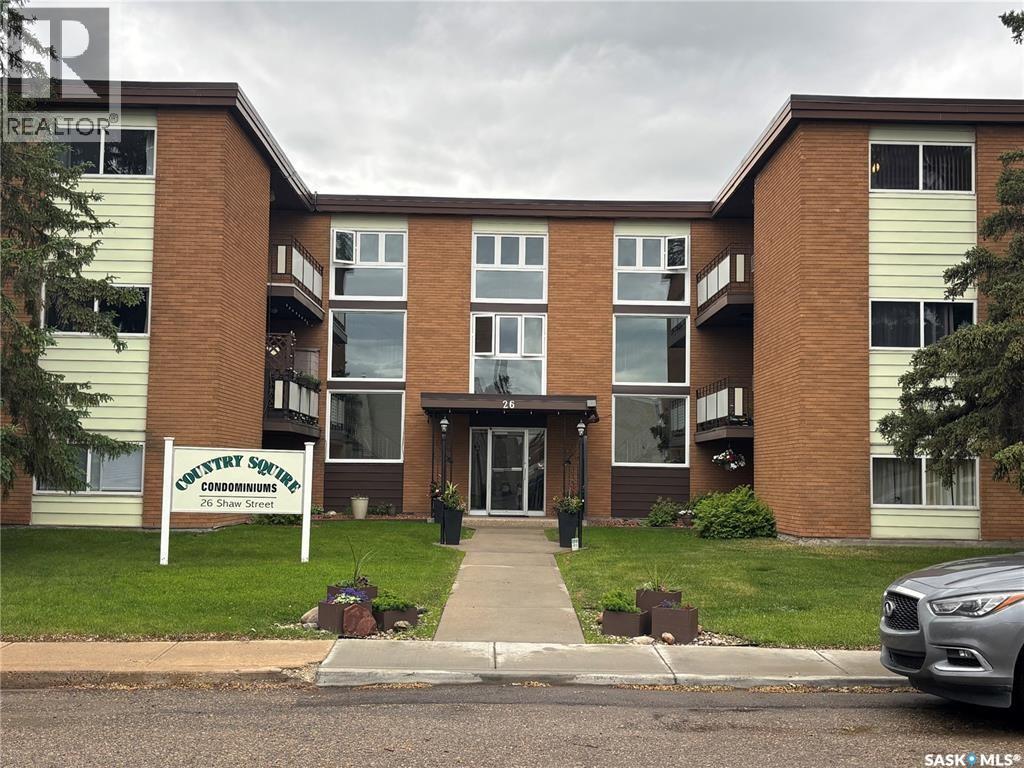
Welcome to this bright and spacious 2-bedroom, 1-bathroom condo offering 817 sq ft of comfortable living space. This unit features a large living room with plenty of natural light, durable laminate flooring throughout the main areas, and a functional galley-style kitchen with ample cabinetry and counter space. Both bedrooms are generously sized, and the full bathroom is well laid out. Convenient in-suite storage adds to the practicality of the home. Located in a well-maintained building close to amenities, shopping, and transit, this is an excellent opportunity for first-time buyers, downsizers, or investors. Move-in ready with great potential to personalize and make it your own! (id:62370)
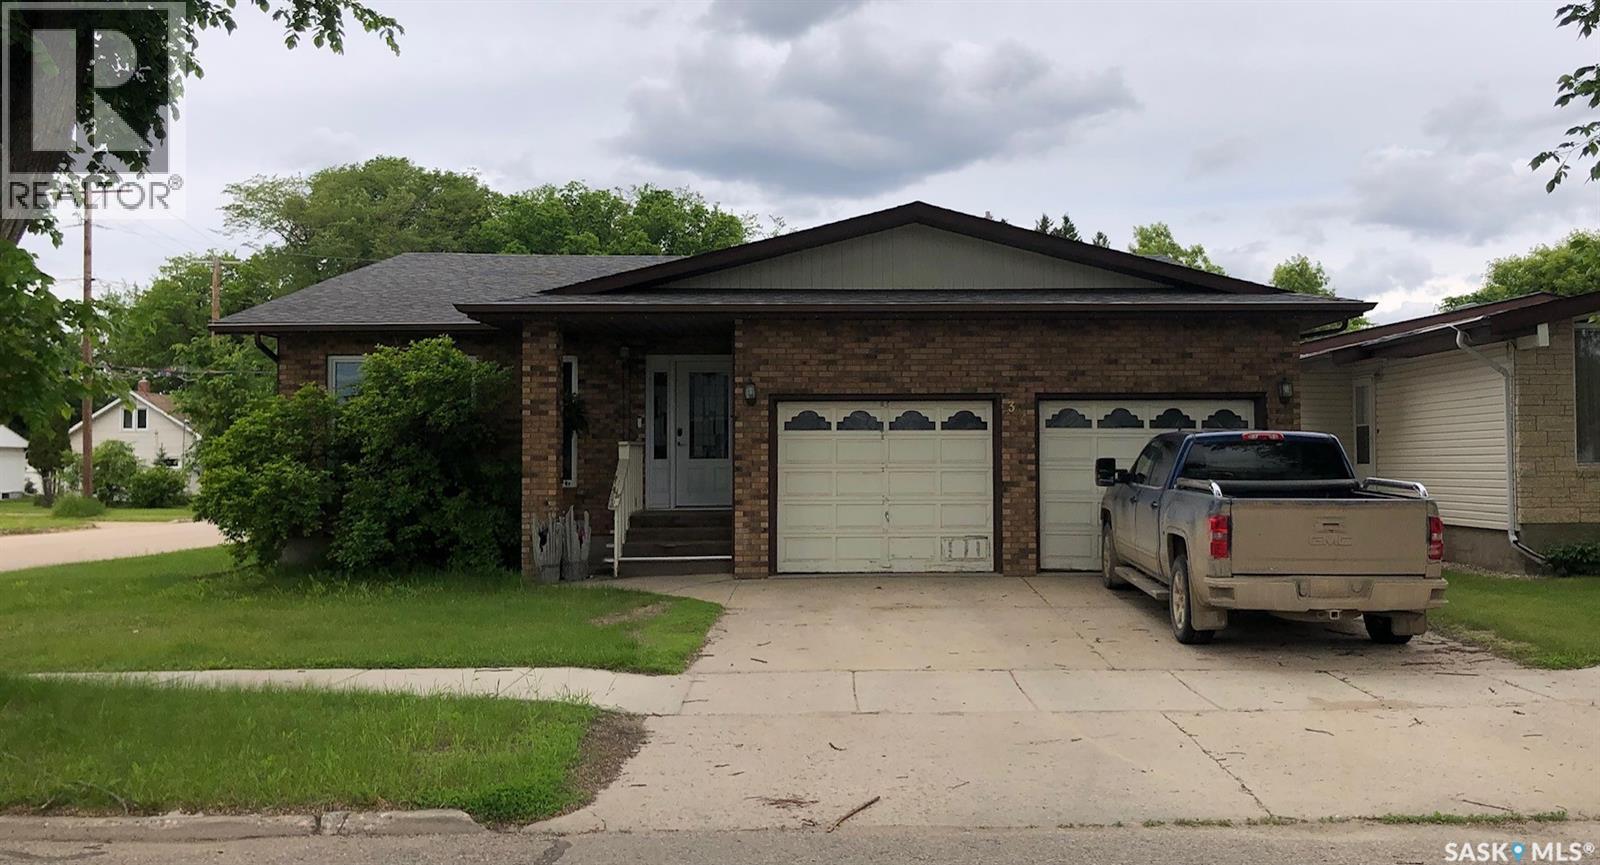
A LUXURIOUS 1,828 SQUARE FOOT 5 BEDROOM QUALITY HOME.... Welcome to 304 1st Ave NE in Preeceville SK. A fine family home built in 1984, with 2' x 6' construction, and loaded with features! This majestic family home is situated in a desired neighborhood and in walking distance to all amenities! Situated on a large corner lot the property boasts great curb appeal with a superior brick exterior with an attached insulated double car garage that is directly accessible into the home. A large foyer complimented with a sunken in living room, and spaciousness will immediately draw you in with a warm welcoming. There are some recent upgrades and highlights to be featured... Laminate flooring throughout most of the main floor has recently been installed as well as an upgraded en-suite off the master bedroom. The property features; central air conditioning, main floor laundry, natural gas fireplace off the family room, garbage compactor, garburator, formal dining room, formal living room, island kitchen with a casual dinning area. Also featured the property also provides 5 bedrooms, 3 baths, including an en-suite off the master bedroom, and a whirlpool tub. Downstairs features a tremendous amount of added living space that features a walk in cooler/storage room, 2 large storage rooms, 2 bedrooms, and the 3rd bath. Off the family room and cozy fireplace the patio doors lead to the deck overlooking the fully fenced backyard including a storage shed and back alley access. Large affordable family homes are difficult to find and one must view to discover the value within..! Sellers can provide a quick occupancy and are motivated to sell. Call for more information or to schedule a viewing. Taxes:$2,839. Lot size: 50' x 125'. (id:62370)
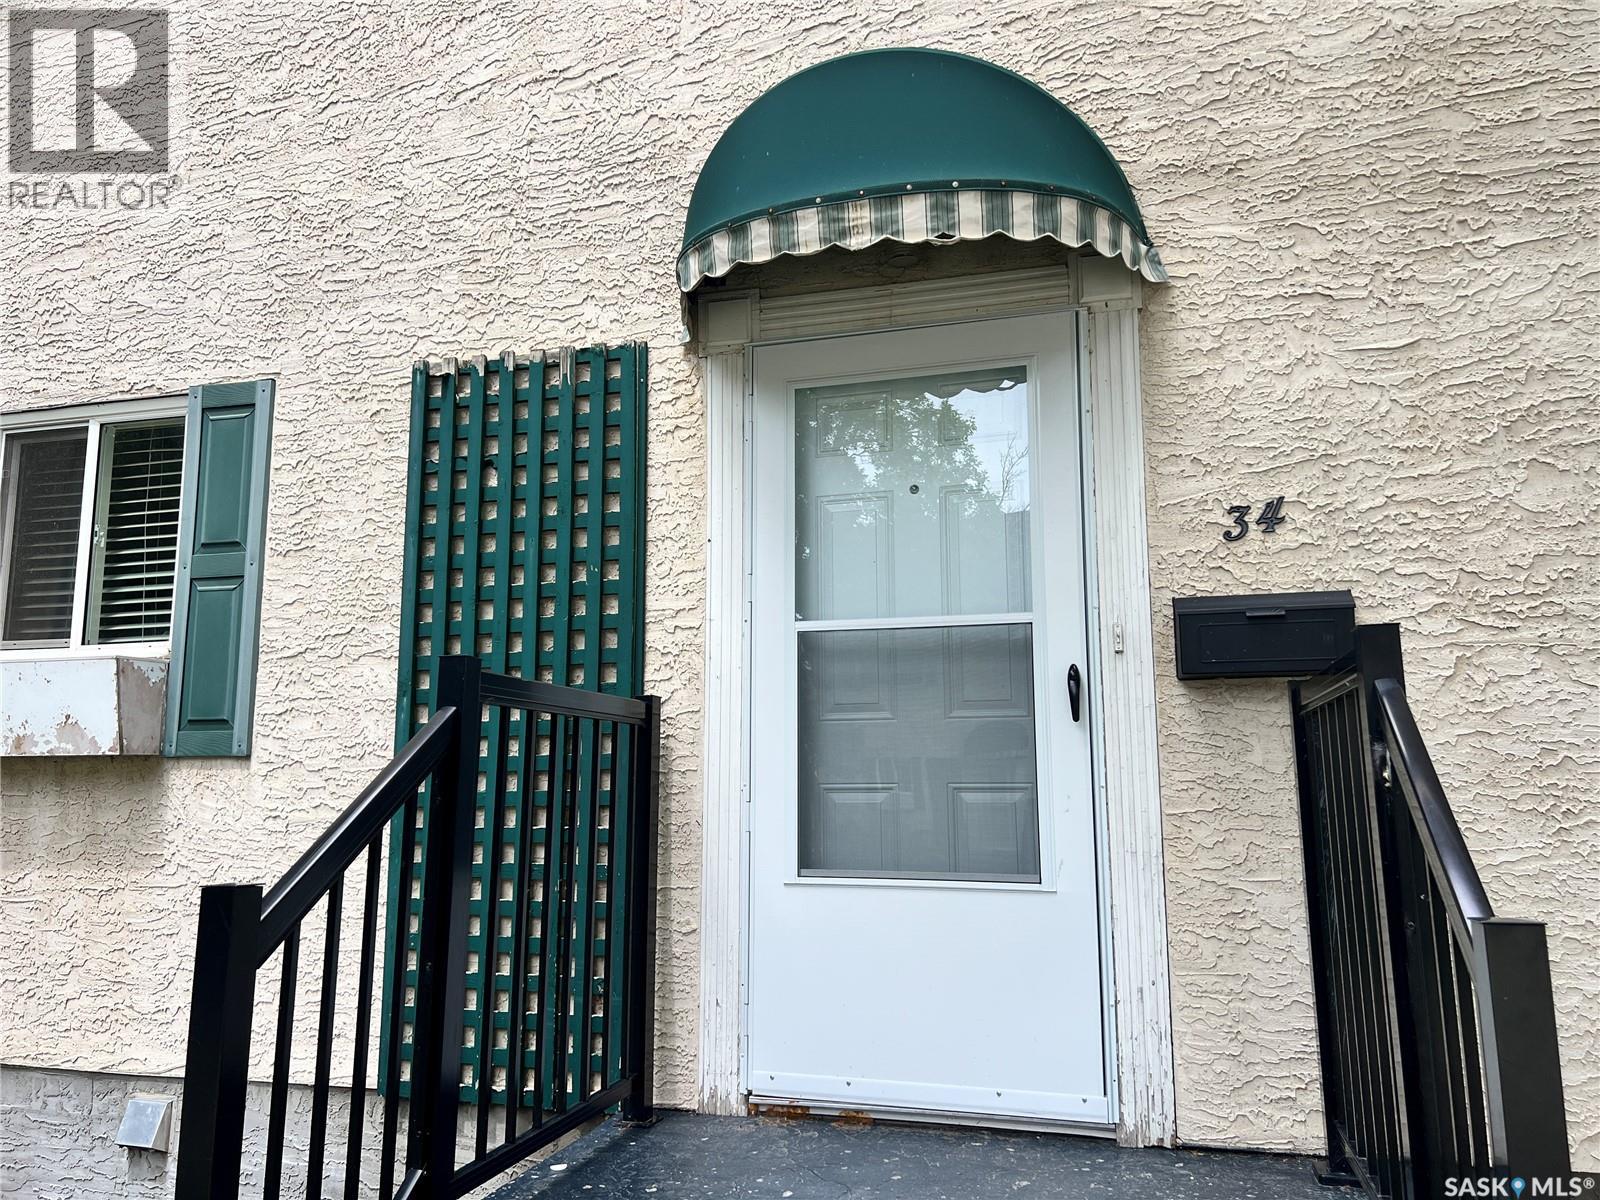
Welcome to 34 Killarney Way, a well-maintained and updated 1248 sq ft townhome offering excellent value in Regina’s south end. This four-bedroom, two-bathroom condo features a functional layout across all three levels. The main floor includes a renovated kitchen along with updated flooring, doors, windows, and trim throughout. The bedrooms are all generously sized. The finished basement adds additional family room and den, laundry, and storage area. The complex has recently completed major upgrades, including repaved roadways, sidewalks and driveways, updated front steps, new shingles, and a new pool liner, helping support long-term value. Condo fees include water, exterior maintenance, garbage, snow removal, reserve fund contributions, and insurance.This well managed condo complex also features an outdoor SWIMMING POOL providing a fantastic lifestyle amenity during the warmer months.Residents also enjoy access to an outdoor pool and recreation area. Conveniently located close to parks, schools, and all other south end amenities, this property represents excellent value in a highly sought after neighbourhood. (id:62370)
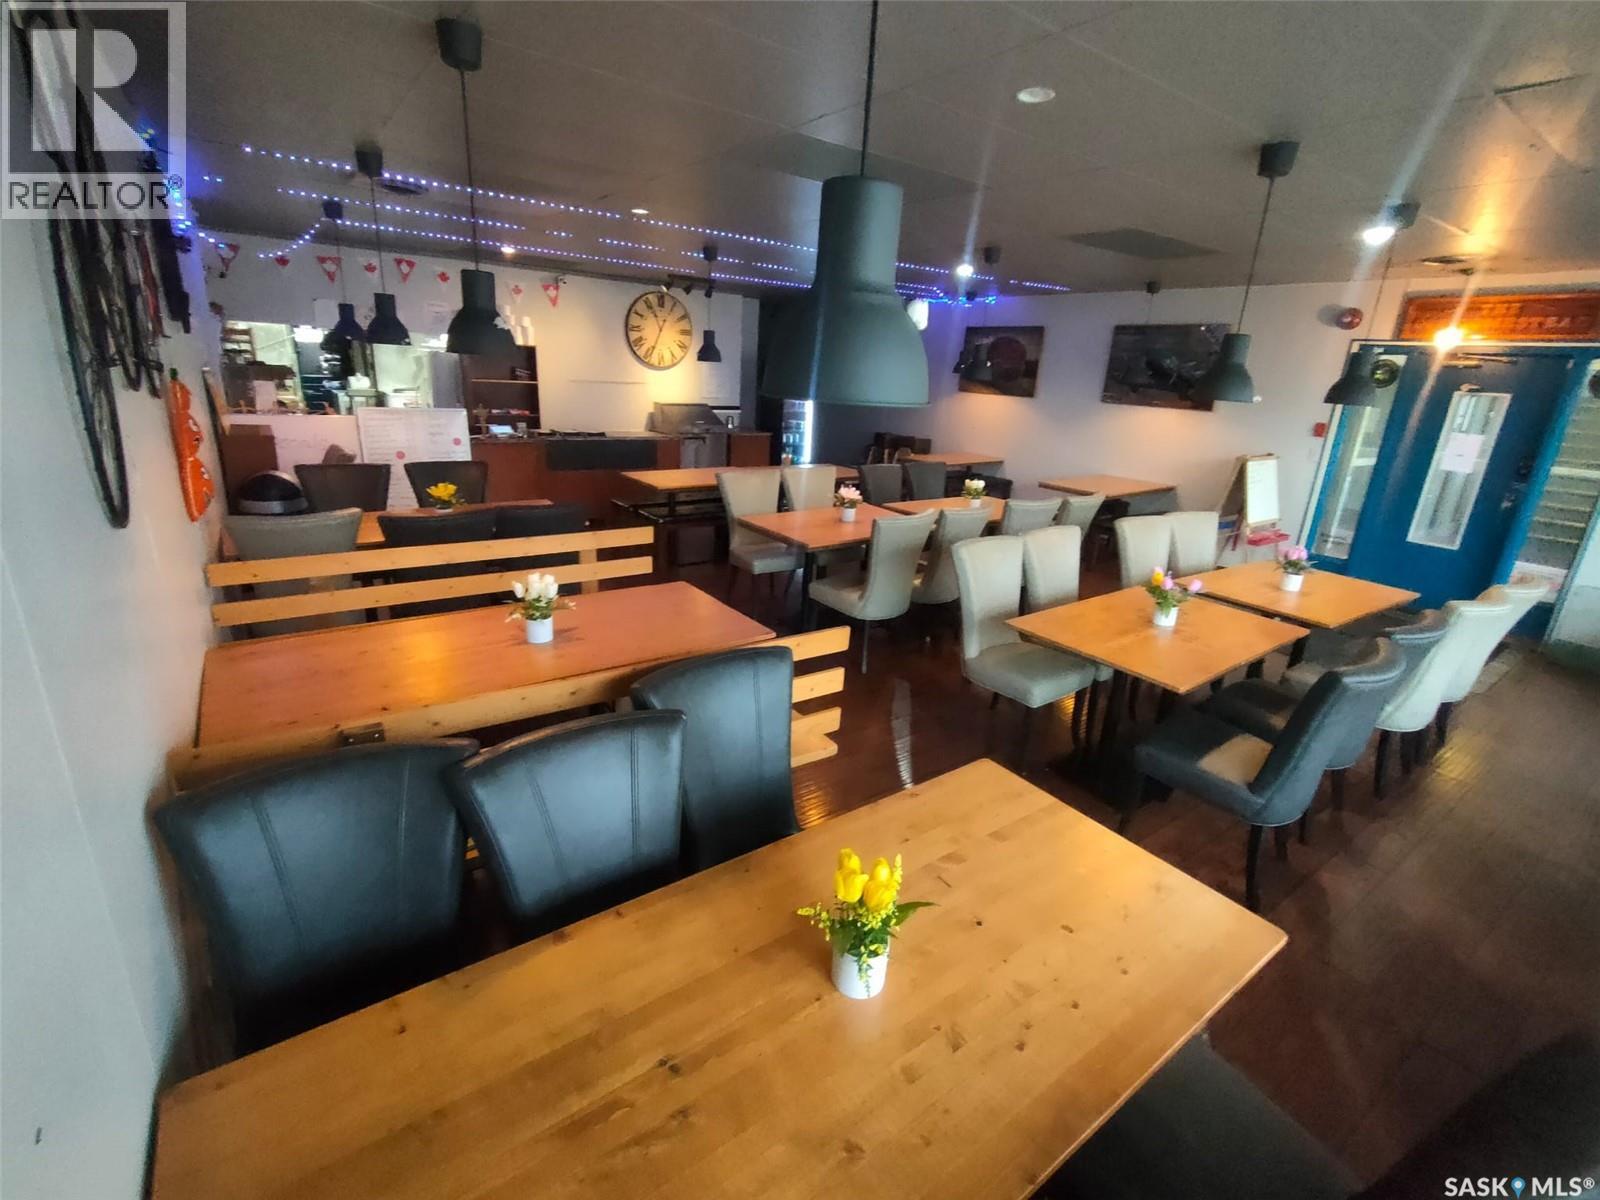
Affordable turnkey restaurant opportunity located inside an established hotel in Saskatchewan. Fully equipped kitchen and dining setup ready for immediate operation. Excellent opportunity for family operators, café concepts, breakfast restaurants. Current lease rate is only $3,000/month including utilities (tenant pays water and garbage disposal). Low entry cost for leasehold improvements and existing equipment. Immediate possession available. (id:62370)
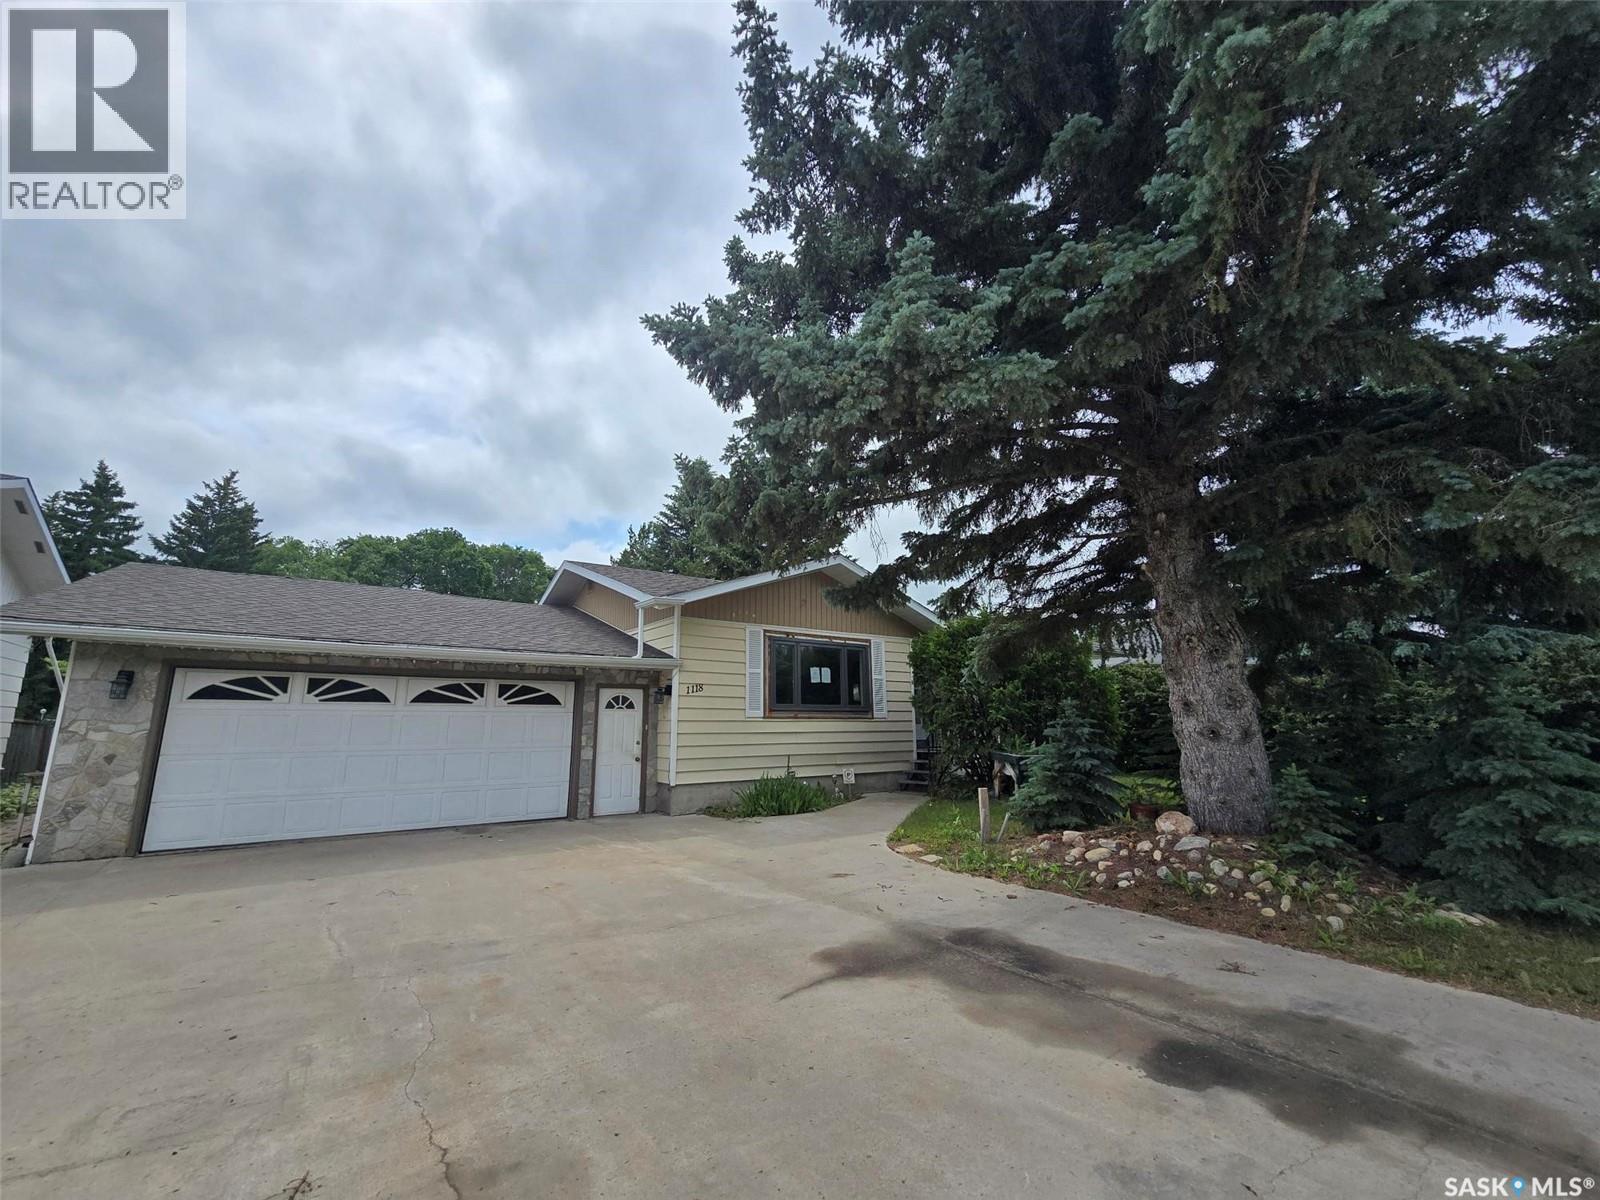
FAMILY HOME WITH 4 BEDROOM PLUS 3 BATHROOMS ON THE NORTH SIDE OF INDIAN HEAD is ready for a new beginning. Built in 1976 with 1180 sq ft on the main floor and 1180 sq ft in the finished basement, a double attached garage (23' x 32.5') and situated on a large semi private yard (75' x 150')., this home provides mostly everything you need to live comfortable at 1118 Bell Street. Enter the front door to the open and bright living room. Kitchen and dining area is located at the back of the home , patio doors lead you to a covered deck overlooking the yard. Sun tunnel is a bright feature found in the kitchen to allow for natural light to filter in this room. Plenty of cabinets and counters for the cook in the kitchen. Access the attached garage from the side of the kitchen. 3 bedrooms and 2 baths down the main hallway and the Primary bedroom will surprise you with a 4 piece ensuite. Flooring is mostly carpet and could be replaced to freshen up his bungalow. Basement has been completed with more living areas, to include a family room, 1 bedroom , 1 den , a nook and a handy 3 piece bathroom. Laundry is in the mechanics room. Neutral color palette throughout the home that makes it bright . There will need to be some cleaning and updating but appears to have good bones to work within. "Opening Doors to New Beginnings'"can start here. (id:62370)
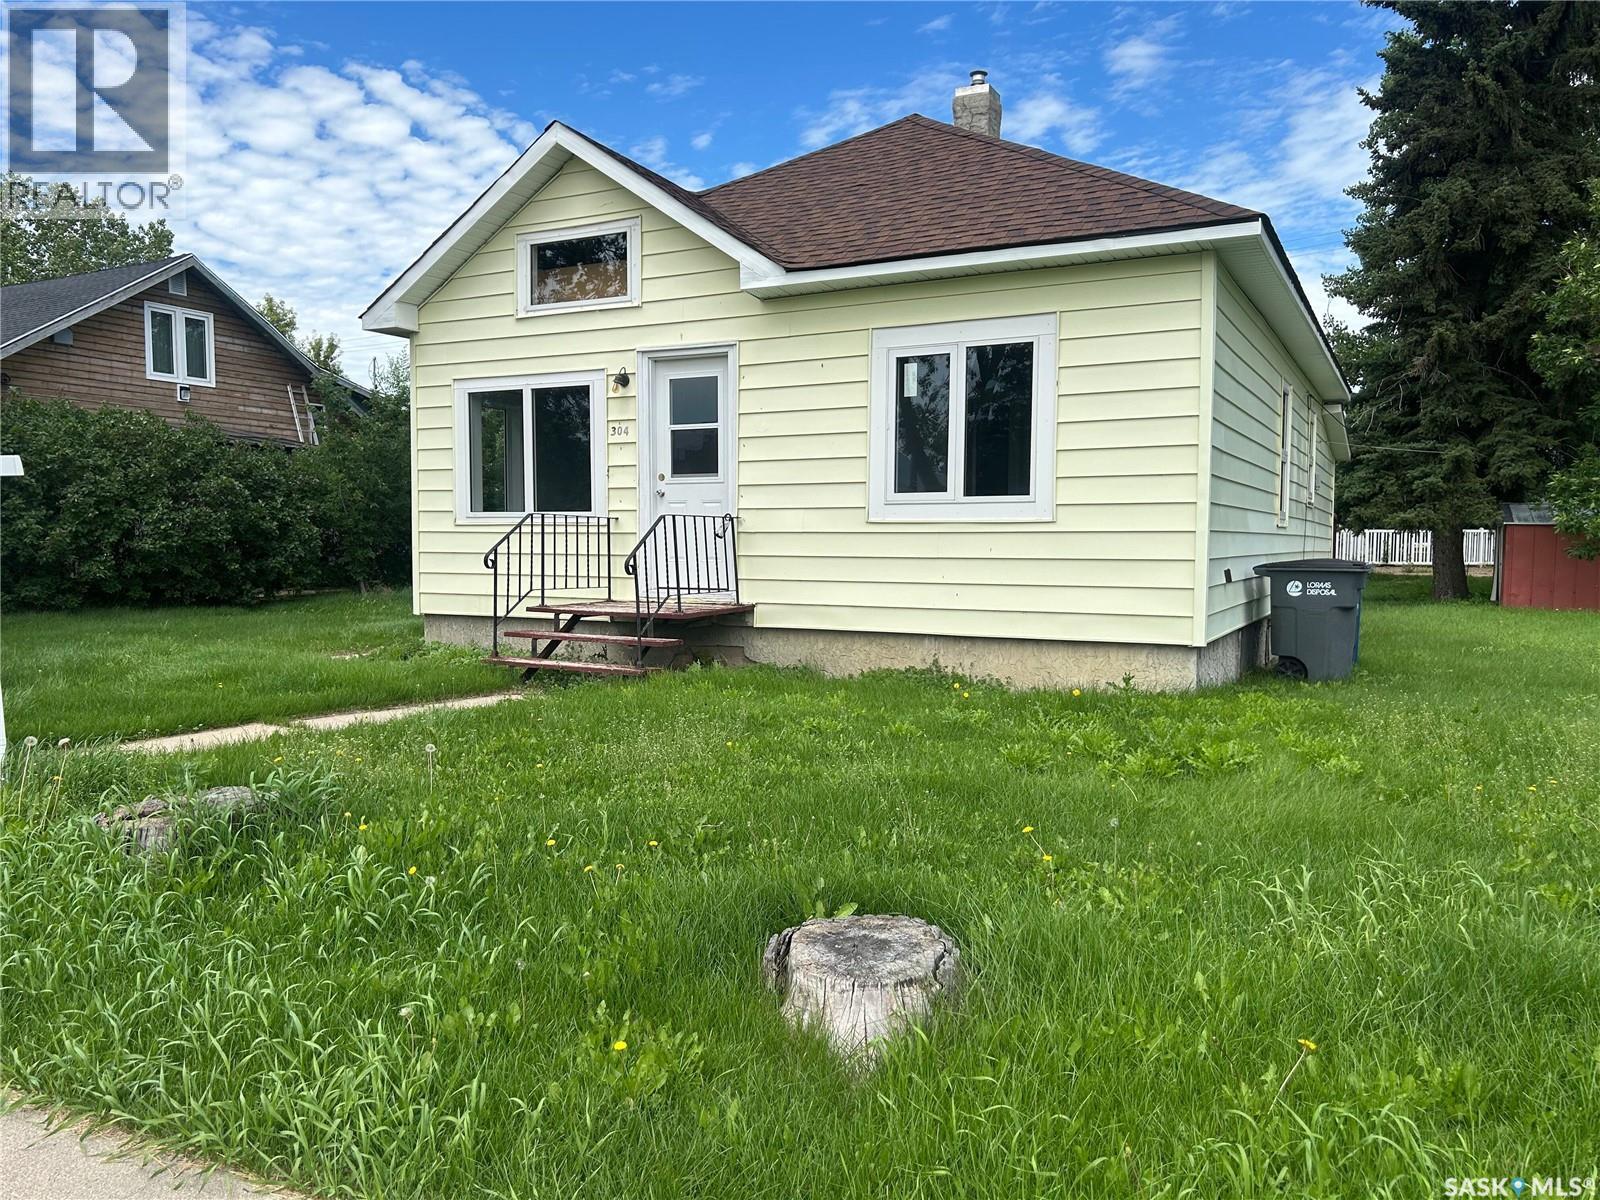
Welcome to 304 Main Street in Avonlea, Saskatchewan. This charming two-bedroom, one-bath home offers a great opportunity to enjoy small-town living in a welcoming community with plenty to offer. Avonlea features K–12 schooling, local amenities, nearby golf, and recreational spaces such as Dunnet Regional Park, making it an appealing place to call home. Inside, the home has seen recent improvements including new carpet, fresh paint, drywall work, added attic insulation, and some updated plumbing. The functional layout includes a bright kitchen, main floor laundry, a four-piece bath, and a spacious dining room with a unique corner cabinet that adds both character and practical storage. Off the dining area, there is access to the attic space, which may offer potential for additional storage or future creative use. The basement provides excellent storage space, while the small crawl space has had additional heat added. The main floor windows have been updated to PVC, adding to the home's overall appeal. Situated on a lot of over 10,000 square feet, the property offers plenty of outdoor space with grass in both the front and back yards, rear parking, and ample room for a future garage. This is a solid option for buyers looking for comfort, value, and room to grow in the community of Avonlea. (id:62370)
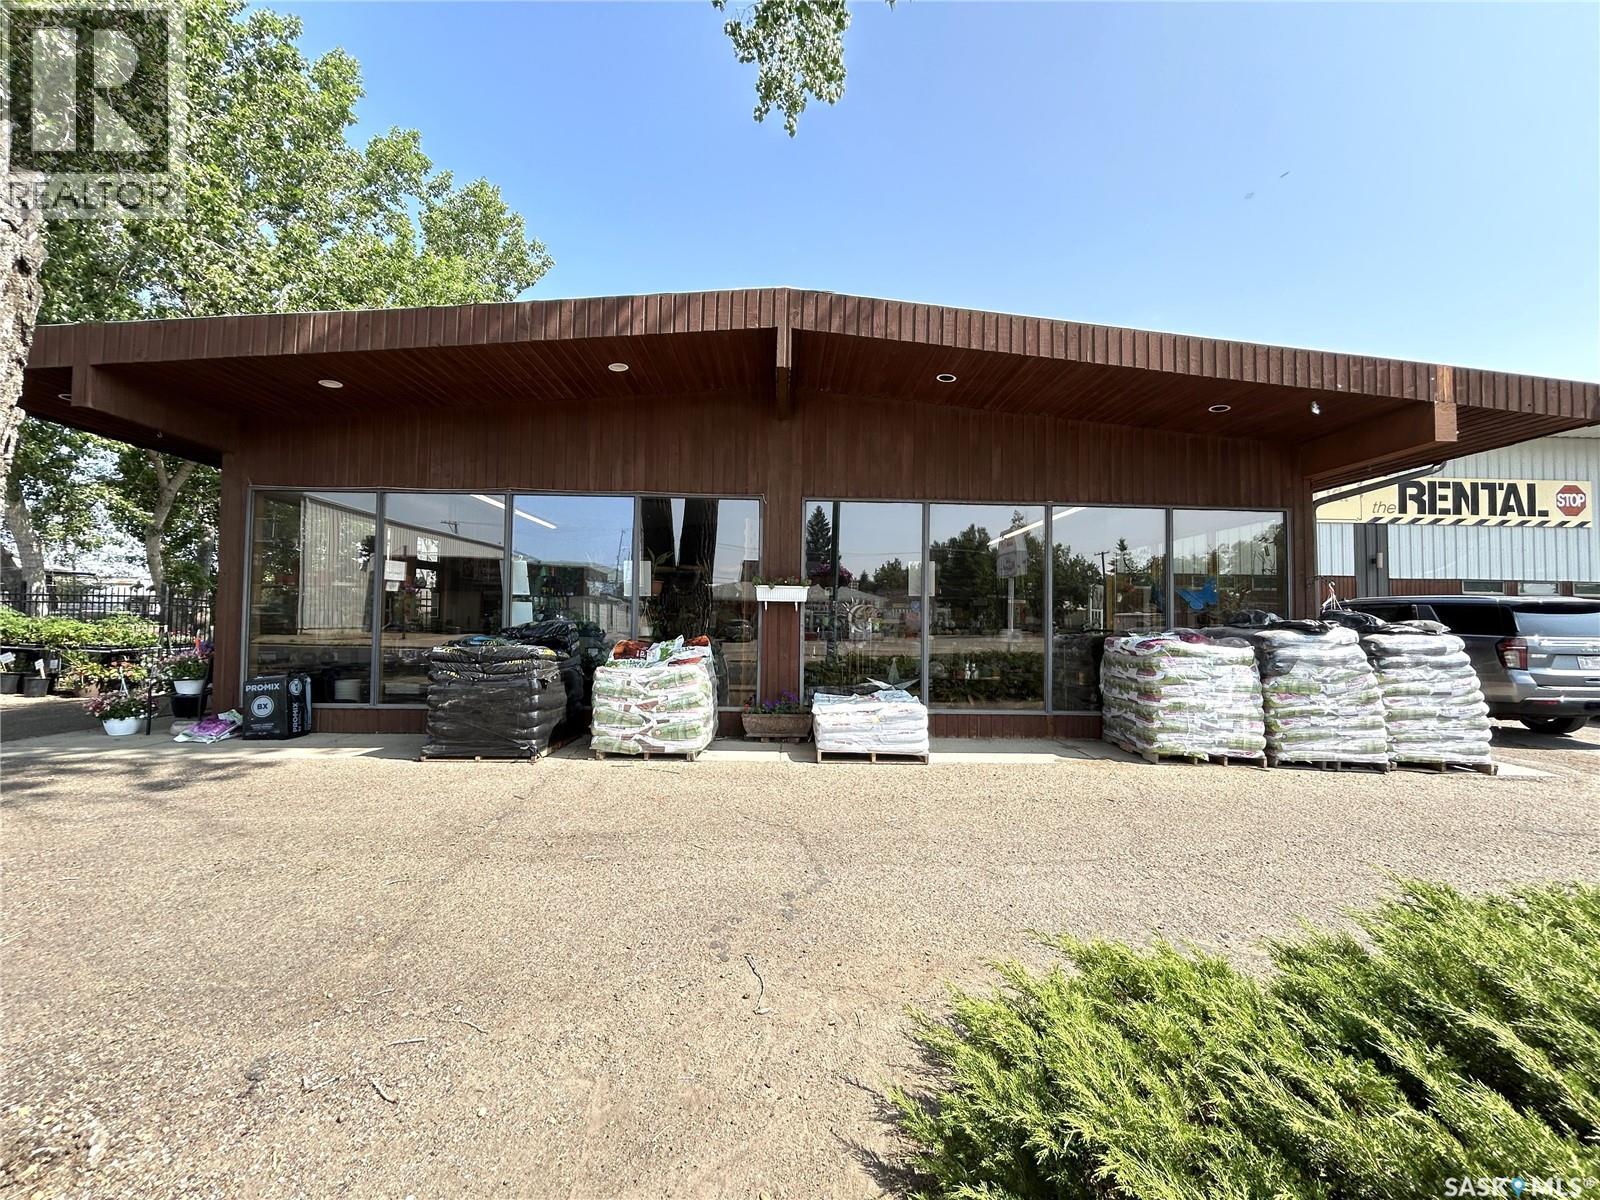
Flourish & Bloom: Rare Turnkey Opportunity Floral Shop with Kitchen Store and Seasonal Greenhouse. Step into a blooming business opportunity with this beautifully integrated floral boutique, kitchen retail store, and greenhouse, a one-of-a-kind offering for entrepreneurs with a passion for nature, home, and hospitality. Business Overview: Established and well-loved in the community, located in a high traffic location. This charming retail space combines the art of floral design, warmth of kitchen and home goods, and the natural appeal of an on-site greenhouse. It’s more than a shop, it’s an experience. Customers return for the quality, creativity, and personalized service that’s made this business a local favorite. Key Features: Floral Boutique: Full-service flower shop offering fresh floral arrangements for everyday purchases, events, weddings, and corporate accounts. With design workstations, retail space Kitchen & Home Retail Store: Beautifully curated selection of cookware, tableware, gourmet gifts, linens, and décor, perfect for gift shoppers and home enthusiasts. High inventory and a loyal client base. Greenhouse Fully functional seasonal greenhouse Turnkey Opportunity, Floral Shop with Kitchen Store and Greenhouse Prime Location: High-visibility storefront with great foot traffic, ample parking, and charming curb appeal. Surrounded by complementary businesses and an engaged community. Customers return for the quality, creativity, and personalized service that’s made this business a local favorite. Purchase Price is Business and Green house lot Inventory is over and above. Buyers Package is available for qualified Buyer (id:62370)
Exceptional revenue property in the heart of the General Hospital area and 2 blocks from the hospital. Close to downtown amenities, parks, walking paths and Wascana Lake. Well kept 3 separate rental suites (separate entries). Unit #1 is a 2 bdrm suite with hardwood flooring, maple kitchen, upgraded appliances, built-in dishwasher and laundry. Spacious and open concept, upgraded windows and light fixtures. Full bathroom. Second floor unit has 2 bedrooms, roomy kitchen with fridge, stove, microwave hood fan and washer and dryer. Top floor suite is a bachelor suite featuring modern kitchen design, open living room/bedroom area, 3 pce bathroom and separate laundry. All units have back entry and fire escape access. Excellent tenants are willing to stay. Upgraded furnace, electrical panels, emergency light in the foyer, hardwired smoke and CO2 detectors. Shingles were replaced in the last 4 years. 4 parking stalls off the alley. Call today for further information. (id:62370)
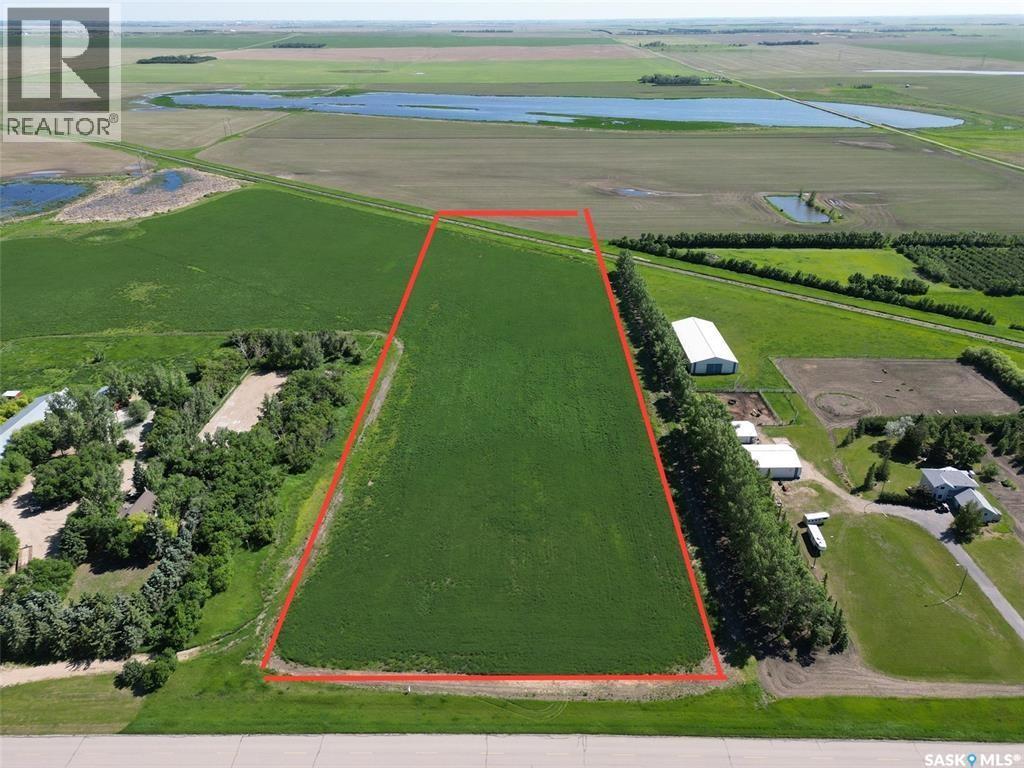
This amazing acreage lot on Condie Road (Exit A) is the perfect parcel to build your dream home on. Boasting 8.46 acres, this property features asphalt right to your door with natural gas and power running right through the lot. The Brownstone (Lot C) has a high-producing well so it is assumed that water should be easy to hit when drilling for a new well. This area is absolutely stunning and even though it's in the RM of Sherwood the bus comes right to the driveway to take your children to Lumsden school. Upon a firm sale, the seller is willing to install a well on the property under direction and communication with the buyer. Call today to book a private viewing! (id:62370)
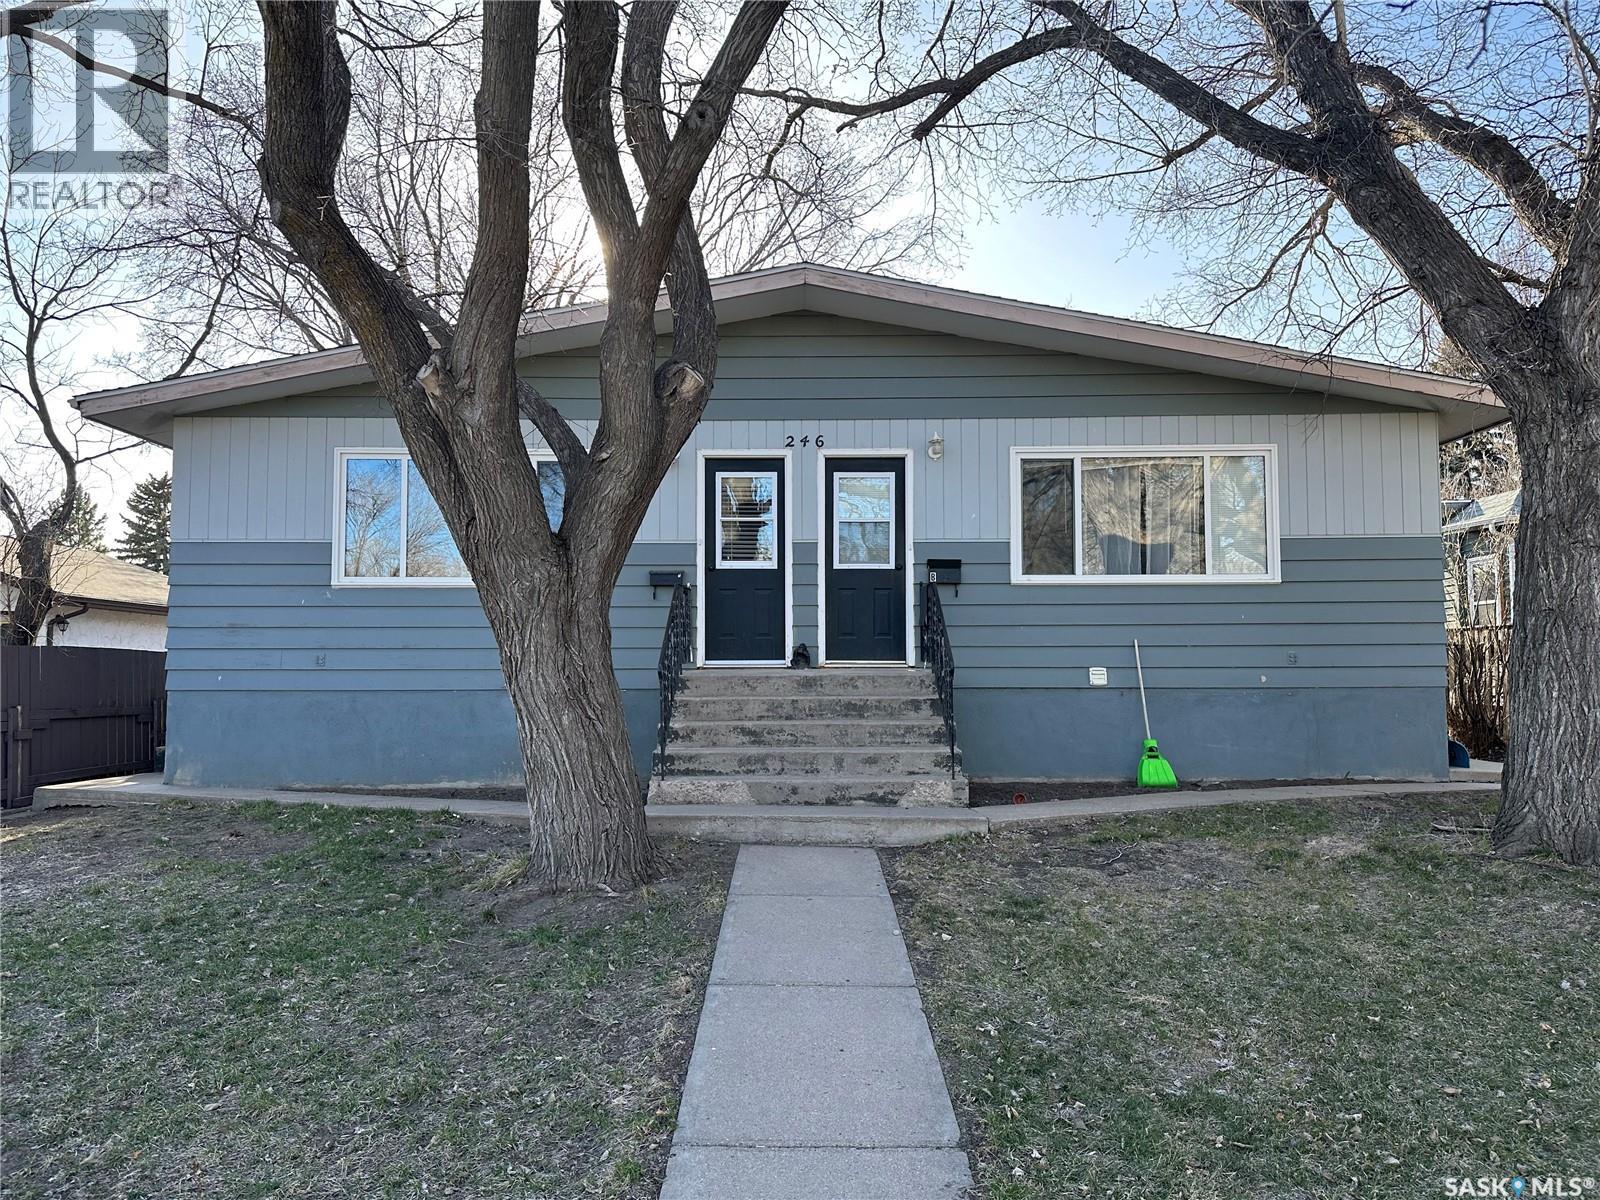
Well-maintained duplex offering a strong long-term revenue opportunity in a desirable, high-demand location. Each unit features three spacious bedrooms, in-suite laundry, and a functional layout with living space on both the upper and lower levels, making the units well suited for long-term tenants. Large windows throughout provide abundant natural light, enhancing overall tenant appeal. Conveniently located near shopping, restaurants, schools, and everyday amenities, this property benefits from consistent rental demand and strong tenant retention. Ample rear parking adds additional value and convenience. An excellent opportunity for investors seeking stable, long-term income in a sought-after area. (id:62370)
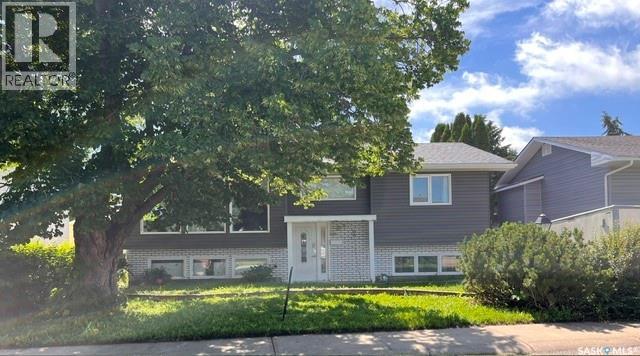
Family friendly! This 4 Bedroom Bi-level is situated on a quiet crescent in the highly desired Palliser Heights neighbourhood where you are walking distance to schools, parks, playgrounds, convenience store, ball diamonds & more! This home has seen numerous updates with the main focus being a Kitchen renovation with ample storage including pot drawers, pantry with pull-outs, soft close feature, quartz countertops, built-in wall oven & cooktop with range hood all centered around the island with room to pull up extra seating. Adjacent Dining Room with patio doors to new deck overlooking the mature back yard with new vinyl fencing & single detached garage. The lower level is developed with an L-shaped Family Room, Den, 2 Bedrooms, 3 pc Bath & utility room. A great home to consider for your next move – call to book a personal showing! (id:62370)
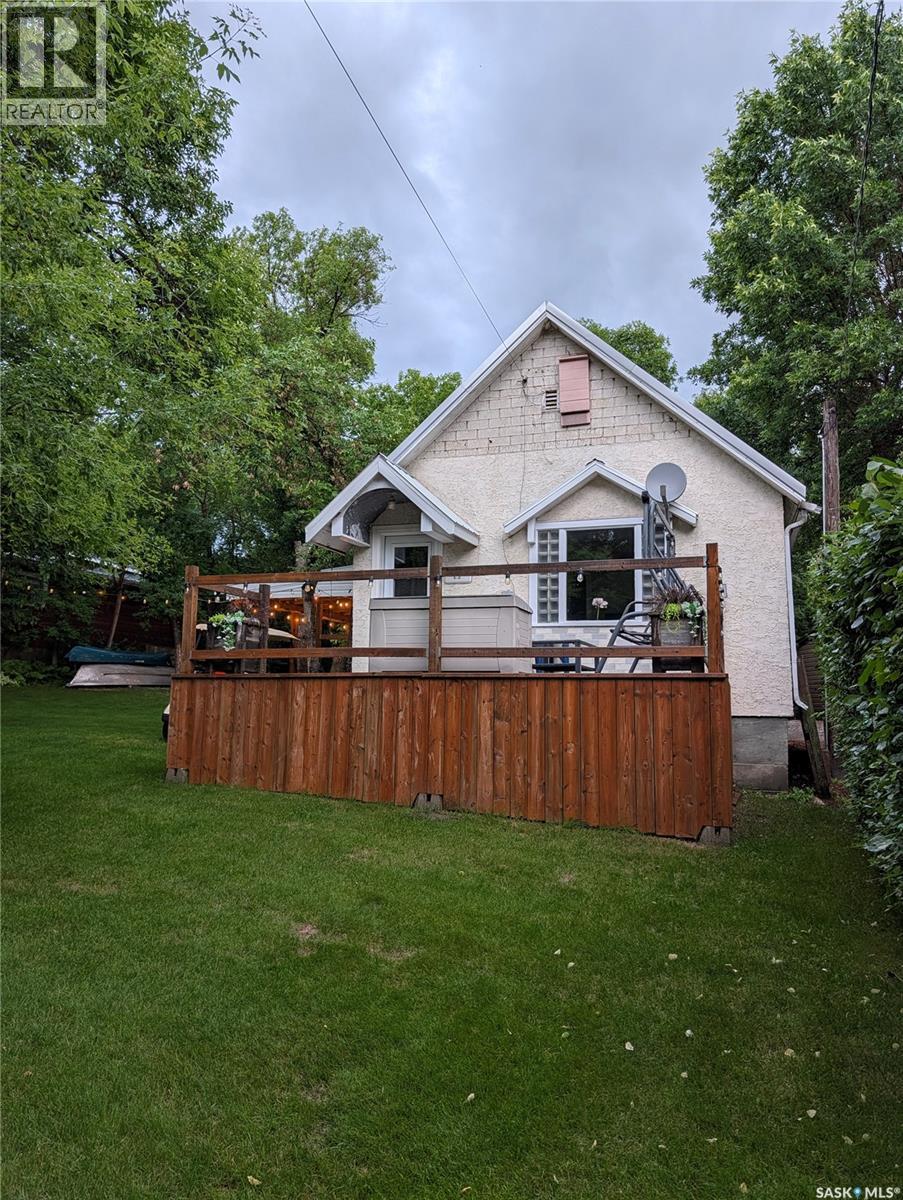
Now is your chance to own your own seasonal getaway in the bustling Resort Village of Cochin! Sitting on a titled 50 x 100 lot, this retro cabin is full of character and the kind of charm that brings back memories of classic summers at the lake. Whether you're spending the day at the beach, cruising around the village, or relaxing under the trees, this is the place you'll want to come back to year after year. The private, treed yard is set up perfectly for making the most of lake life. There's plenty of room for lawn games, family barbecues, evening campfires, or simply enjoying a quiet afternoon in the shade with a good book. Inside, you'll find three bedrooms, a full 4 piece bathroom, and an open kitchen, dining, and living area that is packed with authentic vintage charm. From the retro finishes to the cozy cottage feel, this cabin has a personality all its own. It has been exceptionally well cared for over the years and is ready for its next family to enjoy. The cabin is being sold fully furnished and turnkey, so you can show up with your suitcase and start enjoying summer right away. Out back, the camper is included and makes the perfect bunkie for kids, grandkids, or extra guests. The property is serviced by a well, and everything you need for easy summer living is already here. Just steps from the Cochin Lighthouse and only a couple of blocks from the beach, this is more than a cabin, it's the kind of place where lifelong summer memories are made. If you've been looking for a summer cabin with loads of retro character and a great location, this is one you won't want to miss. Call your agent today to book a viewing. (id:62370)
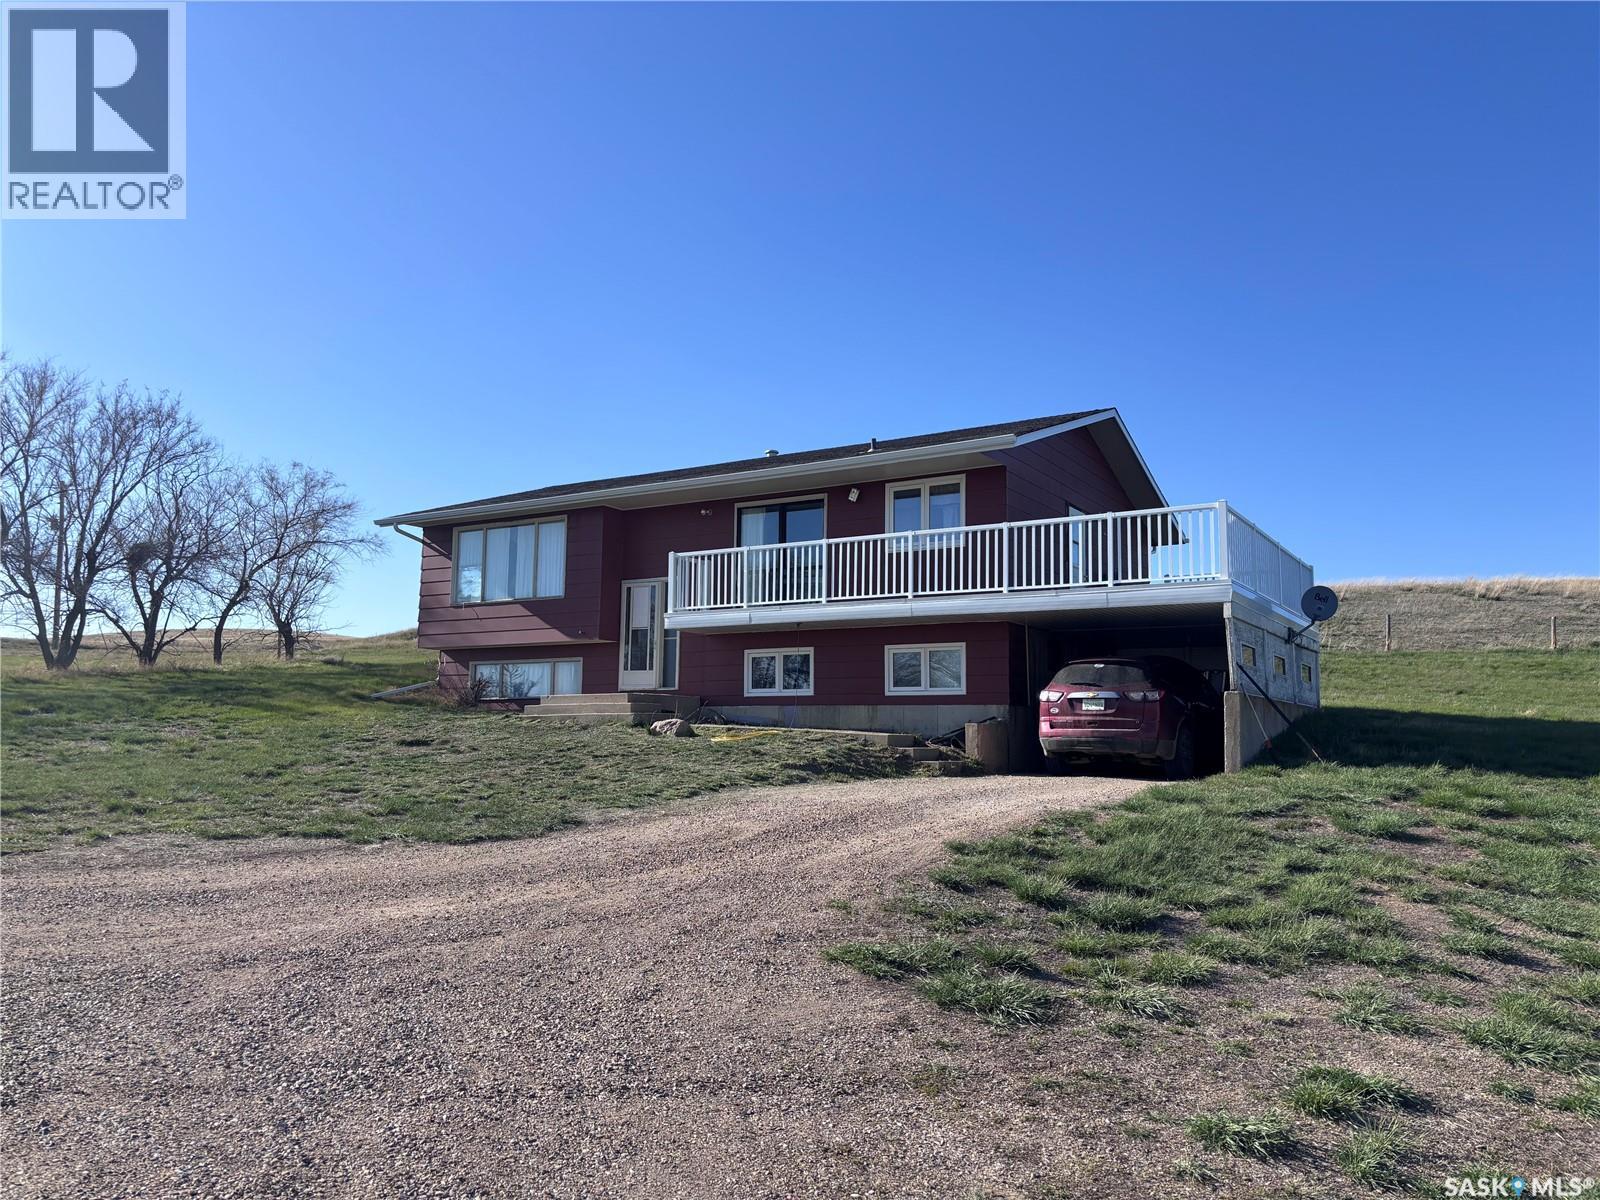
Here we have an acreage that is annexed into the City Limits. Property is within 1 km. of City Residential region known as Sask Valley. Regional hospital, K-8 school, Swift Current Mall, Walmart, Canadian Tire, Hotels, Casino, Doctor Clinics and several eating establishments are just a short drive or easy walk away. This 3 bedroom, bi-level home c/w 1 & 1/2 baths and an unfinished basement is waiting for your ideas and upgrading to make it your new home. The panoramic view from the main floor deck will give you views of the City, the countryside, sunrises and sunsets everyday year round. 39.68 acres opens the door to having room for a few horses and make use of the 32' x 24' barn. A 24' x 32' Shed and a 24 x 16 shed , two water bowls and don't miss the hydrant in the barn. The well is 410' deep, pump at 260' and no shortage of soft water. Sewer is a septic tank with surface pump out. The box stalls in the barn and the corral panels are not included but are negotiable. Book your Personal Viewing with a local agent and start the Process. (id:62370)
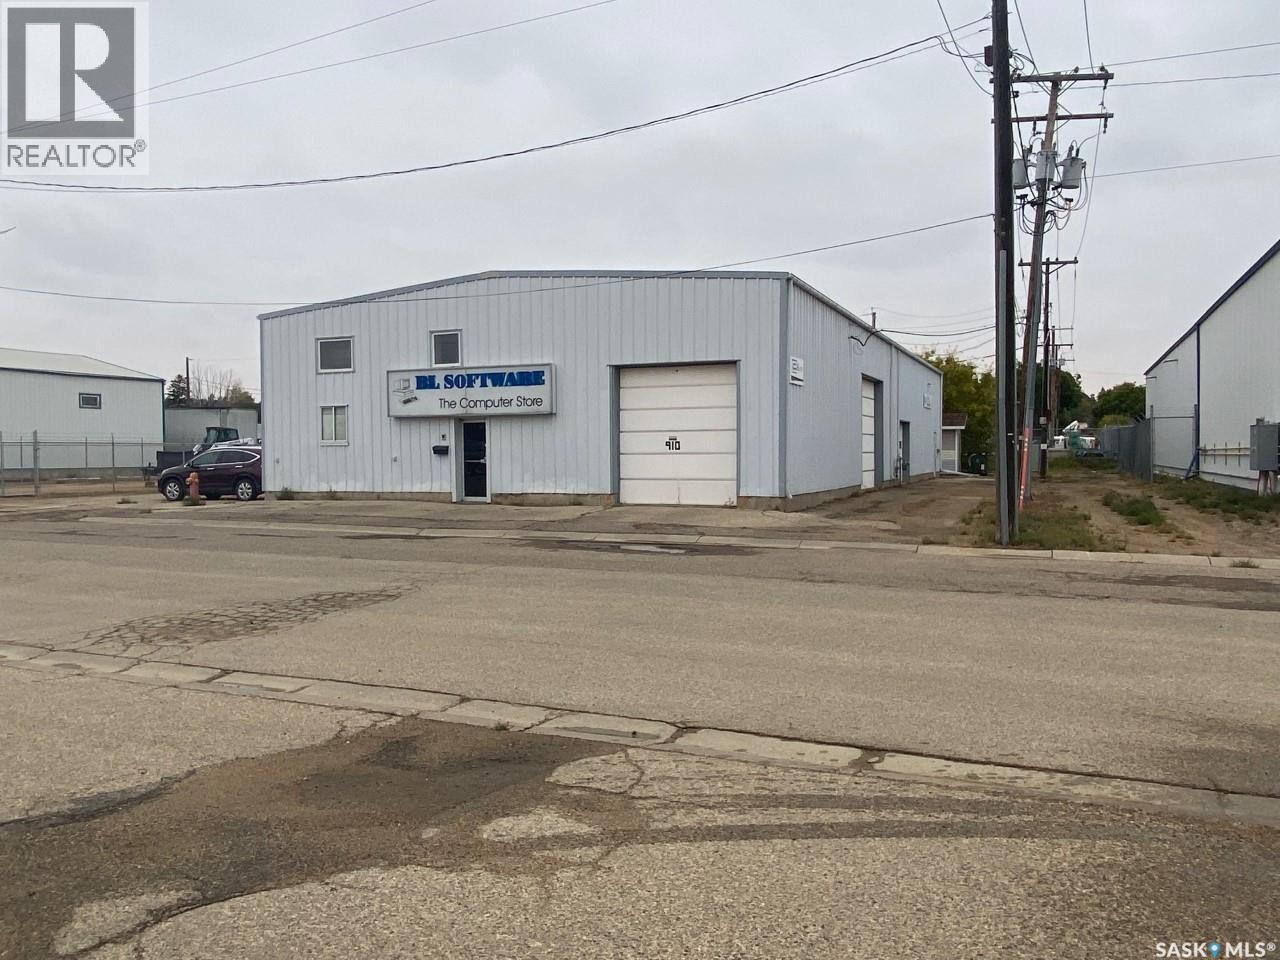
Here is your opportunity to own a large steel frame shop with land much cheaper than building new! Easy access from 9th Ave NW with retail storefront, second floor offices, and large heated warehouse(s). Washrooms on both levels. Three shop spaces ranging from 950sf to 1160sf currently, but could be easily opened up for a single user. Four (4) overhead doors: 9'w x 8'h, 12'x12', 10'w x 11'h, and another 9'x8'. Over 6200 rentable square foot. (id:62370)
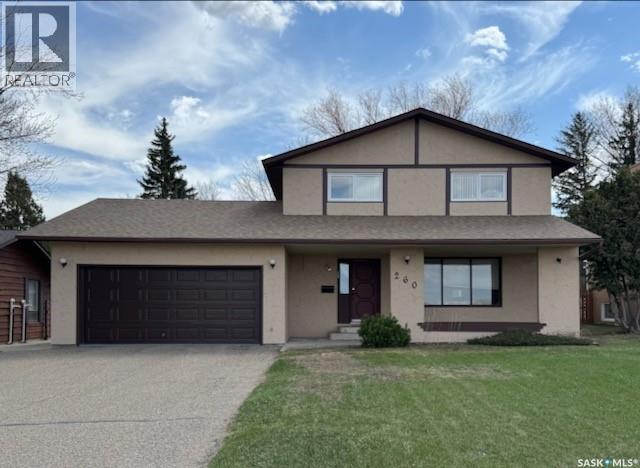
Welcome to a Rare Trail Treasure. Available for the first time ever, this one-owner home was a pioneer in the sought-after Trail subdivision. Built to an exceptional standard in 1977, the home features 2x6 wall construction—a rare find for the era—offering superior efficiency and peace of mind. Massive recent upgrades include new shingles (2025) and a premium stucco repainting (2024). The interior boasts a functional layout with main-floor laundry, a cozy wood-burning fireplace, and dual high-efficiency furnaces. Upstairs, discover a spacious primary suite with a walk-in closet and 3pc ensuite, plus three additional bedrooms. The massive backyard, double garage, and unfinished basement offer endless potential to customize your dream space. Call today to book your personal showing. (id:62370)
Welcome to this stunning custom-built modified bi-level, perfectly situated on a massive corner lot in the highly sought-after community of Aspen Ridge. Thoughtfully designed with comfort, style, and functionality in mind, this home offers 5 bedrooms and 4 bathrooms, including a fully finished 2-bedroom legal basement suite. Step inside to a grand foyer with elegant tile flooring that leads into a bright, open-concept main living area. The spacious living room showcases a custom feature wall with a sleek electric fireplace, while the generously sized dining area is surrounded by oversized windows that fill the home with an abundance of natural light. The gourmet kitchen is a chef's dream, featuring premium finishes, custom cabinetry, a large center island, and high-end appliances. An additional spice/butler's kitchen equipped with a natural gas stove provides extra convenience for everyday cooking and entertaining. The main floor also offers two spacious secondary bedrooms, each with walk-in closets, along with a beautifully finished 4-piece bathroom. Master Bedroom is a true retreat, complete with windows on two sides, a generous walk-in closet and a luxurious 5-piece ensuite featuring dual vanities. The owner's basement includes a bonus room that can be customized to suit your needs and is complemented by an adjacent 4-piece bathroom. 2-bedroom legal basement suite has its own separate furnace for lower heating costs. It features two well-sized bedrooms, modern 4-piece bathroom, a spacious living area and an open-concept kitchen, making it ideal for tenants or extended family. Additional highlights include a fully finished and heated garage, video surveillance security system and exceptional curb appeal. Ideally located close to the future school site, parks, walking trails and other amenities, this home offers the perfect combination of luxury, convenience, and long-term value. Don't miss this rare opportunity! -Schedule your private viewing today! (id:62370)
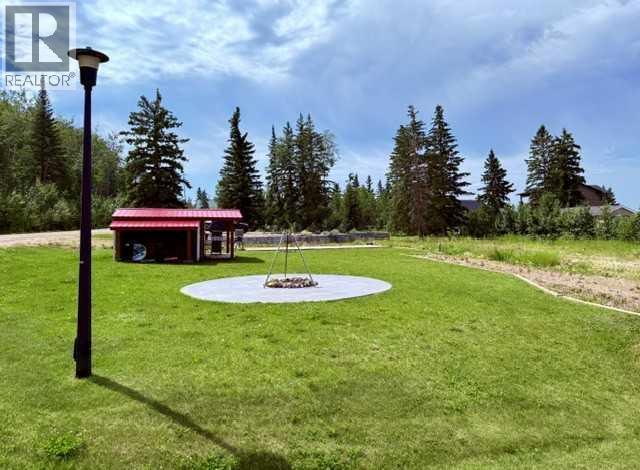
Large corner lot with lake view is ready for your RV to park and enjoy! Storage shed with a small deck, a large deck for your RV. Water and Electricity is in place. A septic tank installed. Nat Gas at property line. The oncrete firepit is perfect for those nights you'd like a few cold ones around the flames & watch the aurora borealis! All this on one of Saskatchewan's most beautiful clear lakes. Water sports and fishing for northern pike and walleye all summer and once you build (by 2030) you'll be at your property all four seasons. Northern Meadows Golf Course is nearby for top notch gold experiences. The Village of Goodsoil has groceries, fuel and a cafe/bar. (id:62370)
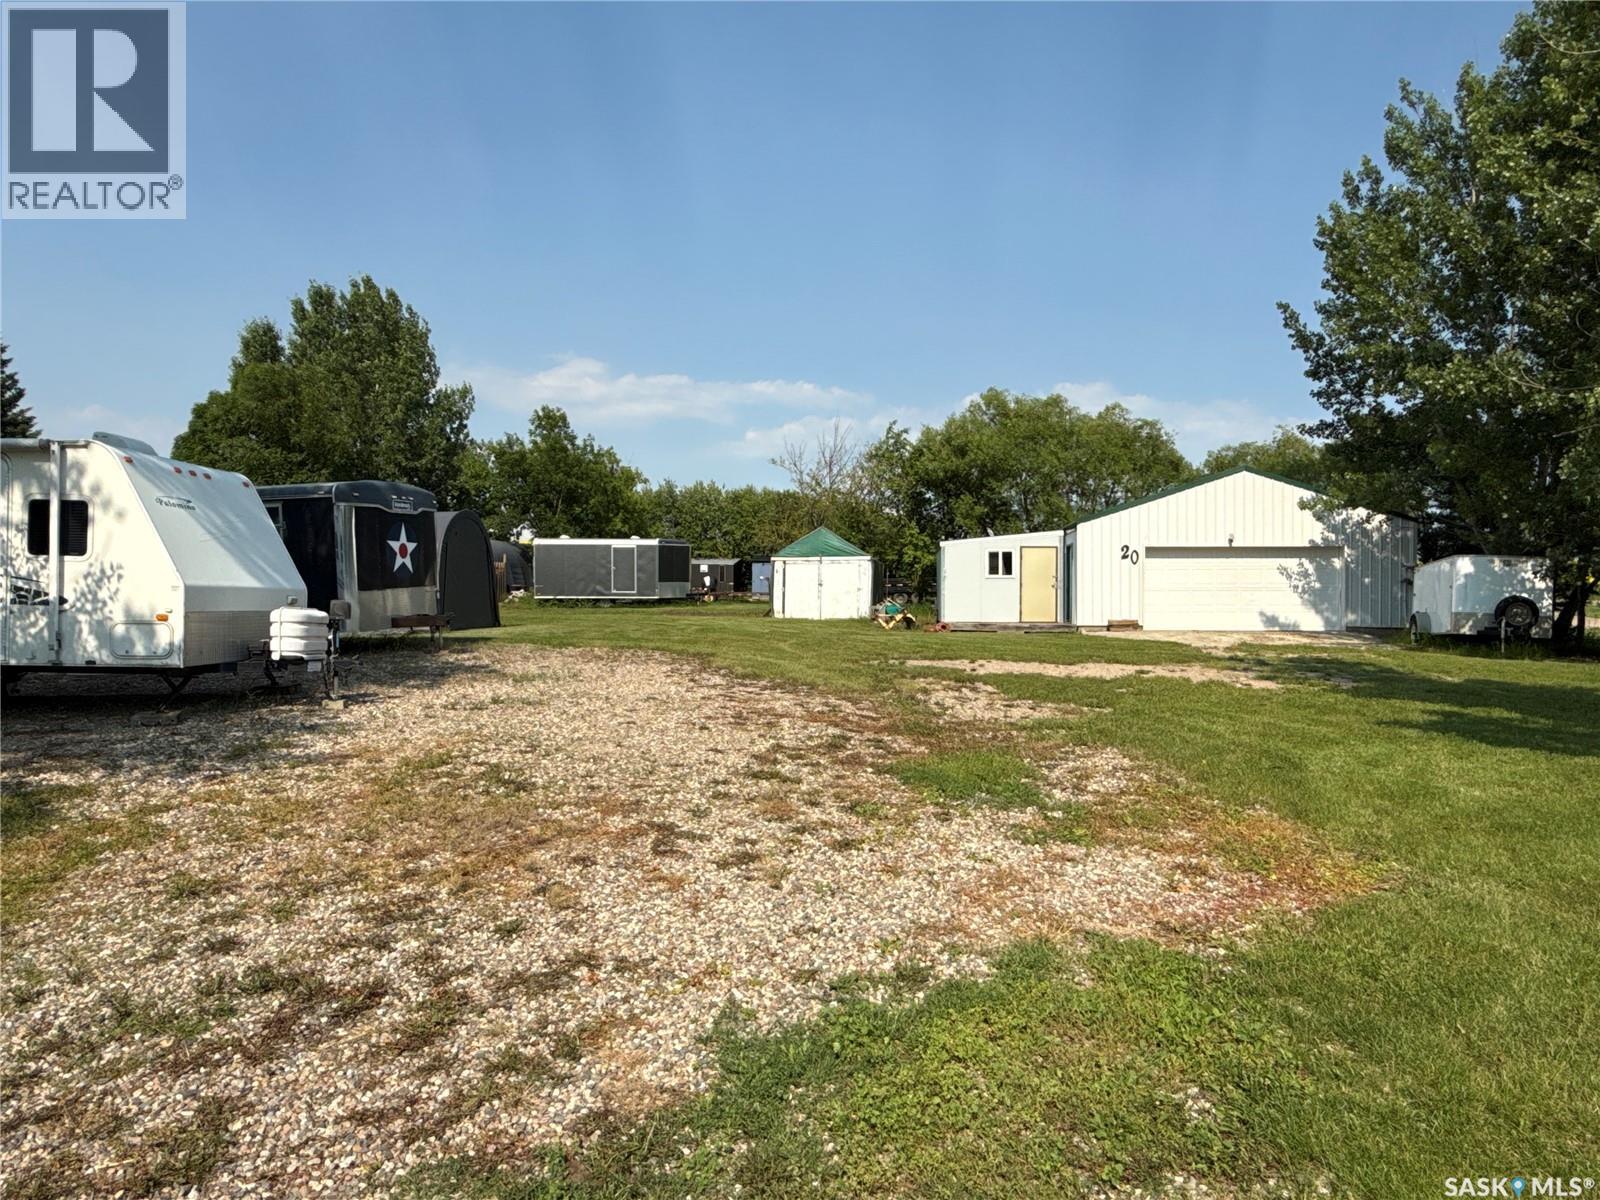
Take a look at this .26 acre corner lot located at Trevessa Beach Jackfish Lake. This listing includes a 26x40 storage shop with power and a remote 7x16 overhead door. Attached is an 11' x 13'10" heated and insulated work shop. The yard is flat topography with excellent potential for future development. Included on this property is a 1000 gallon septic tank and two 30 amp camper plug ins. This lot is well treed around the perimeter with excellent year round road access. Trevessa Beach offers a marina, play ground, and is a private beach resort community located about 20 minutes from the Battlefords The buyer of this lot will have an opportunity to rent a marina slip for about $200 per year. Inter lake water and natural gas are at the property line. There is additional parking behind this lot on the public reserve. This listing would make an excellent lake storage site or a great place to build your next lake home. Call today for more info. (id:62370)
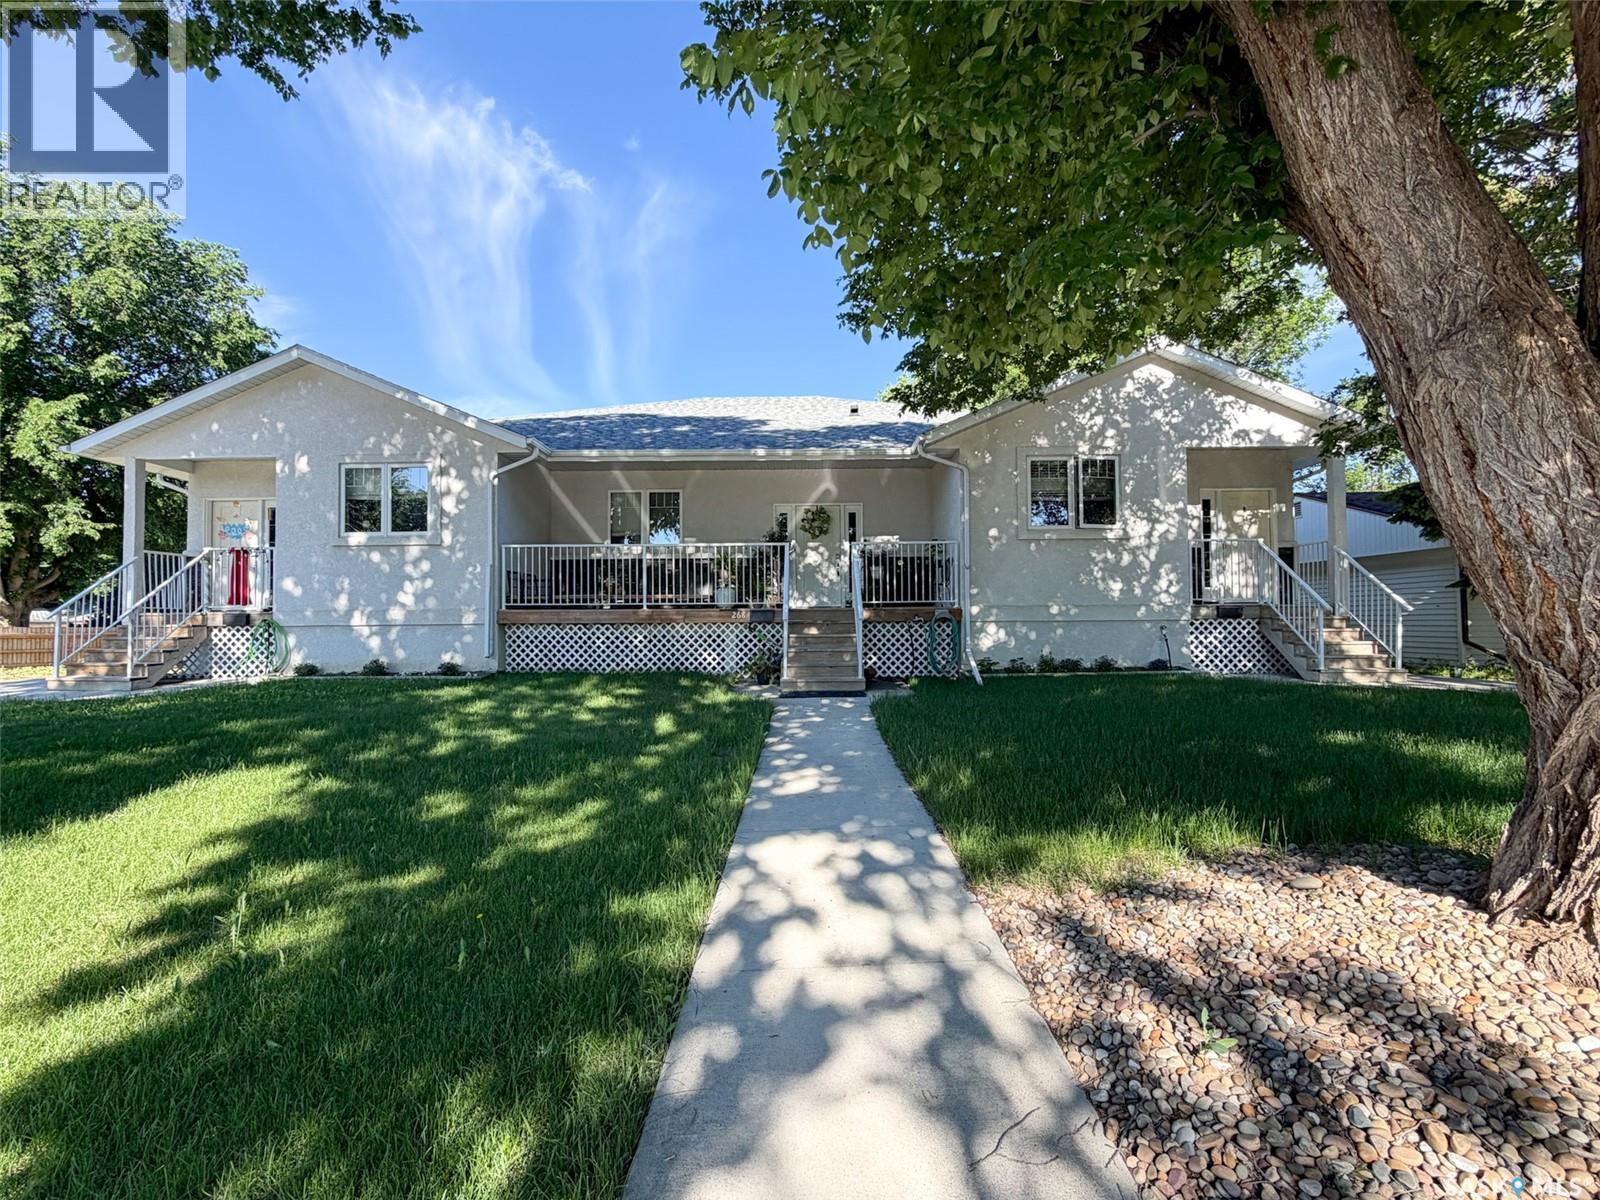
Welcome to 266–270 14th Avenue NE in Swift Current — a purpose-built, income-generating 3-plex offering strong returns and long-term stability. Built in 2014, this bungalow-style multi-family property is an excellent opportunity for investors looking to add a well-constructed, low-maintenance asset to their portfolio OR buyers looking for a mortgage-helper setup while living in one unit. The property features three self-contained units, each with developed basements and main floor laundry. The two end units have mirrored layouts both individually offer 1,058 sqft with 3 bedrooms and 3 bathrooms, while the centre unit spans 1,170 sqft with 2 bedrooms and 3 bathrooms. All units are thoughtfully designed to maximize tenant comfort and long-term rental appeal. Each unit is separately metered, providing operational efficiency and ease of management. The property is currently self-managed and has a strong rental history, with all tenants on month-to-month agreements and occupying their units for approximately one year or more. Vacancy has not been an issue, reflecting consistent demand in this area. Additional features include two dedicated backyard parking stalls per unit, along with ample street parking at the front. Built with quality craftsmanship and no shortcuts, this property remains in excellent condition with no major updates anticipated in the near future. With an estimated cap rate of approximately 5.5%, this property is a strong turnkey option for anyone looking to get into Swift Current’s rental market. It also suits buyers relocating to the area who want a low-maintenance home with the added benefit of income generation. As a regional hub, Swift Current provides the infrastructure, amenities, and economic stability that support long-term rental investment. Secure a quality asset in a proven market — don’t miss out on this opportunity! (id:62370)
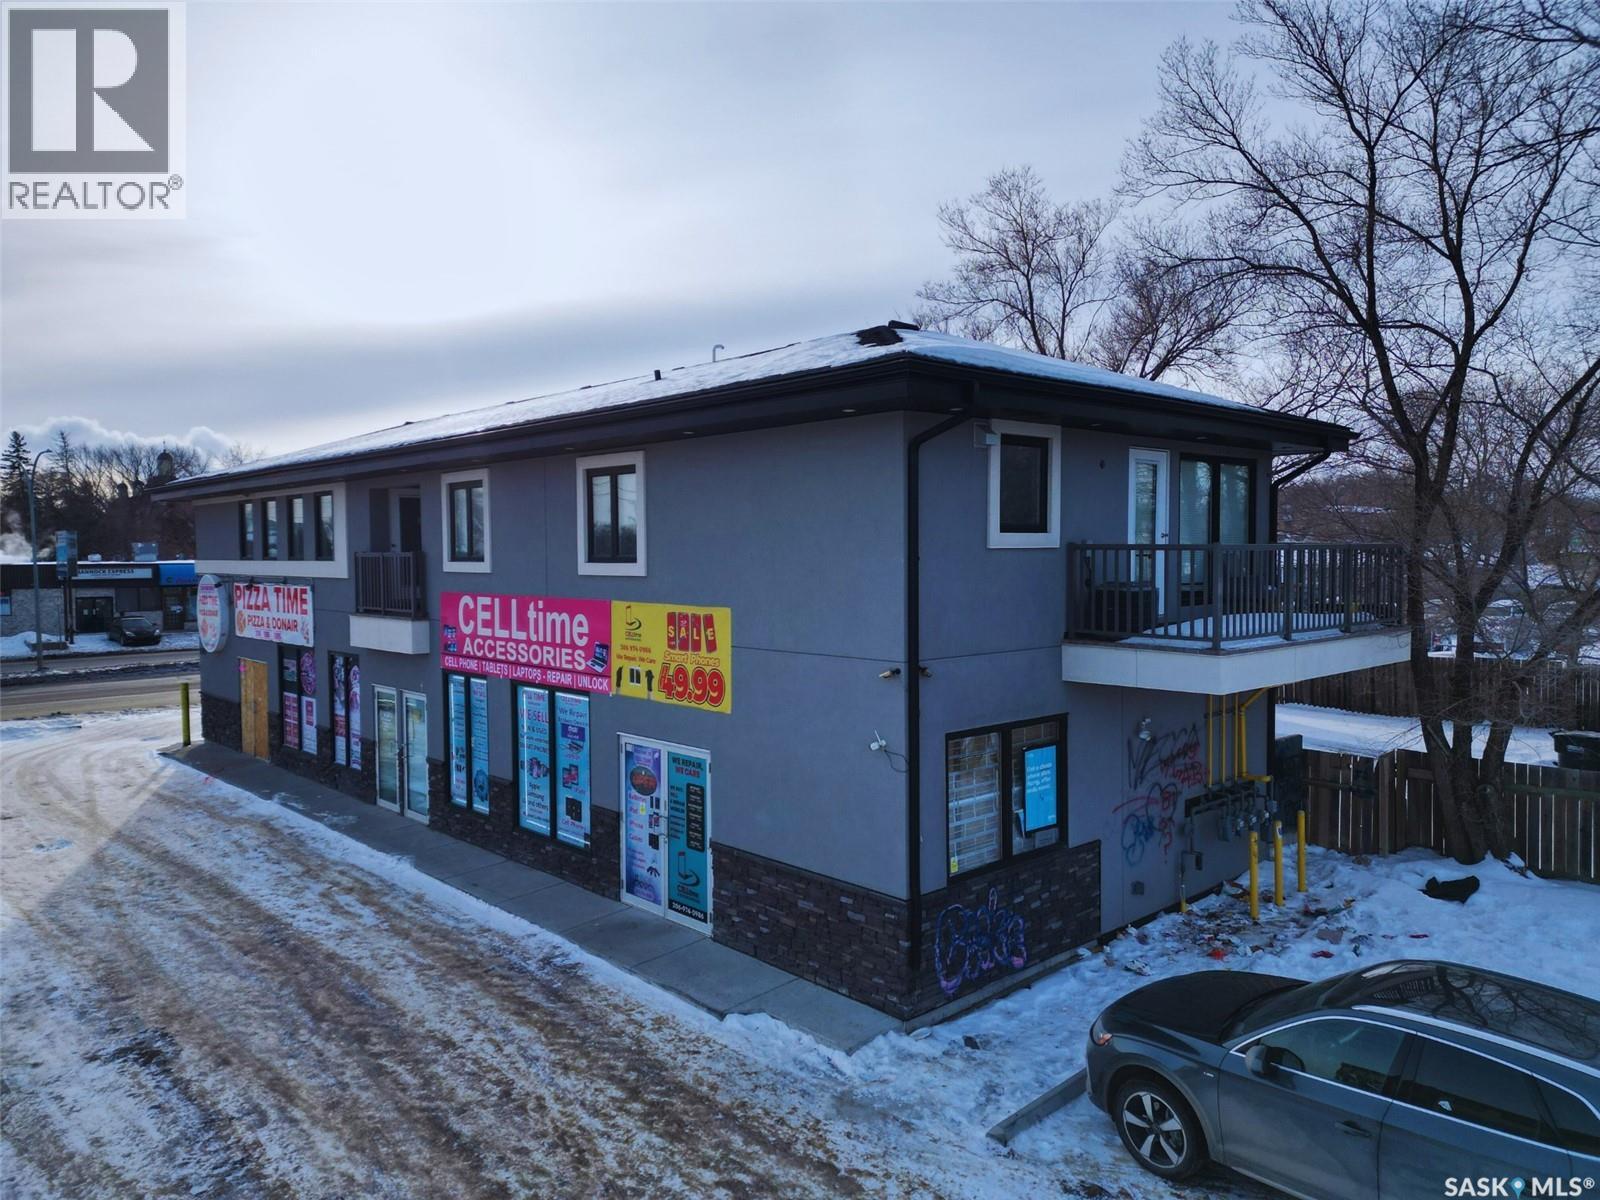
Investor Alert. Built in 2019 with an original construction cost of over $1M, this four-unit commercial property is offered below current replacement cost, delivering exceptional value without the risks or delays of new construction. This standalone commercial building offers approximately 3,800 sq. ft. of modern space, configured into four separate units. Each unit has its own entrance and is independently metered with separate power and gas meters, providing excellent flexibility for investors and owner-users. Main Floor: Two retail units, each approximately 902 sq. ft., currently occupied by a pizza restaurant and a cell phone retail store. Existing rents are below market value, offering clear upside potential. Second Floor: A 936 sq. ft. office space, previously rented and operated as a clothing retail shop, and a 936 sq. ft. two-bedroom, one-bathroom residential unit. Both upper-level units are currently vacant, allowing for immediate leasing or owner use. Located along high-traffic 22nd Street, this newer 2019-built property offers strong visibility, flexible unit configuration, and long-term income potential. Please do not approach tenants directly. All showings by appointment only. (id:62370)
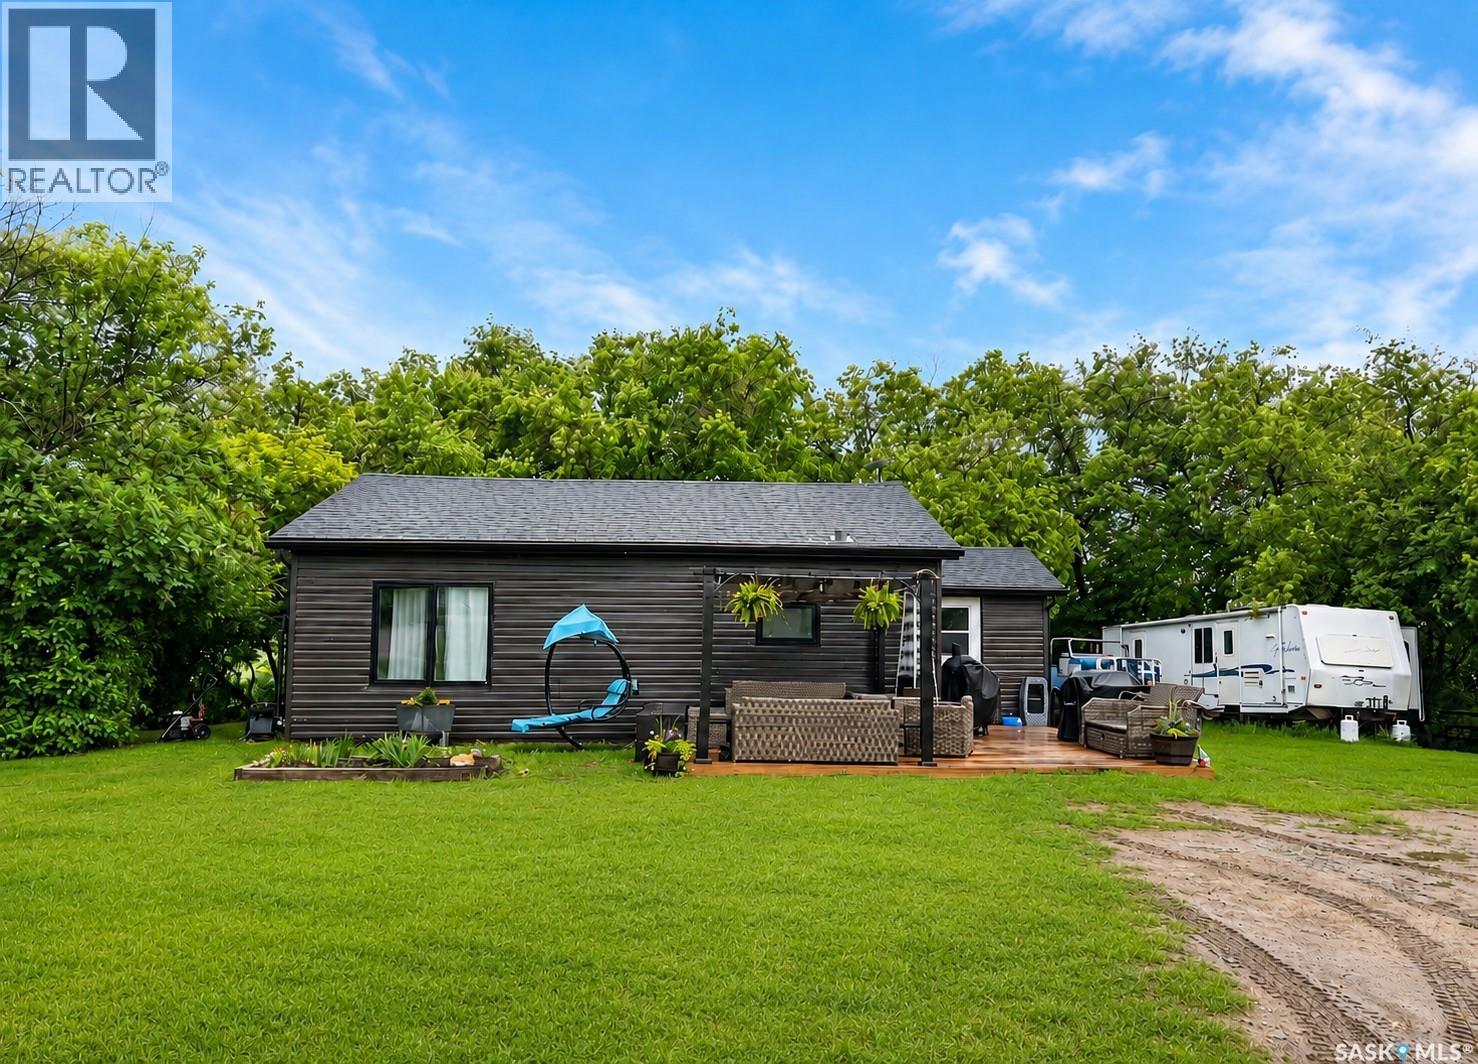
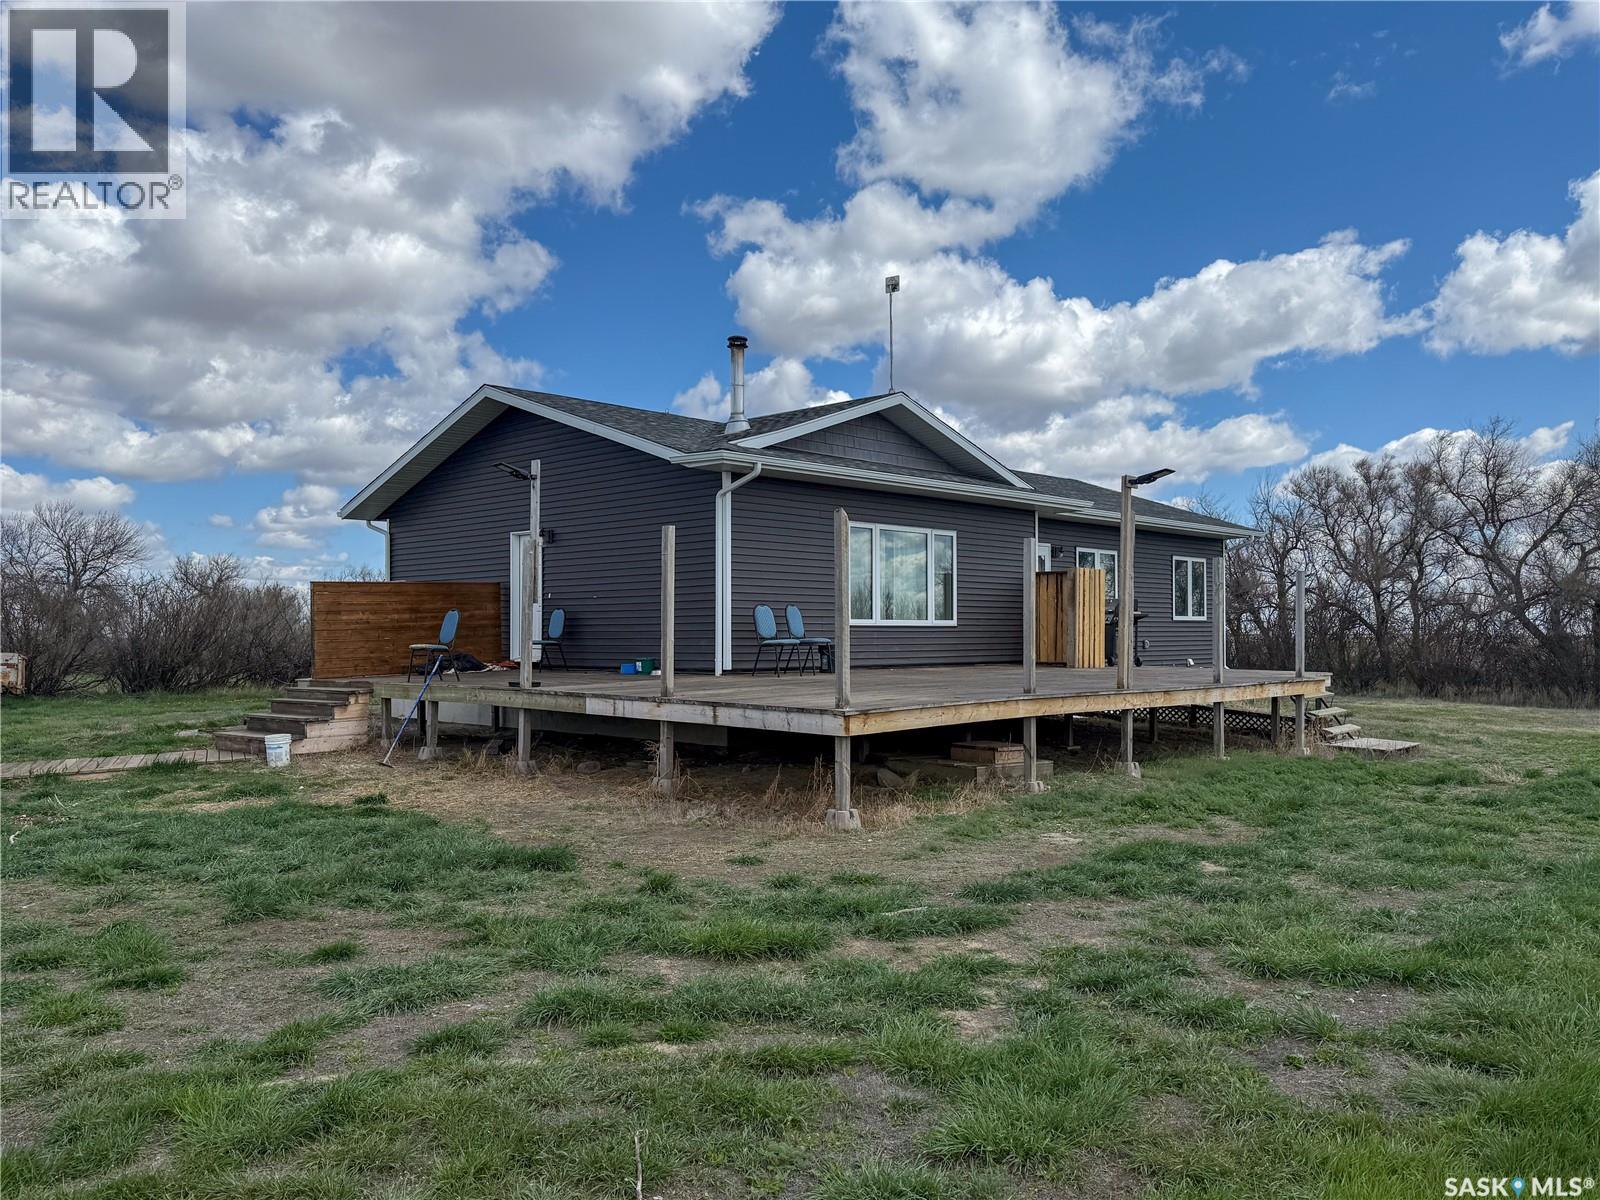
Escape to the peace and beauty of country living with this beautifully updated 2.52-acre acreage, ideally located in the RM of Canwood, just 12.5 km from Canwood and 25 km from Shellbrook. Offering the perfect blend of modern country style and rural tranquility, this inviting 968 sq ft home features two bedrooms, one bathroom, and breathtaking panoramic views in every direction. Step inside to a welcoming foyer that sets the tone for the home's warm, modern country aesthetic. Continue into the stunning country kitchen, thoughtfully designed for gathering and featuring a hand-crafted butcher block island as its centerpiece. The bright and spacious living room offers the perfect place to relax, highlighted by a striking rustic barn board feature wall, while custom-made sliding barn doors add warmth and character to closets throughout the home. Main-floor laundry, propane heating, central air conditioning, and ample basement storage provide year-round comfort and practicality. Outside, you'll find endless opportunities to enjoy the outdoors. The beautifully maintained yard offers plenty of space for gardens, recreation, or simply relaxing in the peaceful surroundings. The front deck provides the perfect vantage point to take in the property's sprawling beauty, making it an ideal spot to enjoy your morning coffee as the sun rises or unwind with an evening cocktail while watching the prairie sky. Equestrian enthusiasts will appreciate the horse stables complete with power and a heated livestock watering bowl, making year-round care both convenient and efficient. A 22' × 27' detached garage with wood heat provides an excellent workshop or storage space for vehicles, tools, and outdoor equipment. Whether you're looking for a peaceful country retreat, a hobby acreage, or your forever home, this exceptional property offers the perfect combination of modern country charm, functional amenities, and serene rural living—all within an easy drive of nearby communities. (id:62370)
Welcome to this immaculate 4-season cabin located in the highly desirable Horseshoe Bay area of Turtle Lake, just one block from the lake and situated on an owned lot. This well-cared-for property offers 3 bedrooms and 1 bathroom, making it perfect for year-round living or a relaxing lake retreat.Inside, you’ll find a good-sized kitchen and a bright open-concept living and dining area, warmed by a cozy wood stove. The home is equipped with electric and wood heat and has seen many updates, including lots of fresh paint throughout. A charming sunroom addition completed in 2019 is truly cute as a button and adds extra space to relax and unwind.The primary bedroom features a walk-in closet, while the upper loft bedroom offers flexible sleeping space. The cement floor is plumbed for in-floor heat, requiring only an additional water tank to complete the system.Outdoor living is a highlight with a covered side porch and a front deck, perfect for enjoying morning coffee or evening gatherings. The property also features a 10’ x 36’ insulated garage added in 2021, complete with a heater.Additional features include:1000-gallon septic tank300-gallon water tankPower meter plumbed for a 5000-watt generator (included)Two storage sheds (12’ x 8’ each)Front raised gardenLow-maintenance landscapingThis turn-key property offers comfort, functionality, and an unbeatable location near the lake. A fantastic opportunity in Turtle Lake that’s ready to be enjoyed. (id:62370)
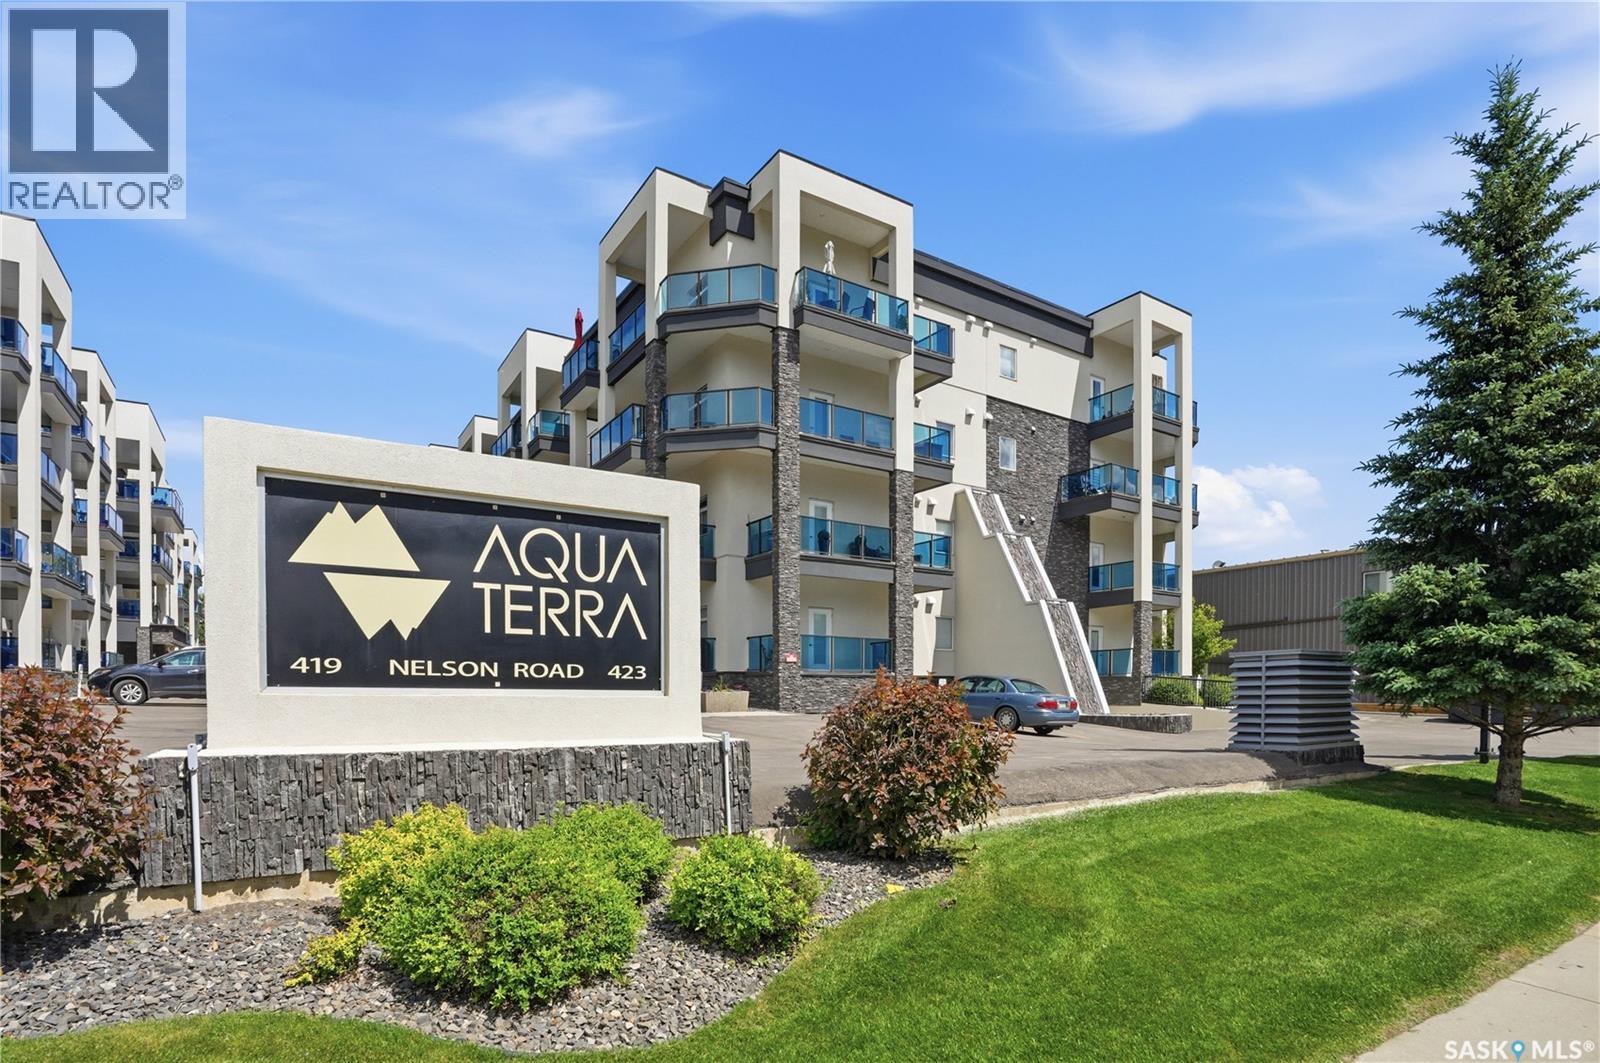
Welcome to #210 at Aqua Terra, 423 Nelson Road, a spacious 2-bedroom, 2-bathroom plus den condo in the heart of University Heights. Offering approximately 1,185 sq. ft., this well-laid-out unit gives you a comfortable amount of space without feeling like more than you need to maintain. The open kitchen, dining, and living area creates an easy flow for day-to-day living, while the den adds a useful extra room for a home office, reading space, hobby area, or additional storage. With large windows, in-floor heat, and a functional layout, this condo offers a warm and comfortable feel throughout. Aqua Terra is known for offering more than just the unit itself. Residents have access to a fitness room, workshop, car wash bay, and a large amenities room with a bar and pool table, giving the building a strong mix of convenience, function, and community. Underground parking is included, with the option to purchase a second underground stall, which is always worth appreciating once winter shows up. Located close to grocery stores, restaurants, medical services, parks, walking paths, and everyday conveniences, #210 offers a strong combination of space, comfort, parking, and building amenities in one of Saskatoon’s most convenient east-side locations. (id:62370)
This brand new, luxury 2-bedroom, 2-bathroom open-concept semi-duplex unit on Sandpiper Road in the desirable Killdeer neighbourhood nestled on the outskirts giving that peace and quietness we all desire. These homes feature impressive 9-foot ceilings on both the main floor and in the basement, which is built on an ICF foundation. The units are completed with high-end finishes throughout, including hard surface countertops and tile backsplashes in the kitchen and bathrooms, soft-close cabinetry hardware, and an electric fireplace with a recessed TV mount. Constructed for exceptional comfort and energy efficiency, the home includes R 50 ceiling insulation, R 22 exterior walls, triple-pane Low E windows, and a complete HVAC package with a Force Flow furnace, A/C unit, and Heat Recovery Ventilator (HRV). The party wall is engineered with Roxul acoustic insulation for optimal soundproofing. The property will be fully fenced and landscaped, complete with a concrete driveway and front entry sidewalk, as well as a gas-heated and insulated garage. Purchasers also qualify for a valuable 5-year City of North Battleford Residential Tax incentive. This project is sold as a Condo Development. Call today to book a viewing! (id:62370)
This Battleford beauty has many extras that make this house a home! From the outdoor play station for the kids, a dog run, upper and lower decks and a completely fenced backyard. Inside features include a newer kitchen / dining area, spacious master bedroom complete with a walk-in closet and make up area. The main bath has double sinks and has been updated. Pantry area that includes plenty of shelves and small fridge. Large second bedroom on main floor. Newer paint and some flooring throughout the home. Basement features a family room, possible extra bedroom (non-conforming window), a great 3/4 bath and an office area. Direct entry to the single garage complete with electric opener. As per the Seller’s direction, all offers will be presented on 07/12/2026 3:00PM. (id:62370)
Welcome to the Gated, Oasis Manor Complex!!!!! Over 2,800 square feet of living space in this exquisite, bungalow townhouse. Shows Immaculate and has numerous upgrades and it's Ready To Move In!!!!!! Unpack and Relax!!!! Quick Possession Is Available. This unit has 2 plus 1 bedrooms, 3 bathrooms, main floor laundry and a wide open main floor for your personal enjoyment. There's an attached garage with direct entry into a good sized foyer. Some of the upgrades include: some flooring, fresh paint on the main level, newer kitchen, all 3 bathrooms, 3 sun tunnels, newer windows with Gaber and Hunter Douglas blinds, On Demand water heater, air purifier, humidifier and several plumbing and light fixtures. Way too many to mention. There's a custom designed spa like, luxury, 2 person shower in the ensuite, central vac, central air and the lower level is completely developed!!!!! The condo fees are just under 450.00 a month and the Reserve Fund is very healthy, in my opinion. Please call an agent today and see how Awesome this unit is. It just might be your new home!!!!!!!! (id:62370)
Back On The Market!!!!! Deal did not go through due to Financing!!!!! Check out this Gem of a home at the south west end of Holiday Park situated on a 50 foot wide by 130 feet deep lot. Lots of room for a future double detached garage and there's already a gate off the back lane for some R.V. Parking. Front yard is maintenance free with a double long driveway that rolls in to a single, attached garage with direct entry to the 3rd level. There's a few garden boxes for the gardeners and a nice patio area for relaxing out back. Let's get to the house. A unique 4 level split with the L shaped living room and dining area, a semi secluded kitchen area for some serious meal prep and planning. There's a full wall of storage cupboards for all your kitchen supplies. Upstairs has a renovated 3 piece bathroom with the extra large shower, huge master bedroom and a larger 2nd bedroom. The 3rd level consists of the laundry area, some storage space and the direct entry to the single attached garage. The 4th level has the utility area, a workspace area, a 2nd 3 piece bathroom and a den that could be converted to a 3rd bedroom by adding a closet and a larger egress window. The area is pretty Awesome being close to: Gordie Howe Sports Complex, Gordie Howe Campgrounds, Holiday Park Golf Course, Vern's Pizza and Car Wash, the South Saskatchewan River and the 11th Street Business Area. Also, Saskatoon French School and St. John School are both about a half a block away from your new home. Call an agent to view, today!!!!!!! (id:62370)
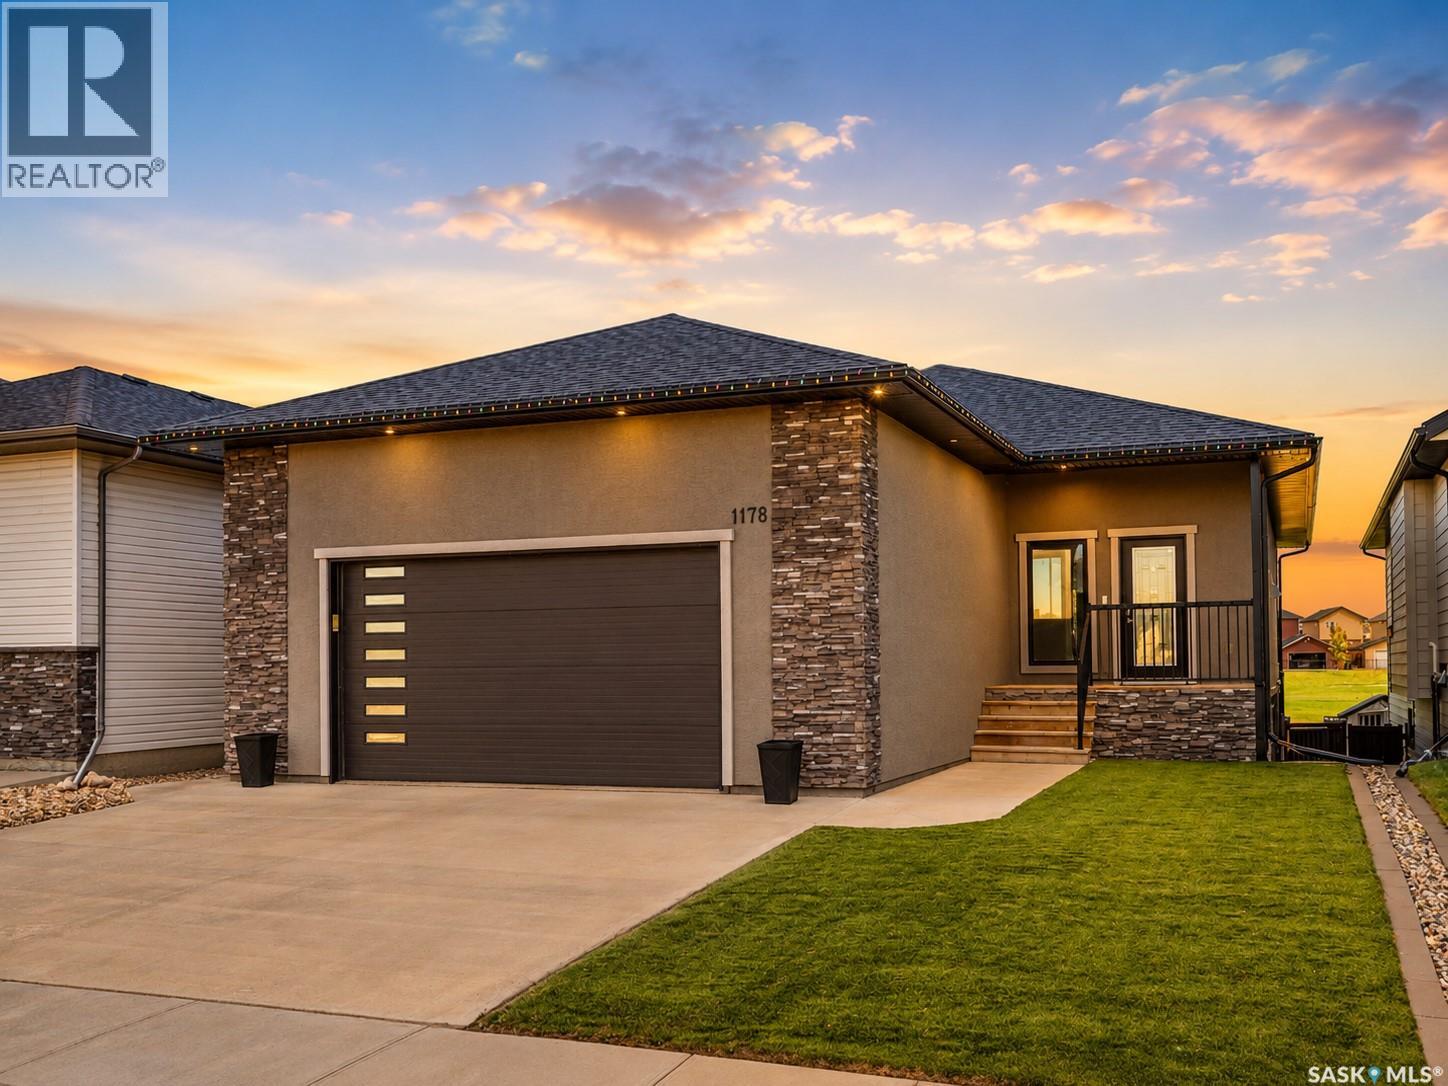
Welcome to 1178 Meier Drive, where refined living meets an exceptional natural backdrop. Built in 2016, this beautifully designed 1,500 sq. ft. walk-out bungalow offers a rare combination of elegance & comfort. Direct access to green space with the park, walking trails, and water park just beyond your backyard gate. Perfectly positioned in the heart of Westpark, this home enjoys a fully fenced backyard. The exterior showcases custom stucco, a covered and screened-in upper balcony ideal for relaxing evenings, and a lower stamped concrete patio complete with a hot tub for year-round enjoyment. Underground sprinklers in the backyard and low-maintenance turf in the front enhance both convenience and curb appeal. Inside, the home is thoughtfully appointed with high-end finishes throughout. Granite surfaces elevate every space, while the functional open concept layout offers five bedrooms—three on the main level and two below—with the majority featuring walk-in closets. The spacious primary suite is a true retreat, complete with a luxurious ensuite featuring dual sinks. The main floor also includes a conveniently located laundry room with direct access to the impressive 26x26 double heated garage, complete with a mezzanine for added storage or workspace. The fully finished lower level is designed for entertaining and relaxation, featuring a large family room and a stylish wet bar—perfect for hosting gatherings or unwinding at the end of the day. Two more bedrooms, utility room, and a den complete this level.This is a rare opportunity to own a home that seamlessly blends upscale living with an unbeatable location backing onto green space and recreational amenities! (id:62370)
Escape to the quiet and peaceful community of South Lake, located just moments from Buffalo Pound Lake. Designed for both solitary relaxation and hosting weekend guests, this property balances a calm atmosphere with a highly functional layout. The main home features a practical 1-bedroom, 1-bathroom floor plan where every square foot counts. In the main living area, a queen-sized Murphy bed easily folds down for visitors, maximizing the home's footprint without sacrificing daily living space. For additional accommodations, the property includes a detached bunkhouse, providing a private setup for visiting friends and family. At the rear of the home, an addition serves as a dedicated flex space that can be utilized for an extra bed, a hobby area, or dry firewood storage. The outdoor space is tailored for utility and leisure, situated on a large yard with plenty of room for activities, pets, or future projects. The property boasts a large front deck and a spacious, covered side deck—an ideal spot for morning coffee, keeping an eye on the yard, or sitting outside to listen to the rain. Complete with two functional storage sheds for your outdoor gear and a dedicated rear fire pit area for evening gatherings, this property is a versatile lakeside retreat built for quiet living or hosting those closest to you. (id:62370)
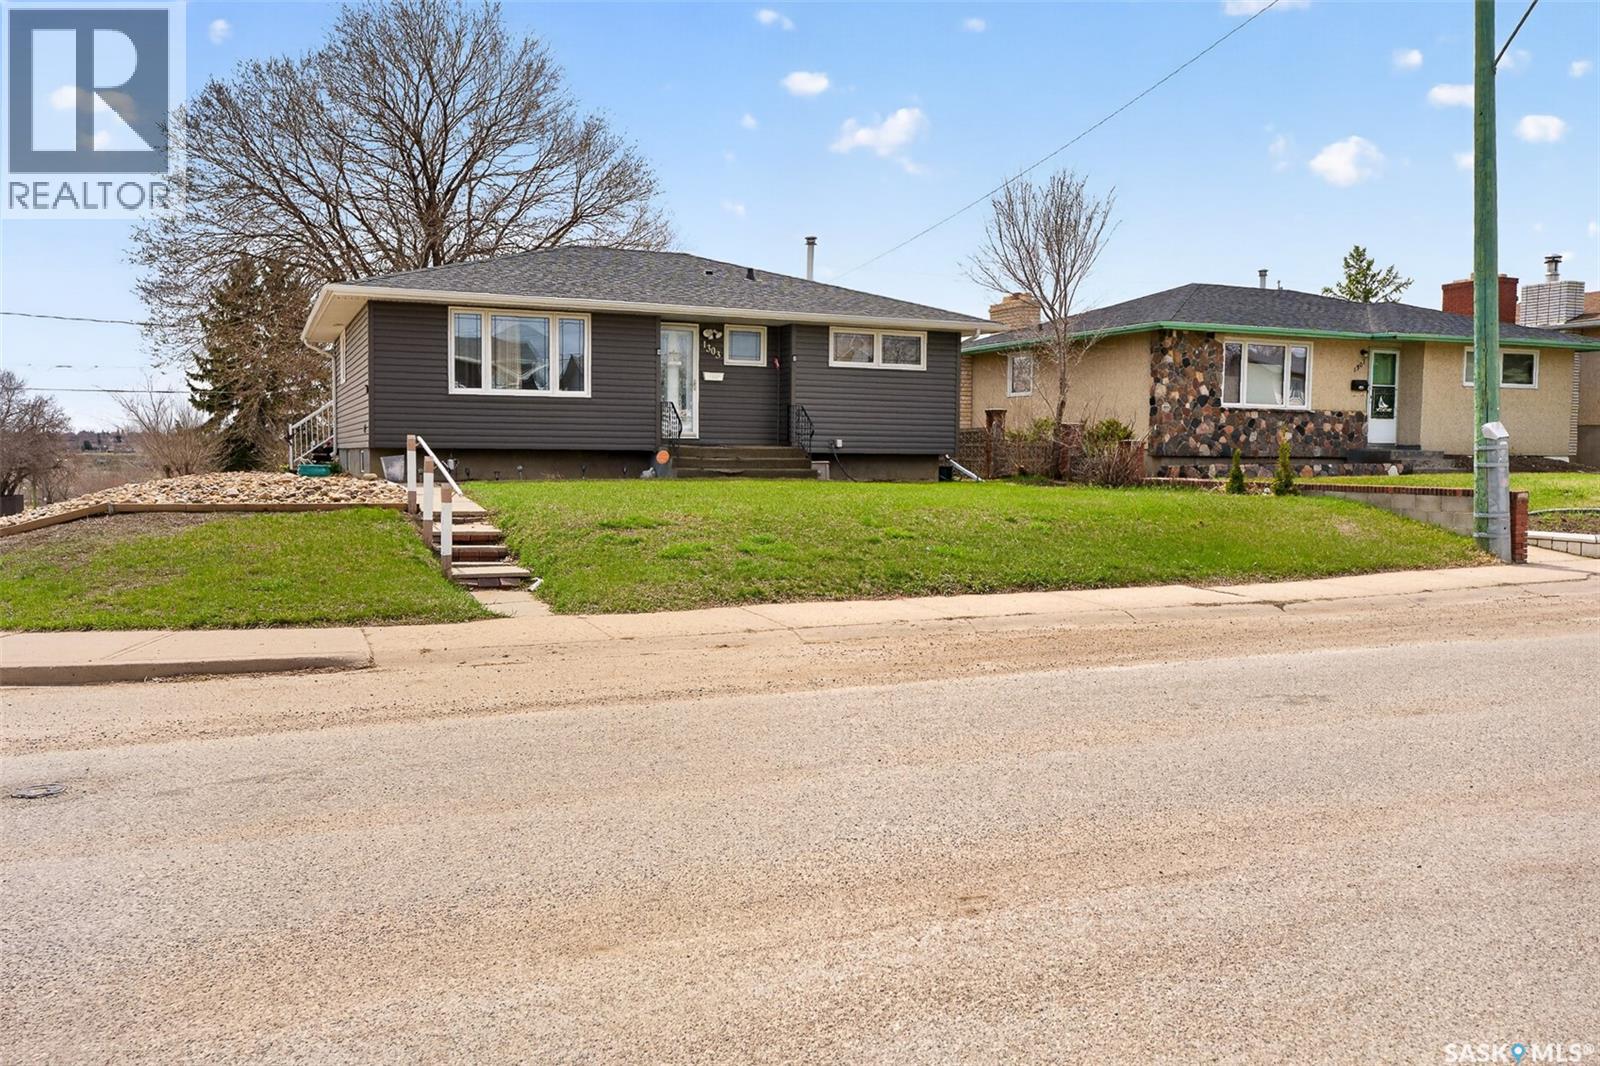
Located in the Palliser area, this 1,020 sq. ft. bungalow offers 4 bedrooms and 2 full bathrooms across two levels. The main floor includes a living room, a kitchen with ample cabinetry, a dining area, three bedrooms, and a full bathroom. The basement provides additional living space with a family room, fourth bedroom, second bathroom, and storage. The property features two decks — one off the master bedroom and one off the kitchen — and the lot allows for a future garage addition. A practical option for families, first-time buyers, or investors in an established Moose Jaw neighbourhood. (id:62370)
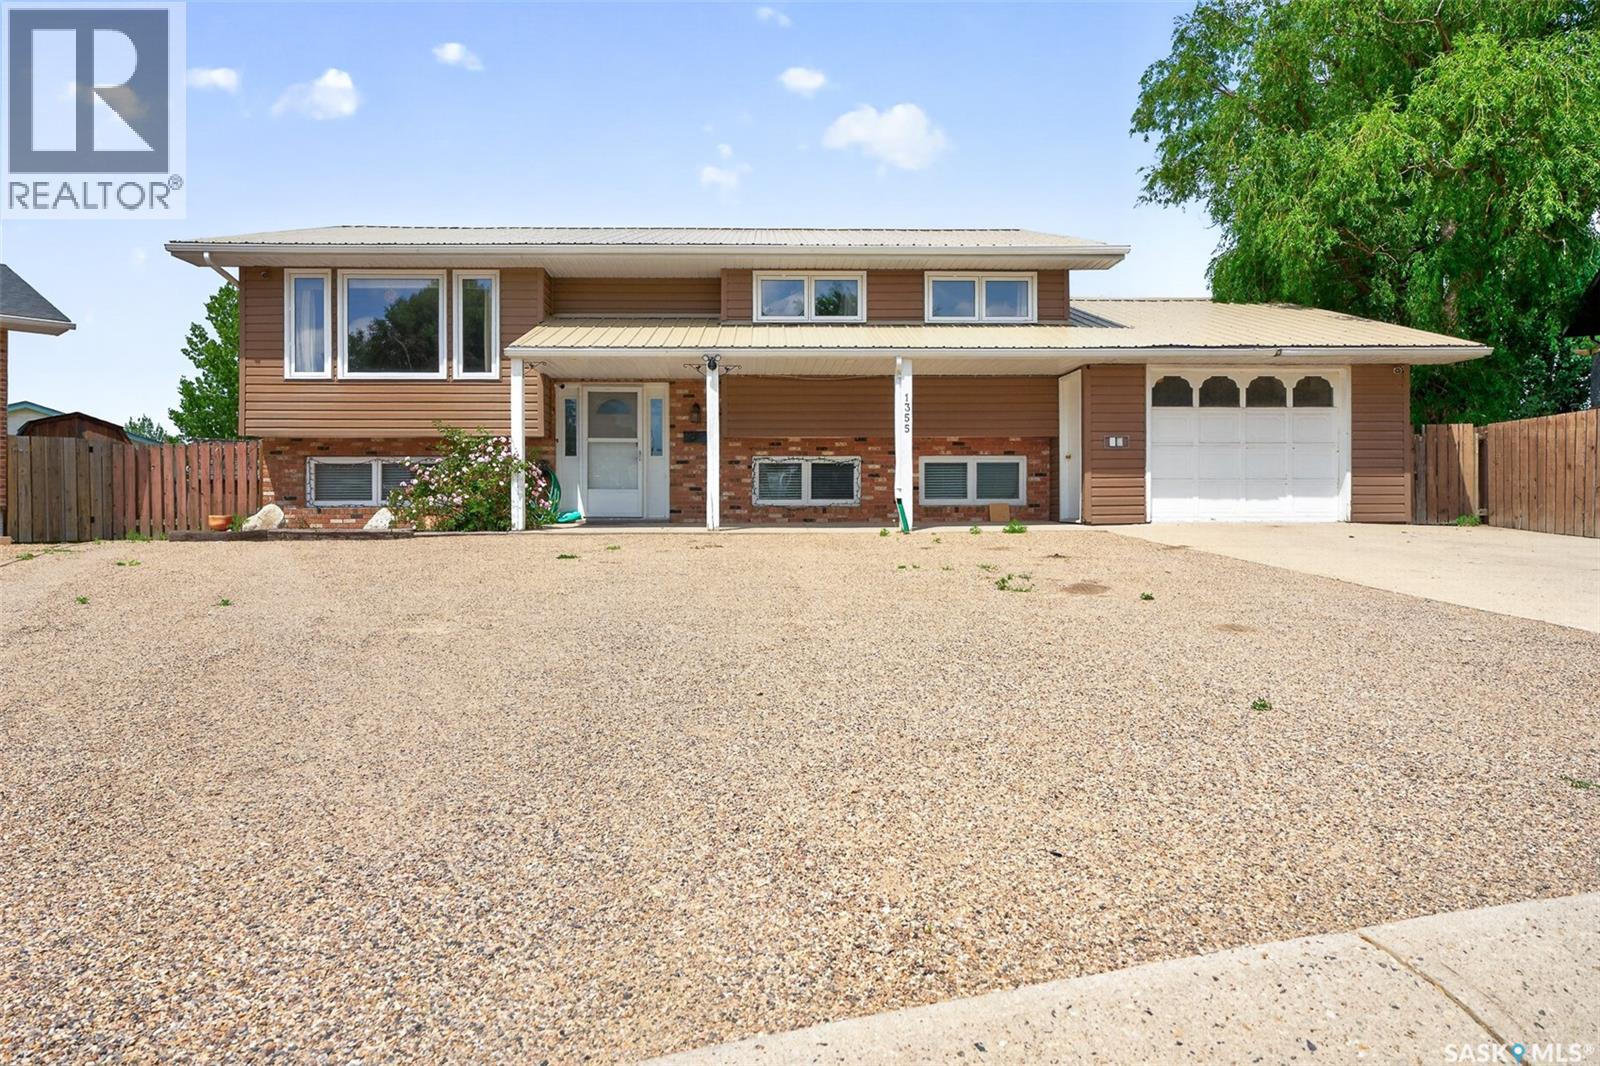
Families - you're not going to want to miss this one! This spacious, updated, 6 bedroom bi-level sits on a large corner lot and is ready for you and your family to call home! The main floor hosts a large living room with plenty of natural light, a dedicated dining area and a beautifully updated kitchen! The kitchen has plenty of storage space, beautiful open shelving, tile backsplash, and an island! Completing the main floor is 3 spacious bedrooms, and a stunning bathroom! The bathroom is beautifully tiled, with double sinks, a separate glass surround shower, and freestanding tub - the perfect retreat after a long day! The basement holds 3 additional good-sized bedrooms, an additional 3-piece bathroom, and a family room. This home sits on a 9671 sq ft lot giving you endless opportunities and use of space! The front is xeriscaped, and the back hosts a large two-tiered deck, partially covered to give you sun and shade! The home features a single attached garage, as well as additional RV parking in the back! New A/C, water heater, dishwasher and stove! The house is set up with a 30 amp plug and a generac system ready to run the house off of your generator when the power goes out! This house is a tough one to beat! Book your showing today! (id:62370)
Welcome to your perfect country escape! Nestled on 9.73 acres just 12km north of Hazlet, SK, this stunning 1,506 sq. ft. home built in 2022 offers the best of modern living with a peaceful rural setting. If you've been searching for space, privacy, and the perfect setup for livestock, this acreage checks all the boxes! Step inside to a bright and airy open-concept living space, where natural light pours in, and every detail has been thoughtfully designed. The kitchen is a dream, featuring a large hidden pantry that keeps everything organized and out of sight. The living room is warm and inviting, complete with a beautiful stone wood-burning fireplace, perfect for cozy nights in. The spacious master bedroom is a true retreat, offering a walk-in closet and a private 4-piece ensuite. Two more bedrooms, another 4-piece bath, and a main floor laundry add to the convenience of this well-laid-out home. Downstairs, the unfinished basement is a blank slate, with a roughed-in bathroom already in place, ready for your vision! This home is built for efficiency, featuring a 200-amp electrical panel, a high-efficient hot water heater and a high-efficiency furnace - both run with propane. Outside, the partially fenced acreage is ideal for livestock, with corrals and plenty of outbuildings, including a single detached garage, pump house, cat house, smaller barn, and multiple sheds. Whether you're dreaming of a hobby farm, horse property, or just extra space to roam, this acreage offers endless possibilities. And let’s talk about Hazlet—a vibrant, welcoming small town just a short drive from Swift Current! This tight-knit community offers a K-12 school, Co-op Cardlock, skating/curling rink, Hazlet Café, post office, and a strong agricultural backbone. If you're looking for a peaceful country lifestyle with great amenities nearby, this is the place to be! (id:62370)
Welcome to this stunning brand new build located in the desirable Westwood development! Offering 1,460 sq. ft. of thoughtfully designed living space, this beautifully finished home features 3 spacious bedrooms and 2 bathrooms with a modern open-concept layout perfect for everyday living and entertaining. The home showcases a timeless neutral colour palette throughout, creating a bright and inviting atmosphere ready for your personal touch. The spacious primary bedroom includes a walk-in closet and a beautiful 3-piece en suite complete with a tile shower. Enjoy your morning coffee on the welcoming front porch, while the oversized lot provides plenty of outdoor space and future potential. The 26x26 attached heated garage offers excellent storage and convenience year-round. The unfinished basement is already framed for opportunity, with potential for 2 additional bedrooms, a family room, laundry area, bathroom, and storage space — allowing you to customize the lower level to suit your needs. The Westwood Developments area offers beautiful newly built homes, walking paths, a manmade pond, great location being close to grocery stores and beautiful sunset views in the evenings. (id:62370)
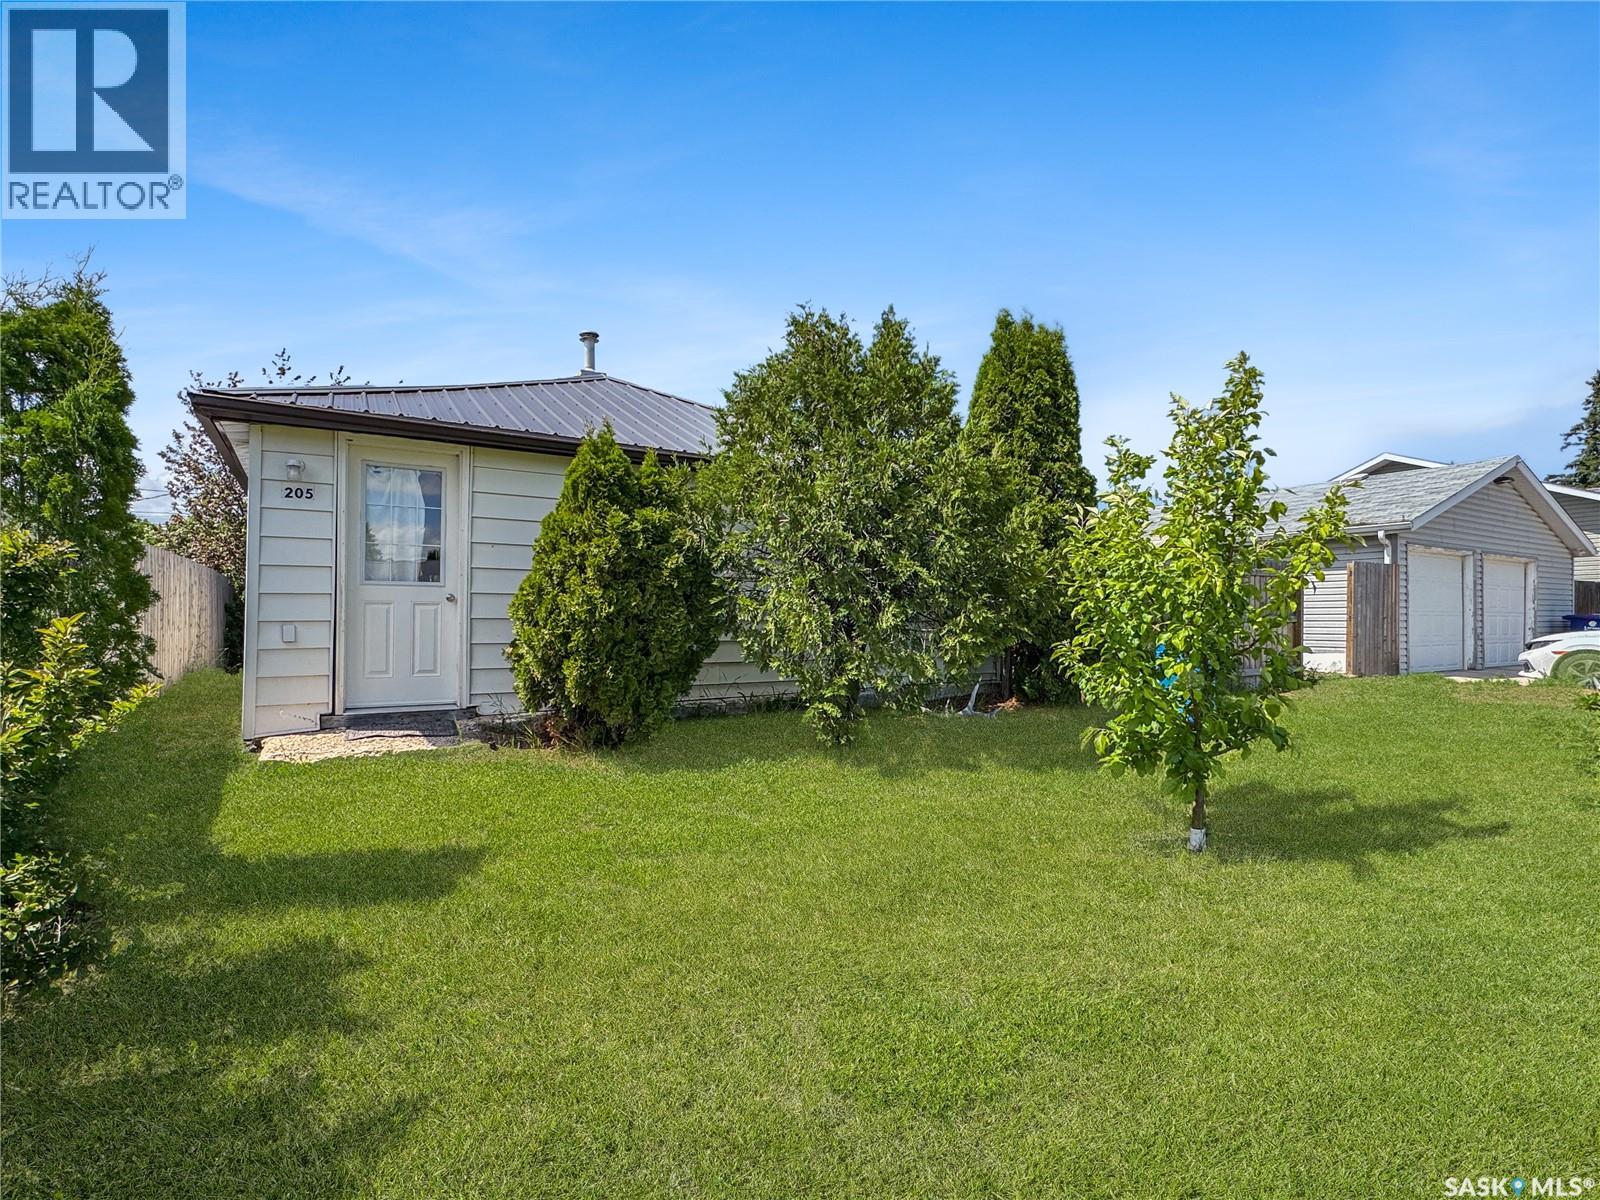
This adorable 1940 bungalow is proof that great things come in small packages! Offering 1 bedroom and 1 bathroom, this home has been updated with charm and is truly move-in ready. From the moment you step inside, you'll fall in love with its cozy feel and stylish finishes. Major updates have already been completed, including a new furnace, new water heater, all new windows, and a durable metal roof, giving you peace of mind for years to come. Whether you're searching for your very first home, looking to downsize, or wanting to add a turnkey rental property to your investment portfolio, this little gem checks all the boxes. Cute, affordable, and ready for its next owner—this one is the ticket! (id:62370)
Welcome to small town living at its finest in the welcoming community of Sedley, just 40 km southeast of Regina. With its strong sense of community, K to 8 elementary school, preschool, early learning centre, local amenities, and an easy commute to the city. Built in 2008, this beautifully maintained bungalow offers more than 1,500 sq. ft. of thoughtfully designed living space and sits on a spacious lot with breathtaking west facing prairie views. The bright, open concept floor plan is ideal for both family living and entertaining, featuring a spacious living room and a stunning kitchen complete with maple cabinetry, granite countertops, a raised eating bar, corner pantry, and a generous dining area with direct access to the expansive rear deck. The main floor features three spacious bedrooms and two full bathrooms, including a private primary suite with a walk in closet and a three piece ensuite. Main floor laundry with direct access to the deck adds convenience to everyday living. The unfinished basement is ready for your personal touch, already roughed in for a future bathroom and offering endless opportunities to create additional living space. The impressive 26’ x 28’ attached garage is a standout feature, boasting soaring 11 foot ceilings, hot and cold water taps, an 8 foot overhead door, and direct access to the insulated, wired shed. Whether you’re a car enthusiast, hobbyist, or simply need extra space, this garage is sure to impress. Additional highlights include town water and sewer, an owned water heater and water softener, central water treatment system, a roughed in gas line for a future garage heater, and abundant storage throughout the home. Whether you’re raising a family, looking for more space, or dreaming of a quieter lifestyle with stunning Saskatchewan sunsets right outside your back door, this exceptional property offers comfort, quality, and the very best of small town living. (id:62370)
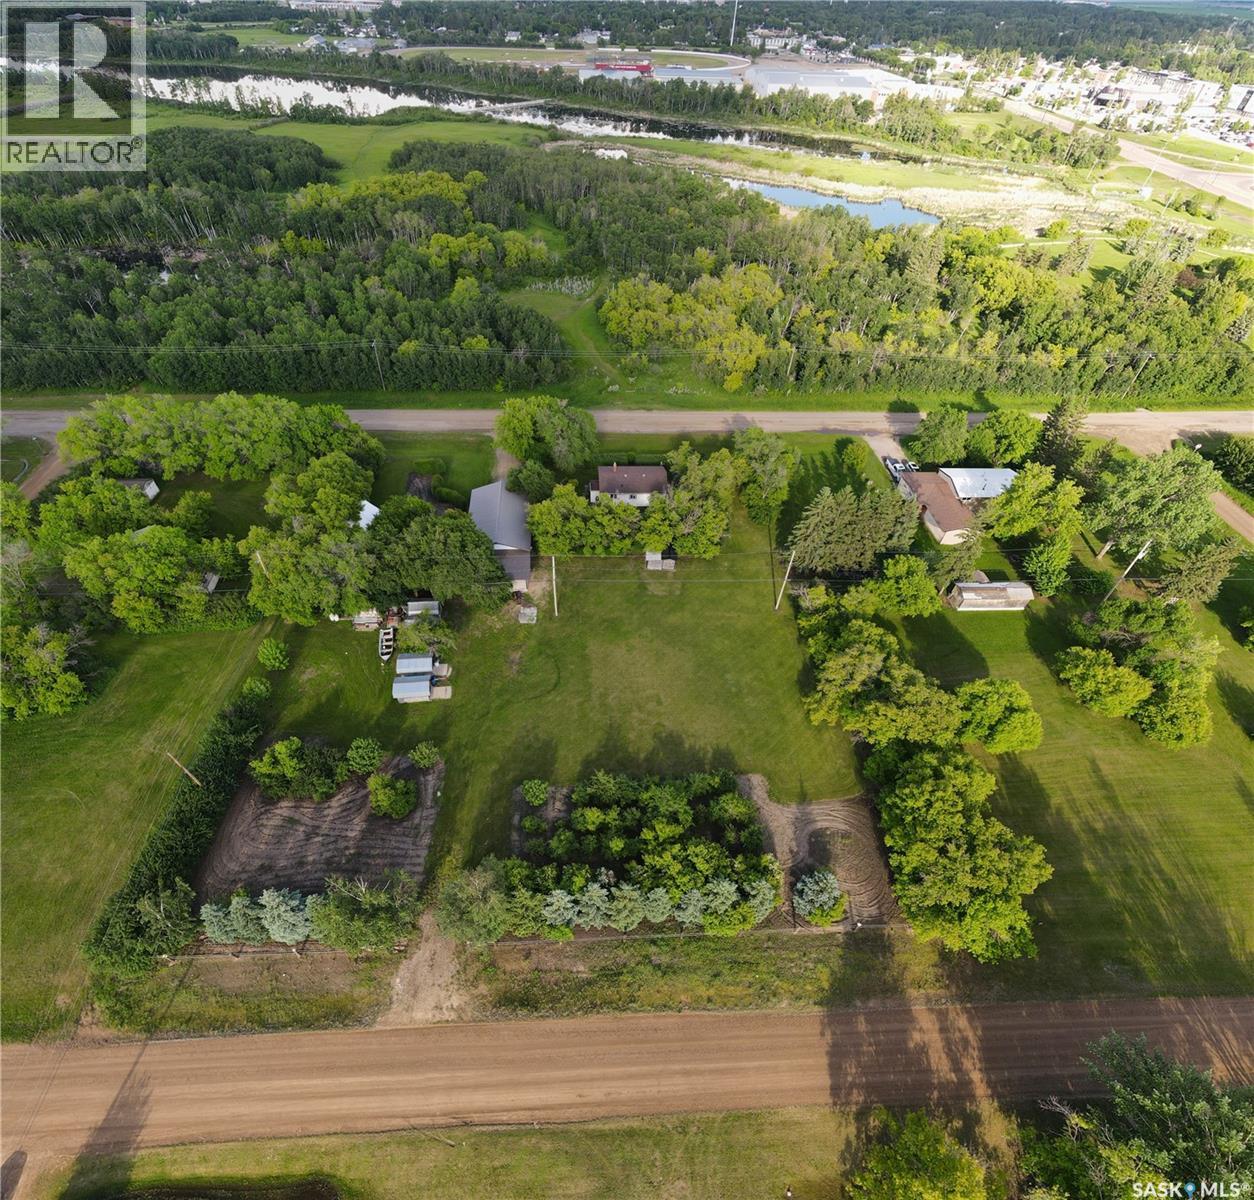
Discover the perfect blend of comfort, convenience, and country charm with this exceptional acreage lovingly known in Yorkton as ‘Barry’s Place’, just minutes from Yorkton and directly across from Deer Park Golf Course! Spanning nearly 2 acres, this property offers endless possibilities for sustainable living and investment. Build your dream home or take advantage of the existing residence as a rental or guest suite. With direct access from both Sully Avenue and Kittel Avenue, the location couldn’t be better. Enjoy a bounty of mature fruit trees, expansive garden space, and a spacious shop ideal for vehicles, equipment, or your favorite hobbies. The manicured grounds create a private oasis, complete with a fruit orchard and lush greenery. Modern connections to Yorkville water and Yorkton sewer provide urban convenience in a serene rural setting. While the basement concrete awaits finishing—a perfect opportunity to add your own touch—the property’s upgraded plumbing is already in place. This meticulously maintained acreage is a rare find in an unbeatable location. Seize the chance to make this remarkable property your forever home or a valuable investment! (id:62370)
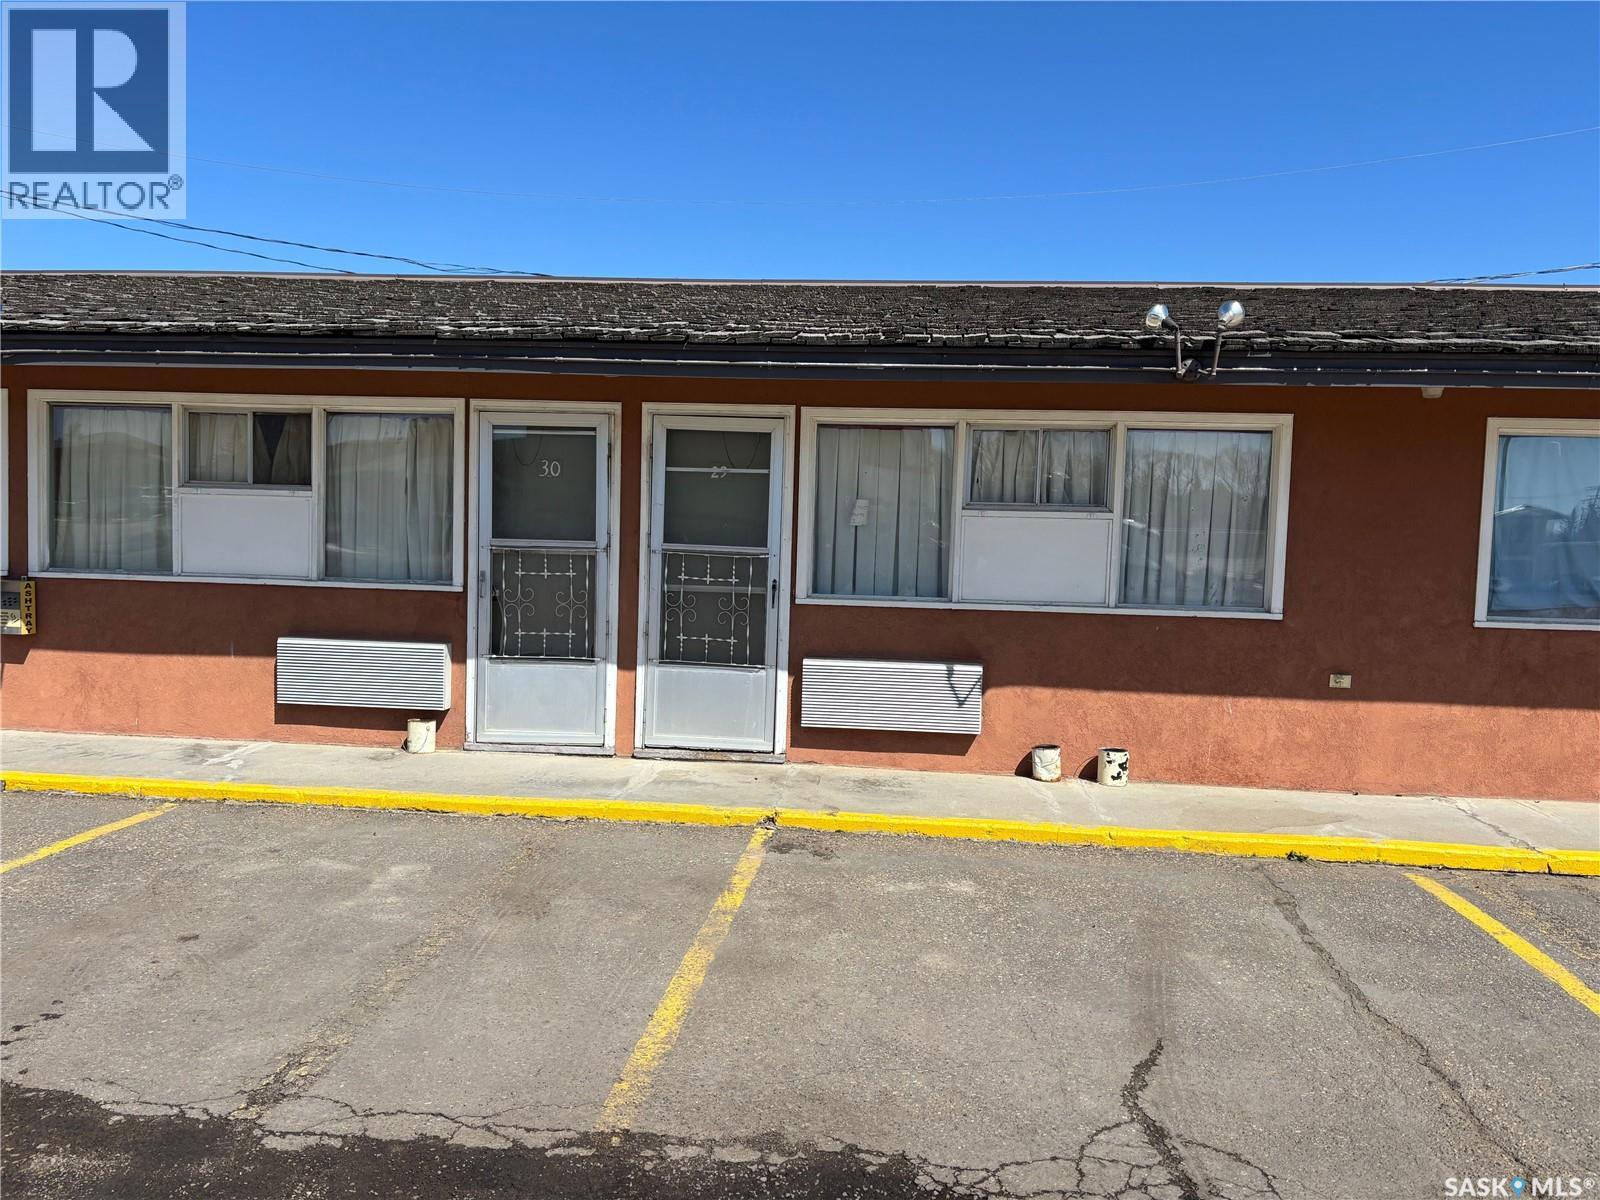
REVENUE Month to Month tenants - two separate buildings 36 room budget friendly motel situated on 2.28 acres highway #1 (Trans Canada Highway) with a management suite, 3 bedrooms, full kitchen, two washrooms and two car detached garage. There are 23 Single rooms, 8 Double rooms, 3 kitchenettes, and one two bedroom suite, a decommissioned pool. Consistent reliable income with 30 rooms rented month to month, many of the tenants being long terms tenants, there is a high demand for this type of rental property in the province. All tenants pay monthly with utilities included. In a separate building a Laundromat with commercial washers and dryers, plus a large storage building adjacent(Restaurant is not included in the sale). (id:62370)
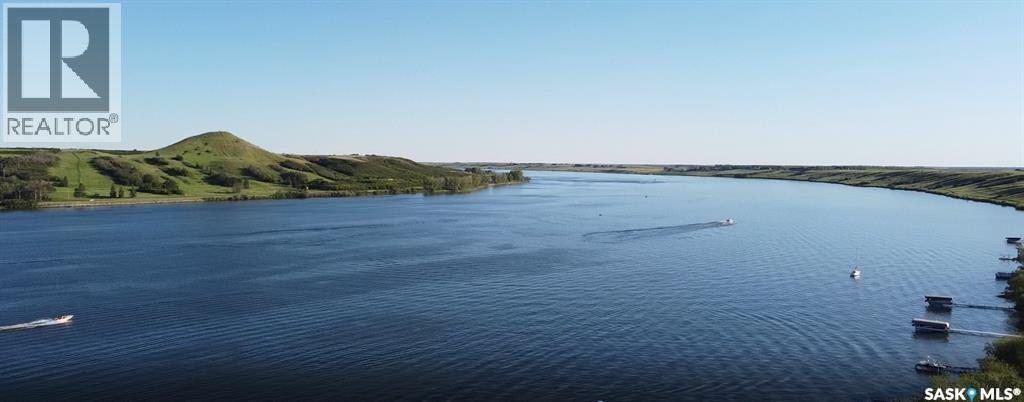
Public Remarks: SPECIAL SUMMER PRICING, AMAZING LOCATION CLOSE TO SASKATOON... NEW LAKE FRONT LOTS AT BLACKSTRAP THODE! NOW IS THE TIME... Lifestyle, family, community, value & safety…Welcome to the Resort Village of Thode and Blackstrap Lake. Grab your coffee and let’s take a walk around your new building lot with beautiful and endless lake front views. Imagine, Lake living with a short commute to Saskatoon. This is truly the best of both worlds. Making new family memories, imagine the fun…play area, tennis courts, golfing, swimming, kayak, fishing, paddle boarding, wake boarding, cross country skiing, quadding, skating, snowmobiling, ice fishing all right at your door…the list goes on. 75ft x 100ft new lake front building lots.All utilities to the property line. Natural gas, city water, public sewer. Imagine having direct lake front access to your private dock out front. Just steps away with easy access & enjoyment. School bus pick up and drop off right at your door, K-6 Dundurn and 7-12 Hanley. Ideally located 25 minutes S of Saskatoon on Hwy. 11. This Home and community have everything for a new or growing family…welcome home! Building, lot and architectural requirements available at www.thode.ca *Yellow markers are approximate. Refer to survey of accurate placement. GST owing. Lots to be build ready for July 1, 2028 Building season. (id:62370)
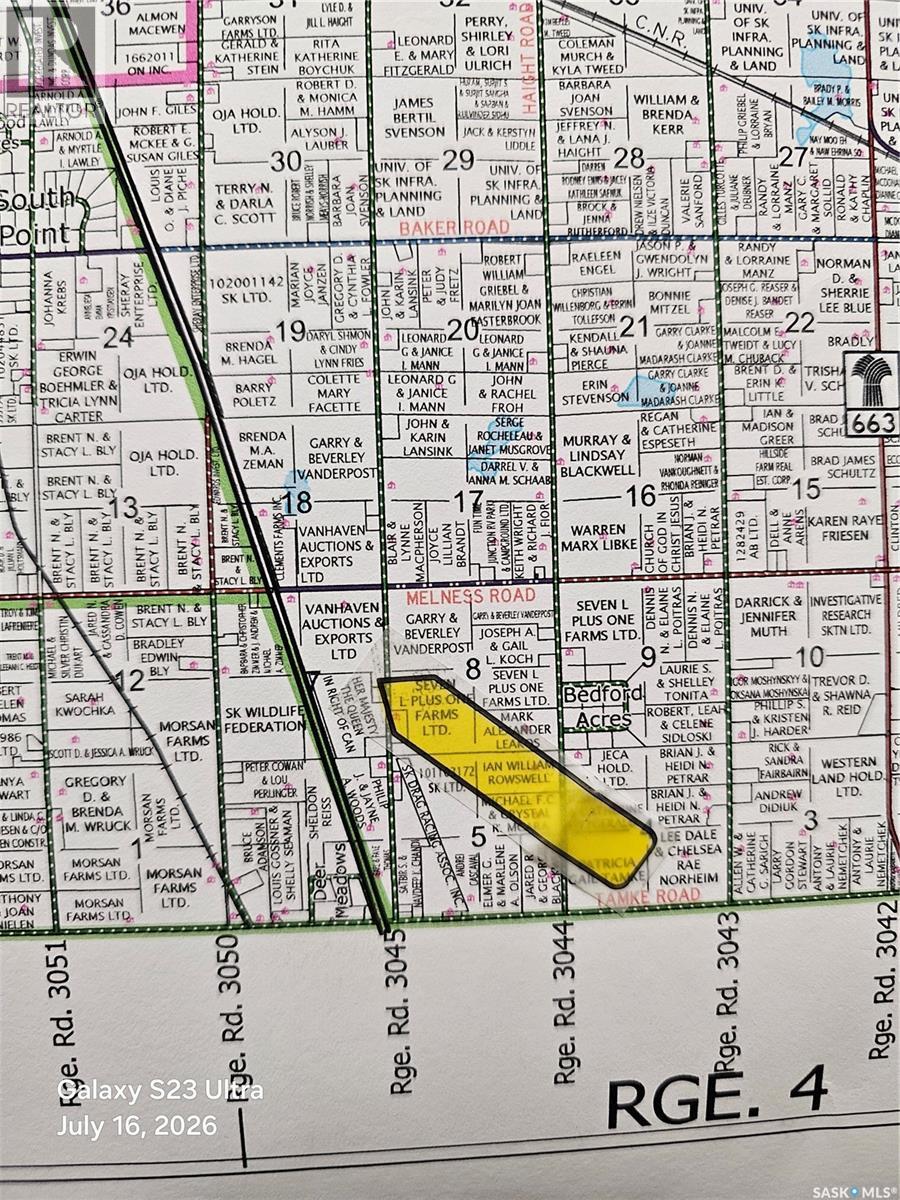

Escape the city & create the lifestyle you've always imagined & only a 10-12 minutes south of the city Offering genorous space & flexibility, this property is well suited for a wide range of possibilities. Whether you're planing your dream home, a spacious shop, home based business or all three, you'll have the freedom to design a property that fits your lifestyle, with the option for a walk-out basement. Gentle rolling Saskatchewan prairie, showcasing country views, endless skys & spectular sunsets & sunrises. The natural landscape provides curb appeal while remaining low maintenance, allowing you to enjoy the peace, privacy & open space of country living. Located in one of Saskatoon's most desirable acreage corridors, this property offers the perfect blance of rural tranquilty & urban convenience. Pavement to 3045 & only 1/2 mile of gravel. 10-12 miutes to Stonebridge & Rosedale for much of your shopping & dining conviences & easy access to downtown, west side & the north end If you've been looking for the freedom to build your way, having space to grow, having room for your hobbies or business & the flexibility to create a property thet truly reflects your vision - this may be just the property you've been searching for Power is across the road & gas is close by. City water line is on the north side of Melness. Phone DRWU for quote 306 492-2566. Most neighbors have bored wells (id:62370)
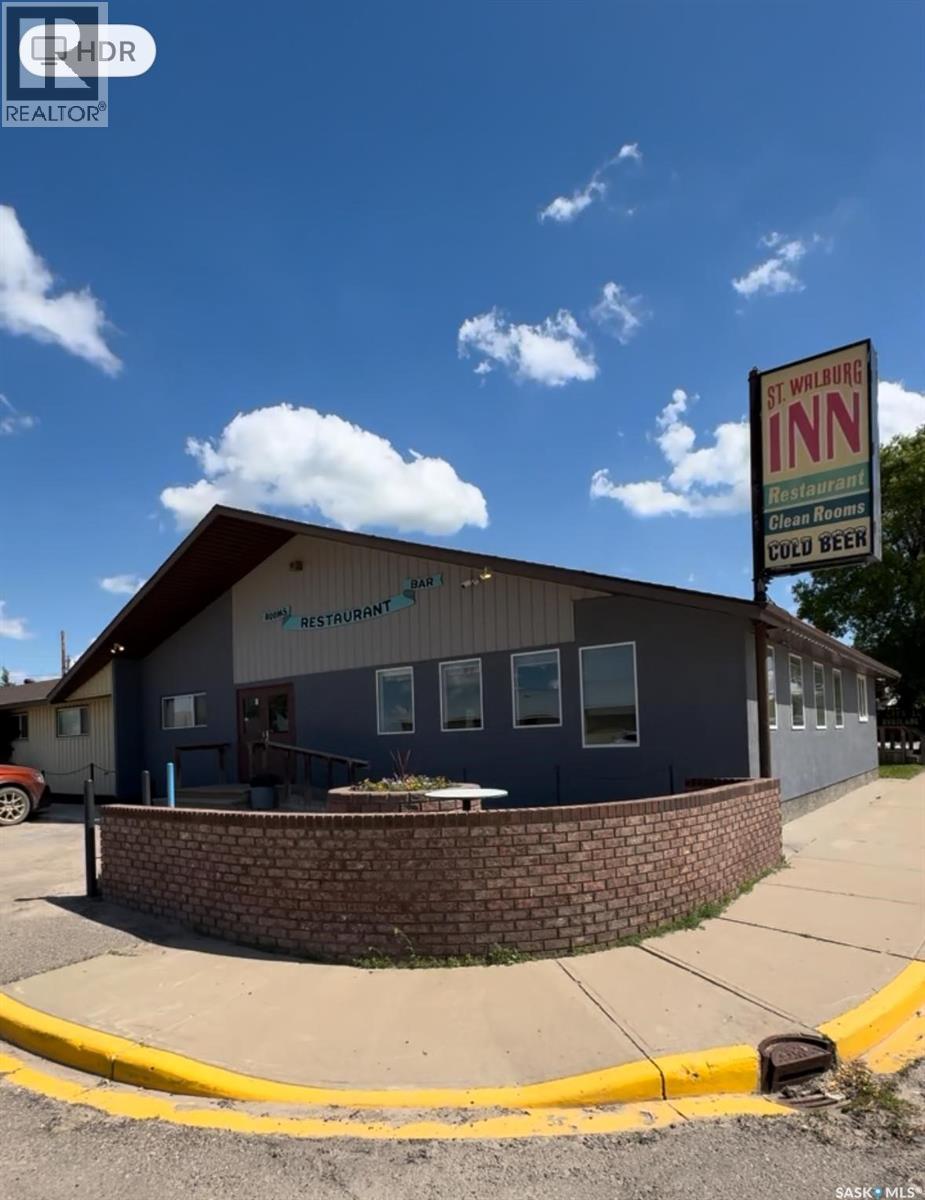
Exceptional opportunity to own a well-established, full-service hotel in the heart of St. Walburg, Saskatchewan. The St. Walburg Inn offers multiple revenue streams including hotel accommodations, a licensed bar, restaurant, and 13 VLT machines, making it an attractive investment for owner-operators and investors alike. Originally built in 1969, the property has been extensively expanded and updated with additions completed in 2001, 2005, 2007, and 2014. The property features approximately 19,558 sq. ft. of improvements, including the main building with bar, restaurant, and guest rooms, along with multiple motel-style accommodation buildings offering comfortable guest lodging. Also there is a tenant who pays $1000 per month in rent. Situated on multiple titled parcels with excellent visibility and easy access, this turnkey business serves local residents, business travelers, tourists, and seasonal visitors. The combination of hospitality, food and beverage service, accommodation, and VLT income provides diversified revenue potential. A rare chance to acquire a landmark hospitality property in a thriving rural Saskatchewan community. Financial information is available to qualified buyers upon execution of a Confidentiality Agreement (NDA). Contact REALTOR® today for more information or to arrange a private viewing. (id:62370)
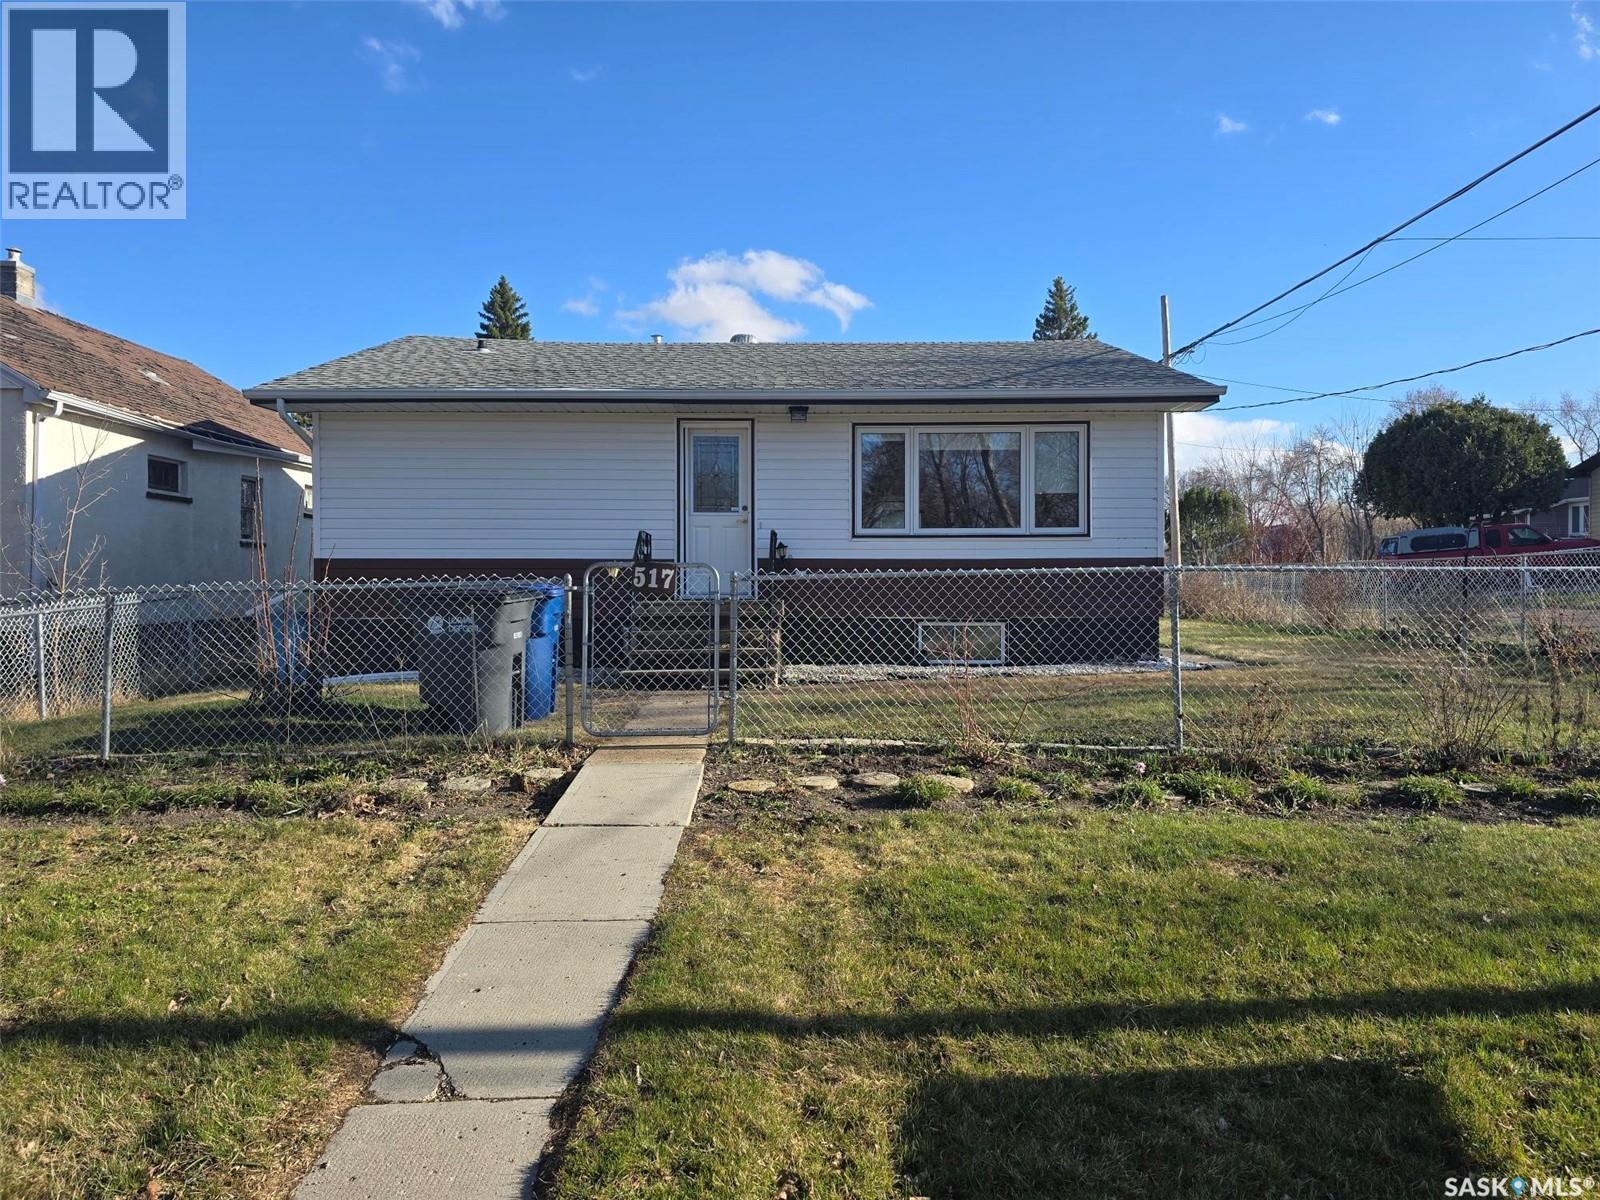
517 Nina Street. Broadview *** 2 bedrooms + 2 bathrooms *** single detached garage *** New on the market in this friendly town of Broadview , a little gem...a great home to call your own. Built in 1971 , with 911 sq ft on the main floor and a finished basement, a single detached garage, partially fenced yard. Situated on a corner with 2 lanes for easy access to the property. If you like to garden , there is one as well as apples trees, cherries, rhubarb and raspberries. The home has a nice layout with 2 bedrooms (one has laundry service) , a 4 piece bath, spacious living room and large kitchen / dining. The kitchen has lots of cabinets and countertops. Back entry to the yard and garage. Basement is cozy with a NG fireplace and an area for the family to enjoy. 3 piece bathroom and 2 rooms that could be guest rooms. All windows have been updated to vinyl, HE furnace and shingles and vinyl siding are relatively new. A great home to start your new beginning. (id:62370)
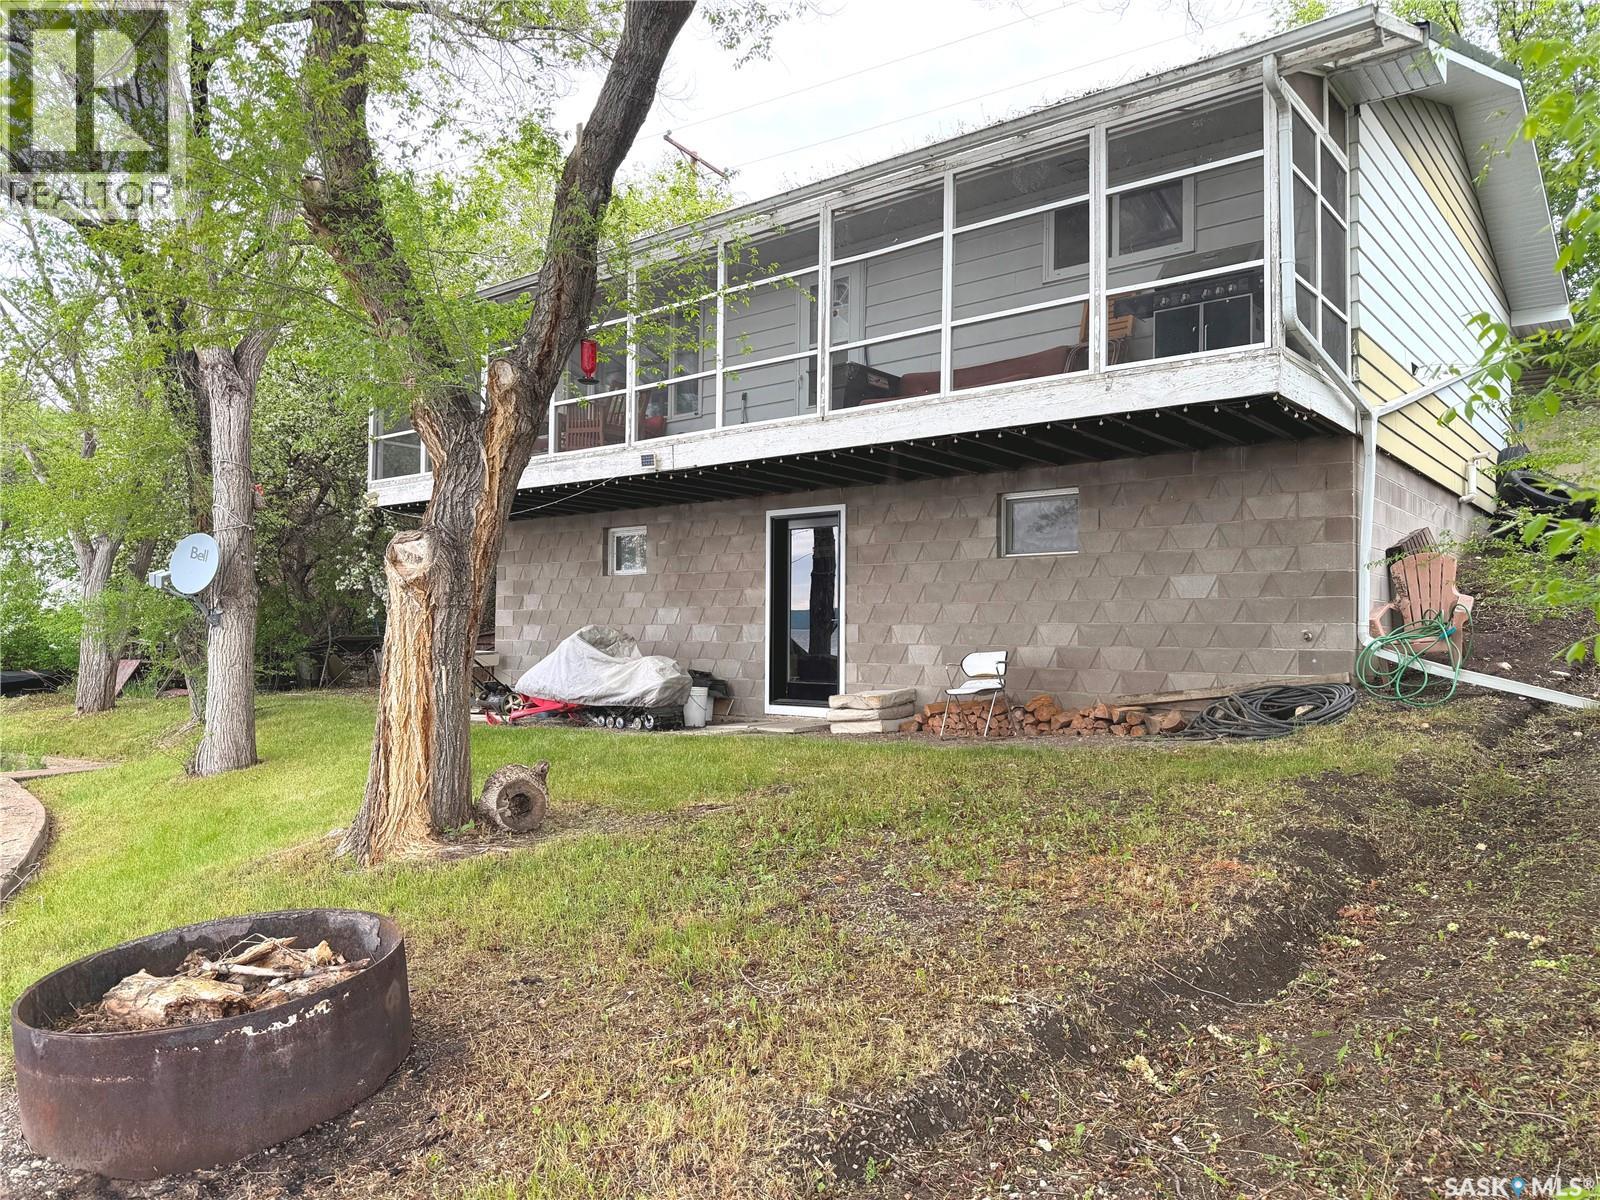
Welcome to 66 Pasqua Lake Road, a year-round waterfront retreat offering 92 feet of beautiful shoreline on Pasqua Lake. This 864 sq. ft. walkout bungalow features 2 bedrooms, 1 bathroom, and potential to create your ideal lakefront getaway. Enjoy stunning water views and easy access to the lake from the walkout level, making it the perfect place for relaxing, entertaining, or enjoying lake life all year long. Conveniently located just minutes from Echo Valley Provincial Park, you'll have quick access to hiking trails, recreation, and outdoor adventures while enjoying the peaceful lifestyle that lake living has to offer. As per the Seller’s direction, all offers will be presented on 06/10/2026 12:01AM. (id:62370)
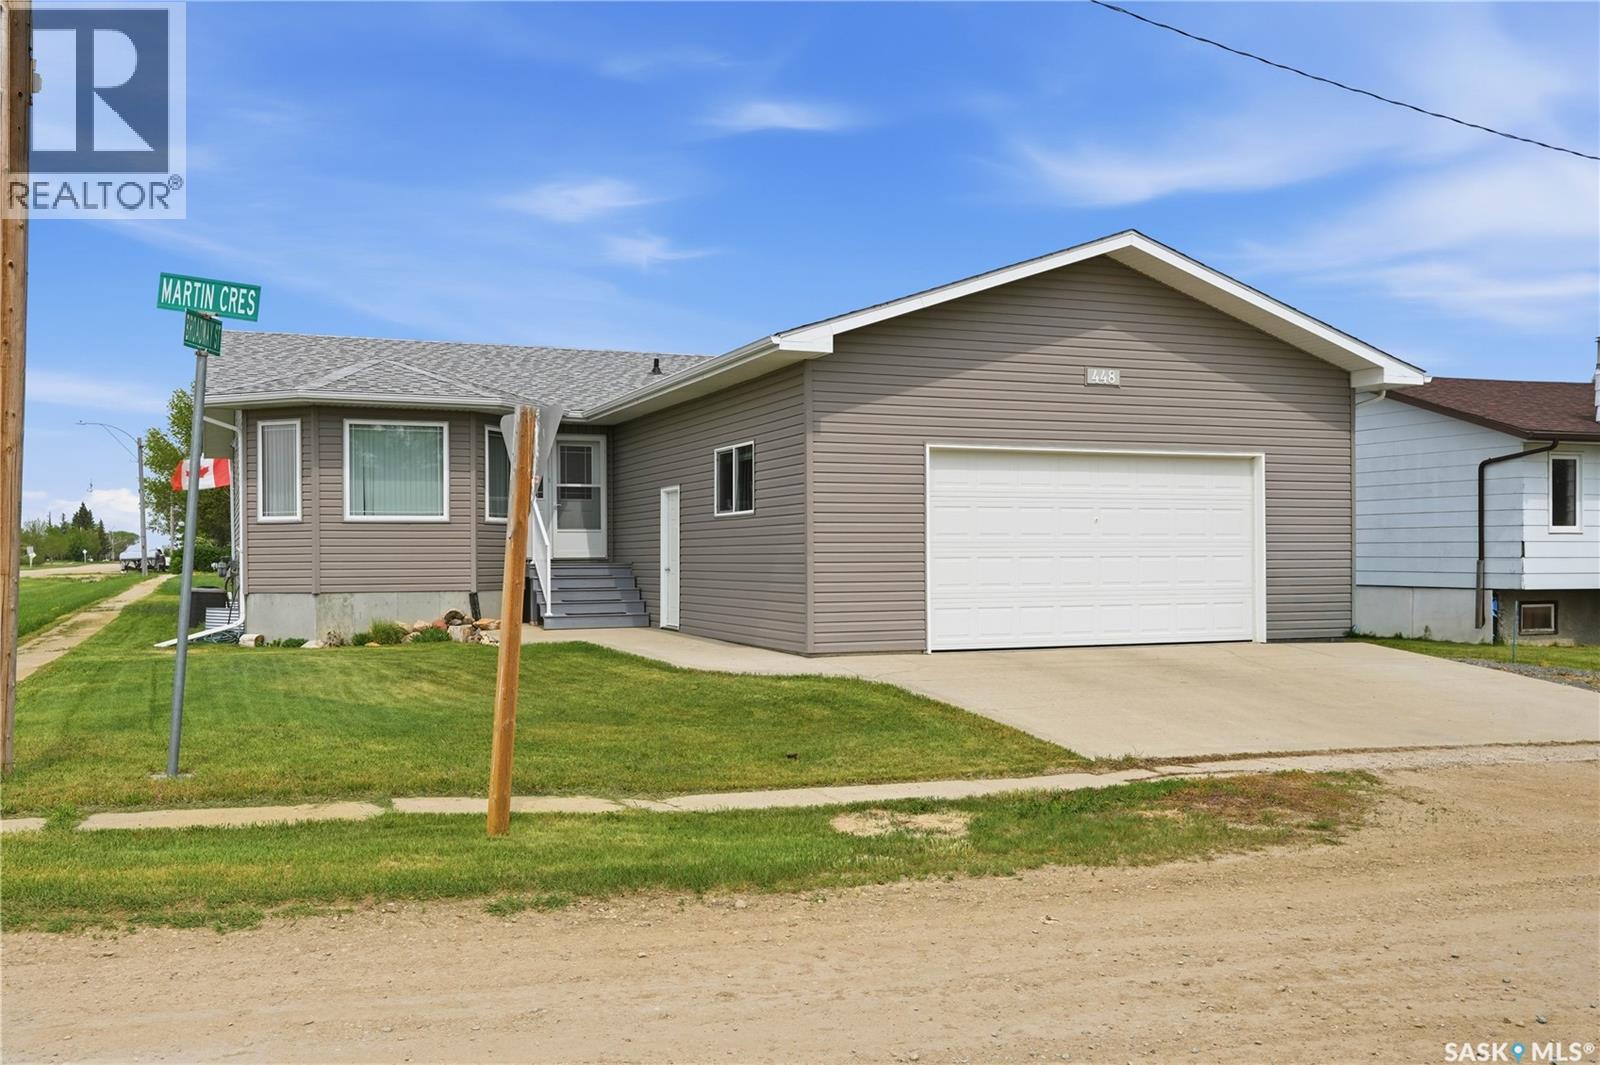
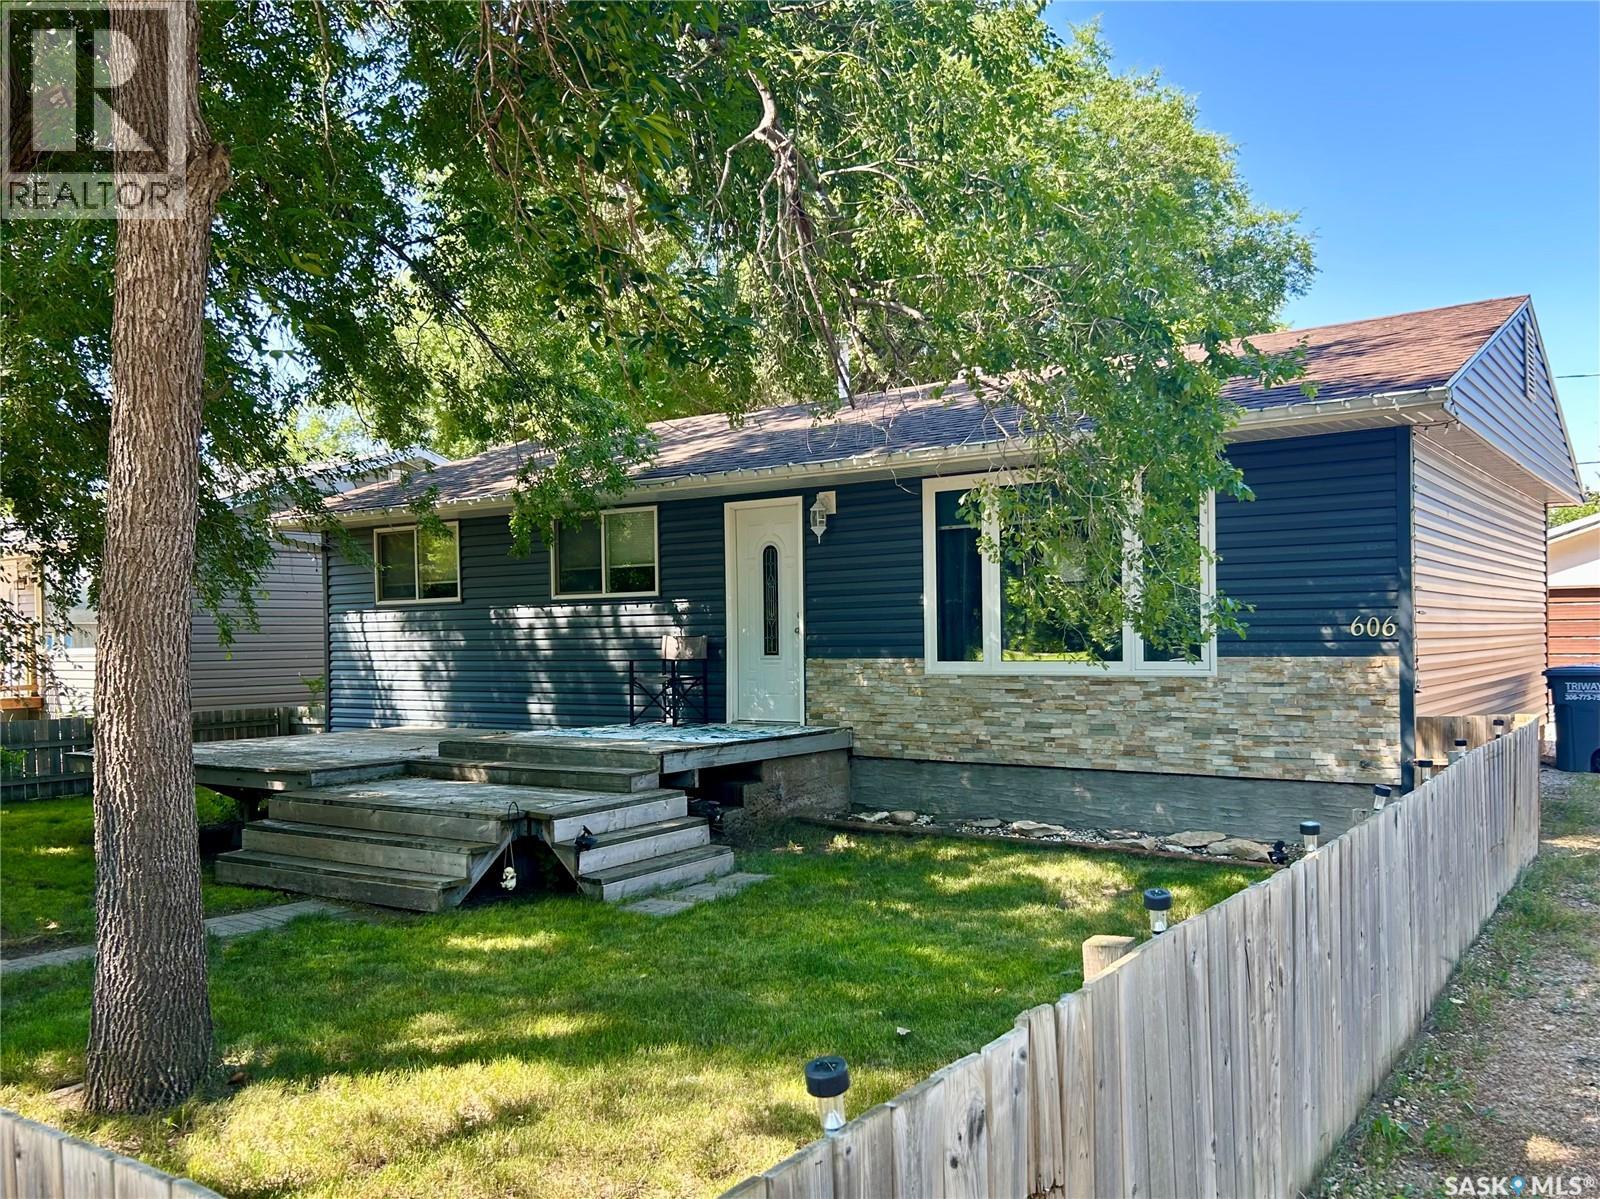
The wonderful community of Chaplin welcomes you to call 606 6th Street your new home! The lovely bungalow-style home offers great design elements that are perfect for families of any size! With 4 bedrooms, 2 baths and amazing lower level space, this may be your forever home! The main floor features an open concept living space, great kitchen design, 3 bedrooms & full bath. Stepping to the lower level you will enjoy casual entertainment in the family room, another bedroom, yet another bath plus great storage space! Outdoor relaxation is amazing. The yard is fabulous with space for all of your outdoor needs plus a fenced (front with a deck), and back yard + 2 car garage! Do not miss this lovely home! Be sure to view the 3D scan of the great floor plan & 360s of the outdoor spaces! (id:62370)
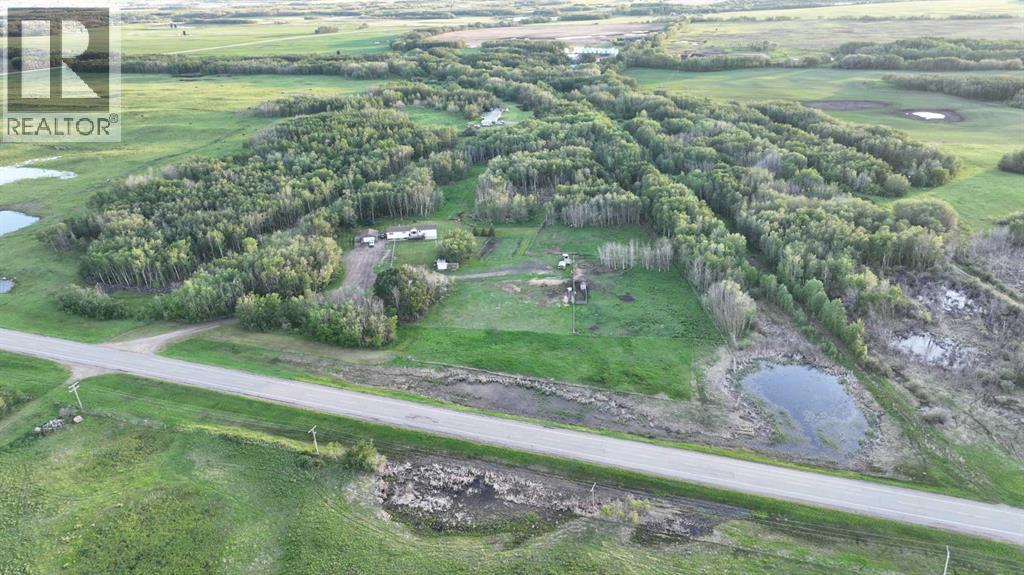
The ultimate hobby farm lifestyle — just minutes from Paradise Hill. This one-of-a-kind, turn-key acreage sits on a total of 22 private, fenced acres and is perfectly set up for your animals and your lifestyle. There are two separately titled lots being sold as a parcel totaling 22 acres. of useable land pasture and hay. With well-thought-out corrals, water roughed into every pen, multiple sheds, and shelter options for livestock, this property is ready to go. Whether you’re dreaming of hobby farming, homesteading, or simply more space and freedom — this is it.The spacious home offers over 1600 square feet of open-concept living with 3 bedrooms plus a den (perfect for a home office or fourth bedroom). The layout is functional and welcoming with an added-on porch that flows right into the laundry room and a massive walk-in pantry — ideal for canning, storage, or stocking up. The mainfloor is bright and executants the open floor plan for modern living. The property is serviced with a drilled well and pump out, and comes complete with a double detached garage. Gardeners will love the established garden space and room to expand. Peaceful, private, and move-in ready — this hobby farm checks all the boxes. It is off highway 21 and is a few minutes to paradise hill, easy access to the the river and lakes, it is paved the entire way from your door to Lloydminster. Seller is offering the buyers agent bonus commission (id:62370)
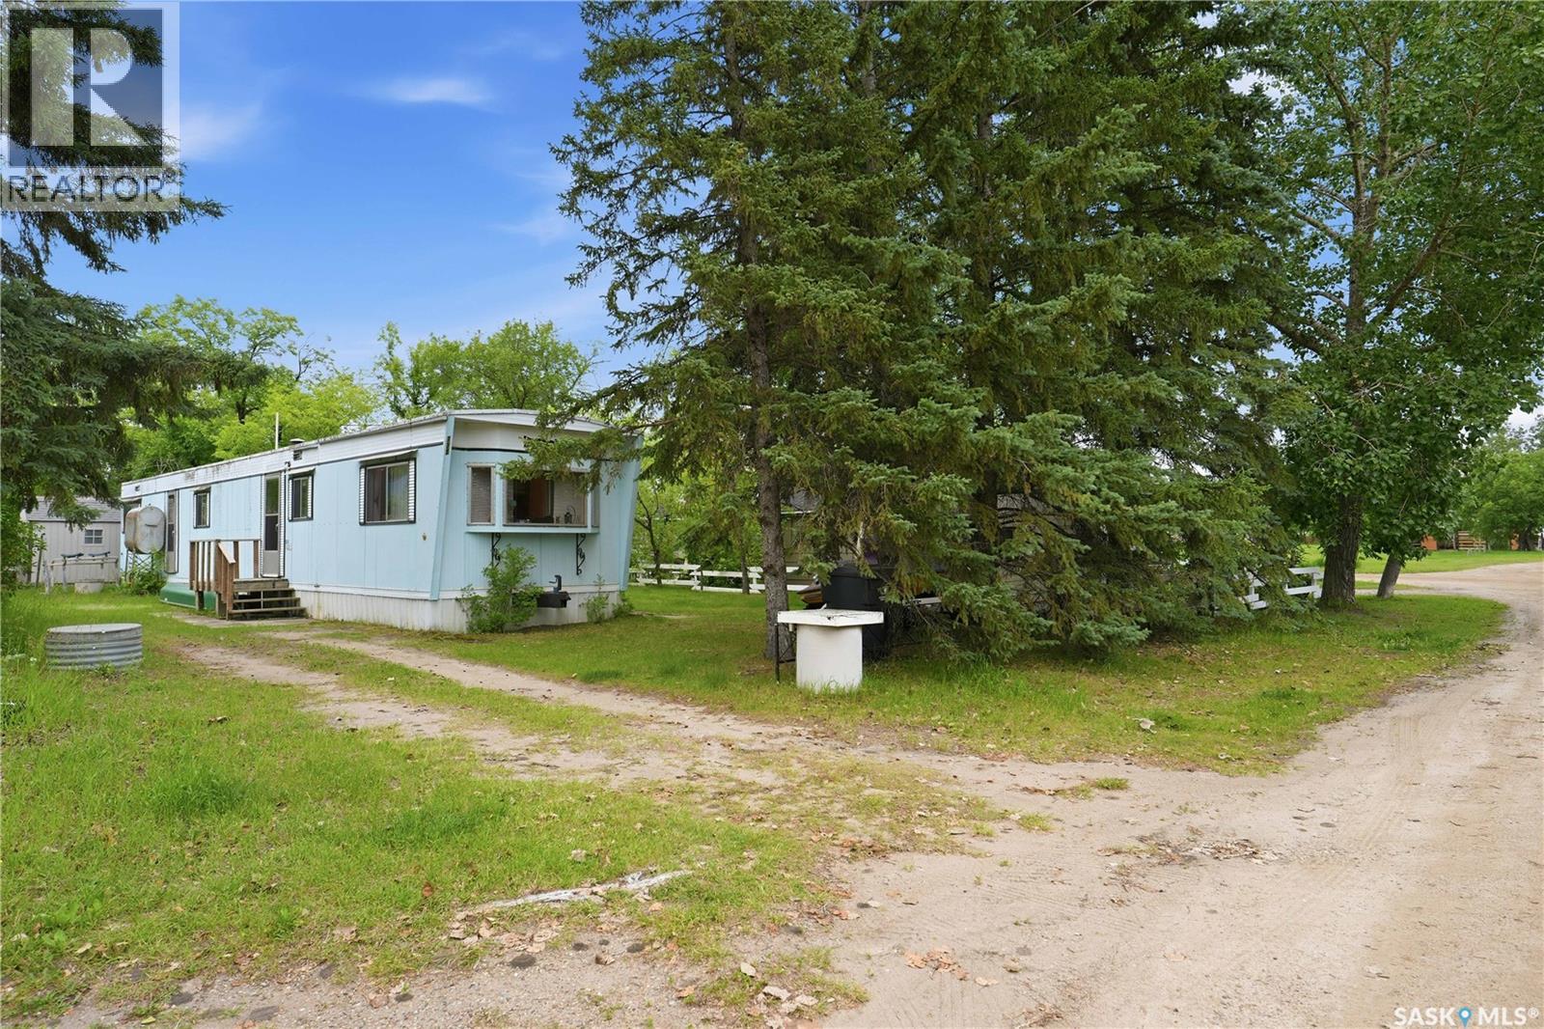
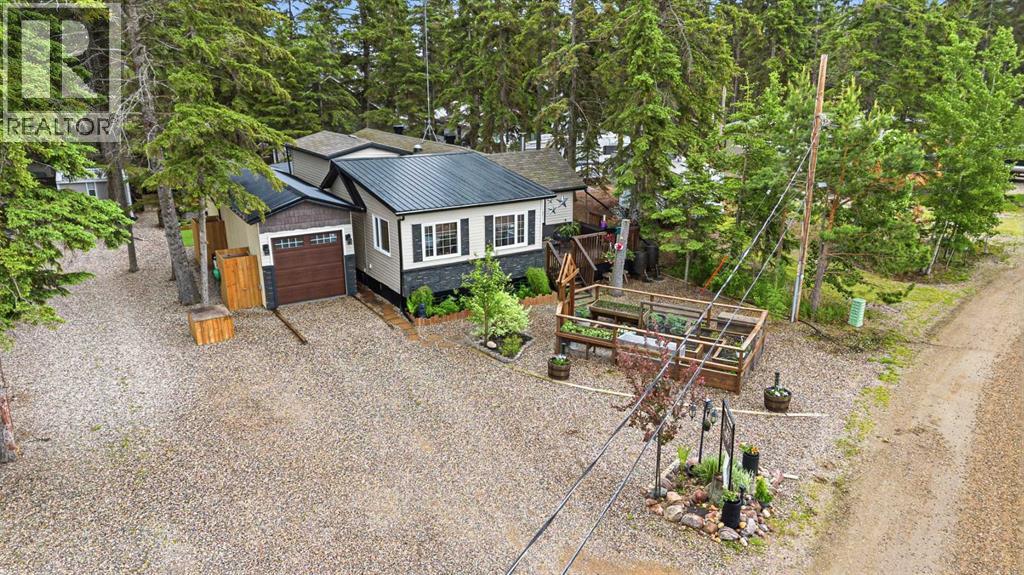
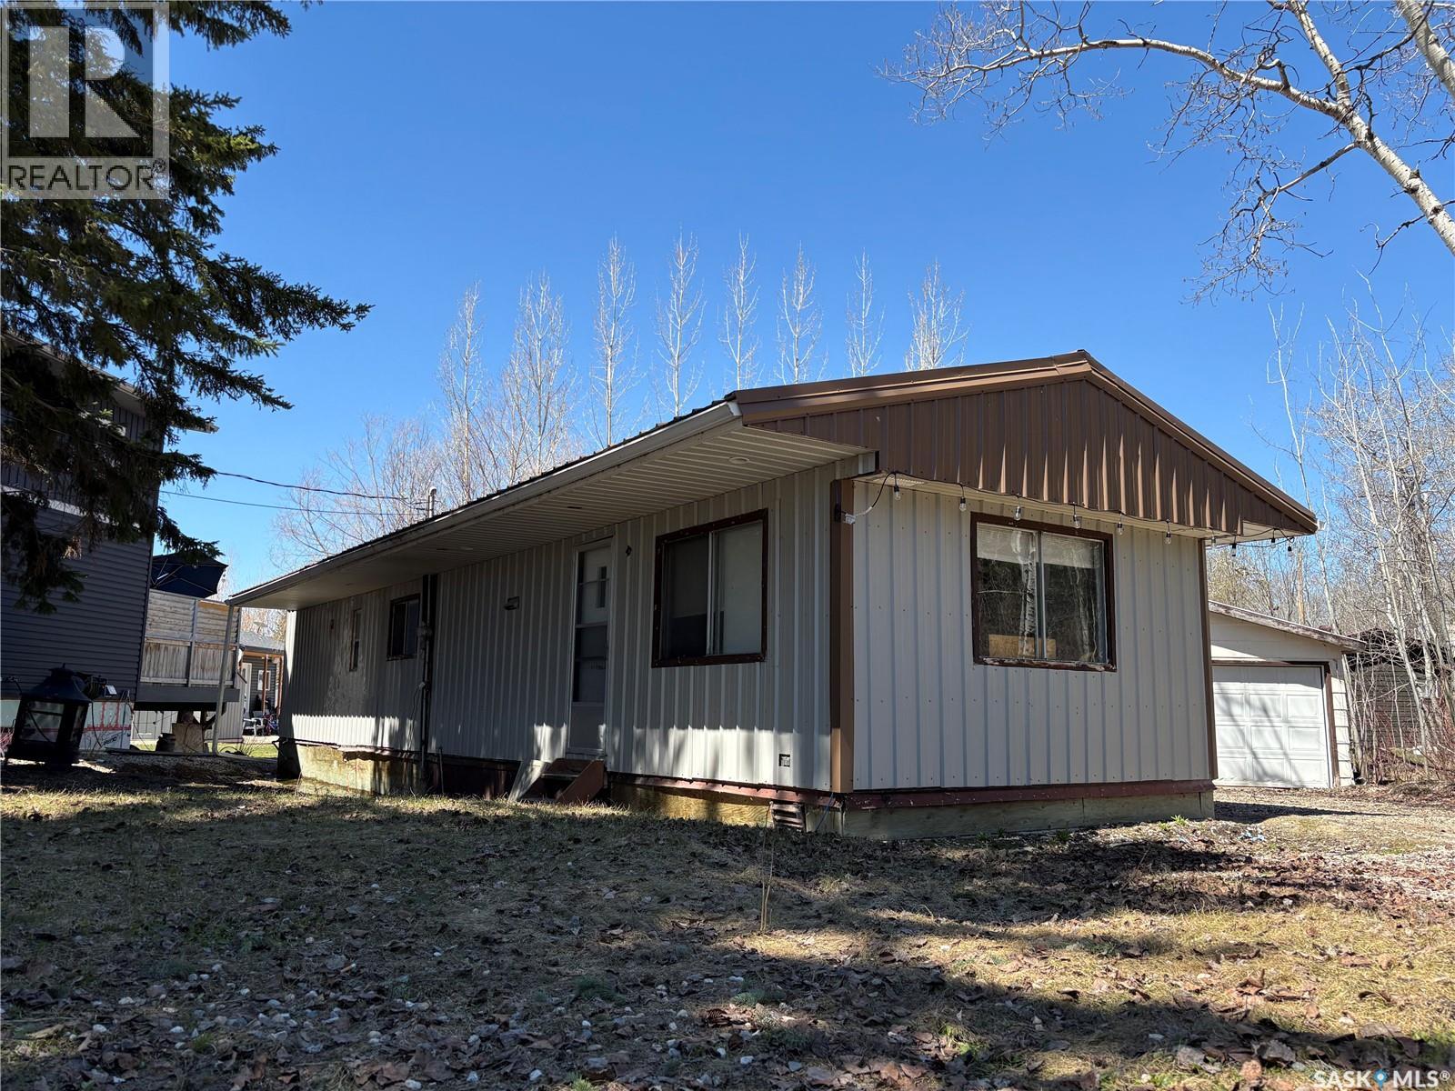
This 2 bedroom mobile is in a nice quiet cul-de-sac in the popular North Shore Fishing Lake on the side formerly known as Saskin Beach. The property features an RV area in back, garage, firepit area and plenty of parking. The home has two bedrooms, laundry, full bath, and a good sized kitchen and living room. Included are fridge, stove, washer, dryer, window treatment, and 2 wall A/C's. North Shore Fishing Lake offers excellent fishing, water sports, hunting, snowmobiling, etc.. The community also features a newly renovated recreation area with new beach volleyball, softball diamond, picnic area basketball court, and pickle ball court. Fishing Lake is only a couple hours from Regina and Saskatoon near Wadena, Wynyard, and Foam Lake with North Shore only 15 minutes from all the services Wadena has to offer as well as three 9-hole golf courses. (id:62370)
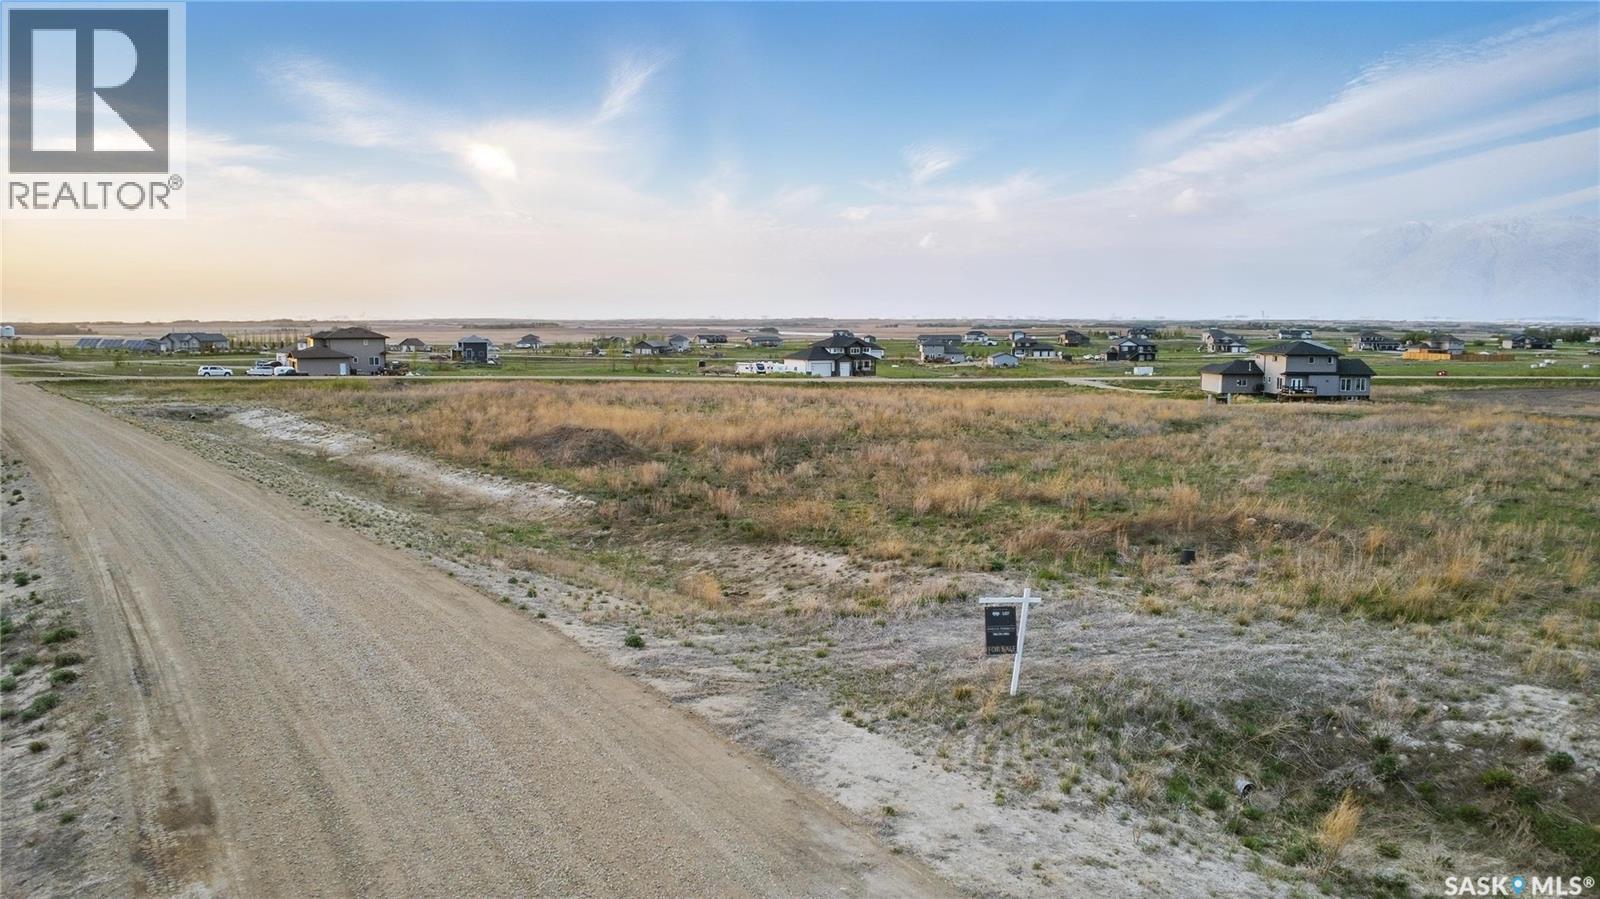
Welcome to Meadowlark Estates, a beautiful country residential development just 12 minutes east of Saskatoon along Highway 5. This 2.86-acre lot offers peaceful prairie views—perfect for your dream home, shop, garden, or private outdoor retreat. City water is available at the property line, and essential services include power from SaskPower, natural gas from SaskEnergy, high-speed internet through Redbird Communications and Xplornet with a subdivision tower for strong signal, and telecommunications via SaskTel. School bus pickup is available at the lot, and roads are maintained year-round by the RM of Blucher. RM fees are payable by the buyer when applying for a building permit, and any applicable GST is the buyer’s responsibility. Commuting is easy with the recently widened highway and new turning lanes, and will be even more convenient with Saskatoon’s upcoming freeway. This location offers a rare combination of quiet country living and quick access to city amenities. With lot prices nearly half the cost of a comparable city lot and property taxes approximately 40 percent lower than other subdivisions, this is an exceptional opportunity to enjoy acreage living with outstanding value. Contact your agent today for more information or directions. Google Map Link to Development Entrance: https://maps.app.goo.gl/XBiPeKasM6As68wf6 (id:62370)
Welcome to Meadowlark Estates, a beautiful country residential development just 12 minutes east of Saskatoon along Highway 5. This 2.97-acre lot offers peaceful prairie views—perfect for your dream home, shop, garden, or private outdoor retreat. City water is available at the property line, and essential services include power from SaskPower, natural gas from SaskEnergy, high-speed internet through Redbird Communications and Xplornet with a subdivision tower for strong signal, and telecommunications via SaskTel. School bus pickup is available at the lot, and roads are maintained year-round by the RM of Blucher. RM fees are payable by the buyer when applying for a building permit, and any applicable GST is the buyer’s responsibility. Commuting is easy with the recently widened highway and new turning lanes, and will be even more convenient with Saskatoon’s upcoming freeway. This location offers a rare combination of quiet country living and quick access to city amenities. With lot prices nearly half the cost of a comparable city lot and property taxes approximately 40 percent lower than other subdivisions, this is an exceptional opportunity to enjoy acreage living with outstanding value. Contact your agent today for more information or directions. (id:62370)