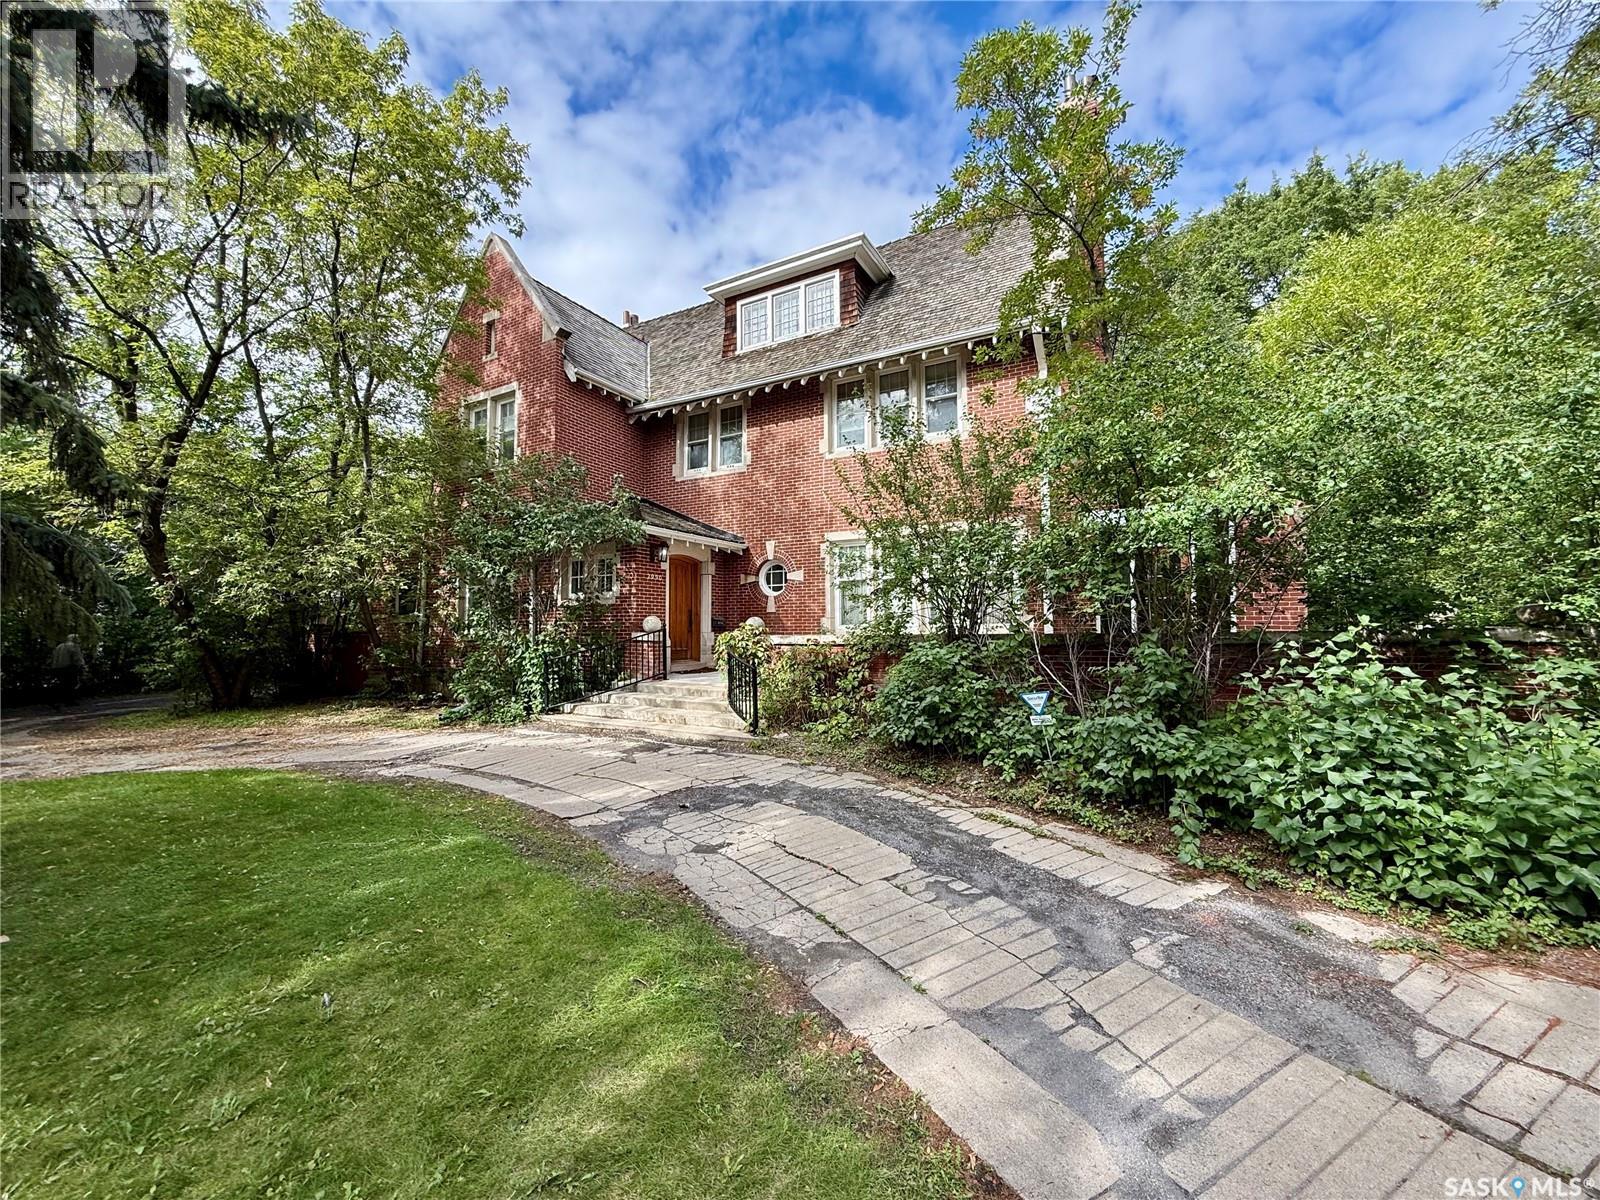
Welcome to this Designated Heritage home commonly known as the Hill Residence. Built by Mr. & Mrs. Hill, and designed by architectural firm Clemesha & Coltman in 1911, is this approx. 3,750 s.f. 2 ½ story home which is sitting on a massive 23,211 s.f. lot. This home has 3 floors with the main floor featuring kitchen with nook area (formerly known as the butler’s pantry), big dining area which leads to the large living room with wood burning fireplace, covered front porch/3 season sunroom with access to it from the outside, good sized den/study area, large foyer, 2 piece bath, and backdoor porch area which leads to a deck and the back yard finish off the main floor. The 2nd floor features 4 bedrooms and a den area, the primary bedroom does have a wood burning fireplace and a 4-piece ensuite, and another 4-piece main bath with separate water closet (toilet) finishes off this floor. The 3rd level has a large games room (formerly known as the ball room) with another wood burning fireplace, an extra storage room, and a 2-piece bath finish off this floor. The basement is wide open and makes for a good utility area/ storage space. This home is loaded with custom wood floors, finishing's, and wood staircases throughout. The yard is massive, and does have a 20’x47’6” 2 story carriage home that has seen major structural/improvements and could be used for a future laneway suite, but does need further work to finish it off. This home has to be seen, as there is so much to offer. Call your realtor today to book a showing. (id:62370)
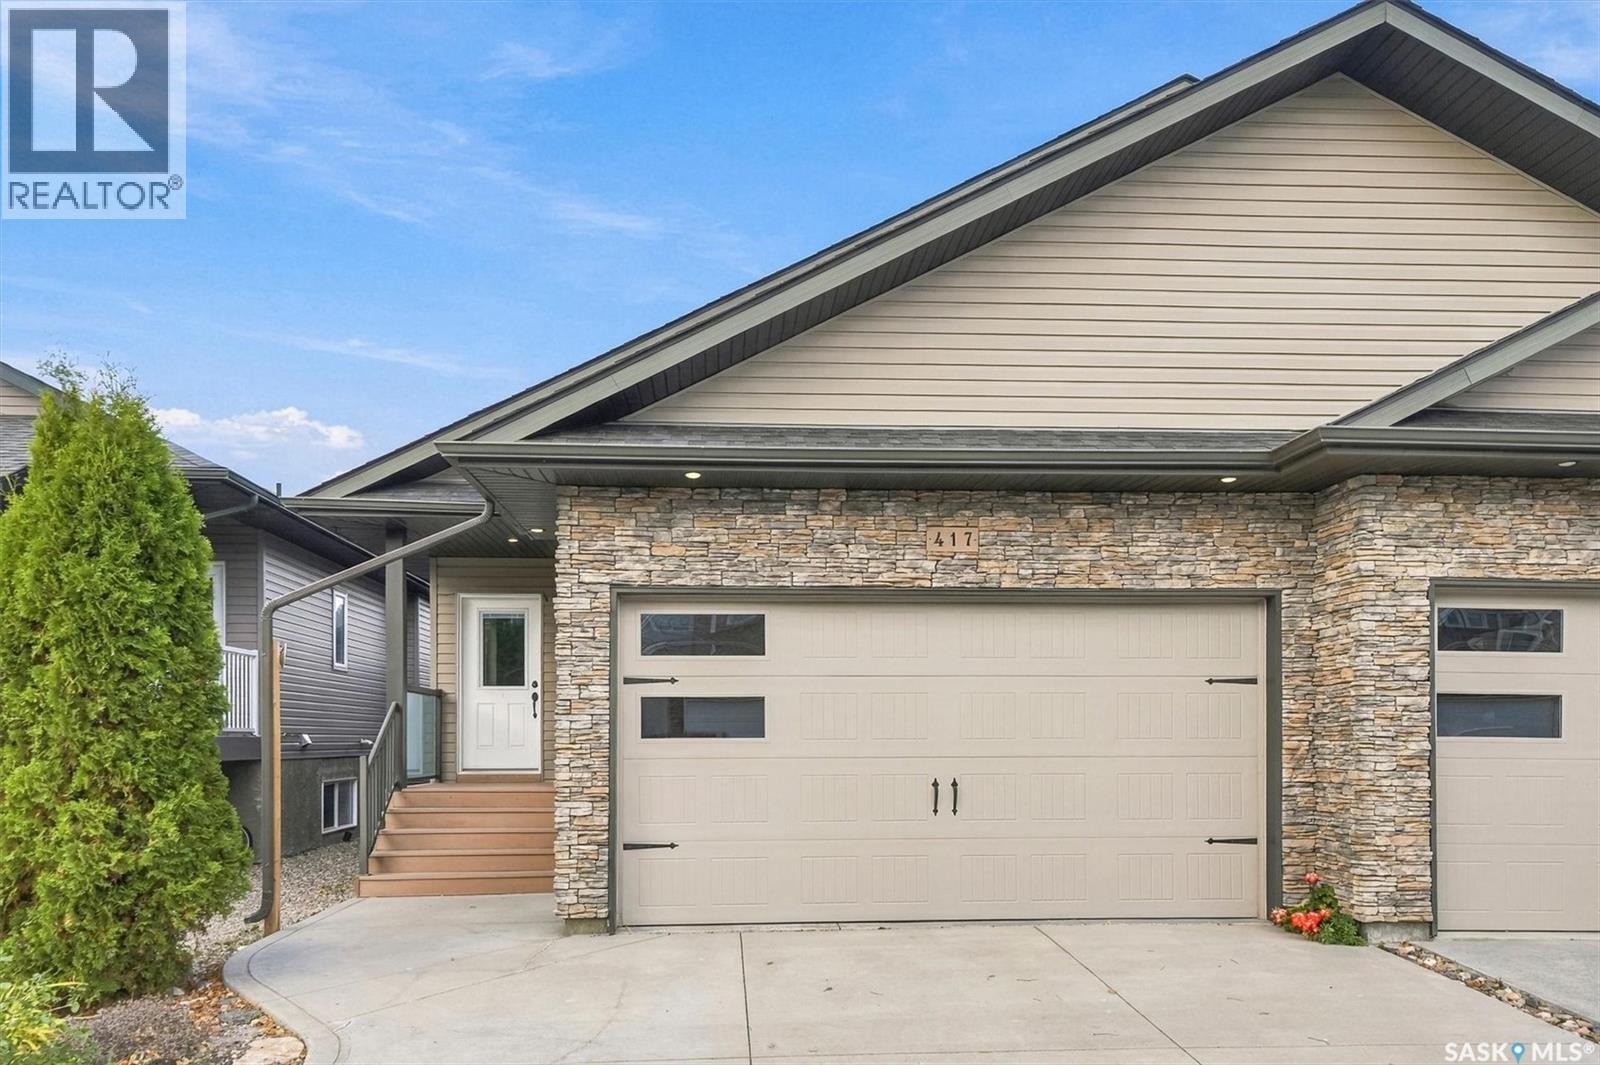
Welcome to 417 Langer Place - a half duplex that has been well cared for and is sure to please. This 1200+ sqft bungalow has 3 good sized bedrooms, large kitchen with peninsula and dining area. 2 bathrooms 1 -4pc and 1-2pc. Main floor laundry and an attached 2 car heated garage. Close to amenities Must be seen to be appreciated. (id:62370)
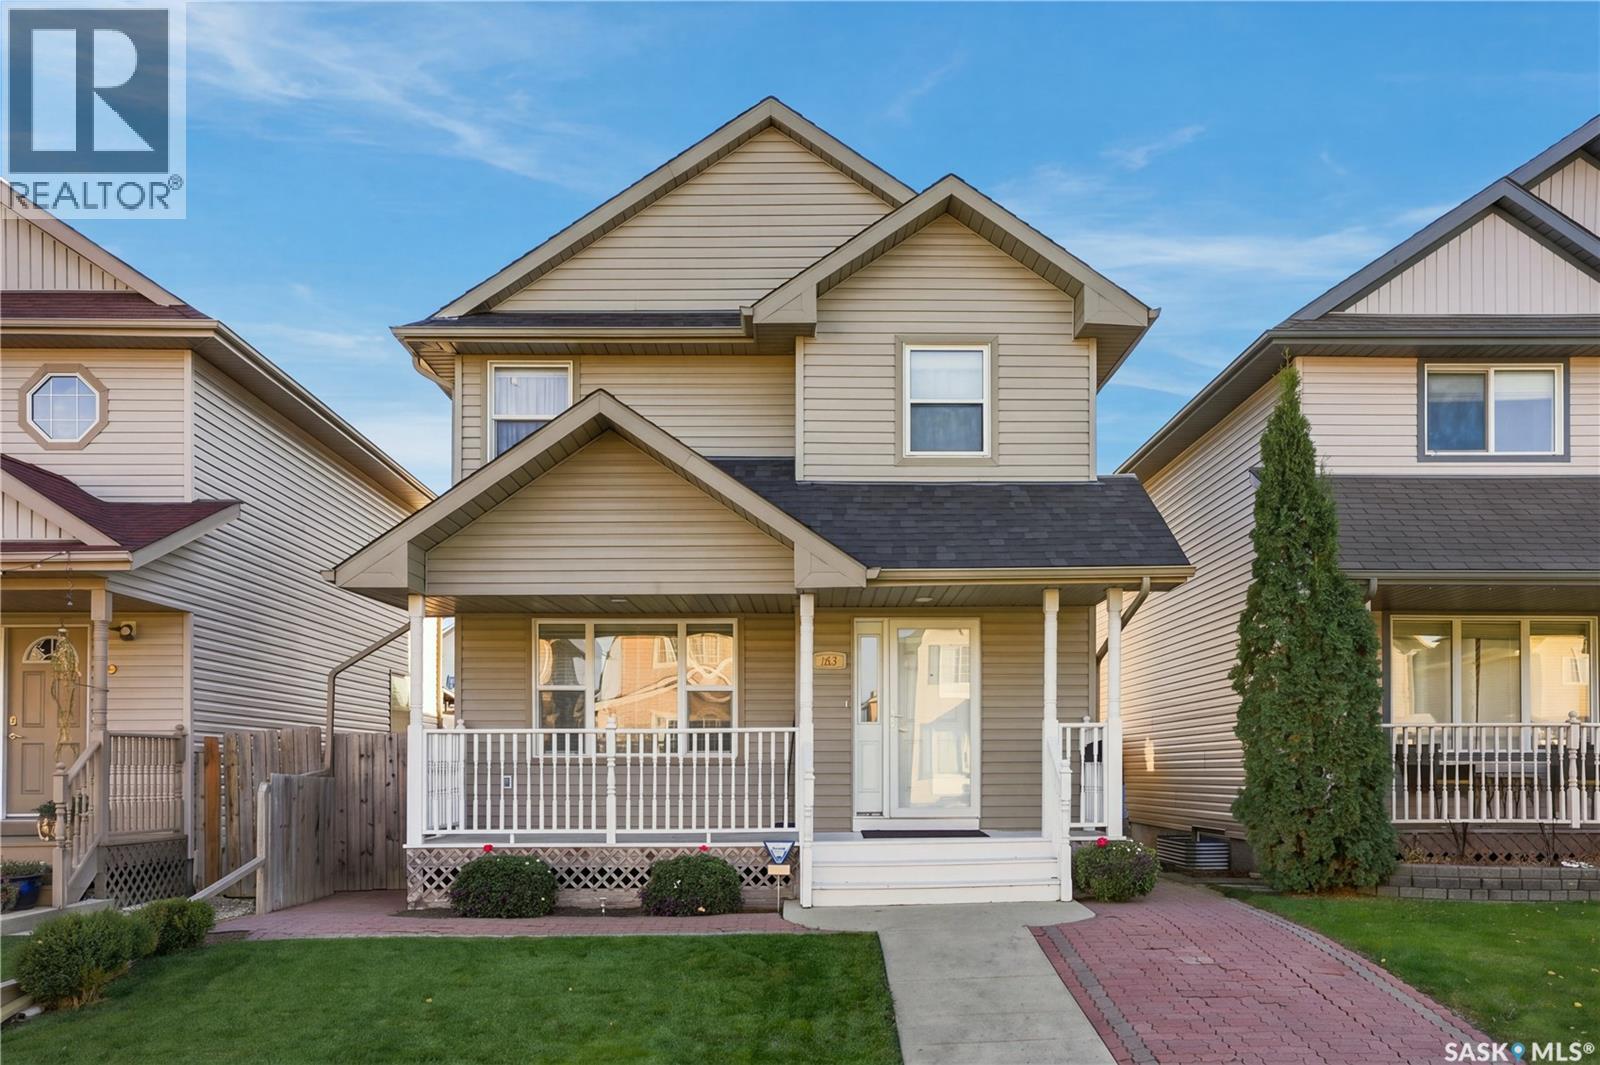
Presentation of offers October 29th @6pm. A true Showstopper!! Only once in a Blue Moon does a house like this come along. A house that can best be described as Immaculate!! Every square inch of this family home is finished in high quality specs, including gorgeous Hickory Hardwoods on main, a stunning Chef's Kitchen professionally finished by Superior Cabinets, custom Blinds, and a custom heated Gazebo heading to the rear yard to take in those Sunsets. 3+1 Bedrooms, 4 Bathrooms, fully finished basement, High E furnace, Central Air, an oversize 20x24 double detached garage, and brand new Shingles two weeks ago! Fully finished exterior with Deck, paving stone walkways, and manicured lawnspace. Alley access for convenient parking, all nestled in family oriented neighborhood only minutes away from all Amenities. Don't let this one get away! Call now! As per the Seller’s direction, all offers will be presented on 10/29/2026 6:00PM. (id:62370)
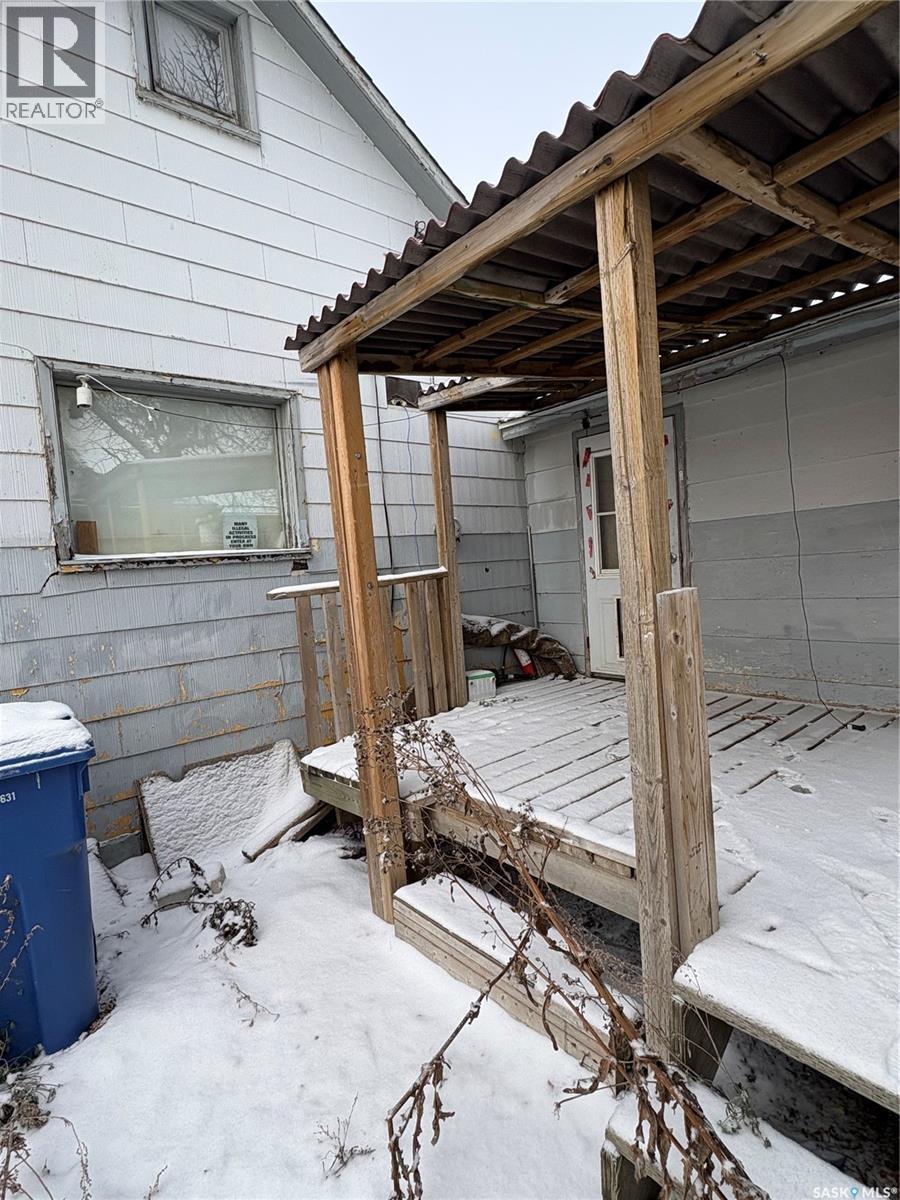
Welcome to Lestock — a great opportunity for the buyer with vision! This roughly 1,100 sq. ft. home offers a solid size and a functional layout with original wood floors full of character. Recent updates include a newer furnace that was installed within the past couple of years, a deck off the side door, and an addition on the back of the home, adding extra space and potential. The large, fully fenced yard provides plenty of room for kids, pets, or future outdoor projects. This property is a fixer-upper and is being sold as is, perfect for investors, renovators, or buyers looking to build equity. With good bones and a generous lot size, this home is a great starting point for someone ready to take on a project. (id:62370)
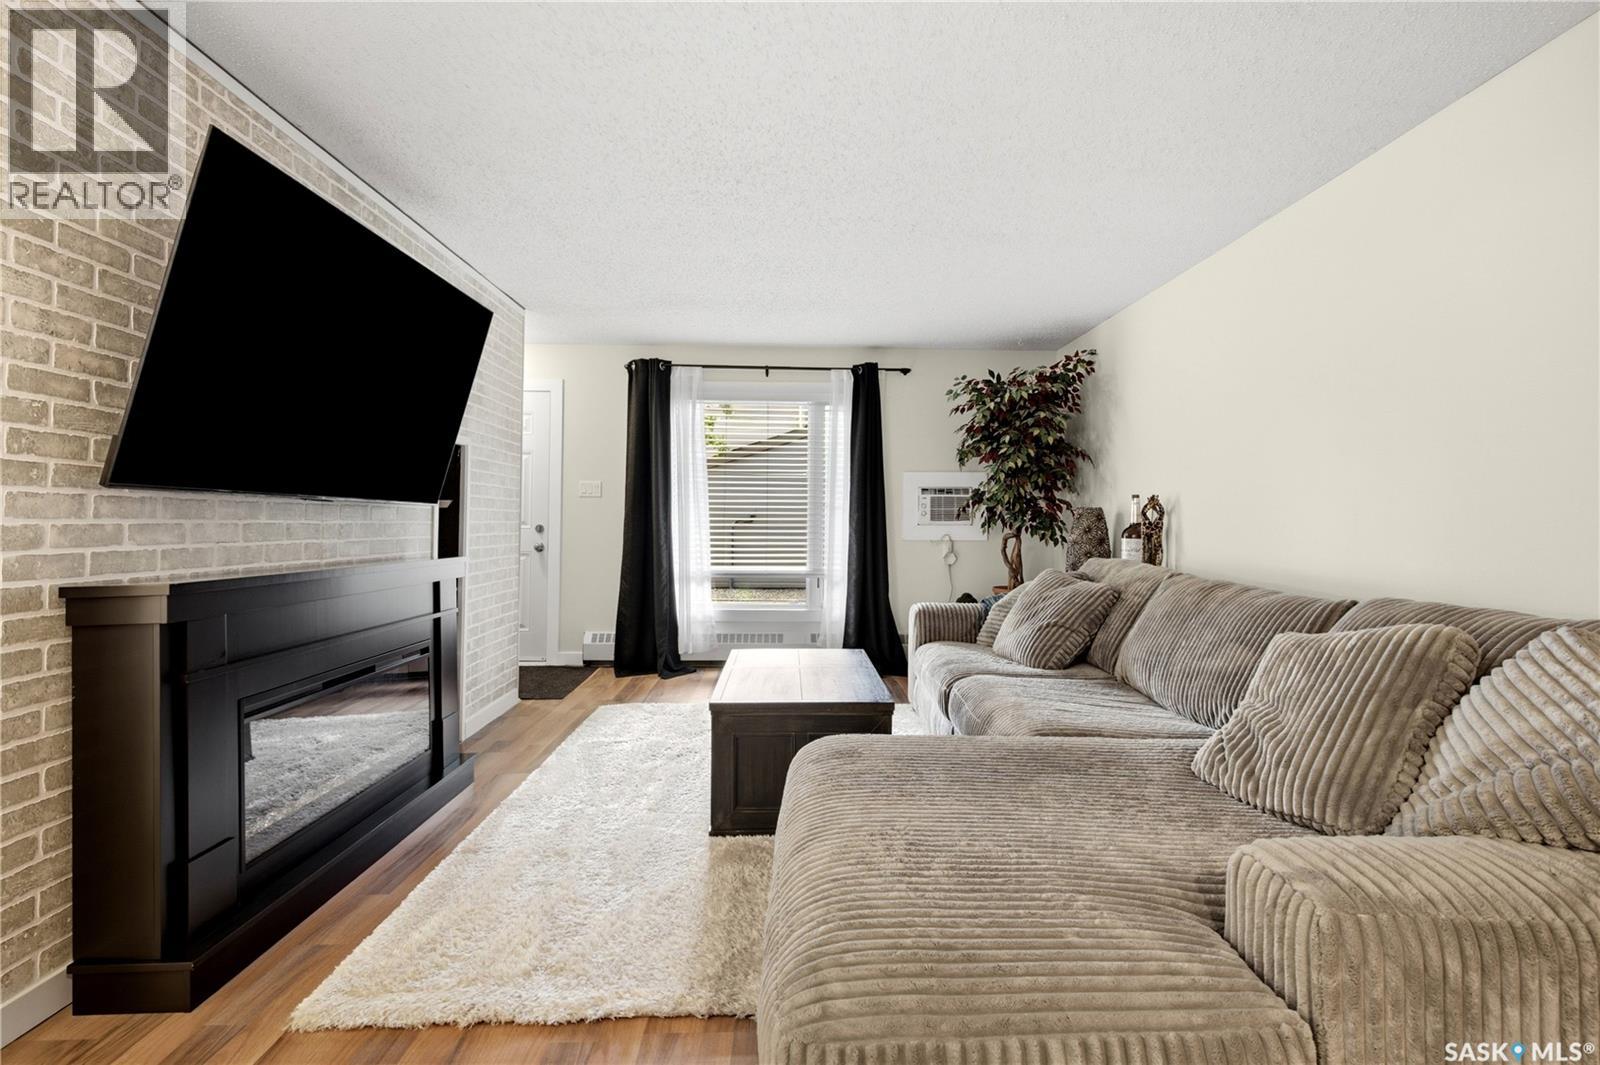
Welcome to 50A Nollet Ave a beautifully maintained 889 sq. ft. condo in the desirable Normanview West neighborhood that feels like home the moment you walk in. Step inside and be greeted by bright, natural light pouring through the large living room window. This inviting space is perfect for relaxing or entertaining. You’ll find two generously sized bedrooms, each featuring walk-in closets, and a functional kitchen with stylish butcher-block countertops and a sleek tiled backsplash. Enjoy the convenience of in-suite laundry and your very own electric parking stall. Don’t miss this fantastic opportunity to own in a prime location — just steps from shopping, a movie theatre, medical and dental clinics, and public transit. Whether you’re a first-time buyer or looking for a smart investment, this well-cared-for condo is ready for you! (id:62370)
Location, Location, Location! This spacious 1,936 sq. ft. four-level split on beautiful treelined Cowan Crescent in the heart of Hillsdale, situated on an enormous 8,374 sq. ft. lot and within walking-distance to Wascana Park, McVeety Elementary, École Monseigneur de Laval, Campbell Collegiate, LeBoldus High School, the University of Regina, restaurants and shopping centres. This home offers mature landscaping, a west-facing backyard, a large deck, and a double detached garage. Upon entry the bright front foyer opens to a generous living room with plush laminate flooring and a large picture window ensuing abundance of natural light, creating a warm and inviting main floor that flows into the formal dining area. The large U-shaped kitchen features numerous white oak cabinets, stainless-steel appliances, window, rectified porcelain backsplash and a spacious mudroom nearby that was previously used for main-floor laundry. Upstairs features three large comfortable bedrooms with newer laminate flooring and an updated four-piece bathroom. The third level showcase one-bedroom, spacious family room and 3-piece bath. The fourth level (basement) features the 5th room, large den, storage and utilities room. Recent updates include a 2024 boiler with hot water on demand and a newer 100-amp electrical panel, newer floorings, newer paint, Central AC and PVC windows. (id:62370)
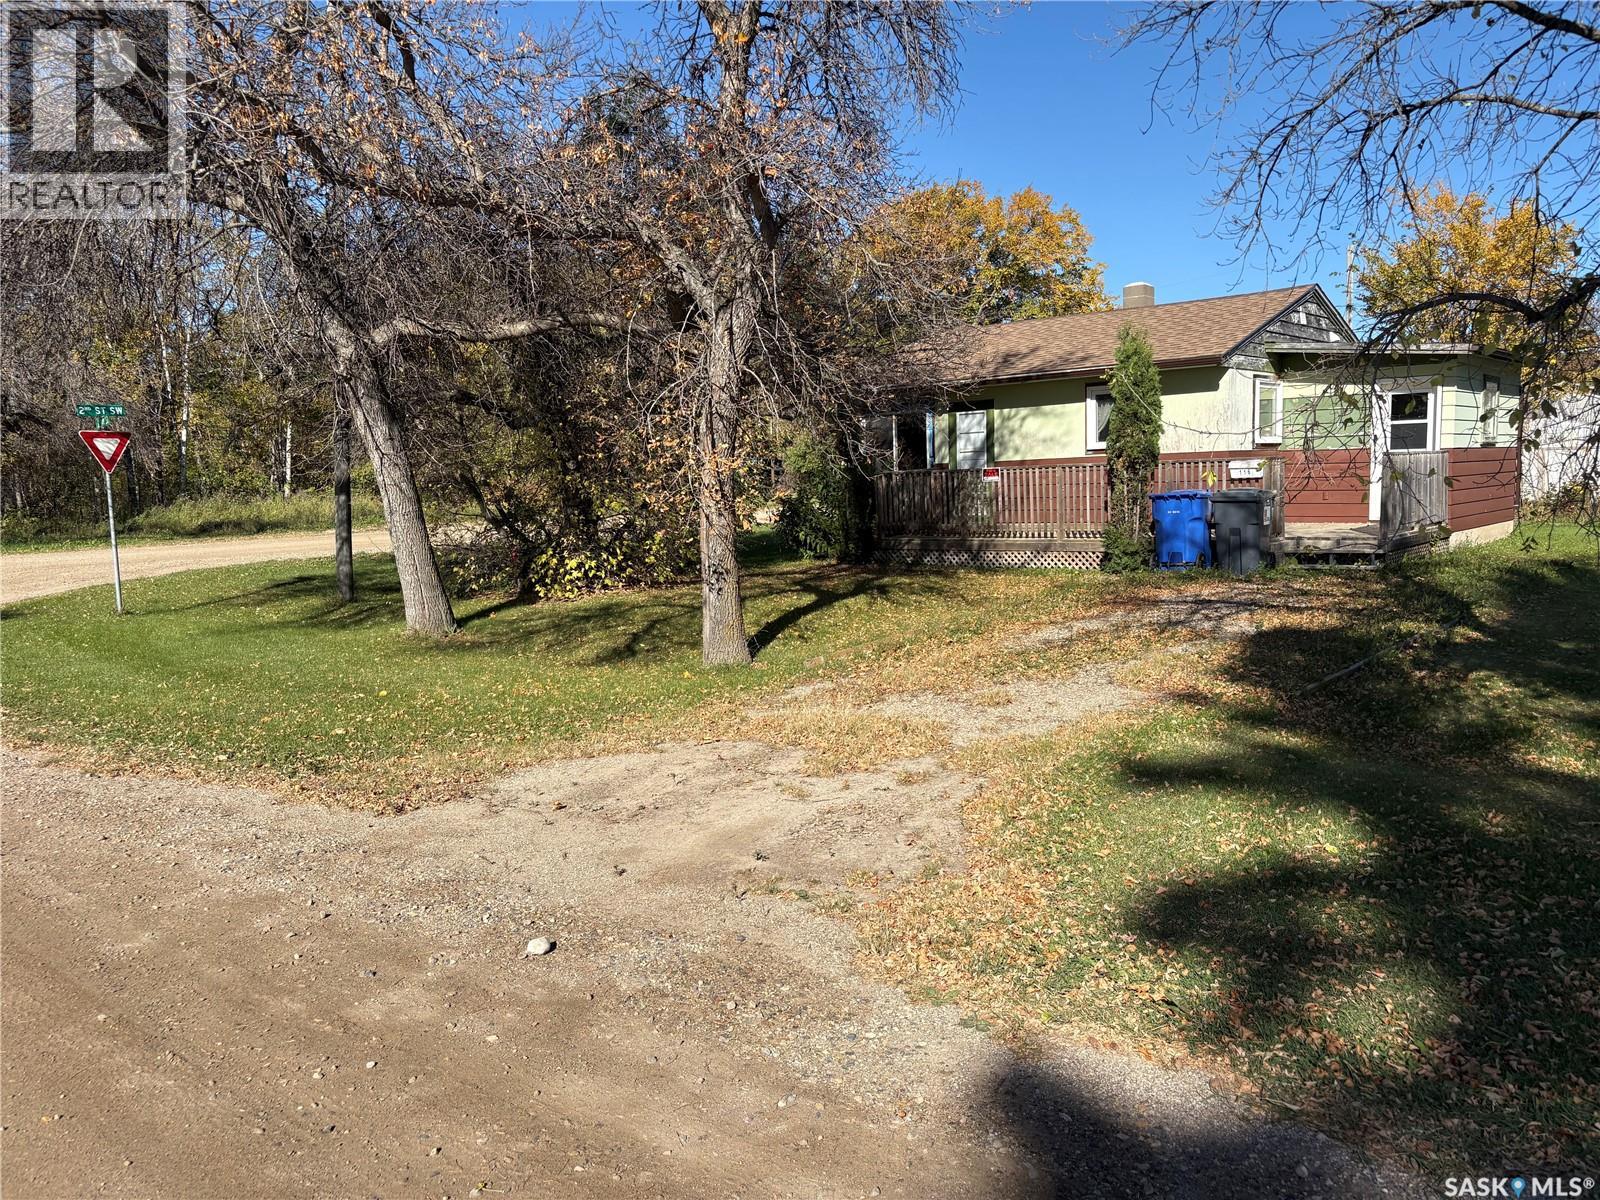
Cute one bedroom home with numerous updates in the thriving community of Ituna. Though the house is small it is well spaced out. Kitchen and bathroom have been updated. Roof and some newer windows along with a deck off the front of the house. The basement does have potential to put a room in. It is on a large corner lot with mature trees and shed to hold your tools. (id:62370)
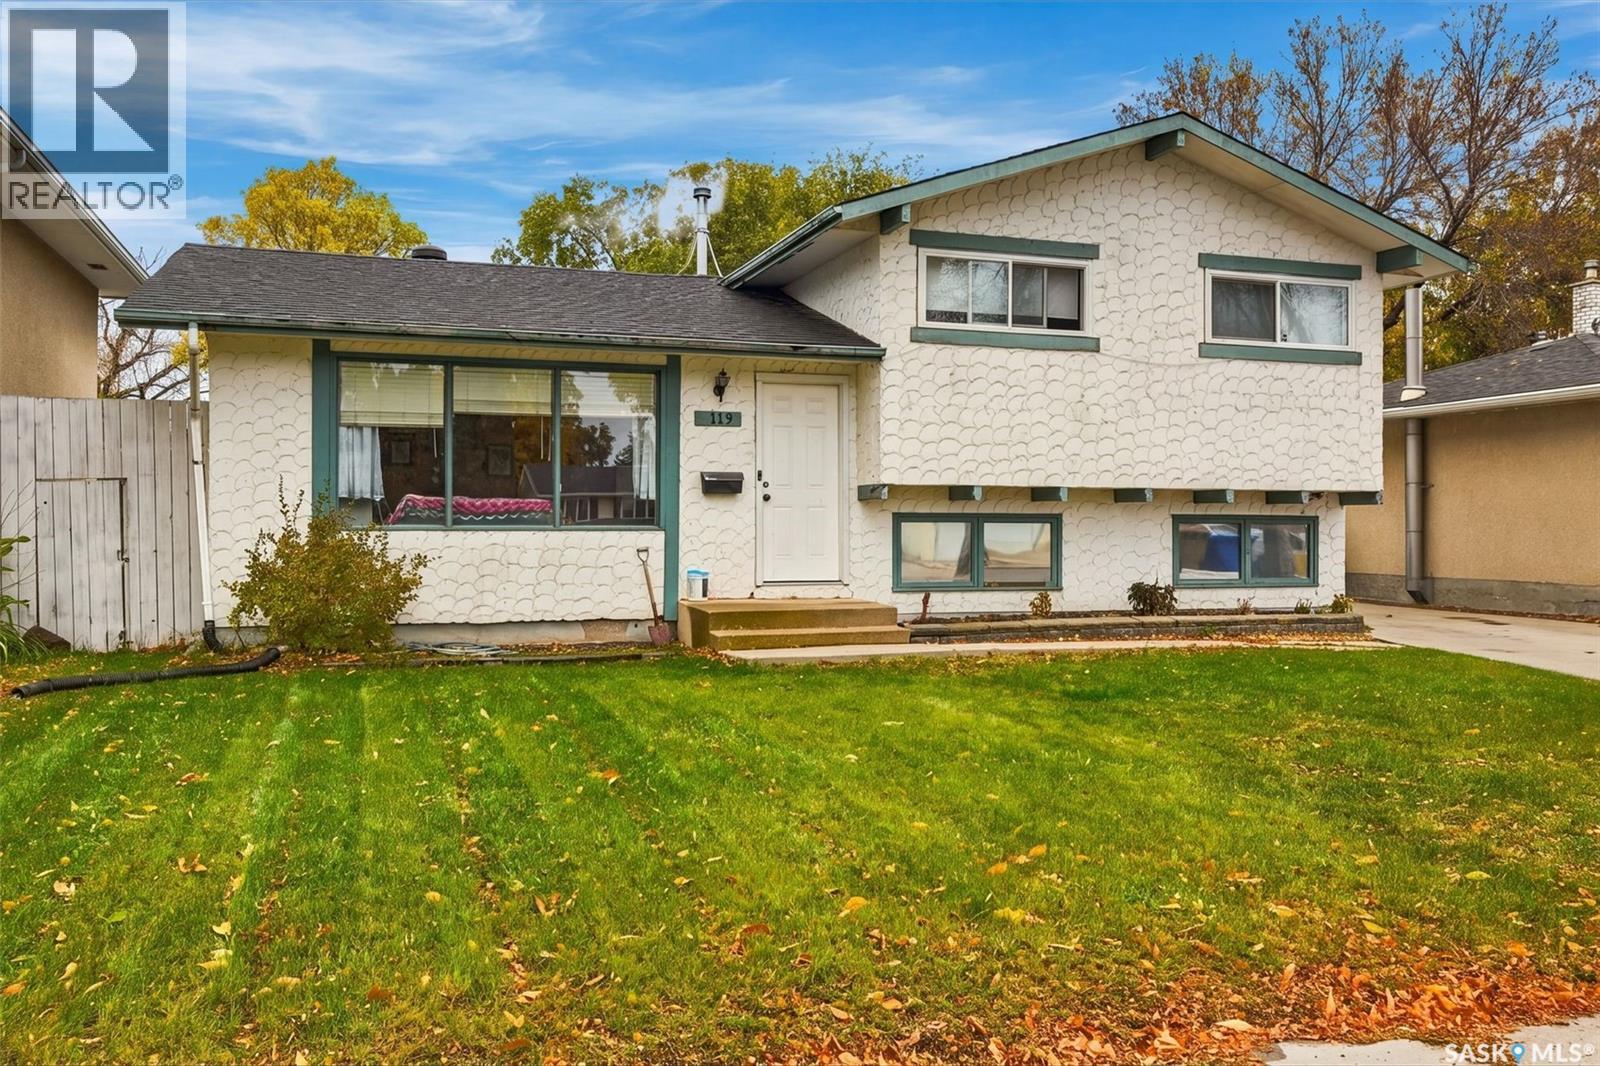
Welcome to 119 McCarthy Boulevard! This spacious home in the Normanview area offers plenty of room for the whole family, both inside and out. The main level features a large, inviting living room with big windows, along with a generous kitchen offering ample cupboard space and a convenient eat-in area for family meals. Just off the kitchen, the back doors lead to a deck overlooking the large backyard, complete with plenty of space for kids and pets to play, gardening, or simply enjoying the outdoors. A large double detached garage adds even more convenience and storage. Upstairs, you'll find three bedrooms and a full bathroom, with vinyl plank flooring and lino throughout the main and upper levels. The third level offers even more living space, featuring a large recreation room, an additional bedroom that could also make a great home office, a second bathroom, and a laundry area. The basement level provides plenty of additional storage space along with the utility room. Located close to parks, schools, shopping, and everyday amenities, this home offers the space and flexibility to suit a variety of needs. An added bonus is its location on a snow-plowed street, along with a driveway parking spot for added convenience. If you're looking for a home with room to grow, a great backyard, and space for everyone to enjoy, this one is worth a look! (id:62370)
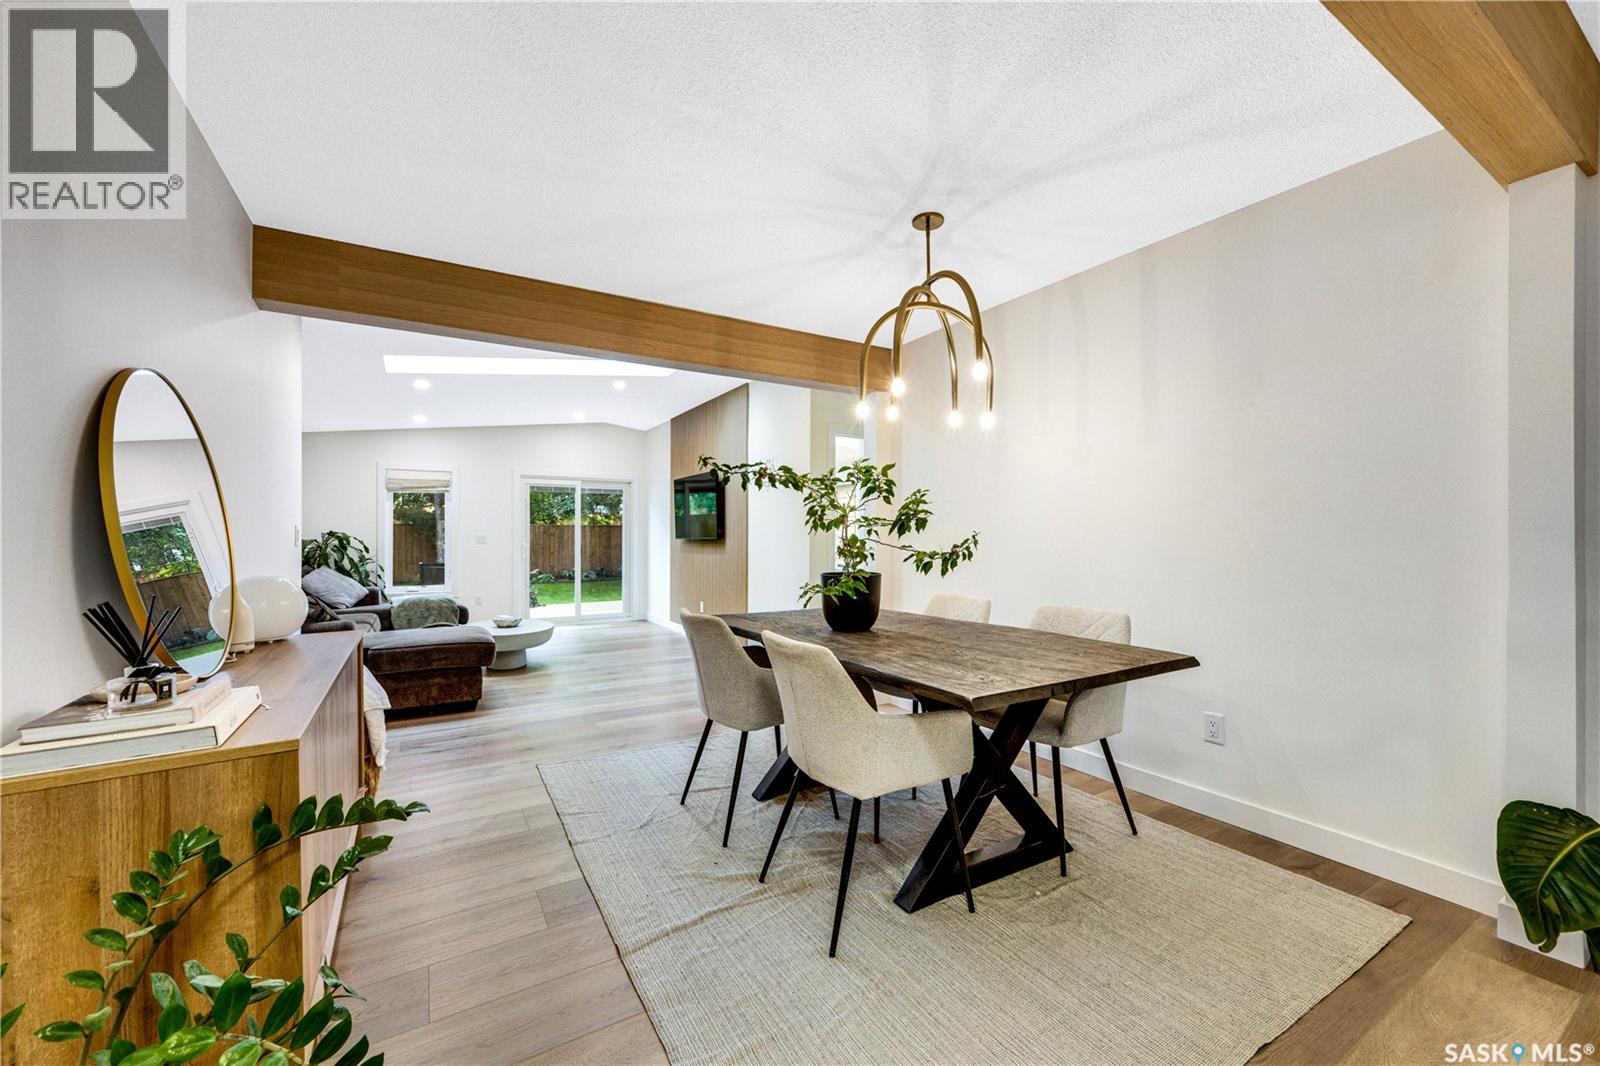
Welcome to 1313 Conn Avenue, a thoughtfully renovated bungalow in the heart of Brevoort Park. Set on a big lot, this 1,472sqft home pairs tasteful finishes with bright, comfortable living spaces designed for everyday life. The main floor features luxury vinyl plank flooring, generous room sizes and an abundance of natural light enhanced by multiple skylights. The kitchen is finished with stainless steel appliances, a dedicated hood fan and built-in microwave, while quality window coverings add a polished finishing touch throughout. Five bedrooms and three bathrooms provide exceptional flexibility, with three bedrooms upstairs and two downstairs. The spacious primary suite is a standout, featuring power blinds, a walkthrough closet and a beautifully appointed four-piece ensuite. The fully developed basement offers a separate entrance and an expansive family room suited to a home theatre, games area, gym or additional gathering space. Extensive updates include new siding, windows, appliances, lighting, fixtures, deck and fencing - just under $200k in upgrades. Additional features include central air conditioning, underground sprinklers, a single detached garage and off-street parking for up to four vehicles. Conveniently located near schools, parks and the full range of amenities along 8th Street, this is a refined, move-in-ready home in one of Saskatoon’s most established neighbourhoods. (id:62370)
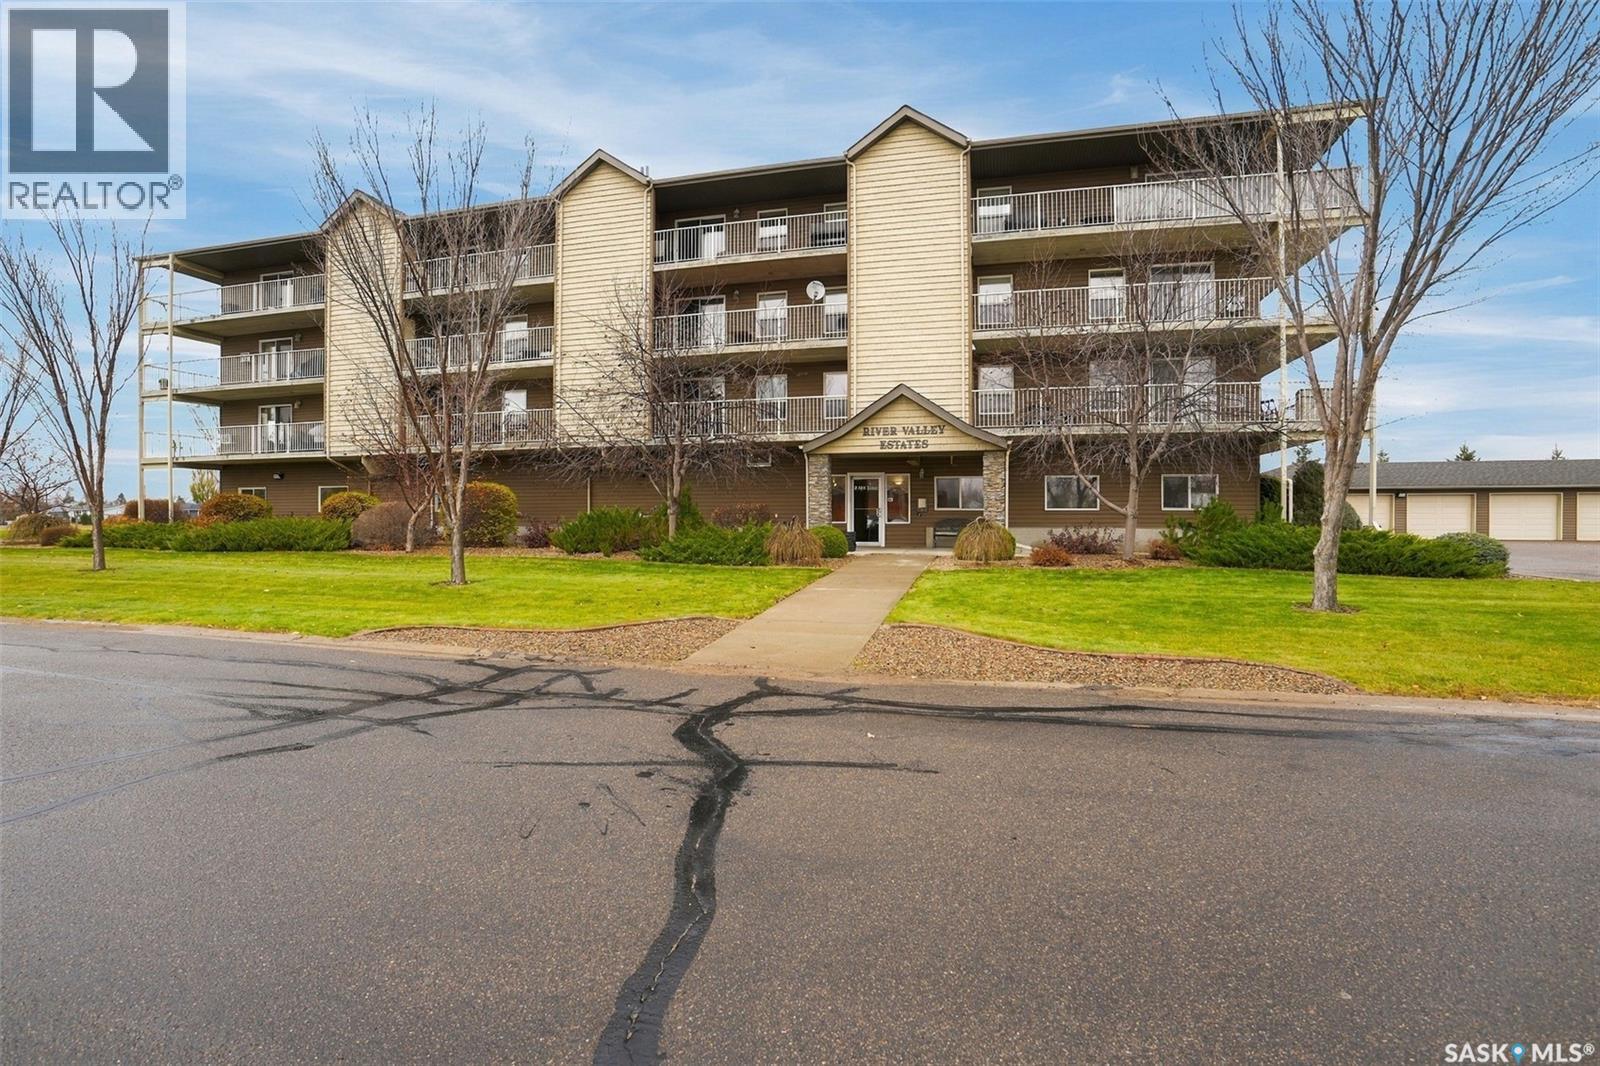
Exceptional River Valley Views – A One-of-a-Kind Location in the Battlefords! Experience condo living at its finest in this spacious, sun-filled second-floor corner unit in sought-after River Valley Estates. Offering 1,087 sq. ft. of living space, this exceptional property combines privacy, natural light, and breathtaking scenery in a truly one-of-a-kind Battlefords location. The standout feature is the spectacular river valley setting. Enjoy uninterrupted views of the open green space and iconic Battleford bridges from your expansive wrap-around balcony. Whether sipping your morning coffee, watching the changing seasons, or unwinding at sunset, the scenery is a stunning backdrop to everyday living. The balcony extends your living space outdoors, with two private storage rooms at opposite ends for seasonal items and outdoor essentials. Inside, the bright, functional layout features two bedrooms and two bathrooms, including a spacious primary suite with its own ensuite. The open-concept kitchen, dining, and living areas are ideal for everyday living and entertaining. In-suite laundry and included appliances add convenience. You'll also appreciate the indoor parking stall beside the elevator for easy access. Building amenities include a community room and exercise room. Walking paths are just steps away, with the river only a short stroll from your door. Condo fees include all utilities except power, and the building is supplied with soft water. Enjoy carefree condo living with incredible river valley views in one of the Battlefords' most scenic locations. Book your showing today and discover the view for yourself! (id:62370)
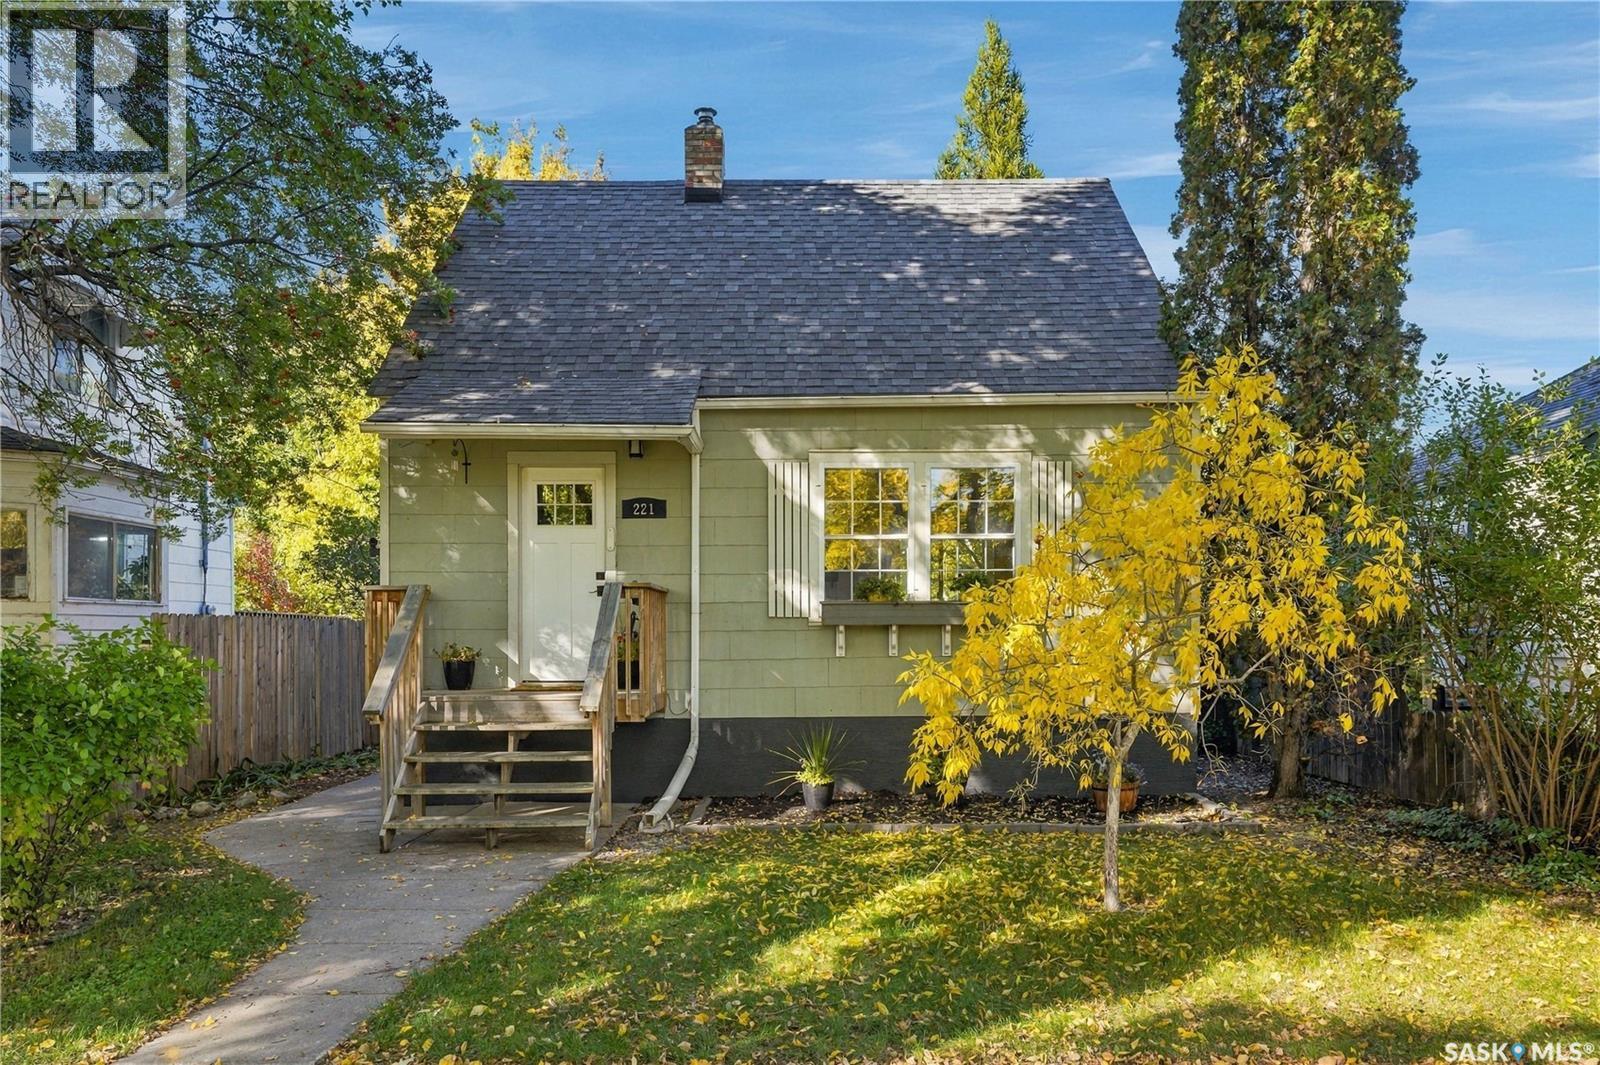
Welcome to 221 Elm Street — a charming east-side home blending original character with thoughtful modern updates and truly flexible living space. A welcoming entry opens to original hardwood floors and oversized windows that fill the main floor with warmth and light. The living and dining rooms flow easily into an updated kitchen with granite counters, ample storage, and a practical layout built for everyday cooking and weekend gatherings. A four-piece bathroom and main-floor laundry round out the level. Upstairs, two bright bedrooms carry on the hardwood floors and the sunny feel. The lower level is the standout: previously a rented suite, it has its own side entrance and a fully private side yard. Inside you'll find a kitchen, family room, bedroom, four-piece bath, separate laundry, and storage — flexible space for guests, family, a home office, or future rental income. Out back, a private yard and generous deck are made for summer, and the oversized single detached garage has room for vehicles and gear to spare. Many updates have already been completed, including the kitchen, windows, flooring, air conditioning (2021), shingles (2021), and water heater (2022). Character, flexibility, and an east-side address — come take a look at 221 Elm Street. (id:62370)
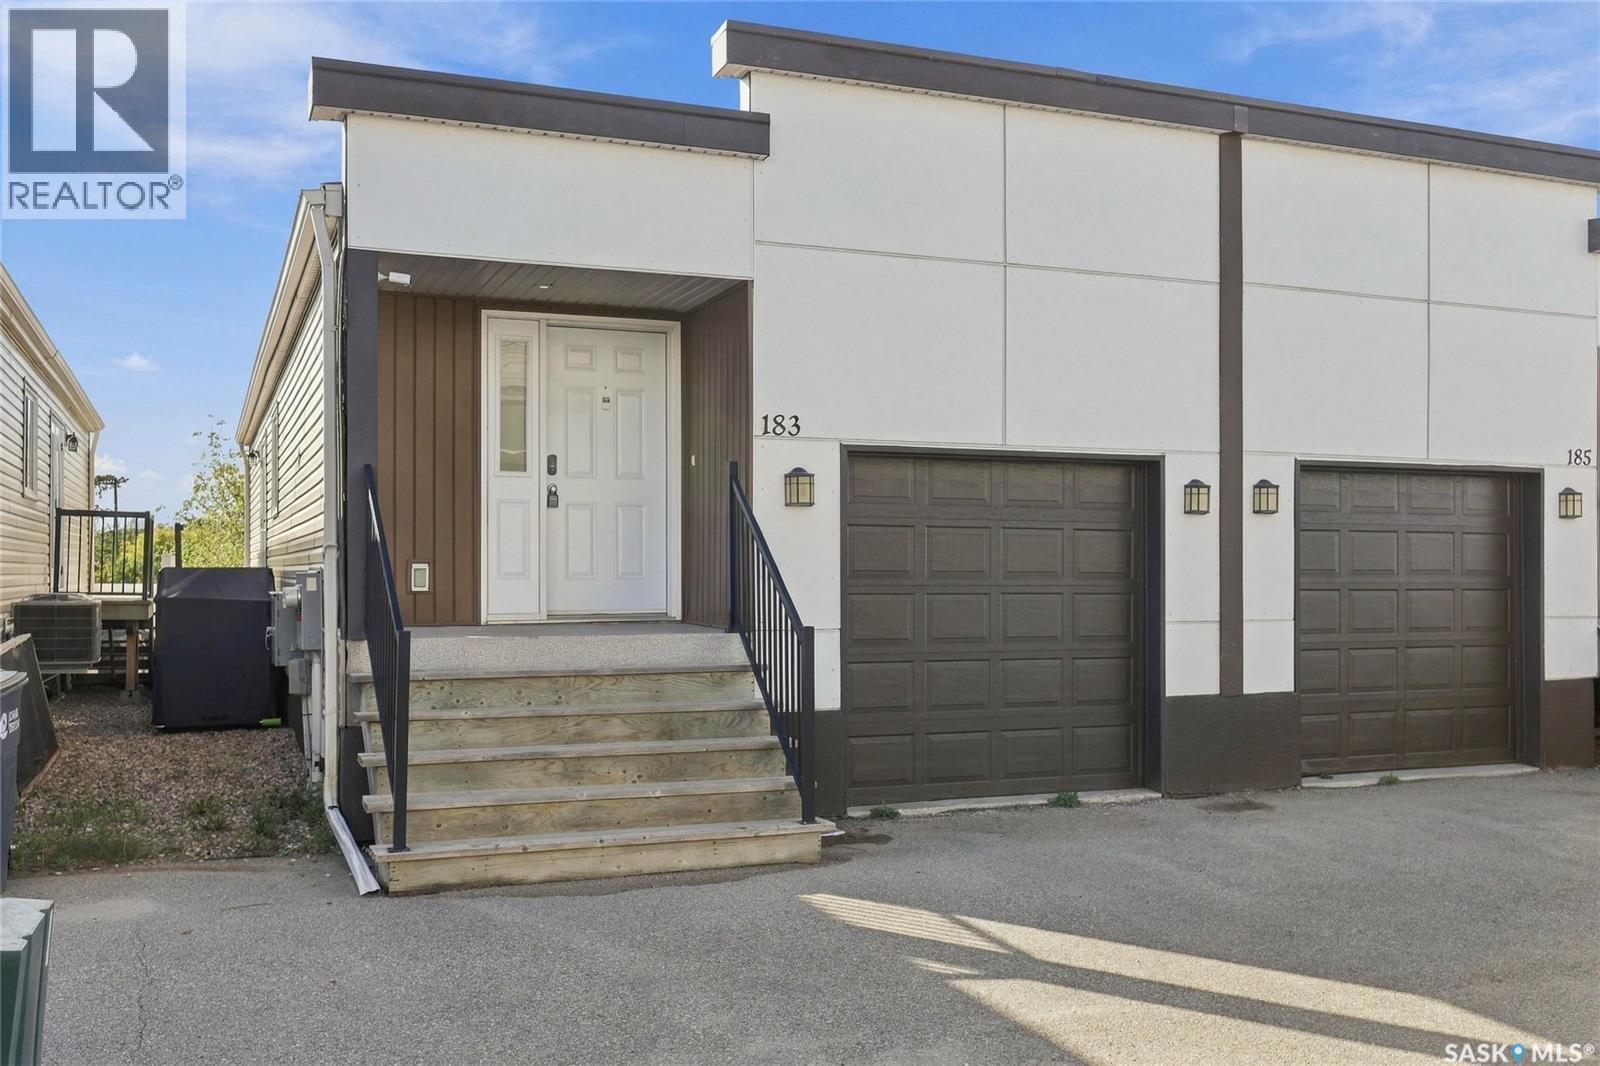
Welcome to 183 Chateau Crescent, a well-maintained semi-detached condo in the family-friendly community of Pilot Butte! This raised bungalow offers a bright, functional layout, stylish finishes and the convenience of condo living at an affordable price point. The open-concept main living area features neutral tones and large windows that fill the space with natural light. The kitchen offers espresso-toned cabinetry, a central island with seating, and a full appliance package, including a stainless steel fridge, stove and built-in dishwasher. The adjoining dining area and comfortable living room create a welcoming space for everyday living and entertaining. Two generously sized bedrooms include a primary bedroom overlooking mature trees behind the home. A 4-piece bathroom and conveniently tucked-away stacked washer and dryer complete the main level. The attached garage features a 220-volt outlet installed for EV charging setup, a convenient bonus for electric vehicle owners and welding enthusiasts! Outside, the fully fenced backyard offers space to relax and enjoy the outdoors. The basement is open for development, providing an opportunity to customize additional living space to suit your needs. Located just minutes from east Regina amenities, schools and parks, this home is a great option for first-time buyers, downsizers or investors. Enjoy small-town living with city convenience close by! (id:62370)