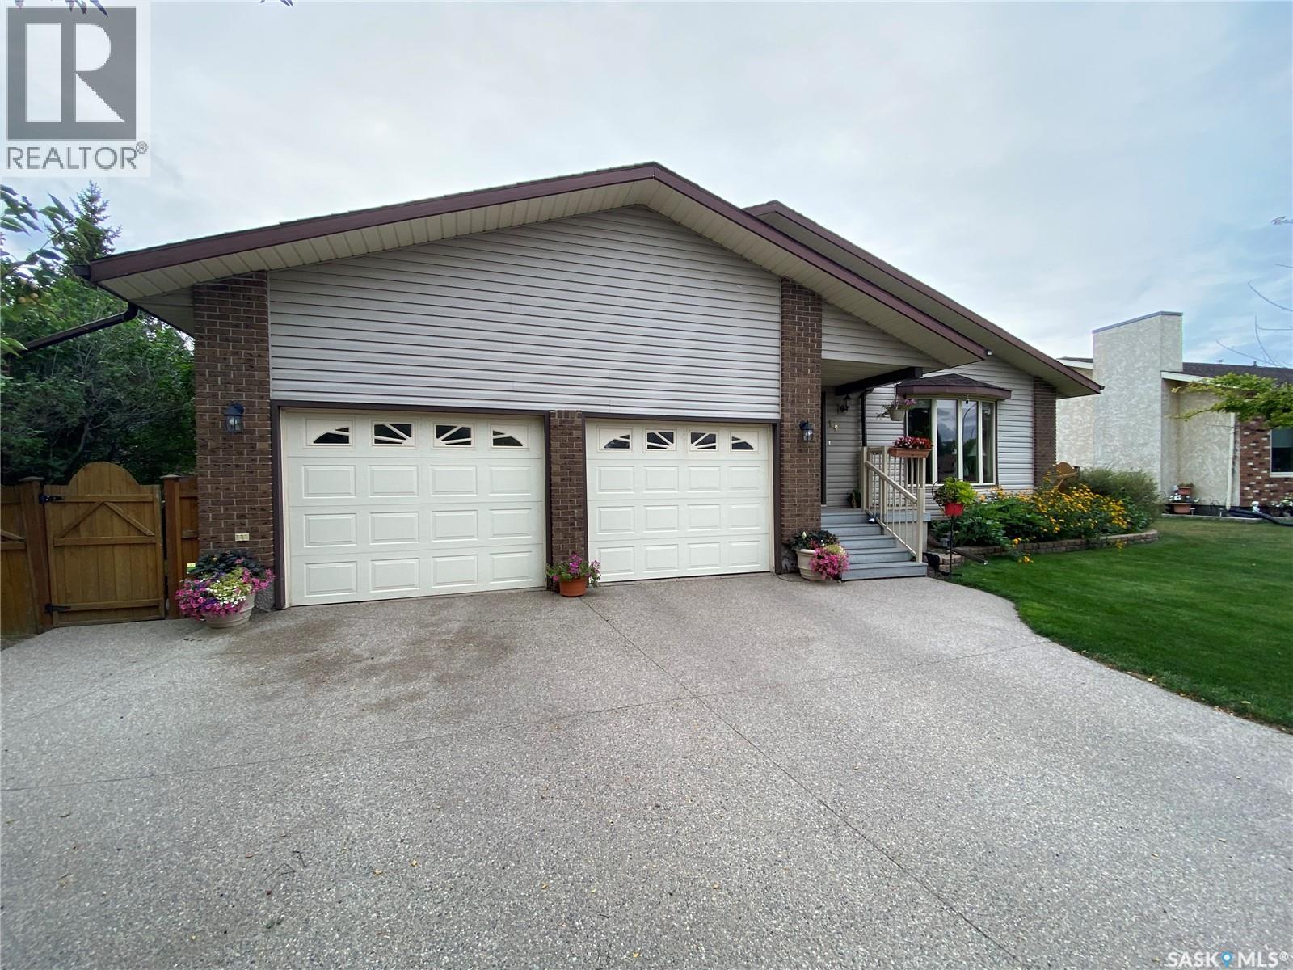
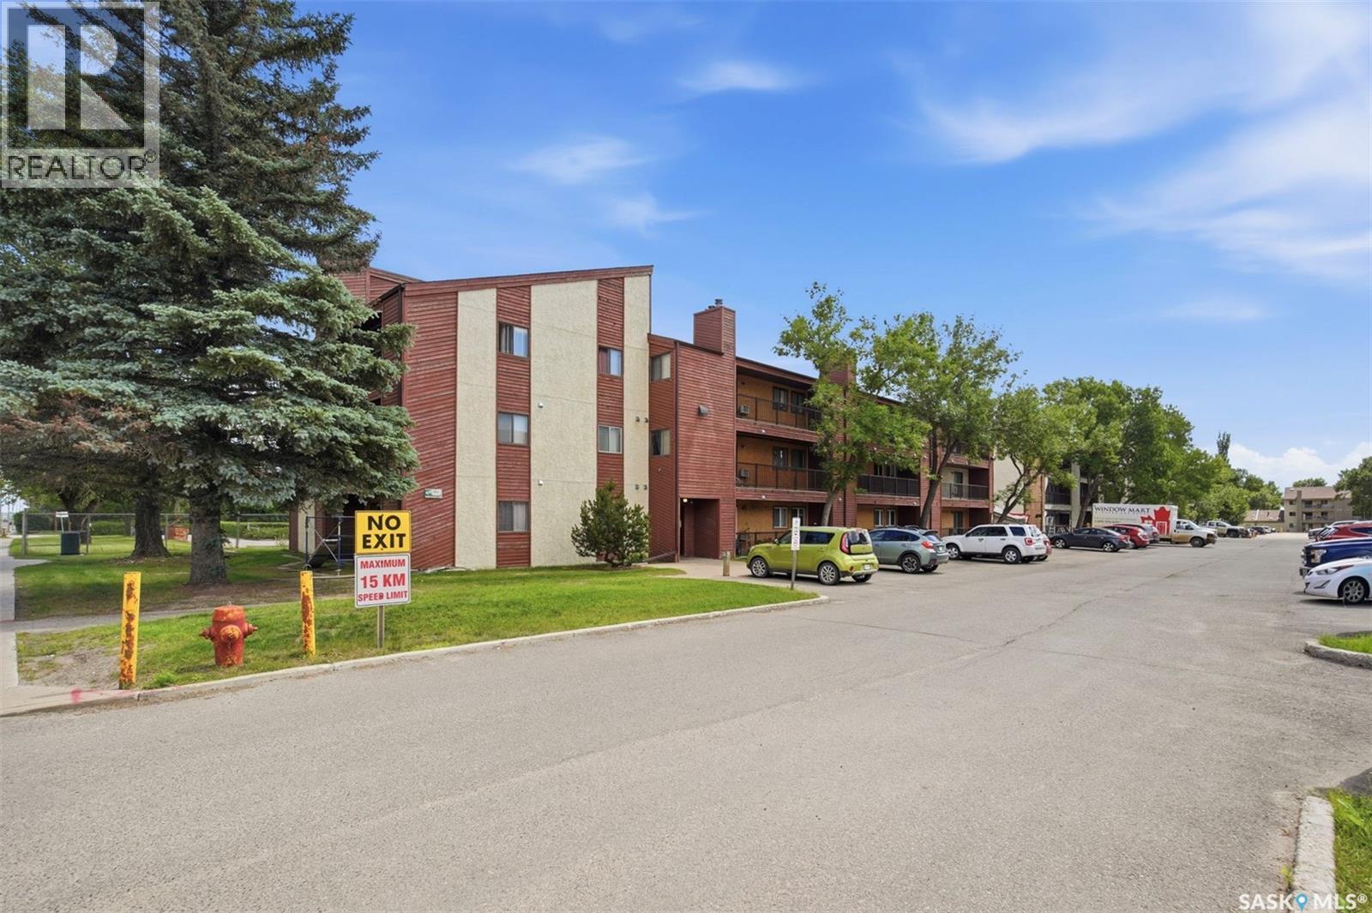
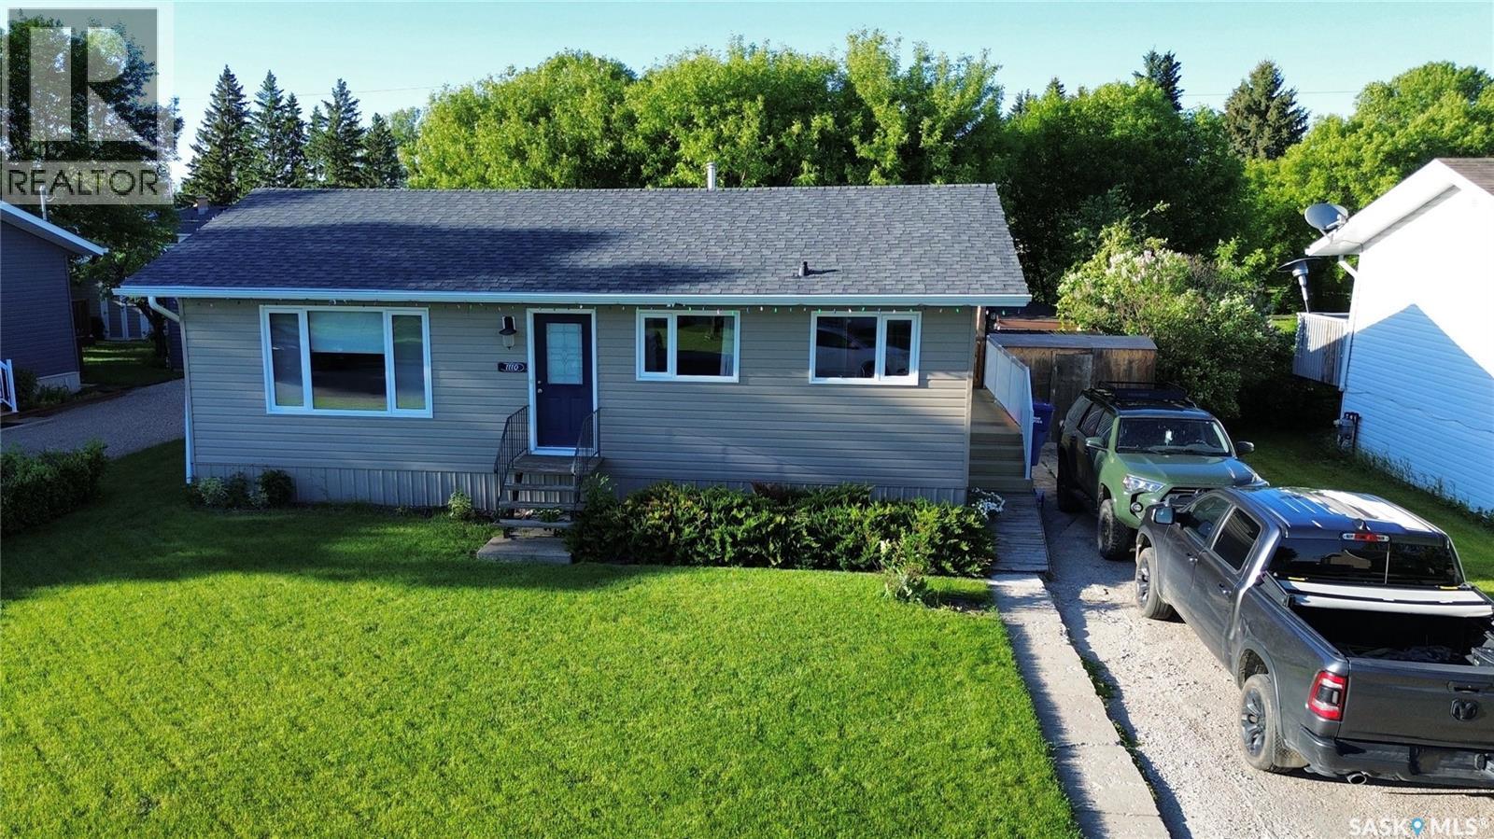
Discover your dream home at 365 3rd Avenue Northeast, Swift Current, SK. This single-family home offers unbeatable value. Updated with modern touches throughout and without the high price tag of a fully renovated property, this home is an enticing mix of charm and convenience. Located in a desirable North East neighbourhood, you're only moments away from downtown amenities making lifestyle and leisure easily accessible. Enjoy the great outdoors? You'll be pleased to know that Swift Currents popular walking trails are within easy reach. Step inside to appreciate updated flooring and tastefully done kitchen/bathroom updates on the main floor. The master bedroom features a large walk-in closet for all your storage needs while the spacious back porch is perfect for relaxing or entertaining guests. The large fenced yard adds privacy and space for outdoor activities while the new patio makes a perfect spot for summer BBQs or evening relaxation. A large shed provides additional storage or workspace as needed. With development already started on the lower level, there's plenty of potential to add your personal touch or increase it’s functionality further. Don't let this opportunity pass you by - call today to book your personal viewing and explore everything this wonderful property has to offer! (id:62370)
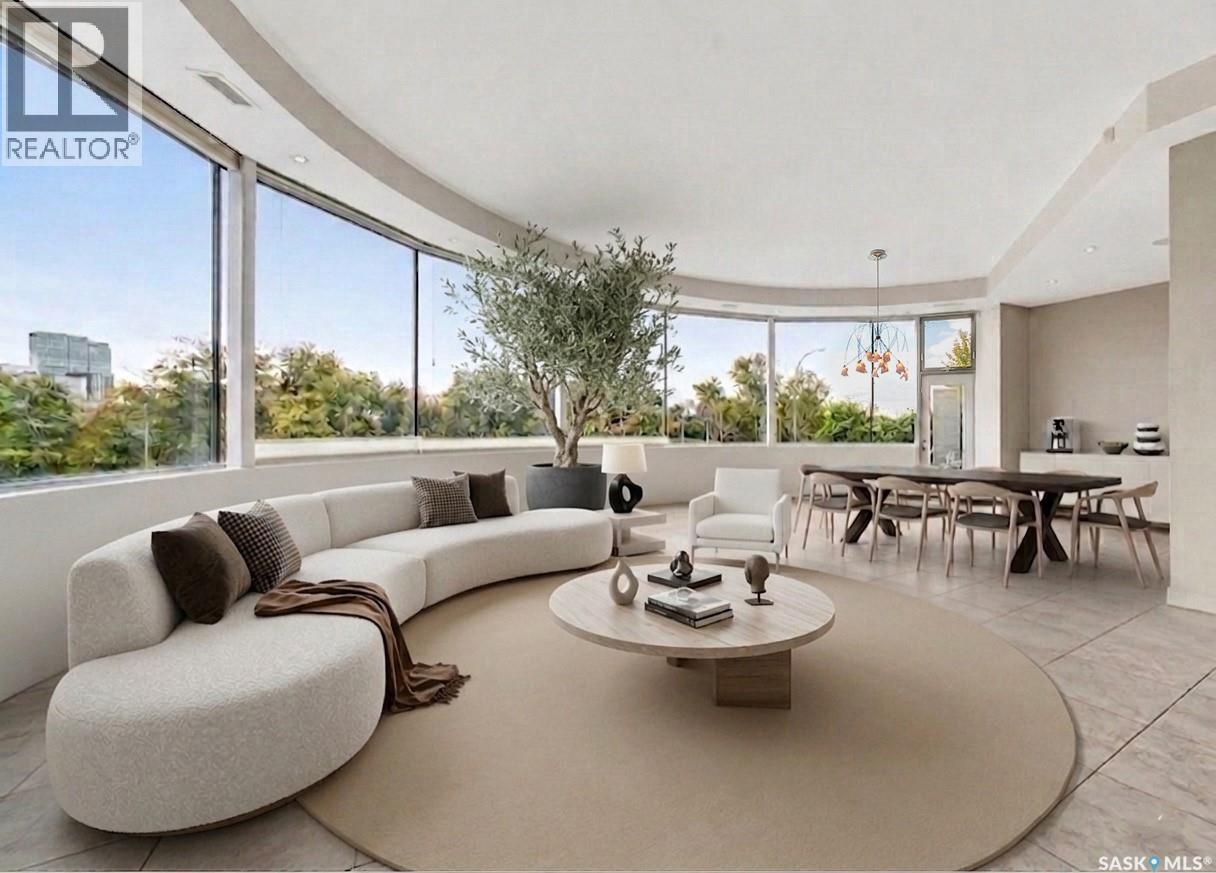
Welcome to 616 Saskatchewan Crescent East, an extraordinary residence perched on Saskatoon’s most iconic street. Panoramic views stretch from the Broadway Bridge to the historic Bessborough Hotel, offering a daily backdrop of stillness and beauty. Designed with intention and built to last, this home is a rare blend of enduring structure, refined comfort, and timeless serenity. Crafted with concrete core floors and ICF block construction up to the second storey, and framed with steel studs above, its strength is unmistakable. The exterior is wrapped in a 7-layer acrylic stucco system by Sask Stucco, with a restored balcony by AL Ro and a durable Flynn torch-on roof supporting commercial-grade rooftop HVAC and a dedicated makeup air unit. Inside, a Viessmann boiler quietly warms all three levels, supported by an air exchanger and Culligan RO system. The kitchen features solid maple cabinetry by Ben McNee, a Miele stove and charcoal grill, Miele dishwasher, hood fan, and built-in Jennair fridge. Elegant finishes are found throughout: solid core doors, Creative Closets blinds, Unique Lighting fixtures, and a Russound audio system with in-ceiling speakers. In the lower-level family room, 5.1 surround sound by Speakercraft, subwoofer, and wet bar invite effortless entertaining. The sculptural staircase, built with steel and solid wood, is paired with railings by R&B Bannister and glasswork by Dynamic Glass. Outdoors, unwind beneath the grapevine-draped pergola, enjoy cherry and apple trees, or relax on the stamped concrete patio. A triple detached garage offers one double, one oversized single, and a rear overhead door to the yard. Gas BBQ hookup and Simplex keyless locks provide everyday ease. This is more than a home, it’s a peaceful rhythm, a grounded retreat, and a rare offering in Saskatoon’s most sought-after location. Some photographs have been virtually staged to illustrate the property's potential. Furniture shown are digitally rendered. (id:62370)
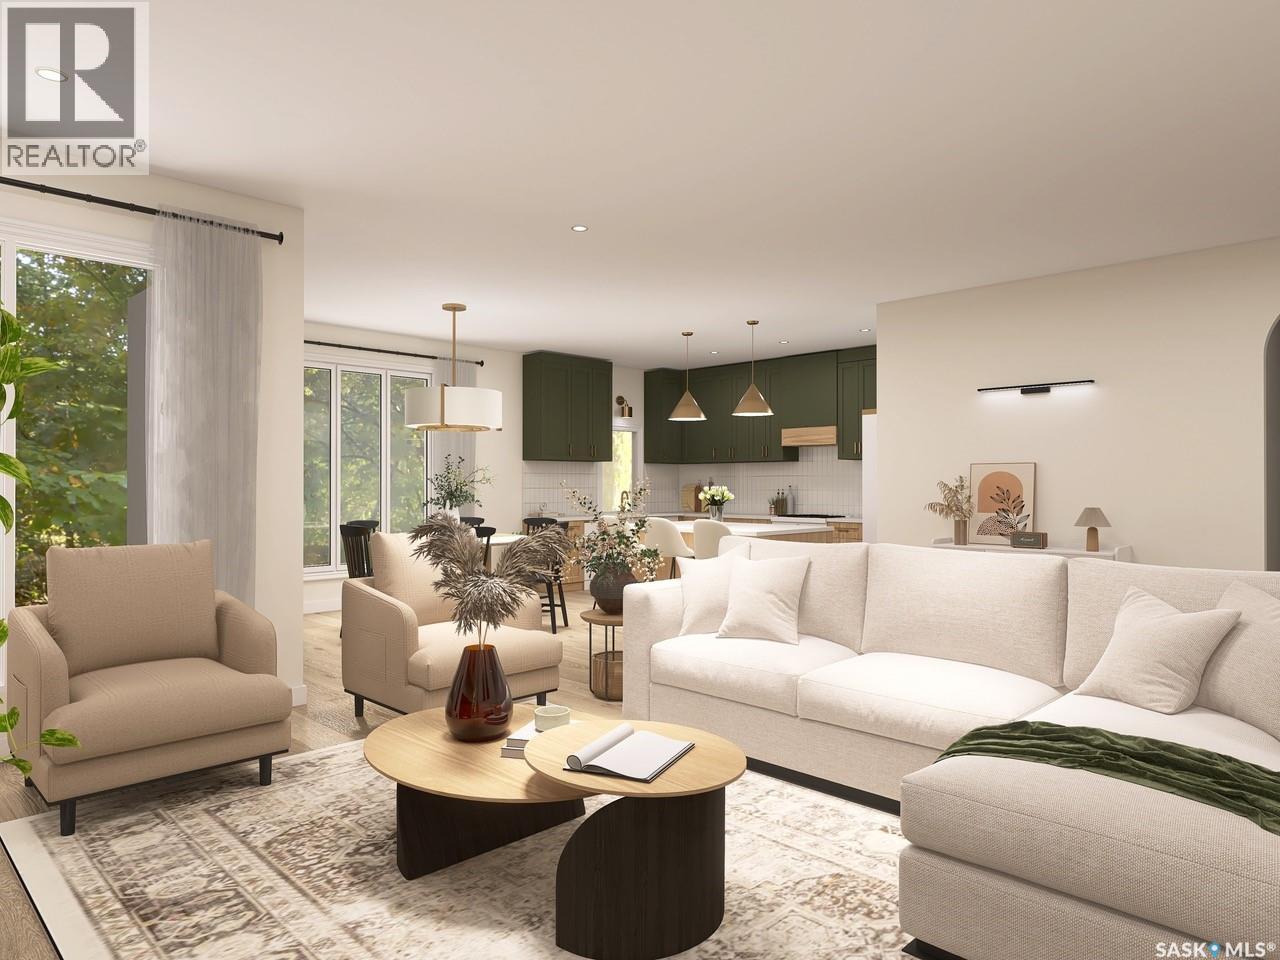
Please note: Photos are renderings. This home is not yet built. This stunning 1,806 sq. ft. BUNGALOW is designed by award-winning local builder Bronze Homes and is located in the sought-after Sunterra Ridge development. This home backs onto the Shields Golf Course and offers views of Blackstrap Lake. Nestled within the Resort Village of Shields, you'll enjoy a vibrant, lakeside lifestyle with access to a golf course, community centre, multi-sport court, playgrounds, beaches, lake access points, ball diamonds, and year-round activities for all ages. Thoughtfully designed, this home features an impressive curb appeal. The front entry opens onto a conveniently located office or den. As you move into the home, you are welcomed by a bright and spacious open-concept living area, and a beautifully appointed kitchen complete with a dining area with views of the golf course. The main floor also includes two large bedrooms, main floor laundry, and a serene primary suite with a spa-like ensuite and walk-in closet. The walkout basement opens to a generous lot in a peaceful setting backing the golf course, offering endless potential for future development and easy access to nature. The triple attached garage offers plenty of space for your vehicles, boat, and toys. Act now to personalize your finishes and make this dream home your own. Other lots and price points available. Reach out with any questions! (id:62370)
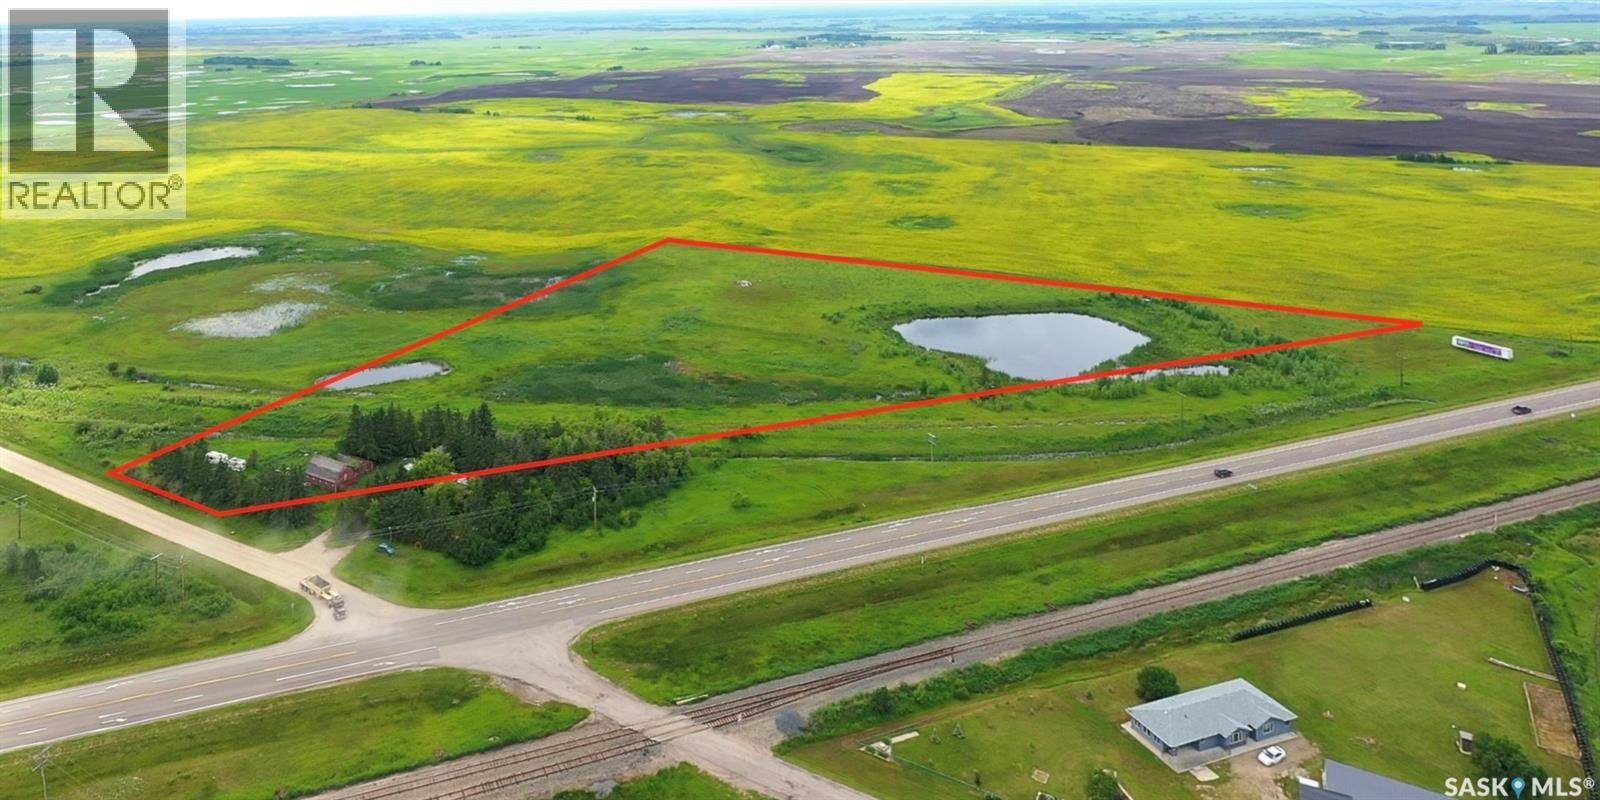
13 Acres ,South of Orcadia ,located only 15 KM from Yorkton . 13.32 acres of land that includes a barn ,storage shed and garage. There is a dugout that provides water for the acreage . The property has a fence around most of it and some mature trees. Take a drive ( its pinned on the listing) and see what you think!! (id:62370)
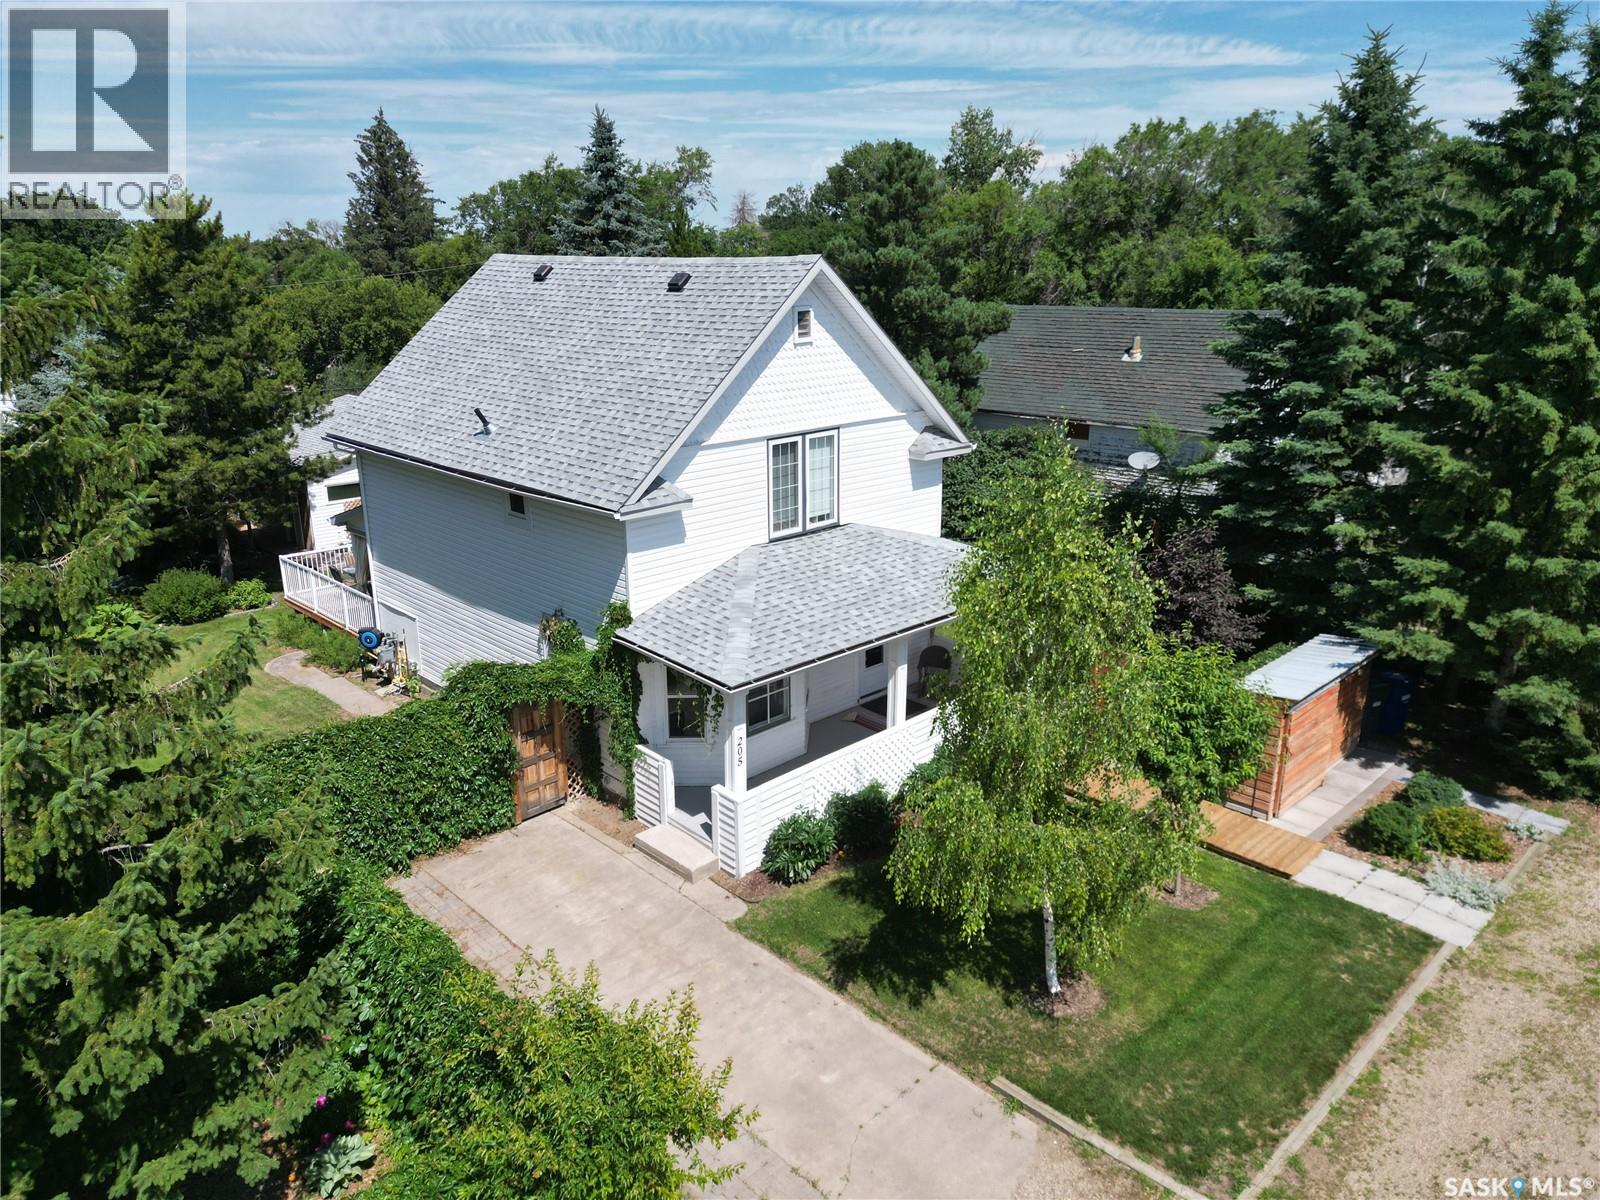
If you want safety, peace and your dream home at lower than city prices, consider Harris! Fully renovated character home on a 100 x 125 lot, just 40 minutes from Saskatoon with easy highway access to Rosetown, Delisle and the Nutrien mines. Built in 1910 and taken down to the studs in 2019, this home blends modern systems with preserved original fir trim, baseboards and door casings. The remodeled kitchen features new cabinetry, a large island with drawers, pantry and new appliances. A 2019 addition brought a second bathroom, mudroom and laundry. Upstairs offers three bedrooms, including a primary suite with custom walk-in closet and updated bathroom. Vinyl plank flooring and fresh paint throughout, with a partially developed basement for storage and office space. Mechanical upgrades include a high-efficiency furnace, on-demand water heater, upgraded electrical, backflow valve and a hardwired 22 kW Generac generator serving both home and garage. Triple-pane windows, new shingles, vinyl siding and R58 attic insulation round out the envelope. Outside, enjoy a large new deck, full fencing, two RV plugs, a 20x12 greenhouse, and a regraded yard with 13 new trees and hundreds of perennials. The oversized detached garage (2018) connects to the original garage, which is now converted to a workshop with loft. Kids can walk across the street to school in this quiet community that appeals to families, seniors and empty nesters alike. (id:62370)
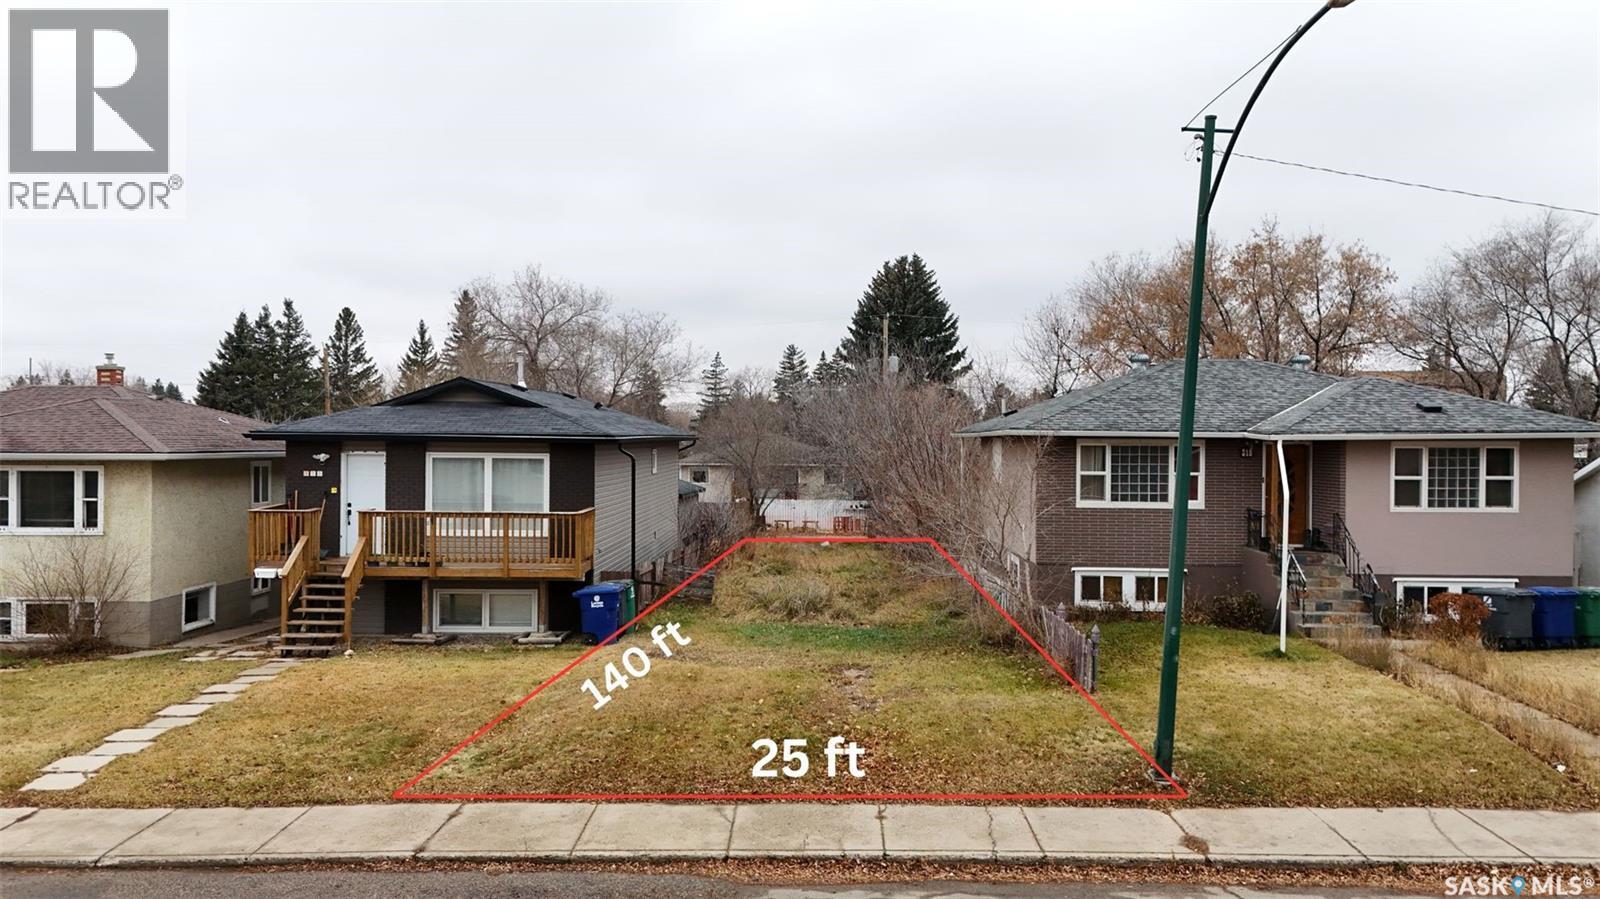
Vacant lot for sale at 321 Avenue V South in the Pleasant Hill area of Saskatoon. Zoned R2, suitable for various residential development options. Located close to all neighbourhood amenities and services. Buyer will pay GST if applicable. (id:62370)
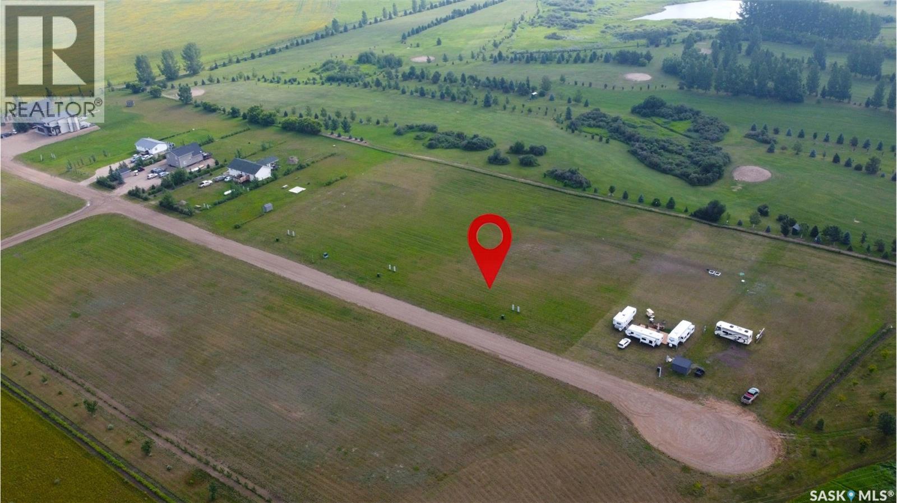
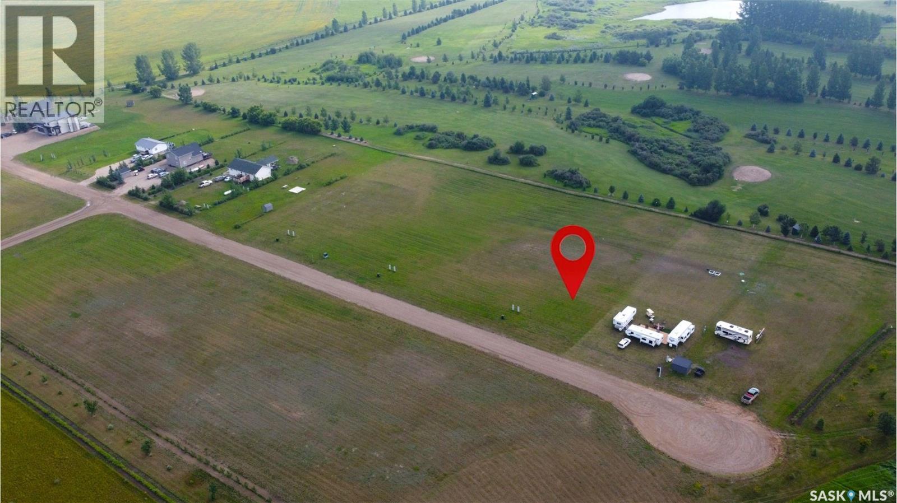
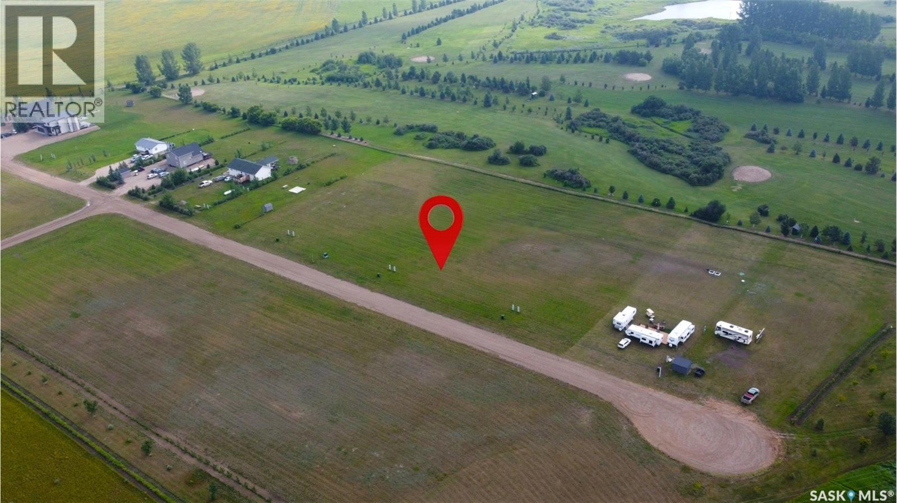
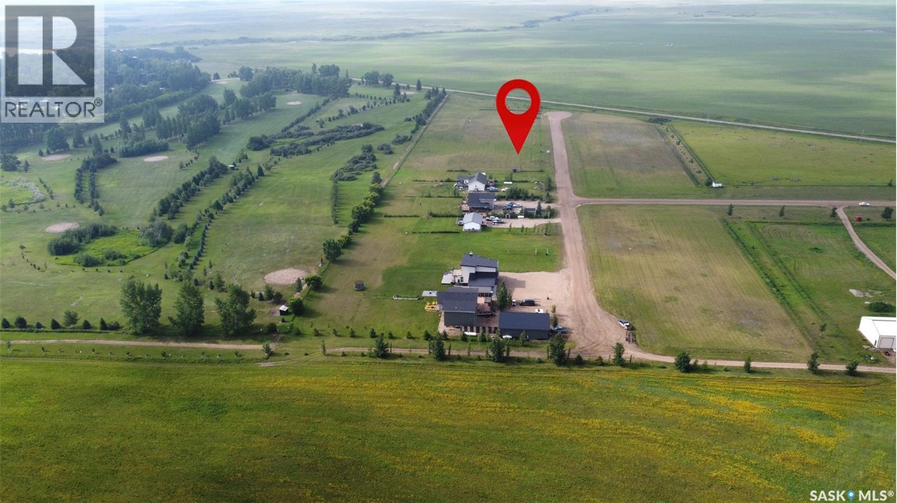
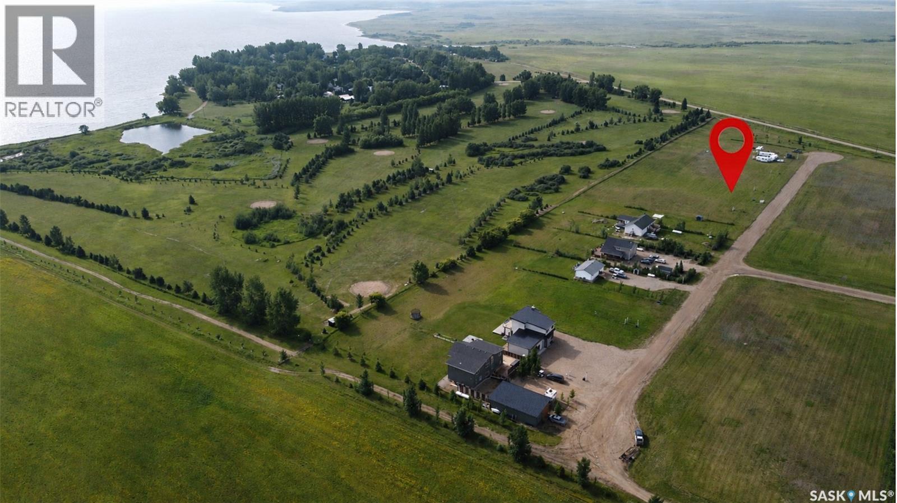
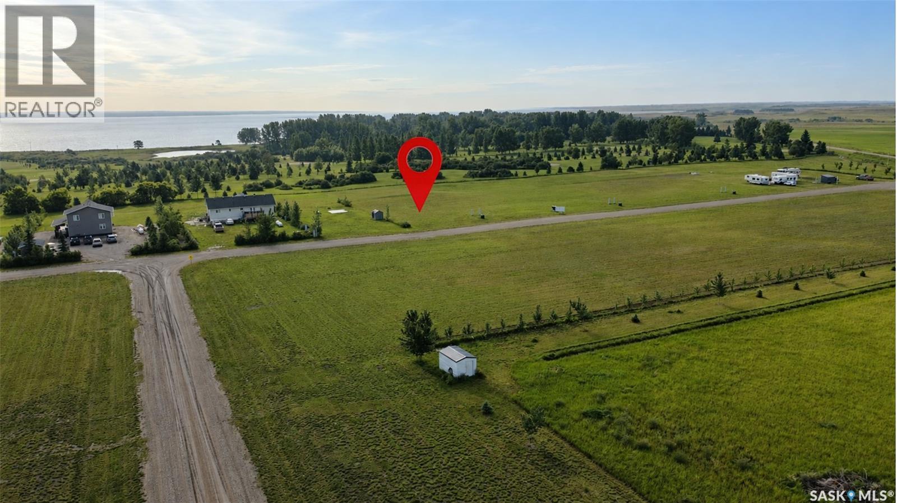
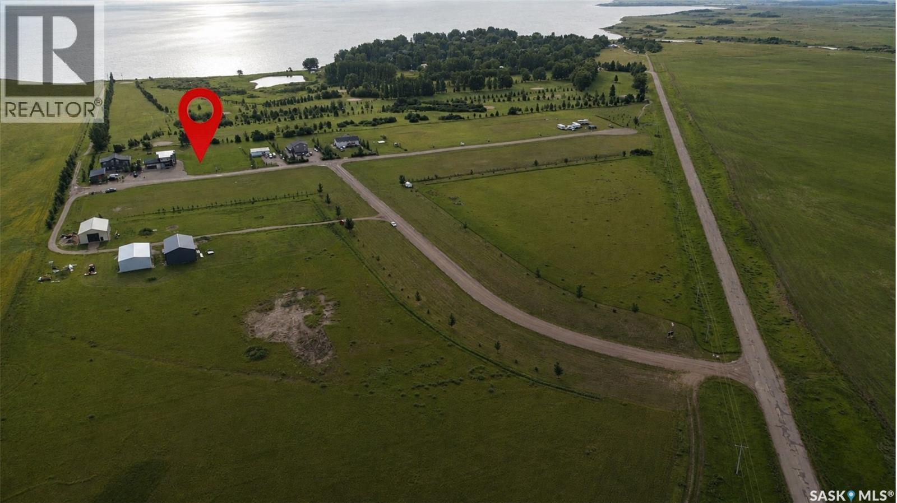
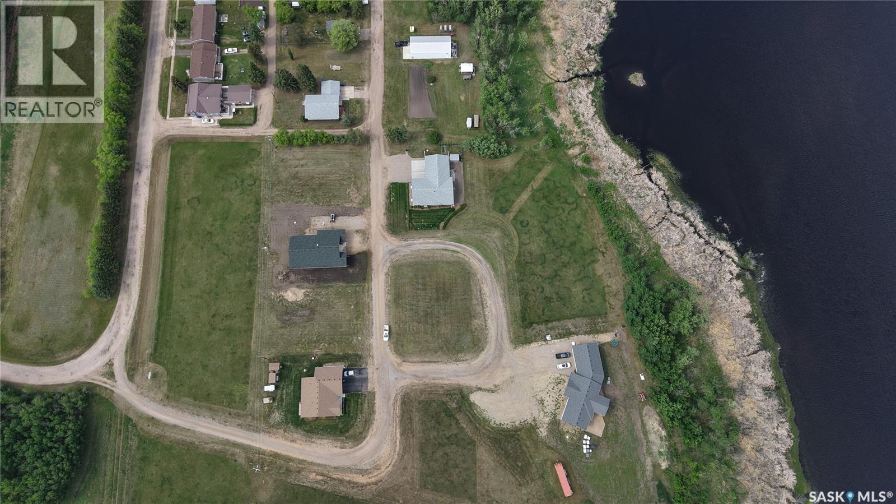
Indulge in the ultimate luxury living with these expansive lots, overlooking Coteau Beach golf course and steps away to the water views of Lake Diefenbaker! There are building standards in place with the RM to adhere to keeping the utmost in value of the lot owner while still allowing 5 years to build from the purchase date. Situated on generously sized parcels of land, these lots offer ample space to design and build a custom residence tailored to your preferences. Just a quick golf cart ride to the; beach, park that houses playground equipment, boat launch, community clubhouse, sport courts and mini golf. The community next door of Coteau Beach is welcoming and has a strong history in community events to help integrate all its members. Each lot provides the chance to create a private retreat, complete with luxury amenities and personalized touches. Design your 75x200 titled lot to suit your lifestyle. Call us today for your own personal tour! (id:62370)
Indulge in the ultimate luxury living with these expansive lots, overlooking Coteau Beach golf course and steps away to the water views of Lake Diefenbaker! There are building standards in place with the RM to adhere to keeping the utmost in value of the lot owner while still allowing 5 years to build from the purchase date. Situated on generously sized parcels of land, these lots offer ample space to design and build a custom residence tailored to your preferences. Just a quick golf cart ride to the; beach, park that houses playground equipment, boat launch, community clubhouse, sport courts and mini golf. The community next door of Coteau Beach is welcoming and has a strong history in community events to help integrate all its members. Each lot provides the chance to create a private retreat, complete with luxury amenities and personalized touches. Design your 75x200 titled lot to suit your lifestyle. Call us today for your own personal tour! (id:62370)
Indulge in the ultimate luxury living with these expansive lots, overlooking Coteau Beach golf course and steps away to the water views of Lake Diefenbaker! There are building standards in place with the RM to adhere to keeping the utmost in value of the lot owner while still allowing 5 years to build from the purchase date. Situated on generously sized parcels of land, these lots offer ample space to design and build a custom residence tailored to your preferences. Just a quick golf cart ride to the; beach, park that houses playground equipment, boat launch, community clubhouse, sport courts and mini golf. The community next door of Coteau Beach is welcoming and has a strong history in community events to help integrate all its members. Each lot provides the chance to create a private retreat, complete with luxury amenities and personalized touches. Design your 75x200 titled lot to suit your lifestyle. Call us today for your own personal tour! (id:62370)
Indulge in the ultimate luxury living with these expansive lots, overlooking Coteau Beach golf course and steps away to the water views of Lake Diefenbaker! There are building standards in place with the RM to adhere to keeping the utmost in value of the lot owner while still allowing 5 years to build from the purchase date. Situated on generously sized parcels of land, these lots offer ample space to design and build a custom residence tailored to your preferences. Just a quick golf cart ride to the; beach, park that houses playground equipment, boat launch, community clubhouse, sport courts and mini golf. The community next door of Coteau Beach is welcoming and has a strong history in community events to help integrate all its members. Each lot provides the chance to create a private retreat, complete with luxury amenities and personalized touches. Design your 75x200 titled lot to suit your lifestyle. Call us today for your own personal tour! (id:62370)
Indulge in the ultimate luxury living with these expansive lots, overlooking Coteau Beach golf course and steps away to the water views of Lake Diefenbaker! There are building standards in place with the RM to adhere to keeping the utmost in value of the lot owner while still allowing 5 years to build from the purchase date. Situated on generously sized parcels of land, these lots offer ample space to design and build a custom residence tailored to your preferences. Just a quick golf cart ride to the; beach, park that houses playground equipment, boat launch, community clubhouse, sport courts and mini golf. The community next door of Coteau Beach is welcoming and has a strong history in community events to help integrate all its members. Each lot provides the chance to create a private retreat, complete with luxury amenities and personalized touches. Design your 75x200 titled lot to suit your lifestyle. Call us today for your own personal tour! (id:62370)
Indulge in the ultimate luxury living with these expansive lots, overlooking Coteau Beach golf course and steps away to the water views of Lake Diefenbaker! There are building standards in place with the RM to adhere to keeping the utmost in value of the lot owner while still allowing 5 years to build from the purchase date. Situated on generously sized parcels of land, these lots offer ample space to design and build a custom residence tailored to your preferences. Just a quick golf cart ride to the; beach, park that houses playground equipment, boat launch, community clubhouse, sport courts and mini golf. The community next door of Coteau Beach is welcoming and has a strong history in community events to help integrate all its members. Each lot provides the chance to create a private retreat, complete with luxury amenities and personalized touches. Design your 75x200 titled lot to suit your lifestyle. Call us today for your own personal tour! (id:62370)
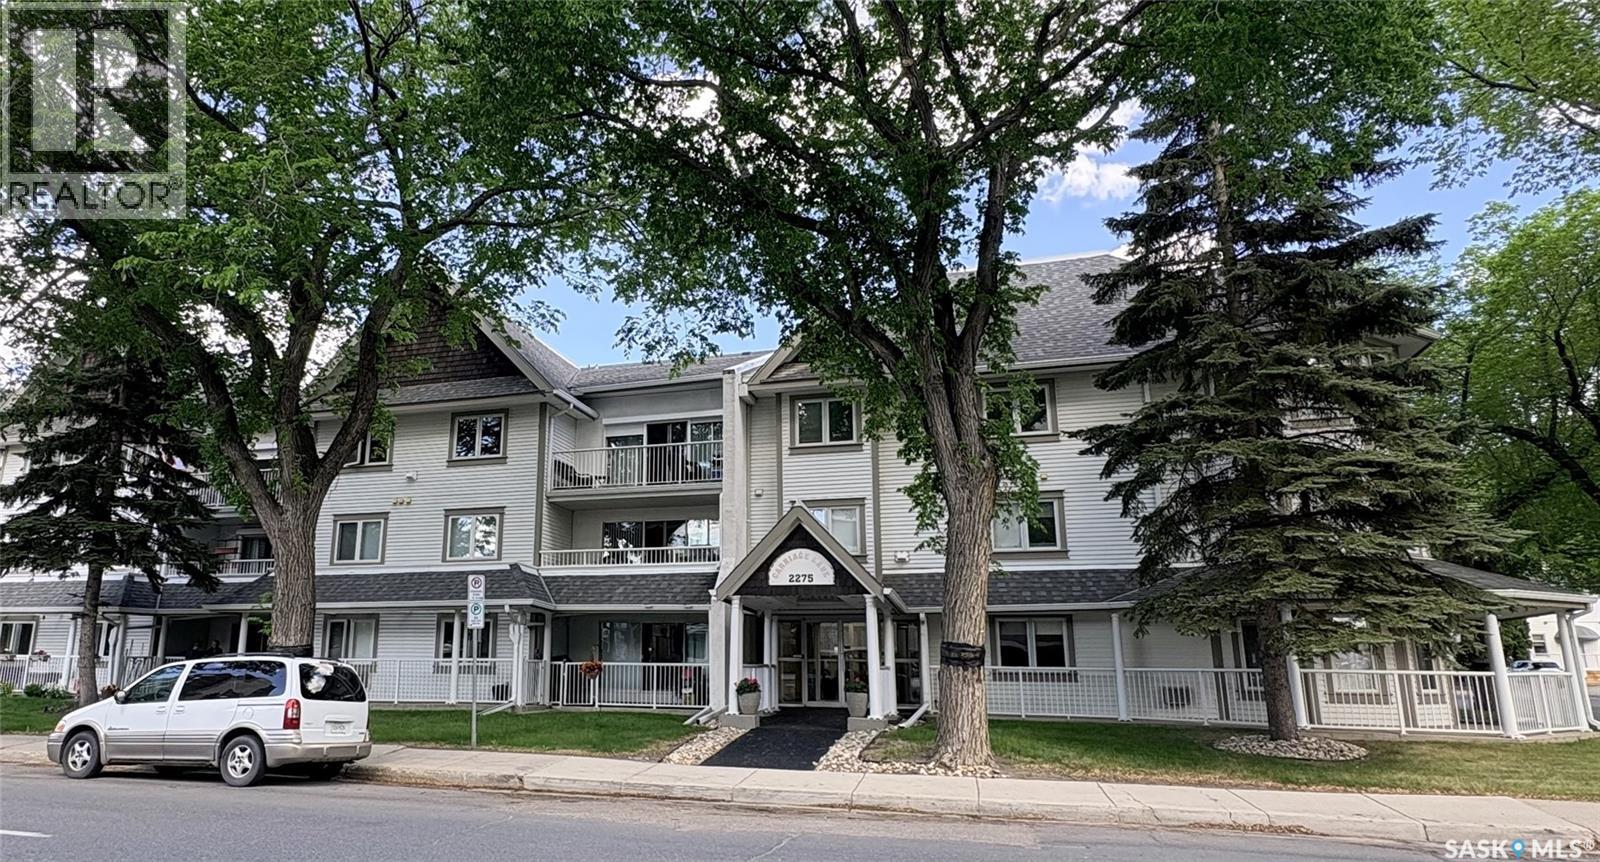
Top floor 2 bedroom condo with underground parking located close to Wascana Park and all downtown amenities. For buyers seeking added value and future potential, this unit also comes with professionally designed renovation plans (included in supplements) that reimagine the layout into a modern, open-concept true 2-bedroom, 2-bathroom home. Thoughtfully crafted by award-winning designer Penny Southam of Southam Design, these plans showcase a stunning transformation featuring a redesigned kitchen with island, improved flow between living spaces, and the addition of a second bathroom for enhanced comfort and functionality. With these expertly developed options in hand, you have the rare opportunity to move in as-is or elevate the space into a contemporary showpiece tailored for today’s lifestyle. (All renovations will require Condo Board approval) This 1186 sqft condo features a large eat-in kitchen. Very spacious living room. There is in-suite laundry and a storage locker. The building offers an amenities room plus condo fees include heat and water. (id:62370)
Indulge in the ultimate luxury lifestyle with these expansive lots overlooking the Coteau Beach Golf Course, with breathtaking views of Lake Diefenbaker beyond. Building standards established by the RM help protect the long-term value for lot owners, while still allowing time to build. Situated on generously sized parcels, these lots provide ample space to design and build a custom home tailored to your vision. Enjoy the convenience of being just a short golf cart ride from the beach, park with playground equipment, boat launch, community clubhouse, sports courts, and mini golf. The neighboring community of Coteau Beach is welcoming and known for its strong tradition of community events that bring residents together. Each lot offers the opportunity to create your own private retreat with luxury features and personal touches. Design your 75 x 200 titled lot to suit your lifestyle. Call today for more information or to arrange your personal tour! (id:62370)
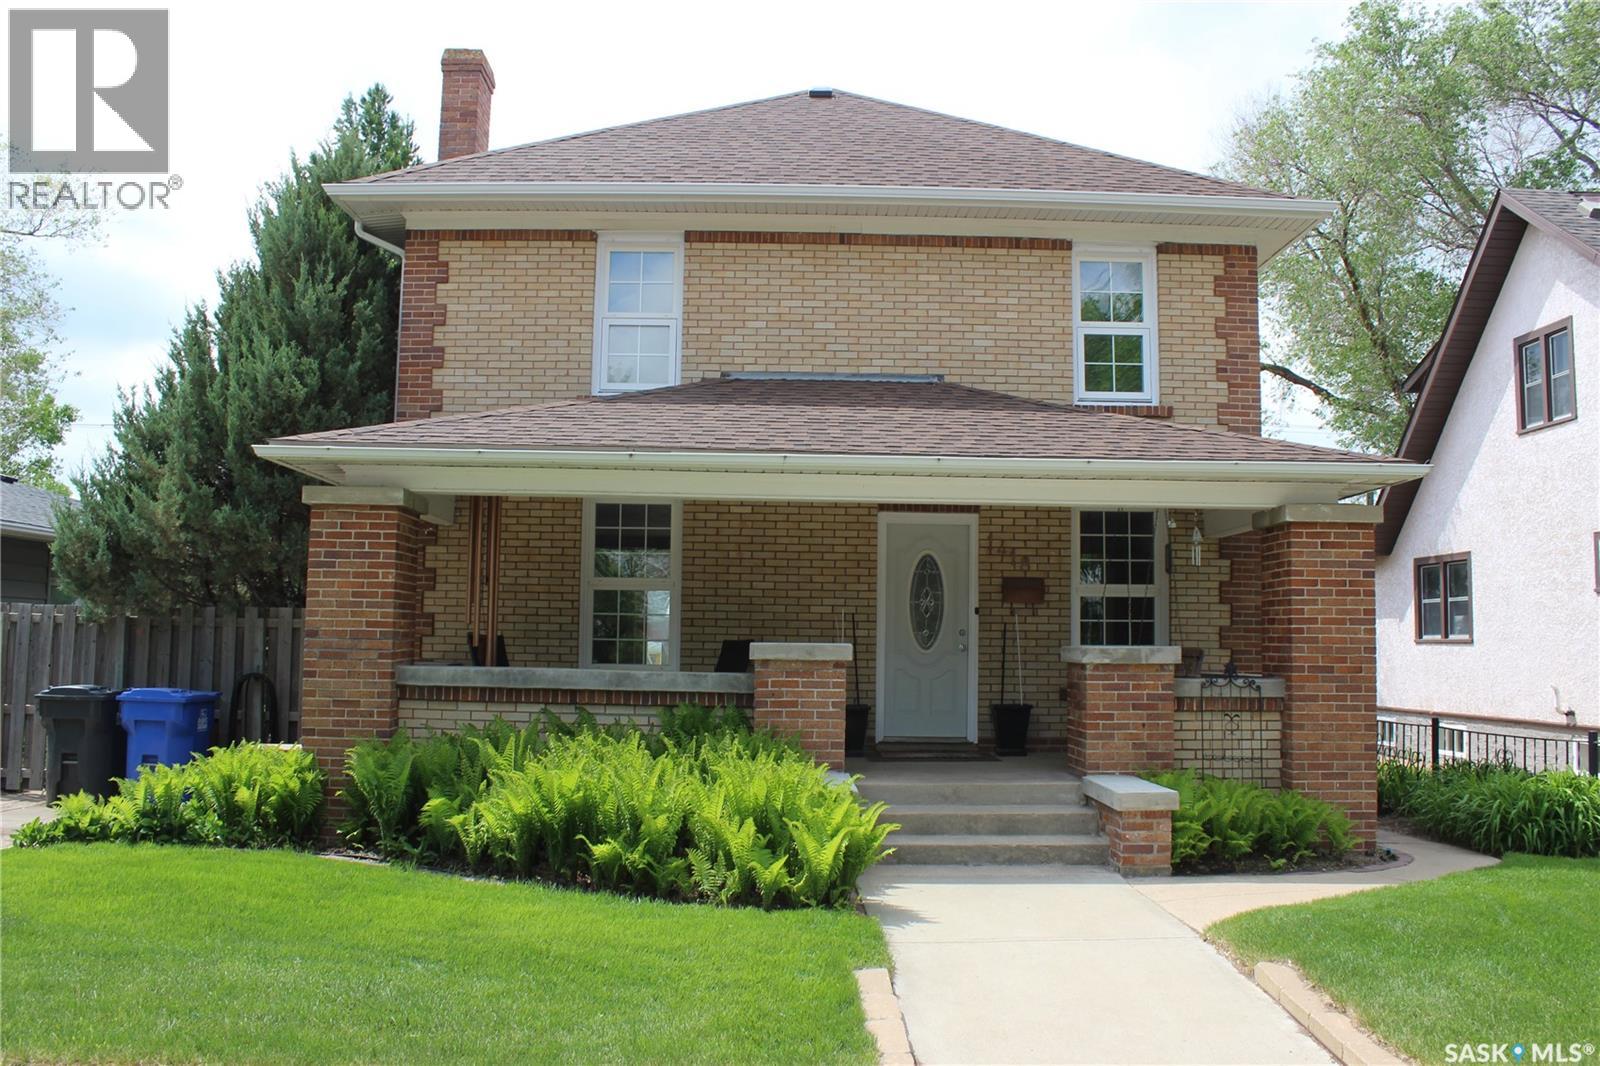
You aren't just buying a Home, You are Capturing a Dream! Welcome to this "One of a Kind" 2 Story Character Home nestled in a quiet, mature residential neighborhood surrounded by other historic properties and towering trees, preserving a peaceful, timeless atmosphere. Walking up the front steps to the Home you are greeted with a large front porch with swing. Main floor features a bright white kitchen which leads to the large dining room with garden doors to deck and living room with fireplace. Also on main floor is an office and 2 piece bath. 2nd floor features 4 large bedrooms and a full updated bath. The wood floors in all 4 bedrooms and living room and dining room have all been professionally sanded down and await the Buyers personal preference of stain. Basement is finished with a cozy recreation room, bedroom, 3 piece bath, laundry and storage. Updates to Home include; Shingles-2022, EE furnace-2020, PVC windows- 2016, electrical, plumbing, paint and attic insulation all upgraded in 2026, new water and sewer line-2017, finished basement- 2026. Large back yard which was the Sellers pride and joy, transforming it into their own private sanctuary. Double detached garage. 50'x150 Lot. Detailed info package and History of the property available to all serious Buyers. Lets make Your Dream come true! (id:62370)
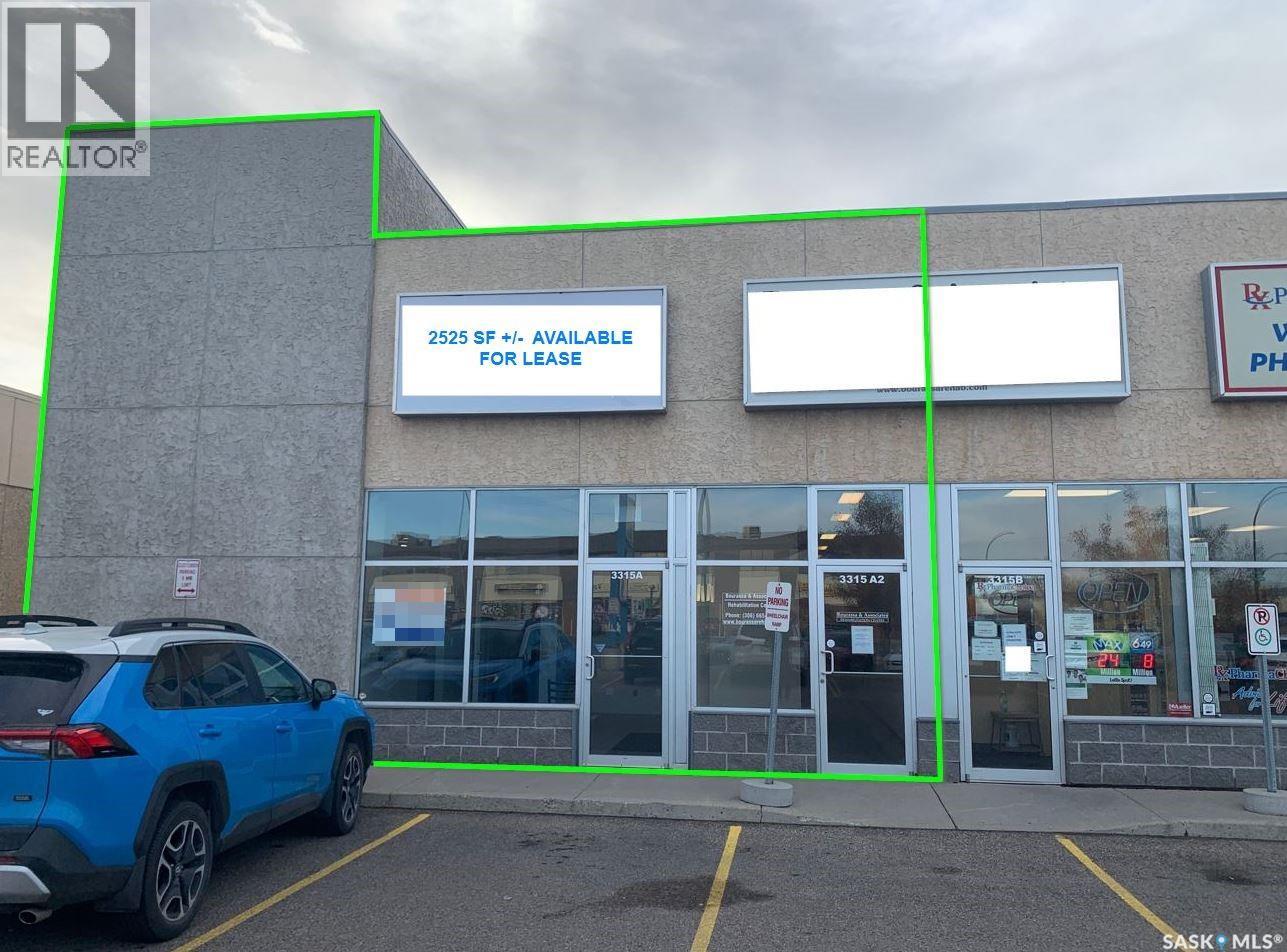
Prominent retail location available with excellent exposure on the corner of Fairmont Dr. and Fairlight Dr. Located next to the Westwinds Primary Health Centre in the Confederation business district. Professionally managed and well maintained property. Currently built out for previous medical use which includes exam rooms, reception area, staff areas and one (1) fully accessible washroom. Other current uses at property include Pharmacy and Veterinarian Clinic. There are 53 full size parking stalls available for common use. Unit A - 2525 SF. $18.00 PSF Net Rent; $8.90 PSF Occupancy Cost (inc. Property Tax); Net Rent ($3,787.50) + Occupancy Costs ($1,872.71) = $5,660.21 + GST per month. (id:62370)
NEW Shingles! New Hot water tank and softener as well as sump pump. A delightful and inviting family home nestled in Stockholm, where small-town charm meets convenient living. Your family will love gathering in the bright and spacious living room or breakfast in the bright and airy nook. The main floor features 3 spacious bedrooms, 1.5 baths (all new toilets) with great storage and main floor laundry! Basement has another full bath and is ready for personal touches. 200amp service, oversized double garage and a fantastic back yard with lane way access. Lots of room for boat AND RV storage. Across from a community oriented K-9 school, walking distance to the local grocery and rink (Food service). Stockholm boasts a daycare and is just 15-20 min to Esterhazy and Mosaic (id:62370)
19 Bull Cres in Weinmaster Park is your next home. This superb location situated in the corner of Bull Cres offers a backyard space you can’t find very often. Also backing onto the Weinmaster Park makes it even more fantastic. But there is also a beautiful home to go with it. This 1346 sq. ft bungalow features a double attached garage with direct entry and an amazing floor plan. The kitchen boasts tremendous amount of cabinets and counterspace with the kitchen sink facing your backyard oasis. Off the kitchen the large dining area suitable 10-12 comfortably and then flows into your large living room area. Down the hallway the master bedroom allows for king size furniture and large closet space along with a 2-piece ensuite. 2 additional oversize bedrooms and a 4-piece main bath to complete the main floor. Heading downstairs to the basement area, a good-sized rec room complete with upgraded flooring and suspended ceiling. There is one large bedroom also along with an additional flex room / family room that can be used as a 5th bedroom, home office, gym or another family room as it contains a natural gas fireplace. The 3-piece basement washroom along with a unique hot tub room or can be converted into another good-sized den or office space. In the massive backyard is an additional garage with wood floor to be used as a workshop or storage for your boat. RV parking and extra vehicles at the back of the property also. 3 additional storage sheds and a large garden area. Don’t miss out on this huge lot and excellent opportunity for your family in Weinmaster Park. (id:62370)
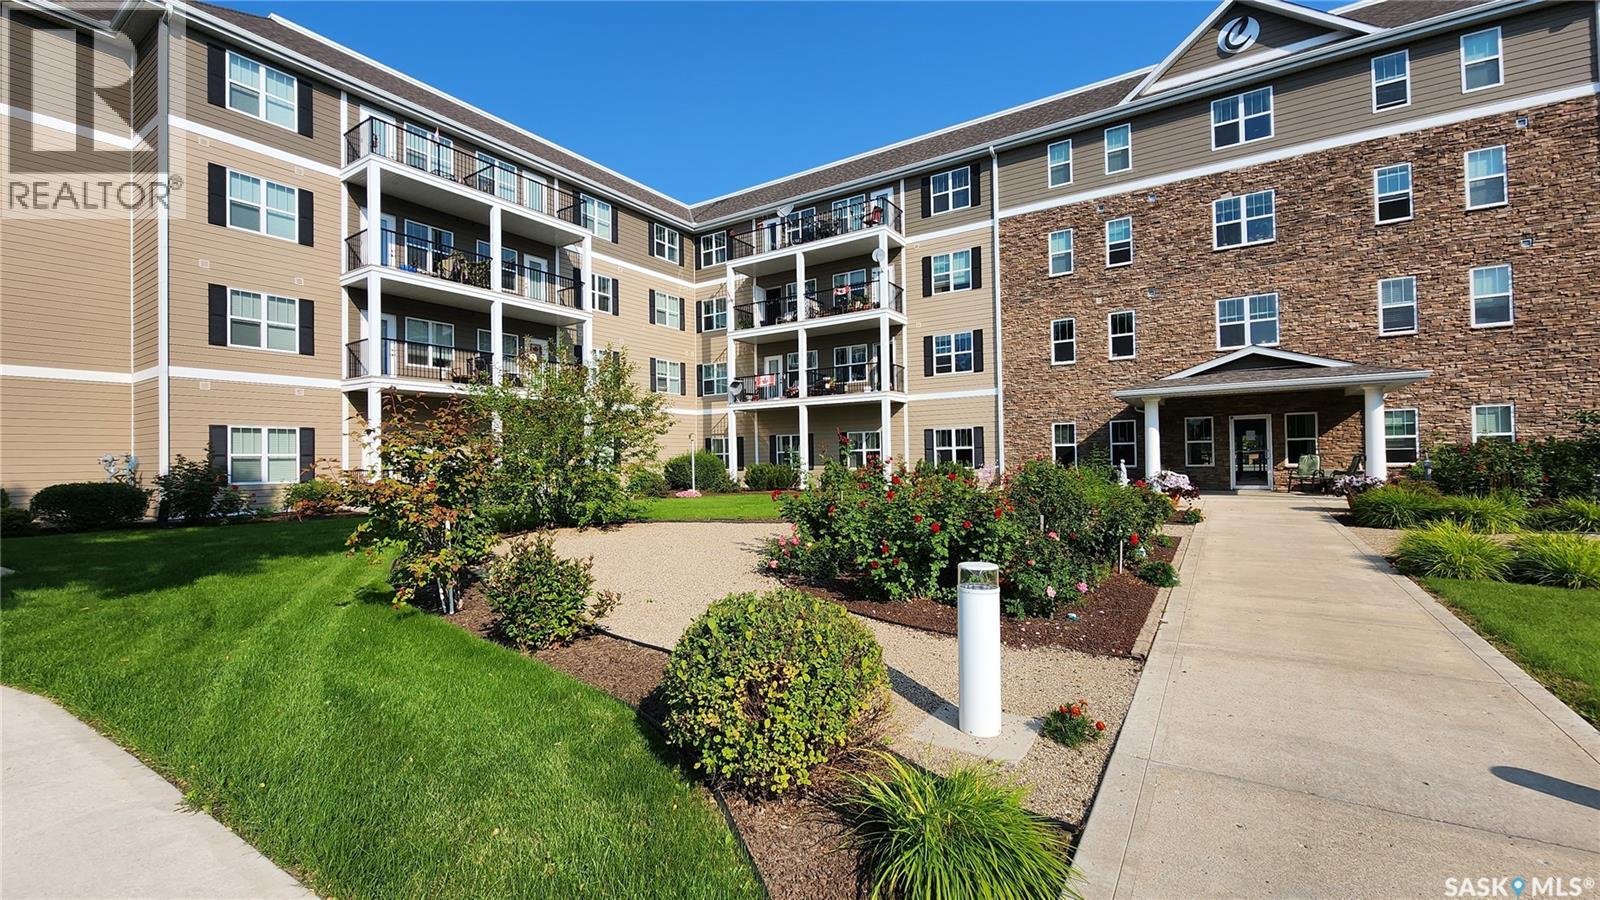
Welcome to 105A - 4040 8th Street East! This beautifully updated 2-bedroom, 1-bathroom condo offers comfortable, move-in ready living in a convenient Wildwood location. Recent updates include new luxury vinyl plank flooring and carpet, fresh paint throughout, new kitchen cabinets, new window treatments, a new microwave and dishwasher, and a new tub surround. The functional layout also features a dedicated in-suite laundry room. Located on the first floor, you'll enjoy easy access in and out of the building, along with a private patio overlooking Wildwood Golf Course, the perfect spot to enjoy your morning coffee or unwind at the end of the day. The patio also includes a private storage room, providing valuable extra storage for seasonal items and outdoor equipment. You'll love being within walking distance of shopping, restaurants, parks, golf, public transit and other everyday amenities, with easy access to the University of Saskatchewan and downtown. Whether you're a first-time buyer, student, downsizer or investor, this move-in ready condo is one you'll want to see. (id:62370)
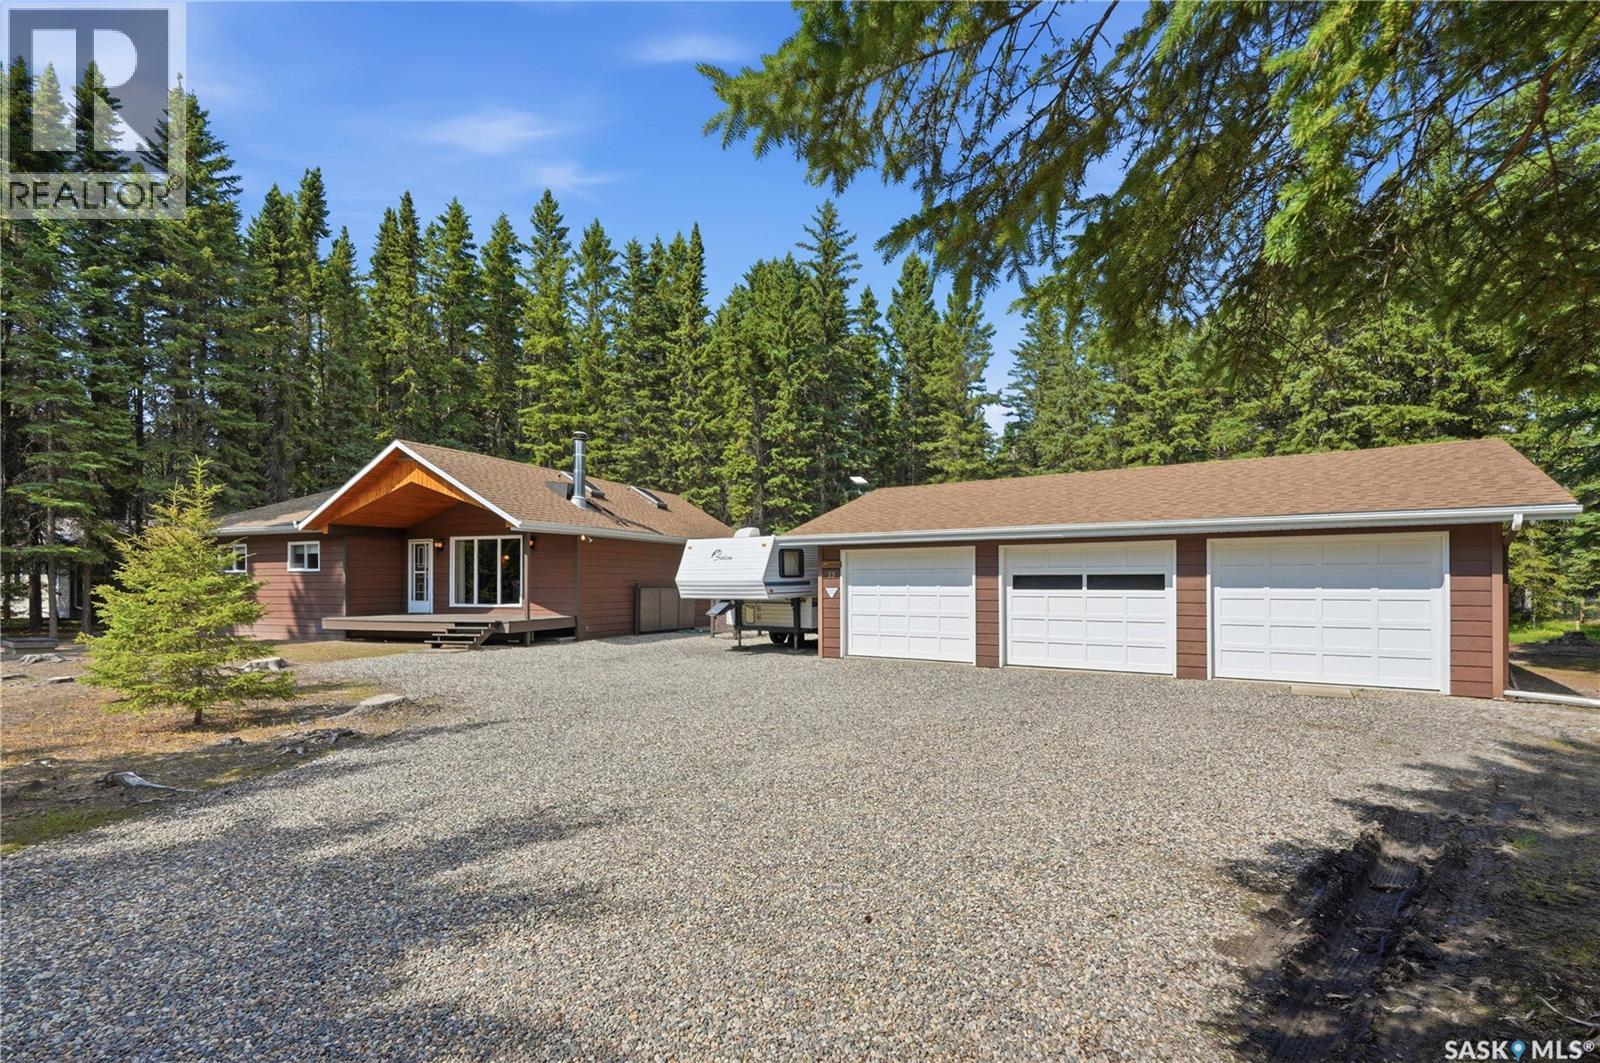
Welcome to your Candle Lake retreat! Nestled on a beautifully treed 112’ x 224’ lot in the sought-after Glendale/Denmore area, this charming 4-season bungalow offers the perfect blend of comfort and classic cabin character. Step inside to warm wood accents and cozy interiors that create an inviting, rustic atmosphere, making every day feel like a getaway. With 3 bedrooms, 2 bathrooms, and 1,320 sq. ft. of living space, there’s plenty of room for family and friends with amazing well water. The cabin is 2x6 construction. Outside, you’ll find a massive 34’ x 24’ detached triple garage, RV parking, and ample space for all your boats, trailers, and lake toys. Boat launch with the Glendale Park Recreational Park available. Whether you’re relaxing after a day on the water or enjoying peaceful evenings surrounded by nature, this property is the ideal place to make lasting memories at Candle Lake. (id:62370)

COMMERCIAL OPPORTUNITY IN HISTORIC ARCOLA - Have a look at this accommodation opportunity w/ upward revenue potential at the Arcola Motel, Cabins & Campgrounds. With high demand for rentals this could see significant occupancy for the right owner. This property features 10 motel rooms, an office, a manager's suite, a laundromat, 6 cabin suites ( one cabin as two separate rooms), 10 full-service campsites, and plenty of parking space. Current owner moving/retiring & IS MOTIVATED..OFFERING $20,000 Cash back on closing. PRICE REDUCED $100,000 - OPEN TO OFFERS. CONTACT REALTORS TO VIEW OR FOR INFO. (id:62370)
Enjoy the freedom of maintenance-free living at Cumberland Villas, Melville's only 50+ condominium community, where comfort, convenience, and a welcoming sense of community come together. Welcome to Suite 209 at Cumberland Villas. This well-maintained 1-bedroom, 1-bathroom suite offers 473 sq. ft. of thoughtfully designed living space. The functional galley kitchen features 4 appliances, ample counter space, and easy access to the bright east-facing living room. The spacious bedroom includes a generous walk-in closet and direct access to the 4 pc. bathroom. Additional features include in-suite laundry, a welcoming foyer with extra storage, and a private balcony. A private parking stall is also included. Cumberland Villas is a highly desirable 50+ community offering an exceptional lifestyle with a wide range of amenities right at your doorstep. Residents enjoy access to a dining room and bistro, library, lounge, recreation centre, elevator, and beautifully landscaped courtyard. It's a welcoming community where opportunities to purchase are often limited due to strong demand. Whether you're looking to downsize, simplify your lifestyle, or enjoy the benefits of a vibrant and social community, Suite 209 is ready to welcome you home. Condo fees are $225/month, with mandatory bistro/lifestyle fees of $40/month. (id:62370)
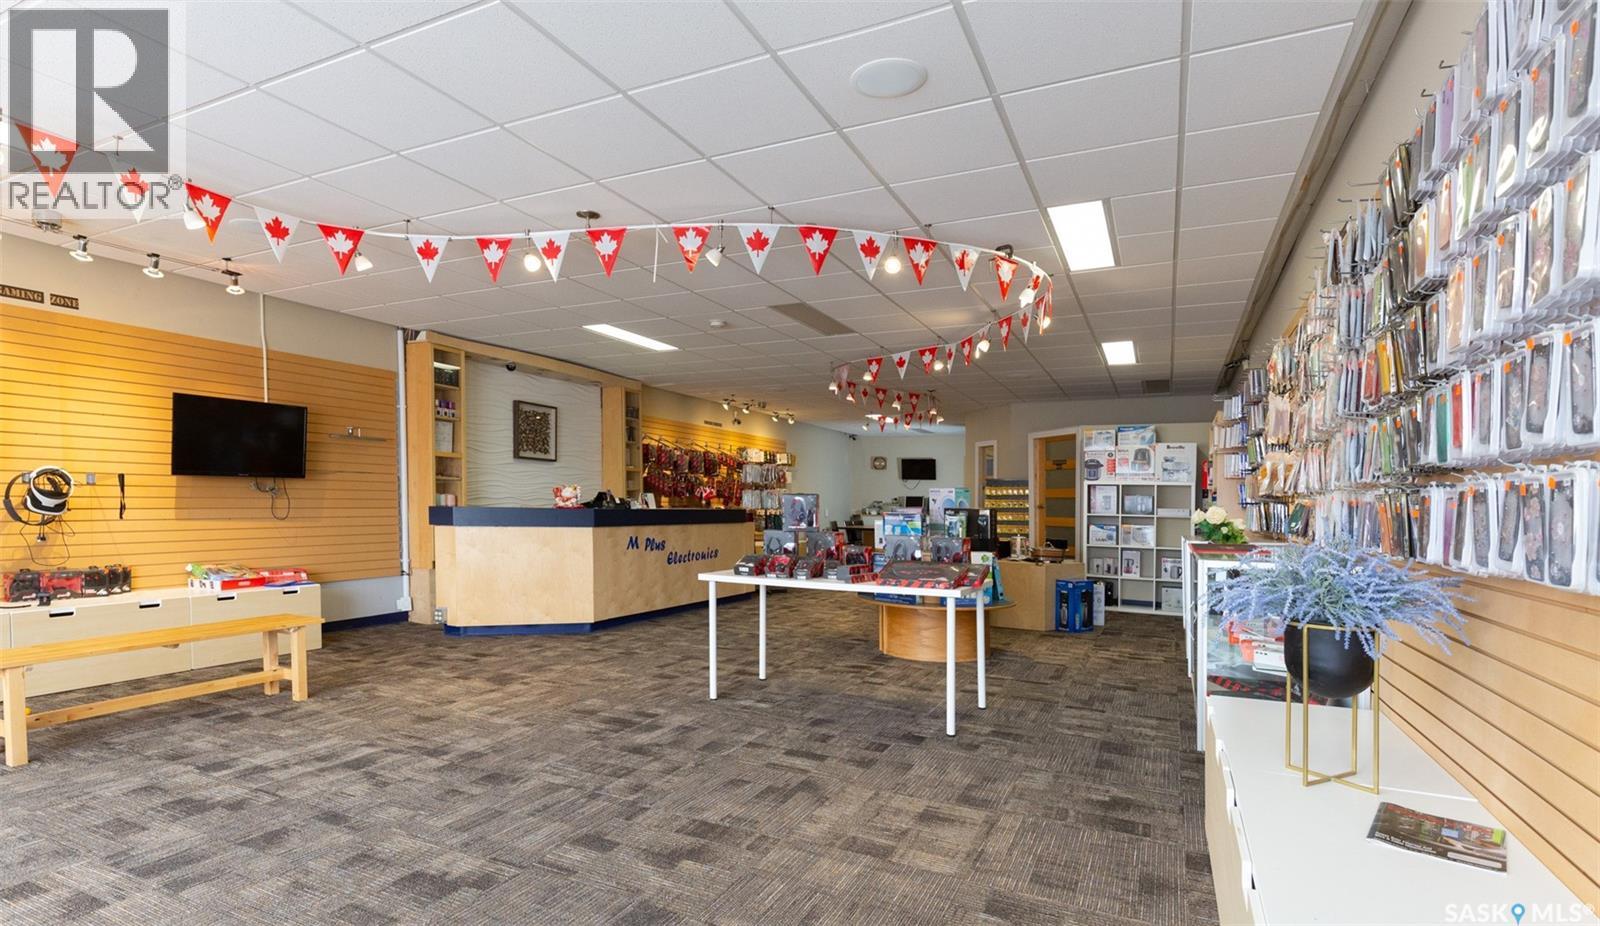
Exceptional Mixed-Use Property in High-Traffic Commercial Area Prime opportunity to own a versatile mixed-use building located in a high commercial density area, just a short walk from supermarkets, Main Street, and key amenities. This property features 1,760 sq. ft. of bright, open commercial space at the front, ideal for retail, office, or service-based businesses. The commercial area includes a private office and separate men’s and women’s washrooms, offering both functionality and comfort for staff and customers. At the rear of the building, you’ll find a recently renovated 1,500 sq. ft. residential unit. This spacious two-storey living area boasts four generously sized bedrooms and a full bathroom on the upper level, while the main floor offers a modern kitchen, a bathroom, dining area, and a cozy living space—perfect for owner-occupancy or rental income potential. Whether you’re looking to invest, live and work in the same space, or generate rental income, this property presents endless possibilities in a thriving location. (id:62370)
Welcome to this move-in ready home nestled in a highly sought-after neighborhood! Thoughtfully updated and beautifully maintained, this property offers peace of mind upgrades already completed, including newer windows, siding, shingles, and flooring throughout the main level. Step inside to a bright and inviting main level featuring an open-concept layout between the eat-in kitchen and spacious living room—perfect for both everyday living and entertaining. The main floor also offers three comfortable bedrooms and a well-appointed 4-piece bathroom complete with a tiled surround. Downstairs, you’ll find a generous family room along with a versatile bonus area ideal for a home gym, playroom, or recreation space. The basement also includes a large storage and laundry room with convenient access to a 3-piece bathroom—adding to the home’s overall functionality. Outside, enjoy a fully fenced yard with a deck and garden area, perfect for relaxing or hosting summer gatherings. There’s also the option to add a garage off the back alley, offering even more potential. BONUS INCLUDES: central air, sump pump, asphalt driveway! With an abundance of storage throughout and a fantastic layout, this home truly checks all the boxes. Don’t miss your chance to own in this desirable location! (id:62370)
Welcome to Weslyn Place — the perfect opportunity to build your dream home in a quiet, welcoming community! This new subdivision offers the best of small-town living with the convenience of natural gas, power, and sewer services already available. Enjoy the freedom of no building deadline or timeframe, giving you the flexibility to build when the time is right for you. Plus, take advantage of a 2-year property tax free incentive program! Community planning has approved the subdivision, and the lots are surveyed when sold - sizes can be changed to suit buyer. Lots are affordably priced lots starting at just $14,900 to $29,900, making this an excellent opportunity for homeowners, investors, or developers alike. Located just a “spitting distance” from a beautiful 9-hole golf course, Weslyn Place offers the perfect blend of recreation and peaceful living. The charming community of Mervin features amenities including a bowling alley, modern playground, outdoor skating rink, pickleball courts, confectionary/coffee shop, and post office. Schooling, hospital etc is conveniently located nearby in Turtleford, allowing families to enjoy the quiet lifestyle while still being close to essential services. Looking for an investment opportunity? This subdivision also offers excellent potential for duplexes or multi-family developments such as condos, which would be a fantastic addition to this growing community. Affordable lots, small-town charm, and endless possibilities — Weslyn Place is ready for your vision! (id:62370)
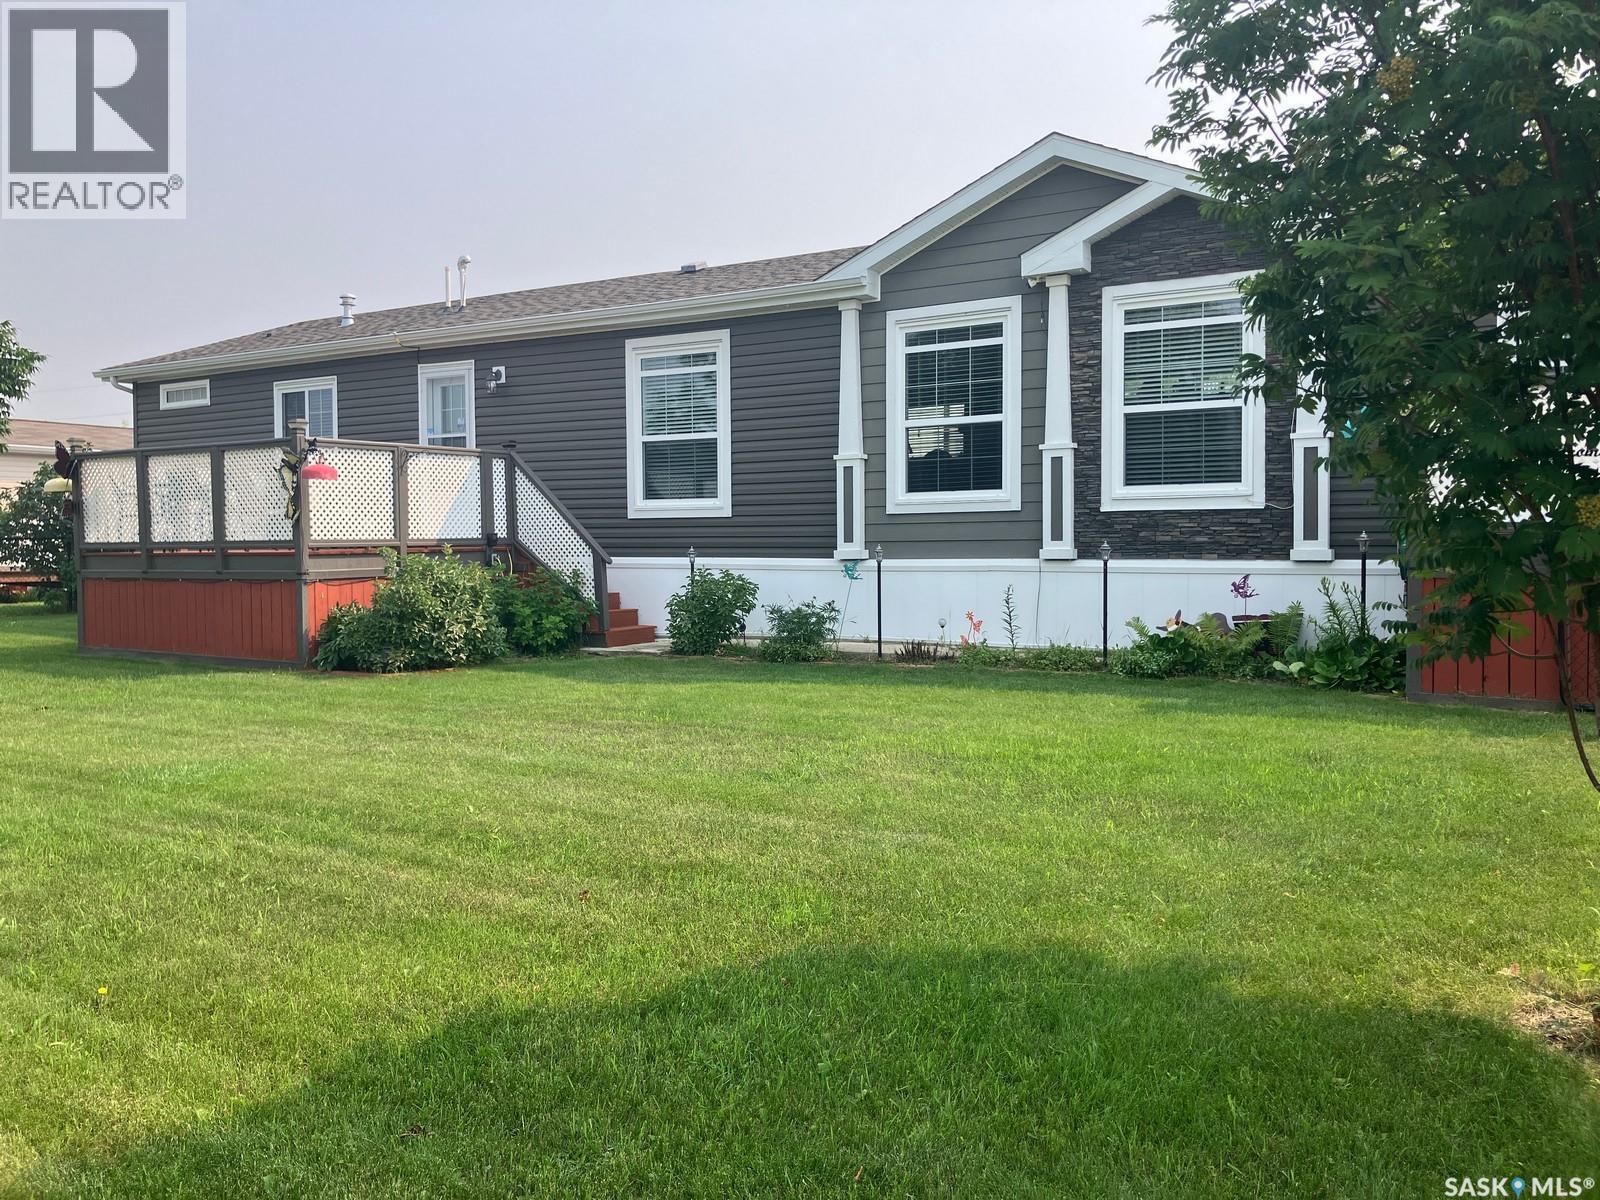
Welcome to this stunning home at 1205 3st Str W in Nipawin, SK! This unique 1672 sq ft manufactured home setup in 2016 boasts 3 bedrooms 2 bathrooms, with an open concept kitchen/dining/living space with an amazing kitchen that features the stylish cabinetry, beautiful kitchen island with sink, abundance of cupboard space and additional pantry type cabinetry for all your storage needs. There is a natural gas fireplace in the living room to enjoy with your family and friends, and large west facing windows. Master bedroom has the 5-pc en-suite with dual sinks, jet tub and a shower; plus the walk-in closet! Additional 2 bedrooms are in the other wing with a separate 4 –pc bath. This home has natural gas heat, central air conditioner! The 24x24ft garage is heated and is a great asset to house your vehicles or work on your projects. Property is located on a 0.27 acre lot, just a short walk to the Wagner School. Owned lot. There are 2 decks at the front and a deck at the back, garden plot, fruit trees, sandpoint well and 2 sheds. The yard is fenced and nicely landscaped! Make this beautiful home yours today! Phone to book the viewing! (id:62370)
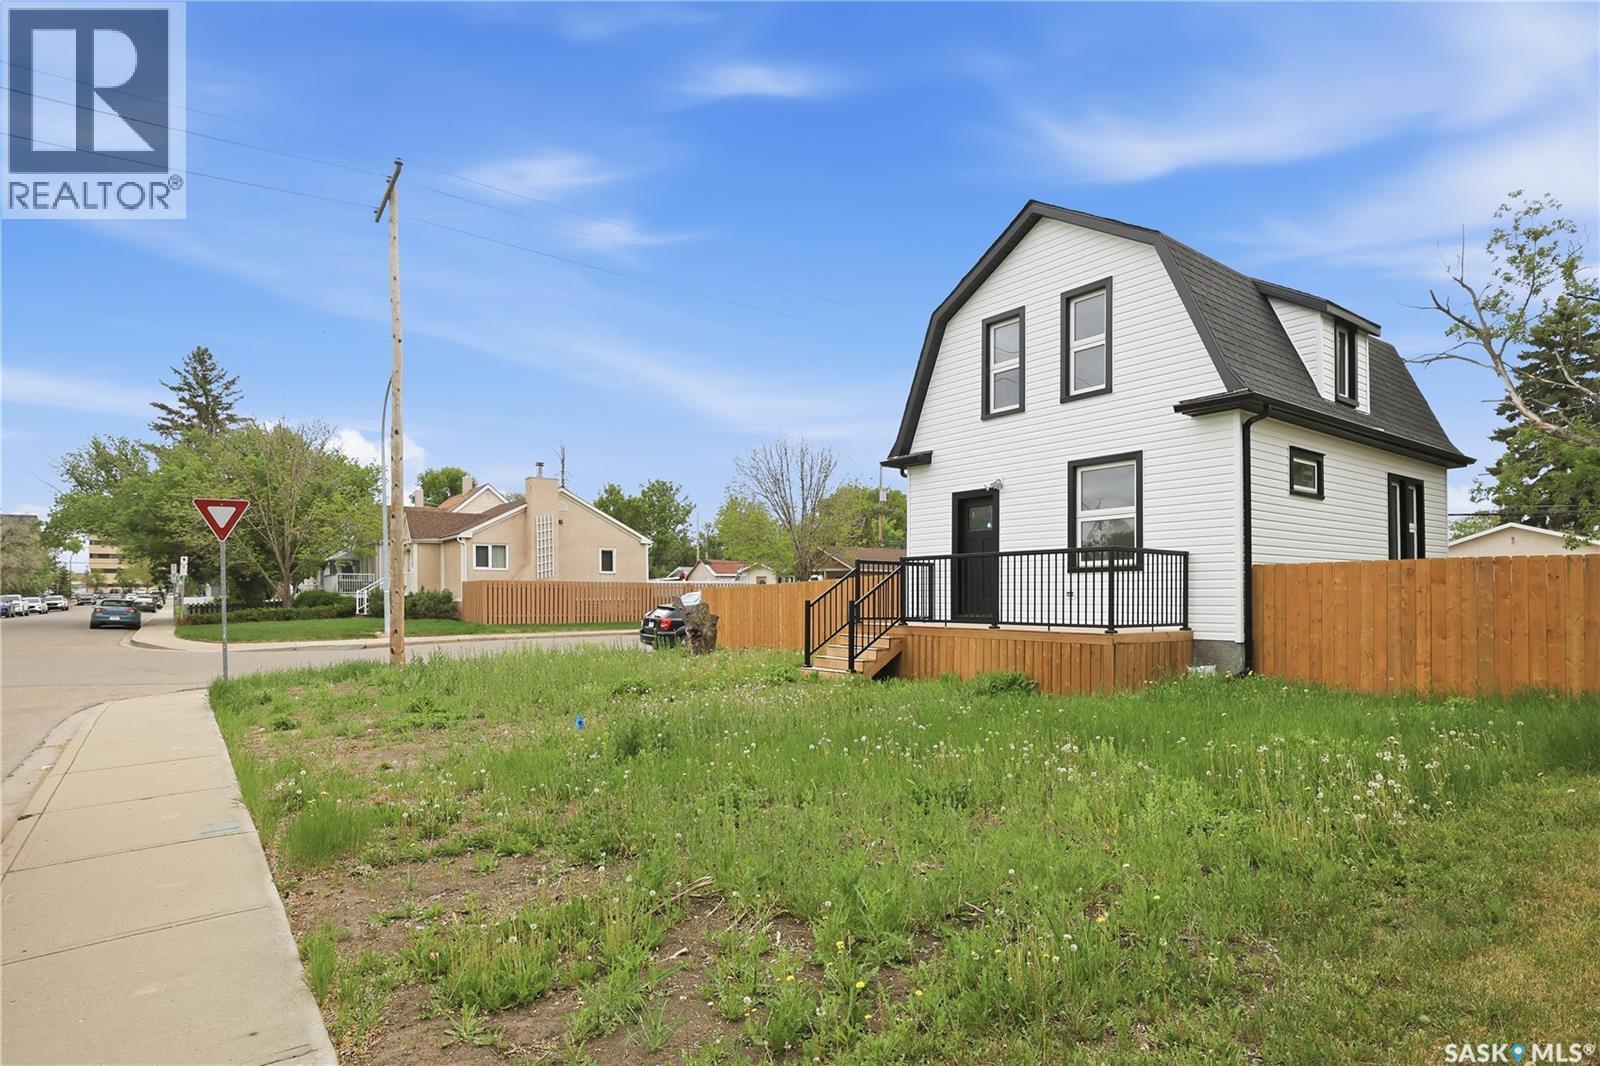
Completely renovated inside and out, this charming 1 3/4-storey home blends character with modern updates. Situated on a fully fenced 50' corner lot, it's ready for your landscaping ideas and offers a 24' x 24' off-street parking area off the rear lane. Conveniently located within walking distance to Pasqua Hospital, this home is ideal for first-time buyers, healthcare professionals, or anyone looking for a move-in ready property. The main floor features a bright living room, dining area, and updated kitchen while maintaining its 1920s charm. Upstairs you'll find three bedrooms, oversized closets, and a full bathroom. The basement has had structural work completed and provides laundry space along with room for future development. Extensive renovations and upgrades include new shingles, siding, front porch, exterior doors, dual-pane windows, drywall and insulation, fresh paint throughout, flooring, kitchen cabinets, countertops, tile tub surround, lighting fixtures, and all-new appliances. Additional improvements include a new sewer line from the house to the City connection and new eaves. With just over 900 sq. ft. of finished living space, this home offers a great combination of character, updates, and affordability. (id:62370)
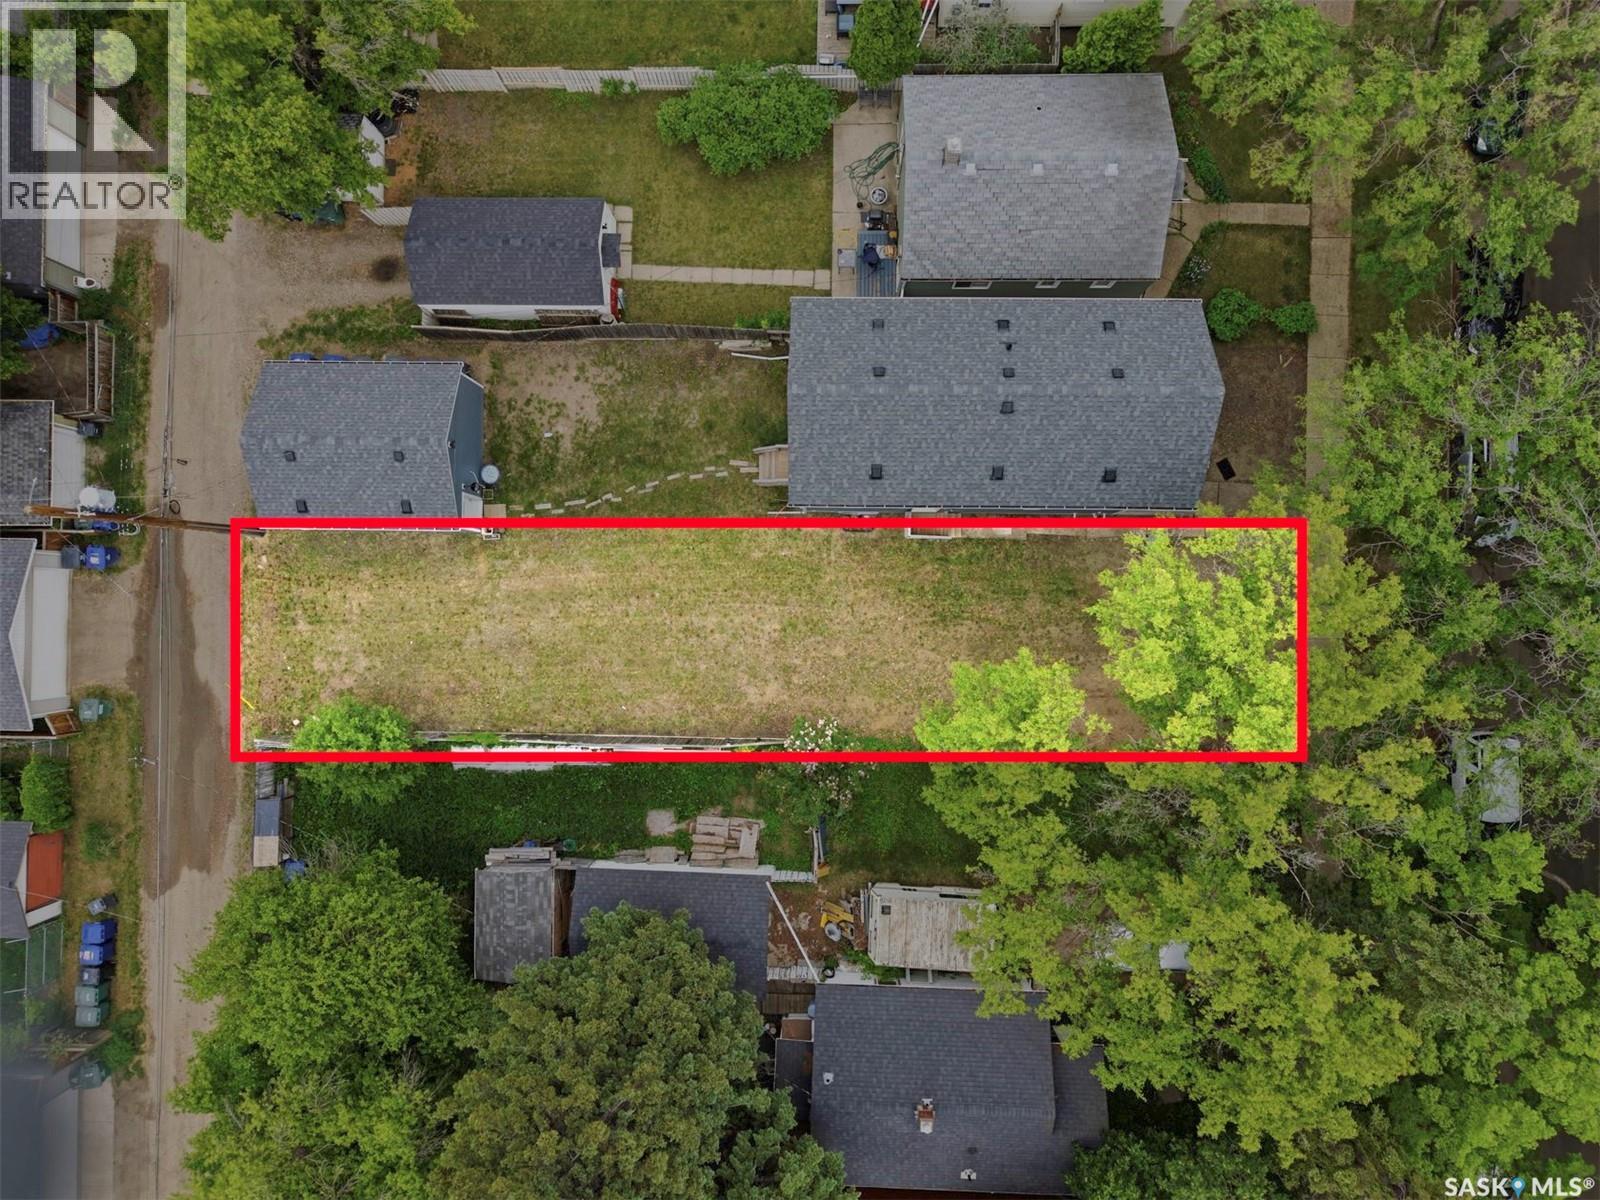
Build your next home or investment property in one of Saskatoon’s most desirable established neighbourhoods. This vacant 24.97' x 125' R2-zoned lot offers an excellent opportunity for infill development in the heart of Buena Vista. Just a short walk from the South Saskatchewan River, Meewasin Trail, Parks, and the vibrant Broadway District, you'll enjoy easy access to local restaurants, cafés, and entertainment. With lane access and a rectangular lot configuration, the property provides the perfect opportunity to build your dream home. Located near schools, parks, transit, and downtown amenities, this is a rare opportunity to secure a vacant lot in a mature neighbourhood known for its character, walkability, and strong community feel. Buyer to verify all building and development requirements with the City of Saskatoon. (id:62370)
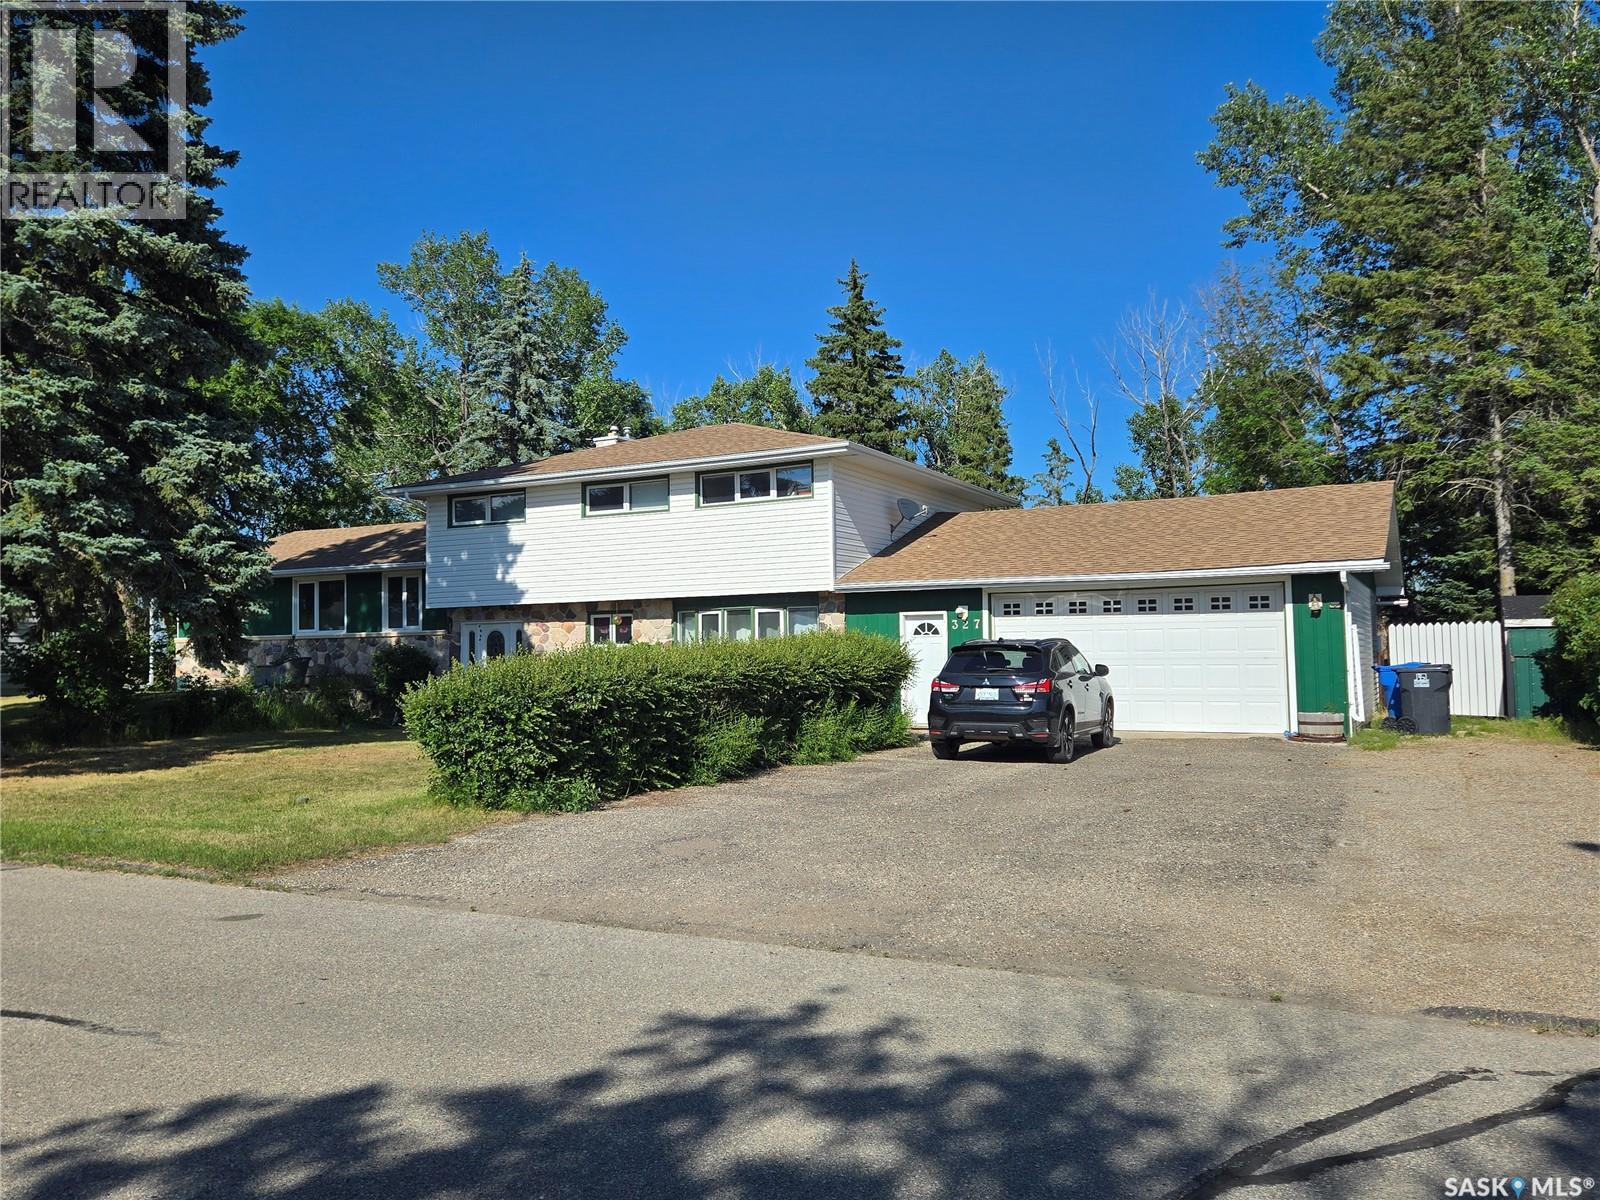
Welcome to 327 Russell Street, in Stoughton, Sk. Family sized four level split on a quiet street, backing onto a farm field. Step into the large front foyer, head up a few steps to a very spacious living/dining/kitchen area. The kitchen boasts oak cupboards, plus a functional island. Plenty of room for large gatherings, in the dining room, and the living room features a gorgeous stone covered gas fireplace, plus French doors onto the deck. An extra wide staircase leads you to the upper level, There, you'll discover a large master bedroom, with convenient two piece ensuite, three more good sized bedrooms, and a four piece bath. The lower level features a spacious family room, with a wood burning fireplace, a teenager sized bedroom, an office, plus a three piece bath, and laundry/mud room. In the basement, you'll find an enormous rec room, a furnace/utility room, and a large storage area! There's also an attached, oversized 25' x 31' extra insulated and heated garage. The back deck is great for family gatherings, plus there's a patio, all situated in a park-like yard, featuring a grassy area, large, stately trees, a ShelterLogic shed, and two additional storage sheds. Extras include central air, and some underground sprinklers. This home offers so much opportunity for a wonderful forever home! (id:62370)
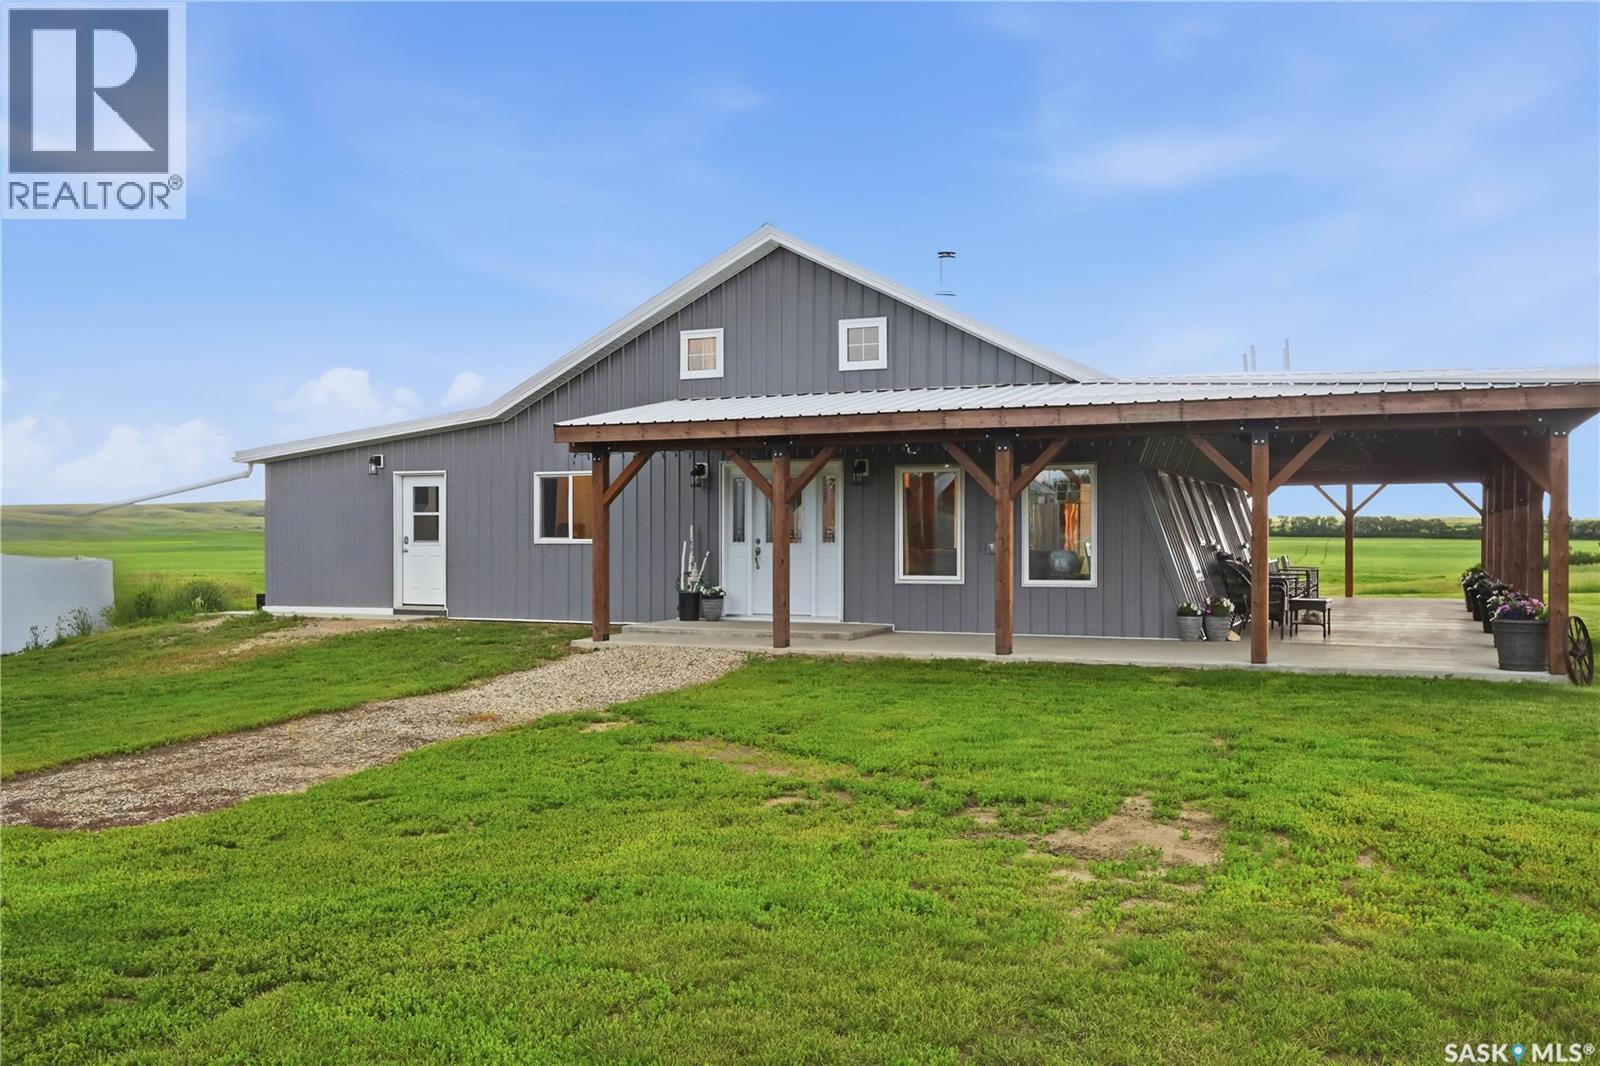
Are you looking for your piece of prairie paradise with a barndominium? This property features more than 23 acres with beautiful views in all directions. Situated off a quiet road with a long driveway giving you lots of peace and privacy. Here we find a beautifully converted home showcasing a massive 608 sq.ft. of covered patio which is sure to be your new favorite place for your morning coffee. Heading inside we find a stunning open concept living area boasting in-floor heat throughout the home and impressive vaulted ceilings. The spacious living room showcases a beautiful wood stove which is sure to be the heart of your home in the winter. Off the living room we find an office and a second story loft currently setup as a playroom - there is also a little playhouse under the stairs perfect for the kids. There is a large dining space with patio doors leading to your covered patio. The kitchen features lots of cabinets, a walk-in pantry and a beautiful window over the sink with exactly the view you want on an acreage. The primary suite boasts a walk-in closet / dressing room, as well as a spacious bedroom with a beautiful 4 piece ensuite. Back at the front of the home we find a hallway with a bedroom currently used as a studio and a second 3 piece bathroom. We also find a laundry room and a large mudroom that is needed for country living. Outside there is a large block barn/shop, an insulated double quonset style garage with power, and 2 bins used as storage spaces. There is also a heated pumphouse, lots of garden space and a play structure. This home was fully renovated in 2021 - from top to bottom - roof, spray foam insulation, new pad with in-floor heat, boiler, plumbing, electrical and all interior finishing. Pride of ownership shows here and is sure to impress. Reach out today to book your showing! (id:62370)
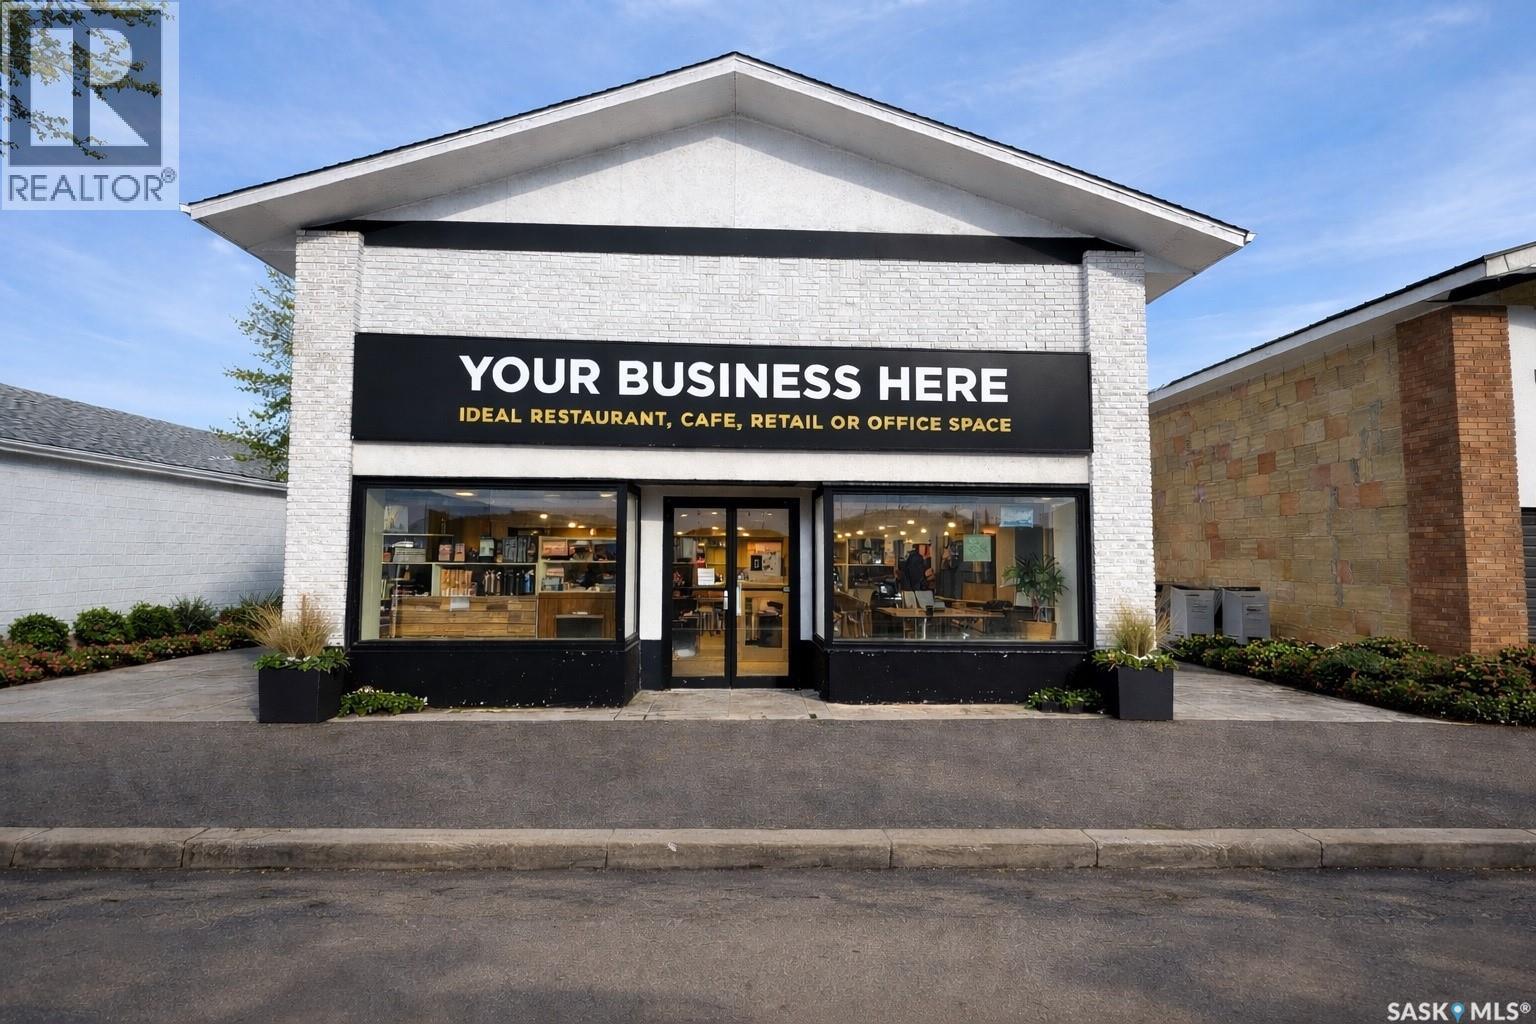
Welcome to the growing and vibrant community of Raymore, Saskatchewan where opportunity meets small town charm. This versatile commercial property, set on two lots, offers endless potential for your next venture whether it’s a restaurant, café, retail shop, or office space. With ample room to bring your vision to life, the property also features extensive storage options, including a spacious basement and additional storage trailers at the rear of the building. A rare chance to establish your business in a community on the rise, don’t miss it! (id:62370)
Take a look at this massive property in the Hamlet of Tway! We have an amazing 1144 square foot bungalow with 2 bedrooms, a large 4 piece bathroom, and laundry upstairs. The room that currently has laundry can be converted back to a bedroom. A 3 piece bathroom downstairs with lots of storage space. Some new windows, new shingles, laminate flooring throughout, and lots of room to build your dream garage. This property is over 300 feet wide which sits on 6 lots. There is a huge garden space with beautiful soil. The garage is a little dated but perfect for storing your lawn mower, garden tools, or any recreational toys. The deck off the back door is perfect for evening relaxing and the gazebo will remain. There is also a nice firepit area surrounded by trees. The water is hauled and not a public water line. This is the perfect opportunity to own a piece of property in a small town! (id:62370)
This beautiful acreage sits on nearly 5 acres of beautifully landscaped land. Located just 4 minutes west of big river makes this acreage ideal for busy families who want the privacy or country life. The home is 1620 sqft and offers a large living room and dining area with lots of large windows which make is bright year round. There’s also 4 bedrooms and a 5pc bathroom. The home has a newer furnace and shingles as well as a 60 foot deep well with endless amounts of great drinking water. The yard is beautifully landscaped with lots of low maintenance perennials , trees, shrubs and a large 17x12 deck on the back side of the home. The porch has a wood burning fireplace and has lots of room for storage. Outside there is also a 24x26 insulated garage with remote opener and an electric heater. Contact an agent to come have a look this home truly needs to be seen to be appreciated (id:62370)
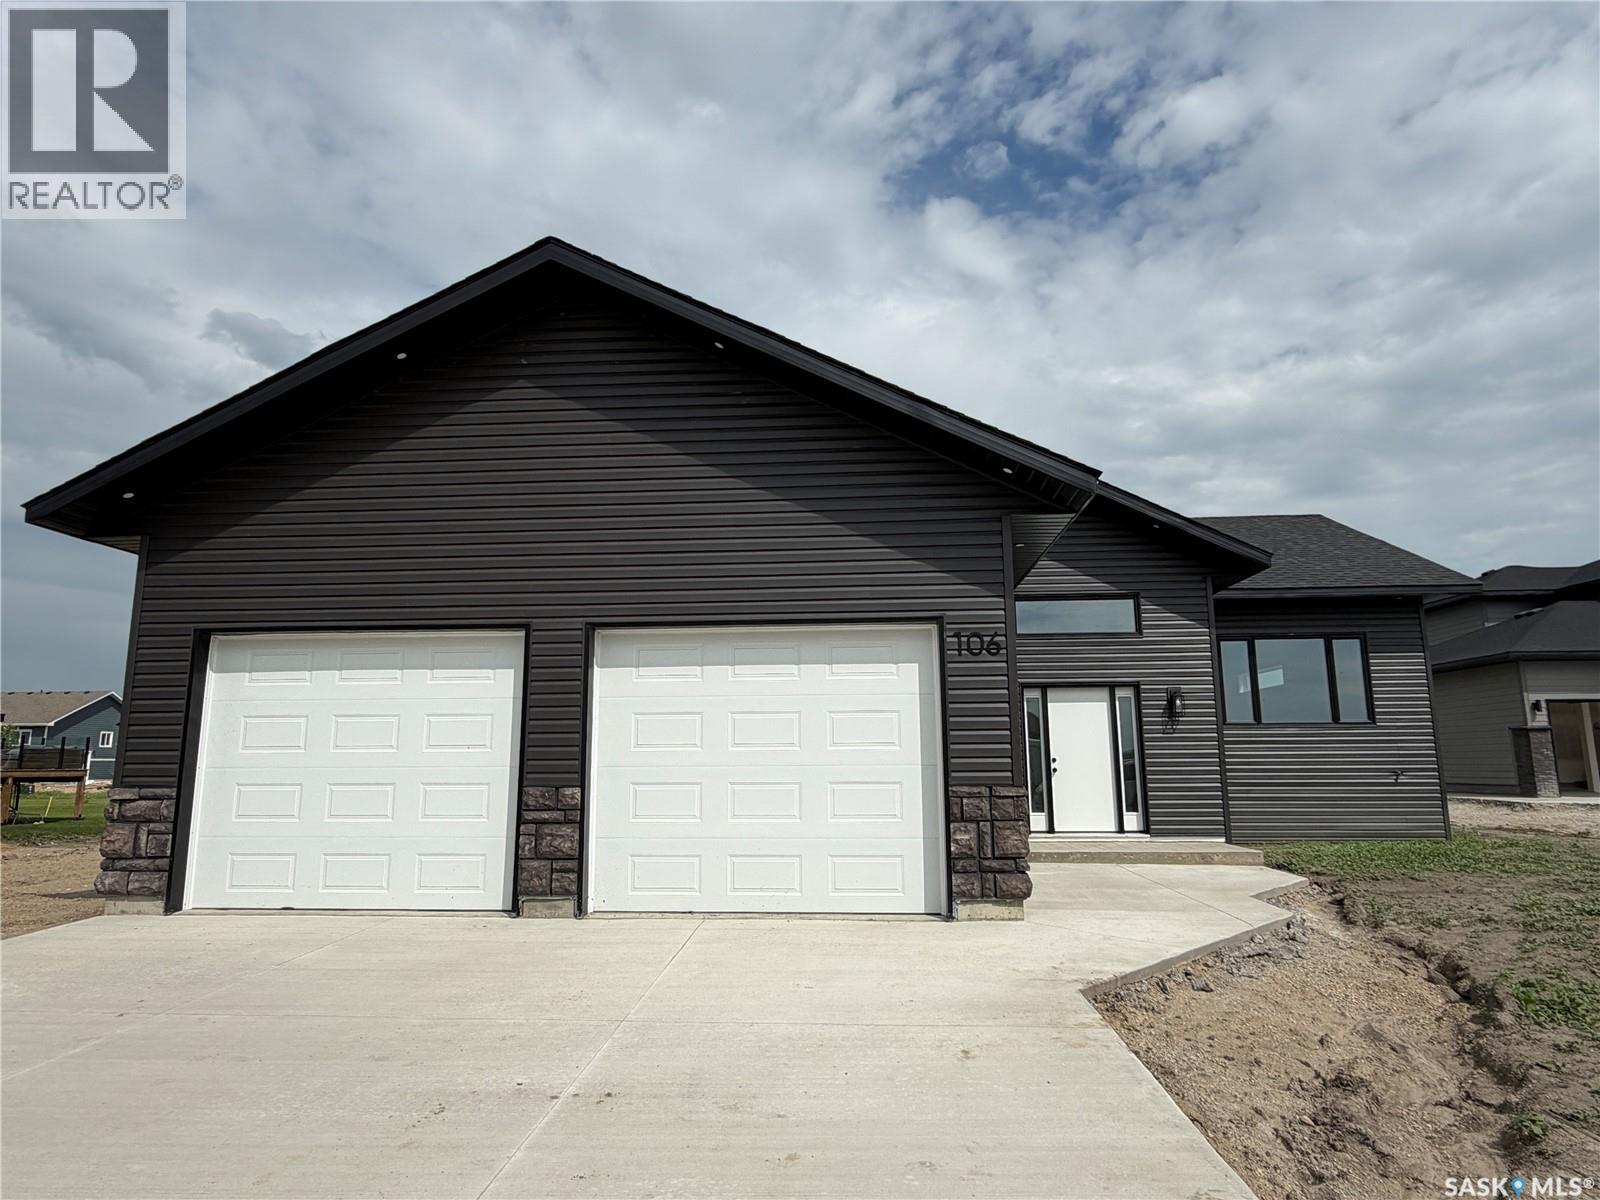
Welcome to 106 Lakewood Drive, Humboldt, SK, a stunning brand new build located in the sought-after Westwood Development. Offering 1,500 sq. ft. of beautifully designed living space, this modern home combines functionality, style, and future potential. The open concept main floor is bright and inviting with large windows throughout, allowing for an abundance of natural light. The kitchen is thoughtfully designed with quartz countertops, a large island, walk-in pantry, and a timeless neutral colour palette that will complement any style of décor. This home features 3 spacious bedrooms and 2 bathrooms, including a well-appointed primary suite designed for comfort and convenience. The spacious front entrance with built-in bench creates a welcoming and practical space for busy families and guests alike. The attached 26 x 26 heated garage provides ample room for vehicles, storage, and workspace. Downstairs, the unfinished basement offers incredible potential with room for 2 additional bedrooms, a bathroom, laundry/utility area, and storage — giving you the flexibility to finish the space to suit your lifestyle. Situated on an oversized lot with excellent landscaping potential, this property offers the opportunity to create your ideal outdoor space in one of the area’s newest developments. The Westwood Developments area offers beautiful newly built homes, walking paths, a manmade pond, great location being close to grocery stores and beautiful sunset views in the evenings. (id:62370)
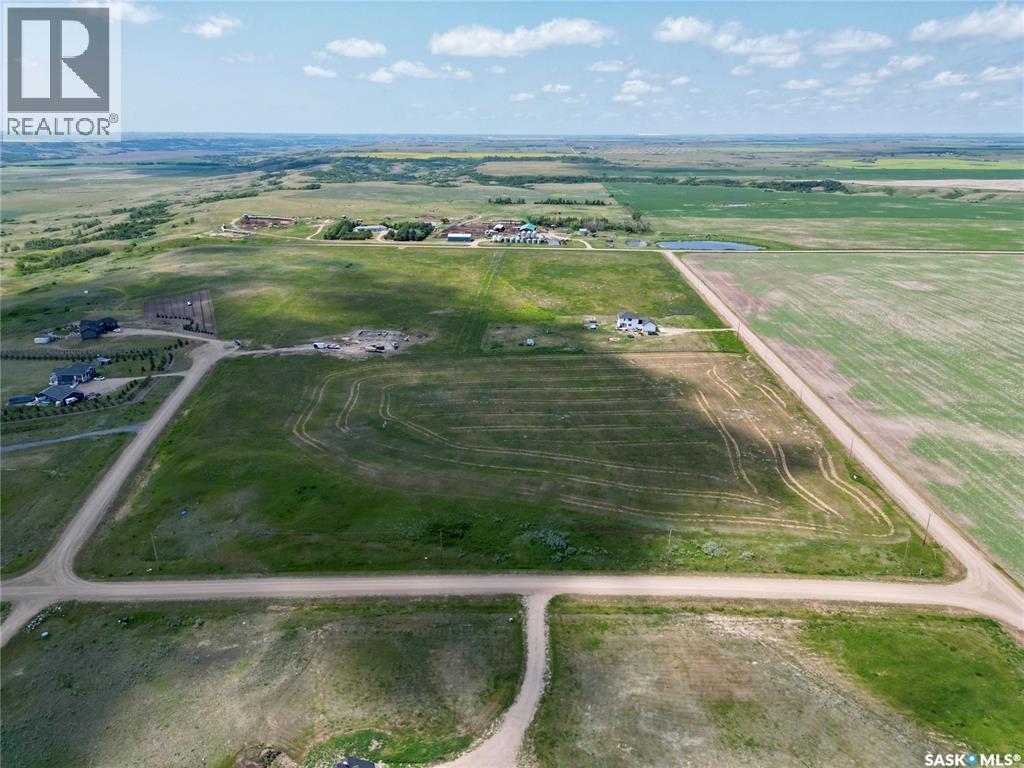
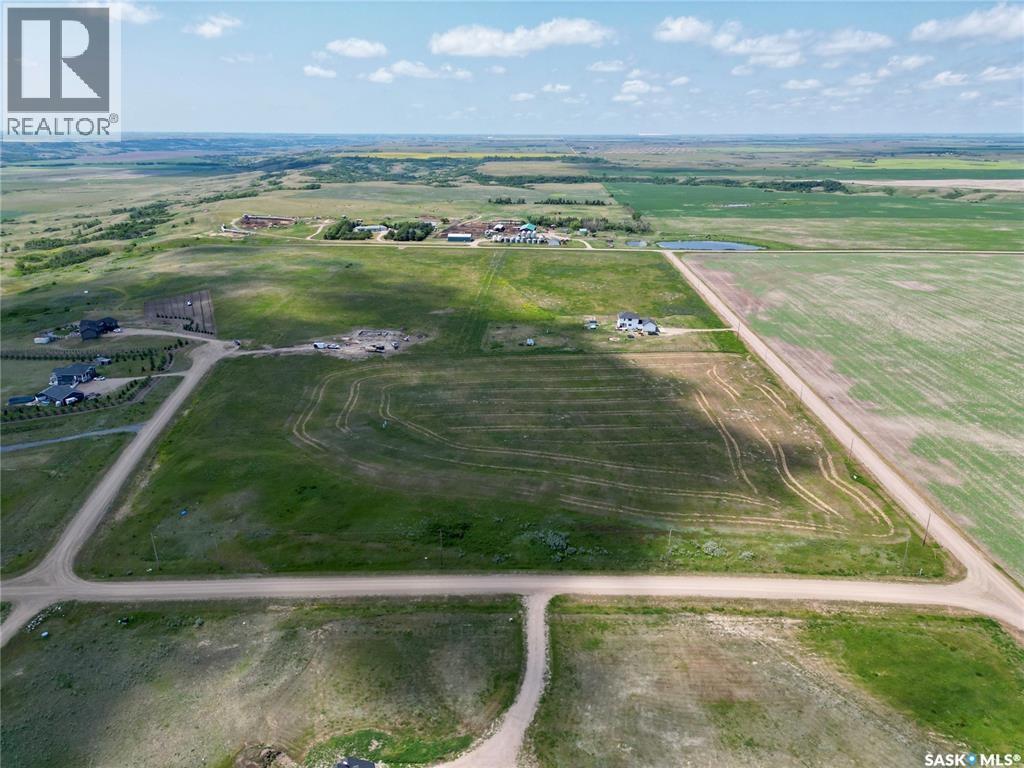
This 5.5 acre lot is the last of 2 at Country Springs Estates steps from the Qu'Appelle Valley. Bethune and Lumsden are close by and Regina is an easy commute away. Water, power and gas are available up to the property. If your looking to start your acreage life reach out to your REALTOR® for more information. (id:62370)
This 6 acre lot is the last of 2 at Country Springs Estates steps from the Qu'Appelle Valley. Bethune and Lumsden are close by and Regina is an easy commute away. Water, power and gas are available up to the property. If your looking to start your acreage life reach out to your REALTOR® for more information. (id:62370)
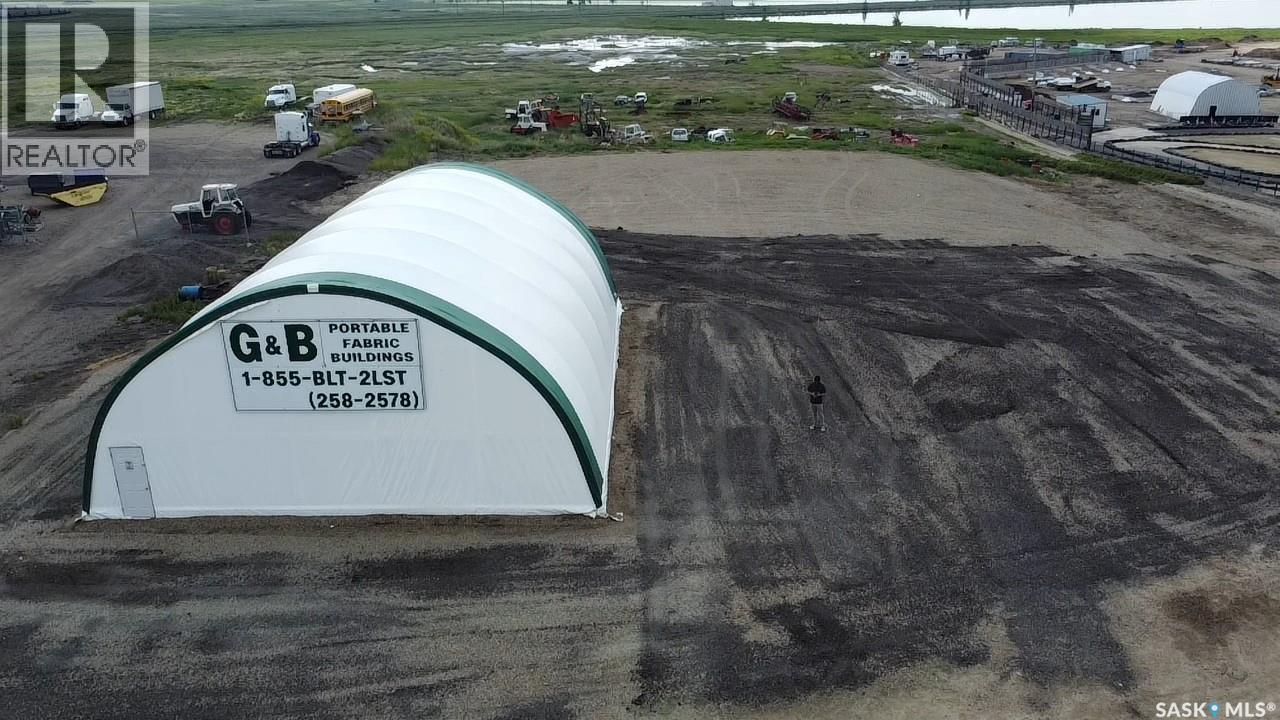
Outstanding commercial opportunity featuring prime Trans-Canada Highway #1 exposure in the RM of Swift Current #137. Situated on 5.33 acres zoned High Profile Commercial, this versatile light industrial property offers a leveled and graveled north yard well-suited for heavy equipment, fleet staging, or outside storage. The site is improved with a 2,760-square-foot steel arch-frame cold storage building constructed in 2014, complete with a gravel floor, walkthrough doors at both ends, and south-end overhead door access. With power and natural gas service on site, low annual holding costs, and exceptional visibility along a major transport corridor, this location provides ideal flexibility for contractors, transport companies, agribusinesses, or industrial investors. (id:62370)
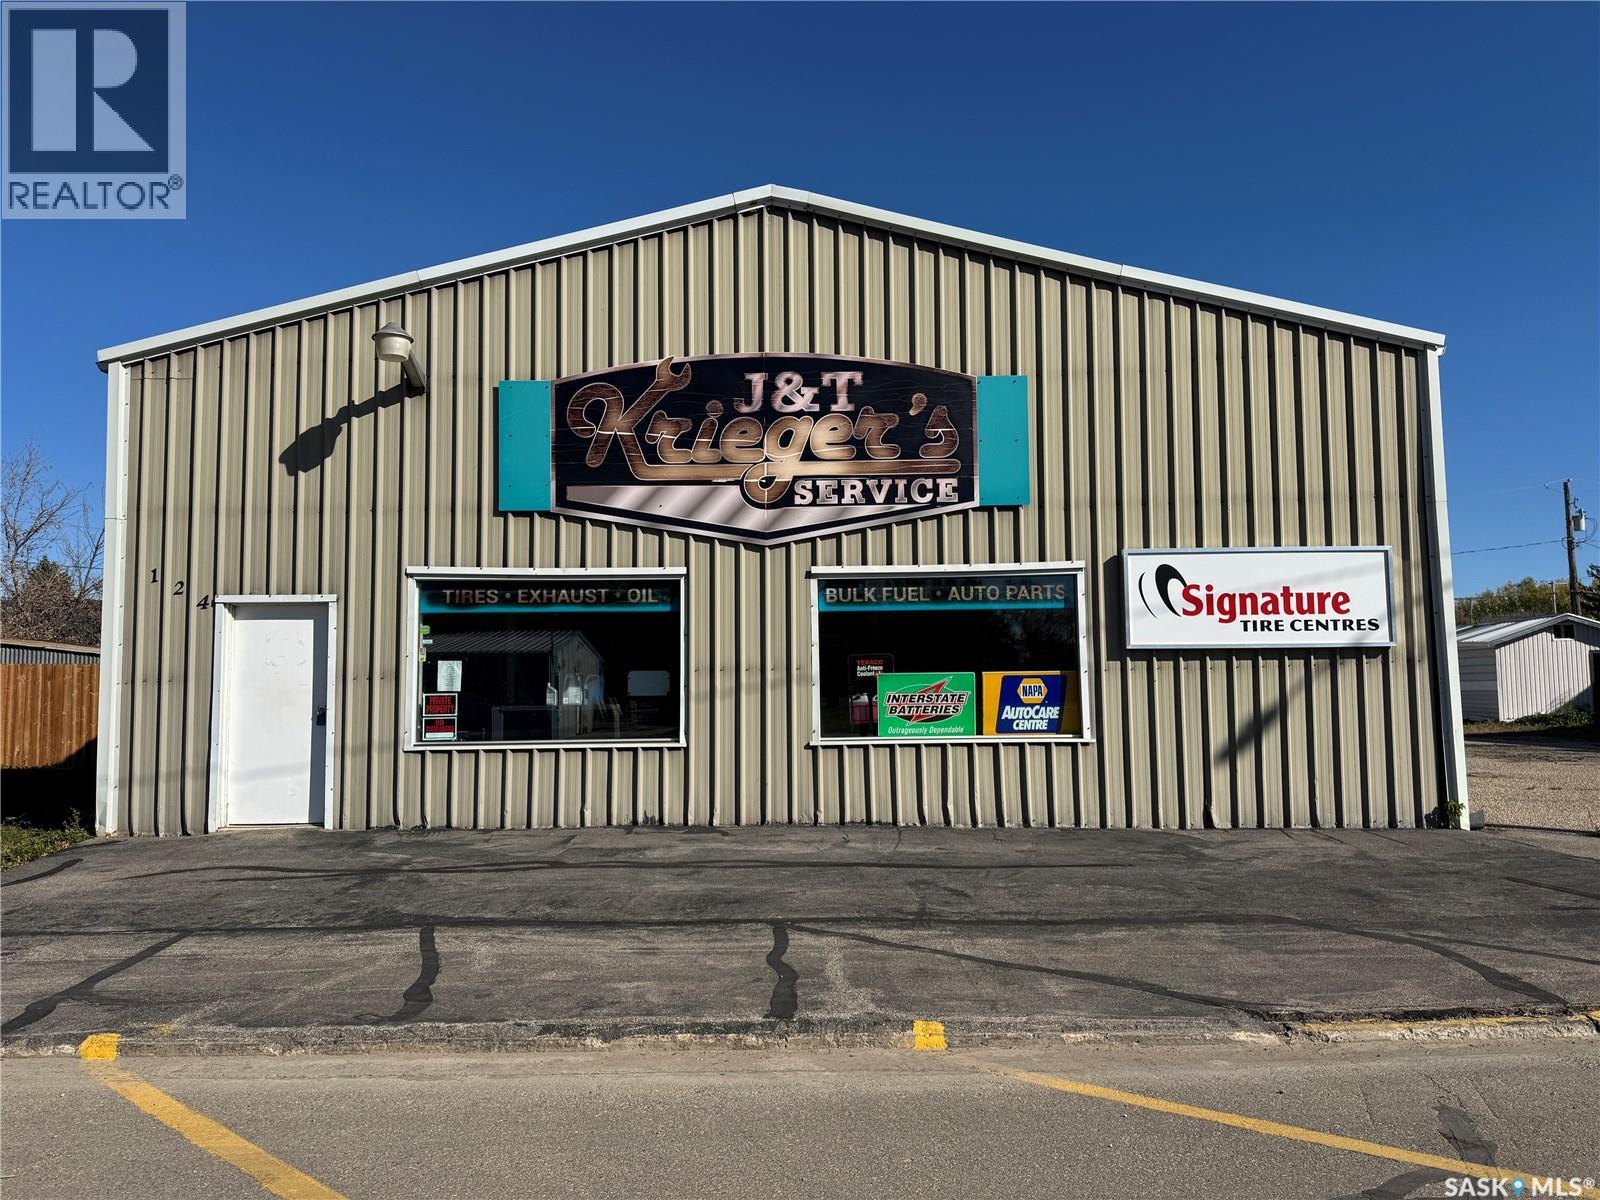
Located right in downtown Leroy, this commercial property at 124-126?Aspen Street is ideal for trades, service-based operations, or light industrial use. With 150 feet of street frontage, the site includes two large service bays with overhead doors, a paved apron, and street parking, offering excellent functionality and access for both staff and customers. The front of the building features a showroom, perfect for retail display or client-facing services, along with a two-piece washroom for convenience. A mezzanine level above includes an office and extra storage space, keeping administration separate from shop activities. Radiant heat efficiently warms the shop area, making it usable year-round. At the back, there’s a detached two-car garage, plus a separate storage building on the side of the lot—great for equipment, materials, or additional vehicles. This property is being sold “as-is.” The seller makes no warranties or representations about the condition of the property. Buyers are encouraged to complete their own due diligence. Buyer to verify property line. (id:62370)
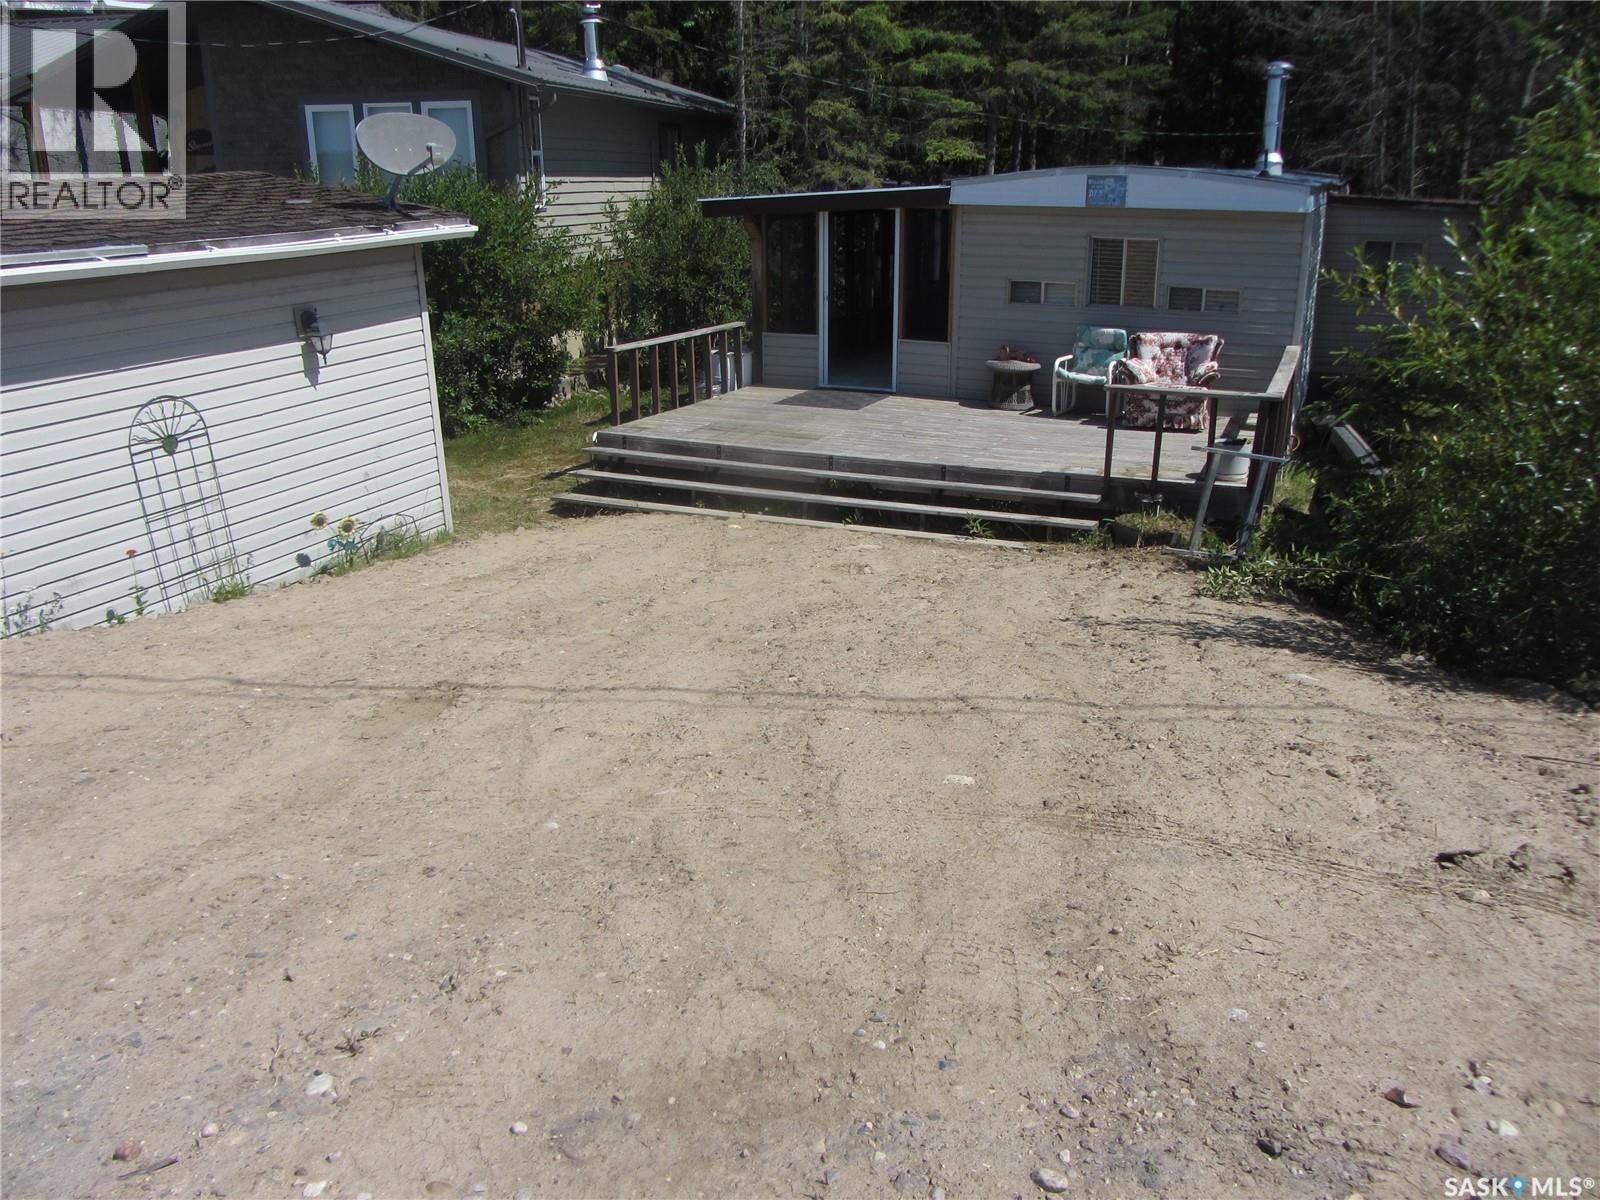
Prime Lakefront Leased Property – Meeting Lake Regional Park (Subdivision 5) This is an estate sale and has been priced accordingly—an excellent opportunity to own seasonal lakefront living at a great value. This turn-key mobile home offers 790 sq. ft. of open-concept living space and includes: 3 bedrooms 1 full (4-piece) bathroom Electric and wood heating Enjoy the outdoors with: A large front deck (20' x 12') A screened and covered veranda (28' x 9') – perfect for summer evenings A detached garage (18' x 12') with a dirt floor Leased lot details: Lease Fee: $1,600/year Water Fee: $360/year RM Taxes: $392.59/year What you see is what you get – all contents are included in the sale. Whether you're looking for a peaceful getaway or a family summer spot, this property offers it all. (id:62370)
Welcome to this beautifully maintained 2-bedroom, 2-bathroom home, perfectly situated in a quiet, family-friendly neighbourhood just a short walk from the local elementary school. Offering a functional layout and exceptional additional space, this property is ideal for first-time buyers, downsizers, or anyone looking for comfort and convenience. The bright and inviting main floor features spacious living areas designed for everyday living and entertaining. Downstairs, the fully finished basement provides valuable extra living space, perfect for a family room, home office, fitness area, or guest accommodations. One of the standout features of this property is the massive, fully insulated garage. Whether you're a hobbyist, mechanic, woodworker, or simply need abundant space for vehicles, tools, and storage, this garage offers endless possibilities and year-round usability. Outside, you'll appreciate the peaceful setting in a desirable neighbourhood known for its low traffic and welcoming community atmosphere. With schools, parks, and everyday amenities nearby, this home combines comfort, practicality, and an excellent location. Don't miss the opportunity to own a move-in-ready home with exceptional garage space, a finished basement, and a location that checks all the boxes. Schedule your private showing today! (id:62370)
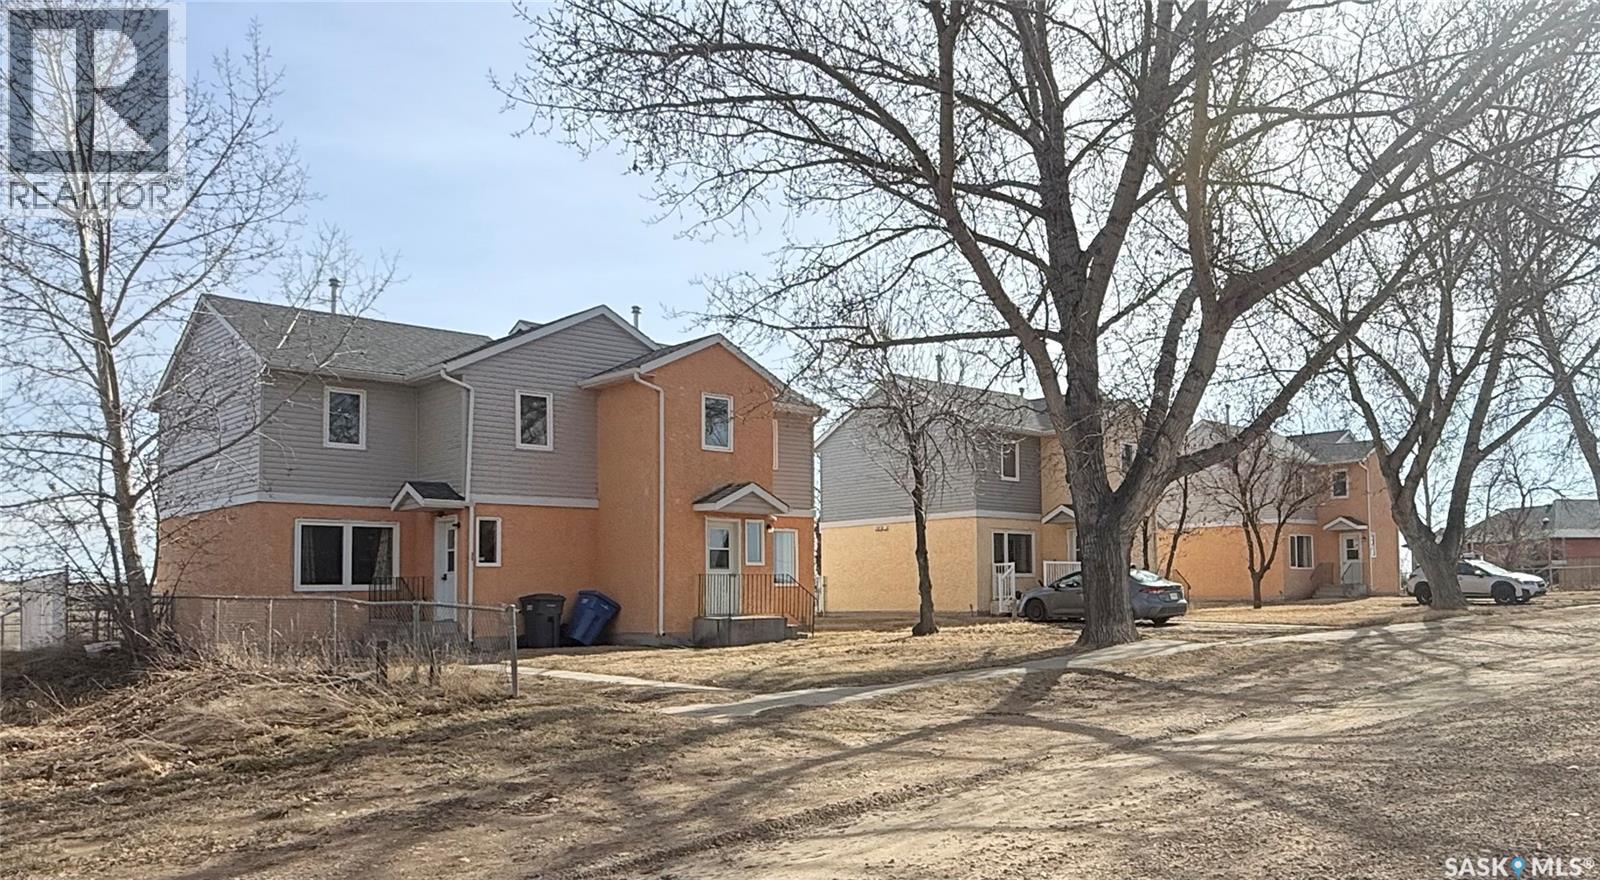
Step into the rental market with this fantastic investment opportunity! Offered as one turnkey package, these three duplexes provide six well-maintained units, each featuring 3 bedrooms and a full 4-piece bathroom—ideal for families or long-term tenants. Every unit is self-sufficient with its own furnace, hot water heater, water softener, and in-suite laundry, offering convenience and independence for tenants while simplifying management for the owner. Each home also includes a private fenced backyard, along with access to a larger shared green space—perfect for outdoor enjoyment. With ample parking and a functional layout across all units, this property is designed for steady rental appeal. Located near Grasslands National Park, it offers a unique draw for tenants seeking a quiet lifestyle with access to one of Saskatchewan’s most beautiful natural areas. An excellent opportunity to generate consistent income and expand your real estate portfolio! (id:62370)
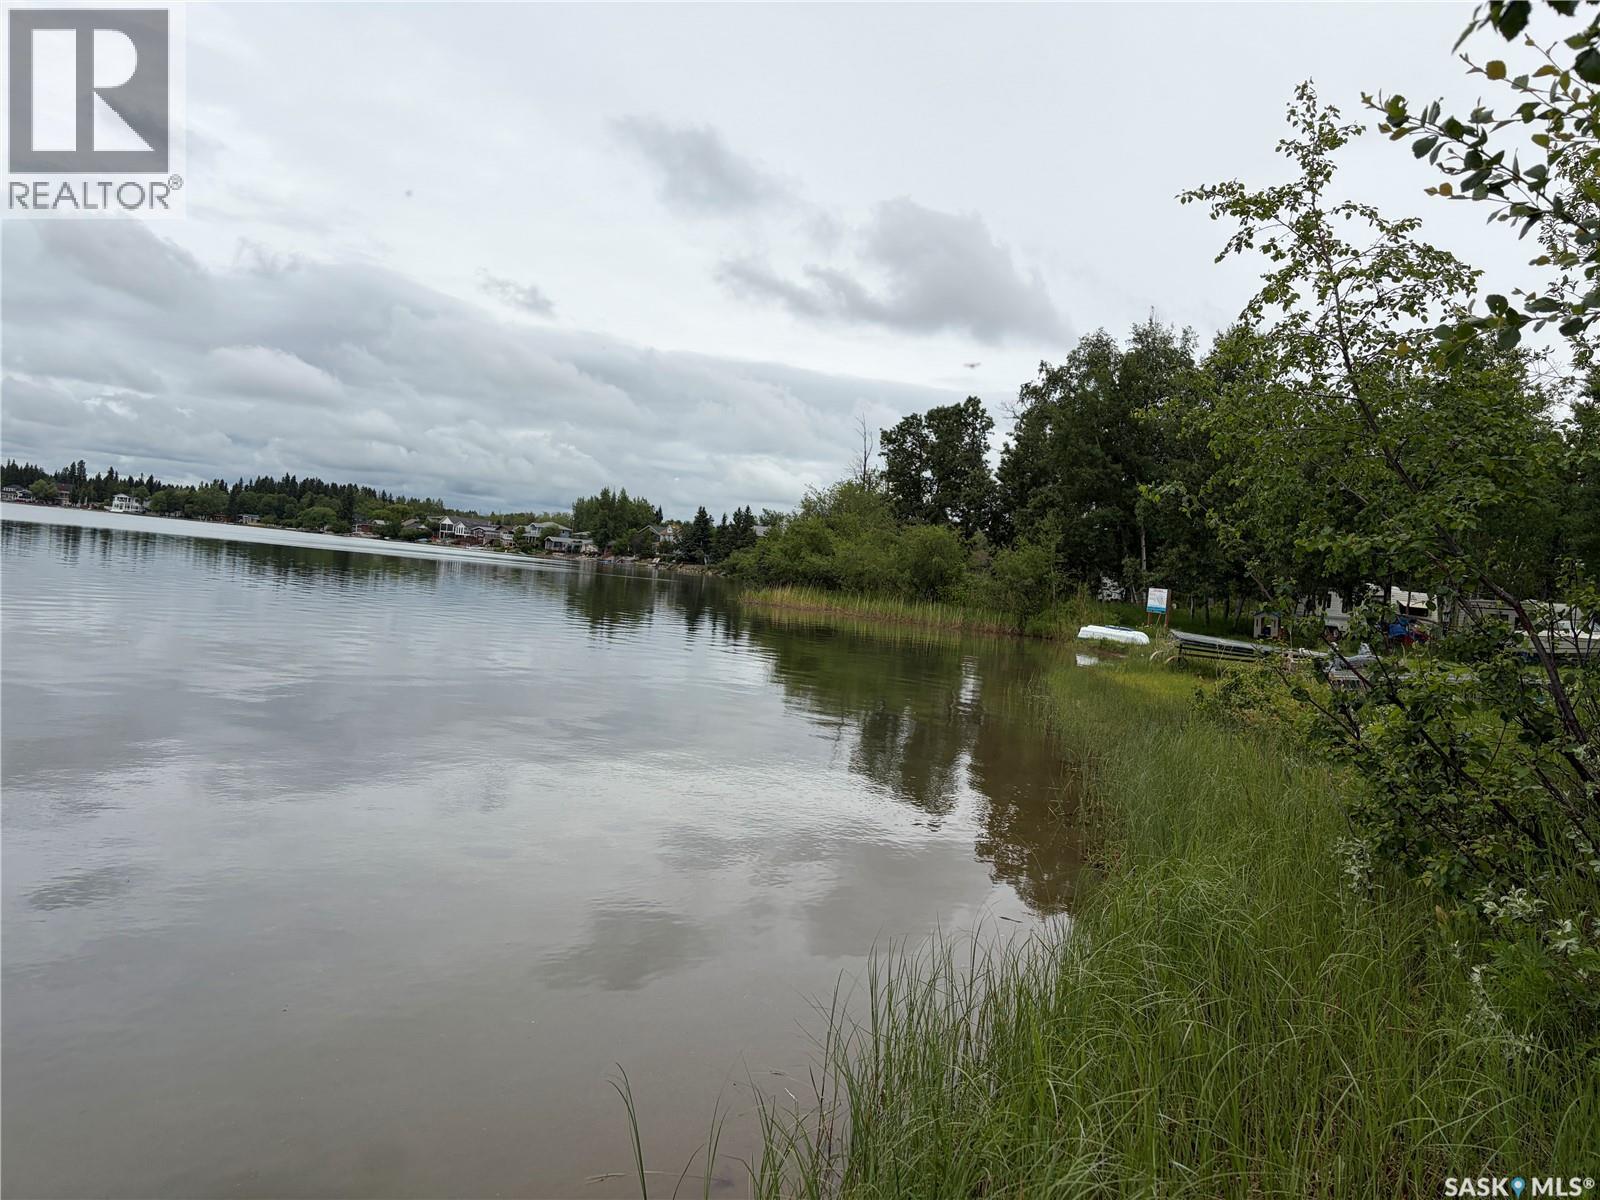
Enjoy waterfront living at beautiful Crystal Lake, Saskatchewan. Surrounded by well-built, well-cared-for homes, Crystal Lake is a sought-after destination offering the perfect blend of recreation, relaxation, and long-term value. Whether you’re looking for a year-round home, weekend retreat, or investment in lakefront real estate, this is an opportunity to own in a desirable lake community known for its scenic setting, strong pride of ownership, and lasting appeal. A great place to enjoy the lake lifestyle today while investing in memories and value for the future. (id:62370)
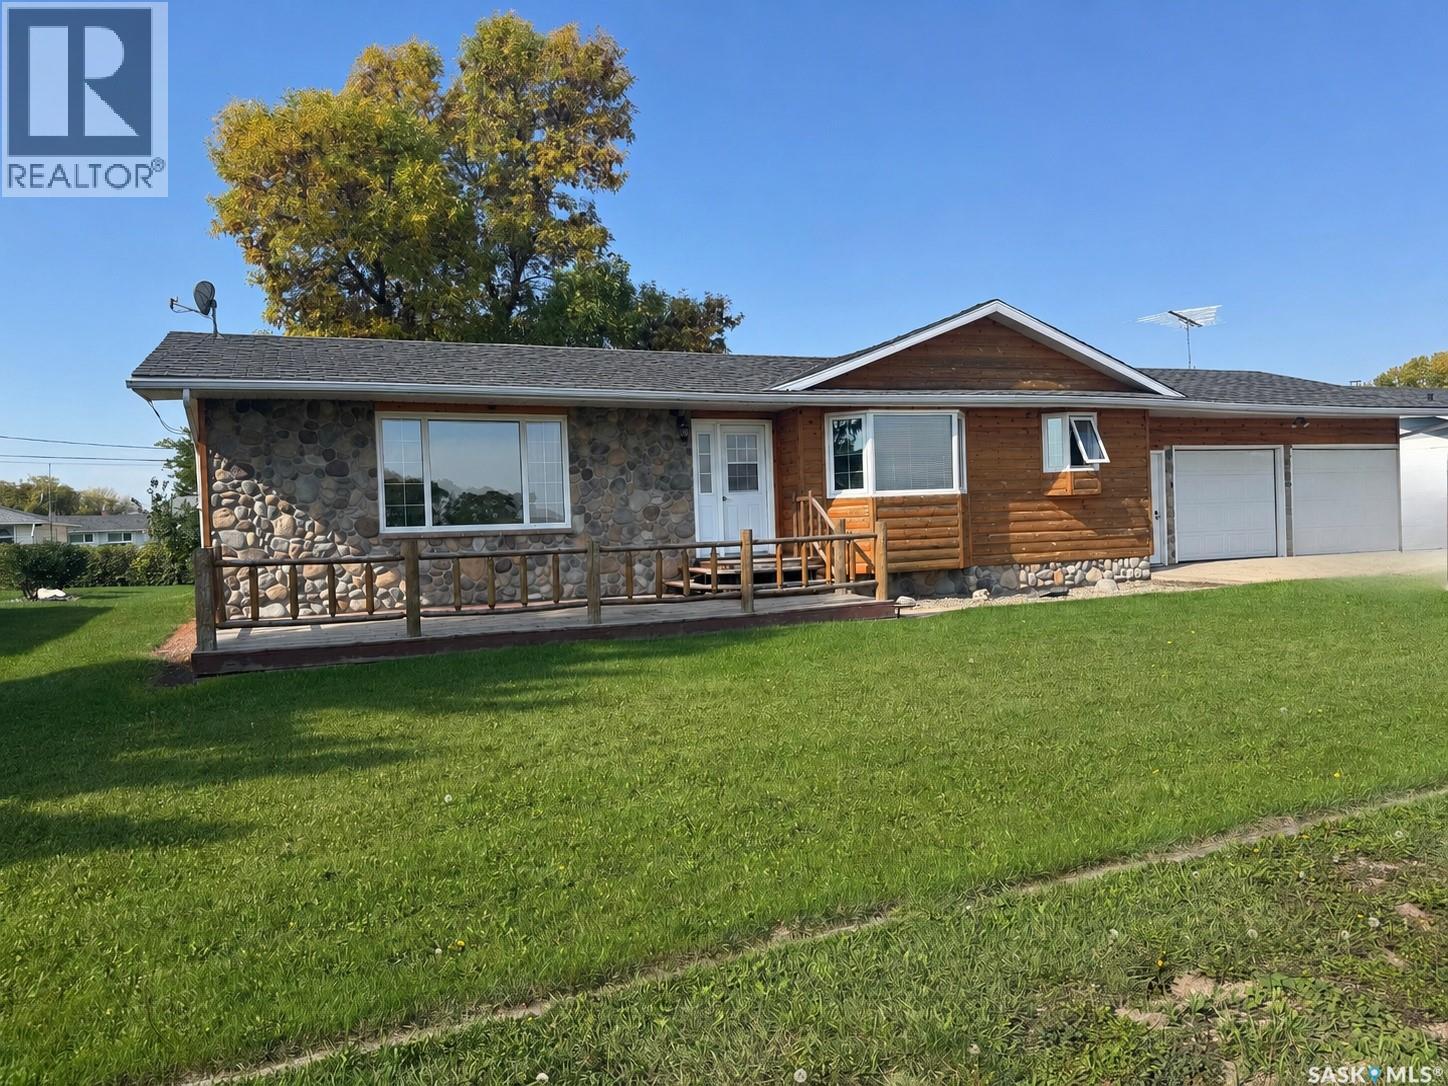
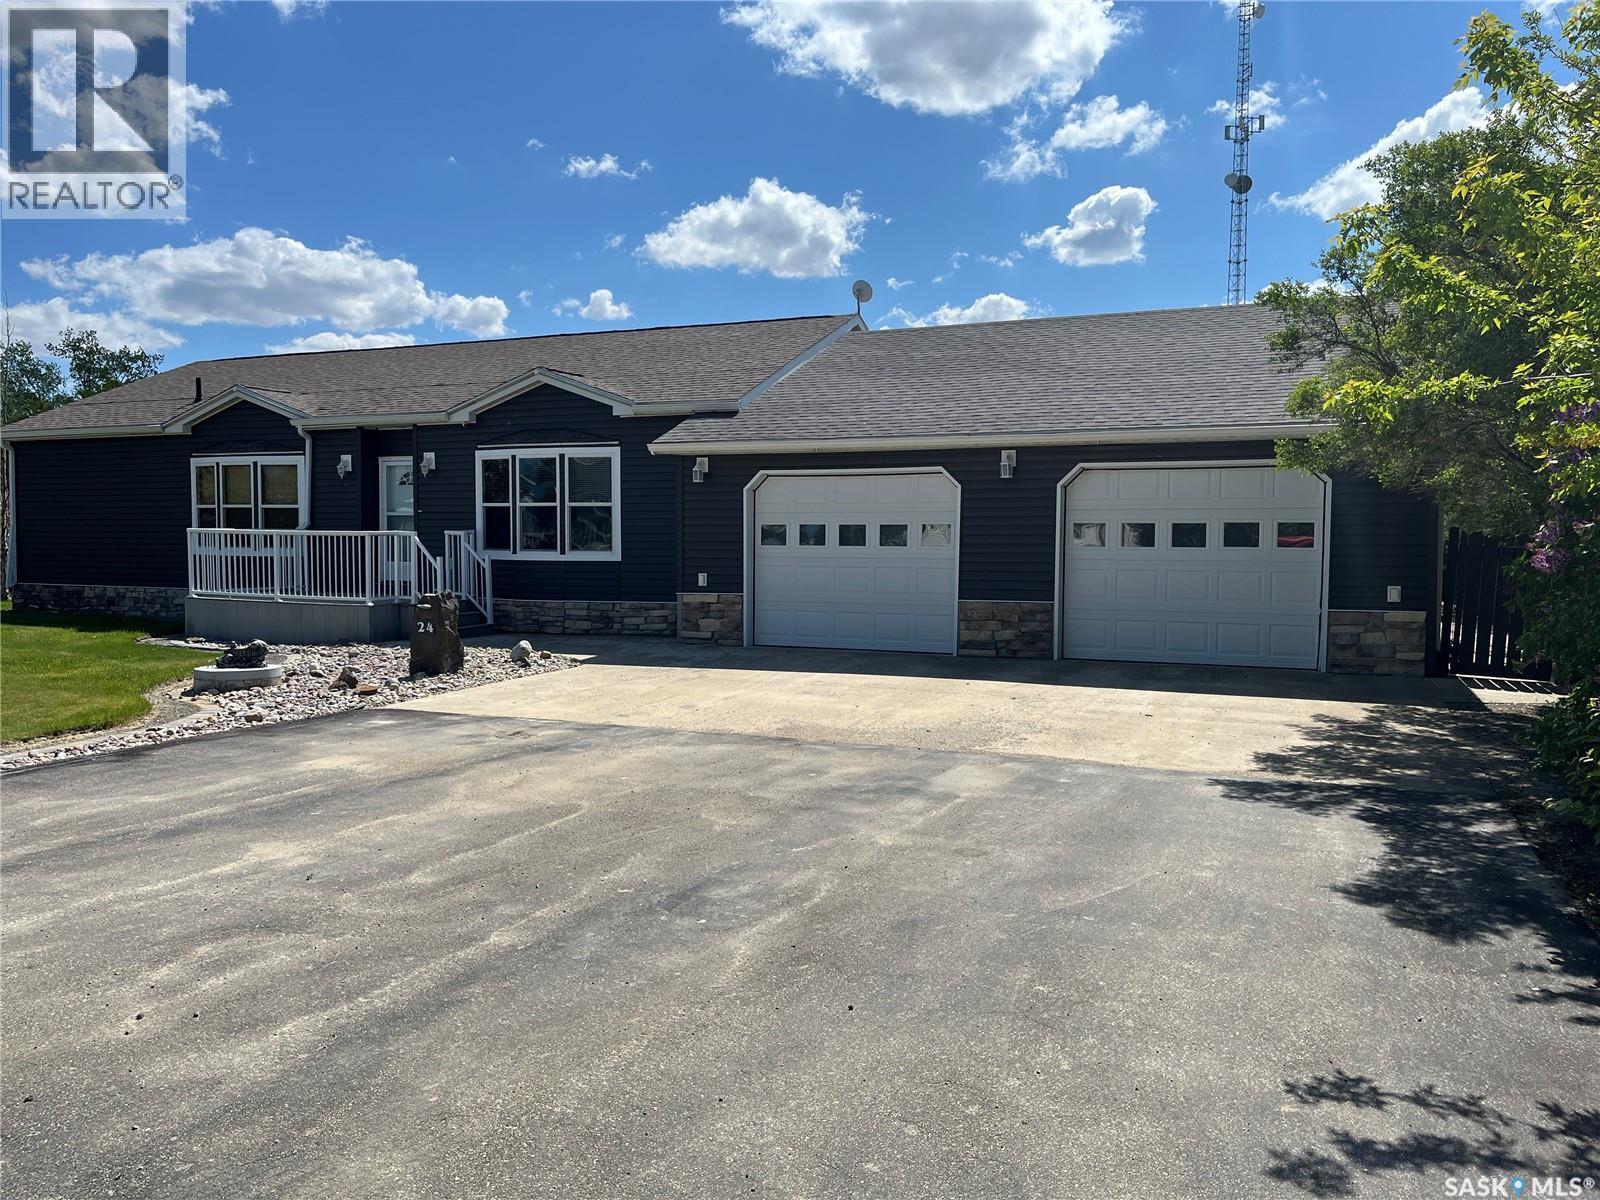
Welcome to the friendly community of Halbrite! This well-designed 1,500 sq ft home offers a spacious, open-concept layout perfect for family living and entertaining. The main living area features a seamless flow between the large kitchen, dining space, and bright living room—creating a warm and inviting atmosphere for everyday life. The home includes three generously sized bedrooms, a full 4-piece main bathroom, and a private primary suite complete with a large ensuite. One of the standout features is the impressive 30' x 34' heated attached garage—ideal for vehicles, storage, or a workshop. Just off the dining room, you’ll find a fully enclosed 16' x 28' sunroom equipped with natural gas, making it perfect for year-round barbecuing and relaxing. Outside, the fully fenced yard offers both privacy and convenience, complete with underground sprinklers to keep your lawn looking its best. This property combines comfort, functionality, and small-town charm—an excellent place to call home. (id:62370)
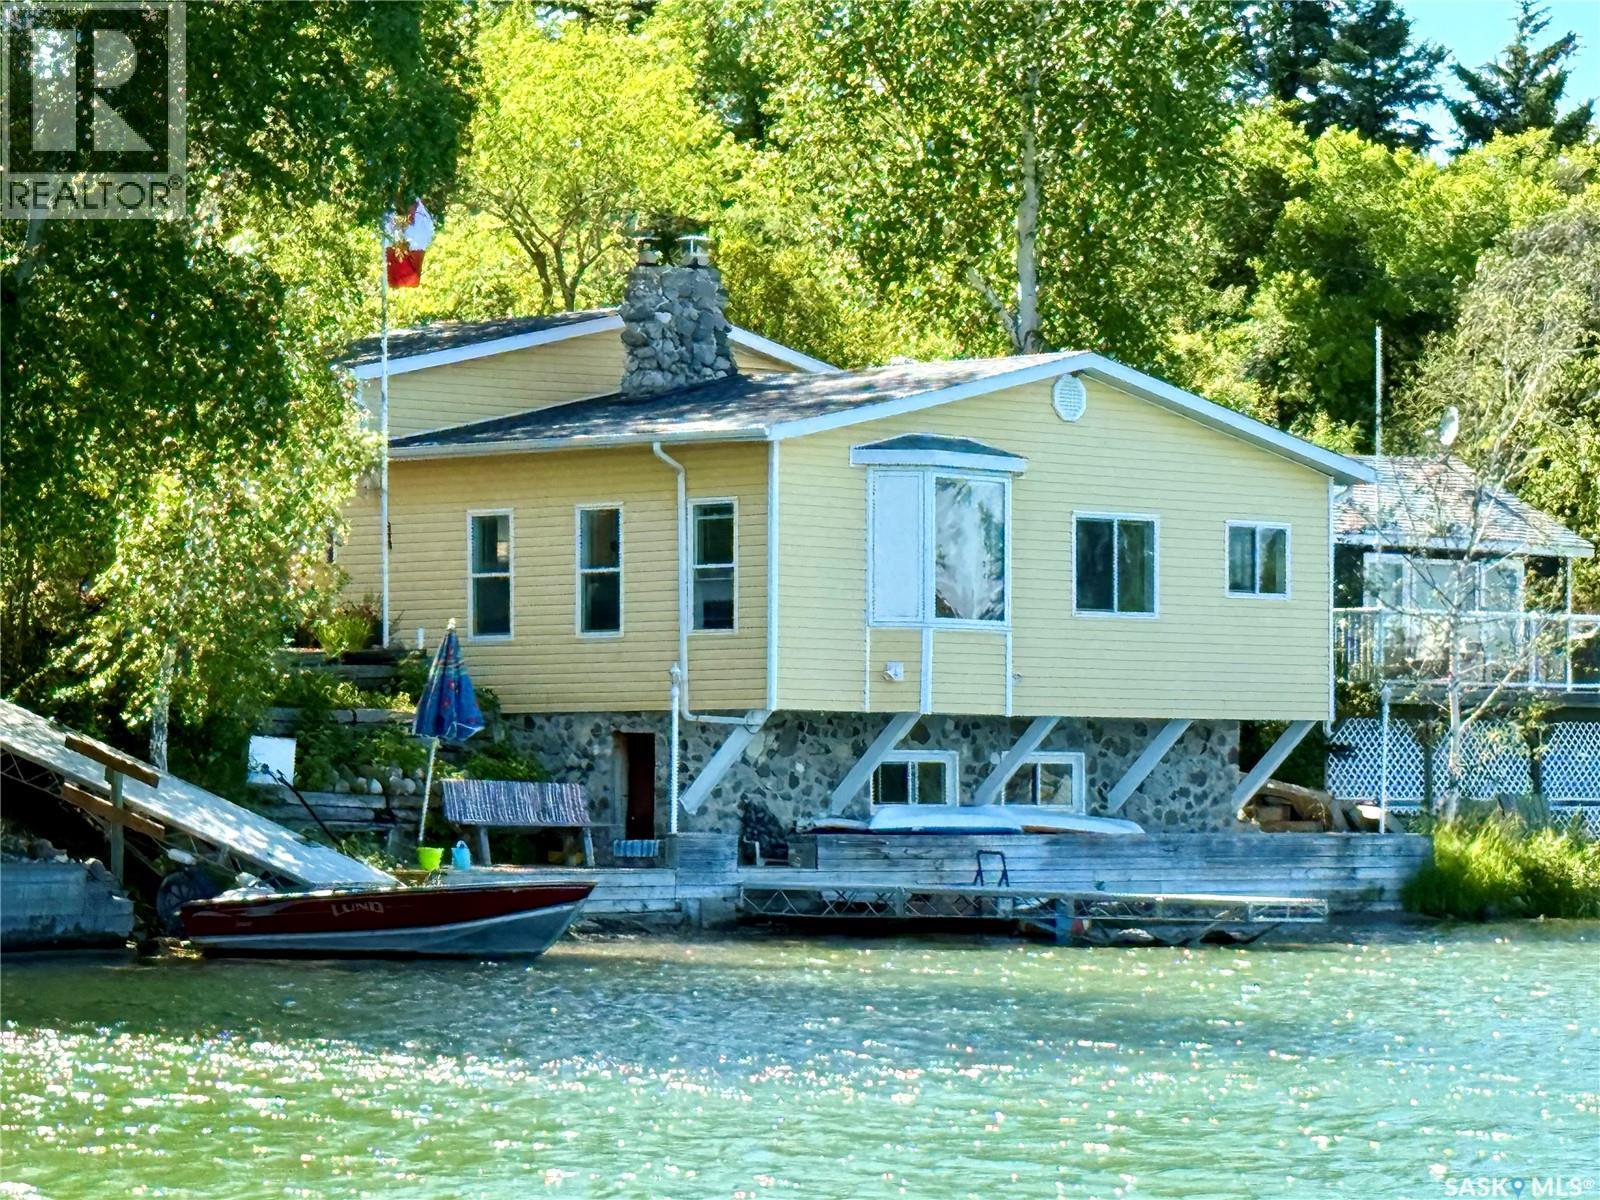
Welcome to a truly unique, year-round cabin nestled in the heart of Crystal Lake, Saskatchewan – located right across the lane from the golf course clubhouse and surrounded by nature, charm, and a vibrant lake lifestyle. This beautifully renovated 3-bedroom, 1-bathroom cabin was fully updated and completed in 2018, offering the perfect balance of modern comfort and rustic charm. And unlike many lakes in the province, the land here is freehold—not leased—a major advantage for long-term security and investment. Set directly on the lakefront, the home’s facade extends over the water, creating unbeatable views and a connection to the lake that’s truly rare. Inside, enjoy cozy evenings by the stone-crafted wood-burning stove and a warm, inviting atmosphere that feels like a retreat. (id:62370)
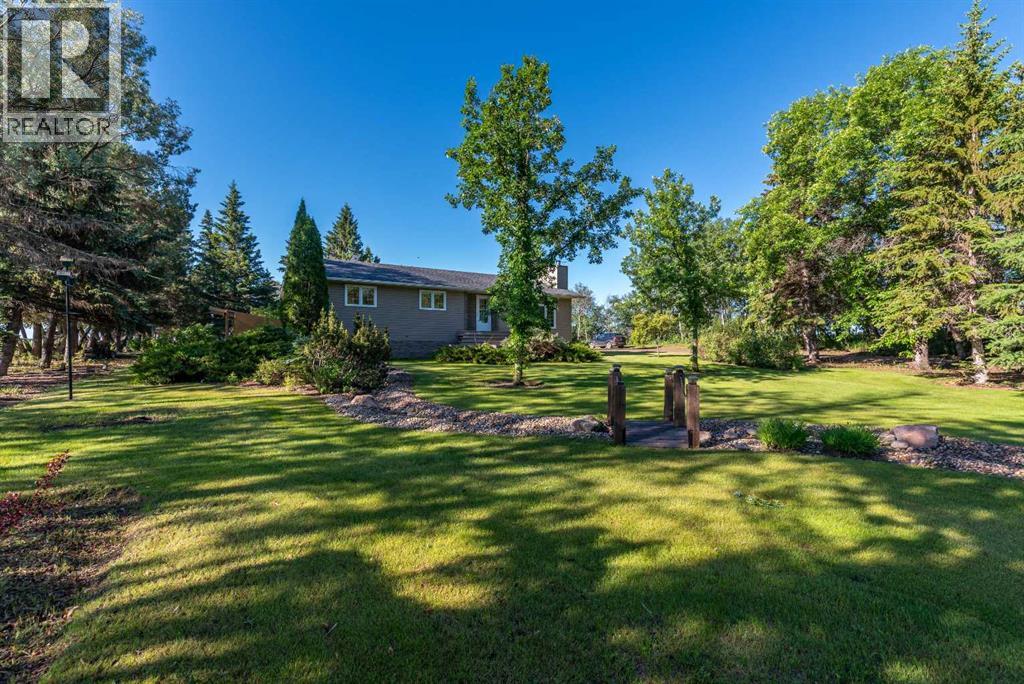
ALERT! Price reduction! Over $100,000 in UPGRADES!! (a full list can be supplied) Is this the perfect acreage? You be the judge. Situated on 3 acres conveniently located just 7 kms from Maidstone with pavement all the way to your front lane. And its very private as its so well treed. As a matter of fact the landscaping is absolutely exceptional and one of the nicest you'll ever see! The tree lined driveway escorts you to the updated house and shop. The house measures over 1,400 sq. ft. and is full of upgrades and updates. You'll love the view from the large living room as you gaze onto your park like yard which features a waterfall and stream! The large kitchen and dining area also give you nice views of the exceptional yard out back. There's 3 bedrooms upstairs and 2 baths with the primary bath being accessible from the back foyer if desired. Downstairs has an extra large open design with family room complimented by fireplace and a rec room. There's one more large bedroom downstairs and another updated 3 piece bath. Out back you will appreciate the huge shop! It's heated of course, and is in exceptional condition with very good lighting! The shop measures almost 1,400 sq.ft. Further complimenting the yard is a greenhouse, a large garden area and several smaller sheds. Plus there's a brand new iron filter and new 50 gallon water heater! This one checks off all the right boxes! All this and it won't break the bank as it's value priced. Make sure to check out the 3D tour. (id:62370)
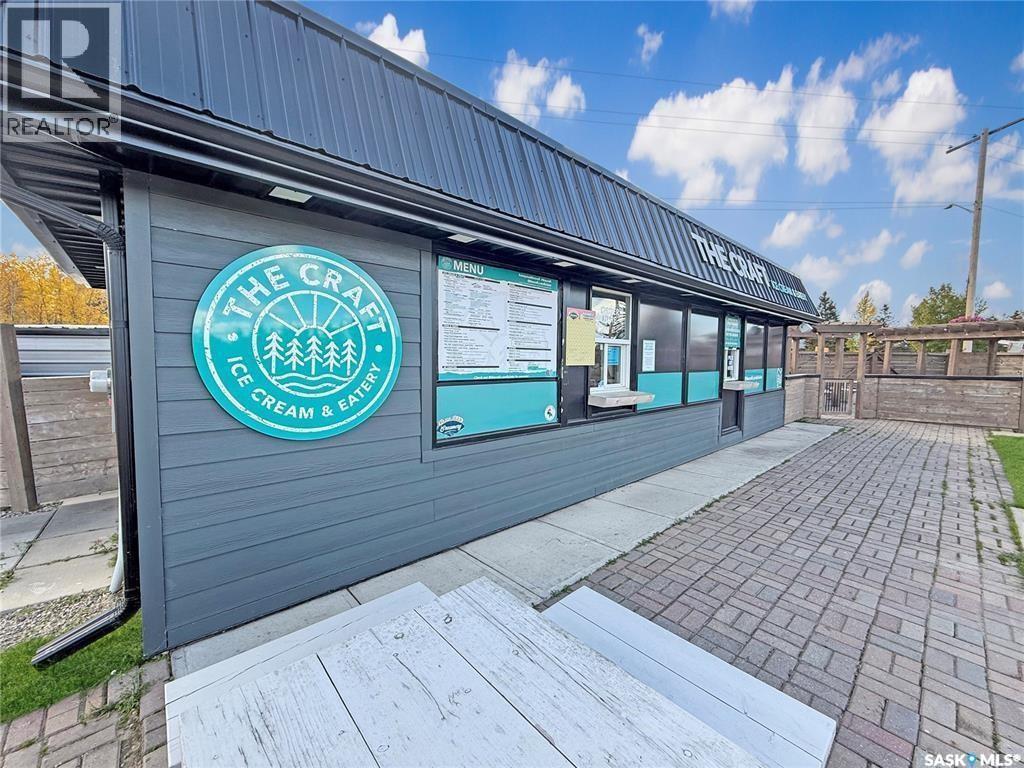
Thriving Candle Lake Favourite! Turn-key, updated, high-traffic seasonal business with that inviting southern-style outdoor eatery vibe - serving up artisan craft ice cream and a full comfort-food menu everyone loves. Perfectly located in the heart of Candle Lake, just steps from Waskateena Beach and surrounded by busy trailer parks and cabins in a sought-after Main Street location. The .28-acre lot (116' frontage) offers incredible visibility and room to grow. The 526 sq. ft. building features an order/pick-up window, fully equipped kitchen, prep area, Taylor ice cream machine, fryers, and modern commercial equipment. Includes staff bathroom, storage room, and powered storage shed. Completely renovated top-to-bottom, truly turn-key and ready for the next owner. Updates include Hardie board/metal siding, concrete work, patio seating, premium signage, powered menu board, upgraded lighting, and exterior sound system. Additional features: LG commercial A/C, water tanks, and Square POS for smooth, modern operations. A rare opportunity to own a beloved local landmark with proven success and exceptional potential to expand and thrive in beautiful Candle Lake! (id:62370)
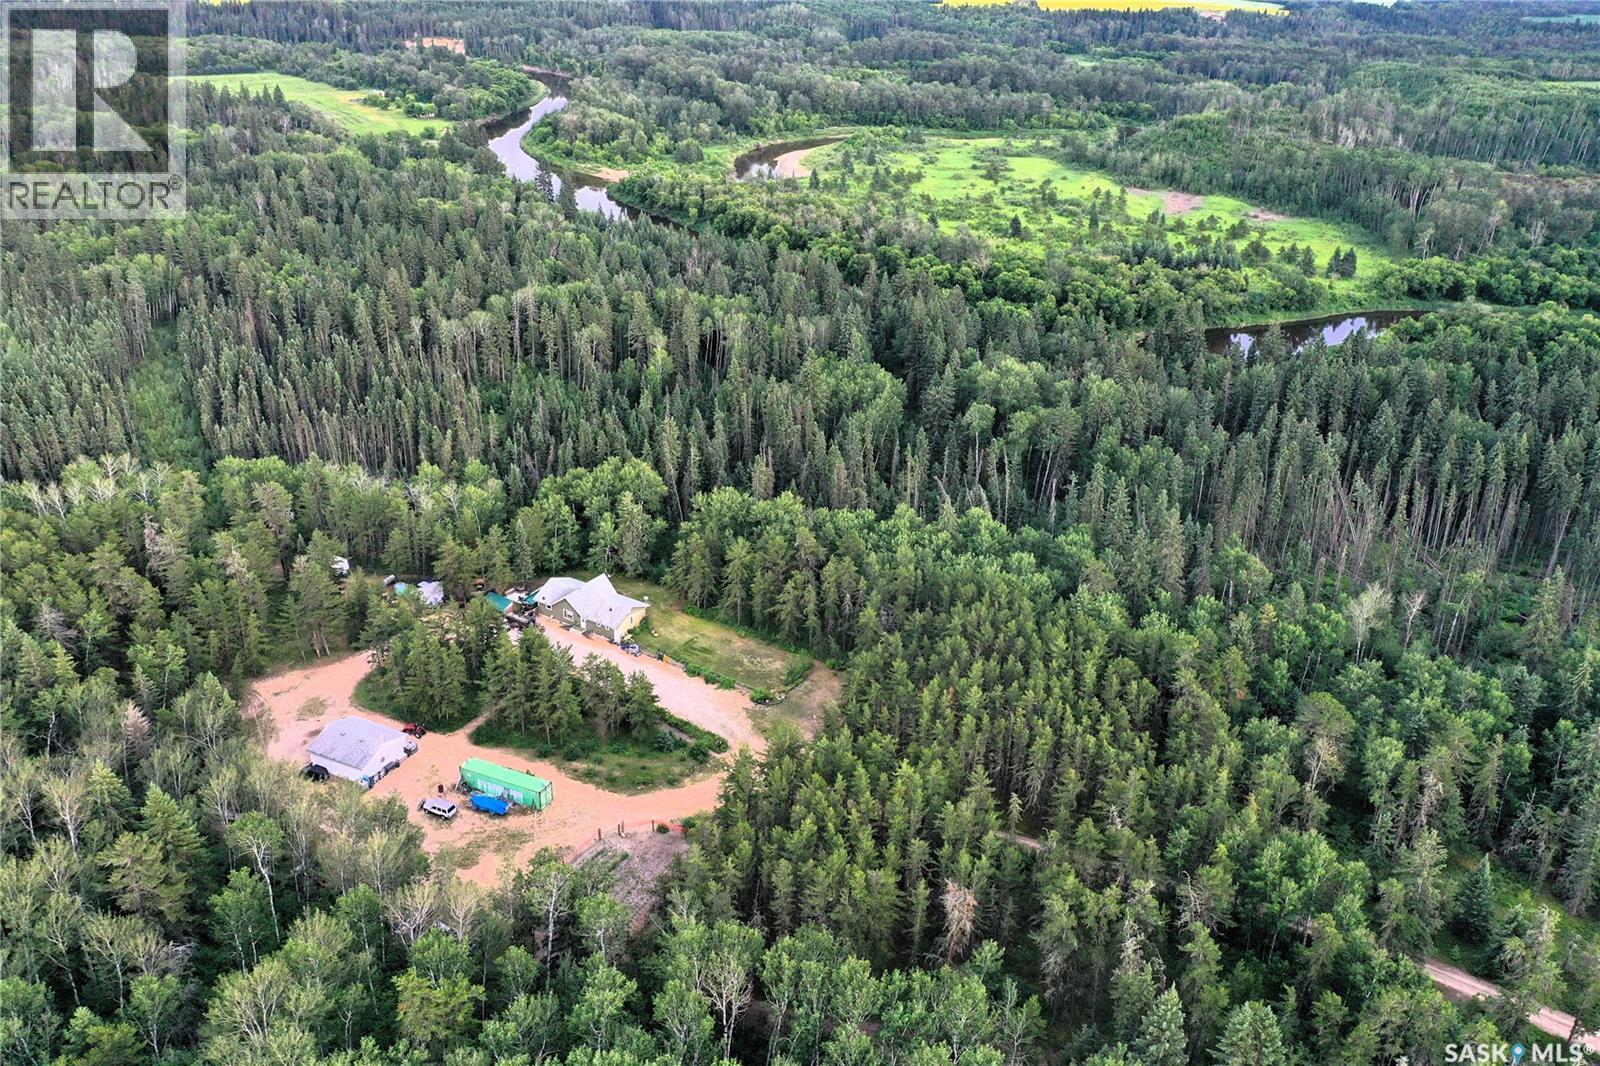
A truly one-of-a-kind opportunity to own a private recreational half section with a modern home just north of White Fox, Saskatchewan, only a short drive from world-renowned Tobin Lake. This remarkable property encompasses 315.84 titled acres, where the Torch River and White Fox River converge to create an unmatched natural setting. Having remained in its native state for nearly a century, this exceptional property features more than 210 acres of mature forest, providing outstanding wildlife habitat and endless opportunities for hunting, fishing, hiking, ATVing, and year-round recreation. Walking trails wind throughout the property, making it easy to enjoy the natural beauty in every season. The well-maintained 1,250 sq. ft. home, built in 2010, features a full-height ICF basement, central air conditioning, and excellent energy efficiency. The private yard site is accessed by a gated driveway and serviced with natural gas, power, telephone, and a 175-foot well. Enjoy a fenced garden with raised beds, fruit trees, raspberries, Saskatoon berries, and wild blueberries. Additional improvements include a 26’ x 28’ detached garage and a powered 40-foot high-cube SeaCan with a roll-up door. Gated upper and lower access from the grid road provides convenient entry to the property. Properties of this size and quality rarely become available. Experience the privacy, beauty, and endless recreational opportunities this extraordinary acreage with direct river access has to offer. (id:62370)
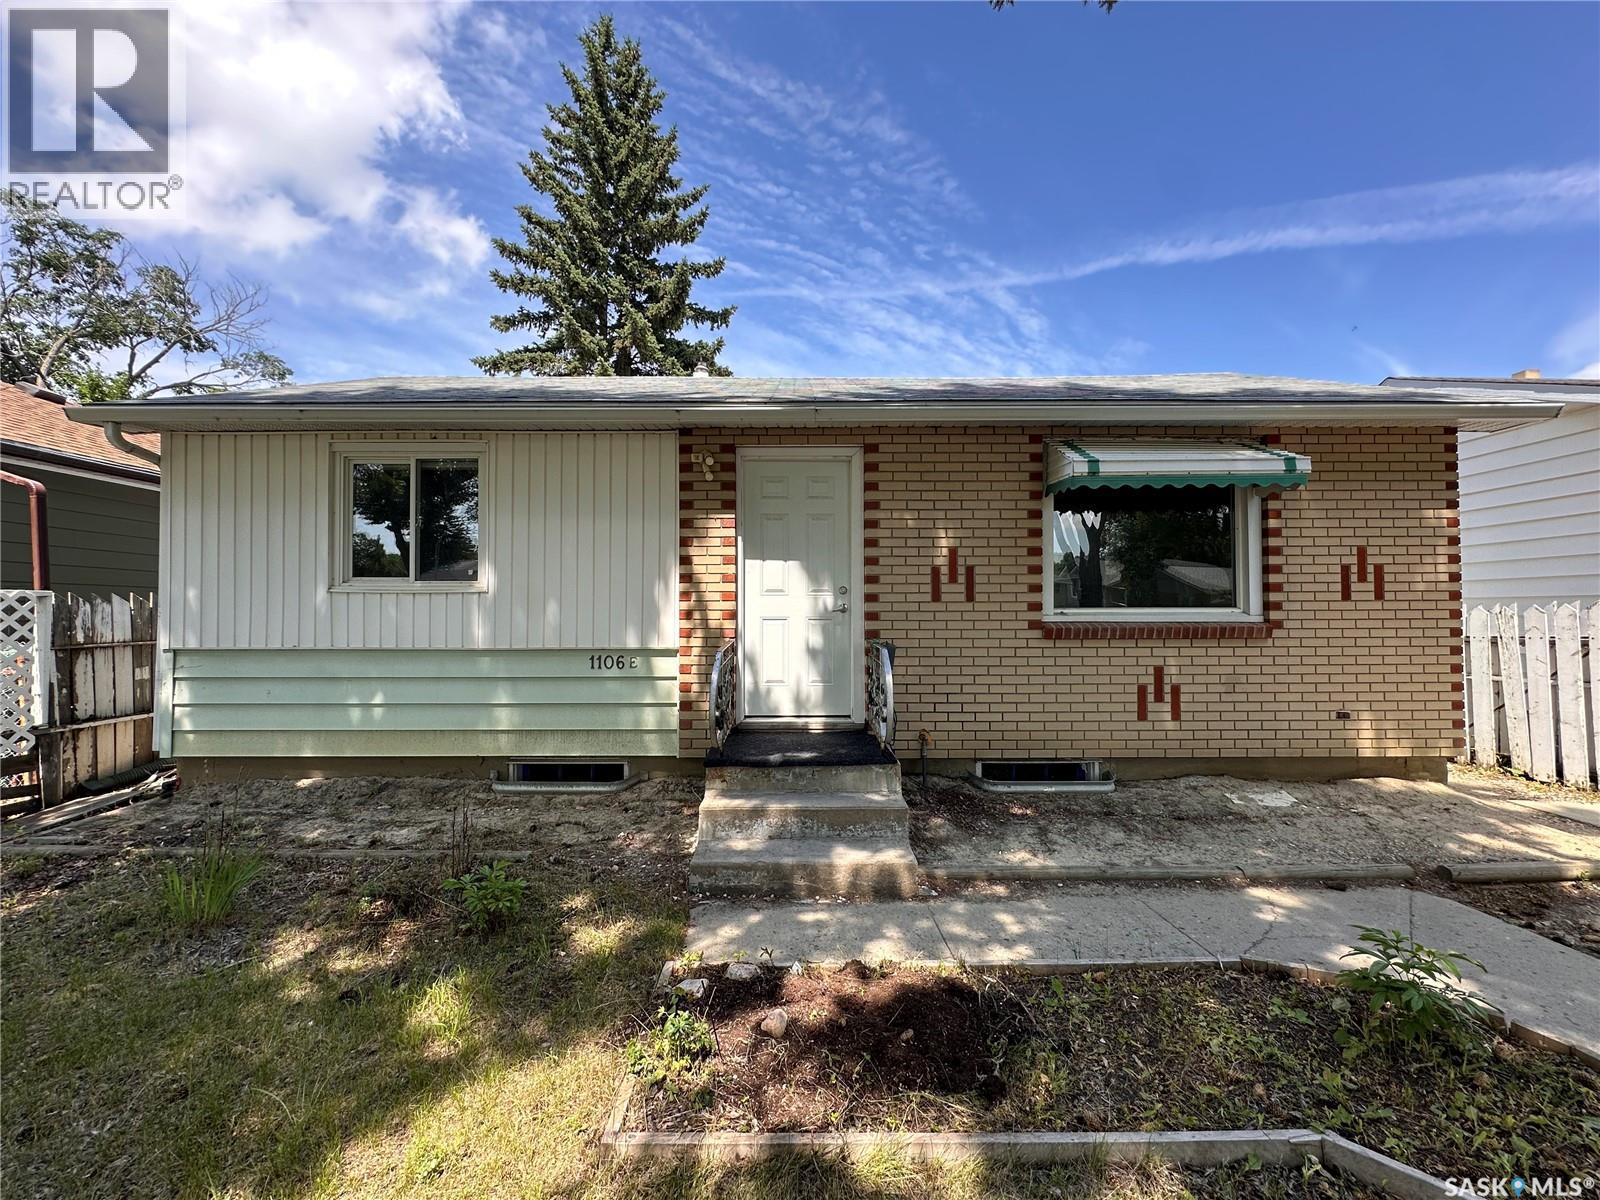
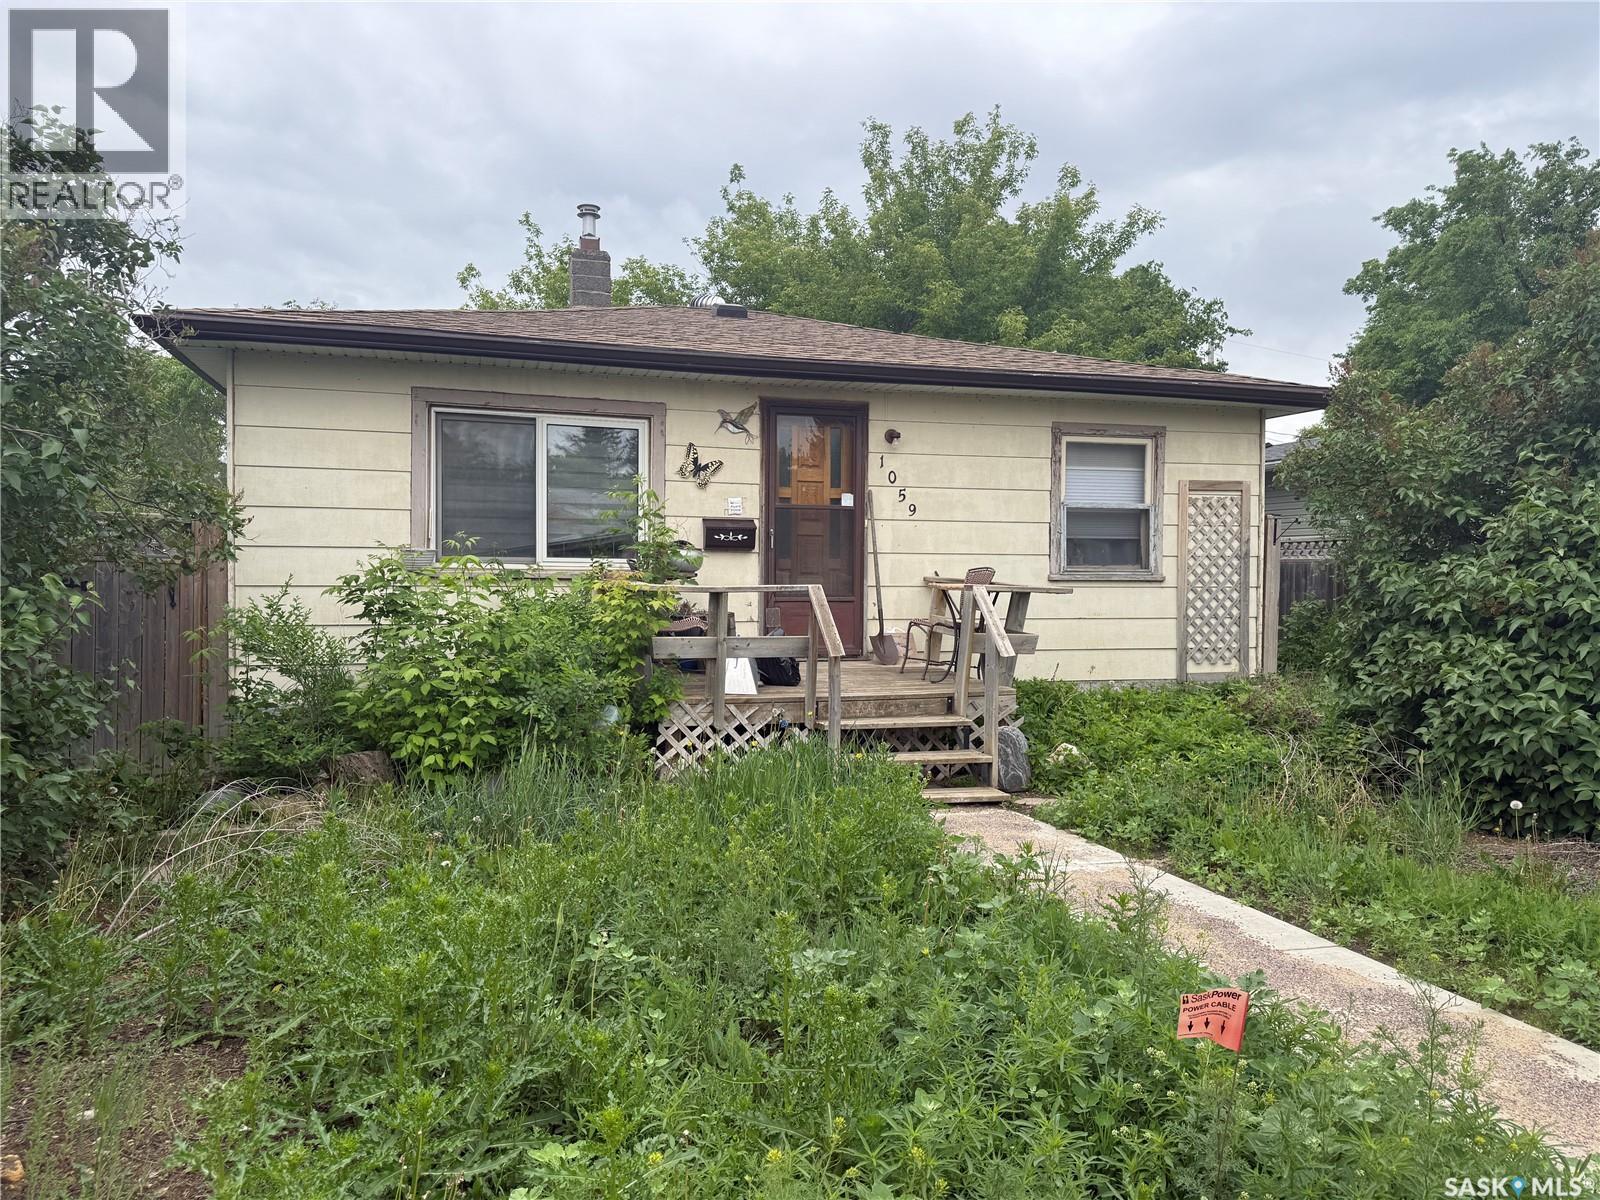
Opportunity awaits! This affordable 672 sq. ft. bungalow is the perfect project for first-time buyers, investors, or anyone looking to build equity. With a little love and elbow grease, this 2-bedroom, 1-bathroom home has the potential to shine.The functional layout offers comfortable living space, while the detached garage provides convenient parking and additional storage. Located in a family-friendly neighbourhood, you'll appreciate being just a short distance from three elementary schools, making it a convenient location for young families. Whether you're searching for your first home, a rental property, or your next renovation project, this property offers excellent potential at an affordable price. Property is being sold in "as is, where is" condition. Don't miss this chance to unlock the possibilities and make this home your own! (id:62370)