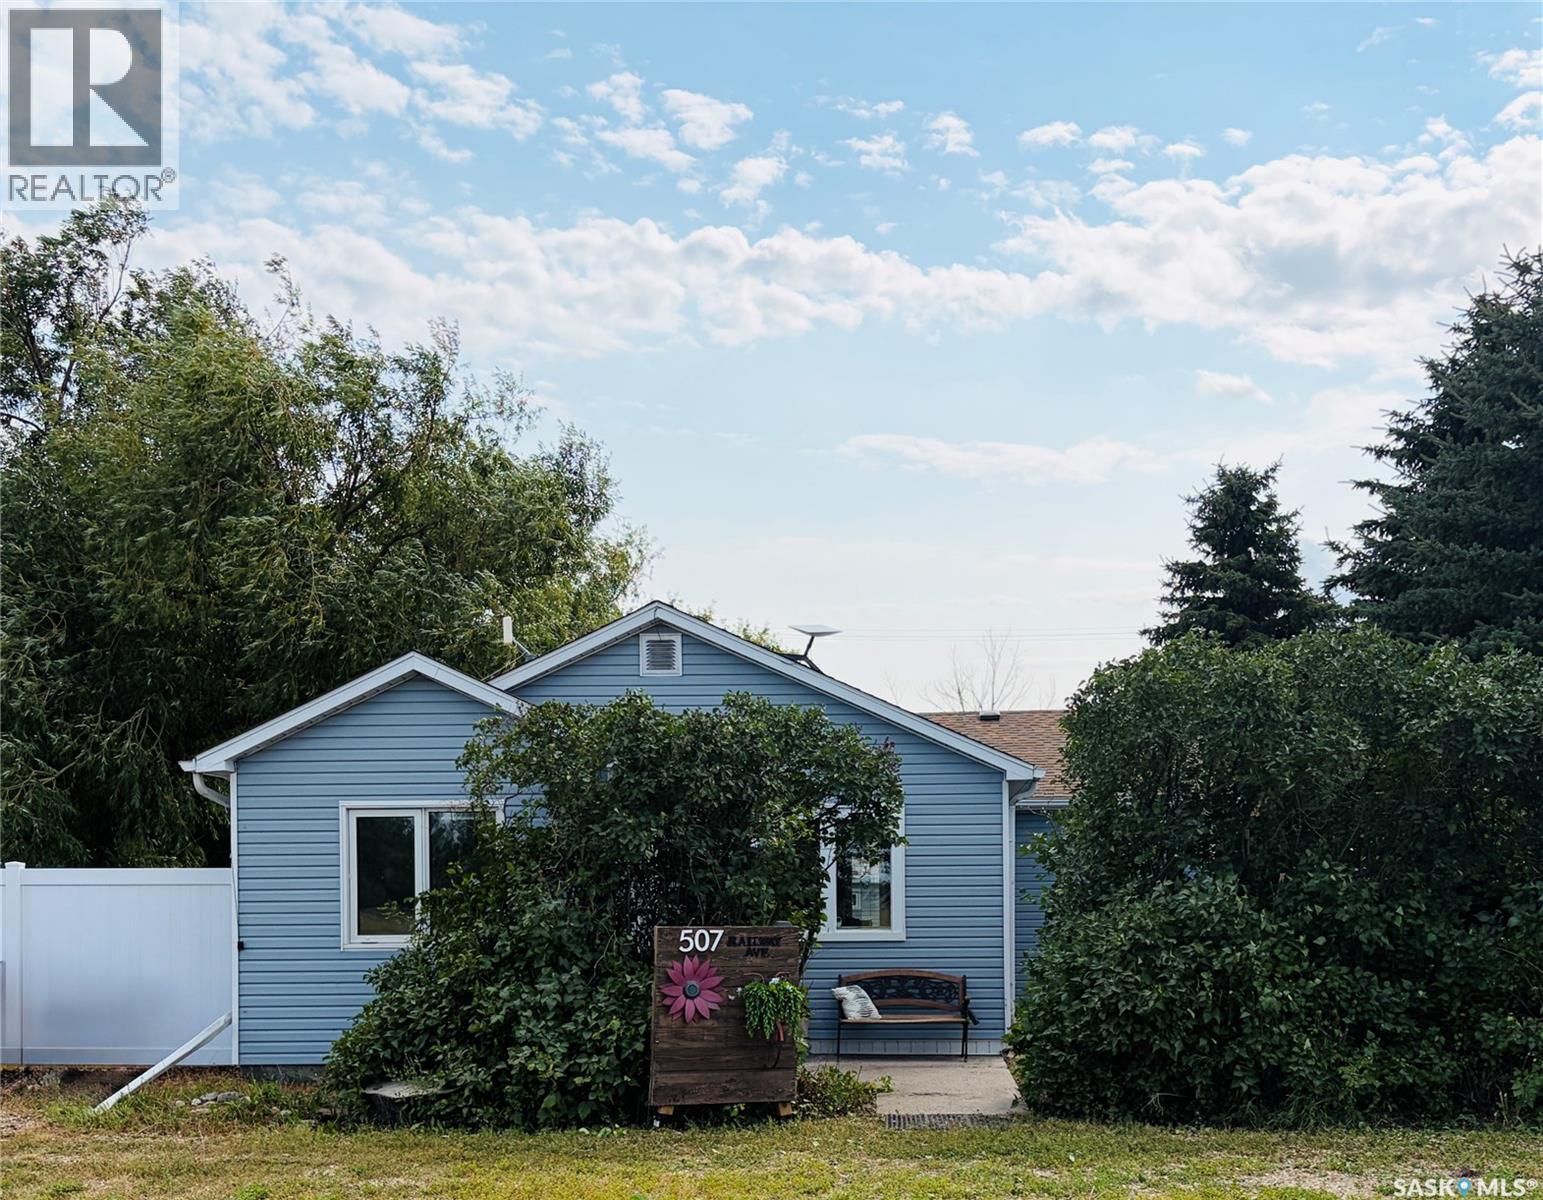
Enjoy the best of small-town living in the community of Bulyea! This updated 1,400 sq. ft. bungalow offers 5 bedrooms, 2 bathrooms, and sits on multiple lots, providing plenty of space to build a shop, park your RV, or simply enjoy the outdoors. A versatile front mudroom offers excellent storage and helps keep everything organized. The living room features updated vinyl plank flooring, pot lights, and plenty of natural light. The kitchen is sure to impress, complete with a large island, abundant cabinetry and counter space, stainless steel refrigerator, built-in convection microwave/oven, cooktop and newer dishwasher; it is sure to be a space the family will gather. Adjacent is a generous dining area with patio doors leading to the impressive backyard. The rear entry includes a convenient closet and access to the private deck—perfect for enjoying your morning coffee or summer evenings. The main floor also features 2 bedrooms, a large 4-piece bathroom, and the convenience of main floor laundry. Downstairs, the basement offers engineered hardwood flooring, a cozy den/play area, 3 additional bedrooms (windows may not meet current egress standards), and a 3-piece bathroom with heated floors. It is completely finished and provides flexible space for a growing family, guests, a home office, or hobbies. Additional features include central air conditioning, air exchanger, a newer effluent pump, detached insulated garage with an RV plug outside and 220V plug inside, ample parking, and a large fully fenced yard with endless possibilities. Experience the peace, space, and strong sense of community that make Bulyea a wonderful place to call home. (id:62370)
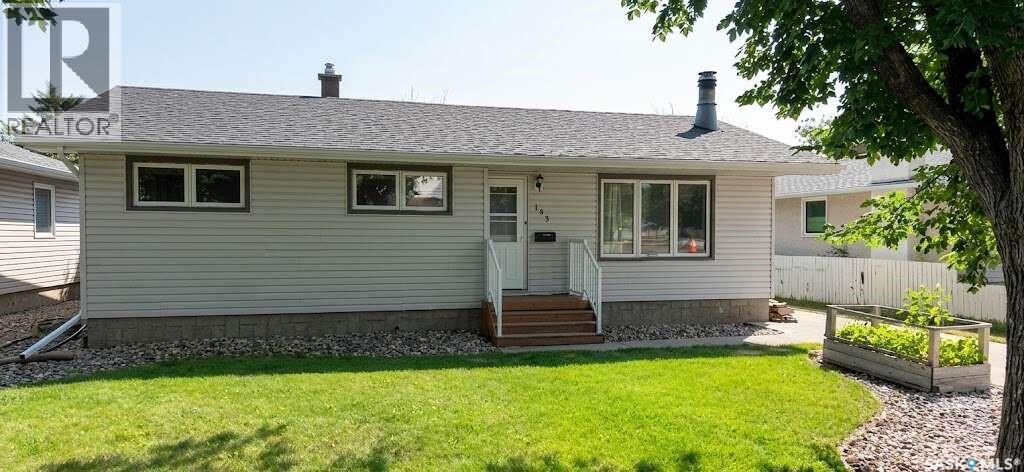
For more information, please click the "More Information" button. Welcome to this well-maintained mid-century modern family home. 195 Wells St is perfectly situated in a highly desirable, mature Walsh Acres neighborhood. This home offers 4 spacious bedrooms and 2.5 bathrooms. It provides a functional layout with a large family room, dining room, and spacious basement. The home is situated directly across from both George Lee and St. Bernadette Elementary Schools. The very large, fully fenced backyard faces Pasqua Gate Park, which gives easy access to enjoyable green space, as well as a paved back-alley entrance perfect for a garage. This home has plenty of privacy: it only has 1 shared fence with a neighbour. Inside you'll find a cozy home designed for relaxing evenings and spacious enough for all your needs. Between a well maintained and recently cleaned wood burning fireplace, renewed original casings, and a newly carpeted and finished basement, this home can ensure peace of mind. Features include: 3 full bedrooms; (bonus fourth basement bedroom’s window is not egress certified and contains a wardrobe but not a closet) 2.5 bathrooms; Finished basement Large, fully fenced backyard backing onto a park; Schools located directly across the street; Quiet, family-friendly neighborhood; Large front and back yard with mature foliage (elm and sour cherry trees) In-ground sprinklers Large back Deck Paved back alley Tool / storage shed Recent upgrades and information: Newly shingled (2024); New carpet in basement (2023); Updated painting, laminate flooring and tile throughout the main floor; Pot lights with dimmers added throughout house in addition to new modern light fixtures New front and back exterior doors. Foundation: West wall bracing complete 2011: engineers report available upon request. This is a great opportunity to own a home in an unbeatable location where parks, schools, grocery stores, and community amenities are all just steps away. (id:62370)
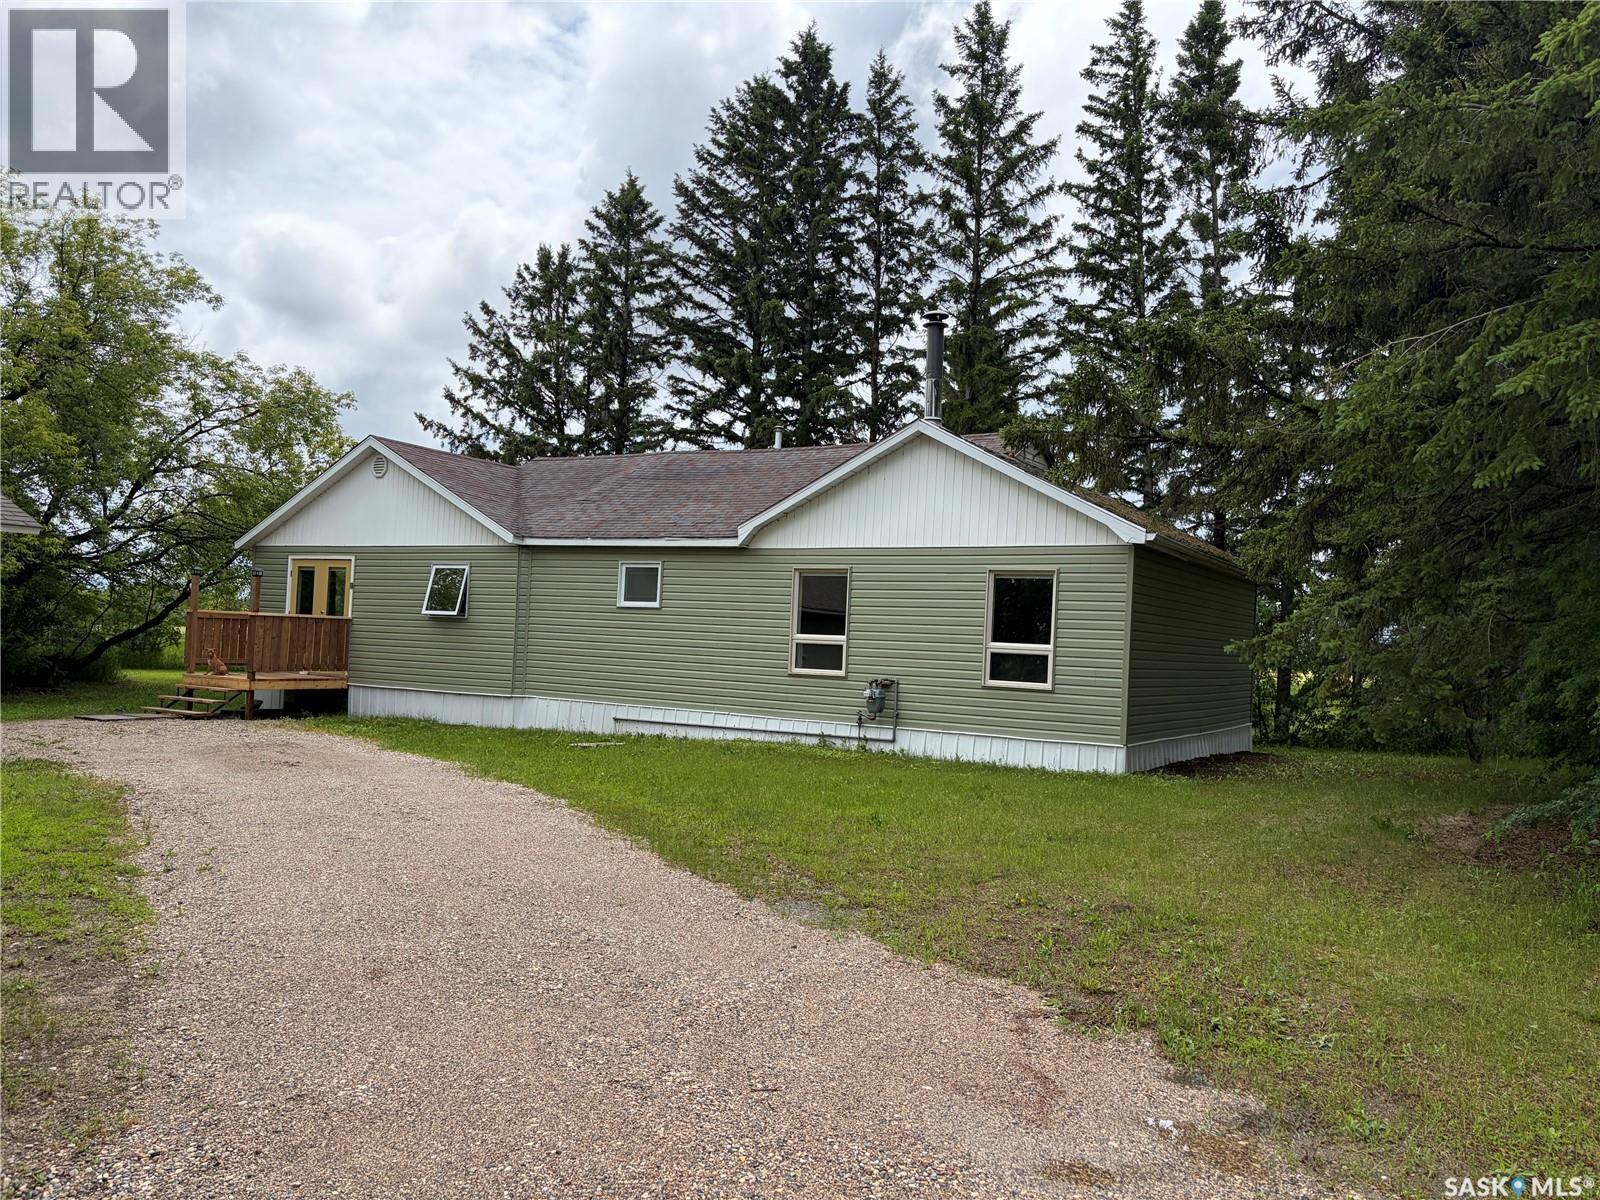
Enjoy peaceful small-town living in the welcoming community of Margo, SK. Set on a spacious 1.06-acre lot on the edge of town, this beautifully treed property offers privacy, greenery, and a relaxing atmosphere that feels like lake life every day. Located within easy reach of several desirable lakes. The home features 2 bedrooms, an updated 4-piece bathroom, newer windows, and a warm, inviting feel throughout. Heated with natural gas and featuring a wood stove chimney for added character and future potential, this property offers both comfort and charm. Outside, you’ll appreciate the oversized double detached garage, single detached garage, new gravel driveway completed in 2026, and ample yard space for gardening, recreation, or simply enjoying the quiet surroundings. Margo offers the kind of lifestyle many buyers are searching for...quiet streets, a strong sense of community, nearby amenities, and quick access to Saskatchewan lake country. If you’ve been dreaming of a slower pace, peaceful setting, and a property that feels like a getaway while still offering the comforts of home, this one is well worth a look. (id:62370)
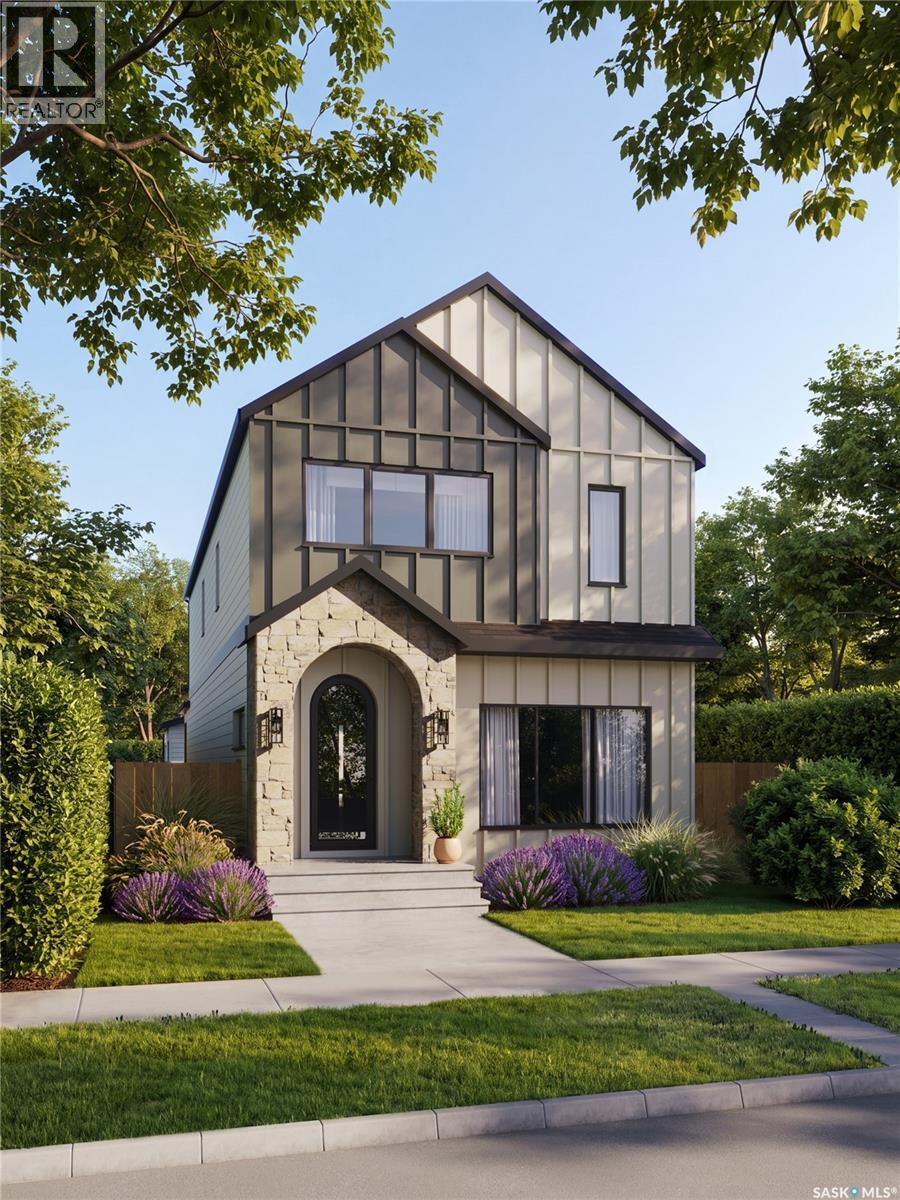
Welcome to 710 Lansdowne Avenue, a beautifully crafted new home by Bella Vista Developments, designed with their signature Life-First Design Approach. Located in one of Saskatoon’s most desirable character neighbourhoods, this home is just blocks from the river and minutes from Broadway’s shops, restaurants and cafés. The timeless exterior blends stone accents, Hardie Board siding and black-framed windows, while the bright open-concept interior features hardwood flooring, a warm neutral palette and extensive custom millwork. Built-in details include a coffee bar, pantry cabinetry, dining room feature wall, living room built-ins and generous back-entry storage. The chef-inspired kitchen features quartz countertops, premium appliances, a beverage fridge and a functional layout designed for everyday living and entertaining. Upstairs, the primary suite offers a spa-inspired ensuite with heated floors, a drop-in tub and an impressive steam shower. Two additional bedrooms and a full bathroom complete the level. The basement provides future flexibility for additional living space, with development available for $75,000. Approximately $70,000 in included landscaping completes the private backyard, delivering a thoughtfully finished home inside and out. (id:62370)
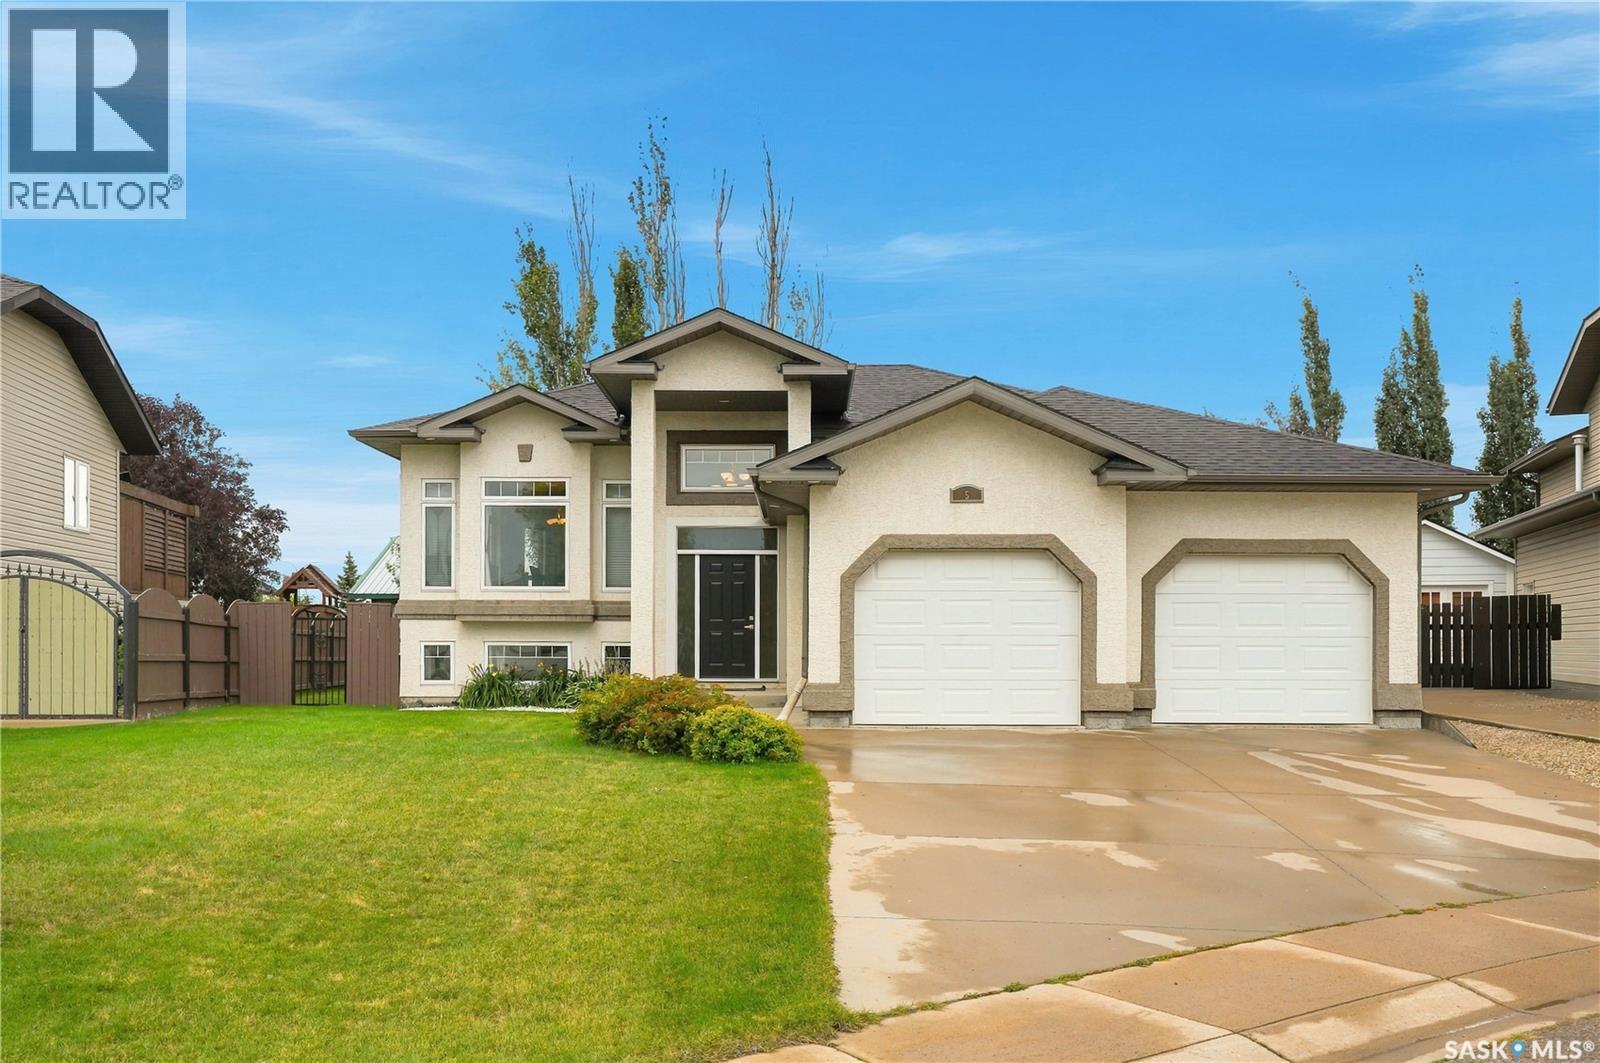
Welcome to 5 Brooklyn Court, located in the vibrant city of Warman. This exceptionally well-kept 1,286 sq. ft. bi-level is situated on a quiet, family-friendly cul-de-sac. Step inside the tiled foyer and into the bright main living space. The living room overlooks the front yard and features 9-ft ceilings, a gas fireplace with mantle, recessed lighting, and warm hardwood flooring that flows into the kitchen and dining area. The kitchen offers stainless steel appliances, including fridge, stove, microwave hood fan, and dishwasher, along with a corner pantry and island with seating. The dining area provides garden door access to the back deck. The main floor features a king-sized primary bedroom with walk-in closet and 3-piece ensuite with glass shower, two additional bedrooms, and a 4-piece bathroom. The fully finished basement offers a bright, spacious family room with vinyl flooring, large windows, and an open games area, along with a laundry room, additional bedroom, versatile den/office, 3-piece bathroom, and plenty of storage. The backyard is ideal for entertaining and relaxing, featuring a beautiful wood deck leading to a wood patio, green space, mature trees for added privacy, a fully fenced yard, and firepit area. Additional highlights include an attached double garage, central A/C, and underground sprinklers. The location is truly outstanding, with numerous parks, amenities, and nearby schools. (id:62370)
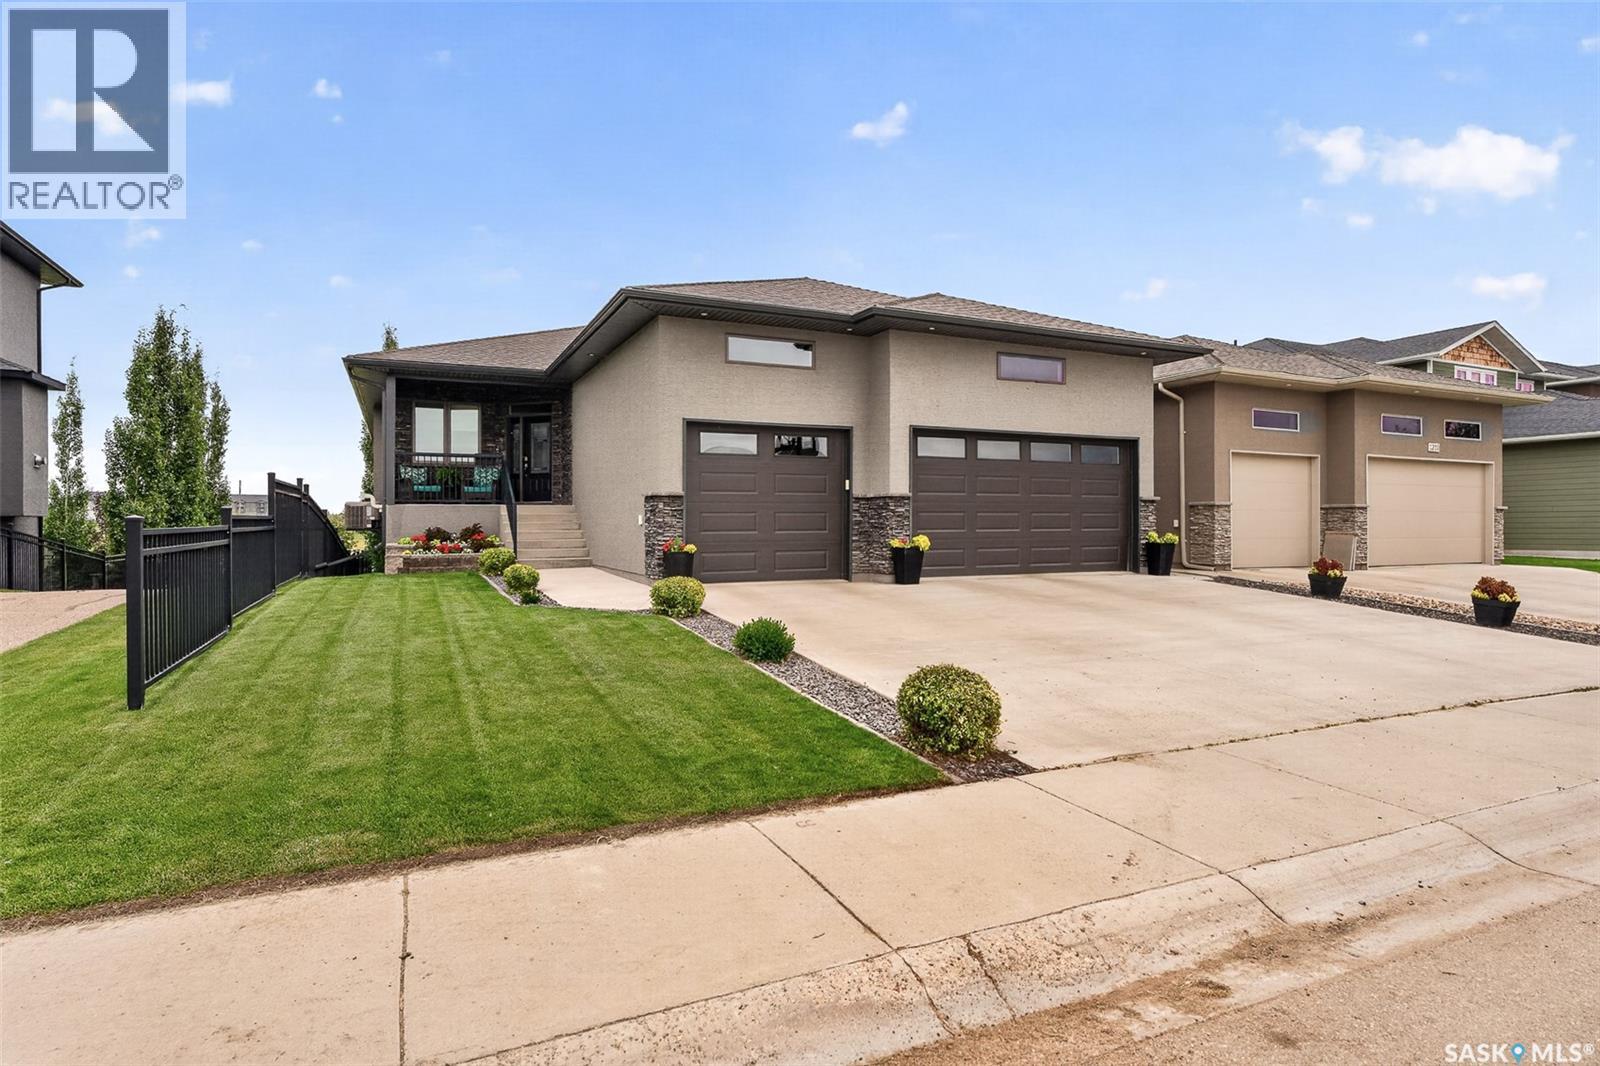
Welcome to this exceptional executive custom-built walkout bungalow, ideally located in Moose Jaw’s highly desirable West Park neighbourhood and backing directly onto the park. Enjoy beautiful, unobstructed views and direct access to an incredible range of recreational amenities, including playgrounds, a summer spray park, basketball courts, and a winter outdoor skating rink. The main floor offers an impressive, thoughtfully designed layout centered around a spectacular focal-point living room featuring soaring 11-foot ceilings and a gas fireplace. The spacious kitchen and dining area are surrounded by a wall of windows, bringing in light while showcasing the magnificent park views. The main level features three bedrooms, with one currently being used as a comfortable home office. The primary suite is a true retreat, complete with garden doors leading directly to the covered screened deck. The primary ensuite features a luxurious 5-piece bath, including a body spa shower, beautiful Italian Travertine tile flooring with in floor heat, and a walk-in closet with convenient main-floor laundry hookups. Quality craftsmanship and thoughtful design are evident throughout, including custom white cabinetry, granite countertops, beautiful flooring and lighting, and carefully selected finishes. The fully developed lower-level walkout continues to impress, offering three additional bedrooms, and an expansive space for entertaining family and friends. Step outside to the patio and enjoy the backyard setting and direct connection to the park. Completing this outstanding property is a triple attached heated garage with additional overhead storage, providing plenty of room for vehicles, recreational equipment and all the extras a family needs. (id:62370)
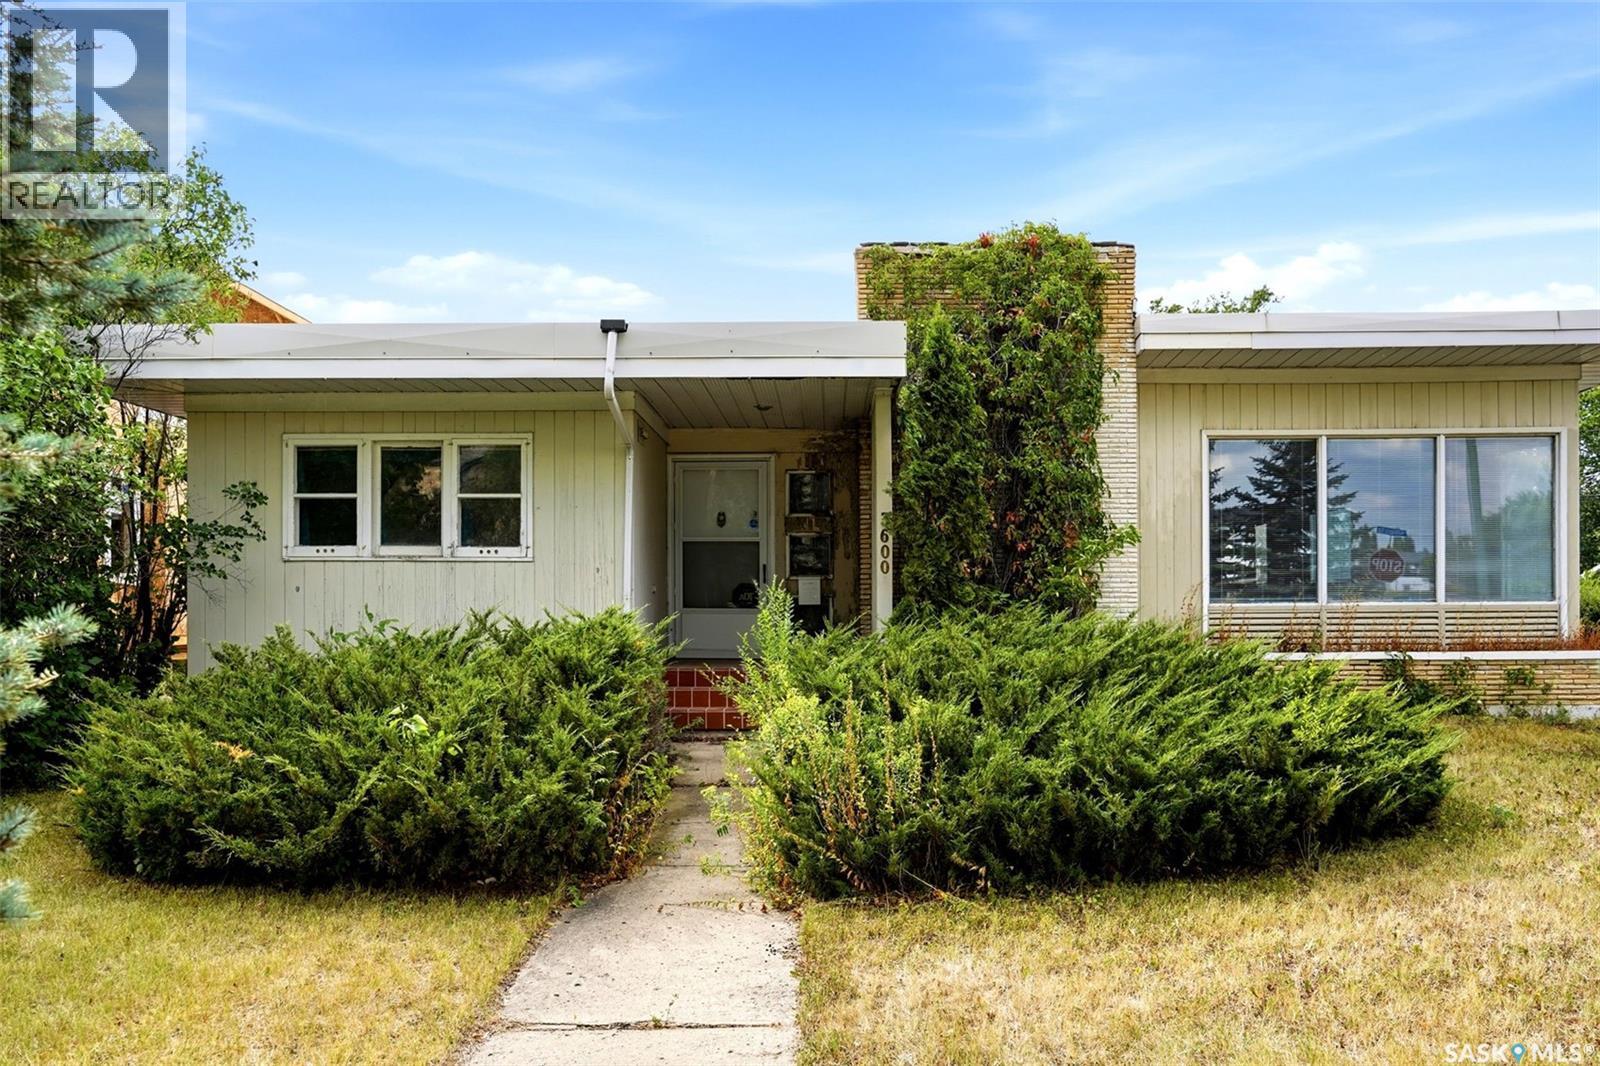
Location, Location, Location! Discover a remarkable opportunity to transform a spacious 6-bedroom home situated on a beautiful corner lot in Lakeview! This property, while in need of significant renovation or potential teardown, offers endless possibilities for the right buyer. Generous corner lot with ample space for redevelopment, with detached double garage and driveway conveniently facing onto Thornton Ave, providing easy access. Nestled in a desirable neighborhood, just steps from parks, schools and shopping center, making it perfect for families and outdoor enthusiasts. Whether you're looking to renovate and restore or tear down and build your dream home, this lot offers the perfect canvas. Don’t miss out on the chance to invest in a prime location with fantastic potential! (id:62370)
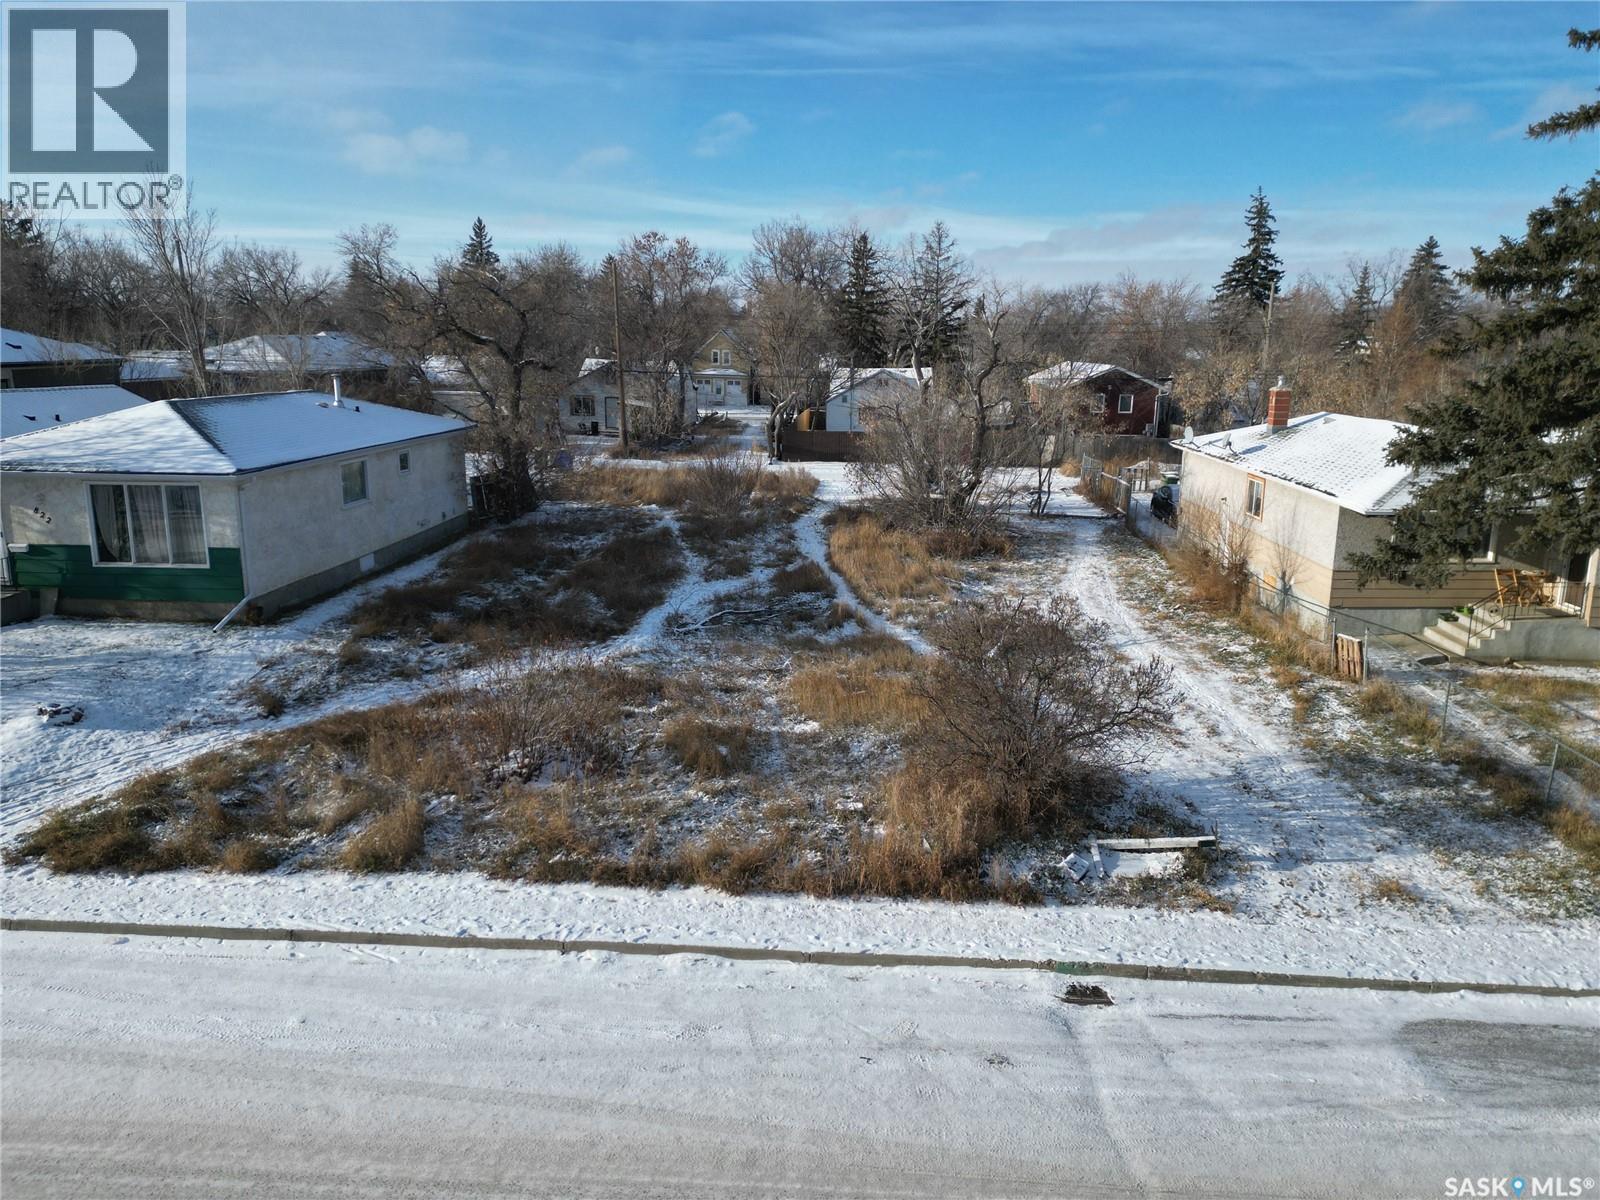
Located on a quiet block surrounded by established homes, this spacious lot (approx. 50 ft frontage x 125 ft depth) offers an excellent opportunity to build your future home or an income-producing property. Ideal for a single-family residence, potential duplex, rental, or personal home (buyer to confirm permitted uses with the City). Buyers are advised to obtain their own surveyor’s certificate or real property report and to complete due diligence regarding zoning, services, and suitability of the property. Price does not include GST (if applicable). (id:62370)
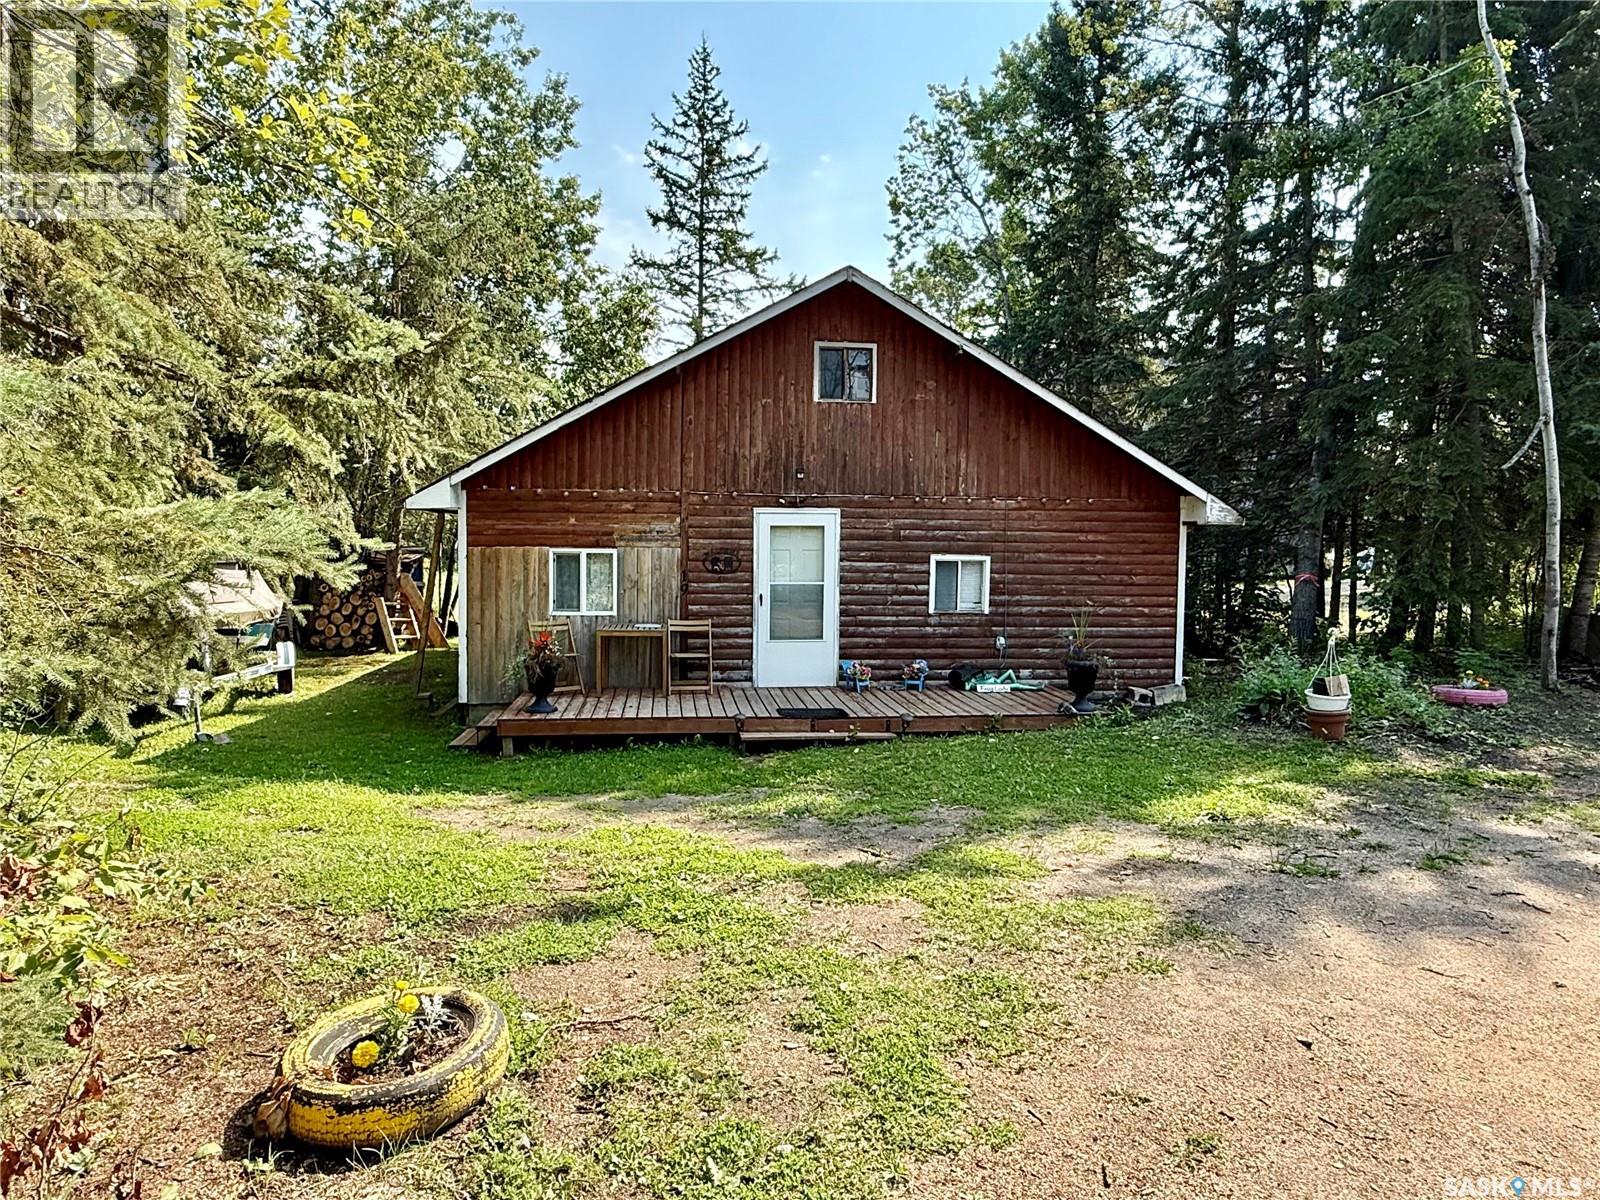
Nestled on a serene dead-end road in Meeting Lake Regional Park, this charming and affordable one-bedroom cottage with a loft (254 sq ft) offers the perfect retreat for those seeking privacy and relaxation. Situated on a leased lot at #19 Subdivision 4, this delightful three-season getaway has seen numerous updates, including a new concrete 1,000-gallon septic holding tank, updated electric baseboard heaters, pine ceilings and walls, and cedar shakes on the back gable end. Recent additions also include a wood pellet stove (2025), new vinyl plank flooring in the kitchen, as well as a convenient folding ladder for loft access (2026). The cottage is sold fully furnished, with the option to negotiate the Larson boat with a 90HP Mercury motor. Enjoy the screened deck at the back, measuring 27’ wide by 5’7’’. With 100 amp electrical service, this low-maintenance cabin is ready for new owners to embrace lakeside living. The current lease is $1900/year, Water fee is $660/year - both paid to MLRP and taxes are $471 for 2026 (Pd to the RM of Spiritwood). Feel free to reach out for more information or to schedule your private showing! (id:62370)
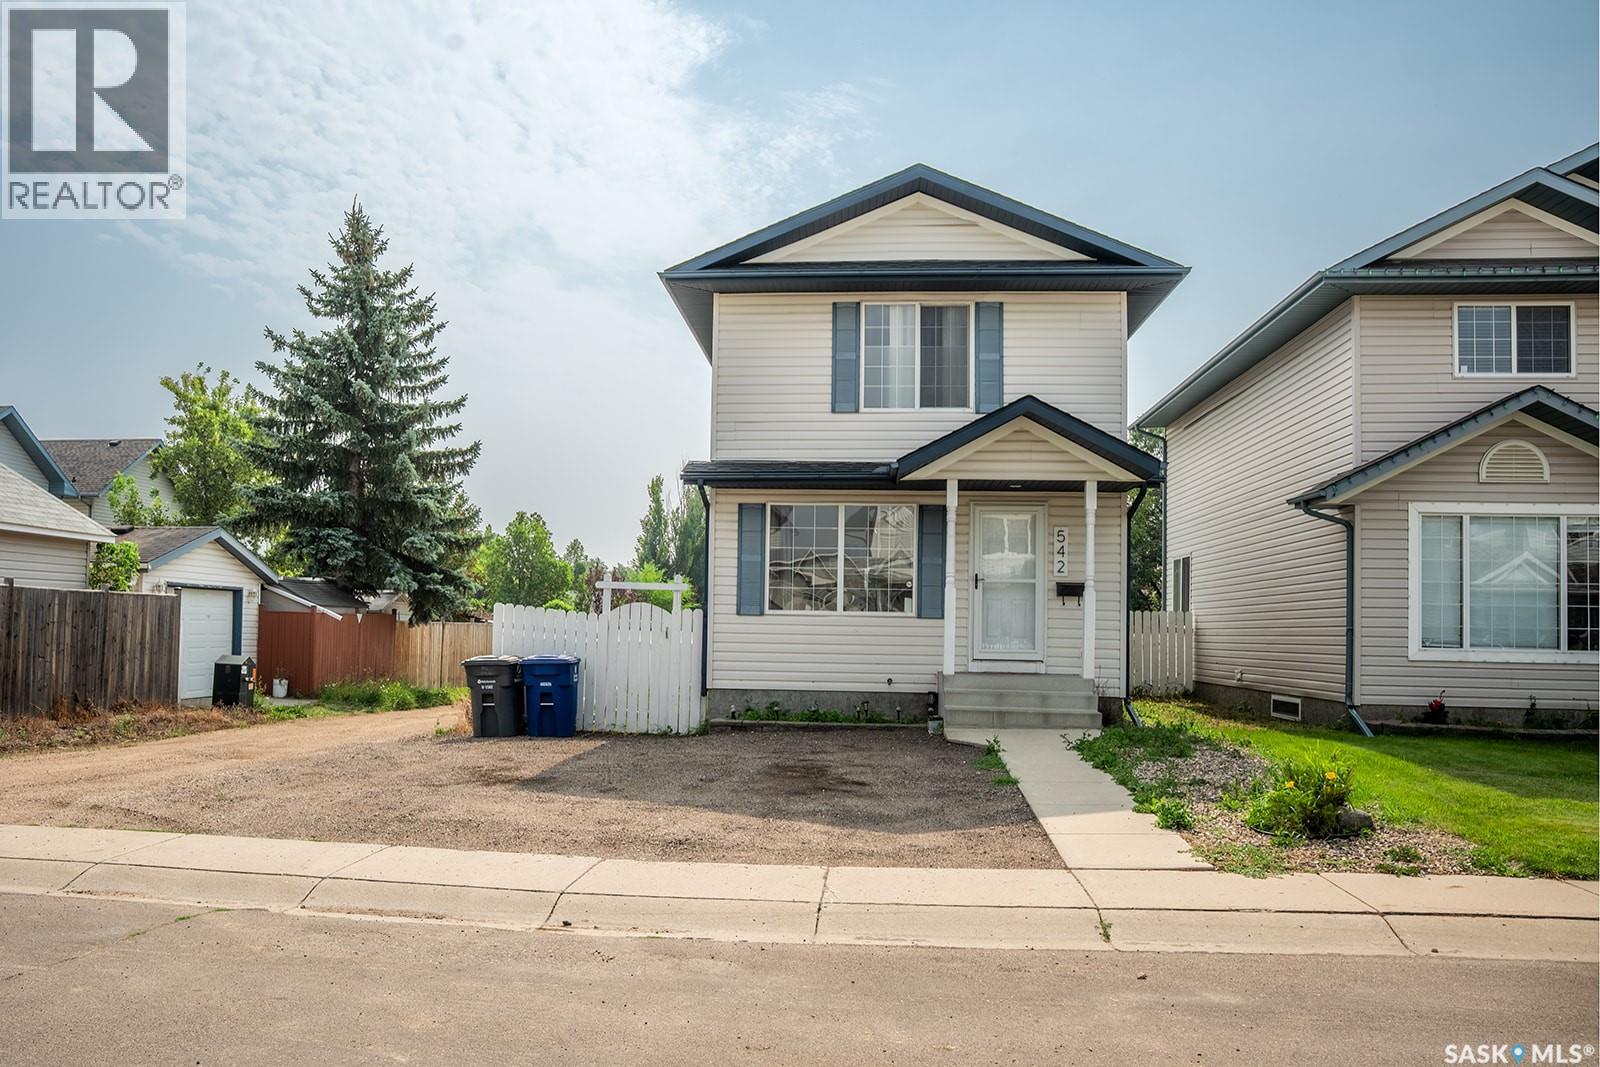
Welcome to this 1,044 sq. ft. two-storey home, recently updated with a new roof completed approximately two months ago. The main floor features a comfortable living area and an eat-in kitchen with white cabinetry, ample counter space, a double sink and a sliding patio door leading to the back deck. A convenient two-piece bathroom completes the level. Upstairs, you’ll find the bedrooms, a full bathroom and a carpeted landing. The backyard is fully fenced and includes a deck, concrete patio, storage shed and mature trees. The open, unfinished basement provides useful storage today and room for future development. A practical home with a major recent exterior update—come see the layout and potential for yourself. (id:62370)
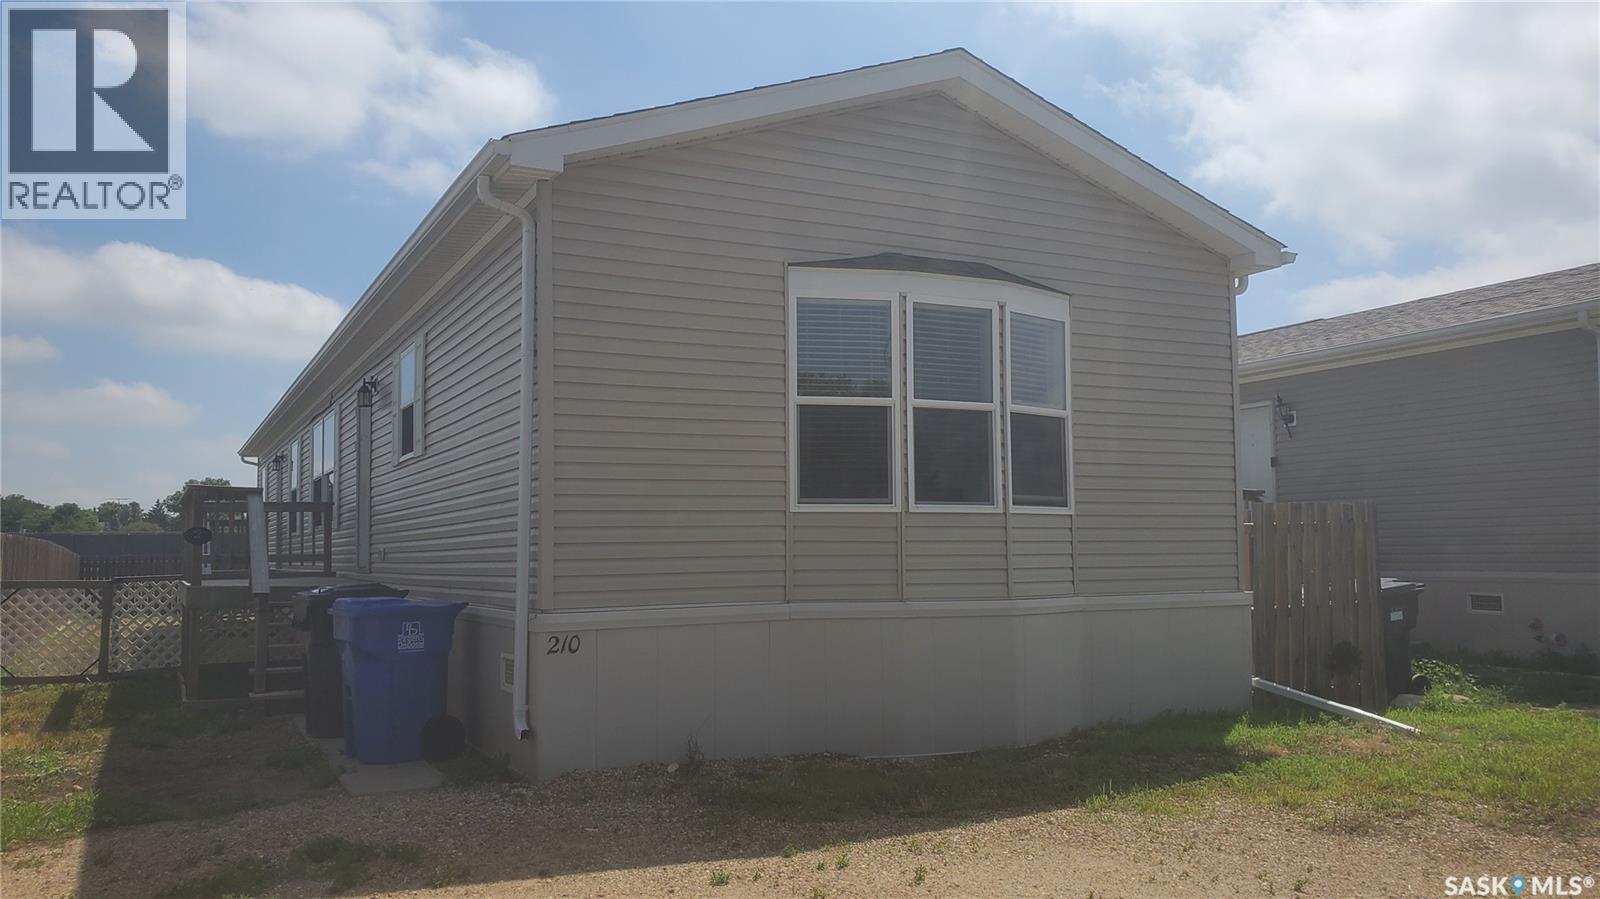
This 1520 sq ft, 4 bedroom, 2 bath home offers a lot for an affordable price. As you walk in, there is a large entry with a closet, and the floor plan opens up to the living room, kitchen and dining area. The kitchen has lots of cabinet and counter space, as well as a corner pantry. The master bedroom is large and sports a large en-suite and a walk-in closet. At the other end of the home, there is another 3 bedrooms and a full bath. This is a great home with 2x6 walls, enclosed under belly, and has a yard for the family to enjoy. (id:62370)
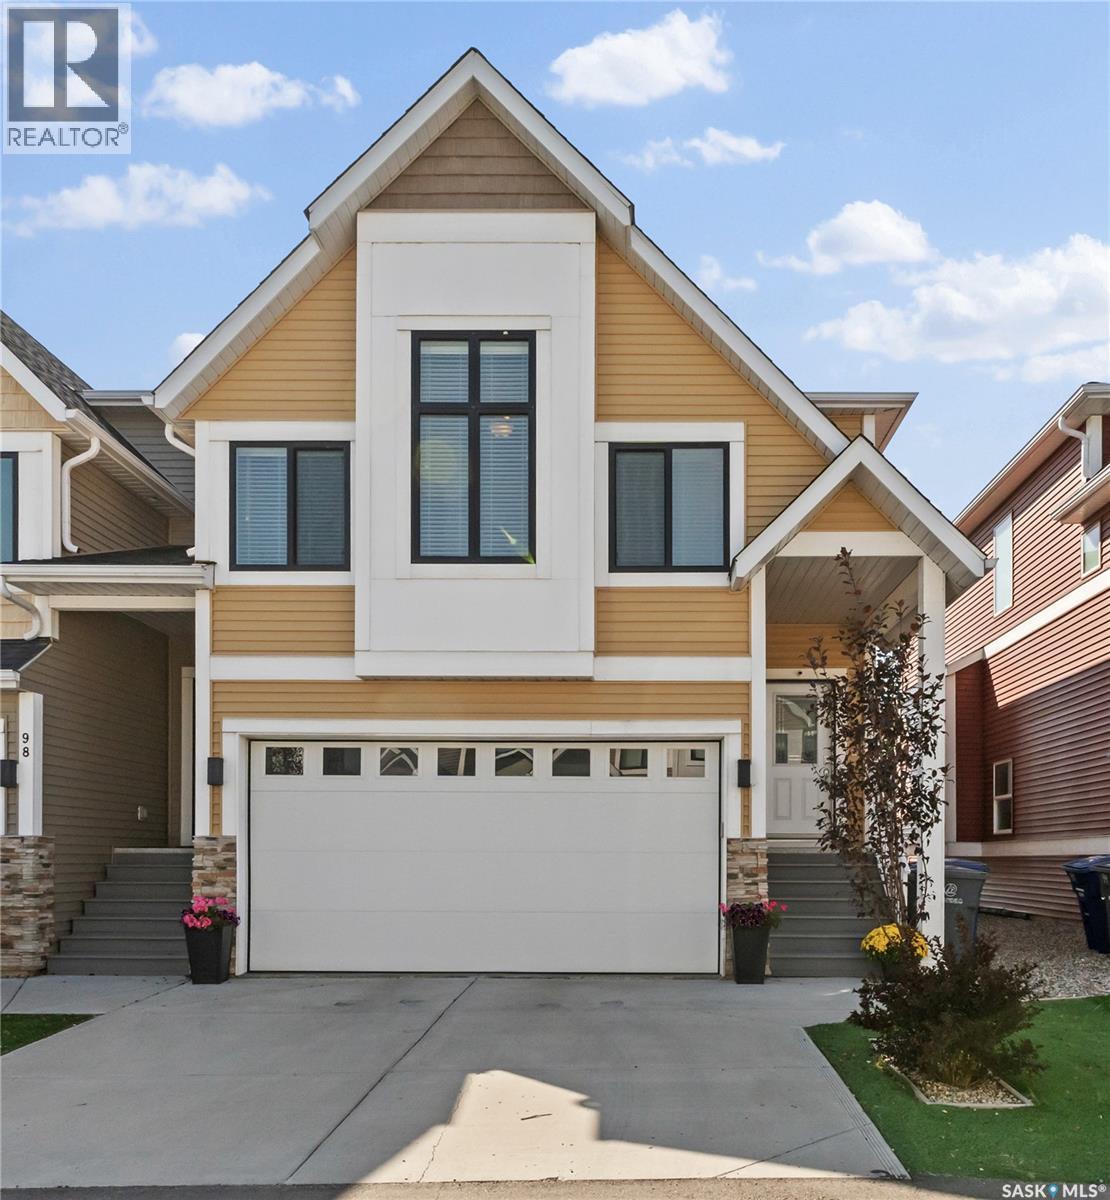
Welcome Home to #97-900 St Andrews Lane, Warman Step inside and you’ll immediately feel at home. This beautifully maintained townhouse welcomes you with a bright, airy entrance featuring soaring ceilings and an abundance of natural light. The main level is designed for comfortable everyday living and effortless entertaining, with an inviting open-concept layout that brings the kitchen, dining area, and living room together. Large windows fill the space with natural light, creating a warm and welcoming atmosphere. Upstairs, the spacious primary bedroom offers a peaceful retreat complete with an elegant 4-piece ensuite. Just a few steps away, you’ll find the convenience of a dedicated laundry room, a second 4-piece bathroom, and two generously sized bedrooms perfect for family, guests, or a home office. The fully developed basement adds even more versatile living space. A convenient 2-piece bathroom is located just steps from the direct entry to the double attached garage. Continue into the finished lower level, where a cozy coffee counter and TV area create the perfect spot to relax. The adjoining guest area features a built-in hide-a-bed, while a spa-inspired 4-piece bathroom makes overnight guests feel right at home. And then there’s the backyard, one of the standout features of this exceptional home. Enjoy your own private outdoor space with no neighbours directly behind you, offering an added sense of privacy and tranquility that is hard to find. What truly sets this home apart is its exceptional condition, bright and spacious feel, thoughtful layout, fully developed basement, direct entry double attached garage, and private yard. It has that coveted “like-new” feeling without the wait of building new. Homes offering this combination of space, condition, privacy, and thoughtful design are a rarity. Come see for yourself why #97-900 St Andrews Lane could be the place you’ve been waiting to call home. (id:62370)