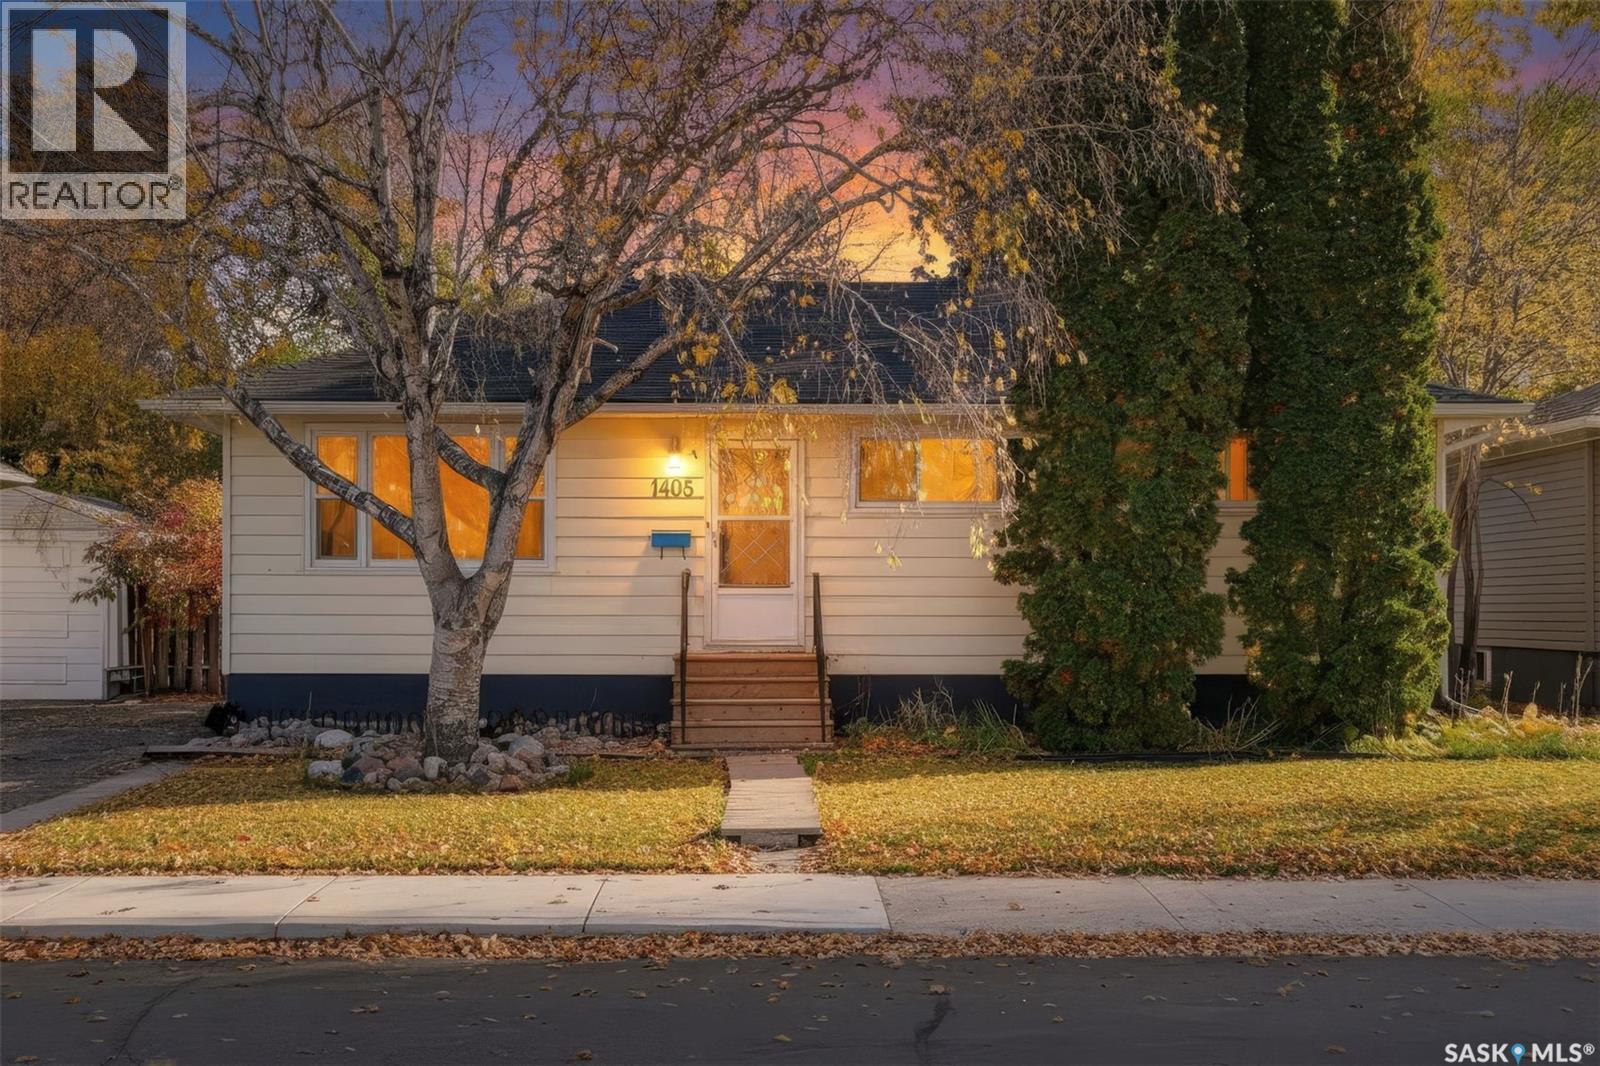
Welcome to this ideally located property just minutes from the University of Saskatchewan and the many amenities along 8th Street, including shopping, restaurants, and everyday conveniences. Situated on a generous sized lot surrounded by mature trees, this home offers space, flexibility, and excellent income potential. The main floor features three bedrooms, a full bathroom, and a comfortable living room, along with a kitchen and dining area. The fully legal two-bedroom basement suite offers excellent flexibility for rental income or extended family living. Complete with its own separate entrance, two bedrooms featuring egress windows and closets, a spacious living room, kitchen, and a full bathroom with a brand-new shower, the suite provides a functional and comfortable living space. Additional features include shared laundry, an extra refrigerator in the basement, and central air conditioning for year-round comfort. Recent updates include fresh paint and new flooring, adding a refreshed feel throughout the home. With its desirable location, mature trees, generous lot, and legal basement suite, this property is an excellent opportunity for homeowners, investors, or those looking to offset their mortgage with rental income. Don't miss the potential this versatile property has to offer! List of updates and PID document available to view (id:62370)
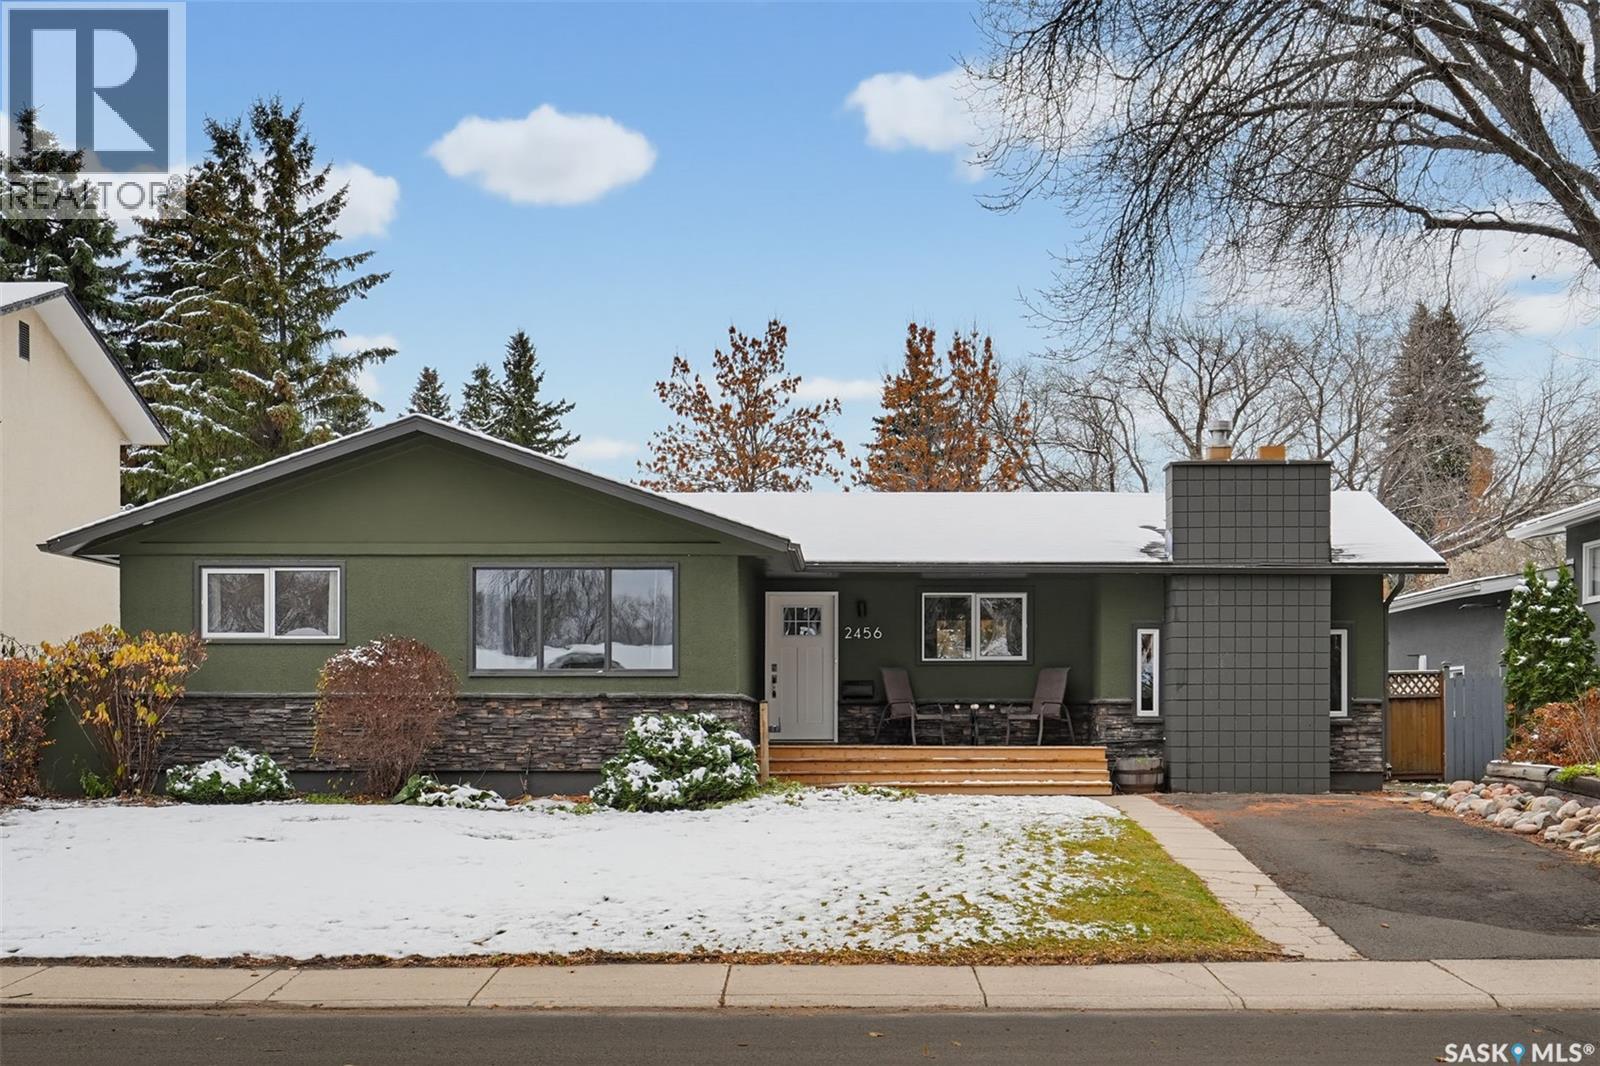
This stunning Eastview bungalow offers 1,300+ sq ft of living space, featuring four spacious bedrooms and two full bathrooms. The main floor shines with hardwood floors, large windows, and a modern kitchen complete with crisp white cabinetry and stainless steel appliances. A sunken dining room with a cozy fireplace sets the perfect stage for entertaining, while the expansive living room provides ample space for family relaxation. The fully finished basement adds significant value with a fourth bedroom, a second 4-piece bathroom, a private den, and a versatile rec room. Practicality meets convenience with the included double detached garage, but the true highlight is the backyard oasis, which boasts a covered sitting area and a lush, tranquil garden. This home masterfully blends indoor comfort with outdoor serenity, making it a standout property in the heart of Saskatoon. Contact your local REALTOR® today to book a private tour and experience this exceptional space firsthand. (id:62370)
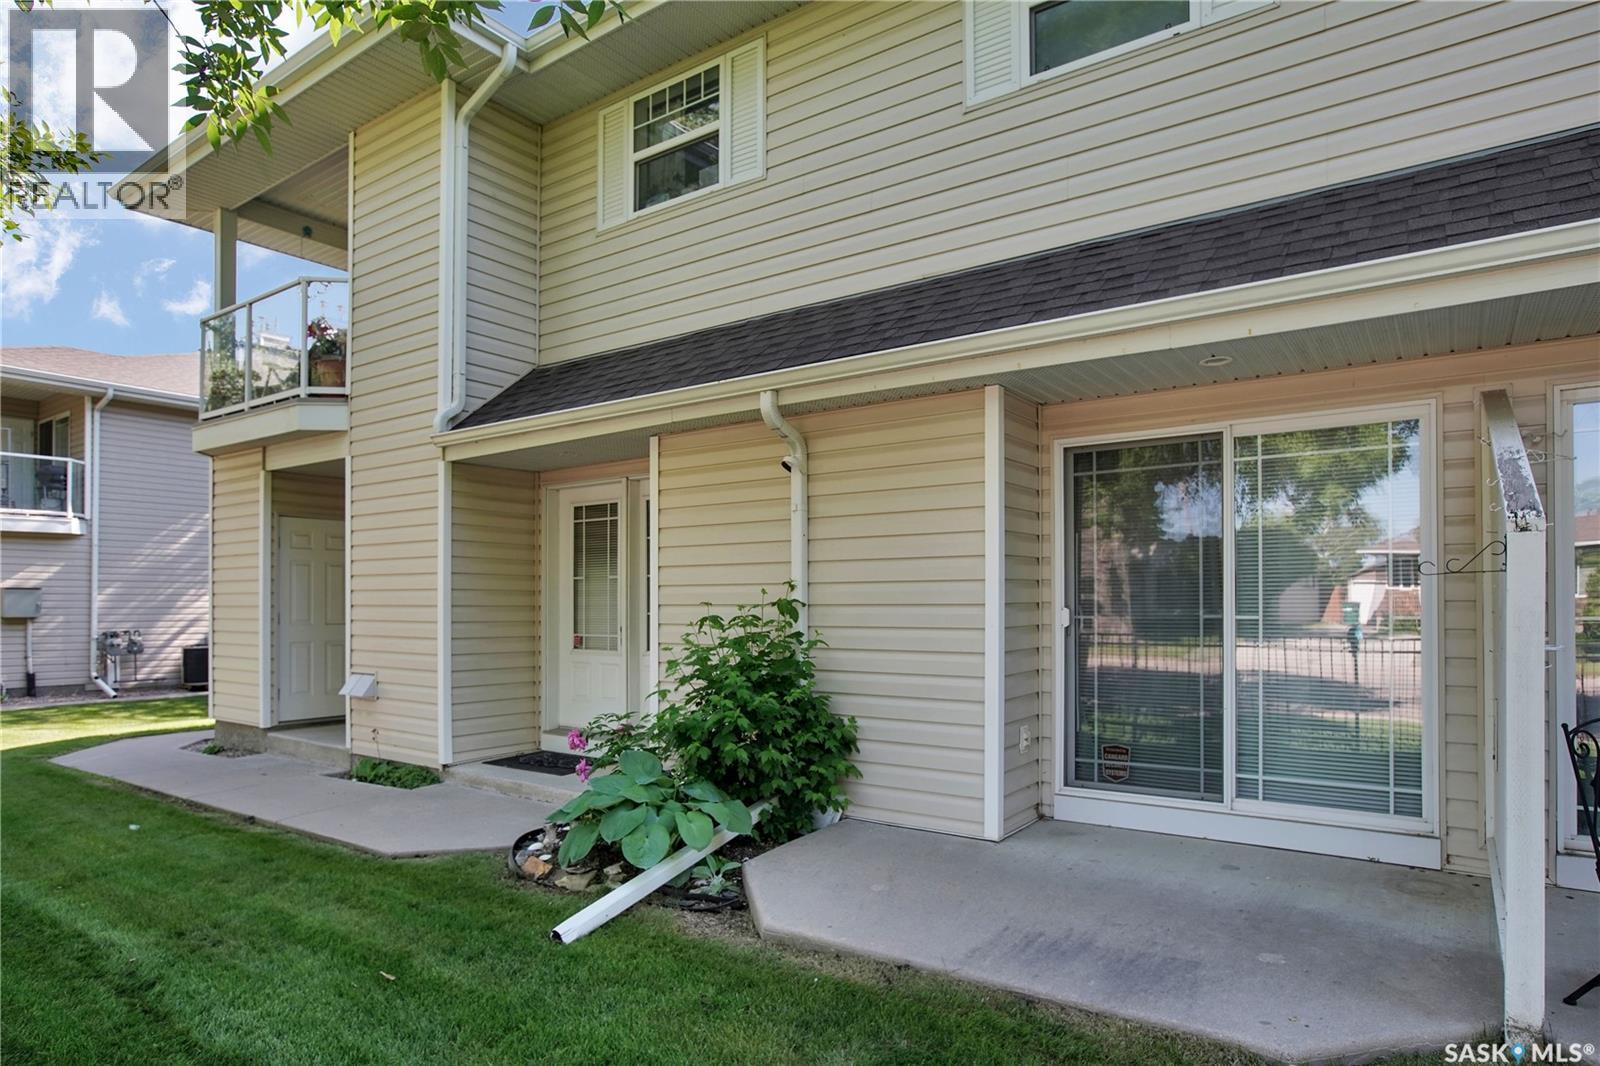
Welcome to this main floor condo in the Fox Haven in Sutherland.This complex was built in 2001 and is very popular! This 2 bedroom condo is in excellent condition and features 944 square feet of living space. This is an ideal property for down sizing, a starter home or accommodations for the U of S students. The living room & dining area features hard wood flooring, with room for an entertainment unit and Tv. There is a patio door to the patio area in the front. The kitchen has ample cabinets and counter space and features a work station for your computer work or possibly a coffee station. Both bedrooms are a comfortable size . The Primary bedroom has a closet organizer built in. The condo has ensuite laundry and excellent storage. The furnace and the water heater are in a storage room with room for a small freezer and additional storage. Water heater was replaced a couple of years ago. Off the dining area is a patio door to the patio area. You can enjoy the green space and having some space for flower pots. By the front door is a storage unit ( approximately 5' by 7'). The condo does allow pets . Dogs under 15 kgs and larger would need board approval.Pets can only be kept by owners ( renters are not permitted to keep pets) The Club Houses features exercise equipment space to entertain groups. This location has good access to Sutherland commercial district and close to bus stops with good access to high schools and U O S. There are 2 elementary schools , nearby on 105th and 111th street . Given the size and location these types of properties tend to sell fast! Be sure to call your favourite Saskatoon agent today to set up your personal viewing! (id:62370)
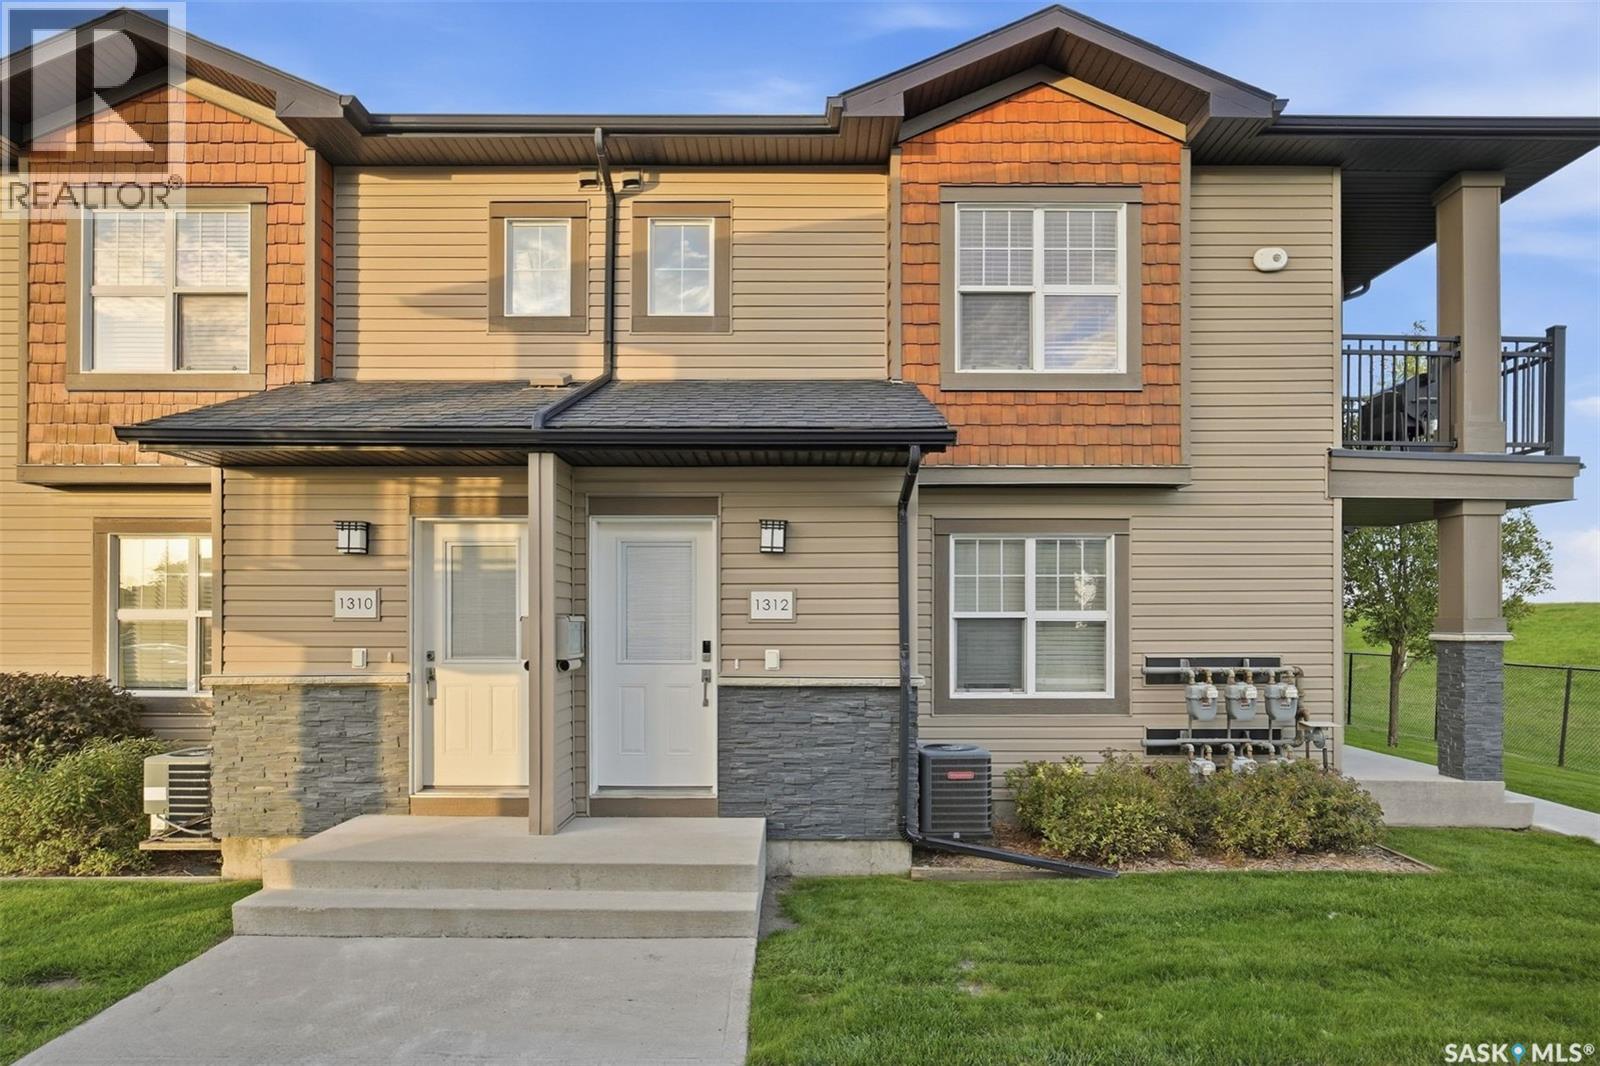
Welcome to #1312 in the Ginger Lofts, the perfect place to call home for first-time buyers. With 2 bedrooms and 1 bathroom, this unit has been meticulously cared for and maintained, and is ready for its next owner. A large kitchen and spacious living room offer plenty of space and storage, while the private balcony offers views of the sunrise and neighbouring fields. This unit also comes equipped with 2 electrified parking stalls, just a short walk from the front door. You also get access to the swimming pool, hot tub, gym and amenities room located in the complex. Why rent when you can own? Call your REALTOR® and book a private showing! (id:62370)
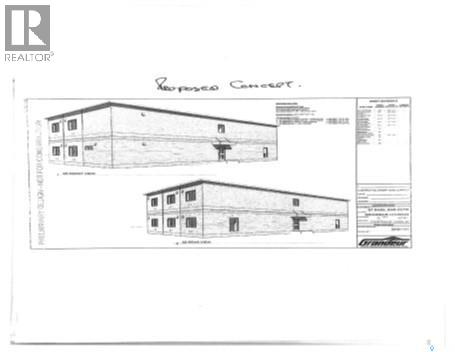
INVESTOR ALERT !!!!!! PRIME. HIGH VISIBILITY LOT, 6,042SQ/FT. POTENTIAL TO BUILD UP TO 3+ FLOORS. SITE HAS BEEN CLEARED AND IS DEVELOPMENT-READY. ZONED MULTI-FAMILY. INFILL HOUSING INCENTIVE WITH THE CITY OF REGINA. NEW ROAD EXPANSION APPROVED FOR SASKATCHEWAN DRIVE. PLS REACH OUT TO YOUR PREFERRED REALTOR FOR MORE INFORMATION. COMMERCIAL ZONED. MULTI-FAMILY. POTENTIAL CITY INCENTIVES BY WAY OF PROPERTY TAX BREAKS. PLS CHECK WITH THE CITY OF REGINA, AS WELL AS PROVINCIAL AND FEDERAL PROGRAMS (id:62370)
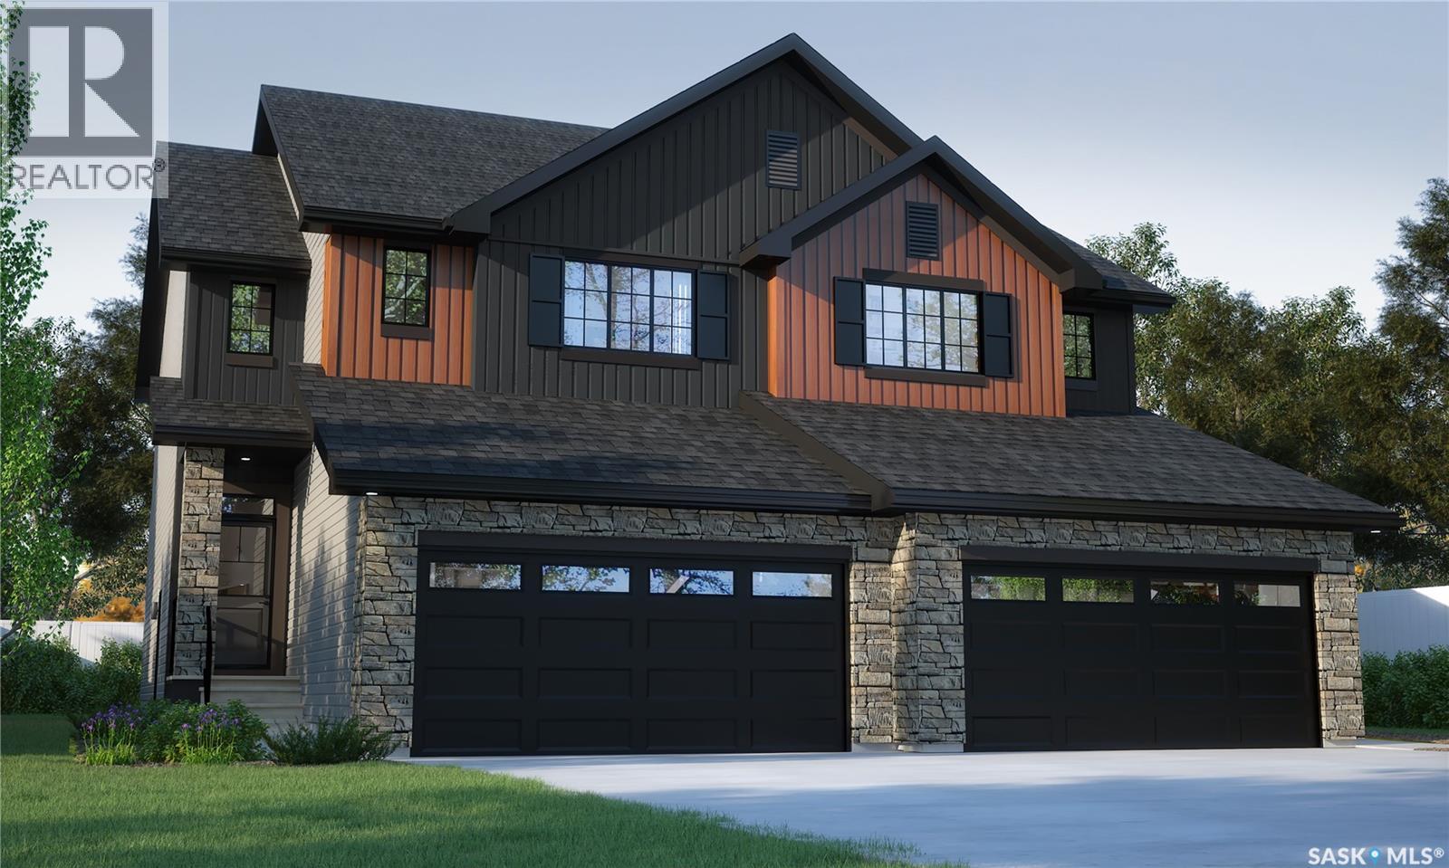
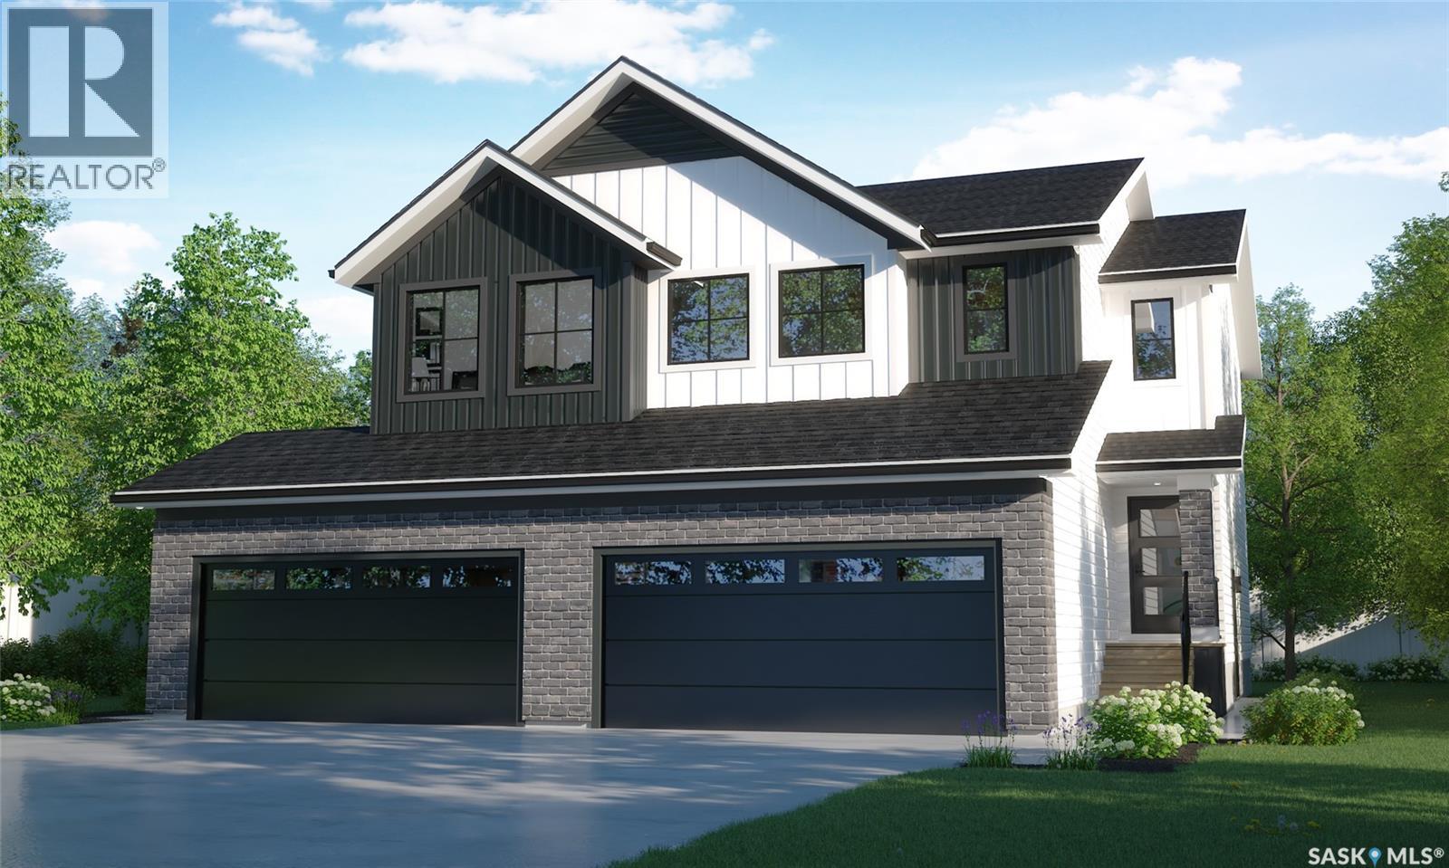
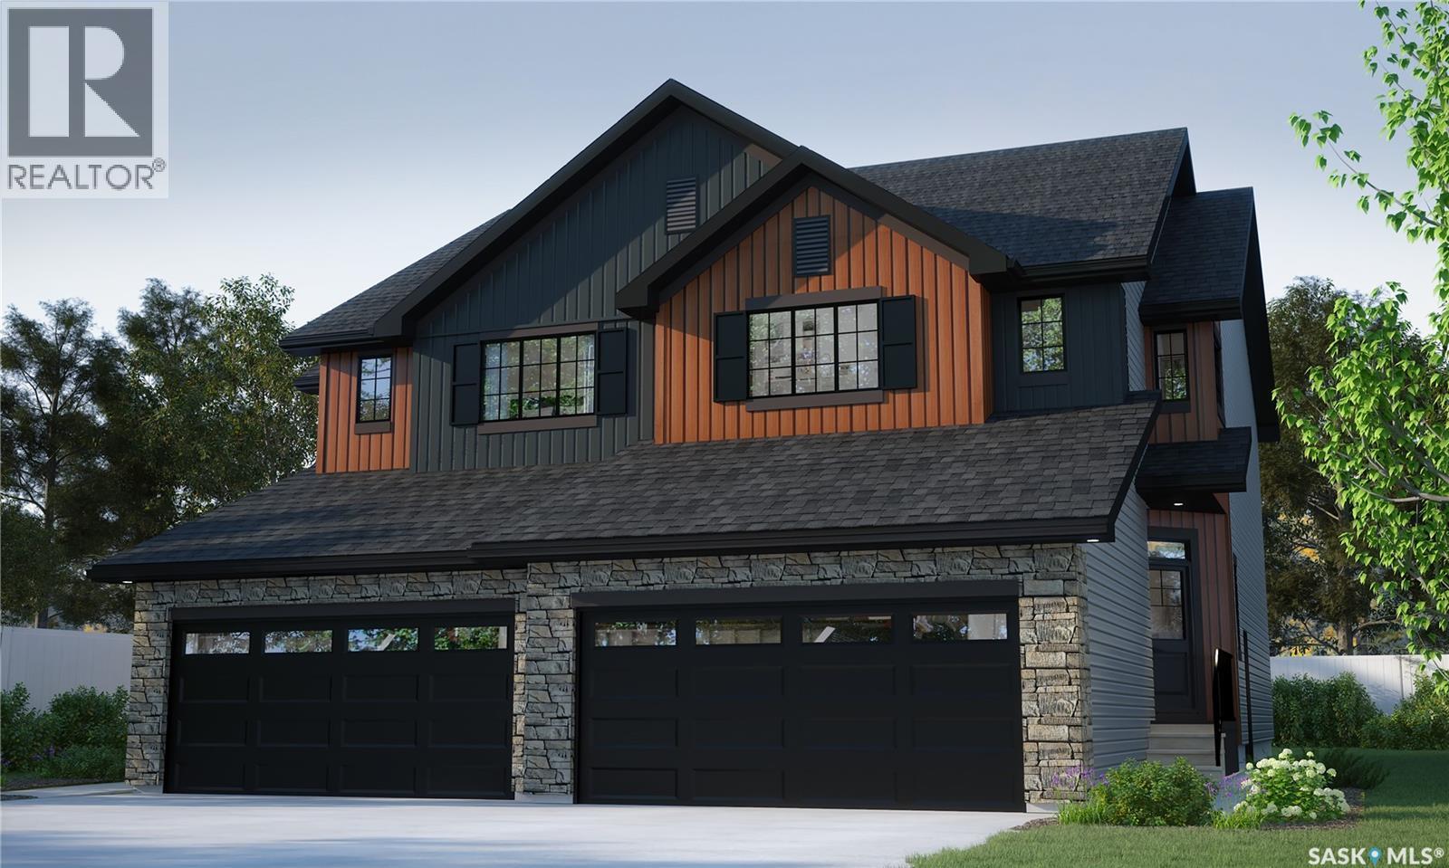
This home is scheduled to begin construction! Welcome to Rohit Homes in Aspen Ridge! Our semi-detached DALLAS model home offers 1,671 sqft of luxury living. This brilliant design offers a very practical kitchen layout, appliances are included and complete with quartz countertops, walk through pantry, a coffee bar, and a great living room with an electric fireplace, perfect for entertaining and a 2-piece powder room. On the 2nd floor you will find 3 spacious bedrooms with a walk-in closet off of the primary bedroom, 2 full bathrooms, second floor laundry room with extra storage, bonus room/flex room, and oversized windows giving the home an abundance of natural light. This property features a front double attached garage (19x22), fully landscaped front yard and a double concrete driveway. This gorgeous home truly has it all, quality, style and a flawless design! Over 30 years experience building award-winning homes, you won't want to miss your opportunity to get in early. The colour palette for this home will be Rohit's brand-new Designer Interior named Global Muse. Floor plans are available on request! *GST and PST included in purchase price. *Fence and finished basement are not included* Pictures may not be exact representations of the home, photos are from the show home. Interior and Exterior specs/colors will vary between homes. For more information, the Rohit showhome is located at 322 Schmeiser Bend or 226 Myles Heidt Lane and open Mon-Thurs 3-8pm & Sat, Sun & Stat Holidays 12-5pm. **In accordance with industry standards and applicable regulations, the Price is inclusive of GST (and PST, if applicable) and reflects the application of the GST New Housing Rebate and any applicable PST rebate. First-Time Home Buyers may be eligible for an additional federal rebate, subject to qualification, which has not been applied to the stated Price and, if available, may reduce the purchaser’s overall cost.* (id:62370)
Welcome to Rohit Homes in Aspen Ridge, a true functional masterpiece! Our Lawrence model semi-detached home offers 1,430 sqft of luxury living. This brilliant Two Storey design offers a very practical kitchen layout, appliances are included and it's complete with quartz countertops, an island, walk-through pantry, a great living room with an electric fireplace, perfect for entertaining, plus a 2-piece powder room. This property features a front double attached garage (19x22), fully landscaped front, double concrete driveway. On the 2nd floor you will find 3 spacious bedrooms with a walk-in closet off of the primary bedroom, 2 full bathrooms, second floor laundry room with extra storage, bonus room/flex room, and oversized windows giving the home an abundance of natural light. This gorgeous single family home truly has it all, quality, style, a flawless design! Over 30 years experience building award-winning homes, you won't want to miss your opportunity to get in early. The colour palette for this home will be Rohit's brand new designer interior called Global Muse. *GST and PST included in purchase price. *Fence and finished basement are not included* Pictures may not be exact representations of the home, photos are from the show home. Interior and Exterior specs/colours will vary between homes. For more information, the Rohit showhomes are located at 322 Schmeiser Bend or 226 Myles Heidt Lane and open Mon-Thurs 3-8pm & Sat, Sun & Stat Holidays 12-5pm. **In accordance with industry standards and applicable regulations, the Price is inclusive of GST (and PST, if applicable) and reflects the application of the GST New Housing Rebate and any applicable PST rebate. First-Time Home Buyers may be eligible for an additional federal rebate, subject to qualification, which has not been applied to the stated Price and, if available, may reduce the purchaser’s overall cost.** (id:62370)
Welcome to Rohit Homes in Aspen Ridge, a true functional masterpiece! Our LANDON semi-detached model offers 1,581 sqft of luxury living. This brilliant design offers a very practical kitchen layout, the appliances are included, and it's complete with quartz countertops, an oversized island, a pantry, a coffee bar and a great living room with an electric fireplace, perfect for entertaining, plus a 2-piece powder room. This property features a front double attached garage (19x22), fully landscaped front and a double concrete driveway is included. There are NO CONDO FEES! On the 2nd floor you will find 3 spacious bedrooms with a walk-in closet off of the primary bedroom, 2 full bathrooms, second floor laundry room with extra storage, bonus room/flex room, and oversized windows giving the home an abundance of natural light. This gorgeous semi-detached home truly has it all, quality, style and a flawless design! Over 30 years experience building award-winning homes, you won't want to miss your opportunity to get in early. This is truly the place you want to live! The colour palette for this home will be Rohit's brand-new Designer Interior named Wild North. Please take a look at our virtual tour! Floor plans are available on request! *GST and PST included in purchase price. *Fence and finished basement are not included* Pictures may not be exact representations of the unit, used for reference purposes only. For more information, the Rohit showhomes are located at 322 Schmeiser Bend or 226 Myles Heidt Lane and open Mon-Thurs 3-8pm & Sat,Sun,Stat Holidays 12-5pm.*In accordance with industry standards and applicable regulations, the Price is inclusive of GST (and PST, if applicable) and reflects the application of the GST New Housing Rebate and any applicable PST rebate. First-Time Home Buyers may be eligible for an additional federal rebate, subject to qualification, which has not been applied to the stated Price and, if available, may reduce the purchaser’s overall cost.* (id:62370)
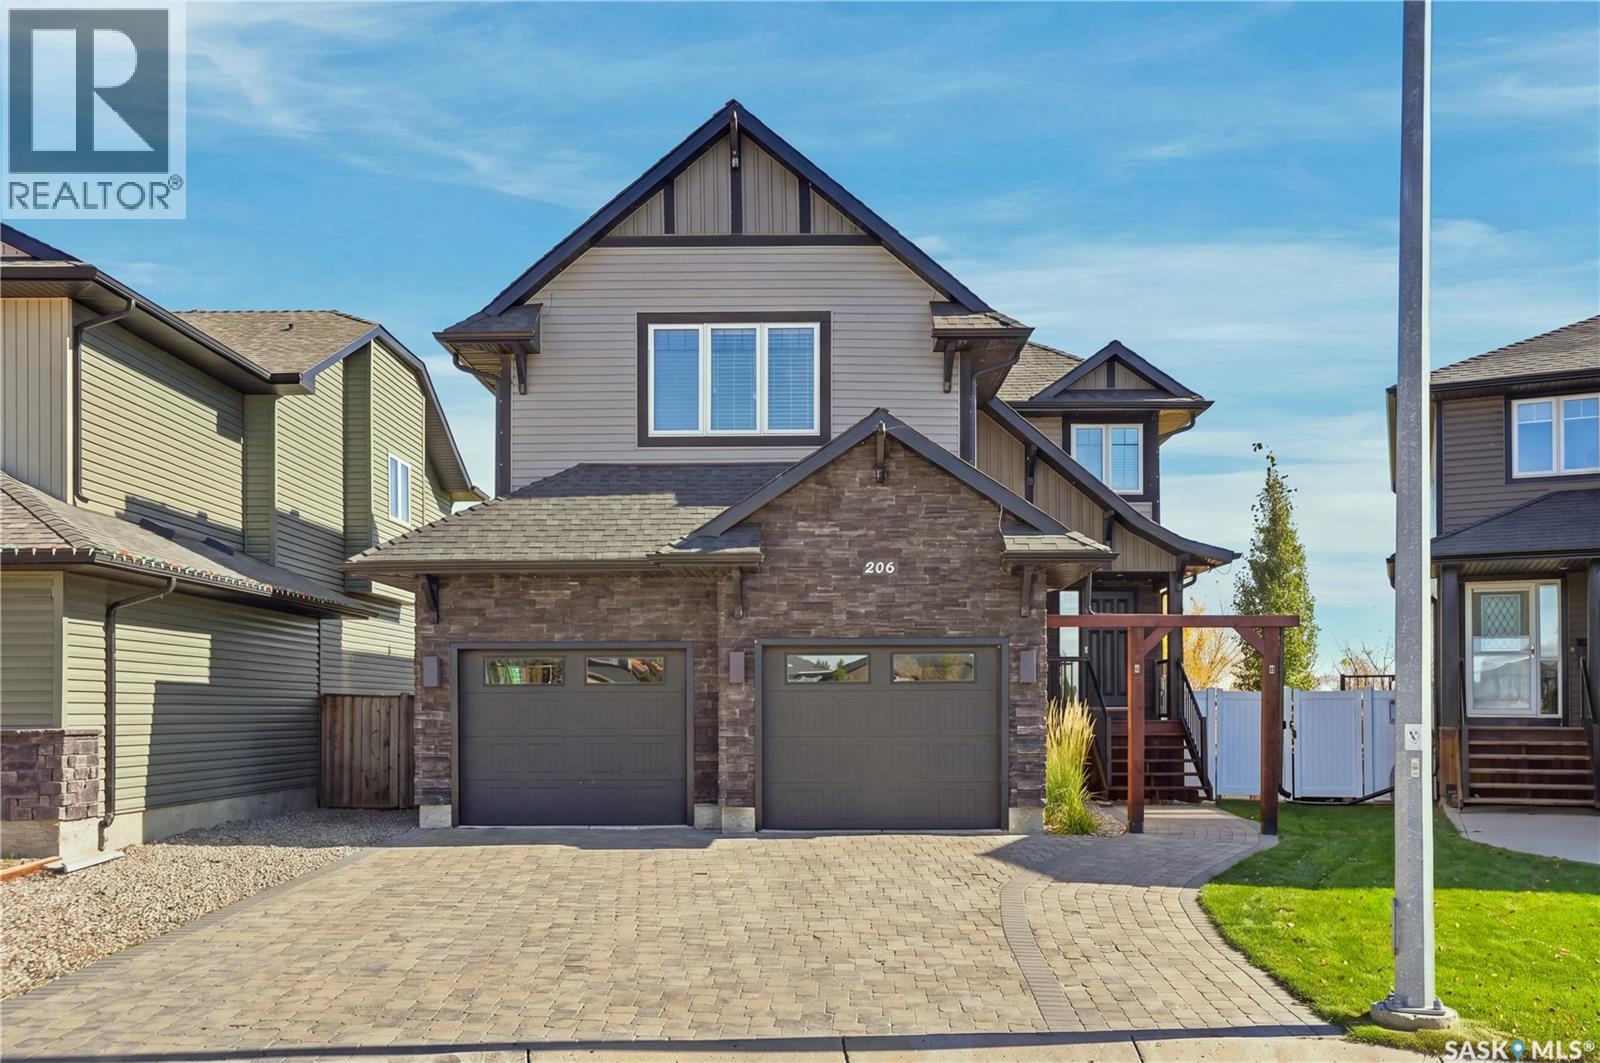
Welcome to 206 Parkview Cove, a spacious family home tucked into a quiet, family-friendly cove in the welcoming community of Osler. Offering 1,717 sq. ft. above grade, 5 bedrooms and 4 bathrooms, this home provides plenty of room for growing families while enjoying the quieter pace of small-town living just a short drive from Saskatoon. Set on an irregular-shaped lot and backing onto open space, the property offers added privacy and peaceful views from the backyard. Even better, a children’s playground sits right in the centre of the cove, creating an ideal setting for families and giving the kids a place to play just steps from home. Inside, the main floor is designed for comfortable everyday living. The kitchen features stainless steel appliances and a convenient pantry, while the adjoining dining area opens onto a balcony overlooking the yard and surrounding open space. In the living room, a gas fireplace adds warmth and creates a cozy focal point for relaxing or entertaining. Upstairs, four bedrooms keep the family together on one level while still providing separation and privacy. The primary bedroom is thoughtfully positioned apart from the additional bedrooms by a small landing and features its own 4-piece ensuite. The fully developed walkout basement feels bright and inviting thanks to an abundance of natural light. With a wet bar, an additional bedroom and its own 4-piece ensuite, this level offers excellent flexibility for guests, older children, extended family or entertaining. Laundry is also conveniently located on the lower level. Outside, the home is complemented by an interlocking block driveway, while the insulated double attached garage provides additional comfort and functionality year-round. With generous living space, a versatile floor plan, open-space views and a fantastic cove location with a playground right outside your door, 206 Parkview Cove offers the kind of space, setting and lifestyle that can be difficult to find. (id:62370)
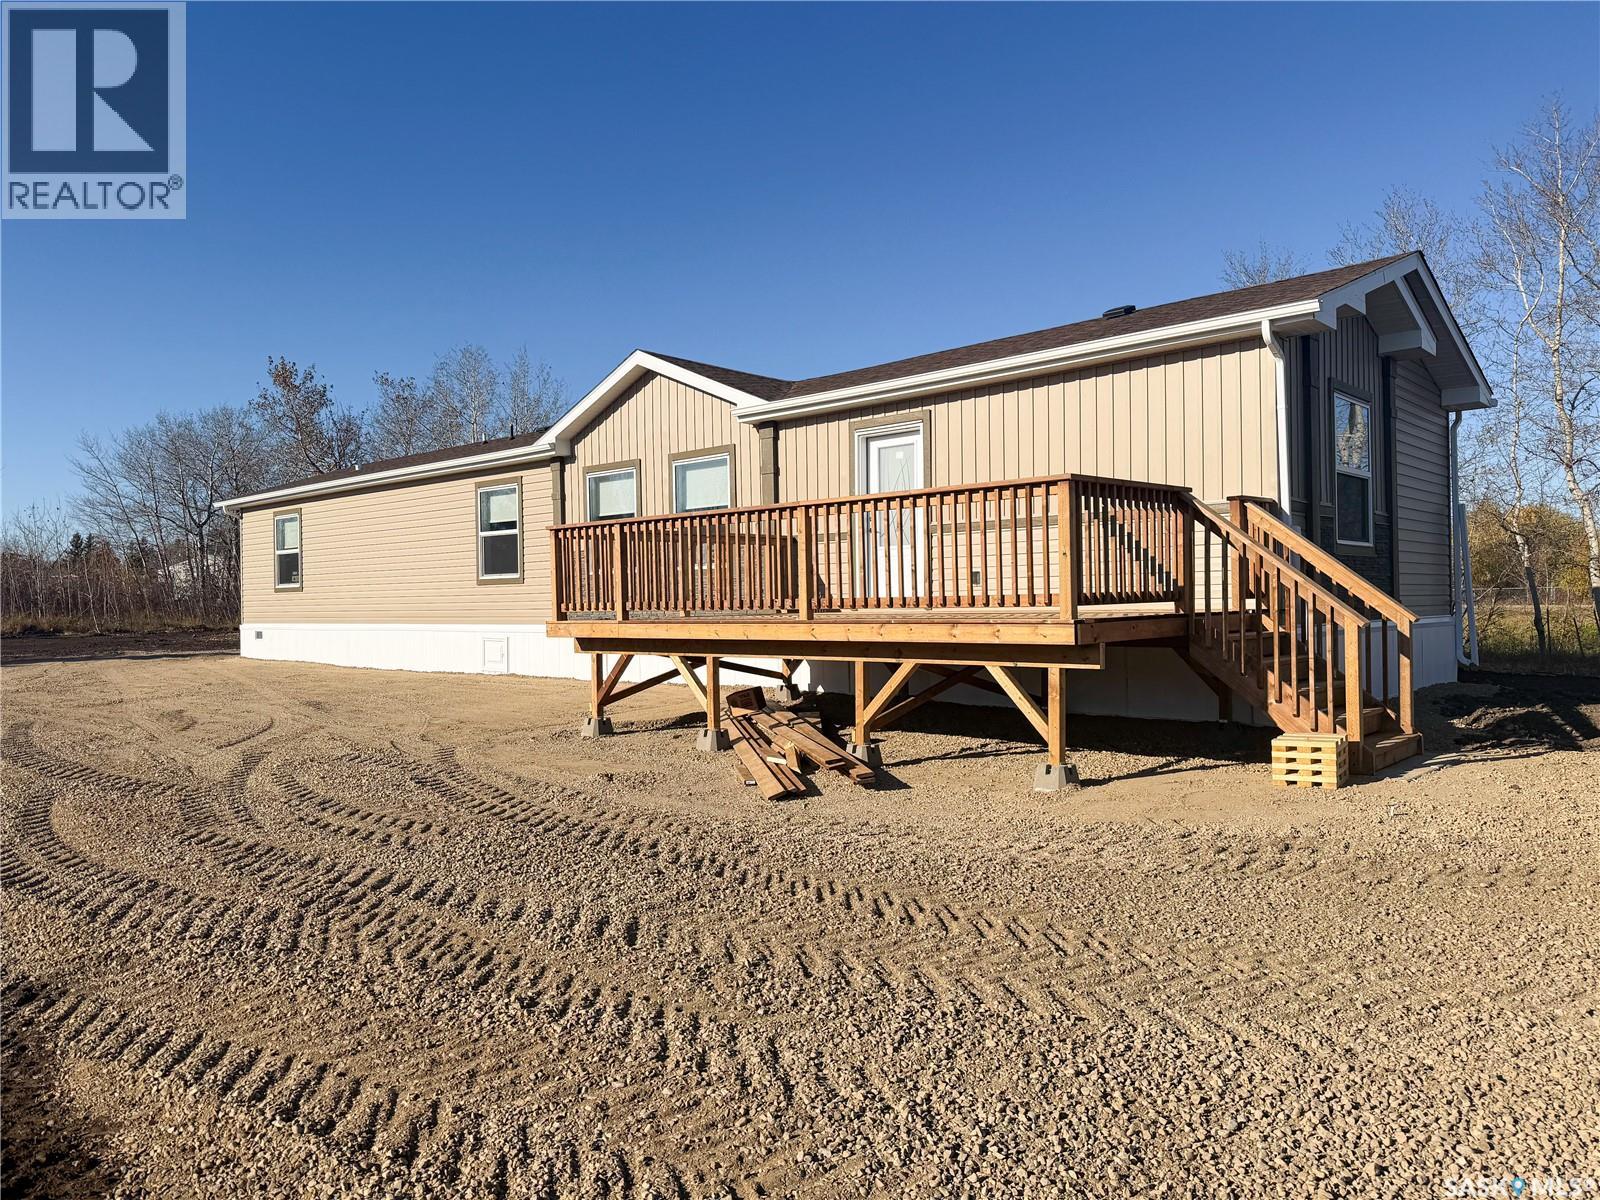
Beautiful 1520 sq foot mobile home, built in 2025 this home offered 3 bedrooms and 2 bathrooms. With its airy feel and contemporary finishes this property is sure to impress! Large kitchen island, walk-in pantry, new stainless steel appliances and central air conditioning are just a few amazing features! Primary bedroom has a fantastic 3pc ensuite and walk in closet. Situated on a large residential lot measuring 125’x252’ there is plenty of room for future development such as shop or garage. South deck! For more information don’t hesitate to inquire further. GST & PST Rebate available. (id:62370)
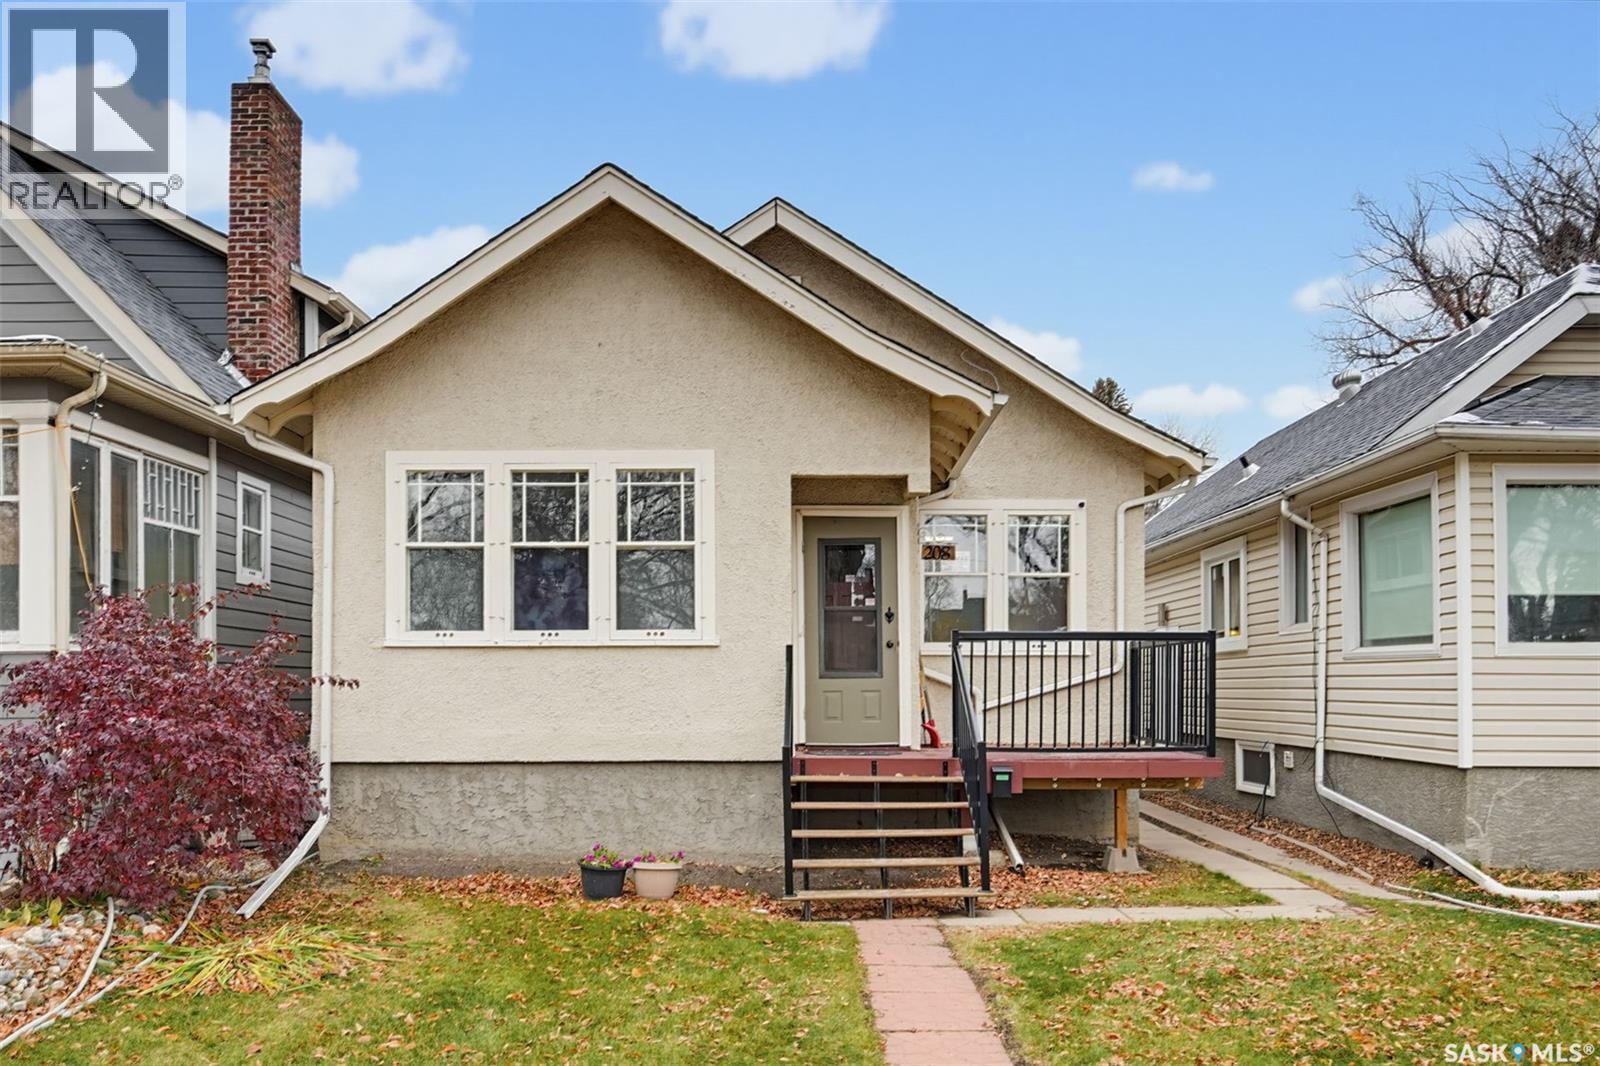
Character home up revenue down, beautiful 2 bedroom up home with newer kitchen and hardwood floors, newer appliances and move in condition, basement has 3 bedroom rental units with fridges, hotplates, and sinks, rented out to apprentices for their 8 week schooling, full sept till june with the summer off. parking stalls in back many newer features, basement 1987,furnace 19,water heater,24,shingles 14,ac 21. Move in and enjoy or use as rental, you wont be dissapointed . (id:62370)
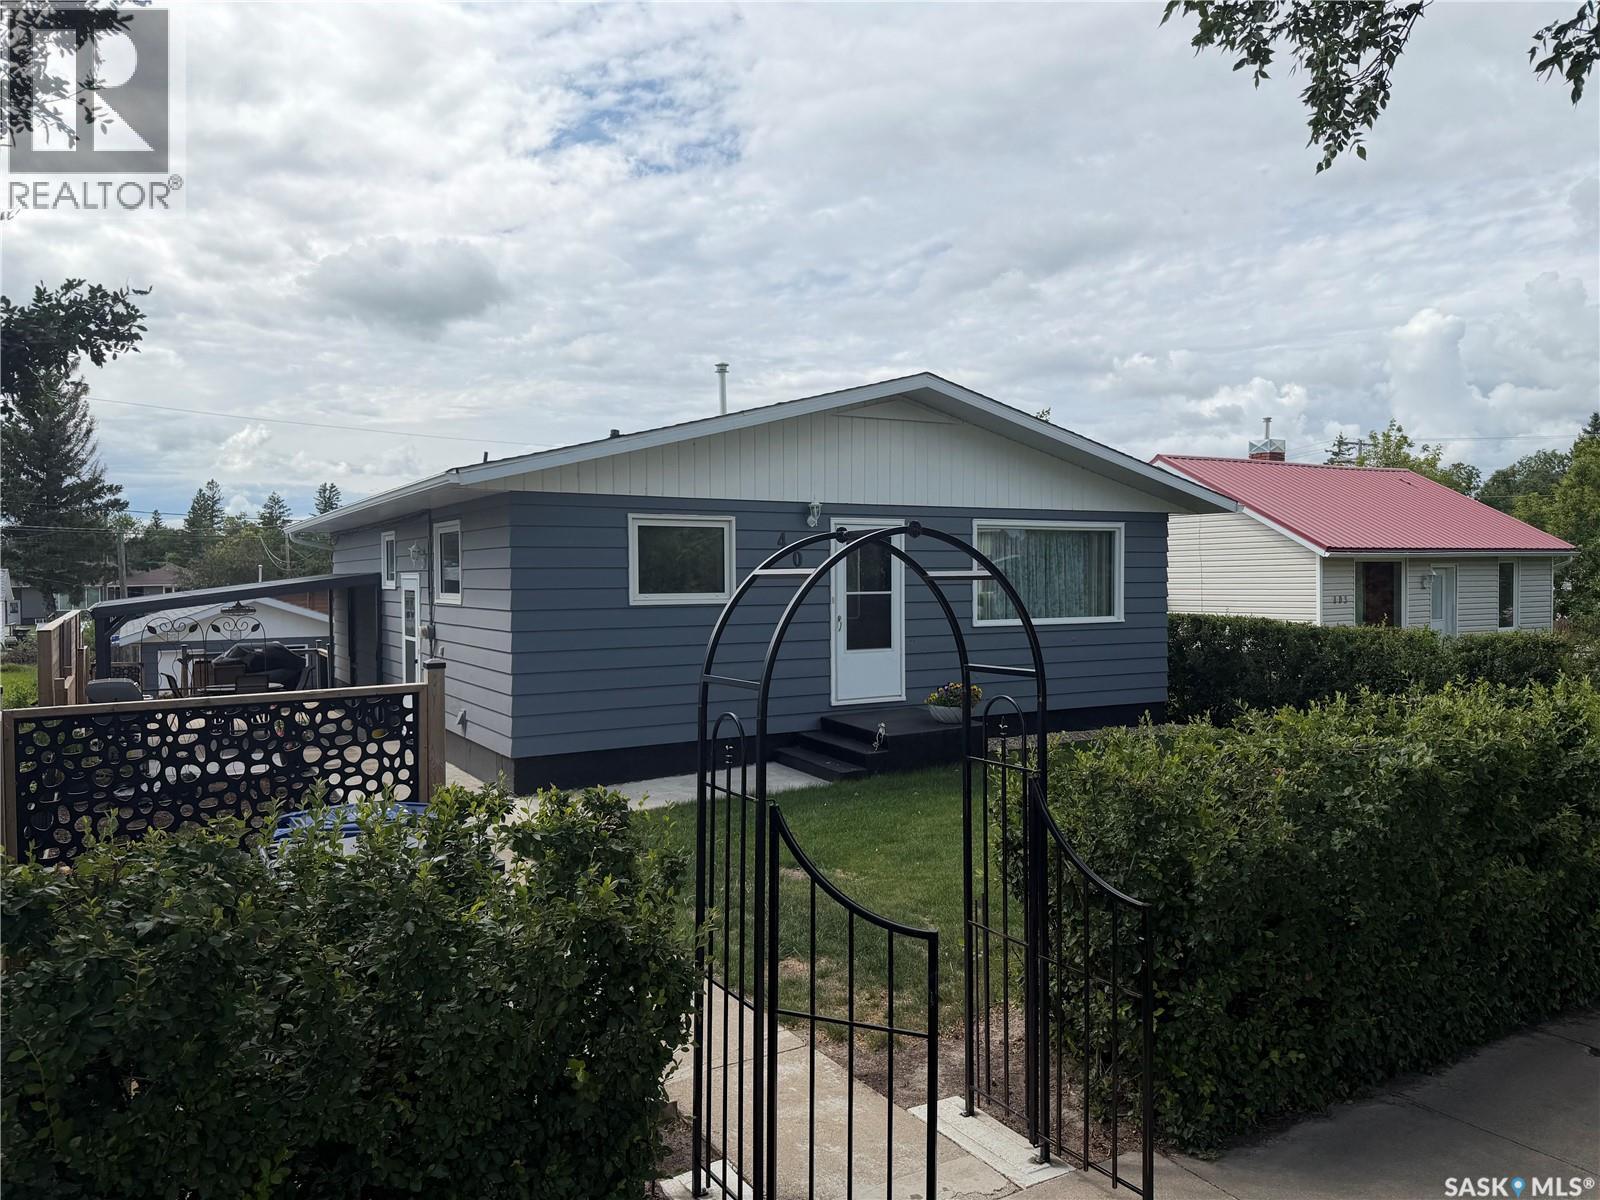
Welcome to this beautifully maintained four-bedroom, two-bathroom bungalow, ideally located on a quiet street in Wynyard, just minutes from the elementary school, outdoor pool and park. The bright, inviting main floor features laminate flooring, a spacious living room and three comfortable bedrooms with generous closets and plenty of natural light. Dimmable pot lights throughout the main living areas on both levels add a warm, modern touch. Downstairs, the updated basement offers an expansive rec room with wood-look vinyl flooring—perfect for movie nights, games, entertaining or creating multiple activity zones. A generous fourth bedroom, three-piece bathroom and plenty of storage complete this highly functional lower level. A newer furnace and hot water tank provide added peace of mind. Outside, you’ll appreciate the attractive grey exterior, mature hedges and beautifully maintained green space. The covered deck extends your outdoor living space, while the single detached garage—with an automatic opener and new shingles—provides valuable room for parking, tools and projects. An additional storage shed offers even more space for seasonal items. Move-in ready, thoughtfully updated and offering plenty of space inside and out, this welcoming Wynyard home is ready for its next owners. Book your private showing today! (id:62370)