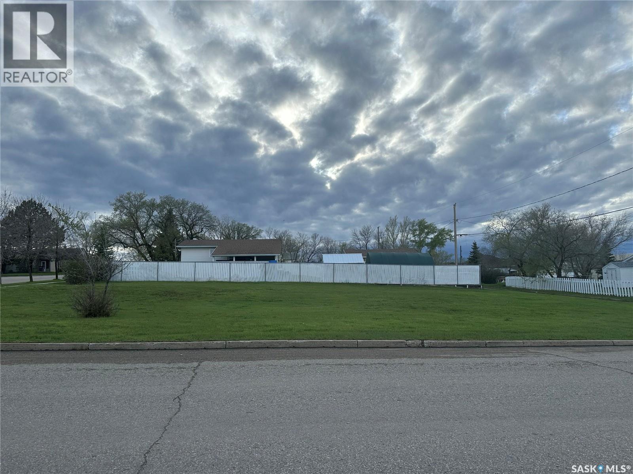
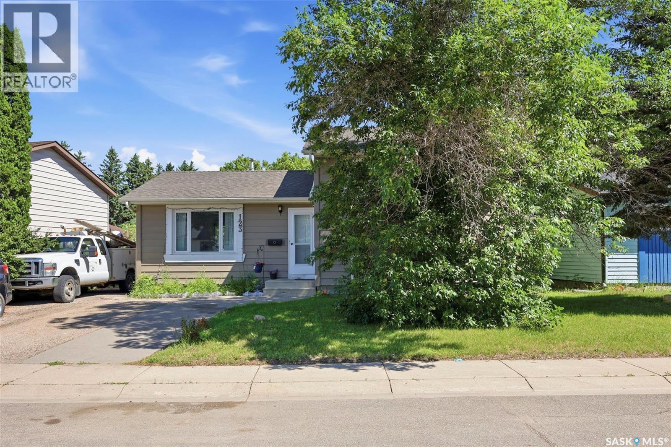
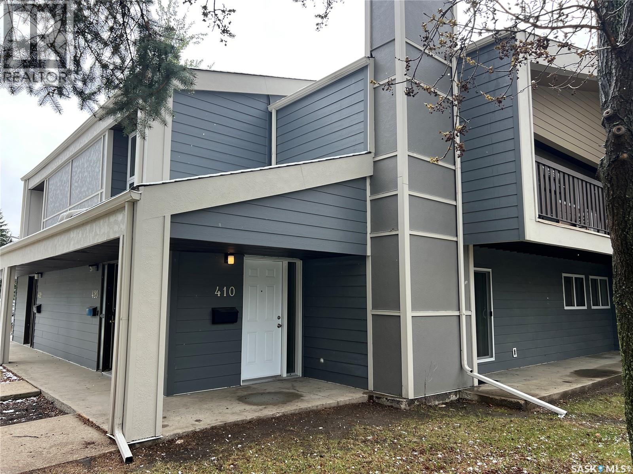
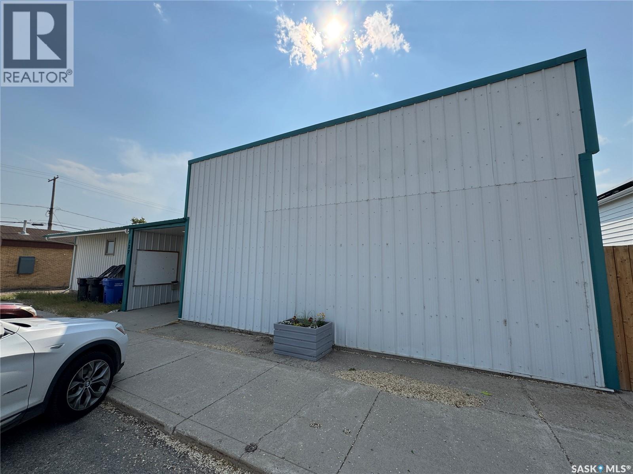
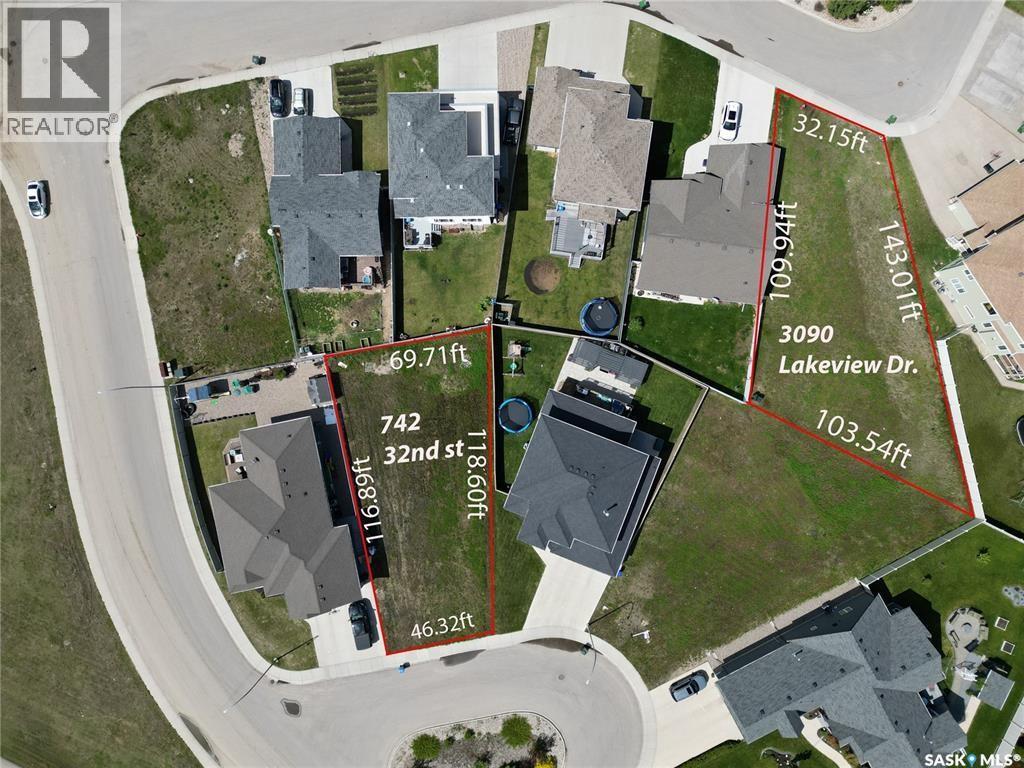
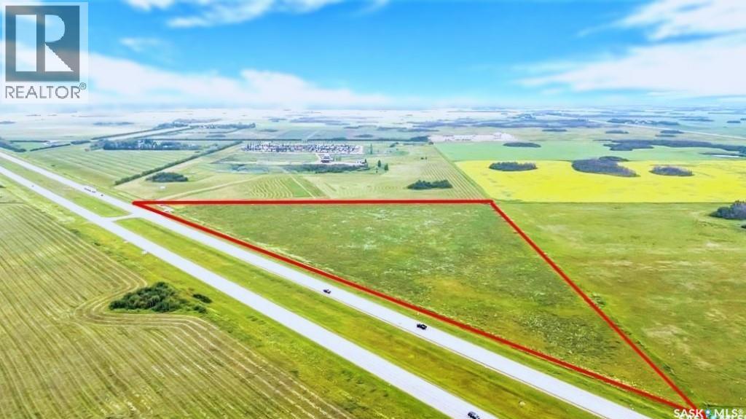
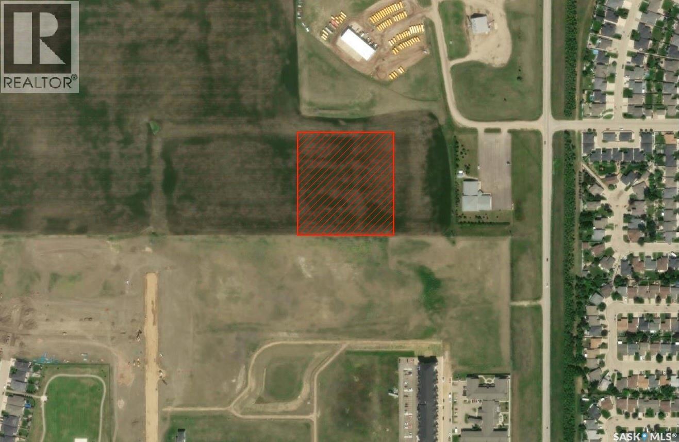
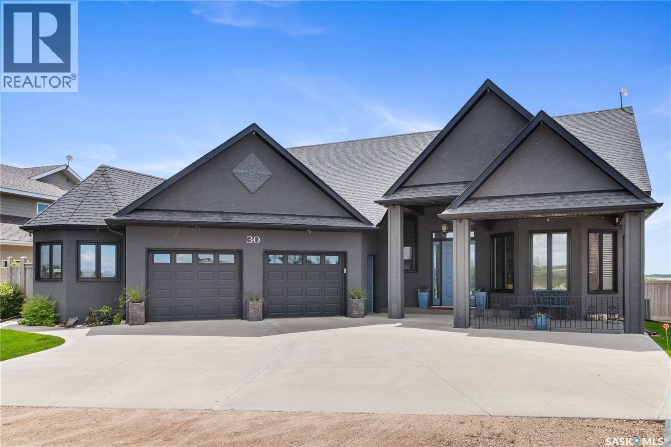
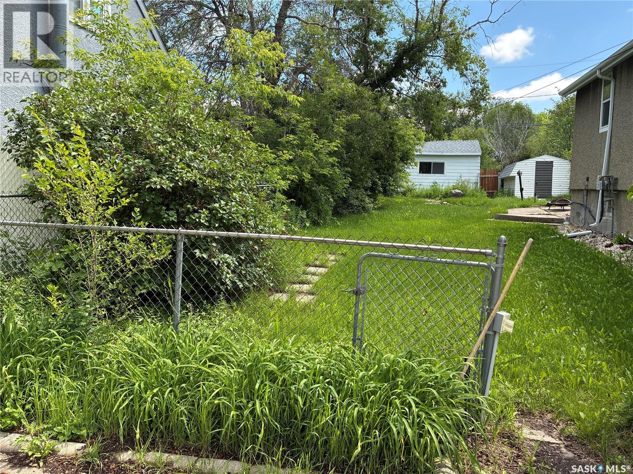
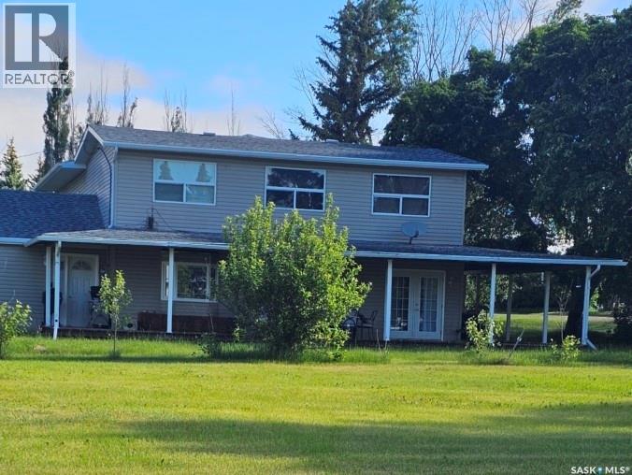
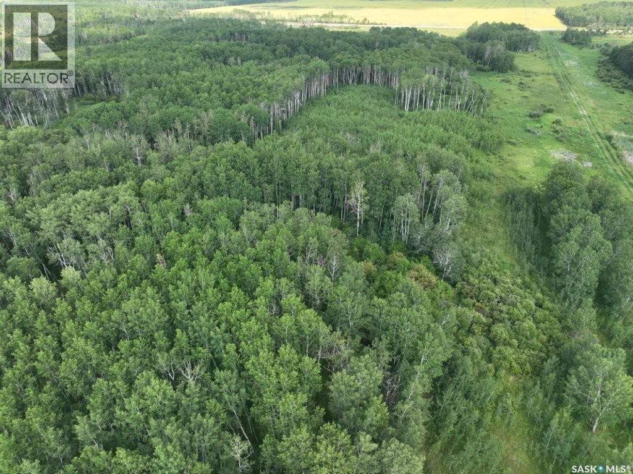
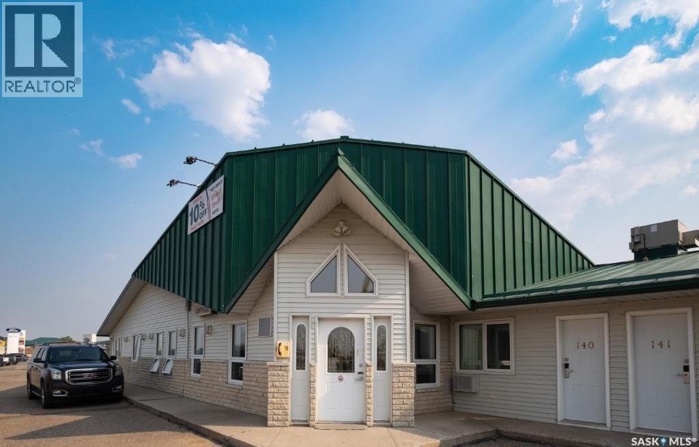
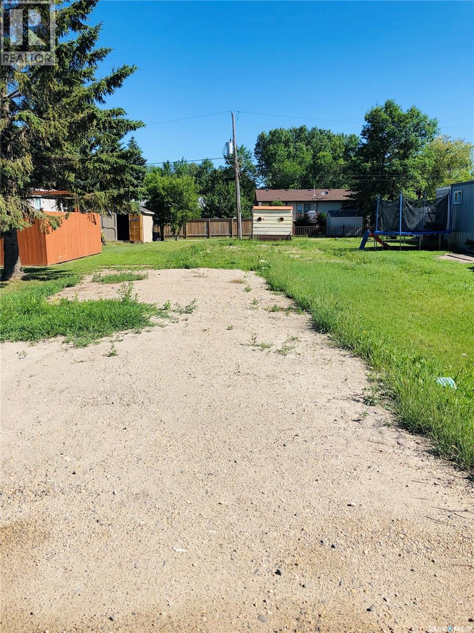
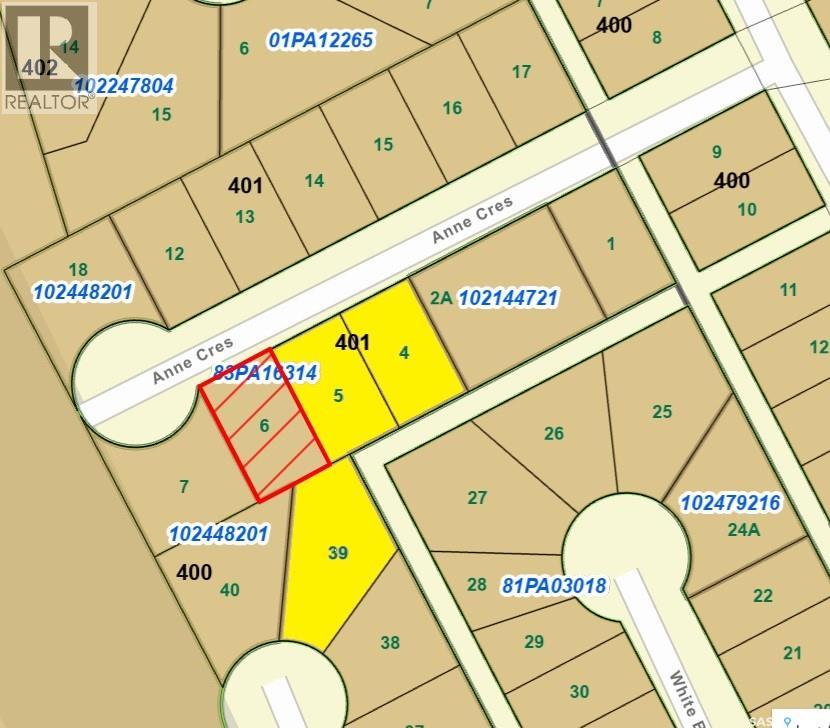
Prime Residential Lot – 400 3rd Ave W, Assiniboia, SK - Build your dream home or investment property on this well-located residential lot in the welcoming community of Assiniboia. Situated on a prominent corner lot at 400 3rd Ave W, this property offers excellent access, mature neighbourhood surroundings, and plenty of space to bring your vision to life. Conveniently located close to schools, parks, downtown amenities, and essential services, this lot provides the perfect balance of small-town living and everyday convenience. Whether you're planning a custom home, a rental property, or holding the land as a future investment, this is an excellent opportunity in an established neighbourhood. Plot Features: Corner residential lot with great street exposure, Flat site ready for future development, Established neighbourhood with nearby homes, Close to schools, shopping, parks, and community amenities , Excellent opportunity for builders, investors, or homeowners. Don't miss your chance to secure this vacant lot in one of Assiniboia's established residential areas. (id:62370)
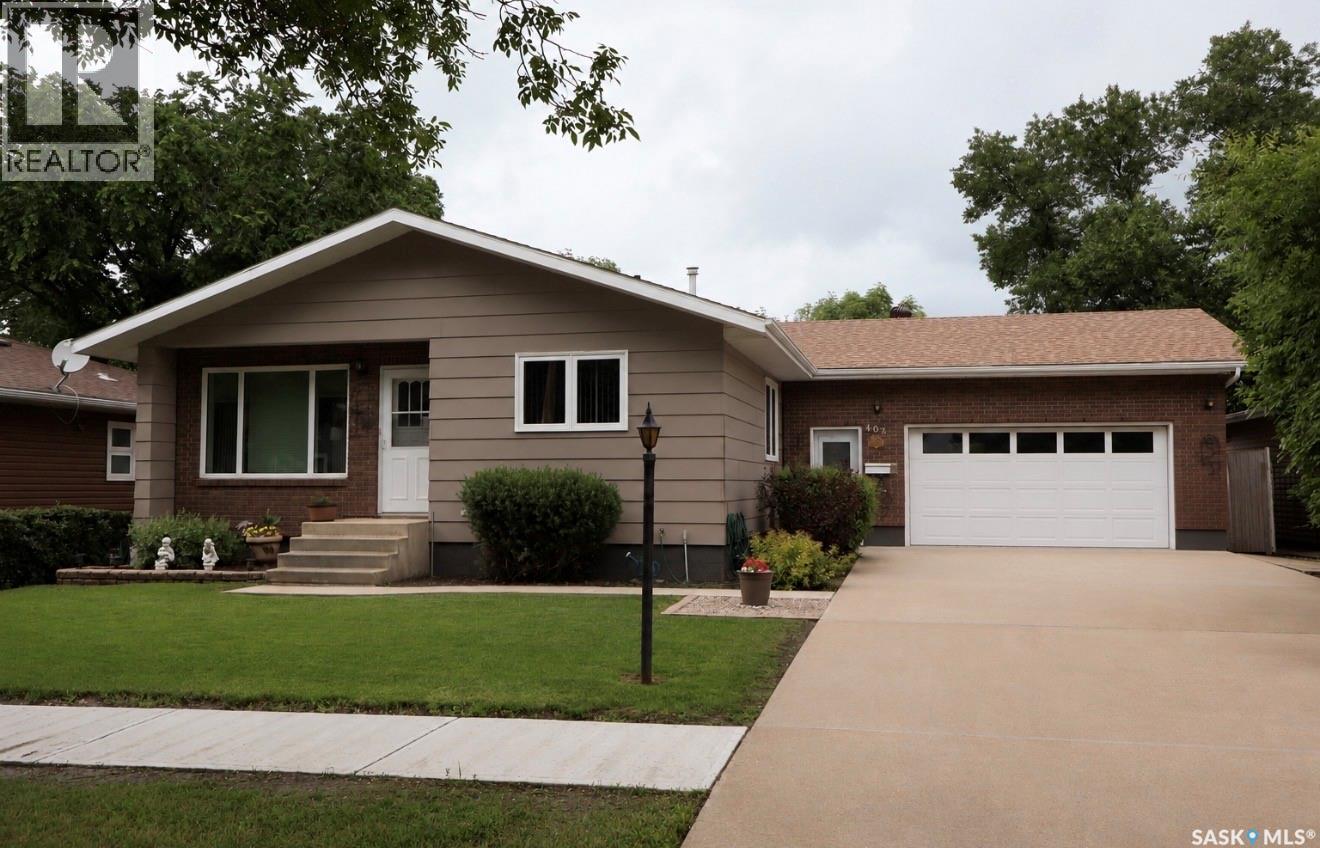
Welcome to this beautifully maintained family home in Dundonald. Perfectly situated within easy walking distance to schools, parks, playgrounds, and neighbourhood amenities, this spacious four-level split offers the ideal combination of comfort and functionality. The main floor features a maple kitchen complete with custom tile backsplash, ample cabinetry, and generous workspace, making it perfect for everyday living. A stylish blend of hardwood, laminate, ceramic tile, and luxury vinyl plank flooring adds warmth and durability throughout the home. The upper level offers three bedrooms, while the third level includes a versatile office that could easily serve as a fourth bedroom, guest room, hobby space, or home office. The third level also features roughed-in plumbing for a future third bathroom, providing excellent potential to further customize the home. Numerous mechanical upgrades offer peace of mind, including an updated furnace, water heater, shingles, central air conditioning, and central vacuum system. Completing the property is an oversized 18' x 24' single attached garage, providing plenty of room for parking, storage, and a workshop area. This is an exceptional opportunity to own a move-in ready family home in one Dundonald. With flexible living spaces and an unbeatable location close to schools and parks, this home is ready for its next family to enjoy. (id:62370)
Spacious and beautifully maintained, this main-floor condo offers 1,313 sq. ft. of move-in-ready living space in the desirable Forest Grove neighbourhood. From the moment you step inside, you'll appreciate the thoughtful updates and inviting layout designed for comfortable everyday living.The upgraded kitchen features stylish Lino flooring and comes complete with a full appliance package, including a fridge, stove, and dishwasher. Just beyond, the expansive family room offers warm Lino flooring, a cozy wood-burning fireplace, and large patio doors that open onto your private deck and patio—perfect for relaxing or entertaining.The well-designed floor plan includes three generously sized bedrooms, highlighted by a spacious primary suite with its own convenient 2-piece ensuite. A full 4-piece bathroom serves the additional bedrooms, while a dedicated utility and storage room includes a washer and dryer, providing added convenience and functionality.This home has been exceptionally well cared for and features numerous important upgrades, including newer windows and exterior doors (2017), along with an updated furnace and water heater for added peace of mind.Located in a prime Forest Grove location, residents also enjoy access to a common amenities room, ideal for hosting larger gatherings. You'll love being within walking distance of schools, parks, and scenic walking paths, with major bus routes nearby providing quick and convenient access to the University of Saskatchewan.This is a rare opportunity to own a spacious, updated condo in an outstanding location where all the major updates have already been completed. Simply move in and enjoy. (id:62370)
Fantastic Building in the town of Southey SK. 30 Min from north Regina. This property has seen lots of upgrades over the past 5 years including upgraded 400 AMP electrical, newer furnaces in 2022, new roofing in 2025. With the space and electrical capacity this property is sure to meet your needs and vision. (id:62370)
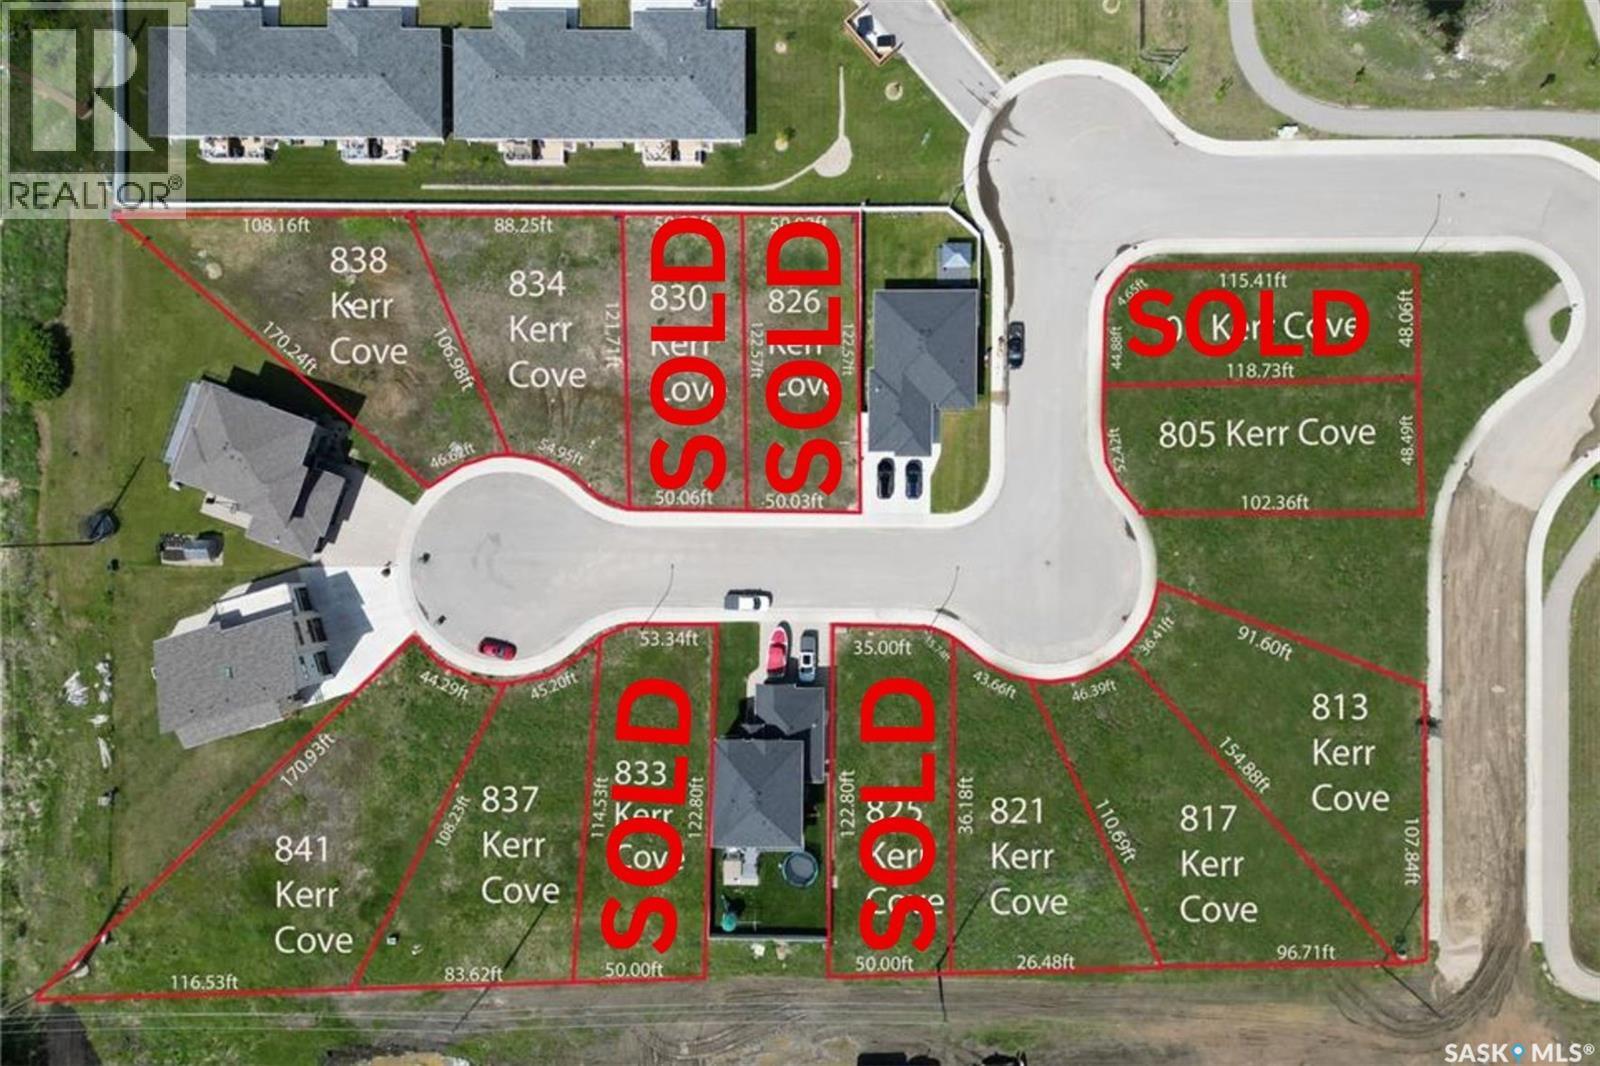
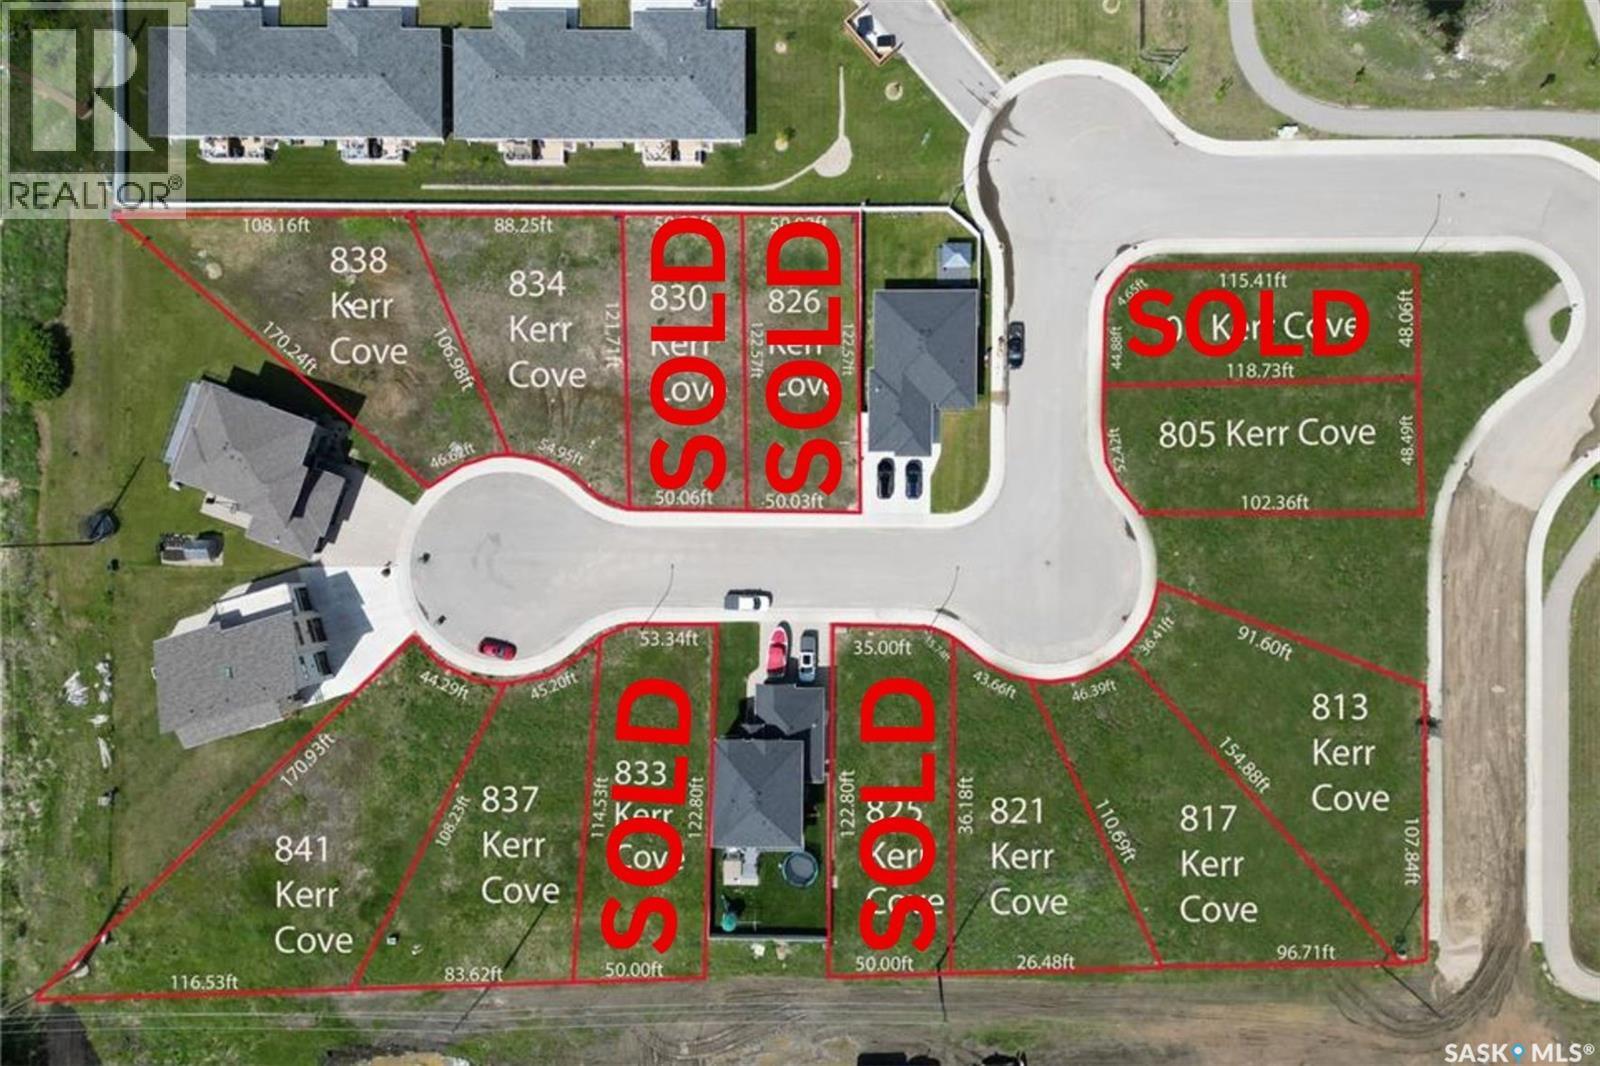
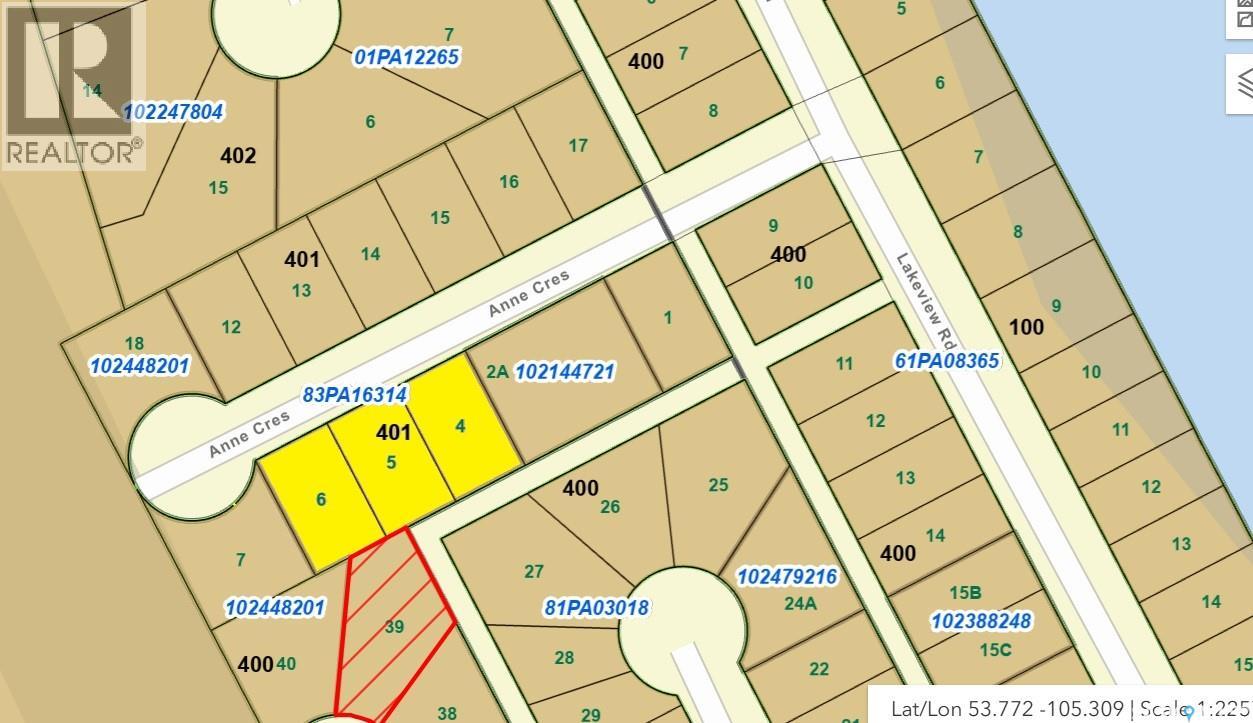
Looking to build in Prince Albert? There is no better place to be than in the Lake Estates on South Hill Neighborhood! This lot is in the newest phase of Prince Albert's only Lake community. Lake Estates development has stunning views, beautiful rotary trail walking paths around the water, and great proximity to the newly expanding hospital and Alfred Jenkins field house. Filled with beautiful homes and a community atmosphere, this neighborhood is a great option to build your next home. Free building estimates can be provided by developer upon request. Call your Realtor today to find out more! (id:62370)
Consider the opportunities on this 18.16 Acre, highway-frontage property located only minutes from the city on Highway 16, kitty-corner from UFA, and next to Camp Land Resort, Zoned Agricultural DAG1 with endless possibilities. DAG1 provides a range of Complimentary uses that are Compatible with Agriculture & non-agricultural land uses in close proximity to p4G urban municipalities, supporting diversification of Agriculture. Call for more information. (id:62370)
C3 Land just north of West Park and steps from 9th ave and TransCanada highway. Priced at $100k/acre. So many possibilities in the best location in Moose Jaw. (id:62370)
Welcome to this exquisite Custom Built Lakefront home, a true masterpiece of luxury living! Every aspect of this property showcases superior craftsmanship and meticulous attention to details with panoramic views throughout! The interior boasts stunning Oak Hardwood floors complimented by ceramic tile through the entire main floor of the property. This grand front foyer welcomes you into the home, opening to the office boasting twelve foot ceilings and custom built ins. (main floor offers 10ft ceilings). This gourmet kitchen is every chef's dream......Custom Cabinetry, quartz counters, stainless steel appliances, and numerous built ins, plus a pantry like no other! The dining area offers access to the covered deck and wraps through to the living room offering a beautiful gas fireplace complimented with stone. The lake views through this entire home are absolutely stunning (all windows are fitted with custom blinds). The Primary Suite is grand, boasting lake views and garden door opening to the back deck. A perfect place to have your morning coffee. This primary suite offers an en suite customized with walk in shower, built in cabinetry, and bidet. The main floor offers a second suite with access to the main bath, plus laundry room and entry to the attached heated garage complete with separate workshop (sawdust extractor system included). The lower level opens to an amazing family room and games room with built in bar area. Glass doors open to the sitting room with access through to a large storage room plus utility room. Two more bedrooms plus a full bath complete this level of the home. The exterior of this home is as stunning as the interior. Amazing curb appeal on this property with architectural lines like no other property! The backyard is fenced and opens to mature trees, luxurious lawn, firepit area, raised garden beds and an amazing covered deck with stunning lake views leading to the landing with stairs right down to the lake for enjoyment year round! (id:62370)
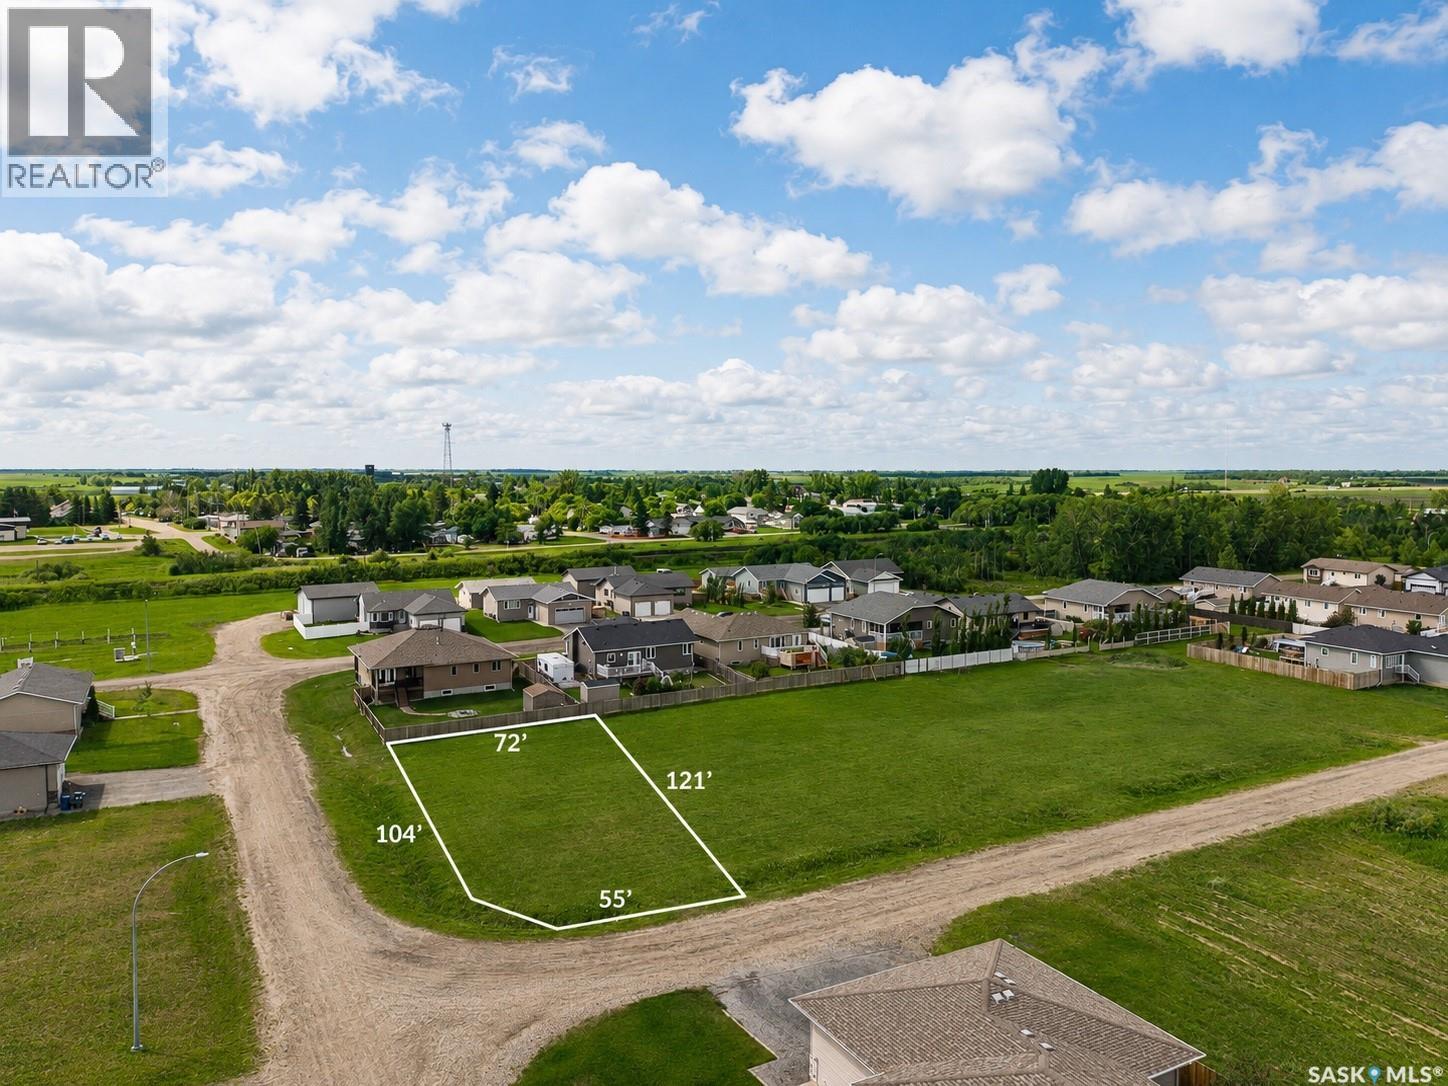
Welcome to 311 Ead Road, a fantastic opportunity to secure a 72' x 121' corner lot in the growing community of McLean, Saskatchewan. Whether you're dreaming of a custom bungalow or a spacious family home, this vacant lot offers the flexibility to design a property with either an attached or detached garage to suit your lifestyle. Located just 20 minutes east of Regina, McLean offers the perfect blend of peaceful small-town living and convenient city access. Residents enjoy a welcoming community atmosphere, a K–8 elementary school, bus service to Greenall High School in Balgonie, community hall, parks, and local amenities, making it an excellent choice for families, commuters, and anyone looking to escape the hustle of the city while remaining close to it. With generous dimensions, a desirable corner location, and the freedom to build the home you've always envisioned, 311 Ead Road is ready for your next chapter. Don't miss this opportunity to create your perfect home in one of Saskatchewan's charming commuter communities. (id:62370)
Welcome to small-town living at its finest! Nestled in the welcoming community of Creelman, this spacious 1,612 sq. ft. bungalow offers the perfect blend of comfort, functionality, and room to grow. If you've been dreaming of trading the hustle and bustle for friendly neighbours, quiet streets, and a slower pace of life, this home is one you won't want to miss. Step inside to discover a bright, sun-filled living room featuring a cozy wood-burning fireplace and a beautiful stained-glass accent at the front entrance. The heated double attached garage offers direct entry to both the main floor and basement. Just inside you'll find the convenient main floor laundry (washer & dryer included) and a 2-piece bathroom. The main floor also features a spacious primary bedroom with its own ensuite, plus two additional bedrooms and a full bathroom. At the heart of the home is the well-appointed kitchen with abundant cabinetry and counter space, a huge pantry, centre island with cooktop, all appliances included, and a sink overlooking the picturesque backyard. The adjoining formal dining area opens onto the back deck through patio doors, making entertaining a breeze. The full basement offers incredible potential with a large rec room, games room complete with pool table, an additional bedroom, 3-piece bathroom, cold storage, and another storage room. Situated on an impressive 100' x 120' lot, you'll enjoy expansive front and back yards, a storage shed, and plenty of parking with the front driveway, heated garage, and additional rear parking with a 220-volt plug. Recent updates include a new central air conditioner (June 2026) and a high-efficiency furnace for added peace of mind. If you're looking for more space, more parking, and the charm of a close-knit Saskatchewan community, this property is ready to welcome you home. (id:62370)
Affordably priced 4.94 acre parcel off of highway 302 W. Very private and treed, this lot is approximately 12 minutes from the city, almost all pavement to the property with school bus pick up. (id:62370)
Perfect spot to build your dream home! 66.88' x 100' lot close to the hospital! Pavement infront with no neighbours across the road! Call to find out more! (id:62370)
Located in Neville, just 30 minutes from Swift Current, this spacious 5-bed, 3-bath home offers quiet small-town living with convenient access to amenities. Set on six large lots and offering nearly 3,200 sq. ft. of living space, it’s ideal for a growing family. The home features a generous kitchen with abundant cabinetry and a pantry, a large living/dining area with French doors, and a versatile bonus room off the kitchen perfect for a den, office, or dining room. The primary suite includes a walk-in closet, ensuite, and built-in storage bench. Four upstairs bedrooms were fully renovated in 2025 with new carpet, ceiling tiles, lighting, and paint. The upstairs bathroom was also completely updated, and the laundry room is conveniently located on the same level. A spacious upstairs rec room provides additional family space. Downstairs includes a large bedroom currently used as an office. Major additions and upgrades were completed in 2000, with a covered deck added in 2010 and new shingles/eavestroughs installed in 2017. The property includes an attached double-car garage and a large dog run. The expansive yard offers ample room for children, pets, gardening, or future projects. Included: fridge, stove, built-in dishwasher, microwave, washer, dryer, deep freeze, plus select furniture, yard equipment, and tools. Utilities include a 270-L electric water heater, natural gas and supplemental electric heat, and central air. Purchase Price: $229,000. Rent-to-Own option available. (id:62370)
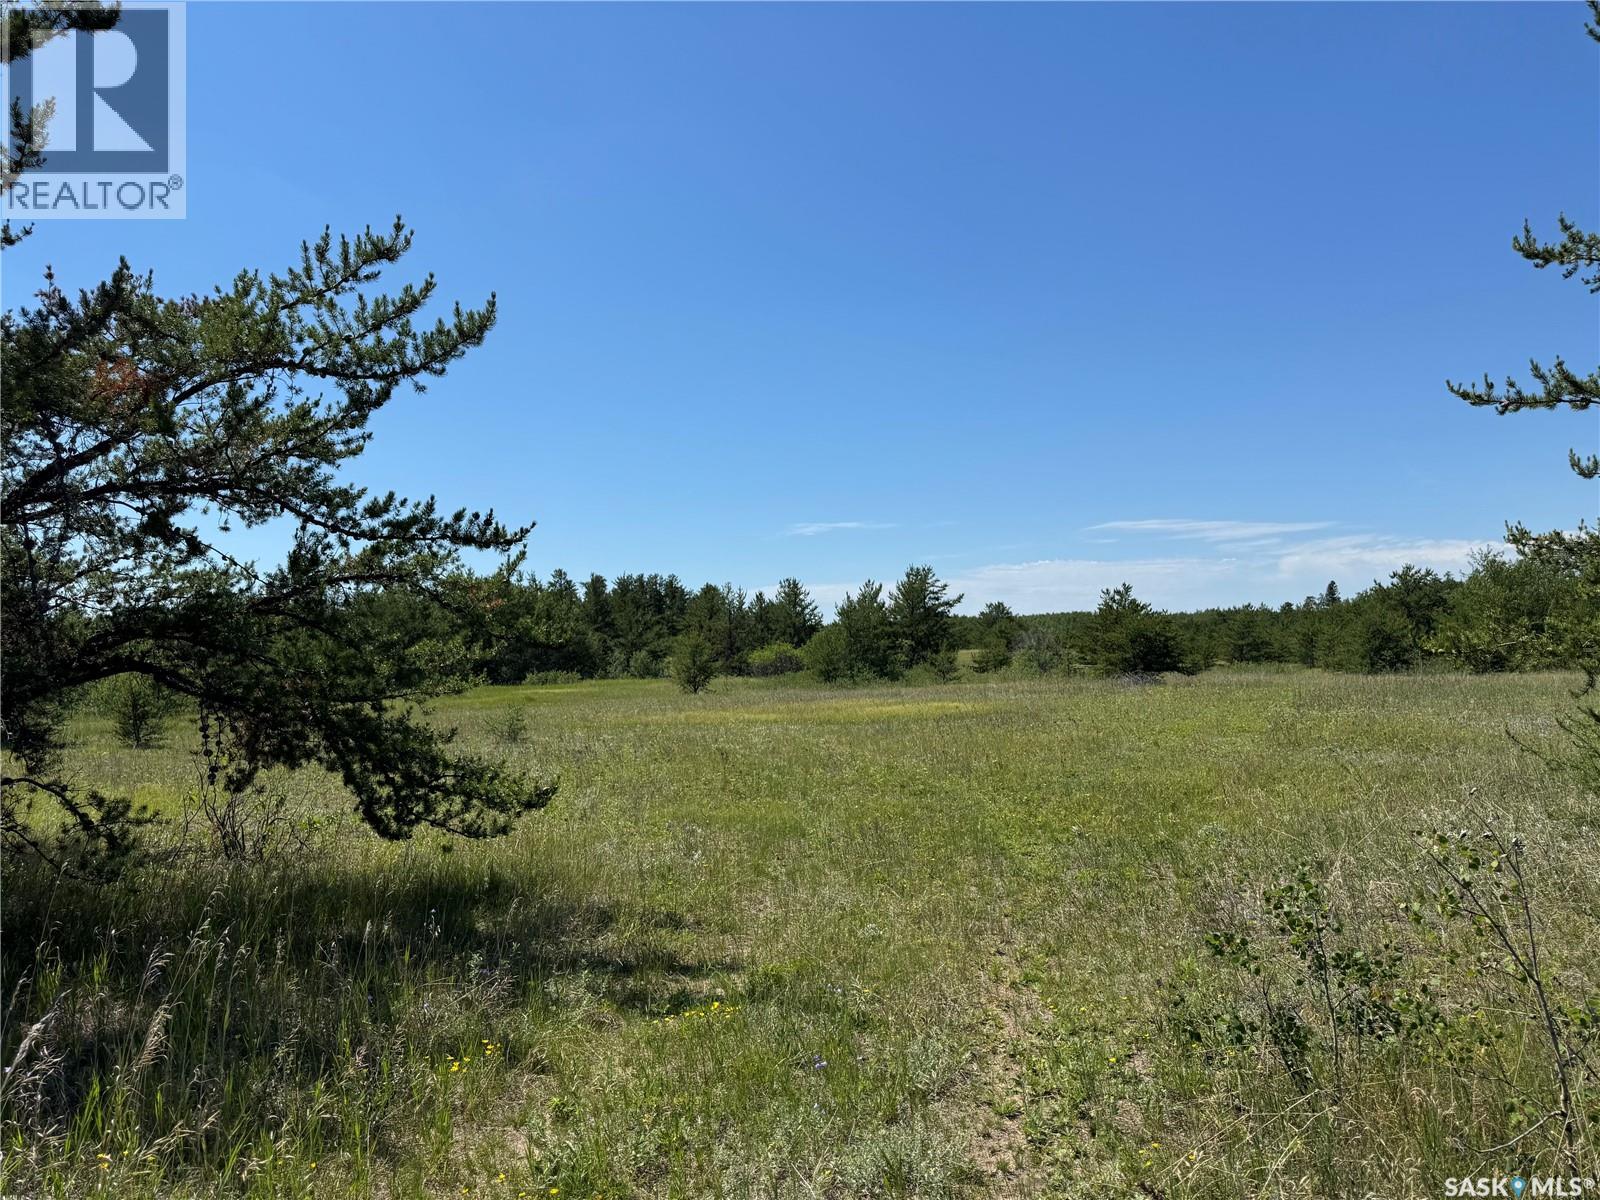
Discover the possibilities with this exceptional 76.56-acre parcel located just south of Hudson Bay, Saskatchewan, with convenient access from Highway 9. Offering a wonderful combination of open hay meadow, mature bush, and a cleared area at the rear of the property, this rare offering is ideal for those looking to build a country home, establish a weekend cabin, or create the ultimate hunting retreat. Road access to the back of the property makes development more convenient while providing added privacy. Nature lovers and outdoor enthusiasts will appreciate the abundant wildlife frequently found in the area, including whitetail deer, elk, moose, black bear, ducks, and other wildlife. Whether you’re hunting, exploring, hiking, or simply enjoying the peaceful surroundings, this property offers endless opportunities to experience Saskatchewan’s natural beauty. Located just minutes from the welcoming community of Hudson Bay, you’ll enjoy the perfect balance of rural living and nearby amenities. Hudson Bay features a K–12 school built in 2015, a new outdoor swimming pool (2024), hospital, RCMP detachment, dental clinic, library, post office, skating rink, curling rink, and a variety of recreational opportunities. Families will also appreciate local activities including hockey, dance programs, and year-round community events. Extensive snowmobile trails and outdoor recreation make this area a destination for every season. If you’ve been searching for an affordable acreage, recreational getaway, or future building site, this unique property is ready for your vision. (id:62370)
Perfect Inn and Suite in the city of Weyburn, is a prime investment opportunity with 81 guest rooms and 2 bedroom manager suite, 3.37 acre lot and 36,000 sqft building. The city of Weyburn is 116km away from Regina International Airport, growing up with the major infrastructure projects, including highway expansions and the construction of 42 wind turbines. (id:62370)
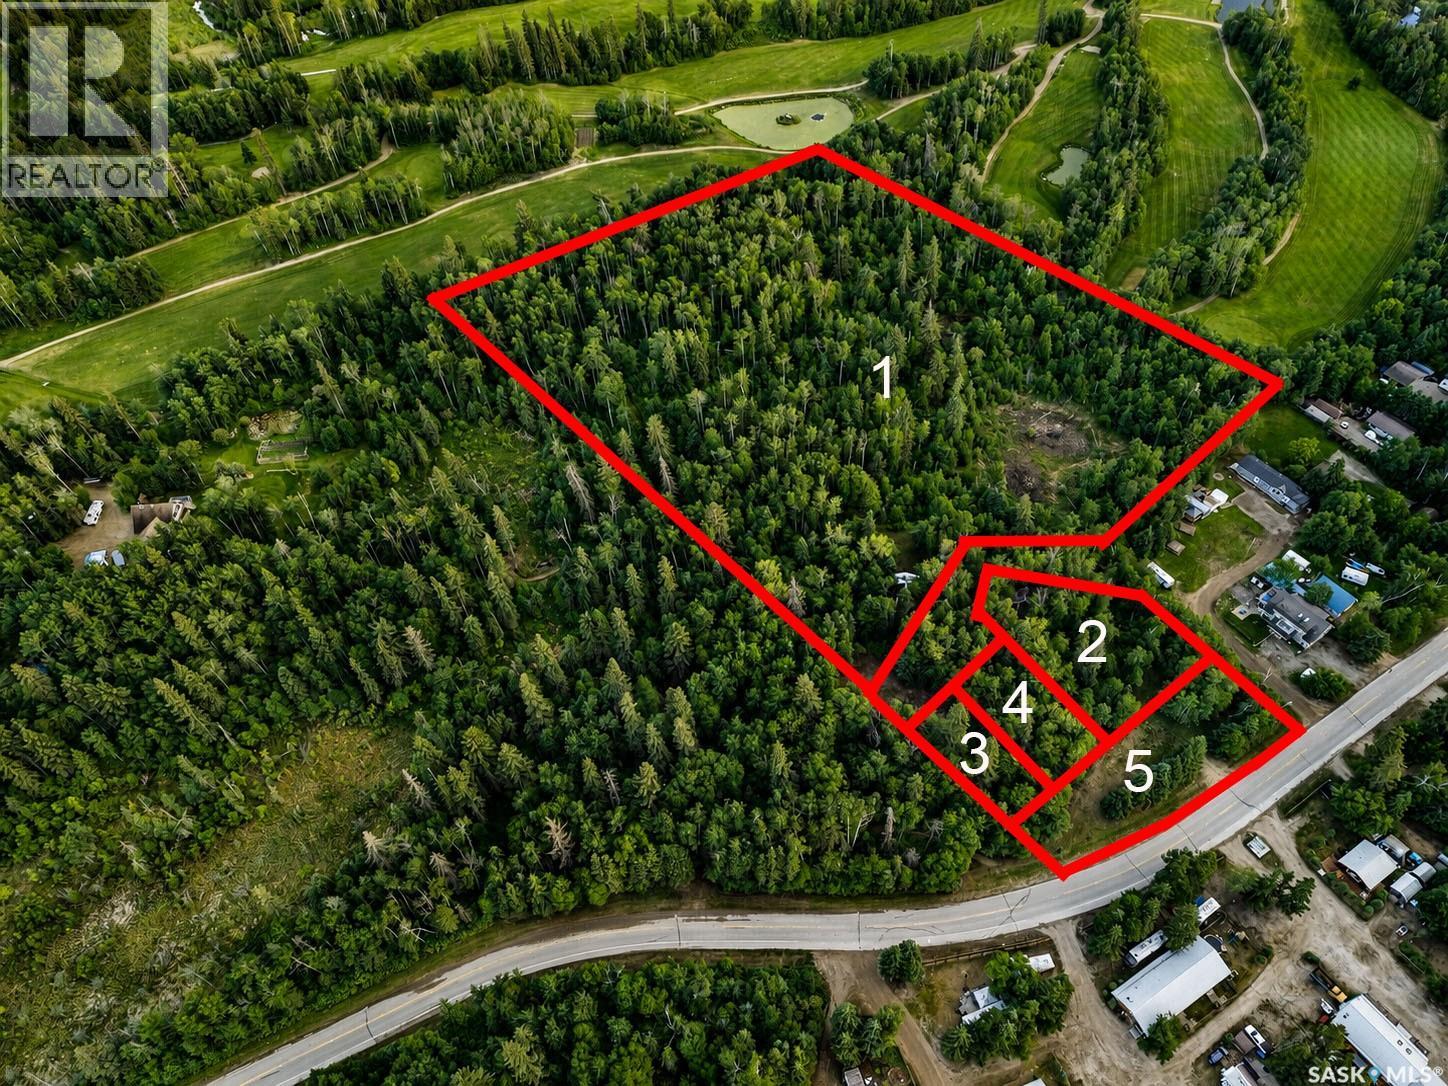
Awesome opportunity to own 9.61 acres in the heart of the Lakelands on SouthShore Drive, located directly behind the Sunset Bay Resort that boasts a public sandy beach on Emma Lake, a marina and is close to all Sunnyside and Emma Lake services. This is well treed private area with lots of opportunity for a creative developer. This land package consists of lot 5 parcels with subdivision and road allowance already completed on some lots. These properties will only be sold as a package, but with subdivision already completed, provide a great opportunity for resale or further development. A large portion of this land backs the Emma Lake Golf Course with approximately 570 Ft along course and 263 ft of frontage along SouthShore Drive. Old Cabin and garage on property could be knocked down or repurposed depending on end user. Tons of value here, don't let this opportunity pass you by! Give your Realtor a call now! (id:62370)
Located in the Town of Assiniboia, this family home offers a convenient location close to schools and recreation. The custom oak kitchen provides ample space for a table and buffet, while the bright living room features upgraded carpet and plenty of natural light. The main floor includes three bedrooms, with a 2-piece ensuite in the primary bedroom, plus convenient laundry with a side sink accessible from both the home and the insulated double garage. The fully finished basement offers an extra-large family room, an additional bedroom, a 3-piece bath, and a utility room. Comfort features include a mid-efficient natural gas furnace, central air conditioning, and central vacuum. Outside, the carefully landscaped yard is filled with trees, shrubs, and flowers, with a fenced backyard and back deck to enjoy. Recent updates include exterior paint, replaced shingles, and upgraded vinyl windows. This home is ready for you—come take a look! (id:62370)
Looking to build in Prince Albert? There is no better place to be than in the Lake Estates on South Hill Neighborhood! This lot is in the newest phase of Prince Albert's only Lake community. Lake Estates development has stunning views, beautiful rotary trail walking paths around the water, and great proximity to the newly expanding hospital and Alfred Jenkins field house. Filled with beautiful homes and a community atmosphere, this neighborhood is a great option to build your next home. Free building estimates can be provided by developer upon request. Call your Realtor today to find out more! (id:62370)
Looking to build in Prince Albert? There is no better place to be than in the Lake Estates on South Hill Neighborhood! This lot is in the newest phase of Prince Albert's only Lake community. Lake Estates development has stunning views, beautiful rotary trail walking paths around the water, and great proximity to the newly expanding hospital and Alfred Jenkins field house. Filled with beautiful homes and a community atmosphere, this neighborhood is a great option to build your next home. Free building estimates can be provided by developer upon request. Call your Realtor today to find out more! (id:62370)
Looking to build in Prince Albert? There is no better place to be than in the Lake Estates on South Hill Neighborhood! This lot is in the newest phase of Prince Albert's only Lake community. Lake Estates development has stunning views, beautiful rotary trail walking paths around the water, and great proximity to the newly expanding hospital and Alfred Jenkins field house. Filled with beautiful homes and a community atmosphere, this neighborhood is a great option to build your next home. Free building estimates can be provided by developer upon request. Call your Realtor today to find out more! (id:62370)
Looking to build in Prince Albert? There is no better place to be than in the Lake Estates on South Hill Neighborhood! This lot is in the newest phase of Prince Albert's only Lake community. Lake Estates development has stunning views, beautiful rotary trail walking paths around the water, and great proximity to the newly expanding hospital and Alfred Jenkins field house. Filled with beautiful homes and a community atmosphere, this neighborhood is a great option to build your next home. Free building estimates can be provided by developer upon request. Call your Realtor today to find out more! (id:62370)
Looking to build in Prince Albert? There is no better place to be than in the Lake Estates on South Hill Neighborhood! This lot is in the newest phase of Prince Albert's only Lake community. Lake Estates development has stunning views, beautiful rotary trail walking paths around the water, and great proximity to the newly expanding hospital and Alfred Jenkins field house. Filled with beautiful homes and a community atmosphere, this neighborhood is a great option to build your next home. Free building estimates can be provided by developer upon request. Call your Realtor today to find out more! (id:62370)
Looking to build in Prince Albert? There is no better place to be than in the Lake Estates on South Hill Neighborhood! This lot is in the newest phase of Prince Albert's only Lake community. Lake Estates development has stunning views, beautiful rotary trail walking paths around the water, and great proximity to the newly expanding hospital and Alfred Jenkins field house. Filled with beautiful homes and a community atmosphere, this neighborhood is a great option to build your next home. Free building estimates can be provided by developer upon request. Call your Realtor today to find out more! (id:62370)
Looking to build in Prince Albert? There is no better place to be than in the Lake Estates on South Hill Neighborhood! This lot is in the newest phase of Prince Albert's only Lake community. Lake Estates development has stunning views, beautiful rotary trail walking paths around the water, and great proximity to the newly expanding hospital and Alfred Jenkins field house. Filled with beautiful homes and a community atmosphere, this neighborhood is a great option to build your next home. Free building estimates can be provided by developer upon request. Call your Realtor today to find out more! (id:62370)
Looking to build in Prince Albert? There is no better place to be than in the Lake Estates on South Hill Neighborhood! This lot is in the newest phase of Prince Albert's only Lake community. Lake Estates development has stunning views, beautiful rotary trail walking paths around the water, and great proximity to the newly expanding hospital and Alfred Jenkins field house. Filled with beautiful homes and a community atmosphere, this neighborhood is a great option to build your next home. Free building estimates can be provided by developer upon request. Call your Realtor today to find out more! (id:62370)
Looking to build in Prince Albert? There is no better place to be than in the Lake Estates on South Hill Neighborhood! This lot is in the newest phase of Prince Albert's only Lake community. Lake Estates development has stunning views, beautiful rotary trail walking paths around the water, and great proximity to the newly expanding hospital and Alfred Jenkins field house. Filled with beautiful homes and a community atmosphere, this neighborhood is a great option to build your next home. Free building estimates can be provided by developer upon request. Call your Realtor today to find out more! (id:62370)
Looking to build in Prince Albert? There is no better place to be than in the Lake Estates on South Hill Neighborhood! This lot is in the newest phase of Prince Albert's only Lake community. Lake Estates development has stunning views, beautiful rotary trail walking paths around the water, and great proximity to the newly expanding hospital and Alfred Jenkins field house. Filled with beautiful homes and a community atmosphere, this neighborhood is a great option to build your next home. Free building estimates can be provided by developer upon request. Call your Realtor today to find out more! (id:62370)
Rare opportunity for a fully renovated property located on Katepwa Lake. This move in ready home sits on two lots with approximately 70' of lakefront. Main level includes: Updated kitchen with quartz counter tops, new cabinets, LED lighting and stainless appliances. Primary bedroom with double closets, patio doors to lake facing deck. Four piece bath with tiled tub surround, updated; vanity, lights and flooring. Laundry room with additional storage. Second level includes three bedrooms. Two bedrooms with 8' ceilings and the third keeps the original cabin charm with an angled roof line. Second level bath has been updated with new flooring, vanity and tiled tub surround. Exterior of this property has been updated with metal roof, PVC windows and new matching siding on the boat house and garage. 14'x24' boat house with roof top deck. (id:62370)
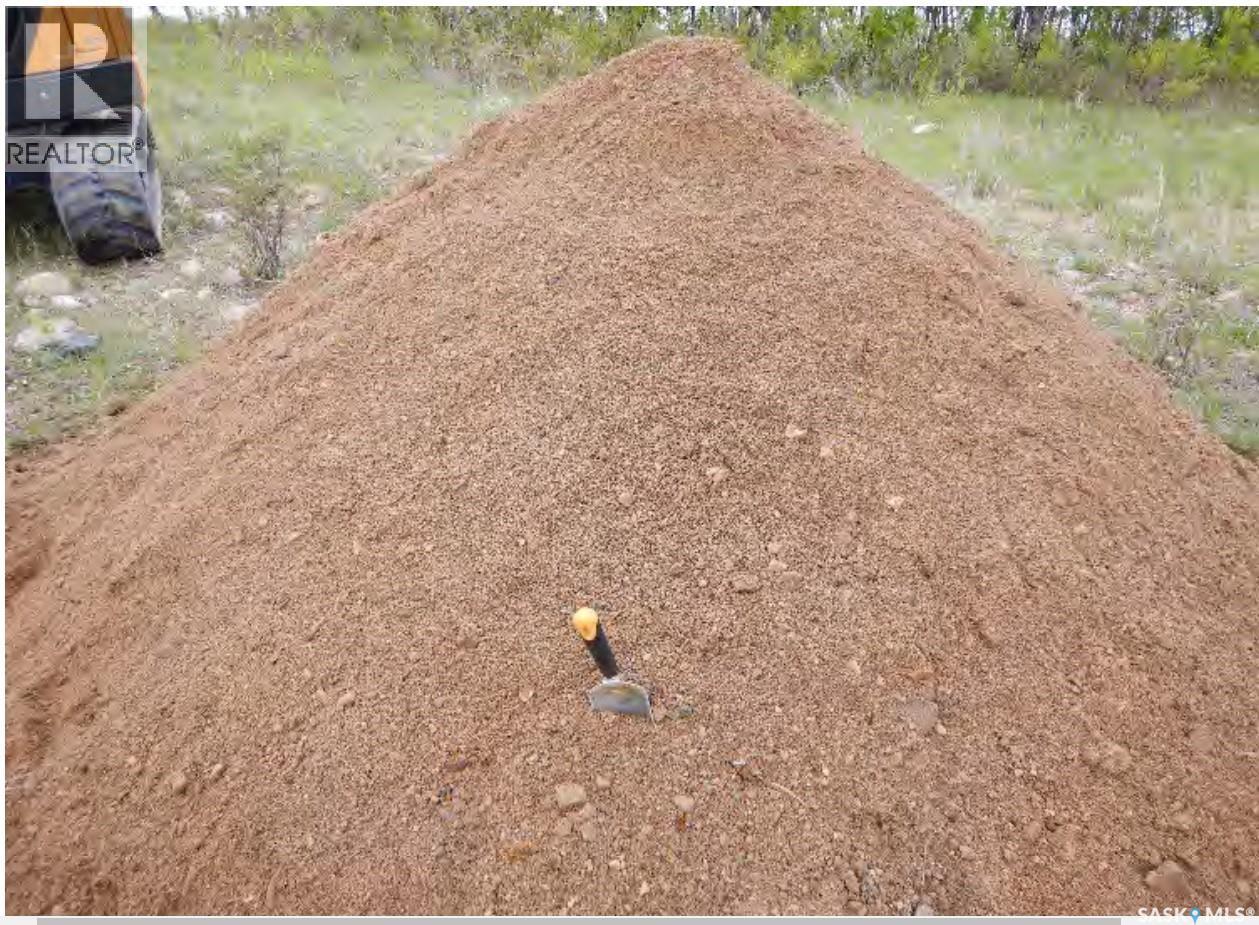
Located only 13 km west of Yorkton, along good all season gravel road. Hay/Pasture land with significant gravel/sand mix. As per Aggregate Resources Assessment by JDMA, there are at least 323,000 cubic yards of gravel/sand mix which meets the specification for Type 109 Traffic and specifications for Subbase Type 8. Please note: None of the test pits in these aggregate areas reached the bottom of the gravel/sand layer, so actual volumes are likely higher than what is estimated. Seller also consider sell the west half of this quarter and keep the east half. The north two quarters to this land are also for sale, which have also been tested and prove that there are significant gravel/sand mix. Aggregate Resources Assessment by JDMA, SEE supplemental document for Aggregate Study Report. AGGREGATE RESOURCE ASSESSMENT Phase 3 (test pits) is available upon request. (id:62370)
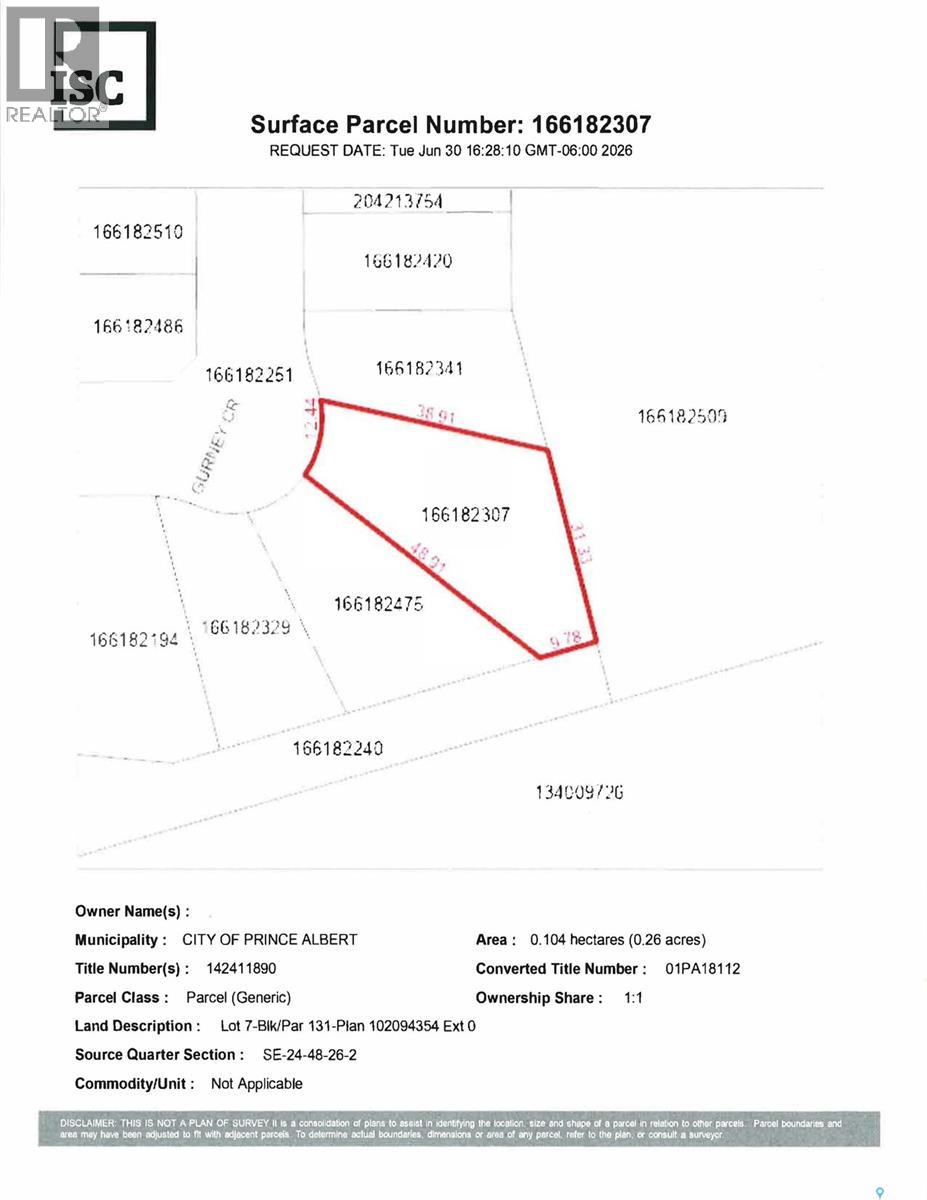
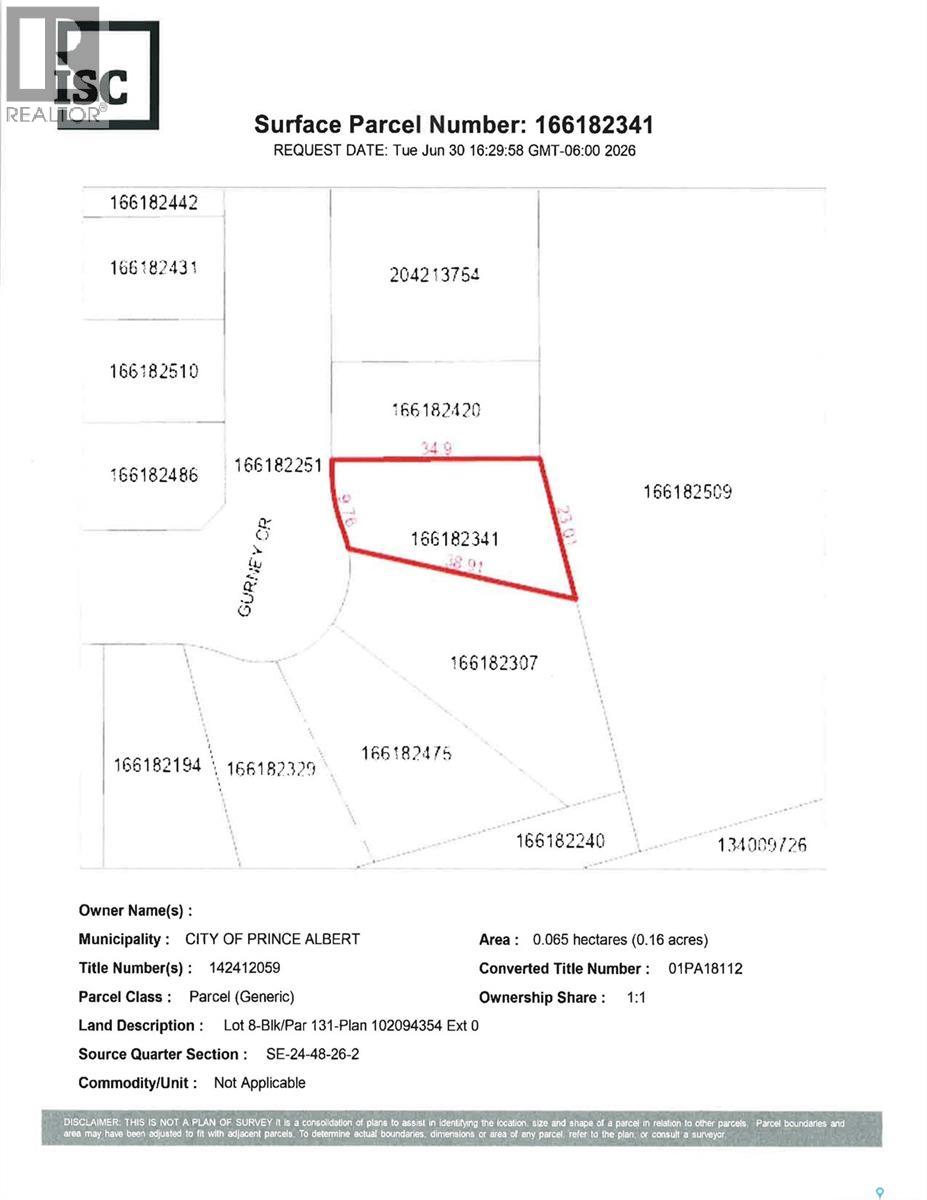
Presenting 30 Gurney Crescent. Large .26-acre lot located in quiet countryside area of the City. This property offers a great opportunity for someone wanting a large lot in the City of Prince Albert. Architectural Handbook offers uniform guidelines for your build. (id:62370)
Presenting 32-Gurney Crescent. Large 6,970 square foot lot located in quiet country side location. This property offers a great opportunity for someone wanting a large lot in the City of Prince Albert. Architectural Handbook offers uniform guidelines. Call today and start building! (id:62370)
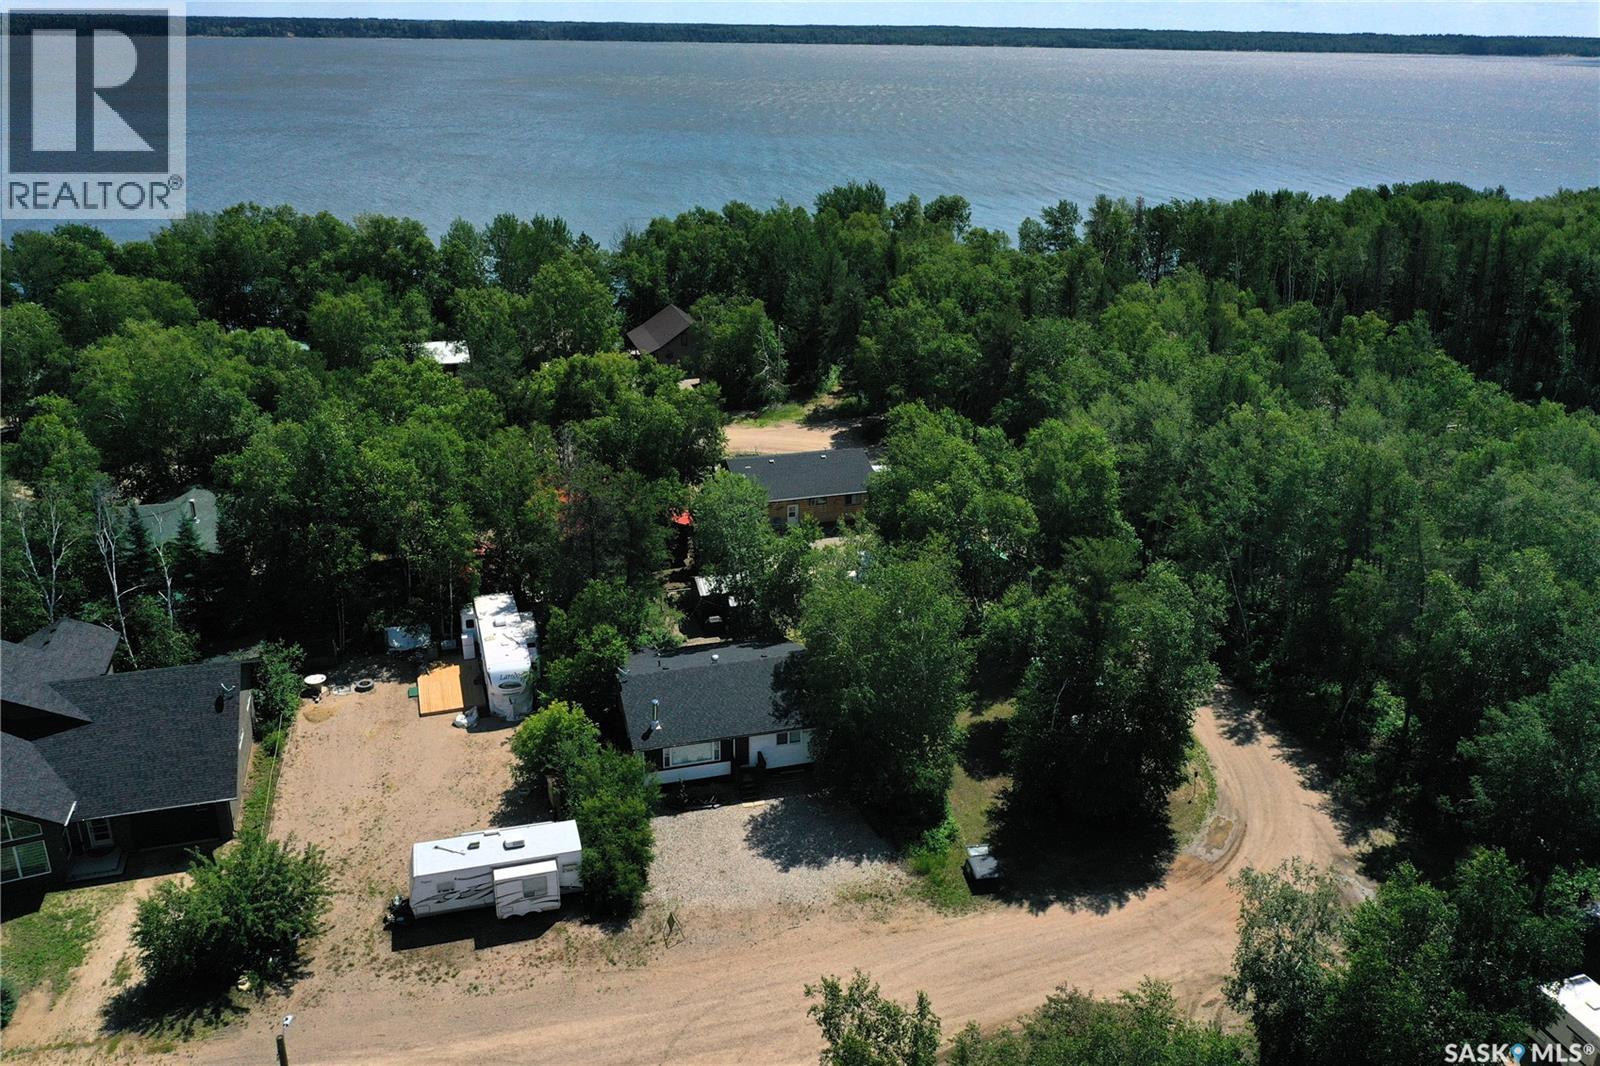
Escape to this inviting four-season cabin at Pruden's Point on beautiful Tobin Lake! Being sold fully furnished, this well-maintained getaway is ready for you to enjoy year-round. Inside you'll find two spacious bedrooms and a comfortable, open living space perfect for relaxing after a day outdoors. Step outside to the screened-in back patio, an ideal spot for morning coffee or evening gatherings, while the fire pit creates the perfect setting for making memories with family and friends. The property has a fenced yard, and the large storage shed provides plenty of room for all your recreational gear. Pruden's Point is a sought-after recreational community featuring a boat launch, scenic hiking trails, play ground, quad and snow mobile trails, and sandy beach, making it the perfect destination for every season. Whether you're looking for a peaceful retreat, a family getaway, or a year-round recreational property, this cabin has it all! call today for more details! (id:62370)
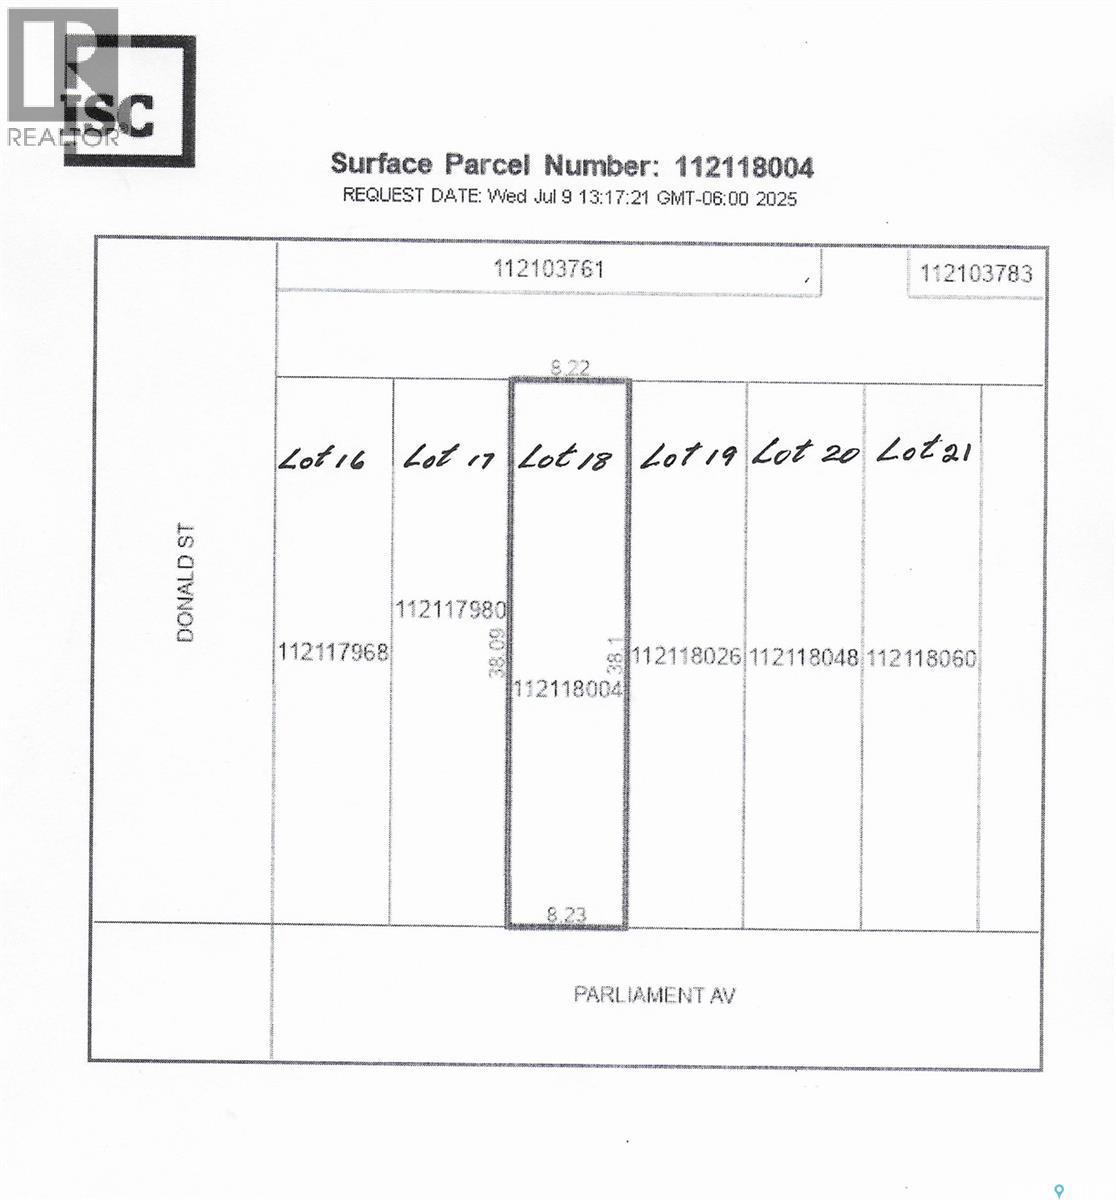
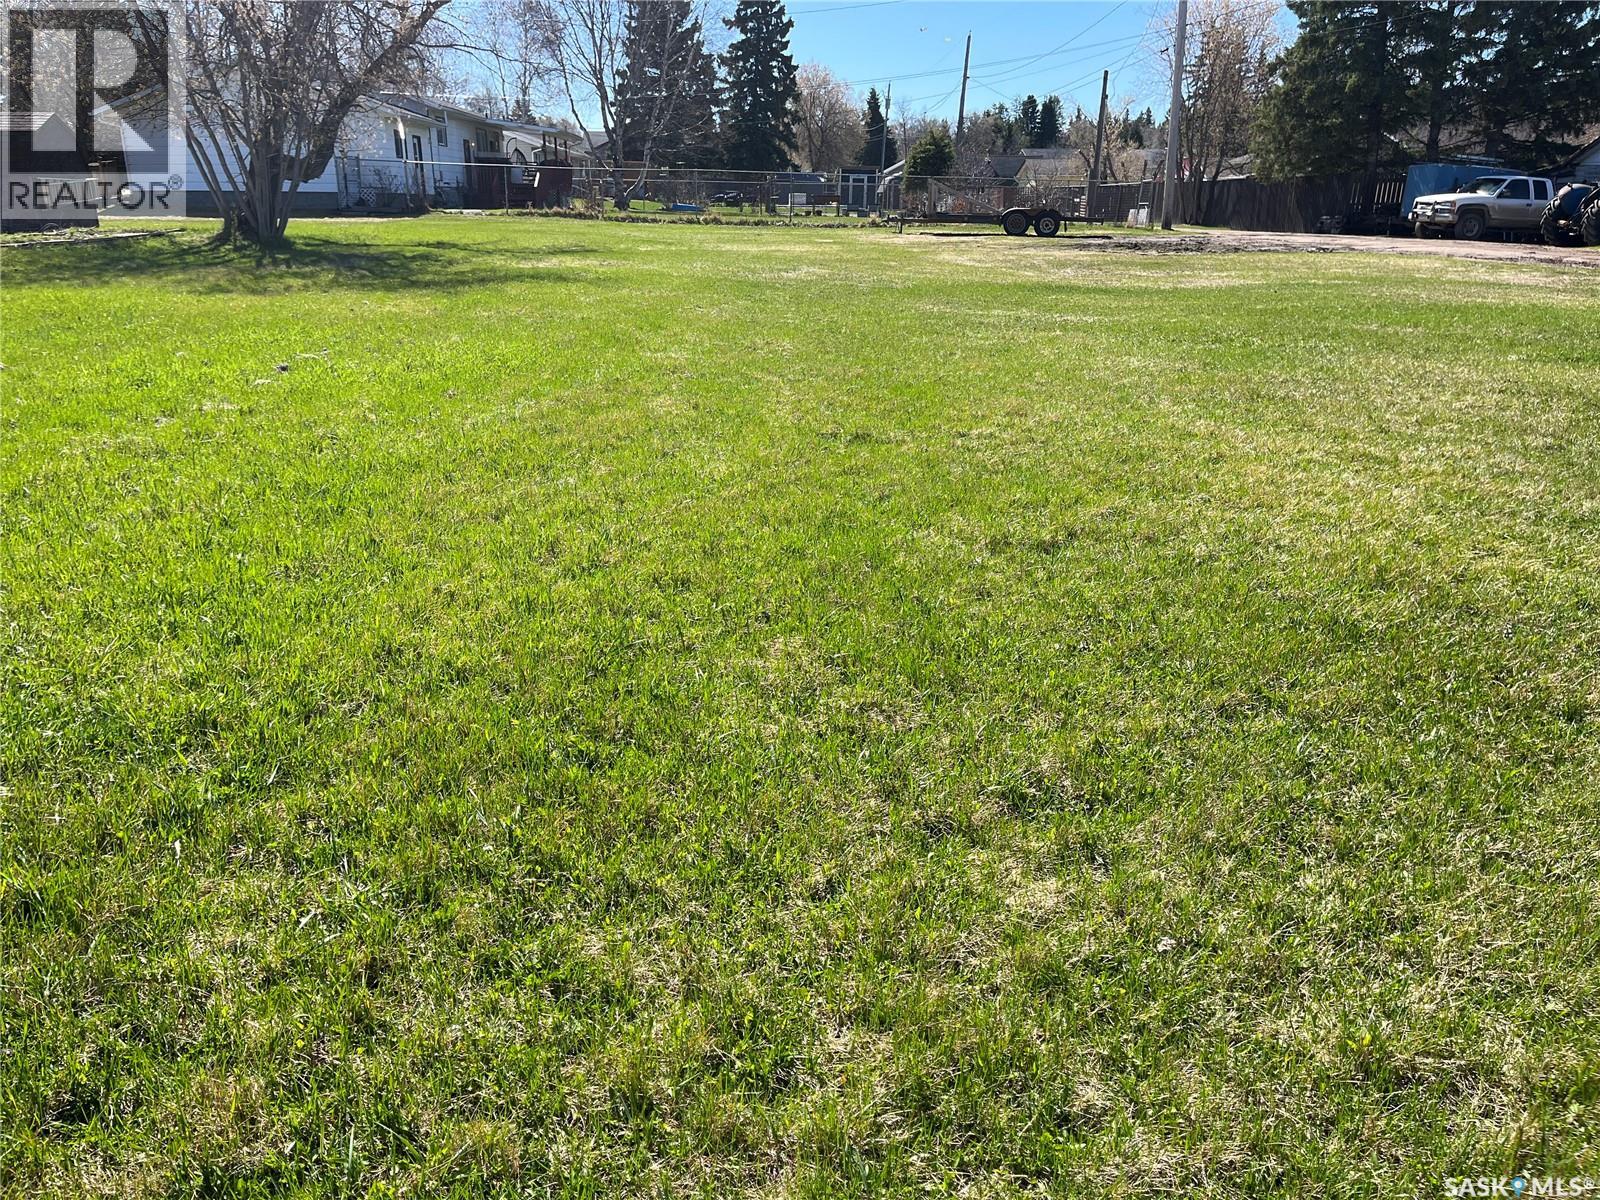
Located on a corner: SIX 27' x 125' undeveloped residential lots (for a total size of 20,250 sq.ft.) in Devonia Park or Phase IV of West Harbour Landing(located west of Harbour Landing and south of 25th Avenue) . Devonia Park is a quarter section of land originally subdivided into 1,400 lots in 1912. Investment opportunity only at this time, with potential to build on in the future. Brokerage sign at the corner of Campbell Street and Parliament Avenue. GST may be applicable on the sale price. More information in the 'West Harbour Landing Neighborhood Planning Report'. There will be other costs once the land is developed. (Note: the seller is willing to sell less than 6 lots.) (id:62370)
Beautiful lot in the town of Big River. Large frontage 76x154. Great location for building your dream home. Close to all amenities, post office, grocery store, schools all in walking distance. Don’t wait, check out this lot today! (id:62370)
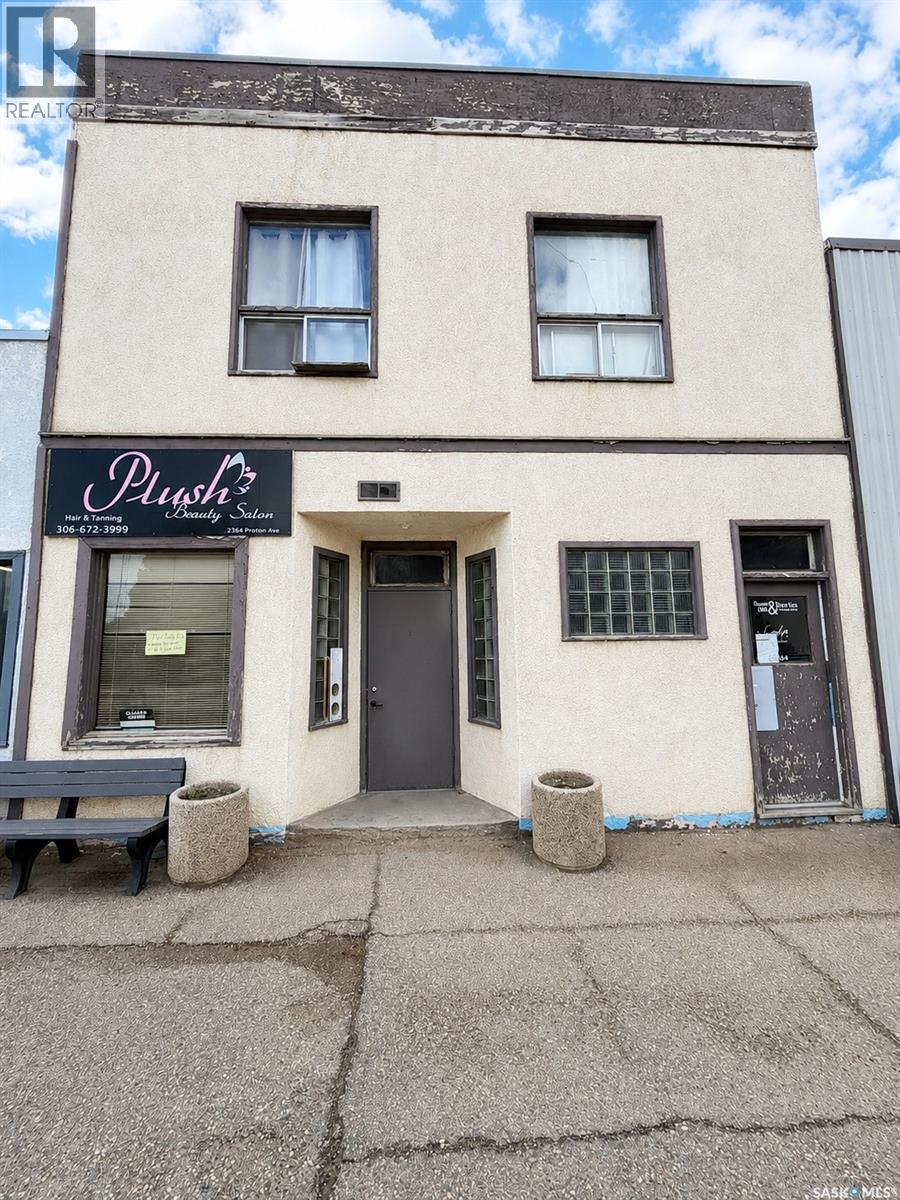
Great opportunity to own a multi-functional building in Gull Lake, SK! This versatile property offers plenty of potential and has been recently used in multiple ways, including a salon on the main level with a 1-bedroom suite upstairs. It is currently rented as a main floor suite along with a separate 1-bedroom suite on the upper level. With its flexible layout, this property could be adapted to suit a variety of uses, including multiple rental suites, retail space, office space, or a combination of residential and commercial opportunities. The building could use some TLC, but the possibilities are there for the right buyer. Located in a great area with plenty of natural light throughout, this property is full of potential and ready for your vision! (id:62370)
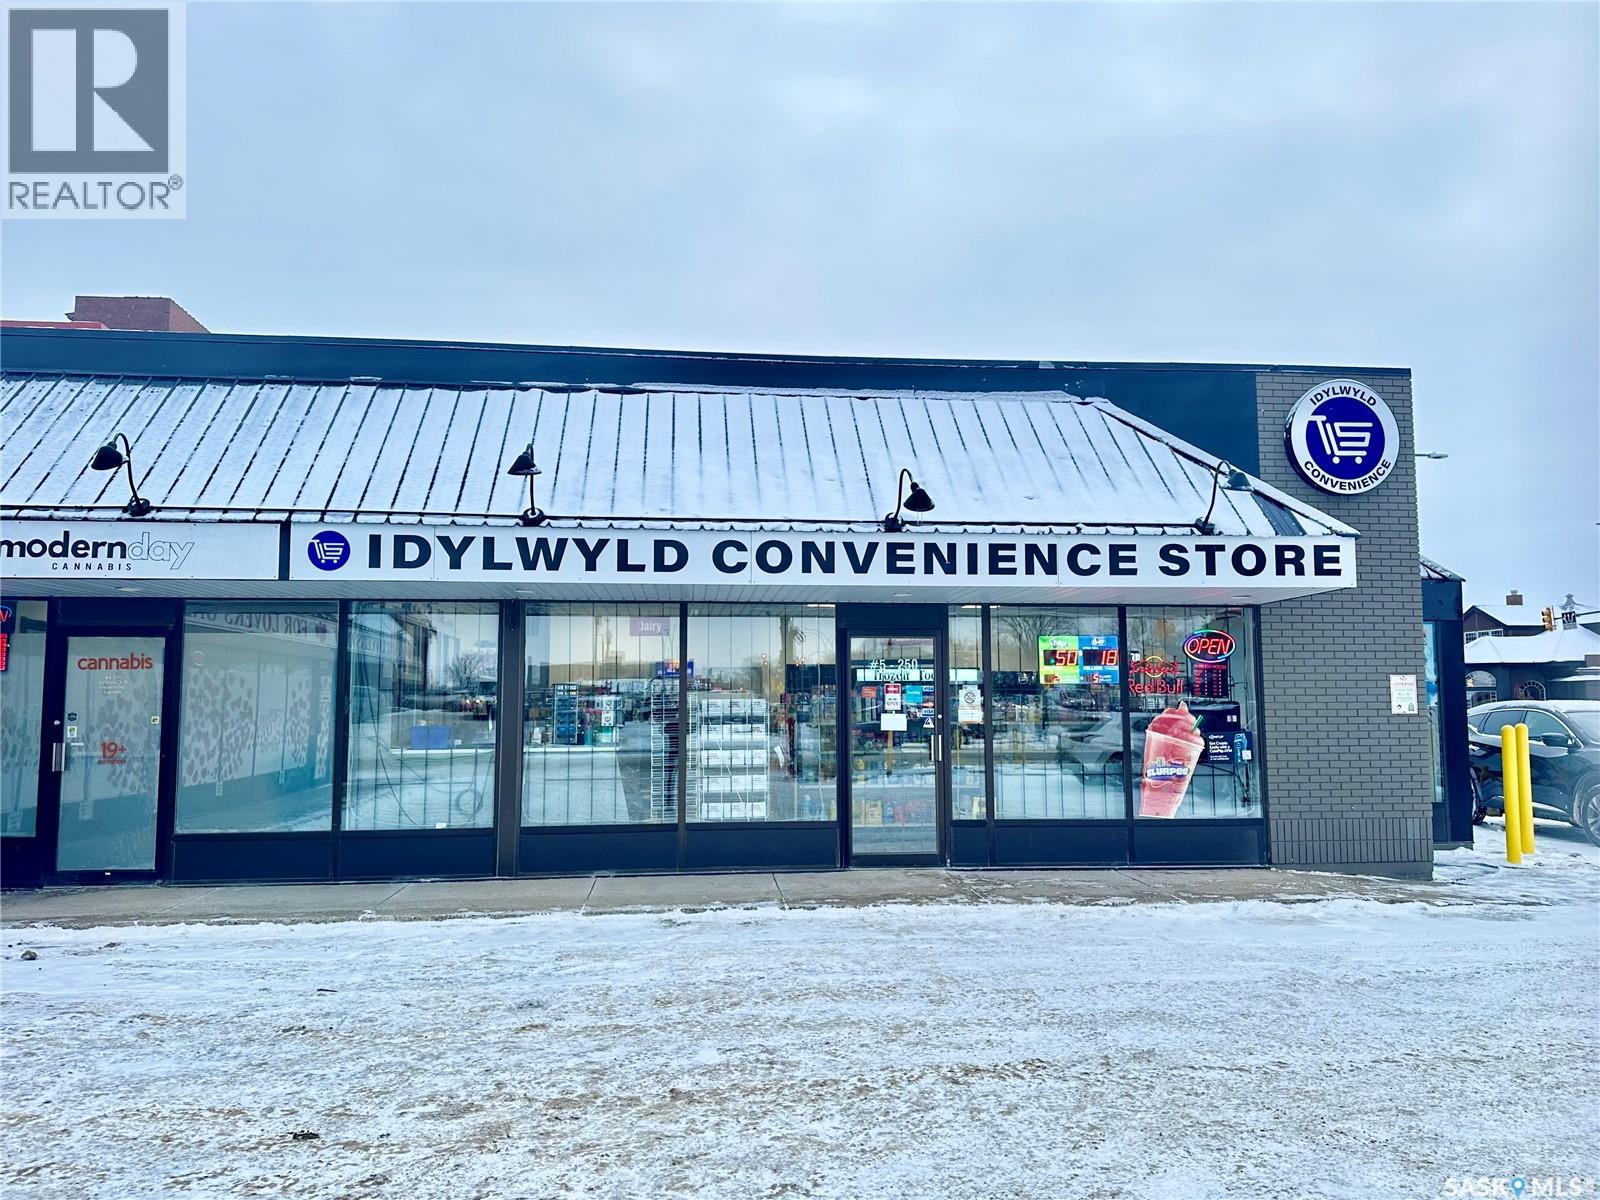
Seize the opportunity to own the Idylwyld Convenience Store, a well-established, newly renovated business located at 250 Idylwyld Dr N #5, Saskatoon. This modern, turn-key store is strategically positioned in a high-traffic area with around 3,000 vehicles passing daily, surrounded by key businesses such as the Saskatchewan Health Office, multiple hotels, and residential areas. The 1,236 sq. ft. store features a spacious layout, large storeroom, and dedicated washroom. Equipped with new coolers, freezers, a slush machine, an ATM, Bitcoin machine, and lottery machine—all purchased in 2024 with warranties—it’s fully stocked and ready for success. Projected annual revenue is approximately $240,000, with an inventory value around $25,000. With 1 full-time and 2 part-time employees, this business also benefits from additional income through Lucky Mobile dealership services. Rent is $1,592 plus $1,060.90 occupancy cost, with a 5-year lease in place. Don’t miss this chance to own a thriving business in a prime Saskatoon location! (id:62370)
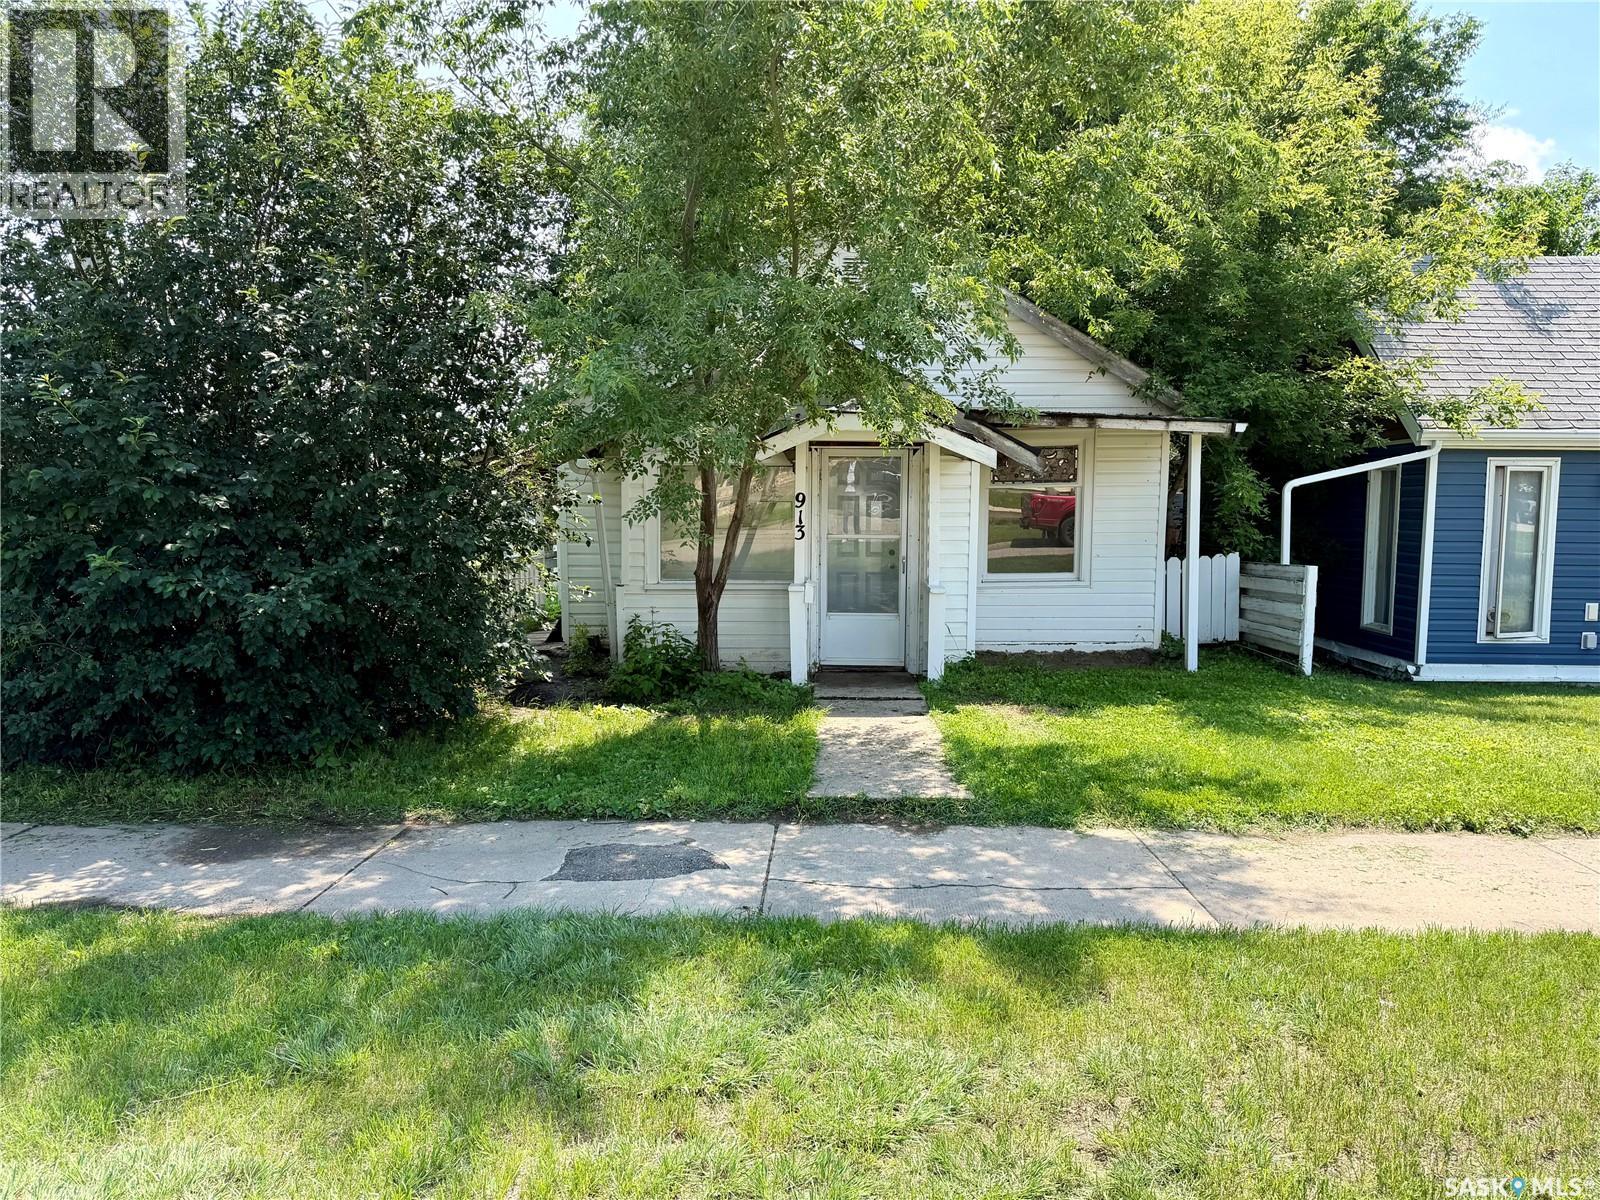
Welcome to this cozy and affordable 572 sq. ft. home, offering a great opportunity for first-time buyers or investors looking for a revenue property. The layout includes 2 bedrooms and a 1 bath/laundry combination, with the convenience of main floor laundry. Recent updates include all-new flooring, fresh paint, and new trim throughout, giving the home a clean, refreshed, and move-in-ready feel. The smaller footprint makes it easy to maintain, while still offering the essential space needed for comfortable everyday living. Whether you are looking to get into the market, add to your rental portfolio, or find a simple and manageable home, this property is a great option worth considering. (id:62370)
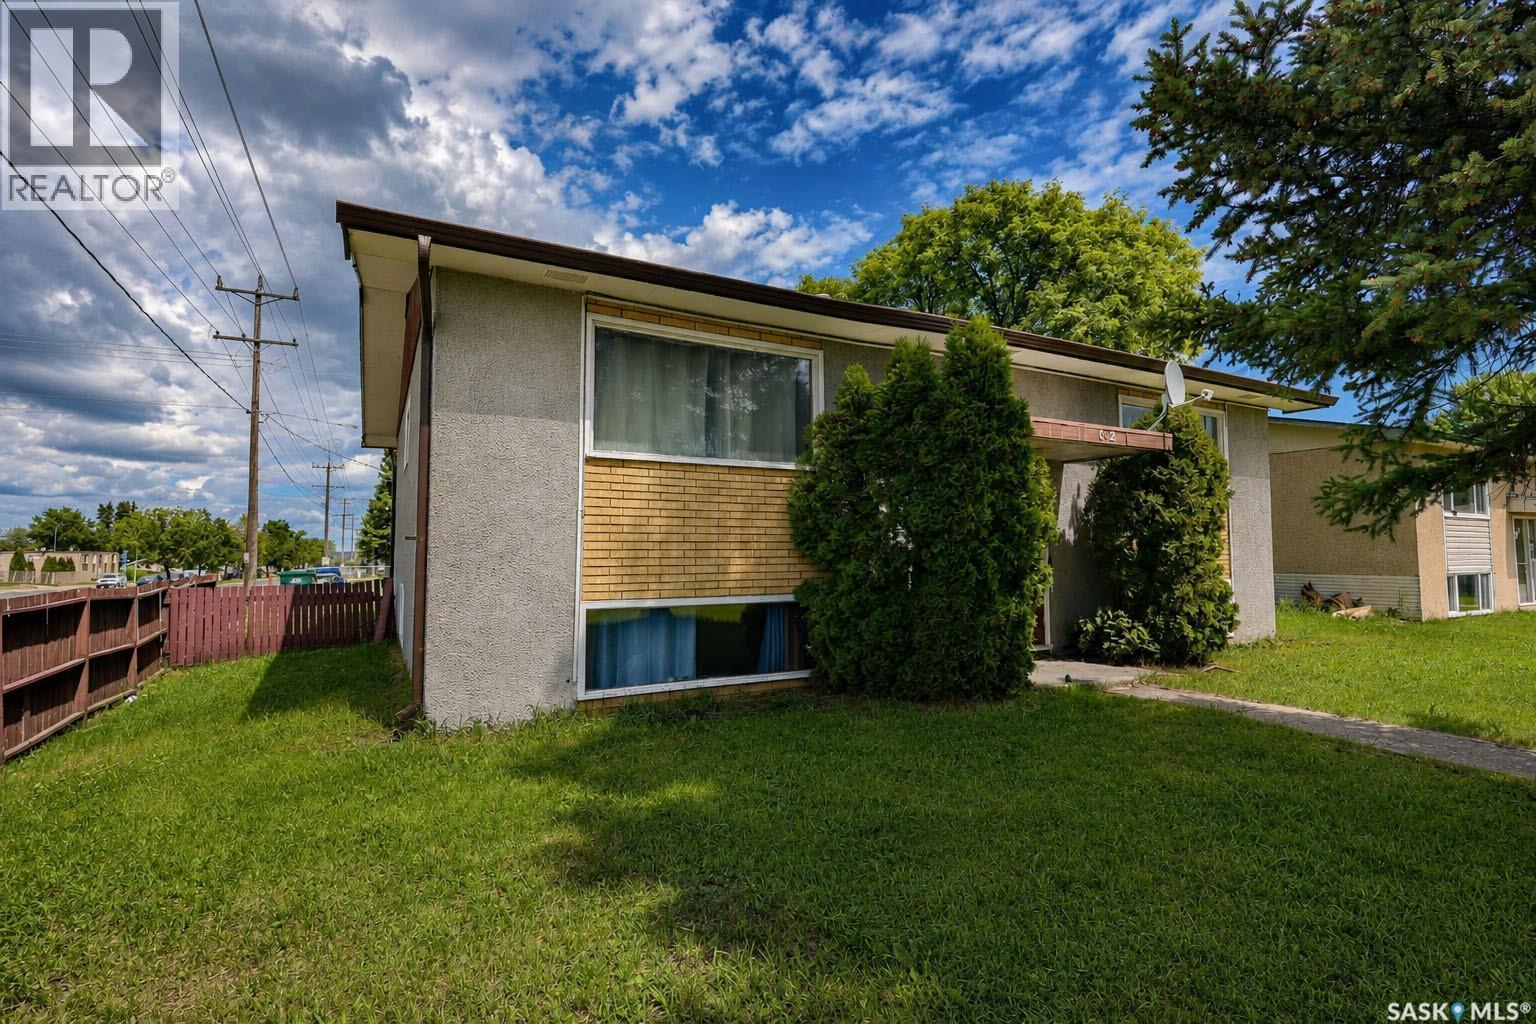
Don't miss this fantastic opportunity to own a fourplex in the Crescent Heights neighbourhood. Conveniently located close to schools, shopping, restaurants, public transit, and a wide variety of everyday amenities. Each suite is bright and inviting, featuring large windows that provide an abundance of natural light. With separate power meters and individual furnaces for each unit, operating costs are simplified and tenants enjoy greater independence, while a shared laundry area adds convenience. Whether you're looking to expand your investment portfolio or purchase your first income property, this fourplex offers excellent rental potential in a neighbourhood with strong tenant appeal. (id:62370)
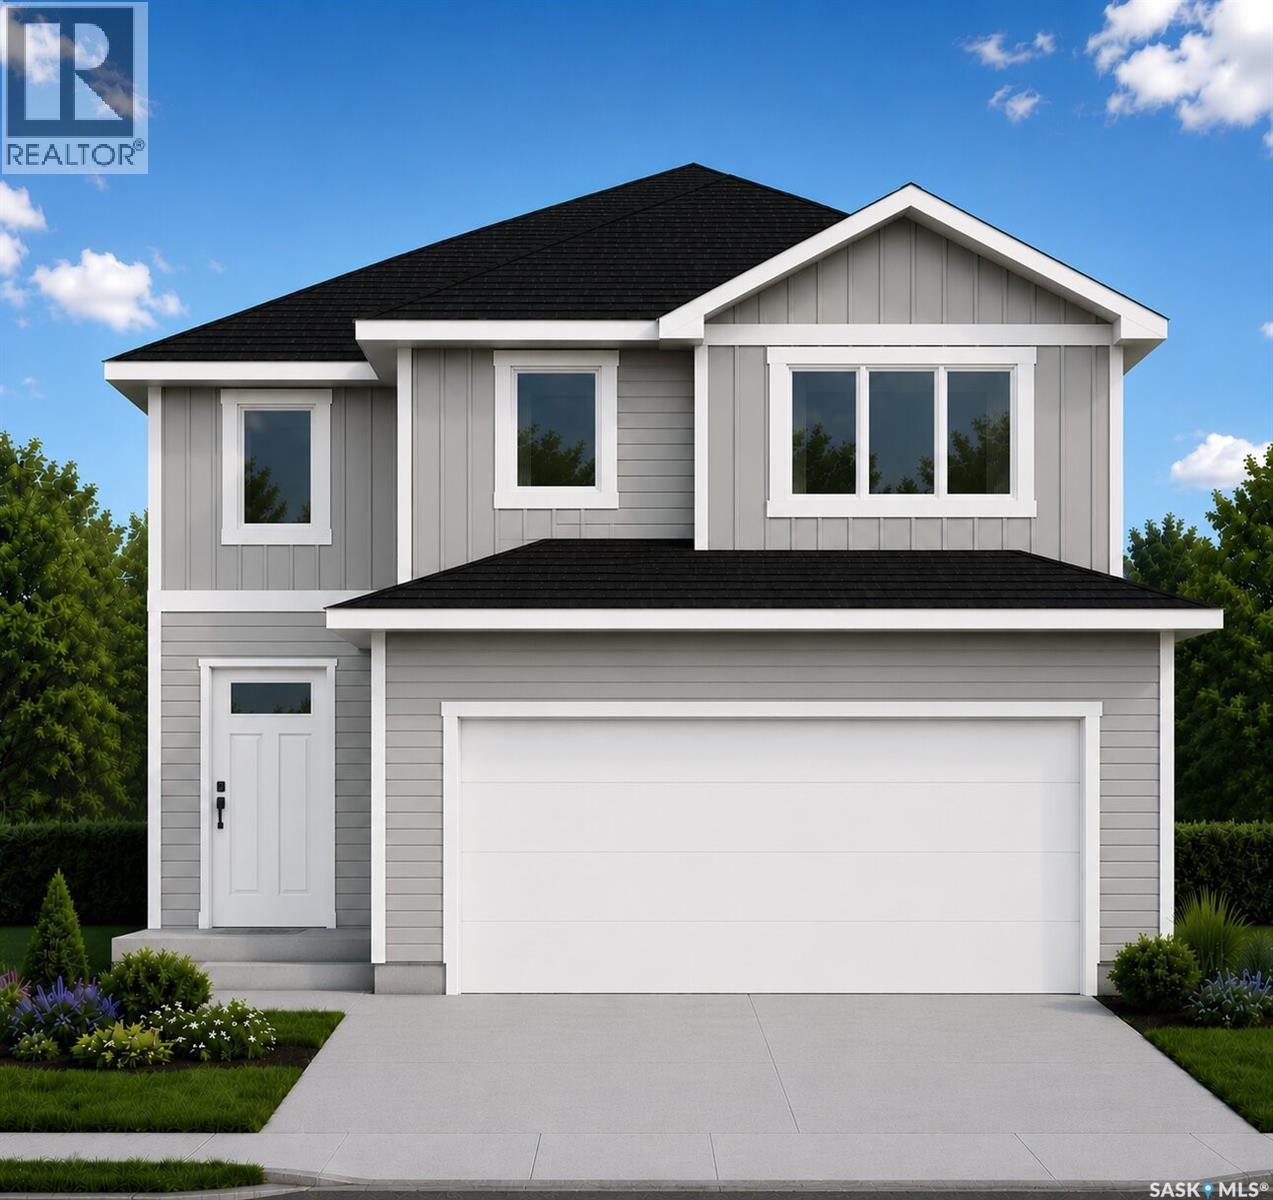
Taj Homes presents this brand-new 1,450 SQFT modified bi-level featuring 3 bedrooms, 2 bathrooms, main floor laundry, and a 21' x 24' attached double garage. Built with quality craftsmanship and modern finishes, this home offers an open-concept layout with oversized triple-pane windows, energy-efficient features, and premium upgrades throughout. The kitchen showcases soft-close cabinetry, quartz countertops, a corner pantry, and an extended island with ledge seating. Privately situated above the garage, the spacious primary suite features a walk-in closet and a 4-piece ensuite with dual sinks. Additional highlights include LED lighting throughout, a high-efficiency furnace, power-vented hot water heater, and an HRV unit. A separate side entrance provides the opportunity for a future 2-bedroom legal basement suite, with the SSI rebate returned to the buyer. Basement development options are available—contact the builder for details. With over 15 years of experience building quality homes in Warman, Taj Homes offers exceptional value and craftsmanship. Backed by the 10-Year Progressive New Home Warranty, this home includes GST and PST in the purchase price, with applicable rebates assigned back to the builder. *Fence and finished basement are not included. Photos are for reference purposes only and may not be an exact representation of the home. Images may include AI-generated renderings; colours, finishes, and specifications may vary.* (id:62370)
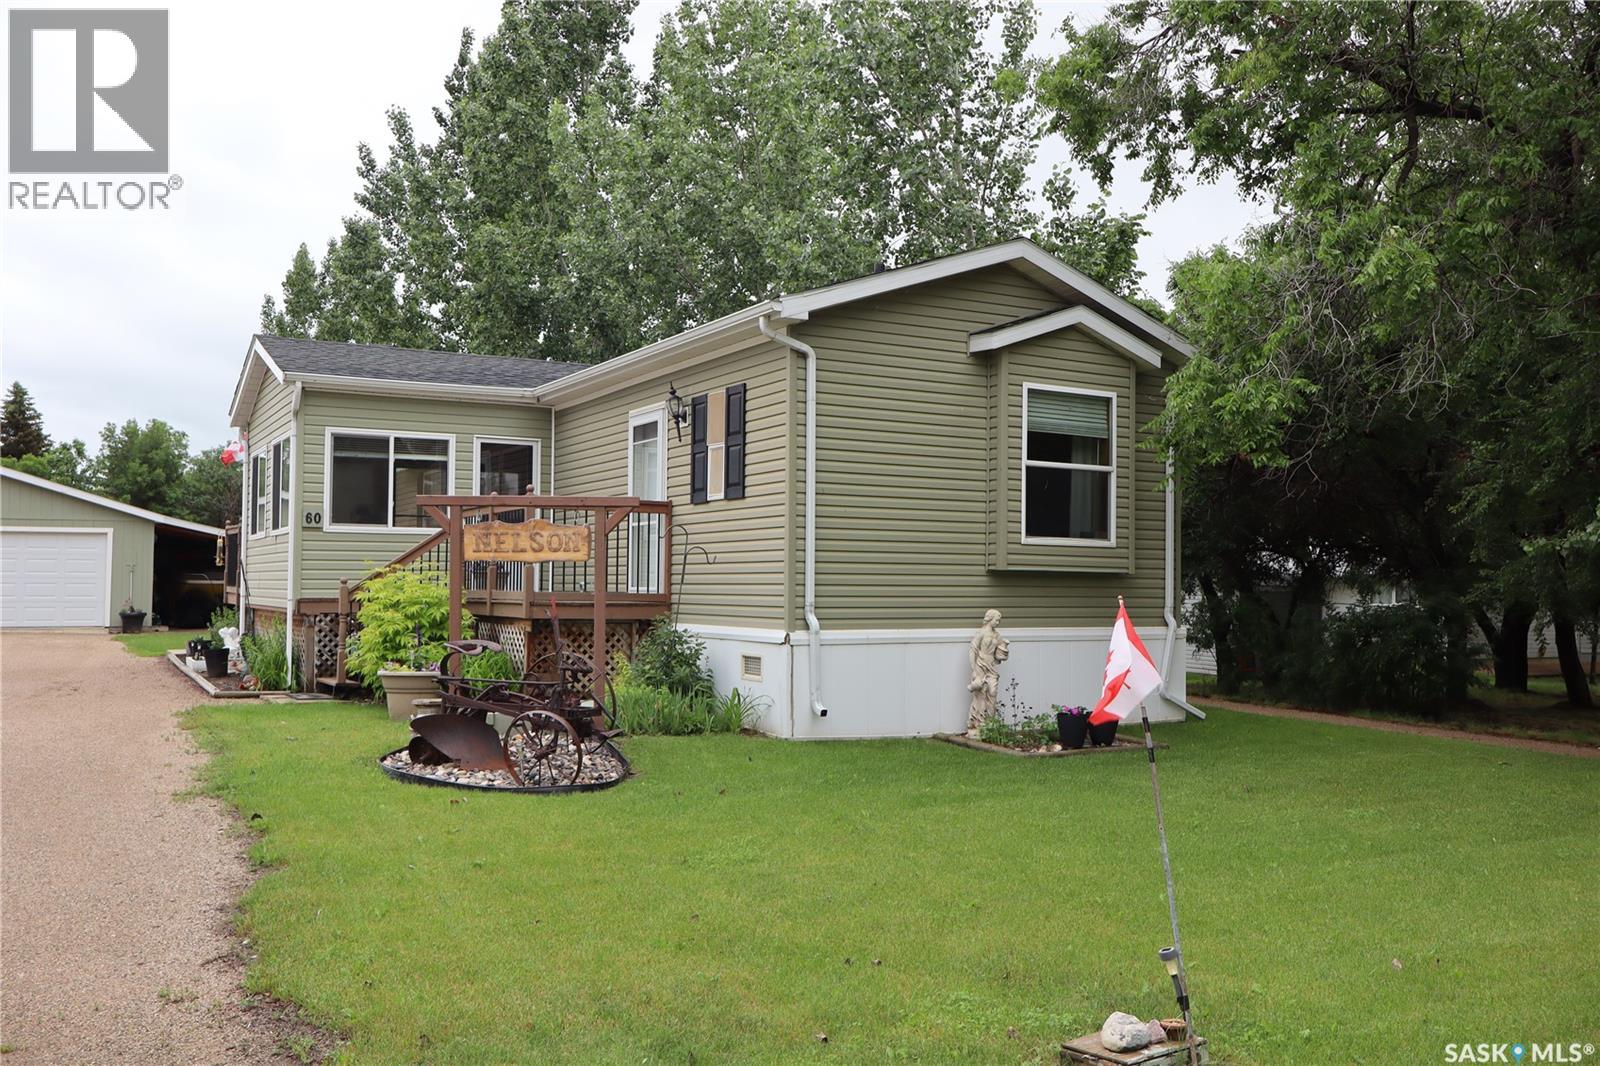
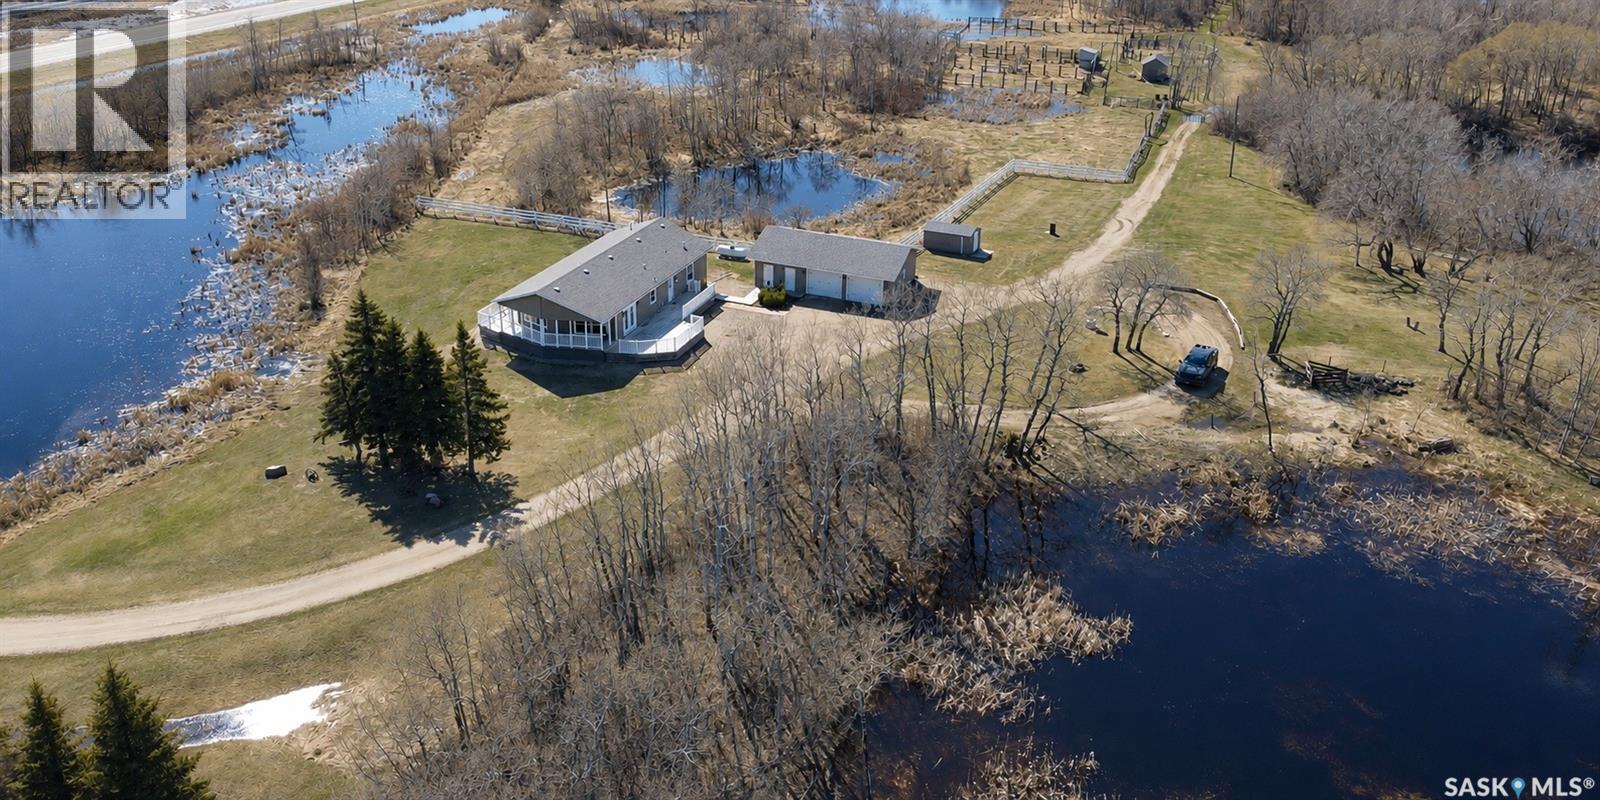
Welcome to 60 Pelican Street East in Thomson Lake Regional Park. This fully modern manufactured home has been beautifully cared for and well maintained. The open-concept layout and vaulted ceilings create a bright, comfortable use of space, while the kitchen offers plenty of counter space and a convenient breakfast nook with room for stools. The primary bedroom is located at the rear of the home and features a four-piece ensuite and large walk-in closet. Two additional bedrooms and another four-piece bathroom are situated at the front. Large windows throughout bring in plenty of natural light, and the window-lined sunroom is sure to become a favourite place to relax and enjoy lake life. The large insulated double attached garage offers space for vehicle storage and a workbench, while the attached carport provides excellent boat storage. Beside it, the bunkhouse currently accommodates two sets of bunk beds. The property also includes RV parking with an RV plug, ideal for your trailer or visiting guests, along with a spacious gravel parking pad for extra convenience. Thomson Lake offers boating, fishing, swimming, an excellent golf course and clubhouse, plus seasonal and permanent camping. Come see it for yourself—you may not want to leave! (id:62370)
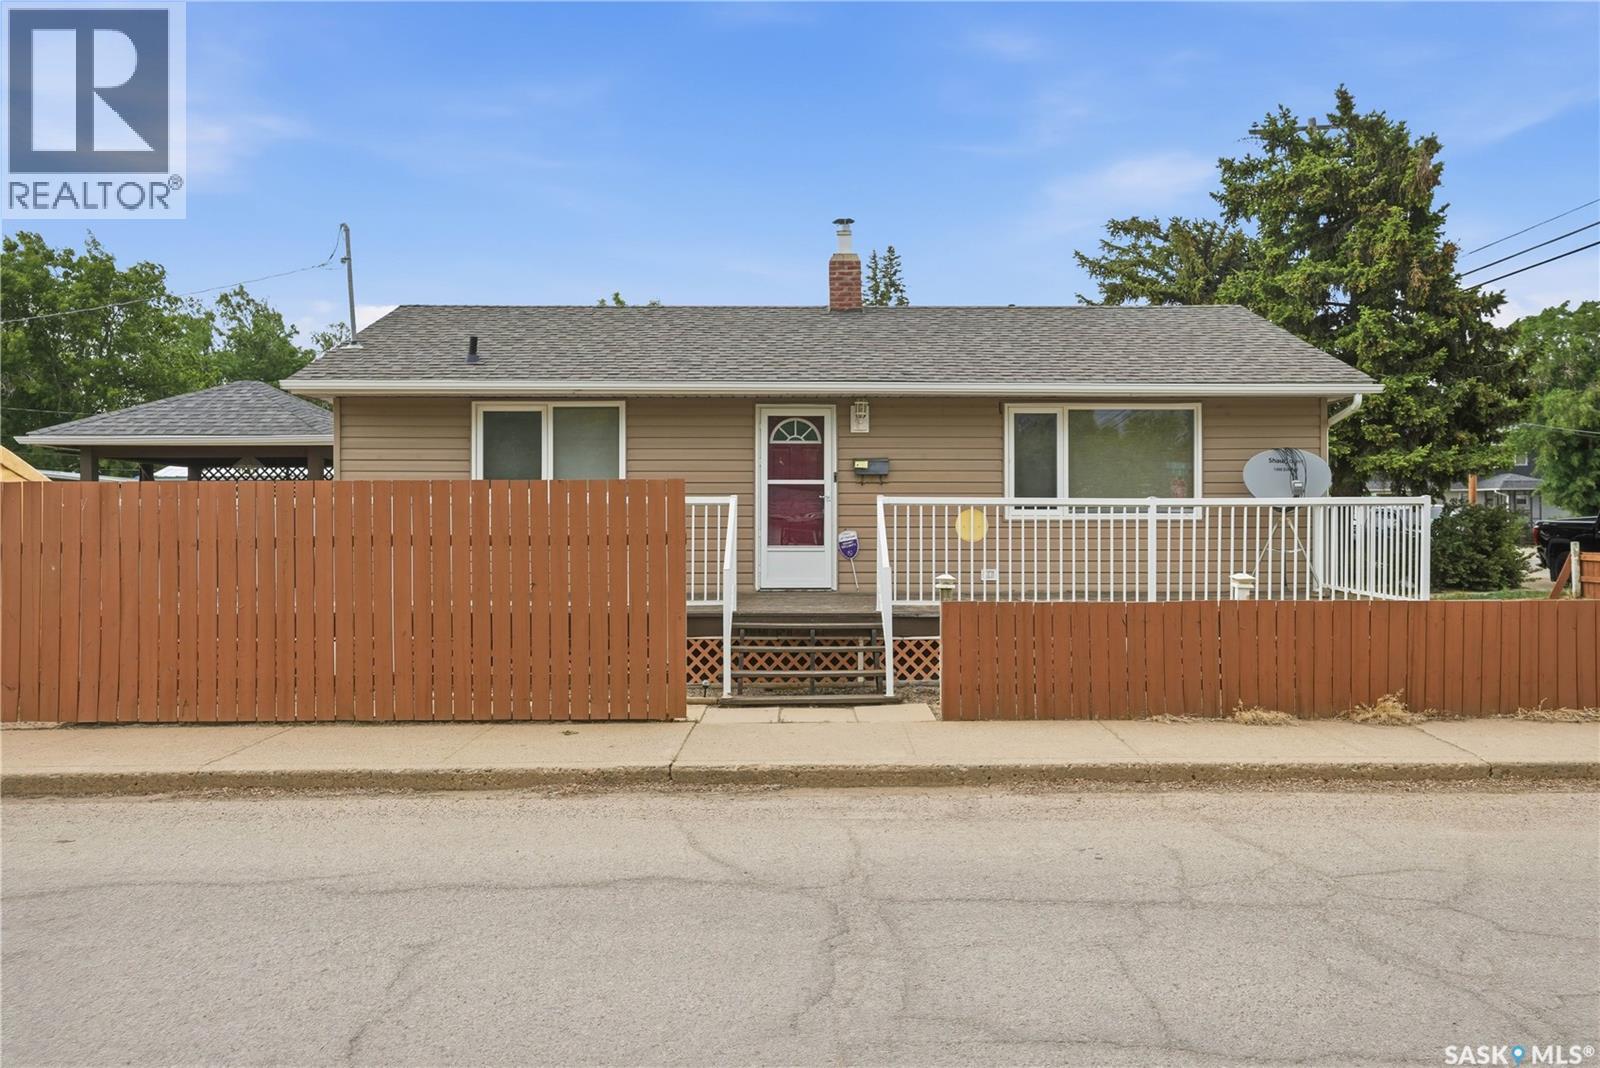
Take a look at this nice bungalow sitting on a spacious corner lot! Excellent curb appeal as you arrive with a south facing wrap around deck with a gazebo - which is sure to your new favorite spot to relax. Stepping inside we find a large living room with lots of natural light and a spacious primary bedroom off of it. Next we find a large eat-in kitchen with lots of counter and cupboard space as well as a stainless steel appliance package. There is also space for a dining table here and access to your deck and gazebo off the side door. Next we find a second bedroom and a 4 piece bathroom finishing off this floor. Heading downstairs we find a spacious family room with a wall of built-ins, projector and a projector screen. Next we find a third bedroom with a 3 piece ensuite off of it. Finishing off the basement we have separate utility and laundry rooms. Outside we find a spacious yard that is fenced and has 2 sections to it. We also find an off street parking space for an RV and a single detached garage to keep your car out of the snow! Great value here! Quick possession is available! Reach out today to book your showing! (id:62370)
Large lot located in Candle Lake. Cleared lot with a septic tank is located on the west side of the lake in the Sackett's south subdivision. Walking distance to pristine water and 3 sandy beaches plus a boat launch close by. This lot is is regular(pie shaped lot) at the end of a cul de sac. 36.10 x 121.76 x 100.47 x 82.03 x 49.23 ft. 3 other lots are for sale adjacent to this one. Buy one, two or all. Build your cabin at the lake in a great location!! (id:62370)
Buy one lot or all 4 lots. Cleared lot for sale on the west side of Candle Lake located in the Sackett's south subdivision. The lot size is 100 x 62 ft. Walking distance to pristine water and 3 sandy beaches plus a boat launch is close by also. Services of gas, power and tel are on the main road in front of the property. 3 other lots are available adjacent to this lot. Buy one or all. Great location!! (id:62370)
Discover the space, privacy, and practical rural living this 45.38 acre acreage offers west of Kelliher in the RM of Kellross. Built in 2011, this 1,608 sq. ft. bungalow style manufactured home features a comfortable one level layout with 3 bedrooms and 2 bathrooms, including a spacious primary bedroom with a 5 piece ensuite. The main living areas are bright and functional, with a large kitchen, dining room, living room, front porch, foyer, storage area, and laundry in utility. The yard is set up for country living with a large wrap-around deck, fenced outdoor space, lawn front and back, firepit area, trees and shrubs, plus 2 sheds for extra storage. A 26 x 40 detached garage adds excellent room for vehicles, tools, equipment, or workshop space. The property includes a well, septic system, propane forced air heat, electric water heater, water softener, and gravel drive with generous off street parking. The land offers a mix of residential yard site, cultivated grass, some bush, permanent water, complete fencing, and gently rolling topography. Located approximately 1 km from town, elementary school, and high school, with school bus service available, this acreage gives you the breathing room of rural life while staying close to local amenities. A solid opportunity for anyone looking for space, function, and country comfort in the Kelliher area. (id:62370)
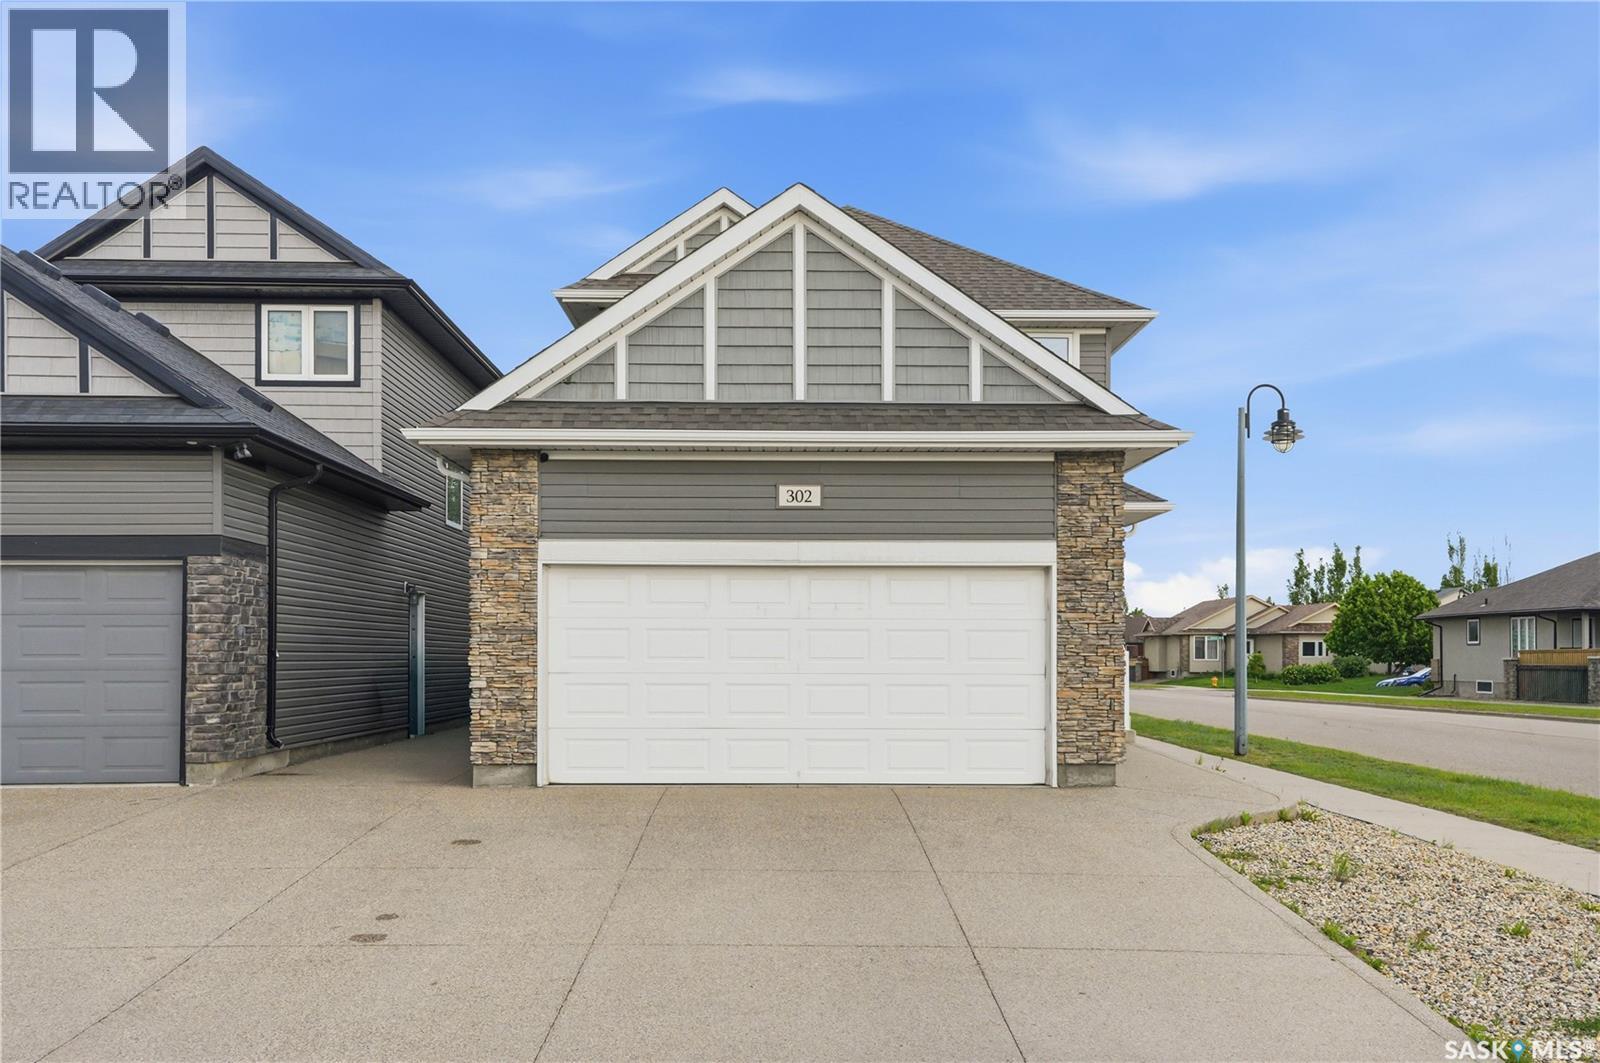
Welcome to 302 Dickson Crescent! This beautiful home is situated in the heart of Stonebridge and is just a short walk to Alexander Macgillivray park, school and all Amenities. Built in 2015, this home features 1367 sqft and an attached 2 car garage. Step inside the front entrance to be greeted by a spacious foyer and to the back you will see an open concept space for living and dining. All the appliances in the kitchen are stainless steel. Natural light spills through the windows here and creates a bright and airy feel. Walk out to your rear deck from the dining area and enjoy the spacious backyard. Upstairs, you will find your master bedroom with 3pc-ensuite and walk-in closet. There are two other spacious bedrooms on this floor with bright windows. There is also a walk-in closet and a 4-pc bathroom. Then, venture downstairs to the fully finished basement, featuring plush carpeting throughout. Here, you will discover a versatile space that includes a full 4-pc bath and a cozy bedroom, ideal for guests or as a quiet retreat. Don't miss out on the opportunity to make this lovely property your own. Schedule your private showing today and experience the comfort and convenience of life at 302 Dickson Crescent. Contact your agent now to seize this opportunity to call it home. (id:62370)
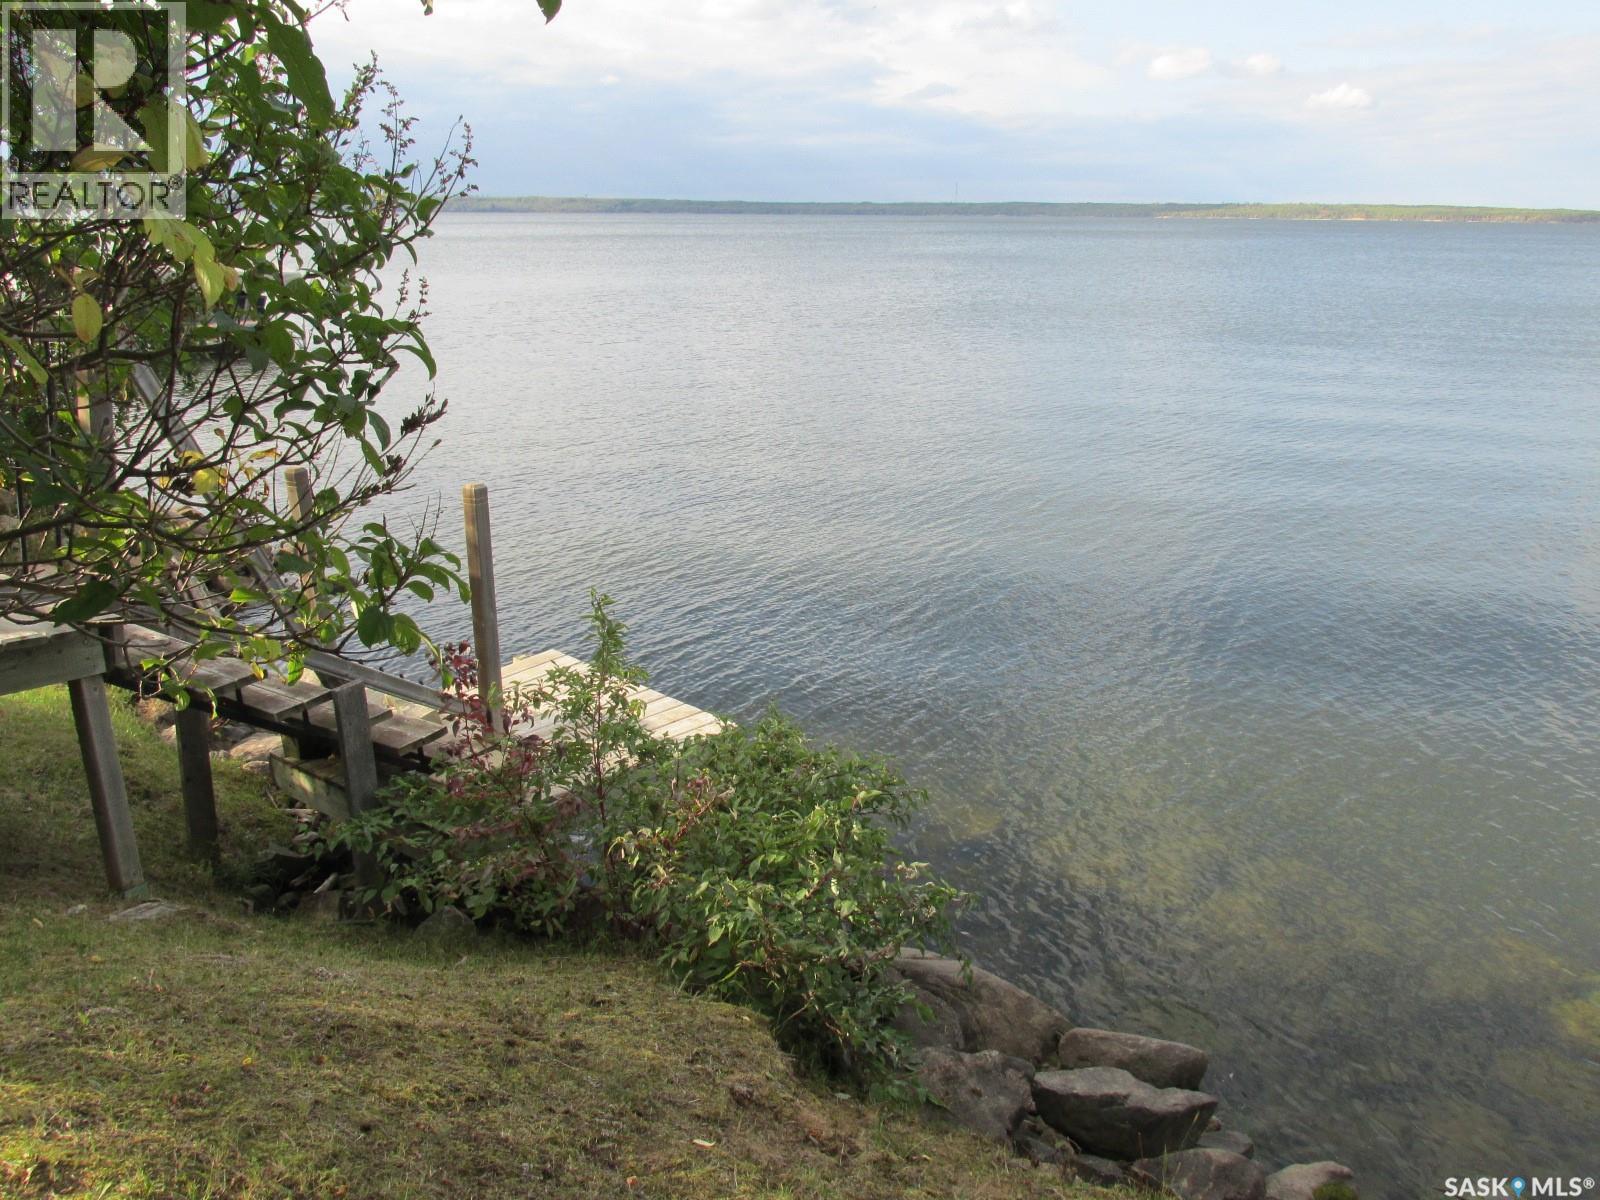
This is a rare opportunity to own the waterfront lake house at 1118 Birch Avenue at Resort Village of Tobin Lake! Enjoy the view the lake with you family and friends from the deck, as well as from each out of the two living rooms of this aprox. 1538 sq ft all this year round dwelling! This home features 3 bedrooms plus an office (one bedroom currently has the window air conditioner in the window), natural gas BBQ hook up, Franklin fireplace to cozy up on those cold winter nights, natural gas high efficiency furnace, central vacuum. It has a nice kitchen with the so convenient peninsula! Some of the upgrades include water heater, shingles. There is 18x24’ shop with electric heat for your storage needs. Garden box and garden shed. While in the heart of this house is the 1971 manufactured home, the house has had several additions in 1995/2011/2012. Tobin Lake is known for world class fishing, with the golf course nearby. This property might come furnished! Does lake life sound appealing? Call to book the viewing! (id:62370)