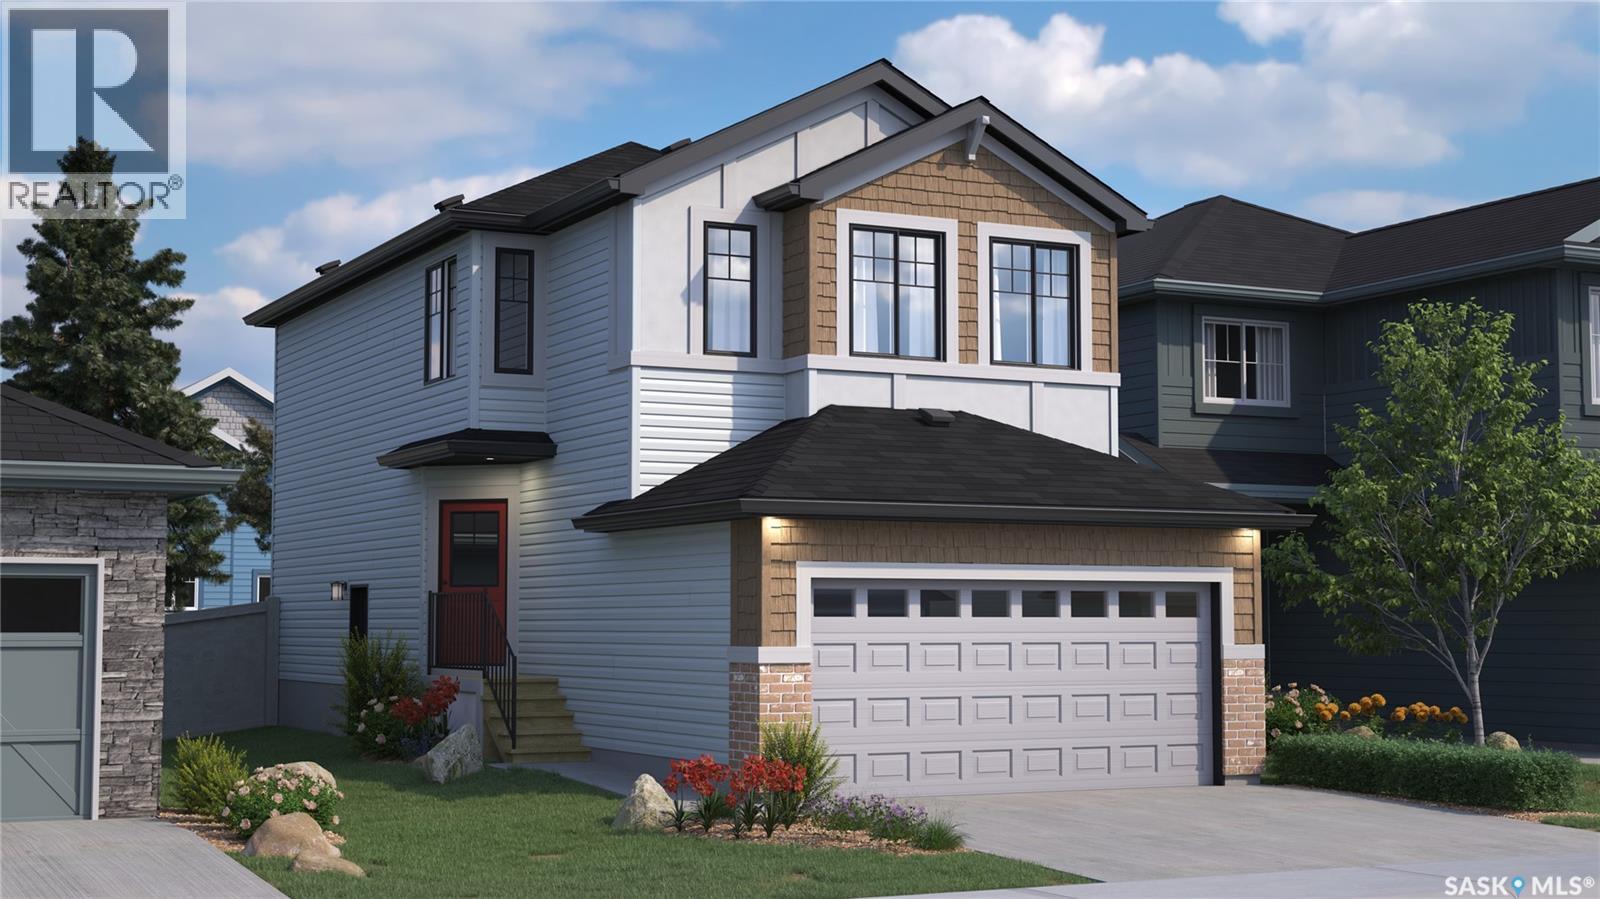
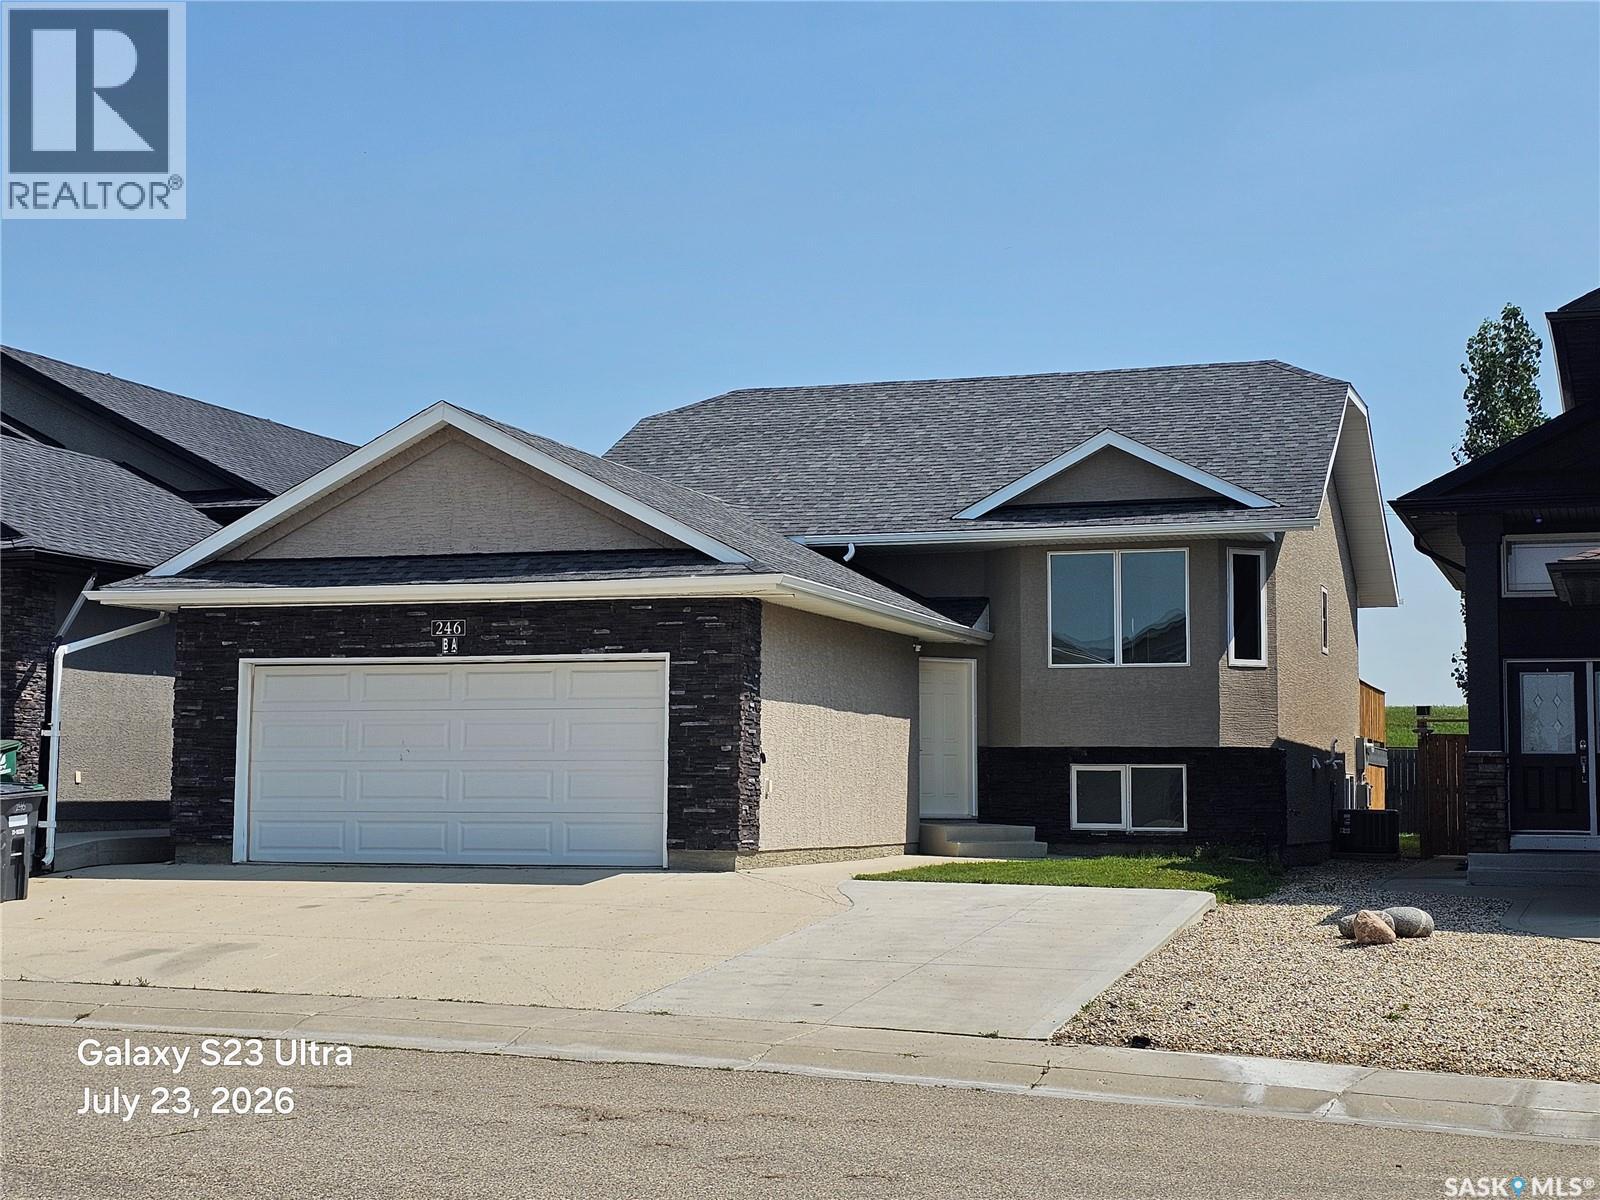
Welcome to Rohit Homes in Parkridge, a true functional masterpiece! Our DAKOTA Single Family model offers 1,430 sqft of luxury living. This brilliant design offers a very practical kitchen layout, appliances are included and it's complete with quartz countertops, a great living room with an electric fireplace, and a 2-piece powder room. On the 2nd floor you will find 3 spacious bedrooms with a walk-in closet off of the primary bedroom, 2 full bathrooms, second floor laundry room with extra storage, bonus room/flex room, and oversized windows giving the home an abundance of natural light. This property features a front double attached garage (19x22), fully landscaped front yard and a double concrete driveway. This gorgeous home truly has it all, quality, style and a flawless design! Over 30 years experience building award-winning homes, you won't want to miss your opportunity to get in early. The colour palette for this home will be Rohit's brand-new Designer Interior named Cote D'Azure. Please take a look at our virtual tour! Floor plans are available on request! *GST and PST included in purchase price. *Fence and finished basement are not included*. Pictures may not be exact representations of the unit, used for reference purposes only. For more information, the Rohit showhomes are located at 322 Schmeiser Bend or 226 Myles Heidt Lane and open Mon-Thurs 3-8pm & Sat, Sun, Stat Holidays 12-5pm. **In accordance with industry standards and applicable regulations, the Price is inclusive of GST (and PST, if applicable) and reflects the application of the GST New Housing Rebate and any applicable PST rebate. First-Time Home Buyers may be eligible for an additional federal rebate, subject to qualification, which has not been applied to the stated Price and, if available, may reduce the purchaser’s overall cost.** (id:62370)
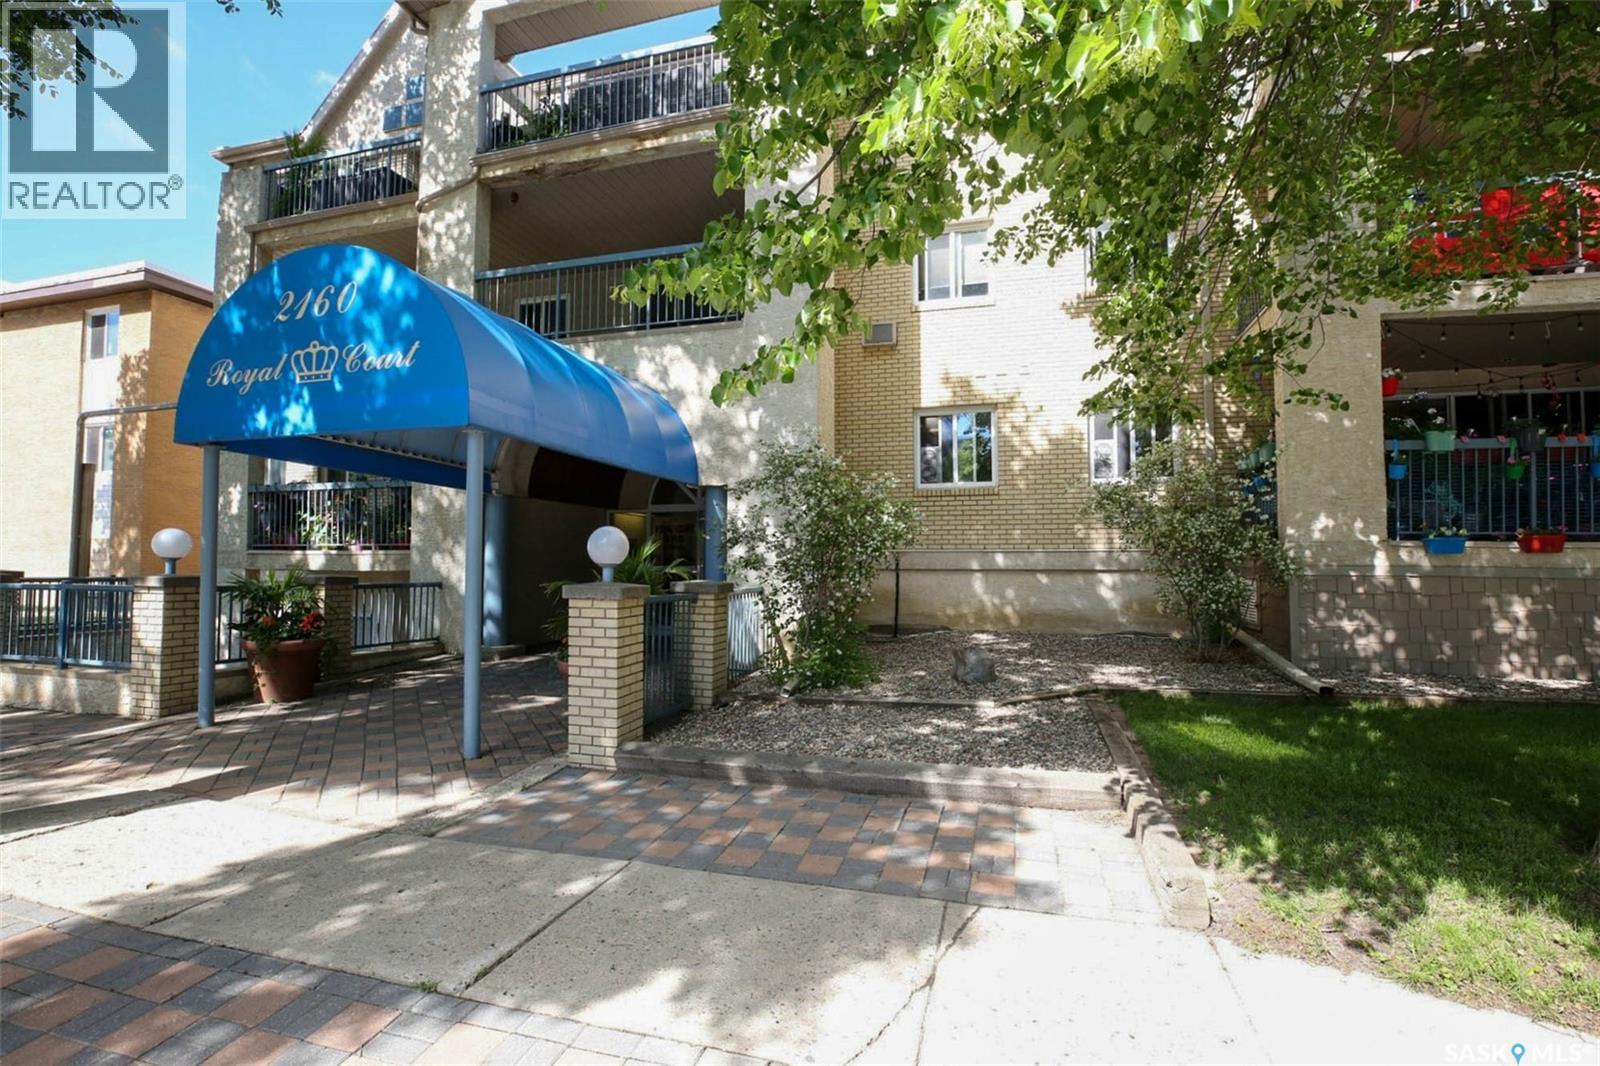
Welcome to #304–2160 Cornwall Street, a bright and inviting top-floor corner condo located in Regina’s desirable Transition Area. This central location offers excellent walkability and convenient access to Wascana Park, downtown amenities, restaurants, coffee shops, shopping, and everyday services, making it a great fit for a wide range of lifestyles. Offering approximately 1,087 sq. ft., this well-designed condo features an open-concept layout that feels both modern and comfortable. The kitchen overlooks the dining area and living room, creating a simple, functional flow that works well for everyday living and entertaining. The kitchen is complete with stainless steel appliances, a newer double oven, and a newly installed hood fan. The condo includes two bedrooms and two bathrooms. The spacious primary bedroom features a walk-in closet and convenient 2-piece ensuite, while the second bedroom offers great versatility as a guest room, office, or additional living space. A 4-piece main bathroom is conveniently located between the bedrooms. Recent updates include new bathroom sinks, faucets, and toilets in both bathrooms, along with a newer wall A/C unit. Additional features include in-suite laundry with plenty of storage, a large east-facing balcony, and the added bonus of being a desirable top-floor corner unit. The building also offers an amenities room and outdoor common area, and this unit comes with one heated underground parking stall. A well-kept condo in a prime central location, offering comfort, convenience, and easy access to some of Regina’s best amenities. (id:62370)
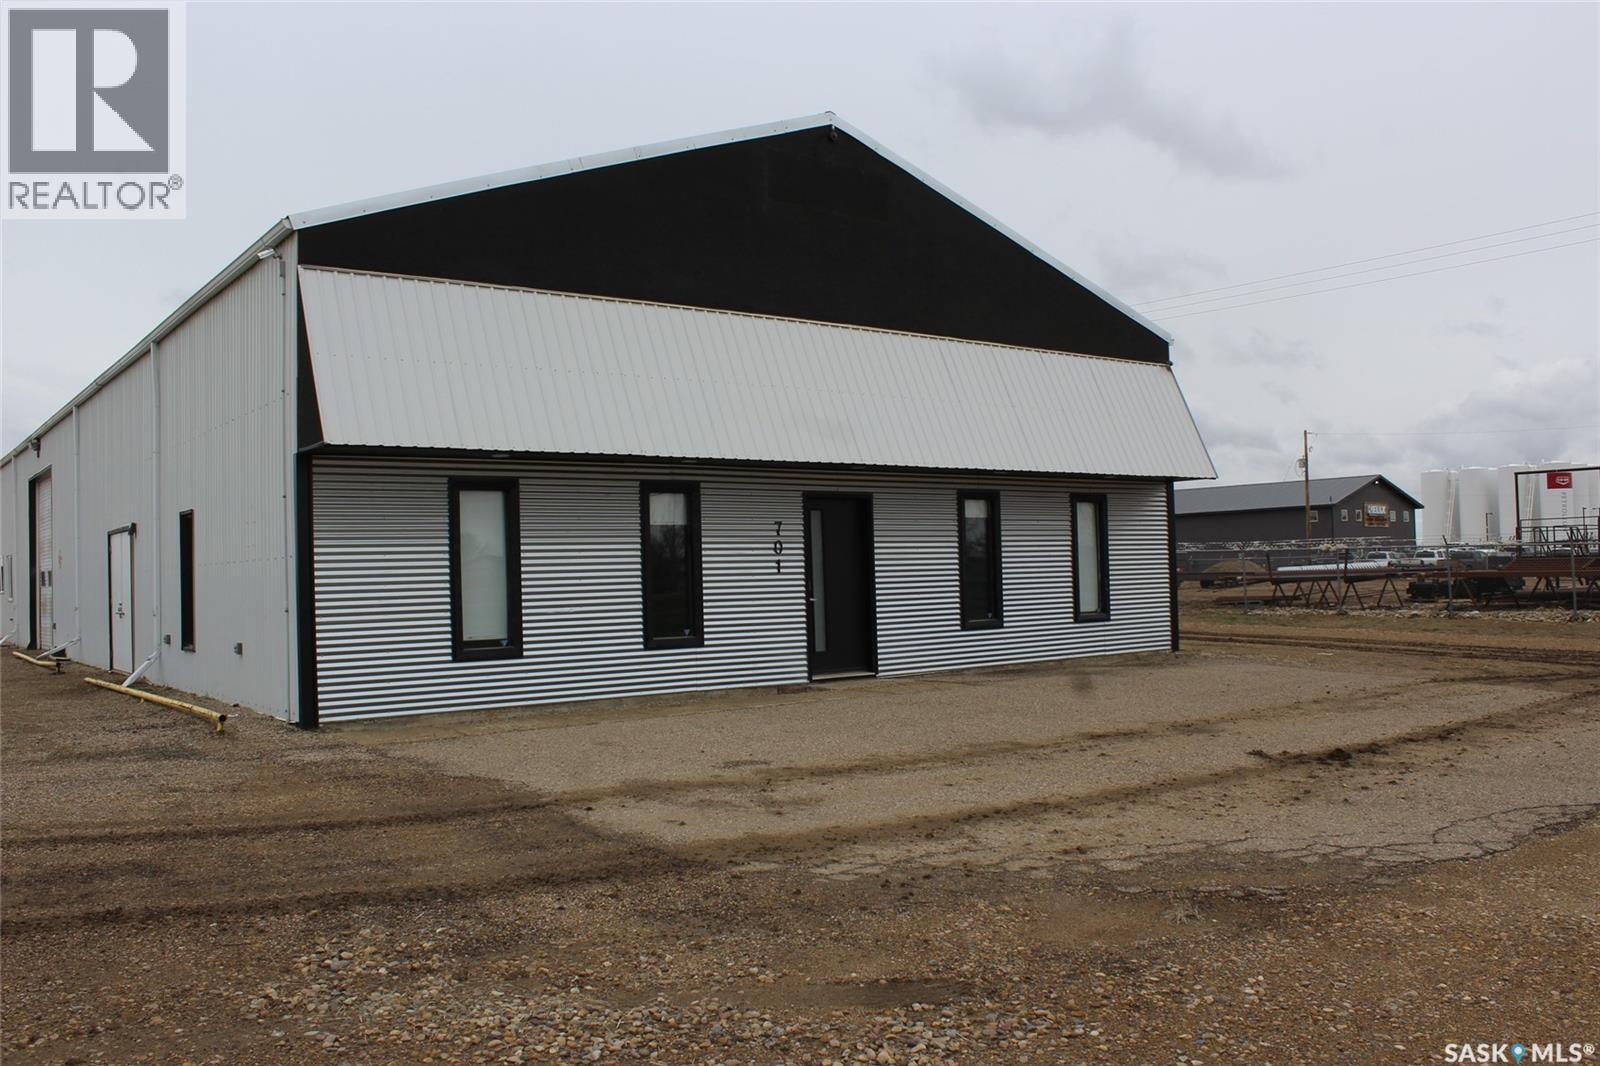
Located on Highway #37, this high profile, multi-purpose building is available now. The building has been designed with 5 separate rentable spaces being either office or shop space for flexibility of use. The front bay is an office set up with 5 private offices, lunch room, tow bathrooms and an attached 40'x40' bay. Unit 2 is a 100'x40' warehouse space with overhead door, Unit 3 is an office space with modular cubical spaces that can by altered to suit. Unit 4 is a 40'x40' double heated bay space. The 5th Unit is a 2 office space with a drive in bay and a fenced compound. Each unit is self contained . Well maintained with good rental potential (id:62370)
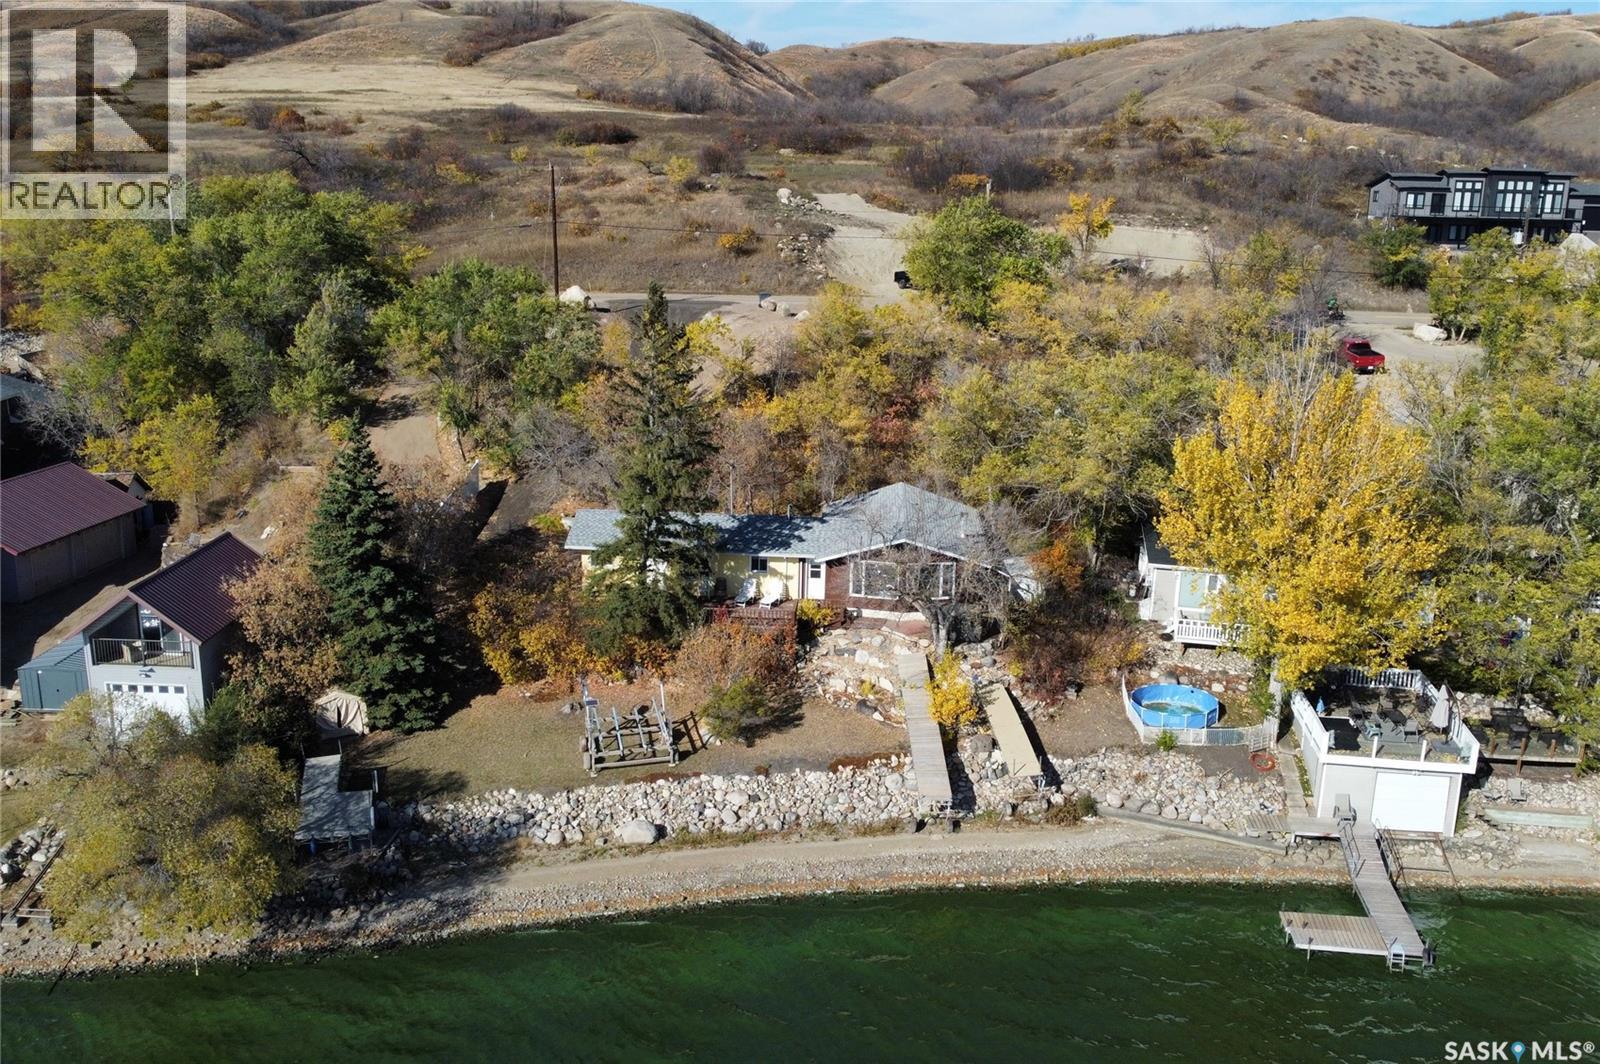
With over 100 feet of prime Pasqua Lake frontage, this fully winterized 4-season property offers plenty of space to enjoy lake life and some of the best views in the Qu’Appelle Valley. The 3-bedroom, 2-bathroom home has been well cared for and offers a comfortable, welcoming feel throughout. The main family room features vaulted ceilings, a wood-burning fireplace, large windows, and direct views of the lake. Multiple outdoor living spaces include a front deck overlooking the water, a covered patio, outdoor shower area and a large lakefront lawn leading to the shoreline. Recent updates include a newer private well, newer shingles, and an updated driveway with ample parking for family and guests. Additional features include A/C, a natural gas BBQ hookup, and Starlink internet. Competitively priced and supported by a recent professional appraisal, this is a great opportunity to secure your summer getaway on a parcel that's hard to replicate on Pasqua Lake. (id:62370)
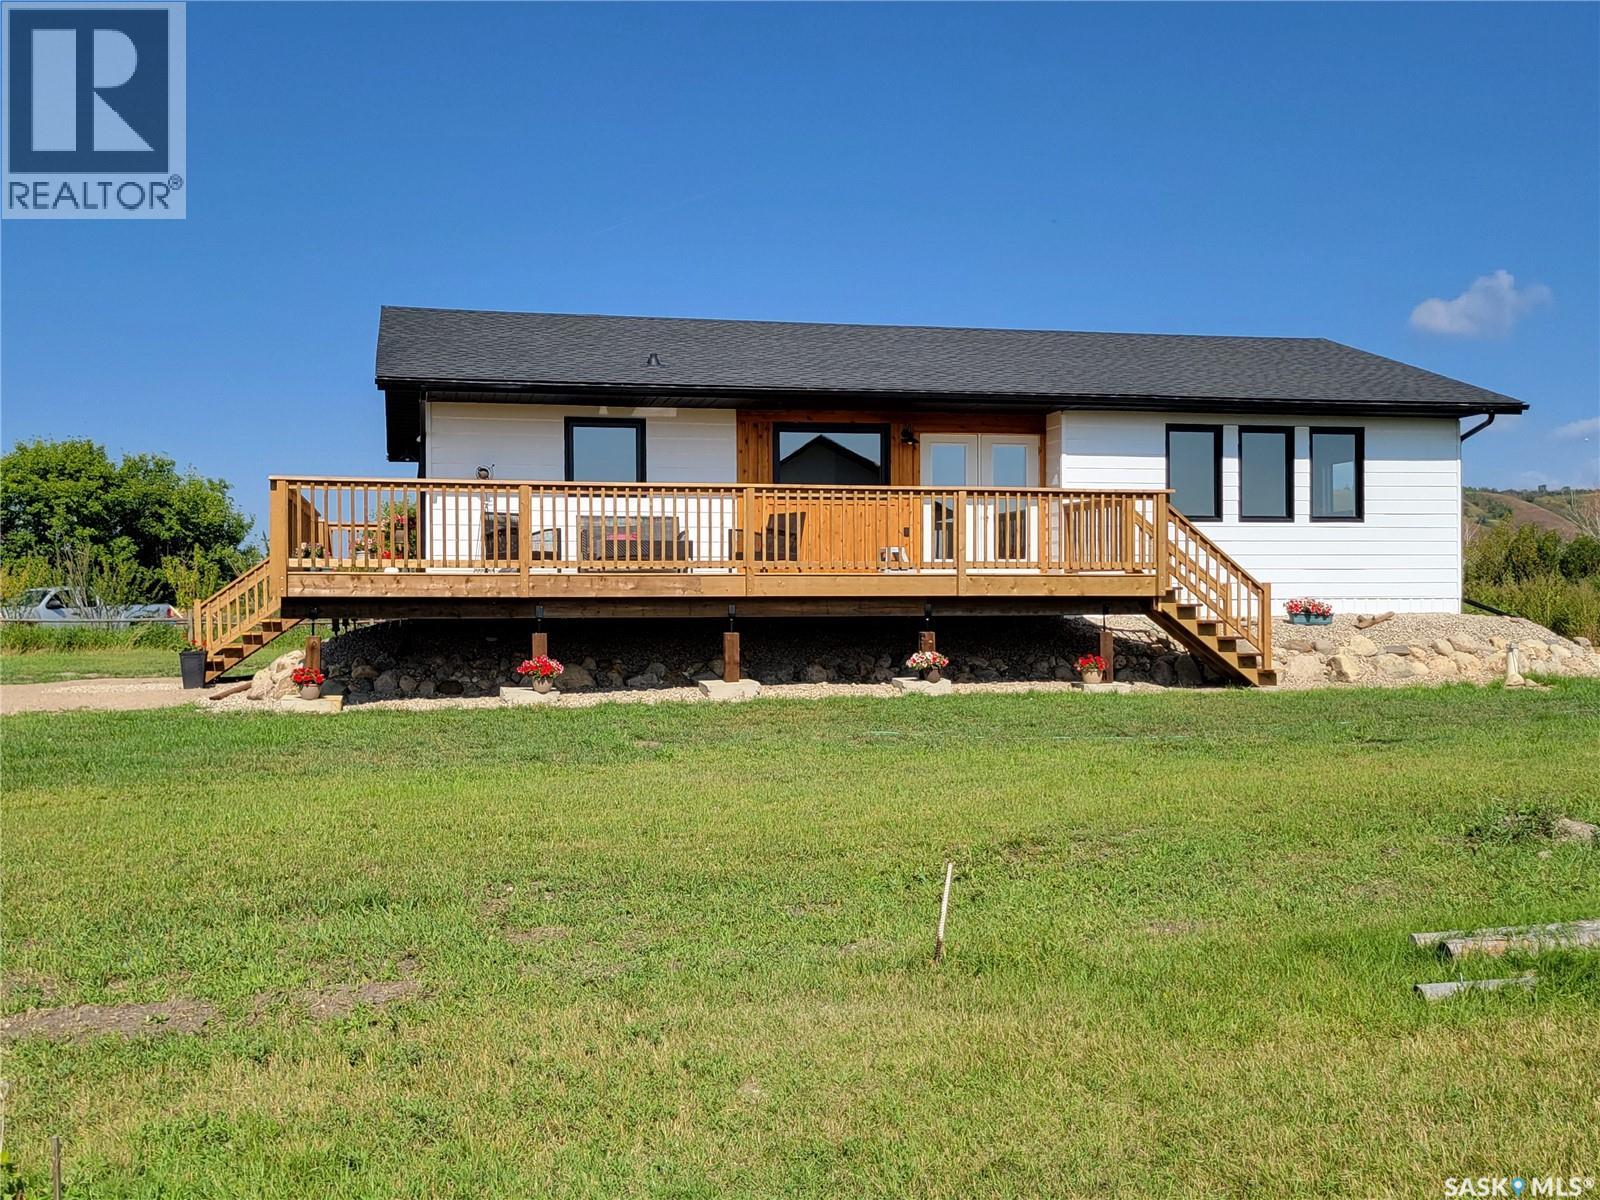
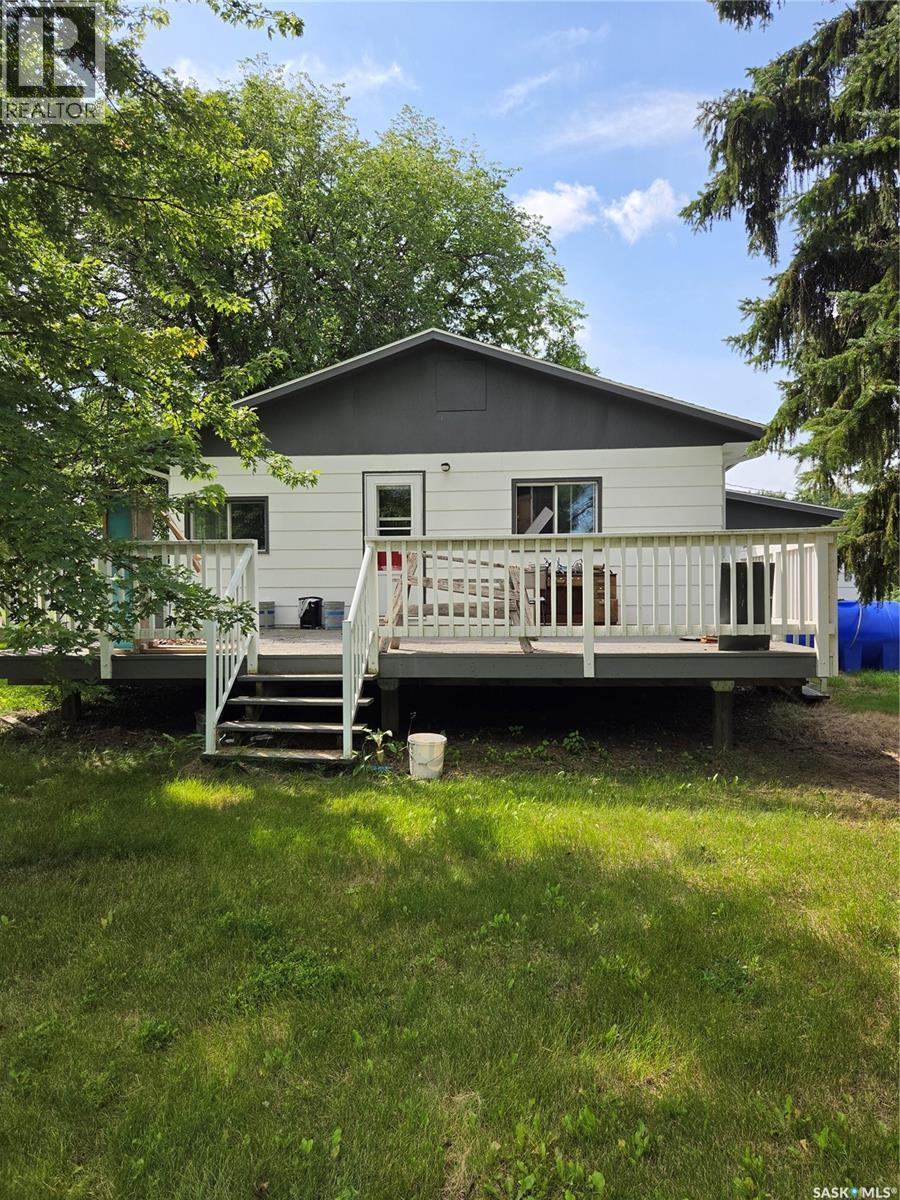
Where does Katepwa Lake access, expansive valley and lake views, and a spacious move in ready home meet? It's all here in this affordable newly renovated and updated year round home. There isn't a thing to do here but walk in the door and enjoy! With 1384 sq ft, the spacious and bright open concept boasts a Texas sized kitchen, solid wood freshly painted cabinets, new gleaming high end quartz countertops, stainless steel appliances, and a huge island with the 2nd fridge, just perfect for those cold beverages for a hot day. There is room for the whole gang in the living and dining room, and no end to the views thru the large windows on 2 sides. Three bedrooms will sleep the whole family or lake guests, with the master enjoying it's own private ensuite with shower. 3 bathrooms total, one being a convenient combination laundry room. Walk thru the garden doors onto the enormous 33' x 12' wrap around deck, where you will spend most of your time enjoying the views. Access to Katepwa Lake is just a 30 second walk away, where you can add your own dock and boat lift, or swim, kayak, paddle board and more along the flat, sandy beach. All this in a home that was moved to this site in 2025, and sits on a new concrete spread footing foundation, with a 4 foot crawl space. The interior has seen a total update, with new light fixtures, fresh paint and flooring throughout, in perfect colors for that lake house feel. The shingles, windows, furnace, central AC, water heater, dishwasher approx 70' well, and 1500 gallon concrete septic tank are all new in 2025, making this home function as good as it looks. Fresh paint on the exterior and warm toned cedar siding adds a modern feel. 1/3 acre lot provides tons of room to park the vehicles, boat and quad, and add a future garage. Don't let this one pass you by! Call today to see why Life is better at the Lake! Washer sold AS IS. (id:62370)
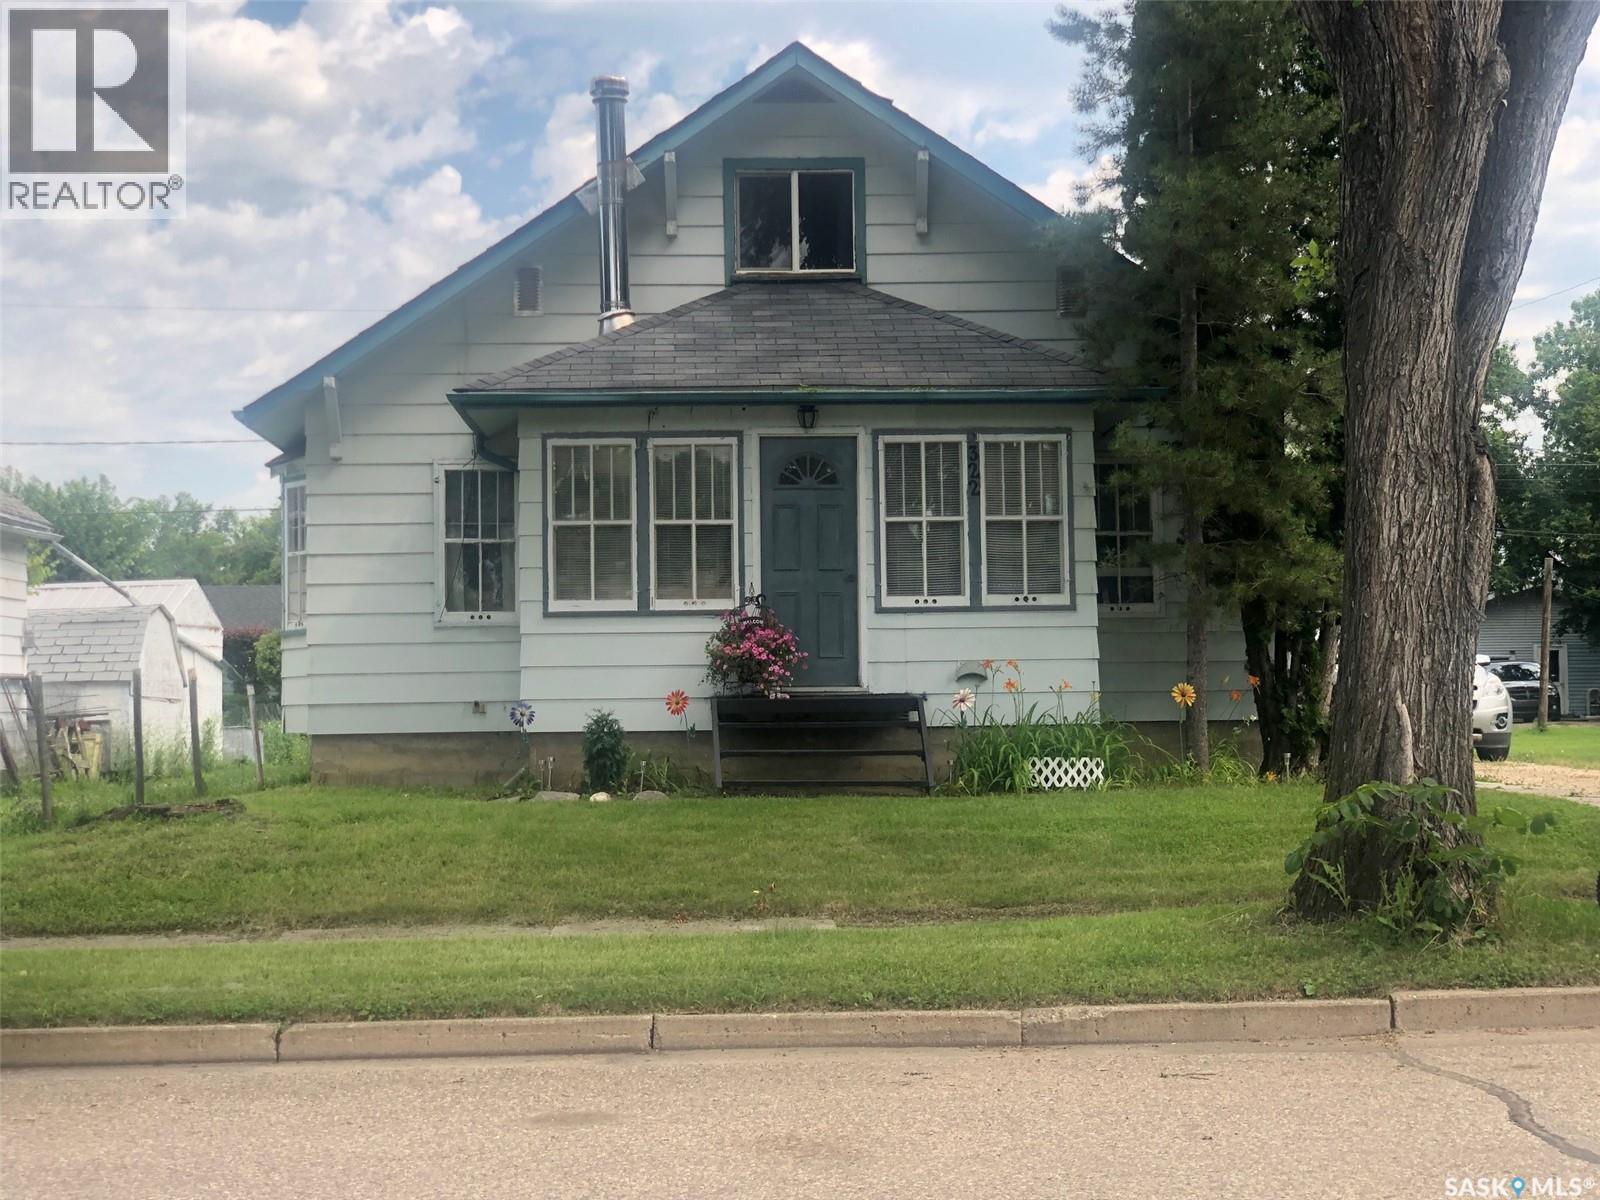
A WONDERFUL AND CHARMING HOME LOCATED IN CANORA SK. Welcome to 322 5th Avenue East. A solid 1945 character home featuring 1076 square feet of living space and a separate suite upstairs! Boasting a history of a dry basement this comes to no surprise when one looks at the high elevation of the home and the solid concrete foundation that is in immaculate condition! Much added value within features hardwood flooring throughout, central air conditioning, main floor laundry, water softener, updated HE natural gas furnace & water heater, and 3 bathrooms! All appliances are included featuring a built in oven, built in dishwasher and flat top cooktop! The eat in island kitchen features custom oak kitchen cabinets and is open concept to the formal dinning area and family room. The cozy sunroom is sure to add warmth within with an added abundance of natural sunlight. The detail within featuring hardwood flooring, bay windows, the framing and baseboards displays quality workmanship and a well built home! The 2nd main floor bedroom is currently converted to a main floor laundry room but can easily be reversed. The suite on the 2nd floor could offer many possibilities and an added source of income! This cozy suite is as cute as it gets featuring a 3 piece bath, kitchen, dinning space, family room and bedroom. The basement offers another whole spectrum of opportunity featuring the 3rd bathroom, walk-in cooler, cold storage room, unfinished space for further development and lastly a recreation room with a unique feature wall! The property itself sits on a 50 x 120 highly elevated lot providing plenty of room for a garage, and consists of lawn and garden area, a small deck off the back with patio area, partially fenced perfect for dogs and adequate parking with back alley access. The taxes are affordable: $1993/year. Call for more information or to schedule a viewing. (id:62370)
Welcome to this well-maintained **5-bedroom, 2-bathroom** family home situated on a generous **100' x 120' corner lot** with a beautifully landscaped, private backyard. Offering plenty of space both inside and out, this property is perfect for growing families or anyone looking for room to spread out. The main floor features a bright and spacious kitchen with ample cabinetry, an adjoining dining area, and a comfortable living room that's ideal for family gatherings. Three bedrooms are conveniently located on the main level, along with a full bathroom. You'll also appreciate the functional mudroom with abundant closet space and patio doors leading to the covered deck—making it easy to enjoy your outdoor living space. Downstairs, you'll find a cozy family room, two additional bedrooms, a second full bathroom, and an oversized laundry/utility room with exceptional storage space. Step outside and enjoy the private backyard, complete with a garden area, mature landscaping, and plenty of room for entertaining or relaxing. The property also offers parking for approximately three vehicles and features an impressive **26' x 32' heated detached garage**, perfect for vehicles, hobbies, or a workshop. If you've been searching for a home that combines space, functionality, and a fantastic yard, this one is ready to welcome you home! (id:62370)
Excellent opportunity to have someone else help pay for your house, that's a huge win Terrific rental property, just renovated top to bottom, everything is new. Identical house down the street brings in $4,000/mo + utilites Each suite has it's own power & gas meters Fenced yard wtih gate to the berm, composite deck with underdeck dry storage Close to all amenities, shopping, traisit, churches, gyms, elementary schools, circle drive & downtown - typical max driving time 20 minutes (ish) to anywhere in the city Permitted Suite # 3244/12 (id:62370)
Welcome to 1250 Lindsay Street in the sought-after Eastview neighbourhood! This extensively renovated home offers the perfect combination of modern living and exceptional income potential. The bright and spacious main floor features three bedrooms, a welcoming living room, an updated kitchen with contemporary finishes, and a beautifully renovated 4-piece bathroom. The fully finished lower level has been thoughtfully renovated with two additional bedrooms, a second living room, a full kitchen, and another 4-piece bathroom. A shared laundry area is conveniently located in the common utility room. Designed with flexibility in mind, the home features two furnaces and two separate power meters, making it an excellent opportunity for multigenerational living, a mortgage helper, or an investment property. Recent upgrades completed within the past year include shingles, windows, soffit, fascia, eavestroughs, fencing, flooring, interior doors, lighting, electrical outlets, and extensive interior and exterior renovations, providing peace of mind for years to come. Situated on a quiet street close to schools, parks, shopping, public transit, and everyday amenities, this move-in-ready property offers outstanding value for homeowners and investors alike. Don't miss your opportunity to own this beautifully updated home in one of Eastview's most convenient locations! (id:62370)
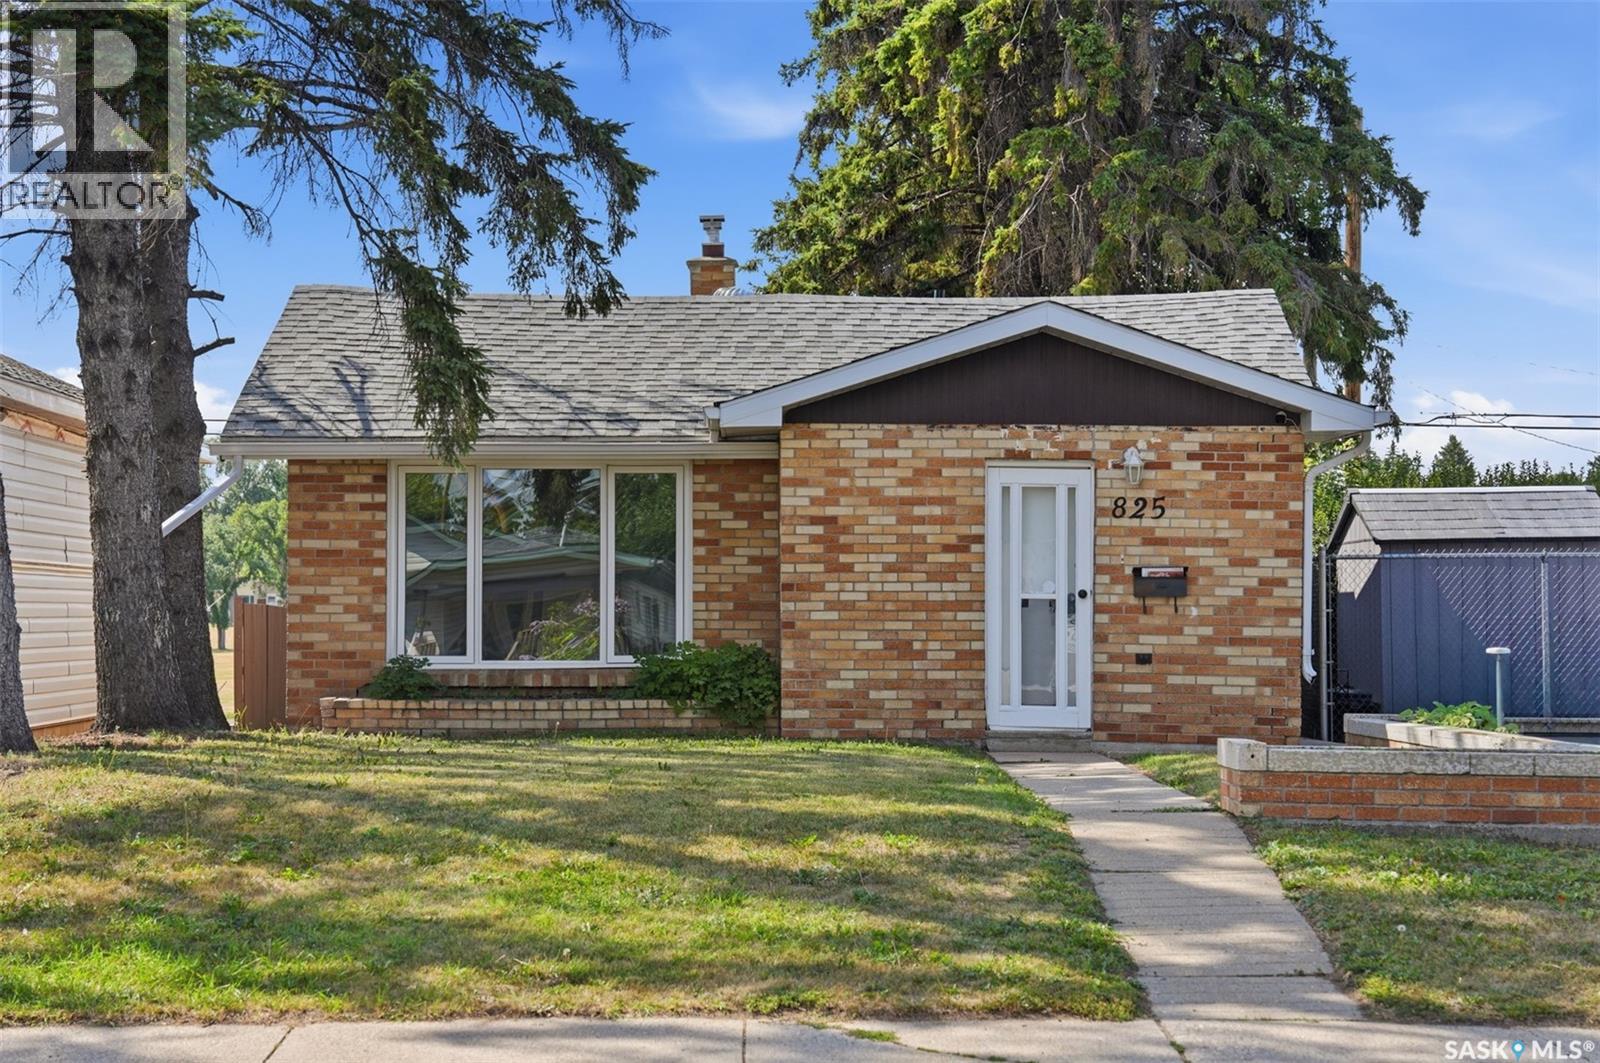
Welcome to 825 Avenue L North, an affordable opportunity for first time home buyers, investors, or anyone looking to build long term value in Saskatoon. This charming home offers two bedrooms, one bathroom, and a spacious two car detached garage. The property backs directly onto Pierre Radisson Park, providing convenient access to green space right from your backyard. Recent improvements include new flooring in some bedrooms, refreshed interior paint, an updated kitchen, and a new backsplash. Whether you are searching for a starter home, rental property, or long term investment, this property offers excellent potential at an attractive price. Vacant and easy to show. Contact your REALTOR® today to arrange a private viewing. (id:62370)
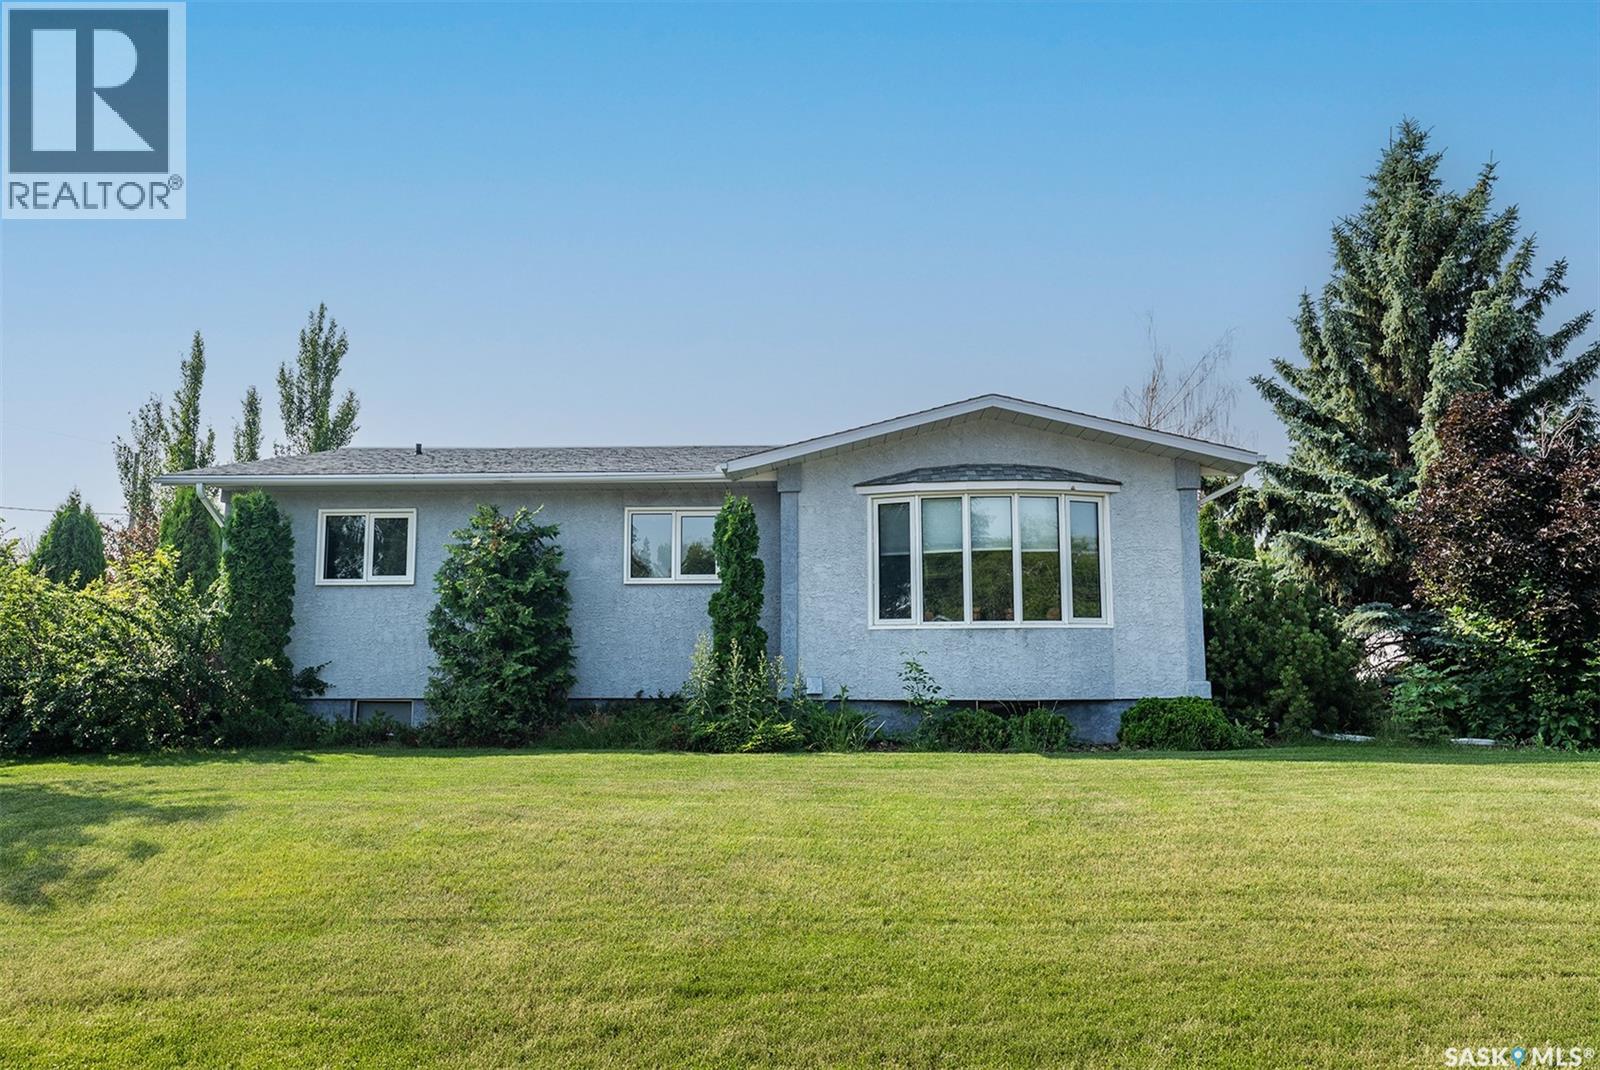
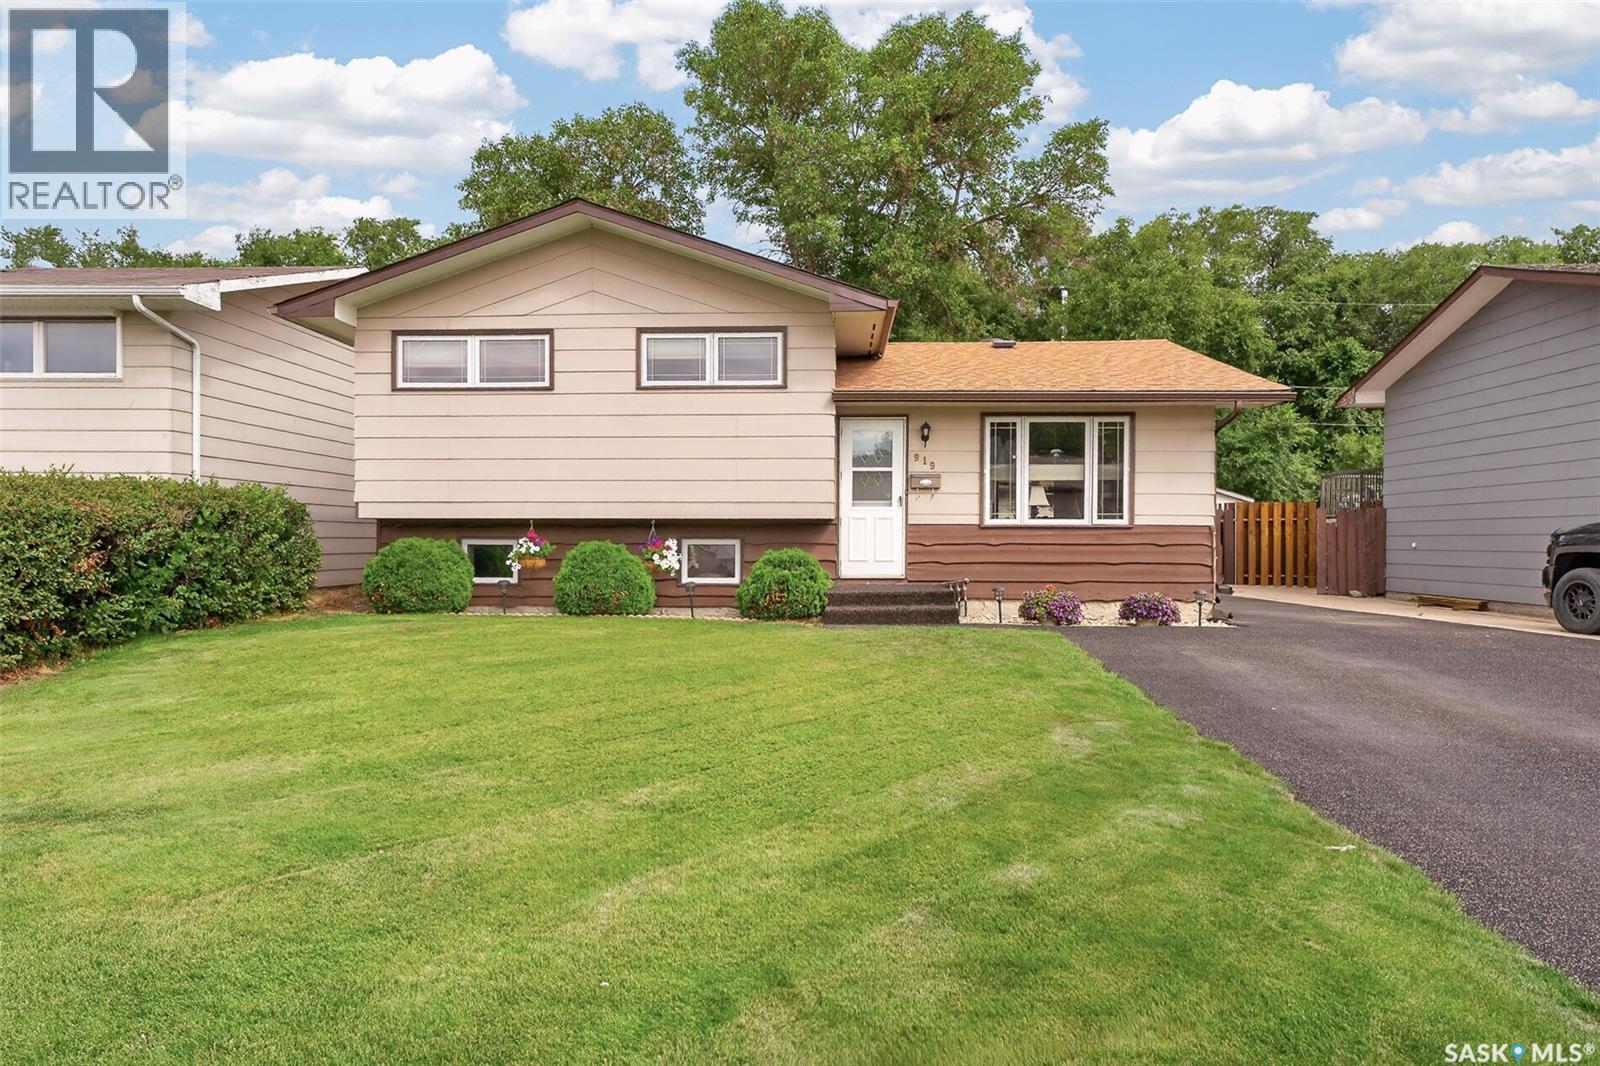
Welcome to this exceptionally well maintained three-level split in Moose Jaw’s popular Palliser area, lovingly cared for by the same owners for over 50 years. This home offers a comfortable layout, spacious rooms, excellent storage, and beautifully manicured grounds with an impressive heated shop/workspace. The main level welcomes you with a bright and inviting family room featuring a large window and custom blinds. Just off the family room is the spacious kitchen and dining area, offering plenty of cabinetry and countertop space for meal preparation and entertaining. Upstairs you’ll find 3 good-sized bedrooms, including a large primary bedroom, along with a convenient three-piece bathroom. The lower level provides even more living space with a large living room, storage room, four-piece bathroom, and utility/laundry area with washer and dryer. Storage is abundant, with an additional four-foot crawlspace providing plenty of room for seasonal items and household storage. Outside, the beautifully manicured grounds are surrounded by mature trees, perennials and feature a large deck, perfect for relaxing and entertaining. The standout feature for hobbyists, mechanics, or anyone needing extra workspace is the impressive 24’ x 14’ heated and insulated shop/workspace/man cave. The large front driveway provides plenty of parking, and the rubber paving on the driveway and walkways was newly installed in 2025.A wonderful opportunity to own a solid, lovingly maintained home in a desirable Palliser location with exceptional outdoor space, parking, storage, and workshop potential. (id:62370)
Acreage living! Here is a fantastic opportunity to have a beautiful mature sheltered property . Private with 14.77 acres for your enjoyment! Hobby farming, gardening, pets and room for your children to grow! School bus access to the property! This home offers 1404 sq feet of living , updated kitchen and 3 large bedrooms on the main floor plus main floor laundry. The property also offers 40 by 70 storage shop!!!! and hobby barn . Private trails for quadding and hiking. The property has had major upgrades including, a brand new well! 75 feet wide bore well, great water, new pumps, hot water tank, new service line, water softner. Shingles approx 3 yrs old, newer windows appox 18 months, newer appliances . Such great value here folks, put this home on your must see list today! (id:62370)