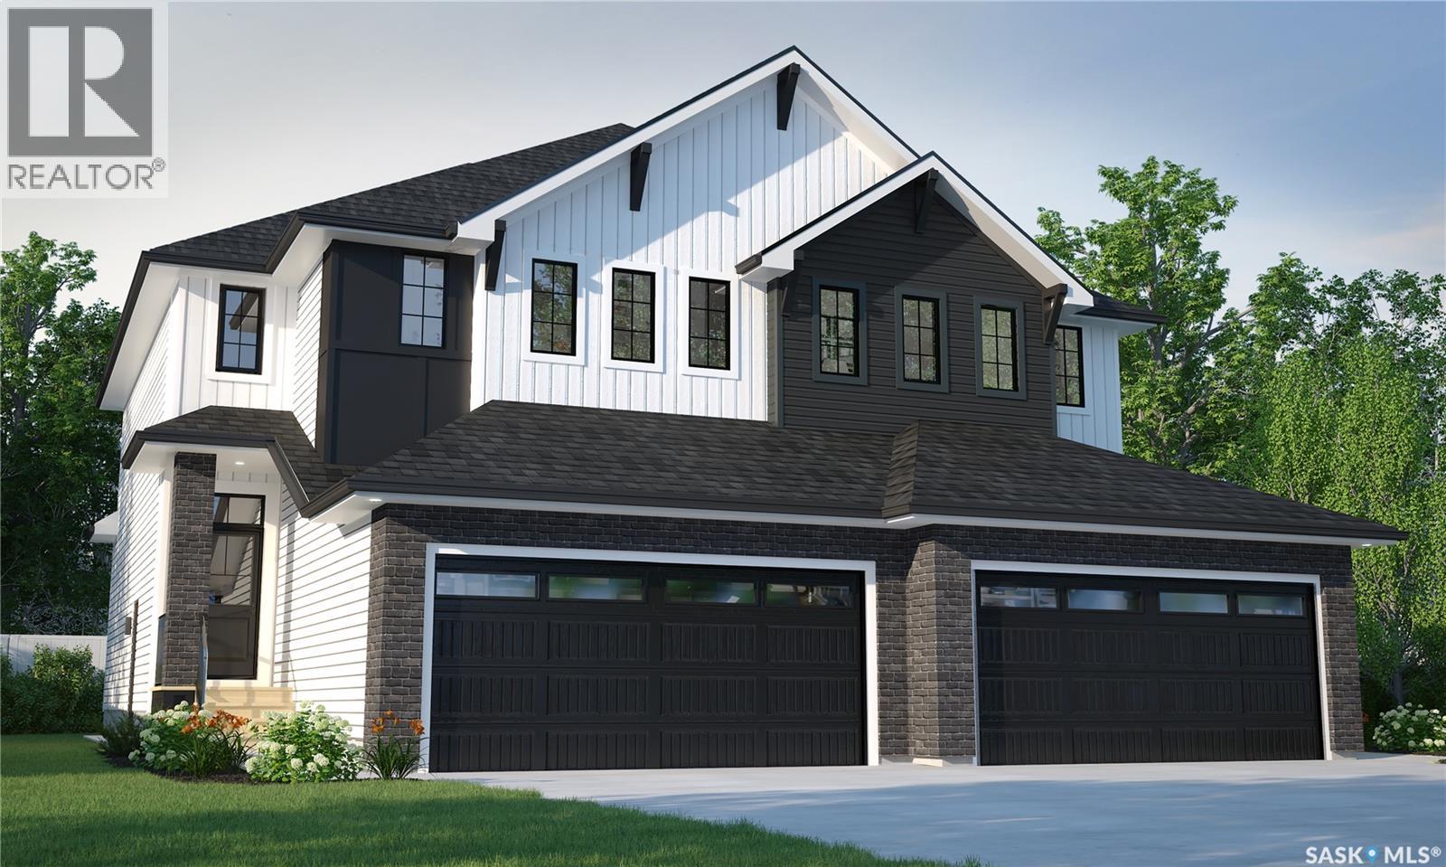
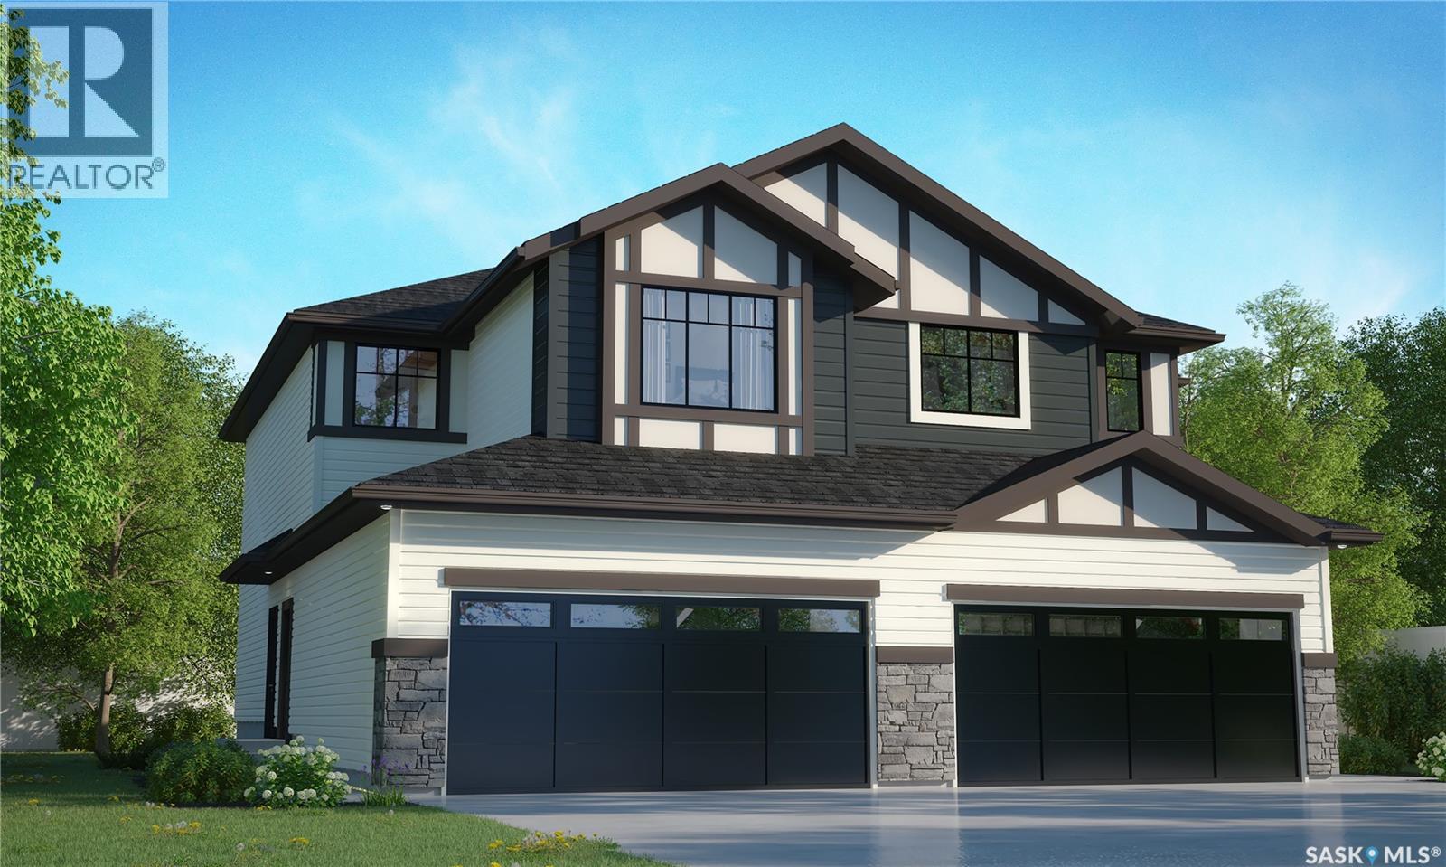
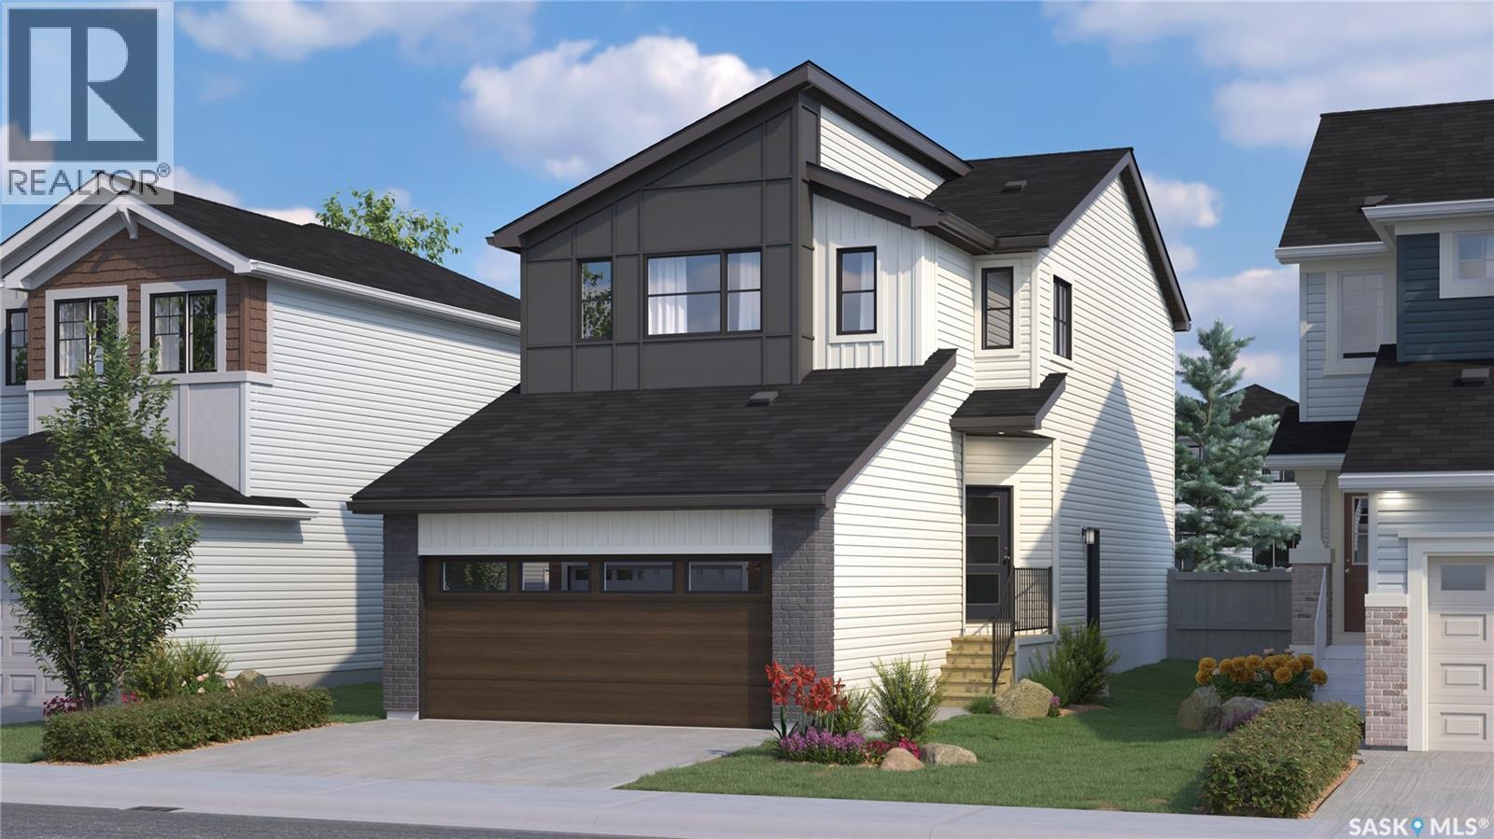
This home is scheduled to begin construction! Welcome to Rohit Homes in Aspen Ridge! Our semi-detached DALLAS model home offers 1,671 sqft of luxury living. This brilliant design offers a very practical kitchen layout, appliances are included and complete with quartz countertops, walk through pantry, a great living room, perfect for entertaining and a 2-piece powder room. On the 2nd floor you will find 3 spacious bedrooms with a walk-in closet off of the primary bedroom, 2 full bathrooms, second floor laundry room with extra storage, bonus room/flex room, and oversized windows giving the home an abundance of natural light. This property features a front double attached garage (19x22), fully landscaped front yard and a double concrete driveway. This gorgeous home truly has it all, quality, style and a flawless design! Over 30 years experience building award-winning homes, you won't want to miss your opportunity to get in early. Color palette for this home is our Urban Farmhouse. Floor plans are available on request! *GST and PST included in purchase price. *Fence and finished basement are not included* Pictures may not be exact representations of the home, photos are from the show home. Interior and Exterior specs/colors will vary between homes. For more information, the Rohit showhome is located at 322 Schmeiser Bend or 226 Myles Heidt Lane and open Mon-Thurs 3-8pm & Sat, Sun & Stat Holidays 12-5pm. **In accordance with industry standards and applicable regulations, the Price is inclusive of GST (and PST, if applicable) and reflects the application of the GST New Housing Rebate and any applicable PST rebate. First-Time Home Buyers may be eligible for an additional federal rebate, subject to qualification, which has not been applied to the stated Price and, if available, may reduce the purchaser’s overall cost.* (id:62370)
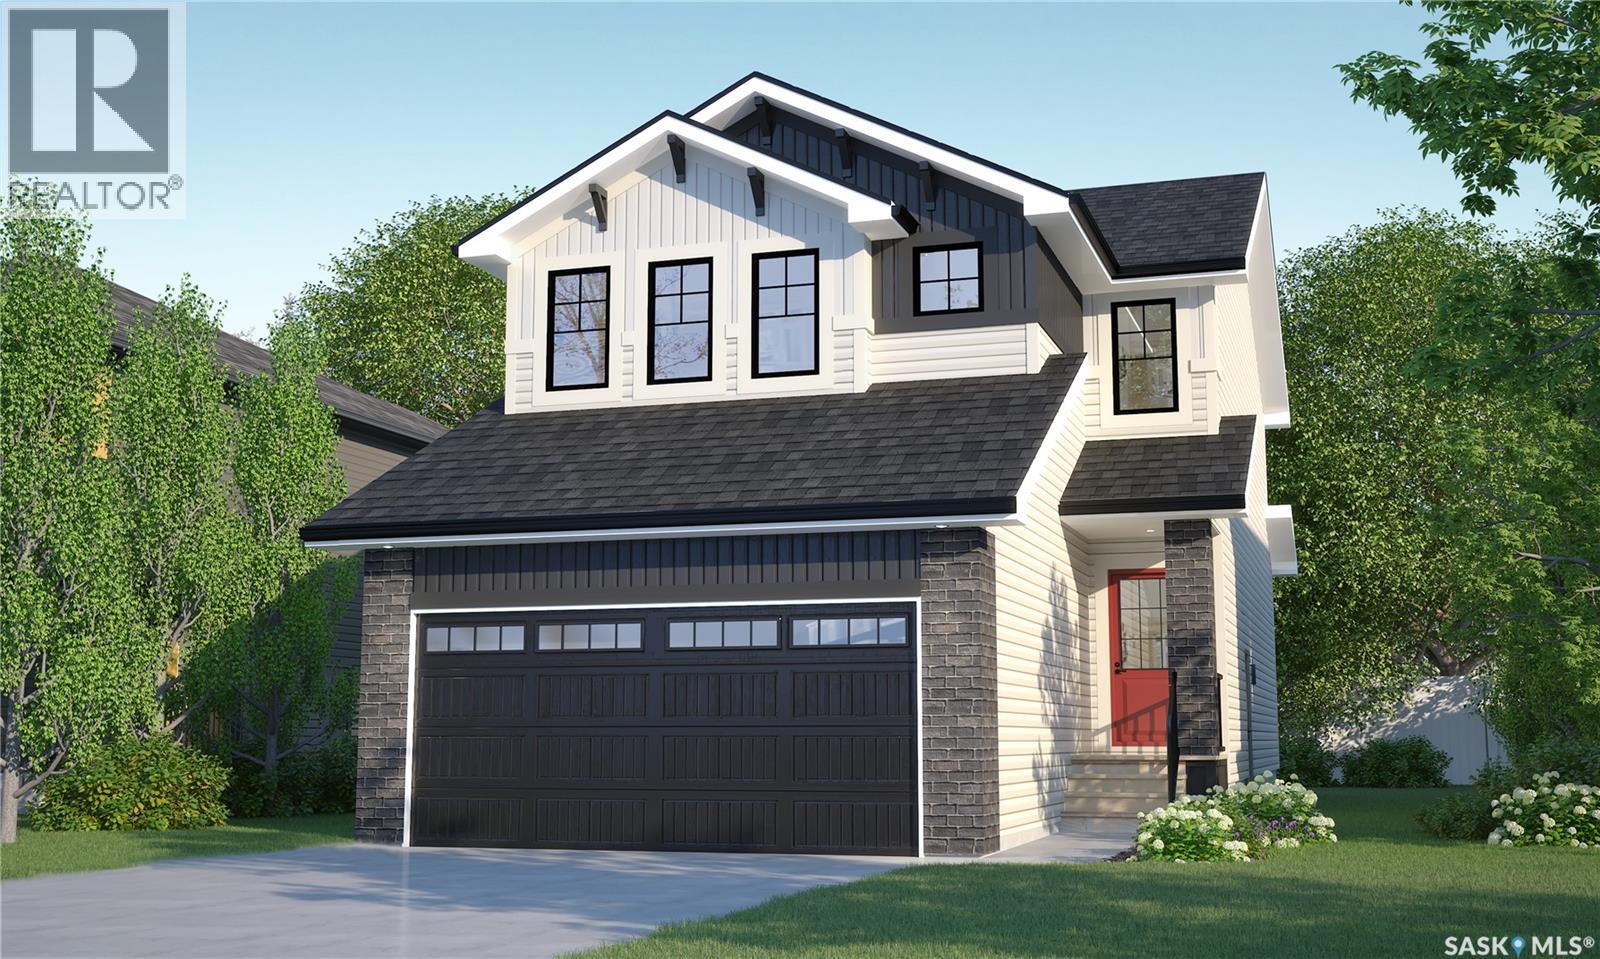
This home is scheduled to begin construction! Welcome to Rohit Homes in Aspen Ridge, a true functional masterpiece! Our DALLAS model single family home offers 1,661 sqft of luxury living. This brilliant design offers a very practical kitchen layout, appliances are included, and complete with quartz countertops, walk through pantry, a coffee bar and a great living room with a fireplace, perfect for entertaining, and a 2-piece powder room. On the 2nd floor you will find 3 spacious bedrooms with a walk-in closet off of the primary bedroom, 2 full bathrooms, second floor laundry room with extra storage, bonus room/flex room, and oversized windows giving the home an abundance of natural light. This property features a front double attached garage (19x22), fully landscaped front yard and a double concrete driveway. This gorgeous single family home truly has it all, quality, style and a flawless design! Over 30 years experience building award-winning homes, you won't want to miss your opportunity to get in early. Color palette for this home is our Urban Farmhouse. Floor plans are available on request! *GST and PST included in purchase price. *Fence and finished basement are not included* Pictures may not be exact representations of the home, photos are from the show home. For more information, the Rohit showhomes are located at 322 Schmeiser Bend or 226 Myles Heidt Lane and open Mon-Thurs 3-8pm & Sat, Sun, Stat Holidays 12-5pm. *In accordance with industry standards & applicable regulations, the Price is inclusive of GST (and PST, if applicable) and reflects the application of the GST New Housing Rebate and any applicable PST rebate. First-Time Home Buyers may be eligible for an additional federal rebate, subject to qualification, which has not been applied to the stated Price and, if available, may reduce the purchaser’s overall cost.* (id:62370)
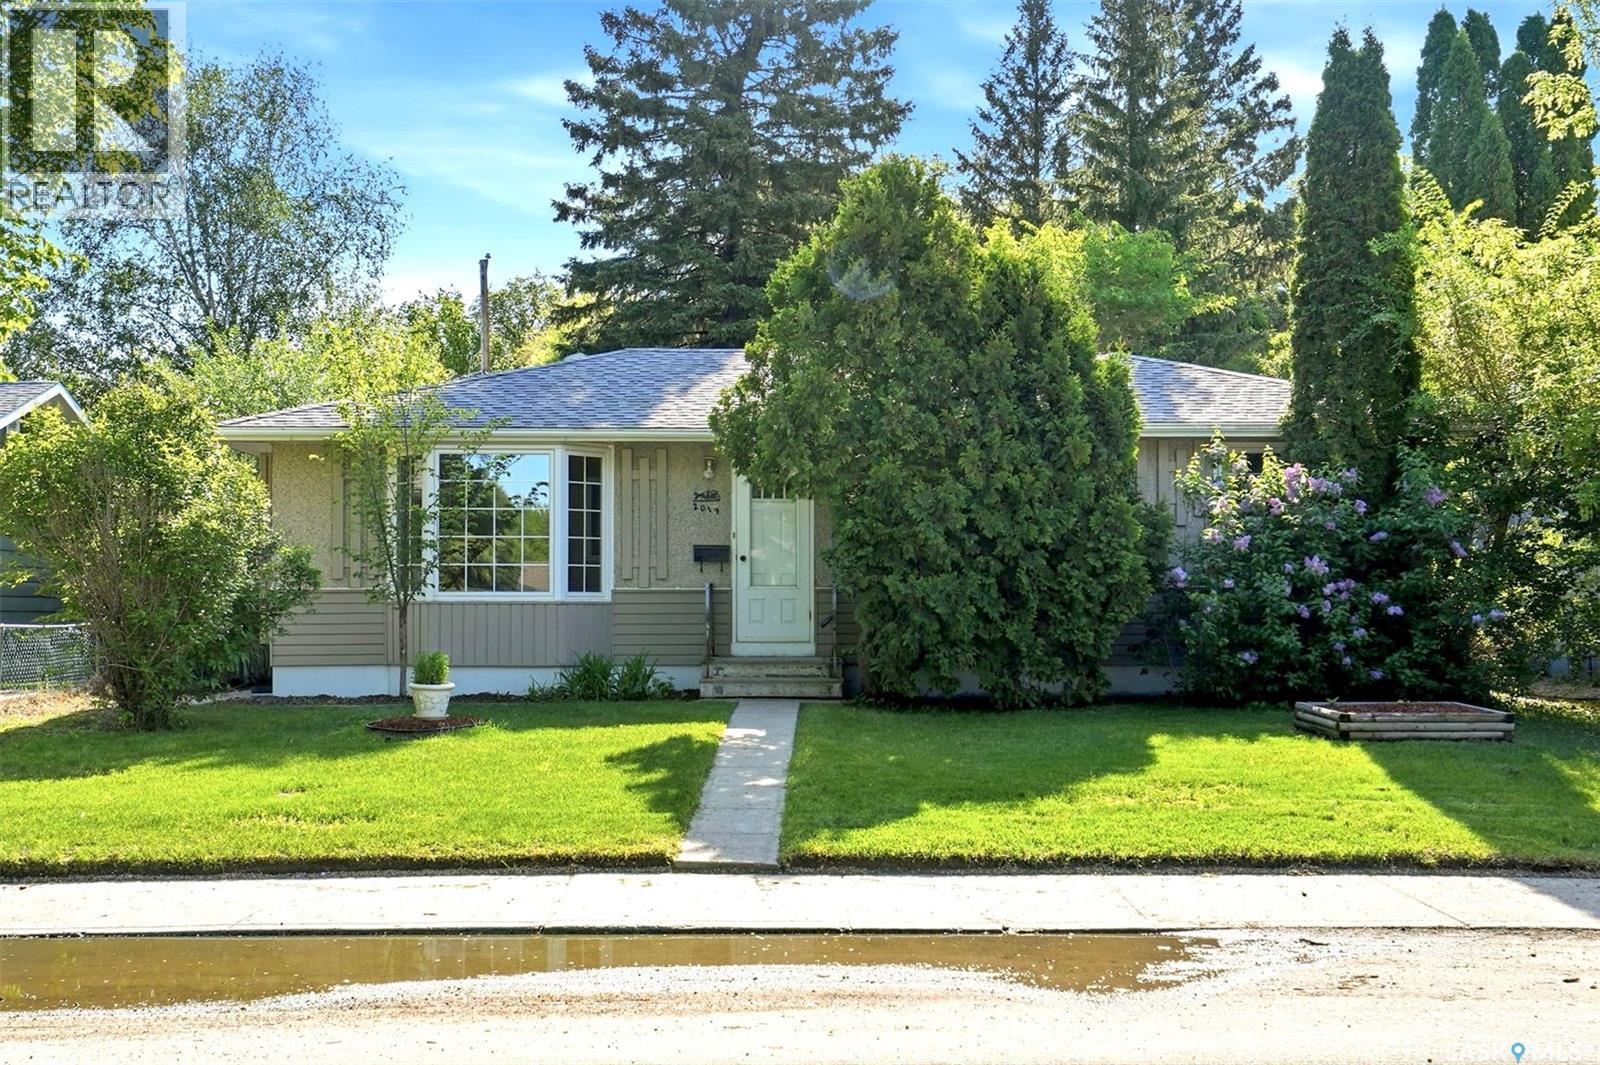
Welcome to 2019 Louise Avenue, a well-maintained bungalow ideally situated in a mature and highly sought-after location close to parks, schools, transit, convenience stores, and the vast array of amenities that 8th Street has to offer. The main floor offers a bright and inviting open-concept layout highlighted by hardwood flooring throughout the living and dining areas, large windows allowing for an abundance of natural light, and a cozy gas fireplace that anchors the living space. The kitchen features maple cabinetry, functional workspace, all appliances, and seamless flow for both everyday living and entertaining. Three bedrooms are located on the main floor alongside an updated full bathroom. The lower level features a spacious non-permitted two bedroom suite with large windows creating a light and comfortable atmosphere, presenting excellent flexibility for extended family, guests, or potential revenue opportunities. A large shared laundry and storage area is conveniently located in the lower level. Outside, you’ll find a mature yard space along with a detached garage and additional off-street gravel parking accessible from the rear alley. This is a fantastic opportunity to own a solid home in a convenient and established neighbourhood. (id:62370)
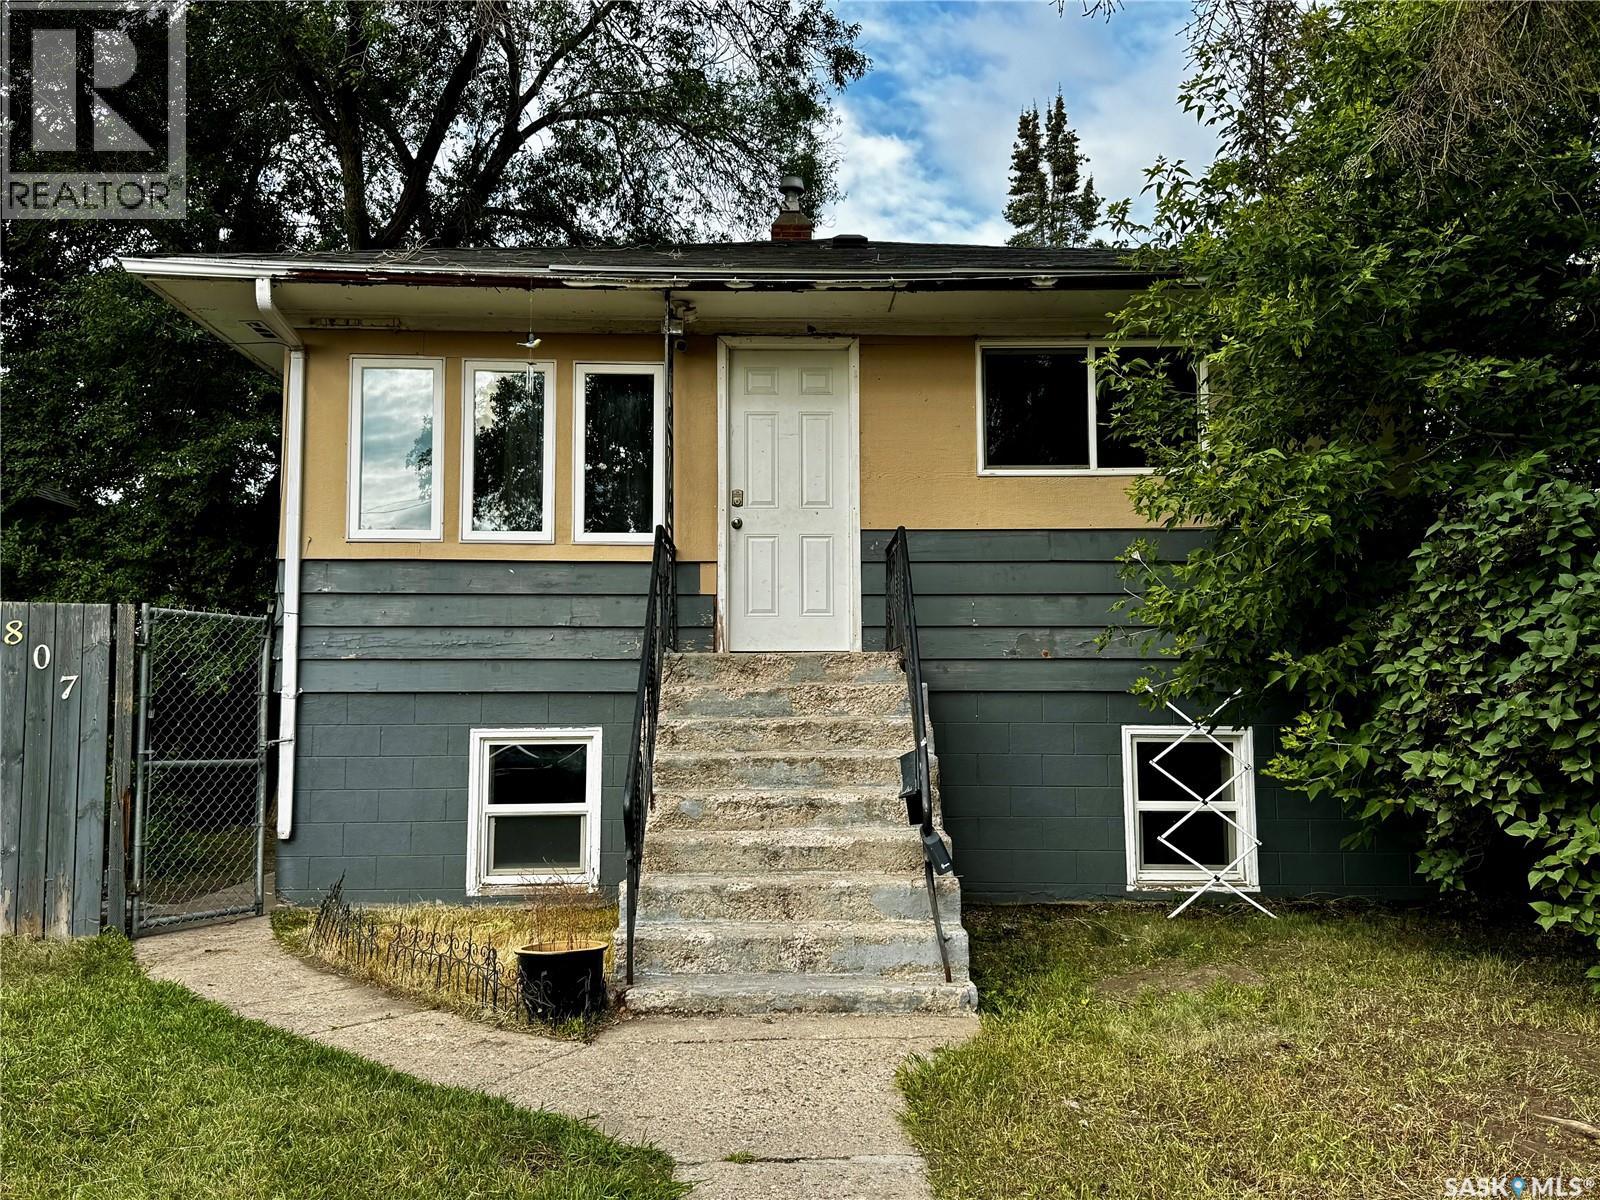
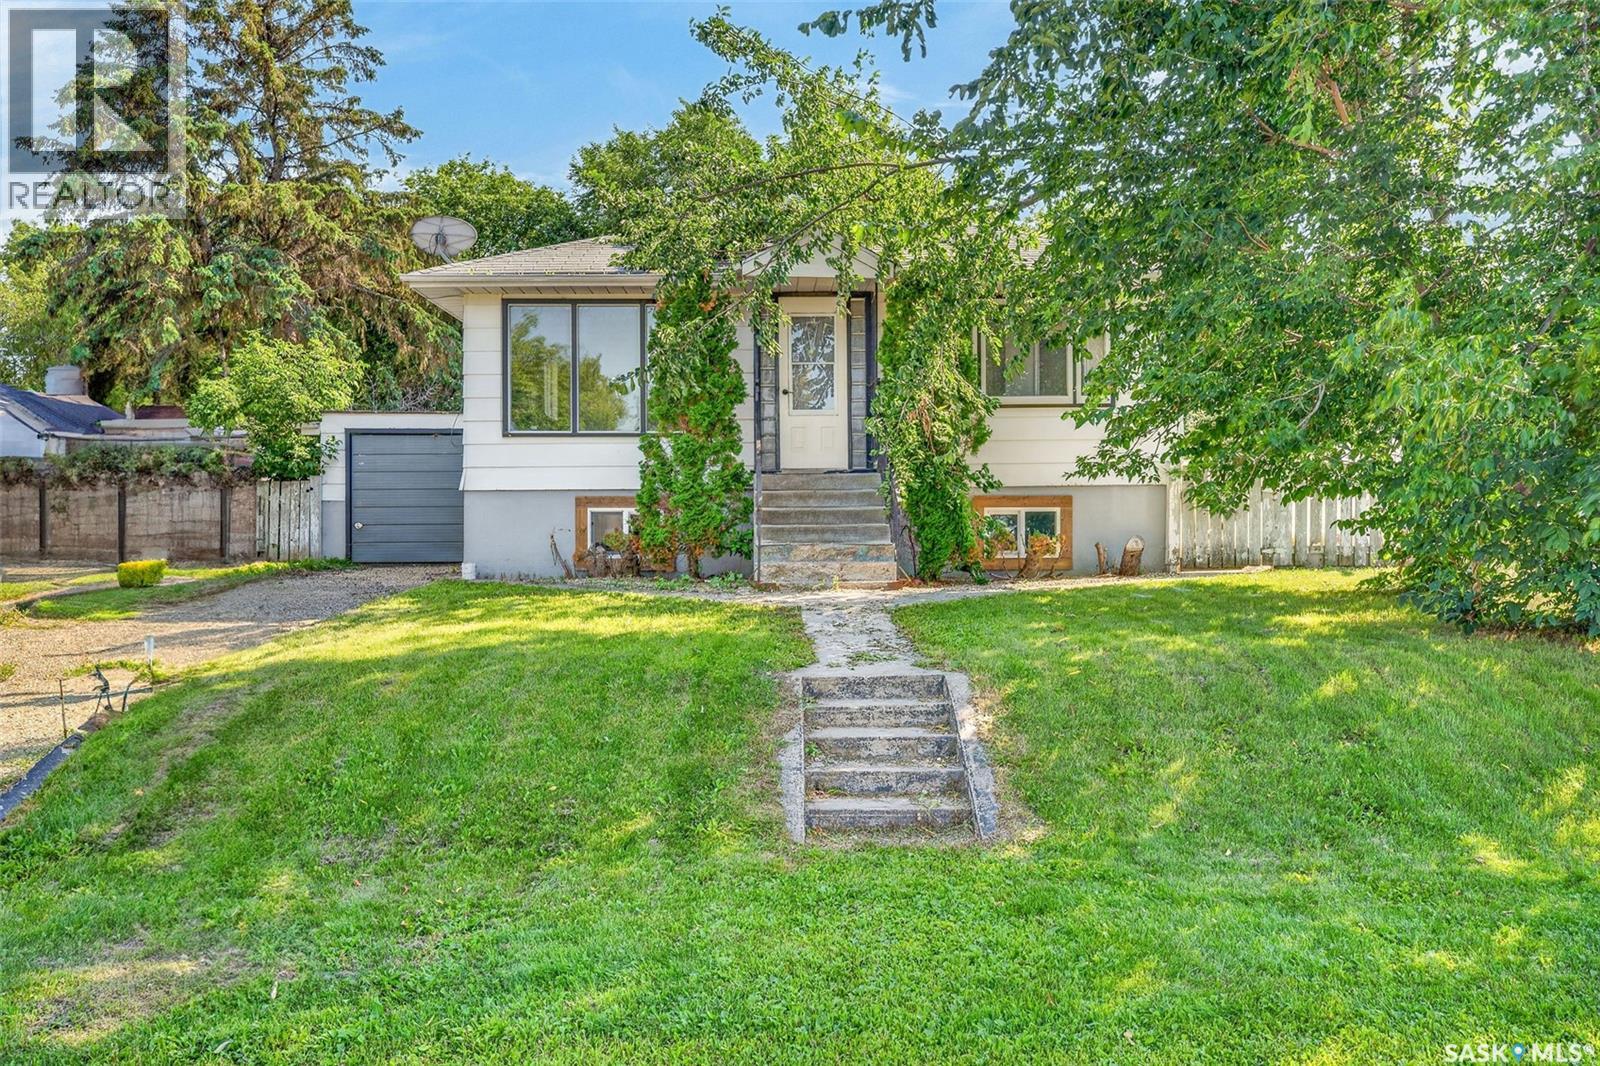
Raised bungalow offering 2+2 bedrooms and plenty of functional living space. The main floor features 2 bedrooms, a bright and welcoming layout, and durable luxury vinyl plank flooring throughout. The fully developed lower level includes an additional 2 bedrooms, large windows, and an abundance of natural light, creating a comfortable and inviting space. The basement features a kitchen, bathroom and 2 more bedrooms and is accessible through a separate rear entrance, providing added versatility to suit a variety of needs. The low-maintenance LVP flooring continues throughout the home, giving the space a modern feel. Currently vacant and ready for possession. Whether you're looking to expand your investment portfolio or purchase a home with flexible living space, this property offers excellent value and opportunity. (id:62370)
This is a pre-sale home! Welcome to Rohit Homes in Aspen Ridge! Our BRIDGEPORT semi-detached model offers 1,488 sqft of luxury living. This brilliant design offers a very practical kitchen layout, appliances are included, and is complete with quartz countertops, an island, and a pantry. There is a great living room perfect for entertaining, lots of natural light, plus a 2-piece powder room. This property features a front double attached garage (22x20), fully landscaped front and a double concrete driveway is included. On the 2nd floor, you’ll find 3 spacious bedrooms, including a primary suite with a walk-in closet & ensuite bathroom. This level also features a 2nd full bathroom, a laundry room, and a versatile bonus or flex room. Oversized windows throughout fill the space with an abundance of natural light. This gorgeous semi-detached home truly has it all, quality, style and a flawless design and over 30 years experience building award-winning homes. This is truly the place you want to live! The colour palette for this home will be Rohit's brand-new Designer Interior named Wild North. Please take a look at our virtual tour! Floor plans are available on request! *GST and PST included in purchase price. *Fence and finished basement are not included* Pictures may not be exact representations of the unit, used for reference purposes only. For more information, the Rohit showhomes are located at 322 Schmeiser Bd & 226 Myles Heidt Ln and open Mon-Thurs 3-8pm & Sat, Sun & Stat Holidays 12-5pm. *In accordance with industry standards and applicable regulations, the Price is inclusive of GST (and PST, if applicable) and reflects the application of the GST New Housing Rebate and any applicable PST rebate. First-Time Home Buyers may be eligible for an additional federal rebate, subject to qualification, which has not been applied to the stated Price and, if available, may reduce the purchaser’s overall cost.* (id:62370)
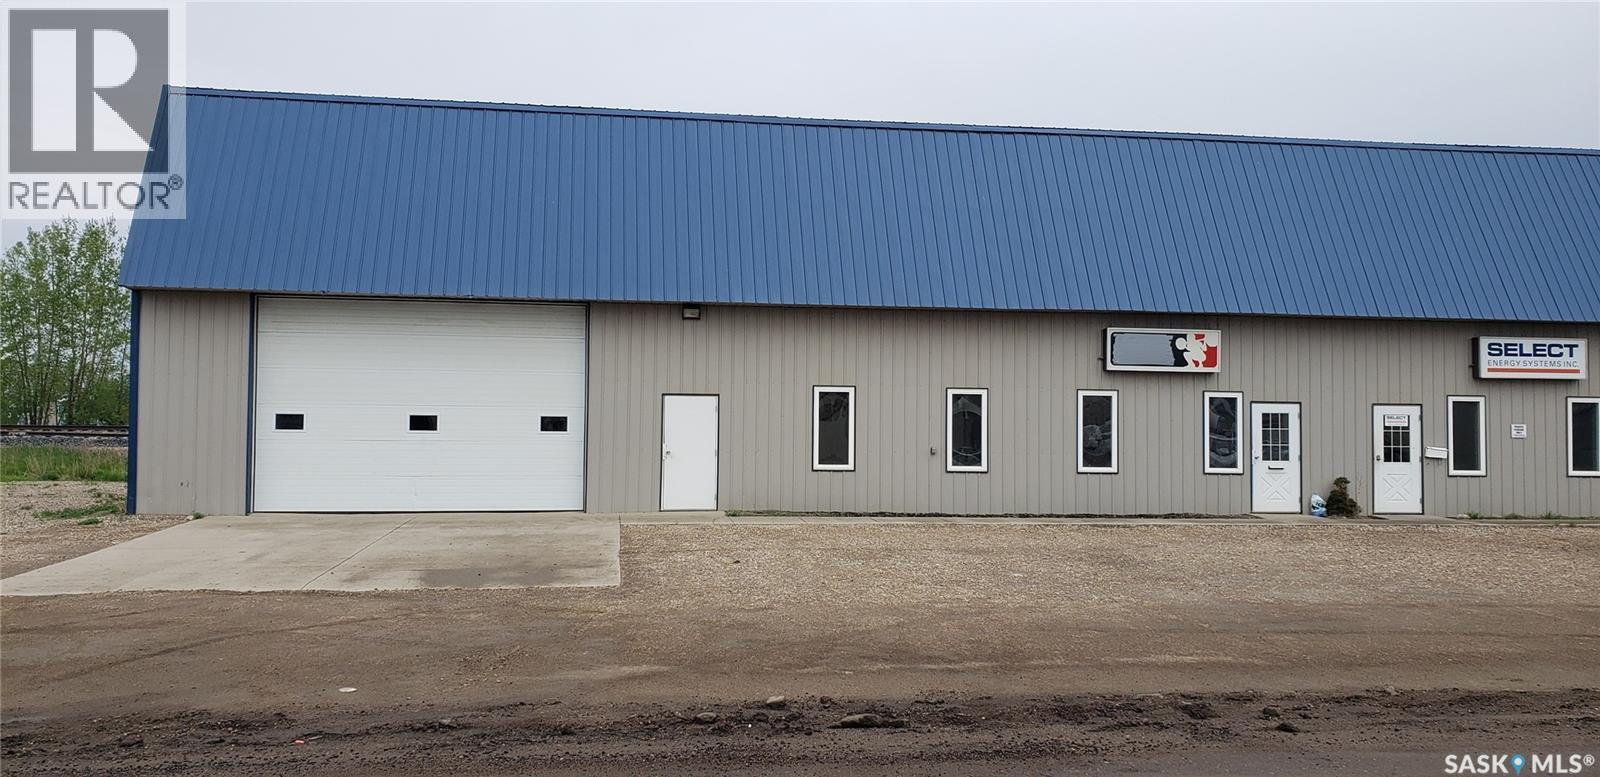
This 2750 sq ft space is available for a triple net lease. There is a front office space, washroom, and a rear shop space with overhead door. (id:62370)
This home is currently at Stage 7 of construction! Welcome to Rohit Homes in Parkridge! Our single family LANDON model offers 1,581 sqft of luxury living. This brilliant design offers a very practical kitchen layout, a coffee bar, appliances are included and it's complete with quartz countertops, walk through pantry, a great living room perfect for entertaining, and a 2-piece powder room. This property features a front double attached garage (19x22), fully landscaped front yard, and double concrete driveway. On the 2nd floor you will find 3 spacious bedrooms with a walk-in closet off of the primary bedroom, 2 full bathrooms, second floor laundry room with extra storage, bonus room/flex room, and oversized windows giving the home an abundance of natural light. This gorgeous home truly has it all, quality, style and a flawless design! Over 30 years experience building award-winning homes, you won't want to miss your opportunity to get in early. Color palette for this home is Urban Farmhouse. Please take a look at our virtual tour! Floor plans are available on request! *GST and PST included in purchase price. *Fence and finished basement are not included. Pictures may not be exact representations of the unit, used for reference purposes only. For more information, the Rohit showhomes are located at 322 Schmeiser Bend or 226 Myles Heidt Lane and open Mon-Thurs 3-8pm & Sat, Sunday & Stat Holidays: 12-5pm. **In accordance with industry standards and applicable regulations, the Price is inclusive of GST (and PST, if applicable) and reflects the application of the GST New Housing Rebate and any applicable PST rebate. First-Time Home Buyers may be eligible for an additional federal rebate, subject to qualification, which has not been applied to the stated Price and, if available, may reduce the purchaser’s overall cost.** (id:62370)
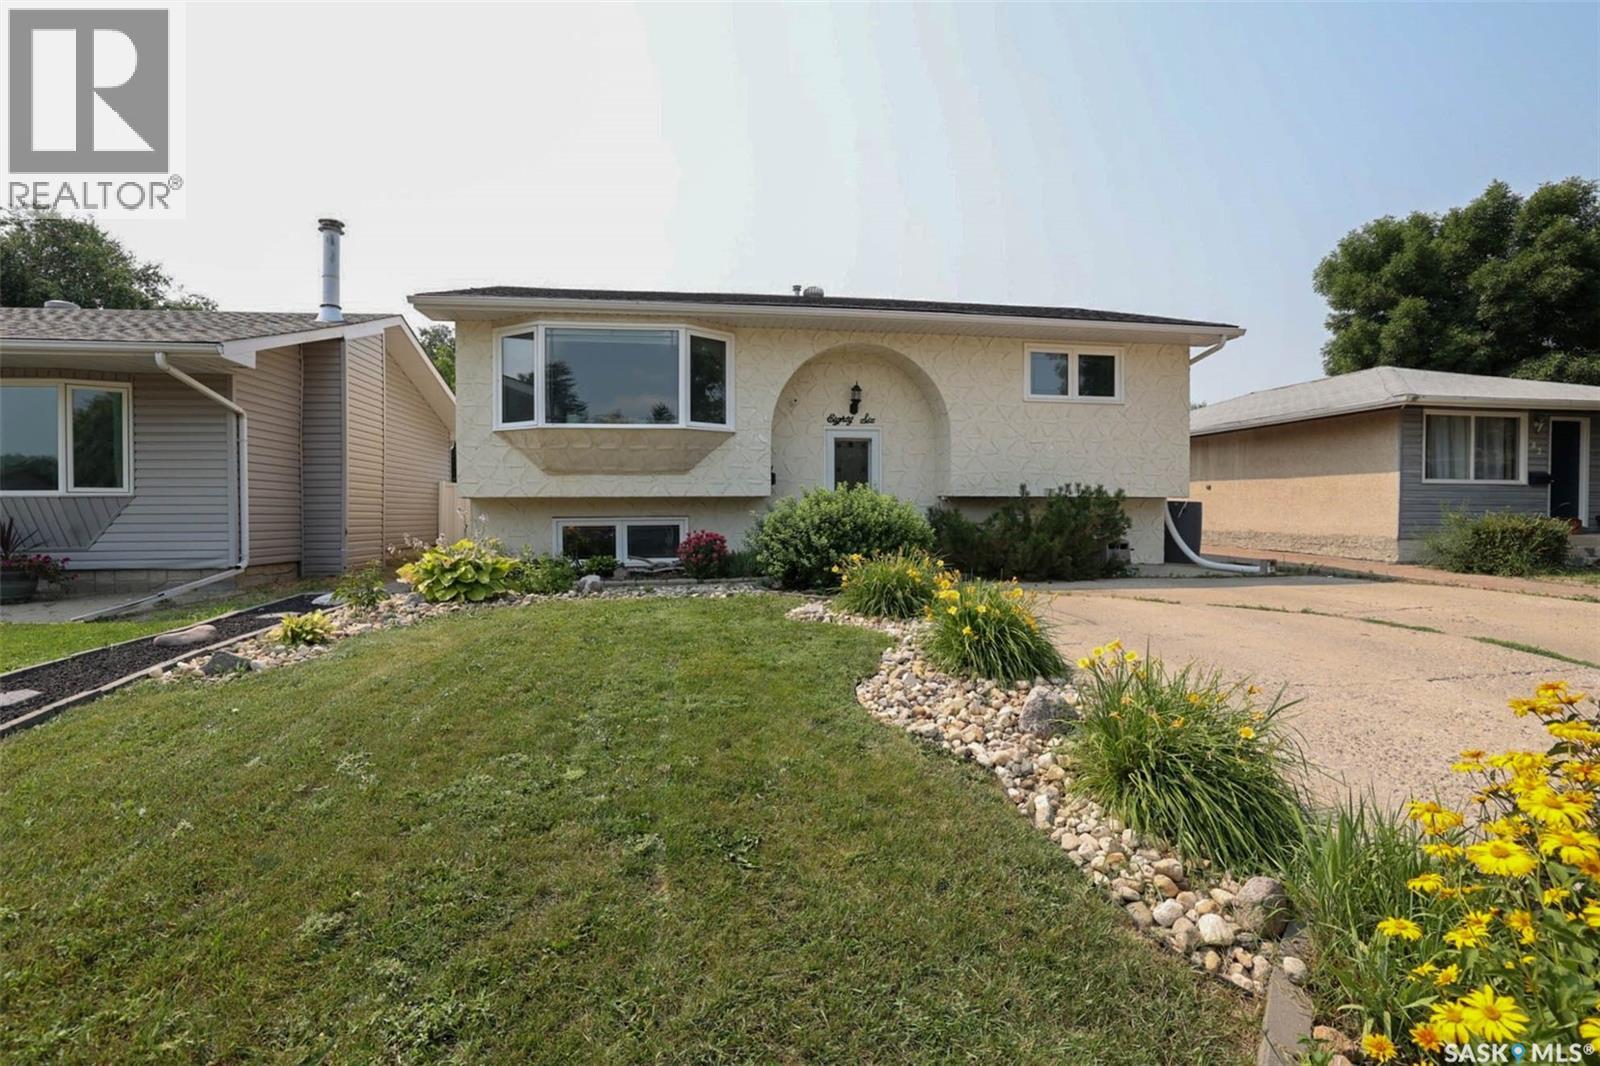
Welcome to 86 Straub Crescent in the great family friendly neighborhood of Mount Royal. Nice quiet crescent location in close proximity to A.E. Wilson Park and the bike paths. As you enter the home you are greeted by a good sized living room offering plenty of light from the bay window. Nice open plan into the eat in kitchen with plenty of cabinets & access to the deck. Balance of the main floor features two nice sized bedrooms and an updated main bath. The fully developed basement offers a 3rd bedroom, 3/4 bath. large recroom space, laundry area and good storage options. Rounding out this great home is a good sized backyard perfect for entertaining with upper and lower decks, Gazebo, patio fire pit area ( fire pit NOT included ), fully fenced and double garage. This home checks a lot of boxes: location, condition, PVC windows, hi-efficient furnace, air conditioning, newer shingles and ready for the next owner to make new memories. Come take a look at what this great home and location has to offer your family. (id:62370)
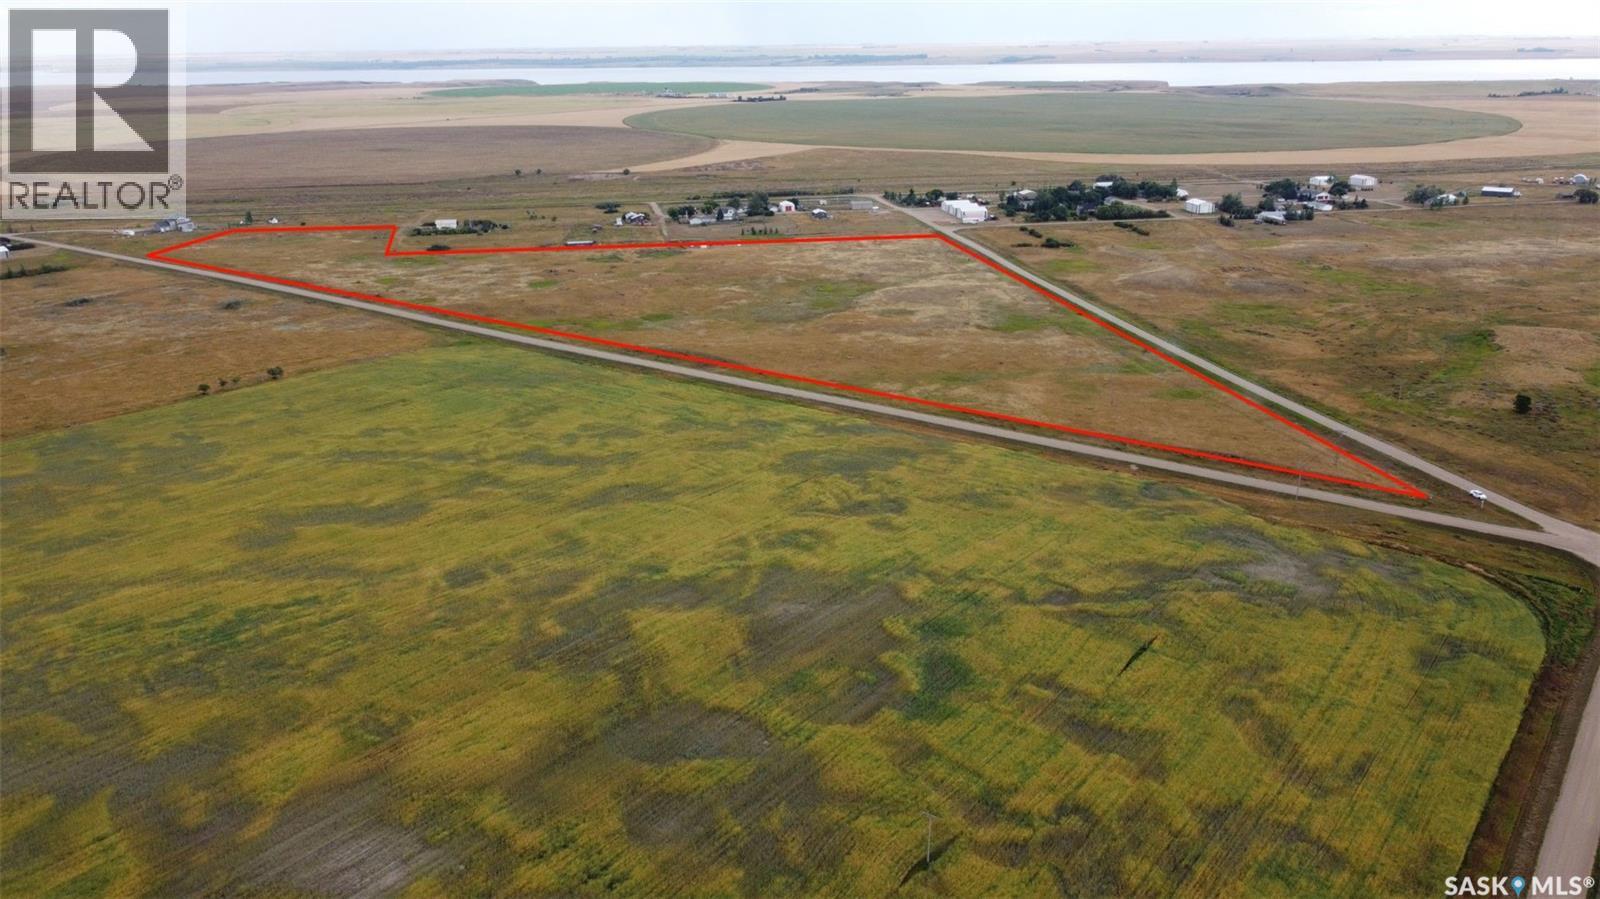
Discover the perfect blend of peaceful country living and recreational convenience with this exceptional 30-acre parcel located on the edge of the hamlet limits. Featuring water, natural gas, and power already available, this property is ready for your dream home, cabin, or future development. Enjoy the privacy and space of acreage living while still benefiting from nearby community amenities. Outdoor enthusiasts will love being just minutes from the Dunblane boat launch, providing quick and easy access to the renowned waters of Lake Diefenbaker for boating, fishing, and year-round recreation. Whether you're looking to build, invest, or create your own private retreat, this rare property offers endless possibilities in an ideal location. Property outlines are for general guidelines and are not intended to be deemed accurate to land titles. (id:62370)
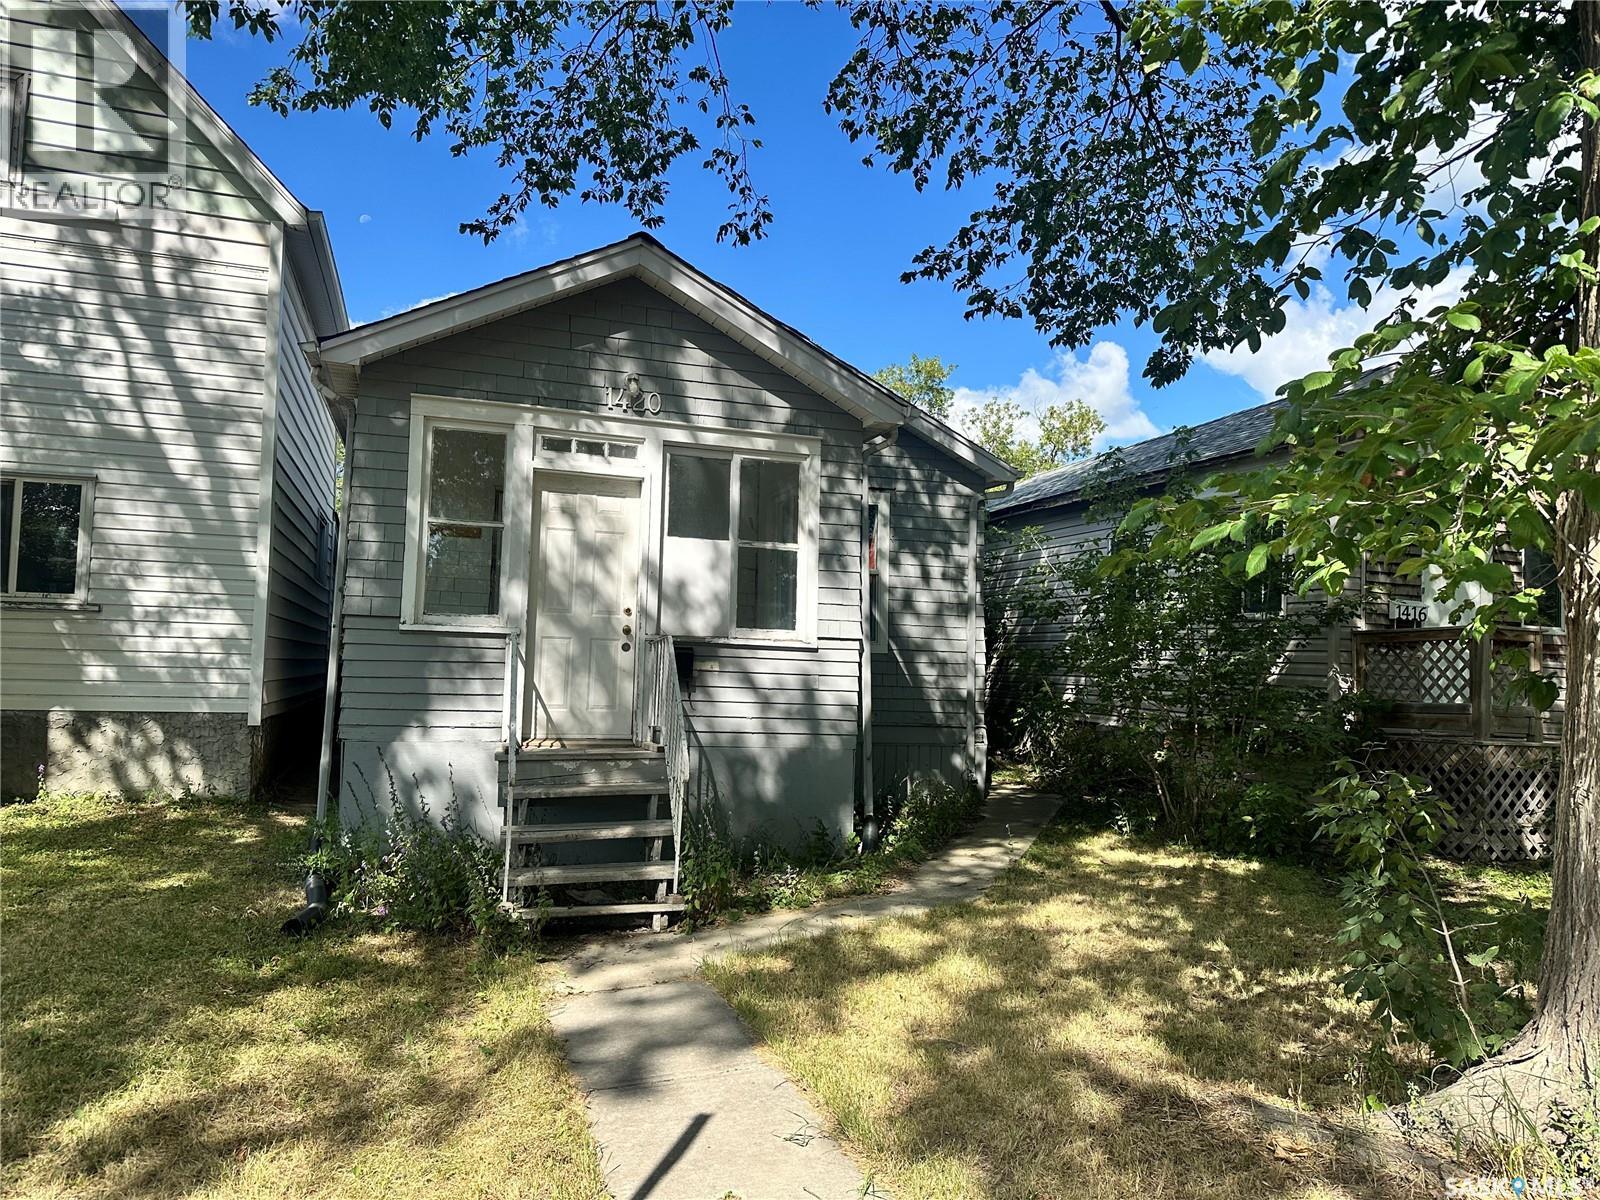
Great opportunity for a first-time home buyer or revenue property! This home features updated flooring throughout, an updated kitchen and bathroom, some newer windows and a high-efficiency furnace. (id:62370)
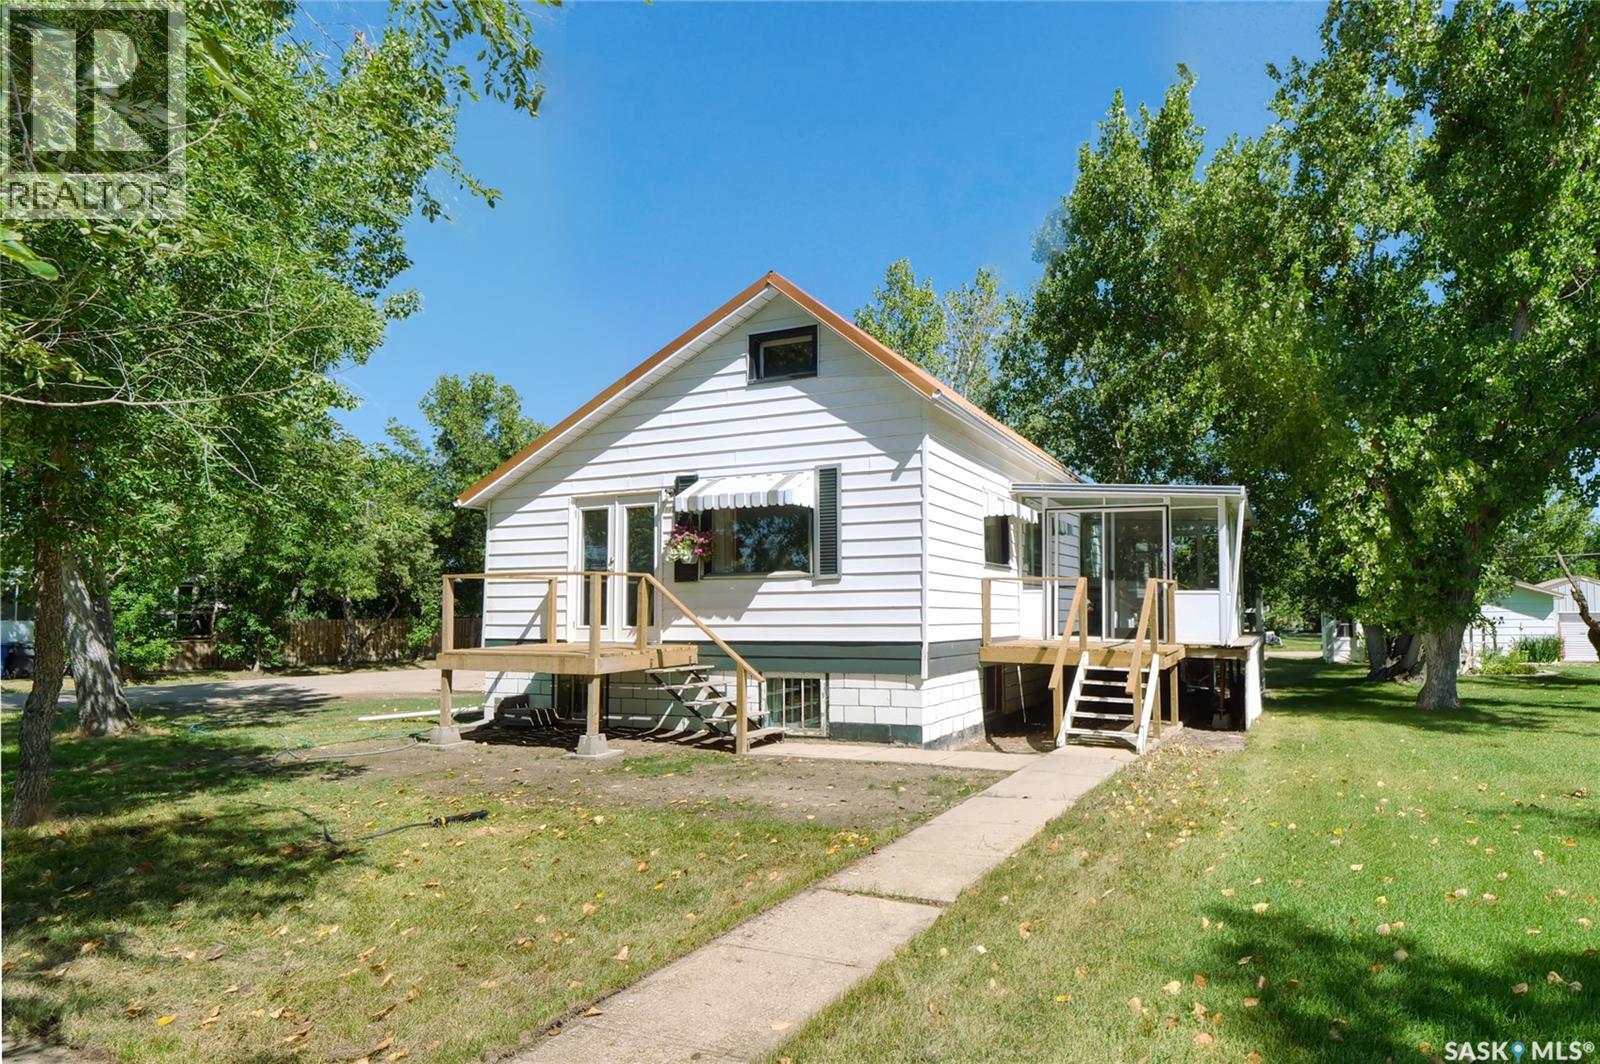
You and your family will love to come home to 192 2nd Ave W in the friendly community of Central Butte. Welcoming curb appeal ushers you into a move-in-ready home as you enter from the inviting sun porch! Charming character elements are hallmarks of this home, combined with updates that will appeal to the most discerning Buyers! The main floor features a large living room for relaxation & spacious enough for entertaining friends & family! The kitchen boasts a gas stove along with a huge refrigerator + spacious design for the chefs in the family! Also on the main floor, you find a bedroom, main floor laundry, along with a gorgeous full bath! Additional space is found on the second-floor loft space with an adjacent attic area! Stepping to the lower level, you find a large utility/storage area, 2 bedrooms, yet another bath with shower + 2nd laundry hookup area! From the lower level you will find access to the attached garage,...I know!! Outdoors, the corner lot has mature trees, the amazing & relaxing enclosed sunroom, updated stairs + a wheelchair ramp! Just a few features include: 3 bedrooms, 2 baths, 805 sq/ft on main floor + loft space, 2 laundry spaces, appliances included, C/A, attached 14X20 garage with access to basement, on-demand water heater, sump pump, large corner lot 50X139, metal roof, natural light on all sides, programmable WiFi thermostat, large basement windows,...too many to list! Be sure to view the 3D scan of the great floor plan & 360s of the outdoor spaces & do not miss this wonderful place to call home! (id:62370)
Excellent revenue property opportunity! Welcome to this raised bungalow offering 896 square feet of main-floor space, with 4 bedrooms and 2 full bathrooms. With an open concept main level, 2 bedrooms upstairs, and laundry hookup - a full 2-bedroom suite located downstairs with a full kitchen and its own laundry as well as a large 4 pc bathroom. On a large East Hill lot, this property includes a well-sized single-car garage and an excellent-sized yard. Schedule your viewing today! (id:62370)