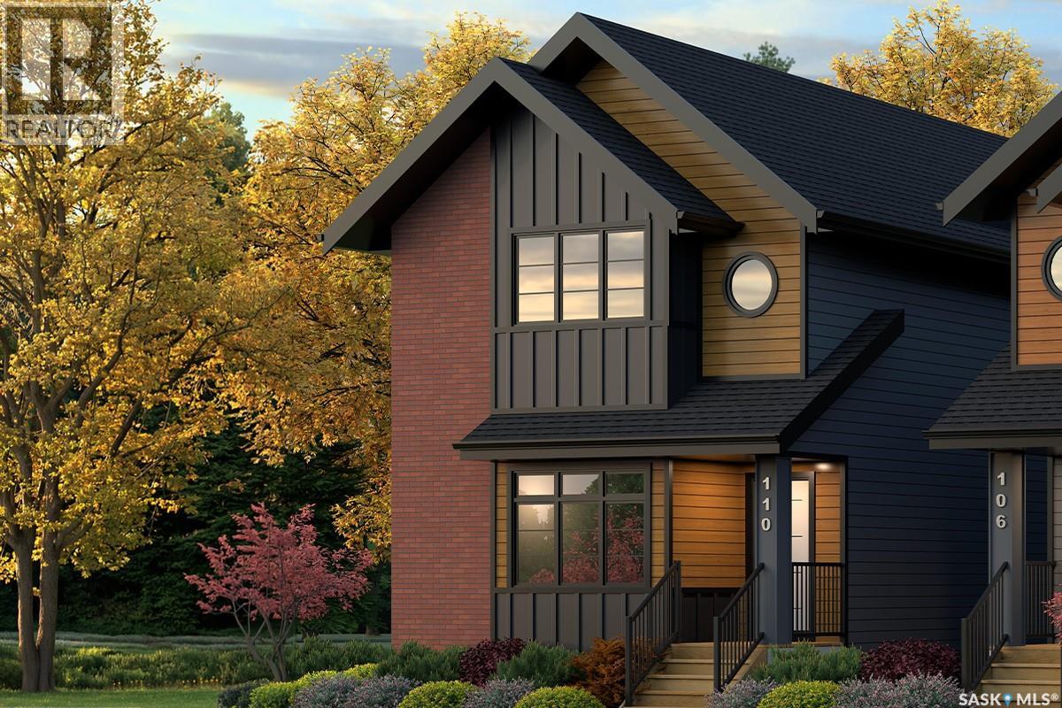
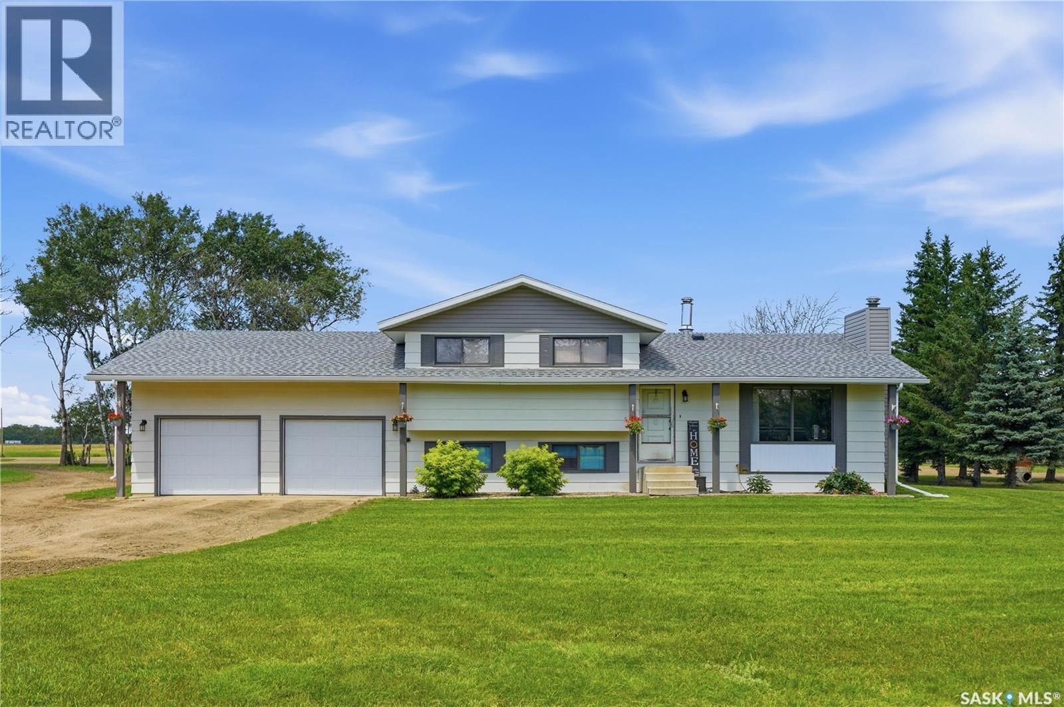
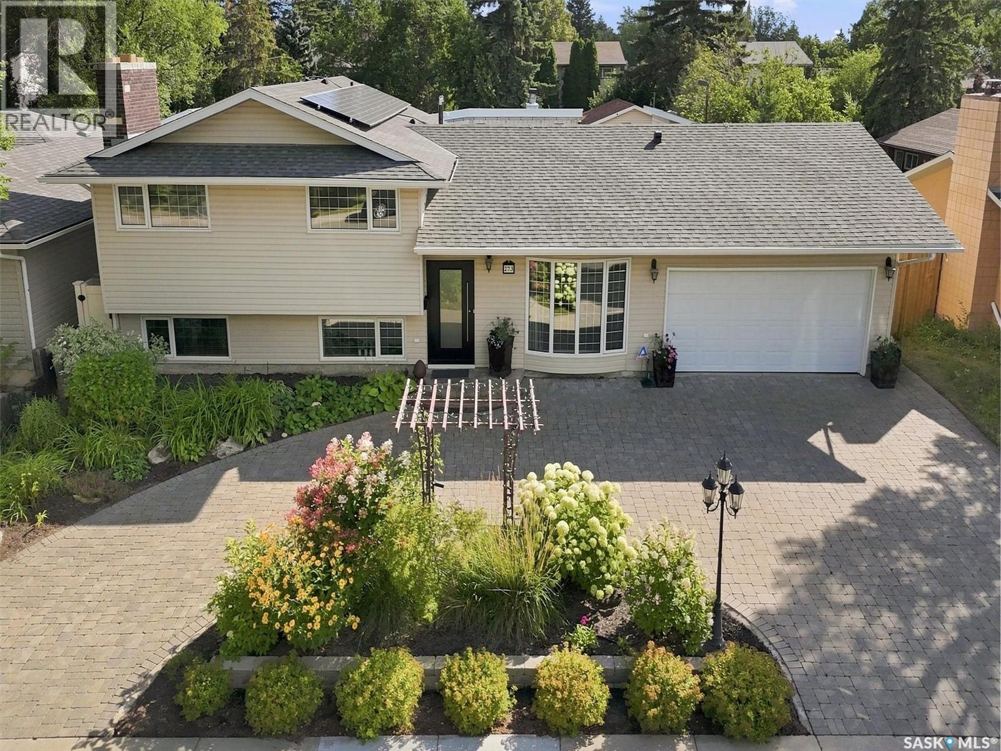
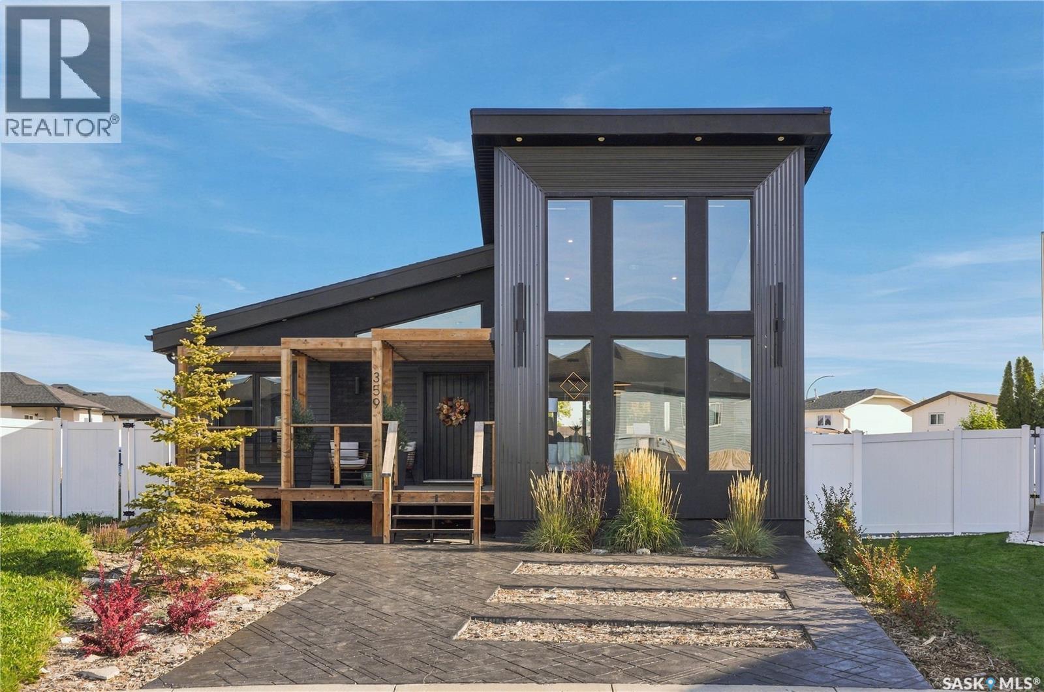
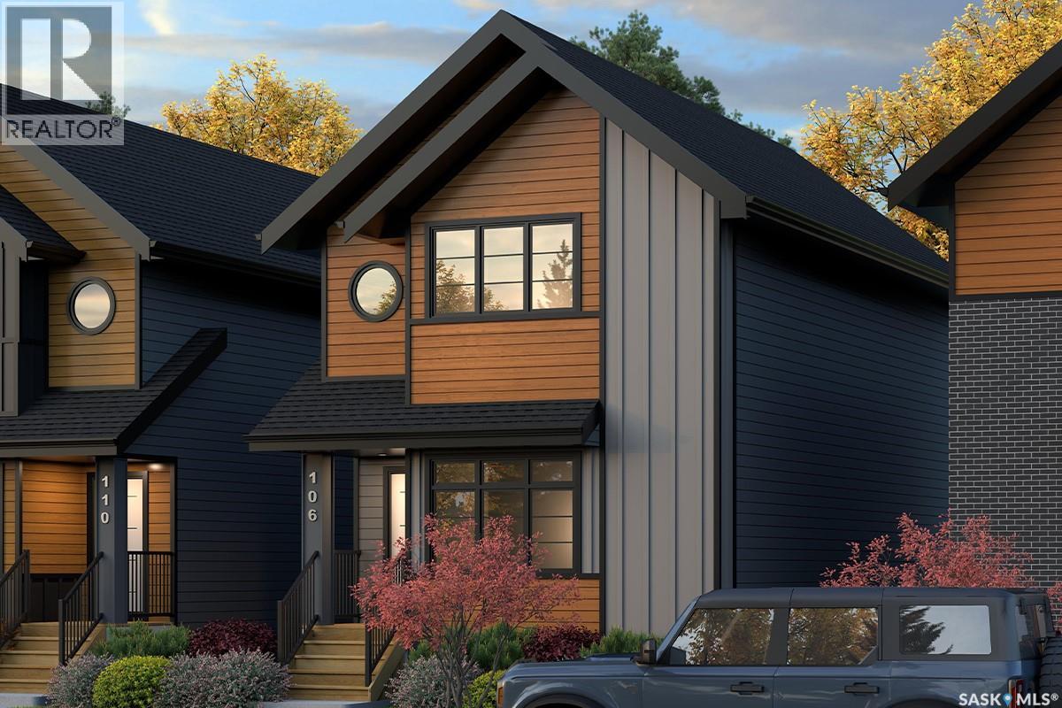
SHOWHOME now open! 419-155 McFaull Way. Welcome to Wilson’s Ranch — where modern design meets everyday functionality. This well-crafted 3-bedroom, 2.5-bath semi-detached home (Duplex B) offers an open-concept layout ideal for both daily living and entertaining. Highlights include a dedicated podcast and home office space, a spacious primary suite with a walk-in closet and ensuite, double attached garage and the convenience of an upper-level laundry room. The stylish kitchen flows effortlessly into the dining and living areas, creating a bright, inviting atmosphere perfect for gathering with family and friends. Enjoy a fully fenced and landscaped backyard and deck with privacy wall. Situated just steps from Wilsons Lifestyle Centre, The Keg Steakhouse + Bar, Save-On-Foods, Landmark Cinemas, and Motion Fitness, this location offers unbeatable access to essential amenities. With nearby parks, future schools, and public transit, it’s a community designed to grow with you. All North Prairie homes are protected under the Saskatchewan Home Warranty Program. PST & GST included with rebate to builder. Photos are for reference only and may not reflect the exact unit. *First-Time Home Buyer Price: $476,656* Eligibility for the First Time Home Buyer GST rebate is determined solely by CRA. Purchasers are responsible for confirming they meet all eligibility requirements. If a rebate is not approved or is reduced, the Purchaser is responsible for paying the full GST amount. (id:62370)
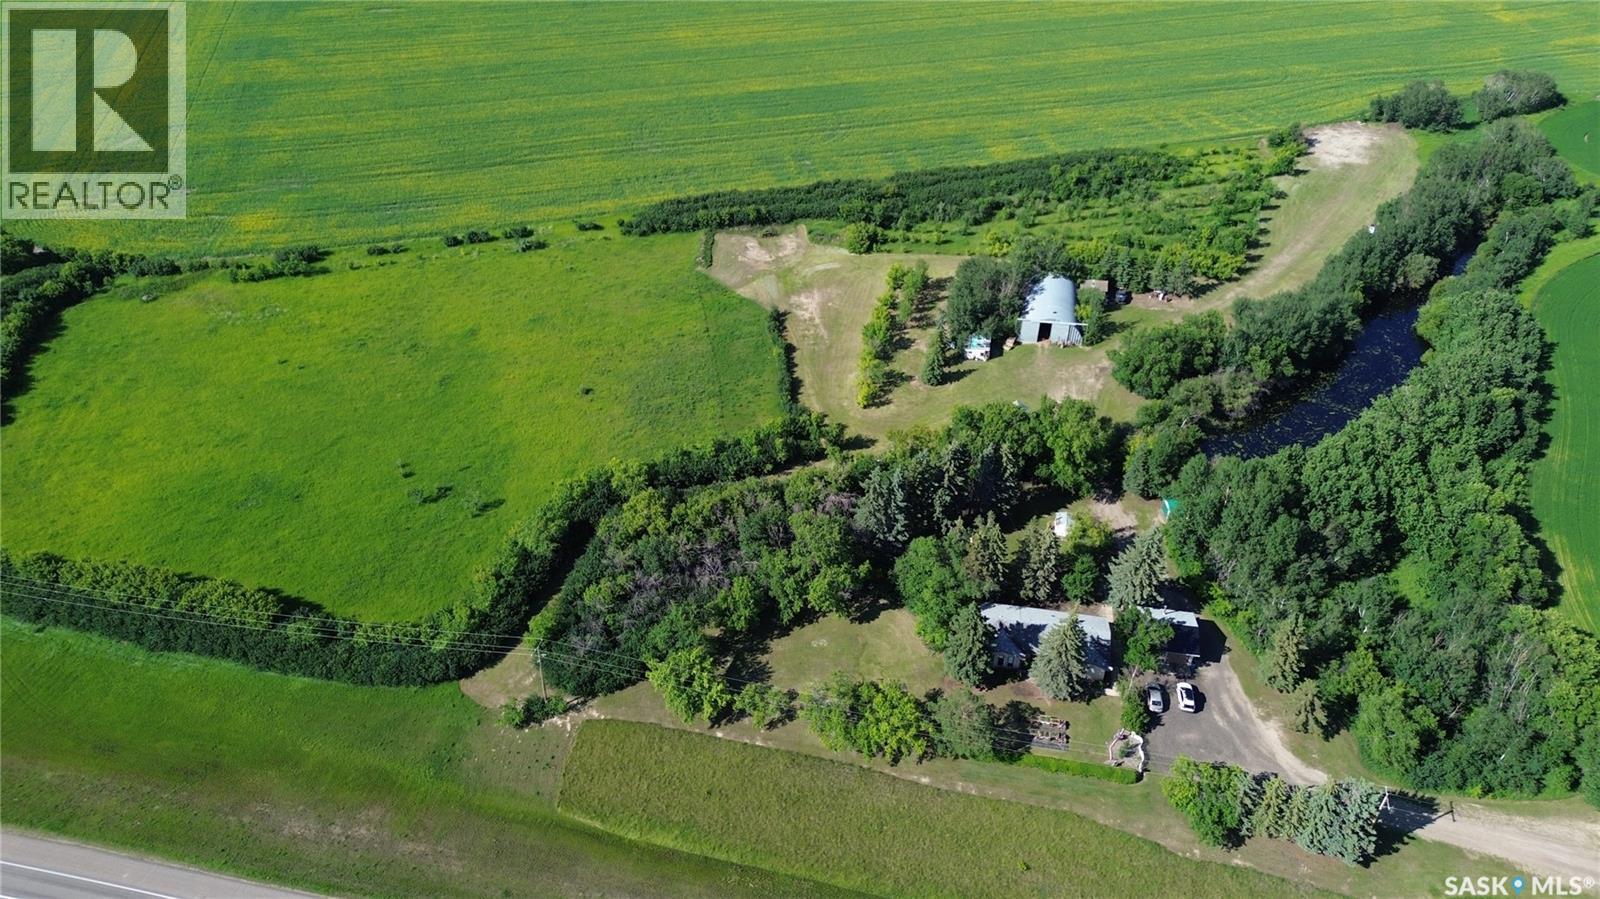
Escape to the peace and privacy of country living at this 13.13-acre acreage just 16 km from North Battleford. Surrounded by mature trees and open grassy areas, this property offers a rare combination of natural beauty, recreational opportunities, and practical amenities.The solidly built 1,240 sq. ft. bungalow features 2 bedrooms and 1 bathroom on the main floor, a spacious eat-in kitchen, formal dining room that could easily serve as a flex space, and a sunken living room centered around a cozy wood-burning fireplace. The fully developed basement offers additional living space with a large rec room, 3rd bedroom, 3-piece bathroom, and laundry room. Outside, you'll find a double detached garage with a 220V plug, two large electrified storage sheds, and a 40' x 60' electrified quonset. The home is currently heated with an oil furnace, with natural gas running through the property should a future owner wish to connect the residence. All buildings and equipment have been meticulously maintained by it's current owners who have lived here for 30 years. For outdoor enthusiasts, the property also features a private shooting range setup, providing a convenient space for target practice and recreational shooting. Another standout feature of the property is the impressive 40-foot-deep pond, previously stocked with trout and enjoyed by the current owners for fishing right in their own backyard. Whether you're looking for a hobby farm, recreational retreat, or family acreage, this property offers endless possibilities. The school bus comes directly to the yard, and amenities in North Battleford are only a short drive away—close enough that even a forgotten carton of milk is only 10 minutes from your doorstep. With 13.13 acres of beautifully treed land, outbuildings, recreational features, and a well-maintained home, this is a rare opportunity to enjoy the privacy and freedom of acreage living just minutes from the City of North Battleford. (id:62370)
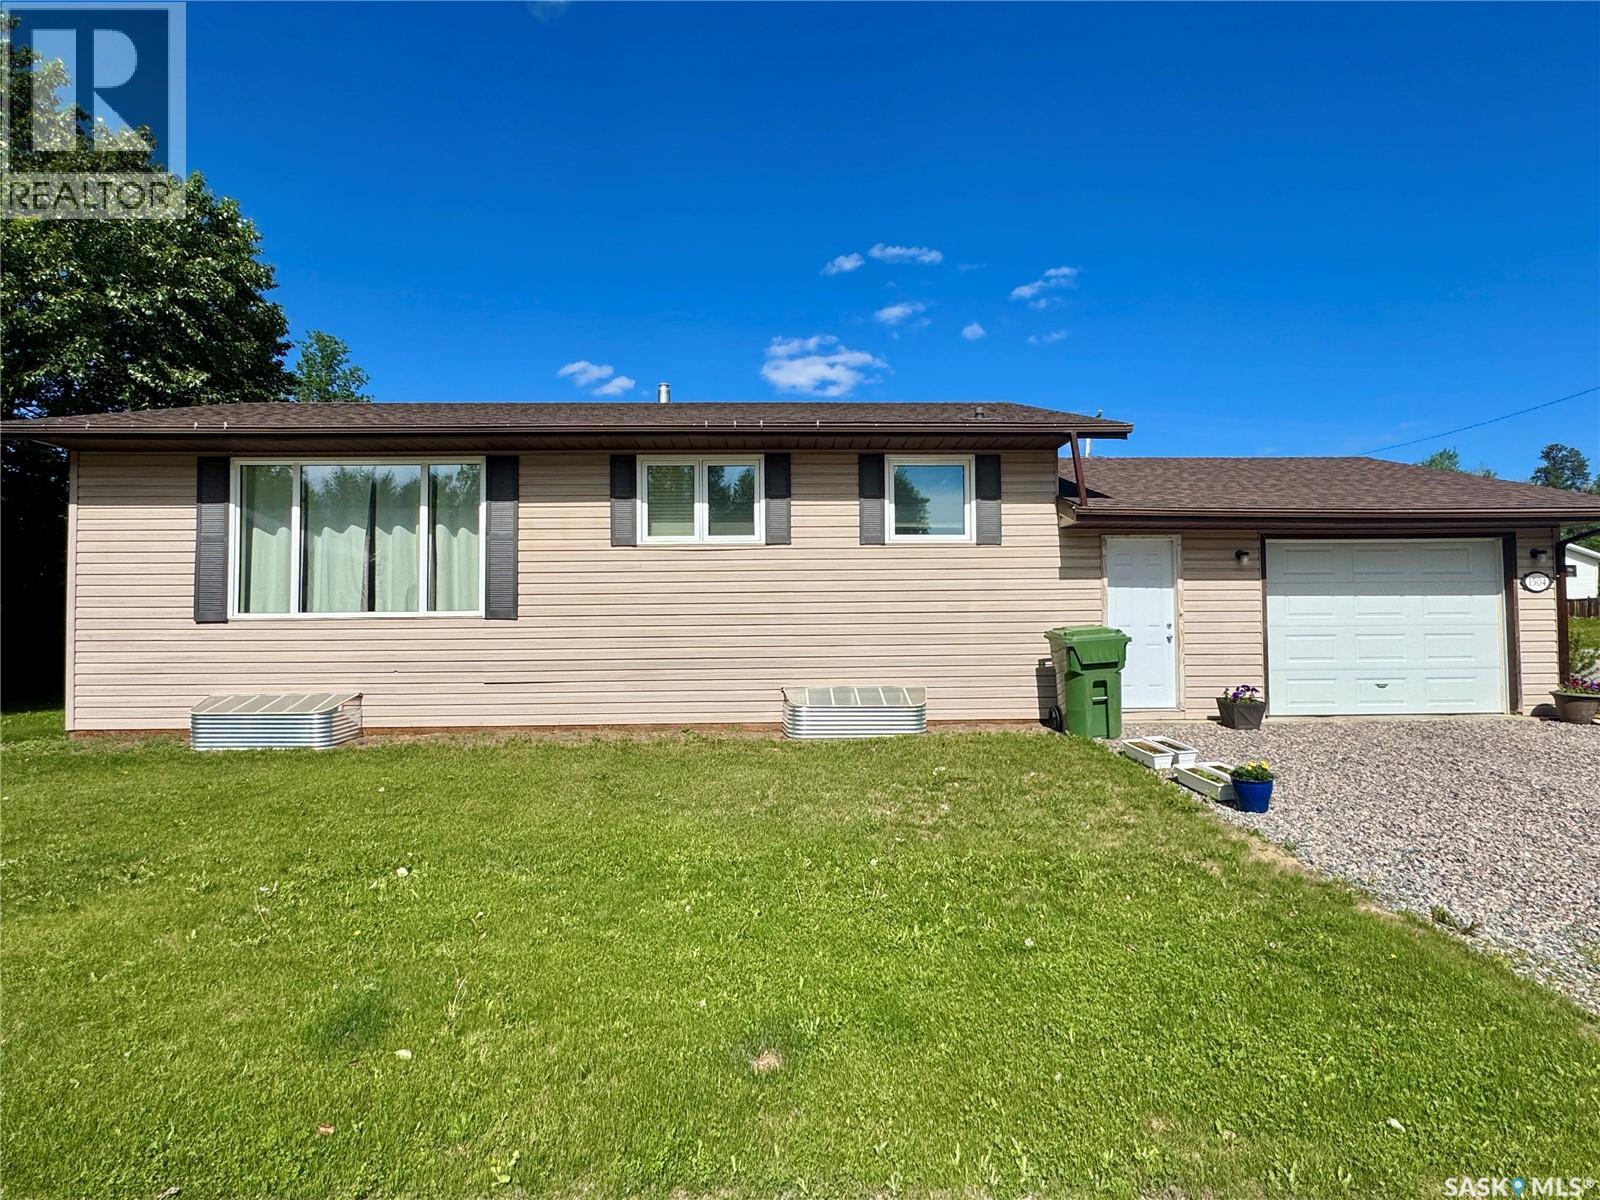
Singles, Couples, Small Families: here's a great house for you! This 2 + 1 bedroom home has a full bathroom on each level and main floor laundry. The oak kitchen is conveniently located just in from the garage and flows into the dining area and then to the large living room. The main floor of this house is bright and open with large newer vinyl windows. There is lovely vinyl plank flooring and a fresh coat of paint throughout the main living spaces and both bedrooms have wall-to-wall carpeting. The basement is mostly finished and is just waiting for a new owner to install flooring in the family room. There is a lovely second bathroom and spare bedroom in addition to the large utility/storage room. The house is heated with a natural gas furnace and includes an air exchanger and sump pump downstairs. The oversized single garage is insulated and the walls are finished with metal sheeting (so easy to clean!). The large corner lot is fully landscaped and partially fenced and you have access to the cozy back deck through the mudroom for easy grilling. This house has been well cared for and maintained - just move in and enjoy! (id:62370)
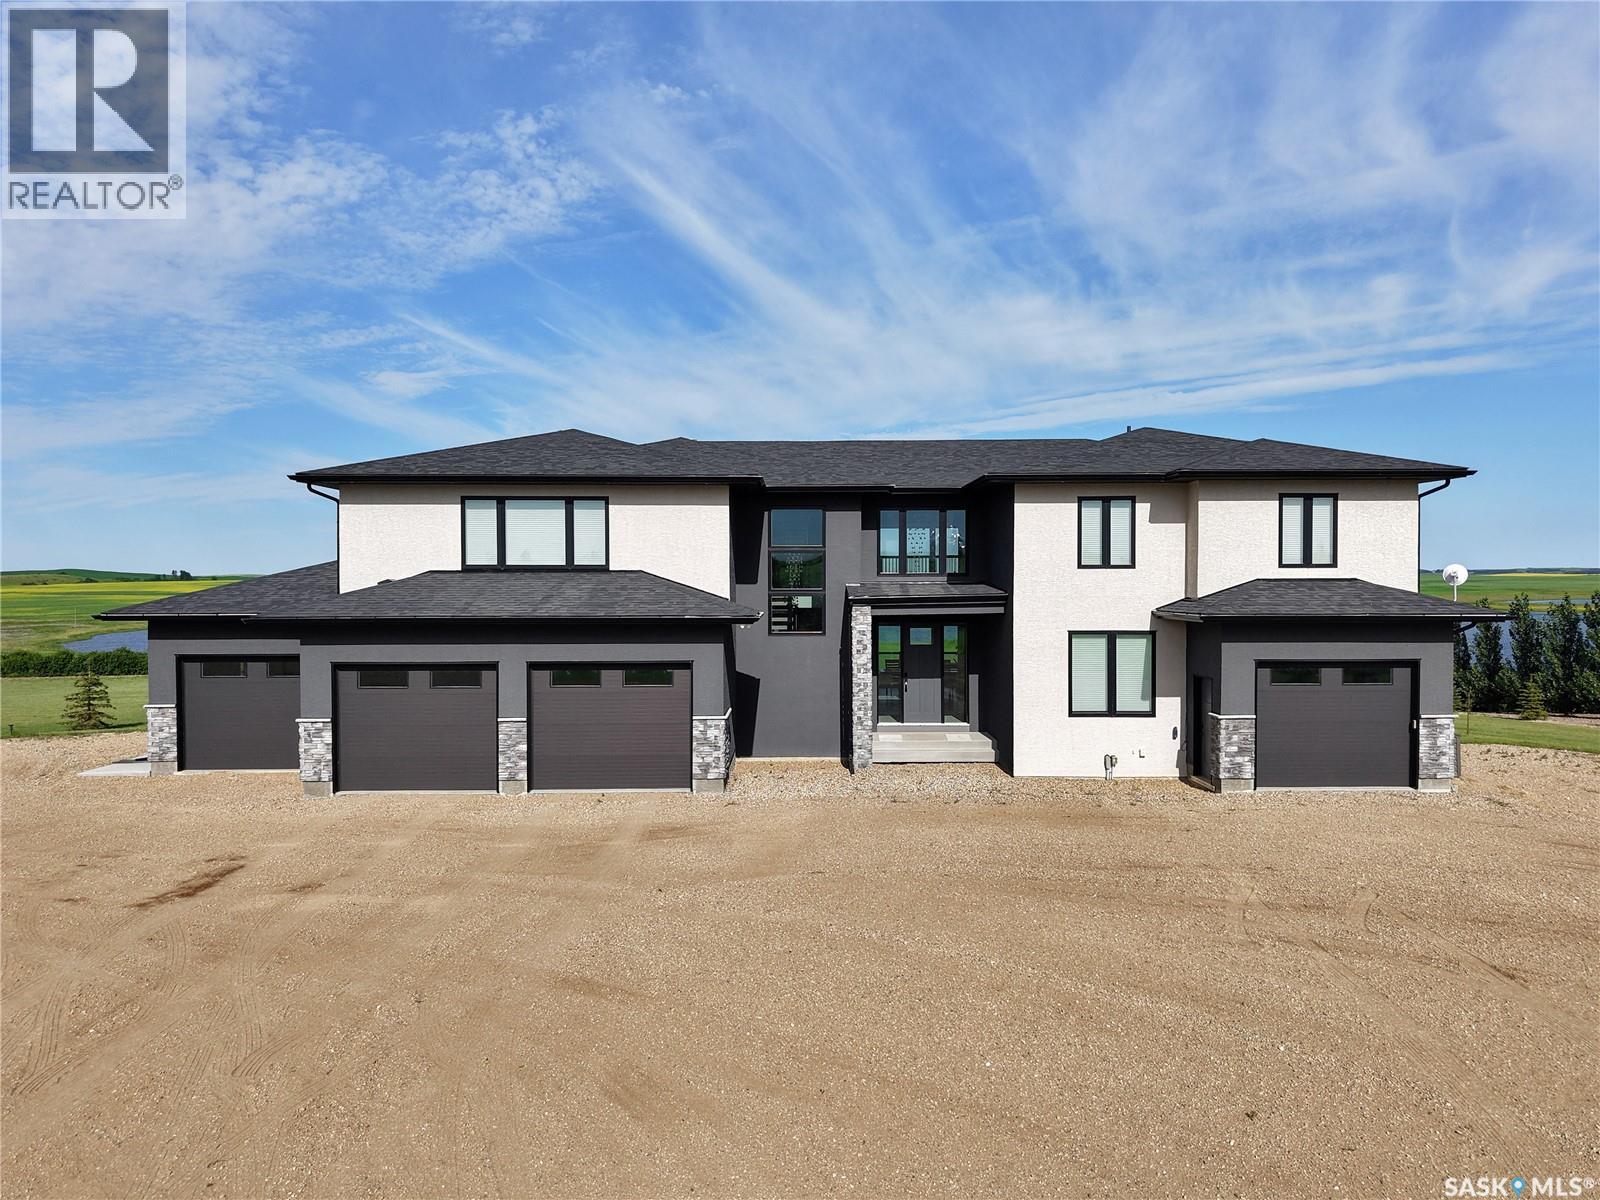
Welcome to your own private prairie paradise! Set on 10 picturesque acres just 30 minutes from Saskatoon, this stunning 3,756 sq. ft. luxury home offers the perfect blend of elegance, comfort, and breathtaking country living. From the spectacular sunsets to the thoughtfully designed layout, every detail has been designed to impress. The sun-filled main floor features an abundance of natural light, a spacious chef's kitchen complete with a large island, a bar area and a walk-in pantry, as well as the convenience of main floor laundry and office. Vehicle and storage space are plentiful with a heated triple attached garage plus an additional detached single garage. Upstairs, you'll find a luxurious primary retreat with incredible views while also featuring a cozy gas fireplace, a spa-inspired five-piece ensuite, and an oversized walk-in closet. Two additional spacious bedrooms, each with their own walk-in closet, and another beautifully appointed five-piece bathroom. The fully finished walkout basement is designed for both relaxation and entertaining, offering a large flex room, spacious family room with a gas fireplace, two additional bedrooms, and a full bathroom. Step outside to the covered patio and take in the incredible panoramic prairie views—the perfect place to unwind and enjoy Saskatchewan's unforgettable sunsets. This exceptional acreage combines luxury, space, and peaceful country living, all within an easy commute to the city. A few extras to mention are city water, dual furnaces and A/C units, in-floor heat in the garage and basement, a fantastic shelter belt start, easy turnaround driveway and so much more! Call today for your own private viewing. (id:62370)
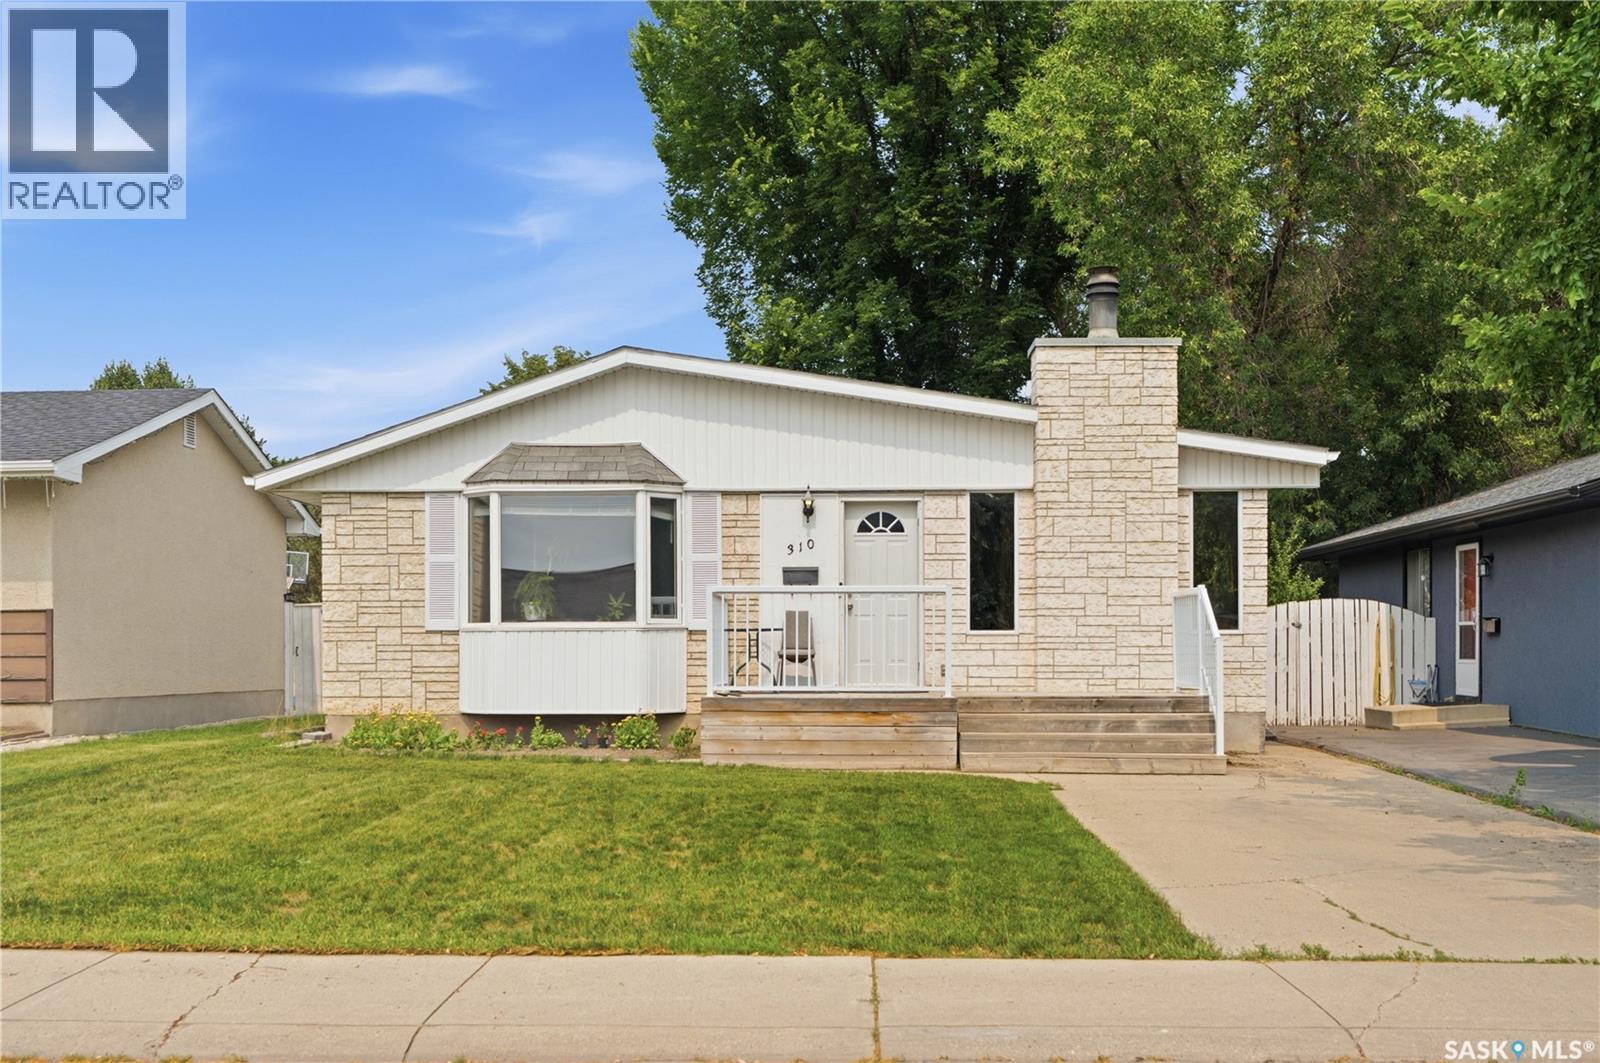
A gem of a well cared for house is being offered for sale here. This house sits within walking distance of schools, parks, grocery stores, and a mall. It is a few block walk to any of the mentioned amenities. Bus route is very close. Family friendly neighborhood. Entering the home, you will see a family room with natural light, a sitting room adjoining the eating area, and steps away from a good sized kitchen. Lots of natural light. 3 bedrooms, on the main floor. Many of the windows have been recently replaced. Walking around to the back, you will pass the main bathroom, then a large utility/laundry room with lots of shelving, and the second bathroom. Recent upgrades include windows, and some painting. Going down to the basement. a large open area suitable for many uses awaits the new owner, and another large room that could be an additional bedroom. Heading outside to the back, a fully fenced yard, complete with mature trees, a garden area, many kinds of fruit trees and a well maintained fish pond. The back has a nice bbq/eating area, privacy, and has both a sunny area, and shade provided by the mature trees. This well cared for home with a lot of comfortable living space is perfect for first time buyers, families, or anyone looking for their own space on a quiet street close to many amenities. Flooring, windows, paint, shingles, yard, front and back have been well looked after and present very well. Lots of light, room to comfortably move around and live and be in your own space. Give this a look. Contact your agent of choice for a viewing. (id:62370)
This home includes a 1-bedroom legal basement suite, offering an excellent mortgage helper and long-term value. The Century by North Prairie Developments offers 1,443 sq. ft. of thoughtfully designed living space in The Meadows. The open-concept main floor features a bright living area, designer kitchen with oversized island, and functional mudroom. Upstairs are three bedrooms, 2.5 bathrooms, second-floor laundry, and a spacious primary suite with walk-in closet and private ensuite. Ideally situated on Amisk Way, minutes from Meadows Market, future schools, walking paths, and amenities. Saskatchewan Home Warranty Program included. PST and GST included with applicable rebates assigned to the builder. Photos are for reference only and may not represent the exact home. ***Target completion is early 2027.*** *$576,400 list price reflects the Secondary Suite Incentive (SSI) grant. The SSI grant is determined by the applicable program administrators. Purchasers are responsible for confirming they meet all eligibility requirements (must be primary residence, first-time grant applications only). If the SSI grant is not approved or is reduced, the purchaser is responsible for paying the difference in the purchase price. **First-Time Home Buyer Price: $548,365.** Eligibility for the First-Time Home Buyer GST Rebate is determined solely by the Canada Revenue Agency (CRA). Purchasers are responsible for confirming they meet all eligibility requirements. If the rebate is not approved or is reduced, the purchaser is responsible for paying the full GST amount. (id:62370)
Country Living Meets Commercial-Grade Excellence! This exceptional 12-acre estate offers the perfect balance of luxury living and premium shop space. The well-maintained 1,528 sq. ft. four-level split features 3 bedrooms, 3 bathrooms, and a heated 24' x 26' attached garage. Recent updates include a furnace, central A/C, and 50-gallon water heater (2023), plus shingles (2019). The 68' x 70' primary shop is built for serious work with 100 and 200 amp service, wired and wireless internet, dual natural gas overhead furnaces, two 1-ton overhead cranes, and a professional compressed air system with plumbed quick-connects. A fully equipped home gym is also included. The 30' x 50' second shop features 18-foot ceilings, radiant heat, LED lighting, wired and wireless internet, a 2-ton overhead crane, an 11,000 lb. hoist, tire changer, wheel balancer, Citation parts washer, stand-up oil drain, retractable air reel, and a 14-foot projector screen. A separate 14' x 68' office includes natural gas heat, wall A/C, a full bathroom, and dedicated hot water. The 32' x 30' barn offers horse stalls, tack and feed rooms, a loft with overhead door, plus an insulated single garage with opener and pellet stove. Complete with a high-output well, two yard hydrants, two zero-turn mowers, and outstanding infrastructure, this property is ideal for business owners, mechanics, fabricators, horse enthusiasts, or anyone seeking the ultimate acreage lifestyle. Opportunities like this are rarely available. (id:62370)
Welcome to 273 Carleton Drive, your ultimate staycation home. This custom-designed 3-bedroom, 2-bathroom, 4-level split seamlessly blends high-end hosting with comfortable daily living, thanks to over $300,000 in documented professional renovations over the last 20 years. Step through the front door onto cozy heated tiles and take in the magnificent open-concept main floor. A true showpiece of the home is the stunning glass dining room door, beautifully reclaimed from Saskatoon's historic Sheraton Cavalier hotel. A must mention is the Tyndall stone fireplace as an iconic match to the University campus buildings and Court House. The gourmet kitchen is a chef’s dream, boasting sleek stainless steel countertops, a seamless double sink, and a striking marble backsplash. Relaxation awaits on every level. The main bathroom is a spa-like retreat featuring heated tile floors, a heated towel rack, and a deep jet tub. On the third level, you will find a luxurious bathroom equipped with a massive double shower and a built-in steam room. The excitement continues outdoors in your private backyard paradise. The crown jewel is a sparkling 16x36 inground saltwater pool, flanked by a custom deck, a premium hot tub, and an elegant pergola. Host unforgettable gatherings in the spectacular detached pool house oasis, which features a cozy wood fireplace, a convenient kitchenette, and a 2-piece bathroom/change room. To top it all off, the roof features a massive, eco-friendly 9.4kW solar array to power your estate efficiently. Why maintain a vacation house when it can all be here at home? Don’t delay book your private viewing today. (id:62370)
Welcome to 359 McArthur Crescent, located in Kensington. This stunning home sits on an impressive 10,000+ sq. ft. lot—one of the largest you’ll find in the area. Striking street appeal greets you from the moment you arrive, with a stamped concrete front yard and planter areas, a stylish mix of stucco, stone, siding, and metal siding, and a front deck designed for a beautiful pergola. This one-of-a-kind home is loaded with upgrades, including an upgraded foundation, 2x8 construction, spray-foamed ceiling, industrial-style railing, 8-foot doors, full vinyl fencing, powered blinds, central air conditioning, and a gorgeous vaulted wood-clad ceiling. Inside, you’re welcomed by a bright, open-concept layout featuring a spacious family room with floor-to-ceiling windows and an electric fireplace. The kitchen is a true focal point, showcasing a massive island, quartz backsplash, upgraded appliances, and plenty of cabinet space, while a dedicated coffee bar off the dining room adds even more functionality. The primary bedroom is filled with natural light and features powered blinds, a beautiful 5-piece ensuite, and a large walk-in closet. Two additional bedrooms and a 4-piece bathroom complete the main floor. Downstairs, you’ll find a large family room with plenty of space and natural light, along with the laundry and mechanical room. A separate entrance leads to the future 2-bedroom legal basement suite, which has already been framed with most of the electrical work completed. Outside, the fully fenced 10,000+ sq. ft. lot offers incredible space and includes a poured 34' x 27'6" engineered garage pad with 12-inch-thick concrete. If you’re looking for a truly unique home with an extensive list of upgrades, exceptional lot size, and future suite potential, this could be the one for you! (id:62370)
Welcome to The Century by North Prairie Developments, offering 1,443 sq. ft. of thoughtfully designed living space in the growing community of The Meadows. This beautifully designed two-storey home features an open-concept main floor with a bright and spacious living area, a designer kitchen complete with an oversized island, and a functional mudroom. Upstairs, you'll find three generous bedrooms, 2.5 bathrooms, convenient second-floor laundry, and a spacious primary suite with a walk-in closet and private ensuite. An optional legal one-bedroom basement suite is available, providing excellent potential for rental income, multi-generational living, or additional living space as your needs evolve. Ideally situated on Amisk Way, this home enjoys a premium location is just minutes from Meadows Market, future schools, walking paths, and everyday amenities. Built with quality craftsmanship and backed by the Saskatchewan Home Warranty Program for added peace of mind. PST and GST are included with any applicable rebates assigned to the builder. Photos are for reference only and may not represent the exact home. Specifications, features, pricing, and promotions are subject to change without notice. First-Time Home Buyer Price: $495,702** Eligibility for the First-Time Home Buyer GST Rebate is determined solely by the Canada Revenue Agency (CRA). Purchasers are responsible for confirming they meet all eligibility requirements. If a rebate is not approved or is reduced, the purchaser is responsible for paying the full GST amount. ***Target completion is early 2027*** (id:62370)
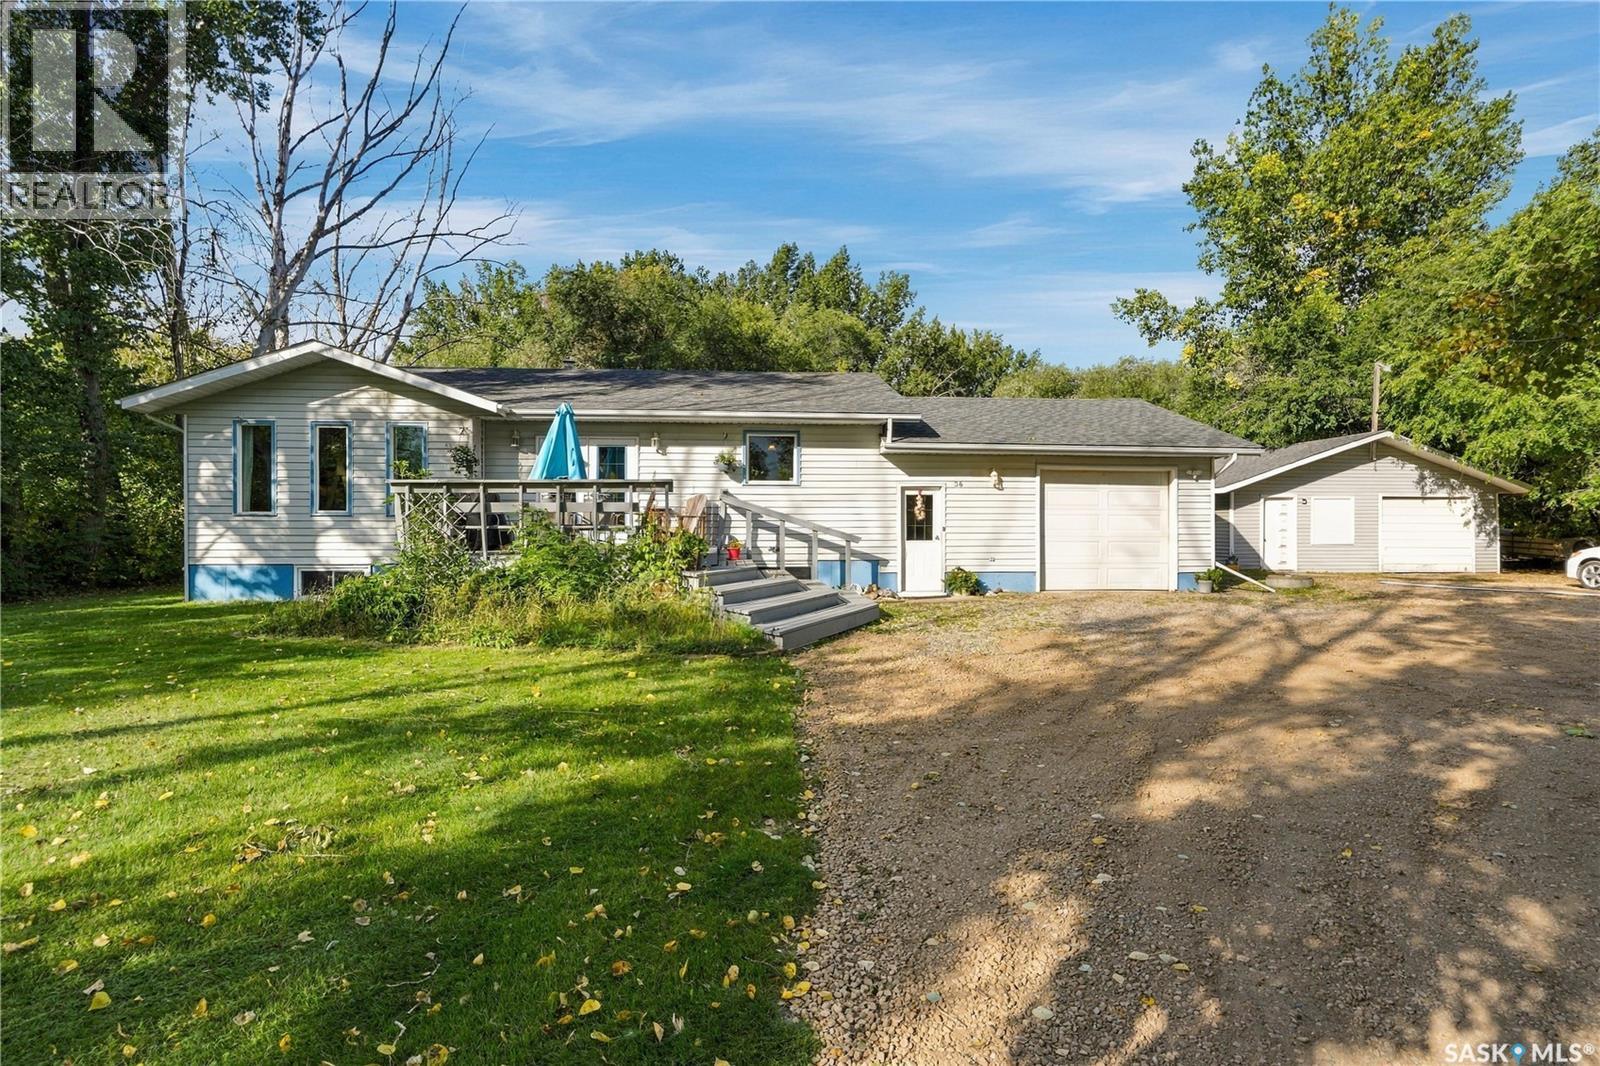
Welcome to 36 Pembroke Road, where peaceful country living, space, and functionality come together on a beautiful 1 acre property in Neuanlage in the RM of Rosthern 403. Surrounded by mature trees and tucked into a quiet community, this fully developed 1,151 sq. ft. raised bungalow offers 5 bedrooms, 3 full bathrooms, and a functional layout that flows well. The main floor features 2 generously sized bedrooms and 2 full bathrooms, along with a spacious kitchen with plenty of room to cook and gather. The large living room provides a bright, comfortable space for relaxing or entertaining. Adding even more functionality is the approximately 135 sq. ft. mudroom a fantastic bonus for country living, busy families, pets, boots, coats, and all the extras. From here, enjoy access to the 16' x 27' attached garage, providing parking and additional storage. The fully developed lower level takes advantage of the raised-bungalow design and adds 3 more bedrooms and a full bathroom, creating plenty of additional living space for family, guests, a home office, or hobbies. Outside, the mature trees, including variety of fruit trees creates a peaceful setting with plenty of space to enjoy. Start your mornings with coffee on the front deck, unwind after a long day, or host family and friends. Need garage or workshop space? This property delivers. In addition to the attached garage, you’ll find a detached 26' x 26' garage/workshop ideal for vehicles, projects, hobbies, toys, equipment, or extra storage. The large driveway offers plenty of additional parking. With 5 bedrooms, 3 full bathrooms, a fully developed layout, oversized mudroom, two garages, mature trees, and an acre to call your own, this property offers the space and versatility that can be hard to find. Come experience everything 36 Pembroke Road has to offer. School busing to Hague K–12, 25min from Saskatoon and just 12min from Warman country living with city amenities within easy reach. Book your showing today. As per the Seller’s direction, all offers will be presented on 10/03/2026 6:00PM. (id:62370)
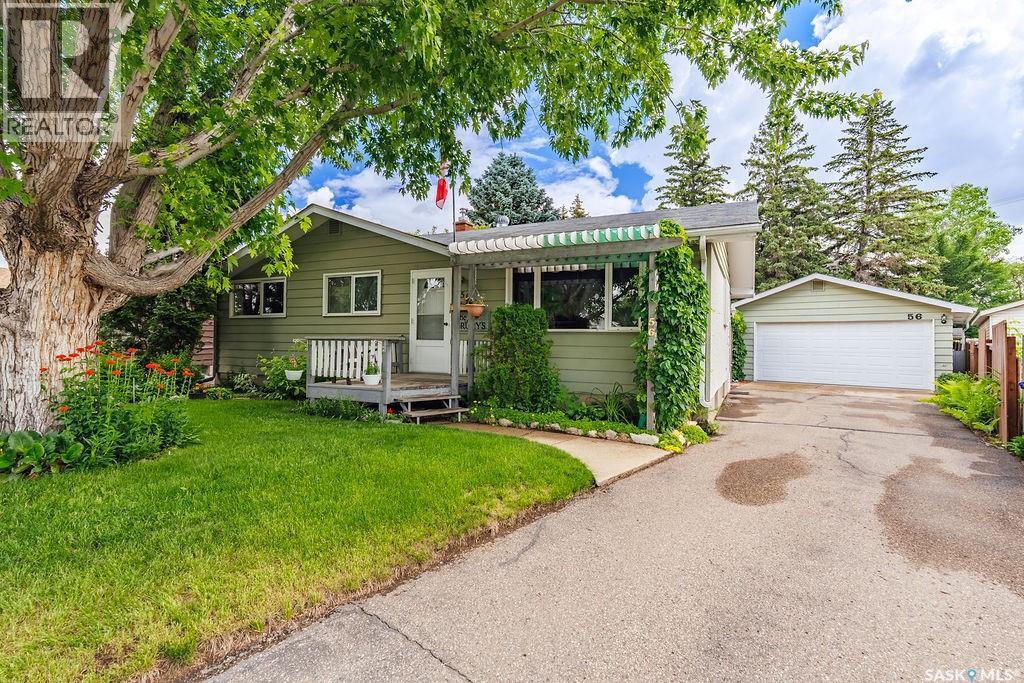
Welcome to 56 Morris Drive, an incredibly well-maintained 1,040 sq. ft. bungalow that has been lovingly cared for by its original owners. From the moment you arrive, you’ll appreciate the gorgeous street appeal, mature trees, charming front porch and beautifully established landscaping that make this home feel special. Inside, the bright and welcoming main floor offers a spacious living and dining area with beautiful hardwood floors and plenty of natural light. The roomy, exceptionally well-kept kitchen features a cozy breakfast nook along with newer appliances, including a wall oven, cooktop, dishwasher and refrigerator. Three generous bedrooms and a four-piece bathroom complete the main level. Downstairs, get ready for some serious retro charm! The fully finished basement has a fantastic groovy vibe, with a huge family and games room offering plenty of space for movie nights, entertaining or simply relaxing. You’ll also find an additional bedroom, laundry area and a dedicated workshop—perfect for hobbies, projects and extra storage. The backyard is an absolute dream. Mature landscaping and tons of beautiful perennials surround a lovely patio, lush lawn and established garden beds, creating a private and peaceful place to spend summer days. A detached garage completes the property. Located close to schools, shopping and everyday amenities, 56 Morris Drive is a wonderful opportunity to own a truly loved and exceptionally cared-for home with character, warmth and an incredible yard. (id:62370)