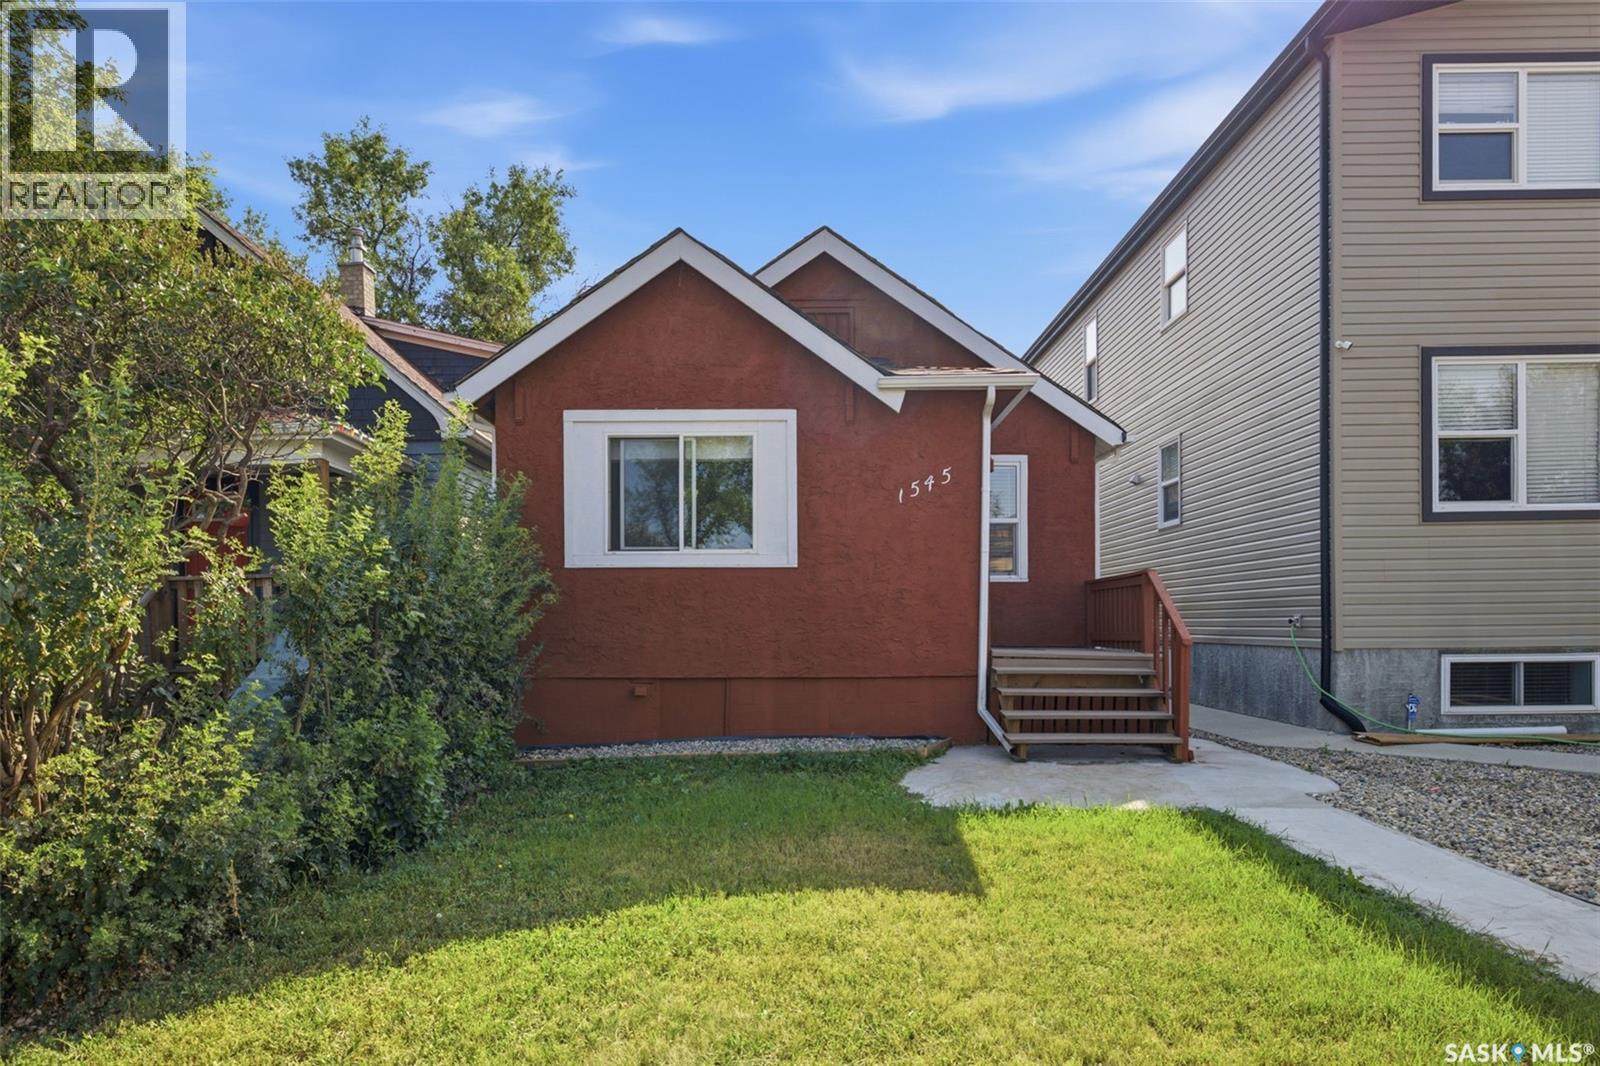
Welcome to 1545 Princess Street! This well-maintained 829 sq. ft. bungalow is ideally situated in a central Regina location, just minutes from Mosaic Stadium, Pasqua Hospital, the Brandt Centre, schools, parks, and a variety of shopping and amenities. The main floor offers a bright, functional layout featuring a spacious living room, a full kitchen with ample cabinetry, generous counter space, and a built-in dishwasher. In addition to the 2 bedrooms upstairs, you'll find a versatile den on the main floor that could easily be converted into a fifth bedroom, making this home adaptable to your family's changing needs or an excellent option for investors looking to maximize rental potential. With a total of 4 bedrooms and 2 full bathrooms, plus a fully finished basement, there's plenty of space for families, guests, or additional living and recreation areas. Almost all of the windows have been upgraded to newer PVC, helping improve comfort and energy efficiency, while the newer washer and dryer add everyday convenience. Outside, the property features a single detached garage and a manageable yard that's easy to maintain while still offering space to enjoy the outdoors. Whether you're a first-time buyer, growing family, or investor, this move-in-ready home offers flexibility, value, and an unbeatable central location. Don't miss your chance to make 1545 Princess Street your next home! (id:62370)
If your looking for an acreage that hits high on function, fairy tale & freedom the Brewer Road Acreage is the 10.01 acre spot for you. Ideally located just off HWY 10 with equal distance from Yorkton & Melville the location,space and mature shelter belt has the outside as well as the insides competing for your next home hub.A car port adds extra ease,2 entrances with an oversized heated Ceramic Tile mud room with bonus laundry room expertly located along side so your not tracking the day or evenings events thought out the house.The Main kitchen entrance boasts a 3 pc bath (shared with the XL mudroom), a dutch door to the basement and an updated dusty rose farm house style kitchen with everything you need having a space and a place.A informal dining, play area and pantry line the window laiden drive way. Natural light is of no shortage along with on trend and original arch ways through out this home. A formal well lit dining space with Montreal domestic hardwood with picturesque prairie views-is no match for the sunken living room with custom granite mantle & surround wood fireplace (with heat dumping system to heat 2nd floor) & access through French doors to a office that would be excellent for an additional bedroom should a crew need it.Upstairs matches stride, with 3 bedrooms (2022 spray foam insulated), hardwood, custom gold accents from taps to railings every detail has not been spared in this whimsical farm house.A full updated 4 pc bath leaves the second floor with little left to be wanted.The master boasts a powder room area, a 3 pc soaker tub, vintage & refurbished pedastool sink & gold taps as well as a walk in closet with custom clothing set up.A 70 x 40 shop strikes the hubbys heart with an included welder, concrete floors,its own panel, and plenty of natural light from well planned clear sheeting.Home is heated/cooled with geothermal & has an owned water system as well as an updated 200 amp panel. Power averages $400 monthly & is your only utility. (id:62370)
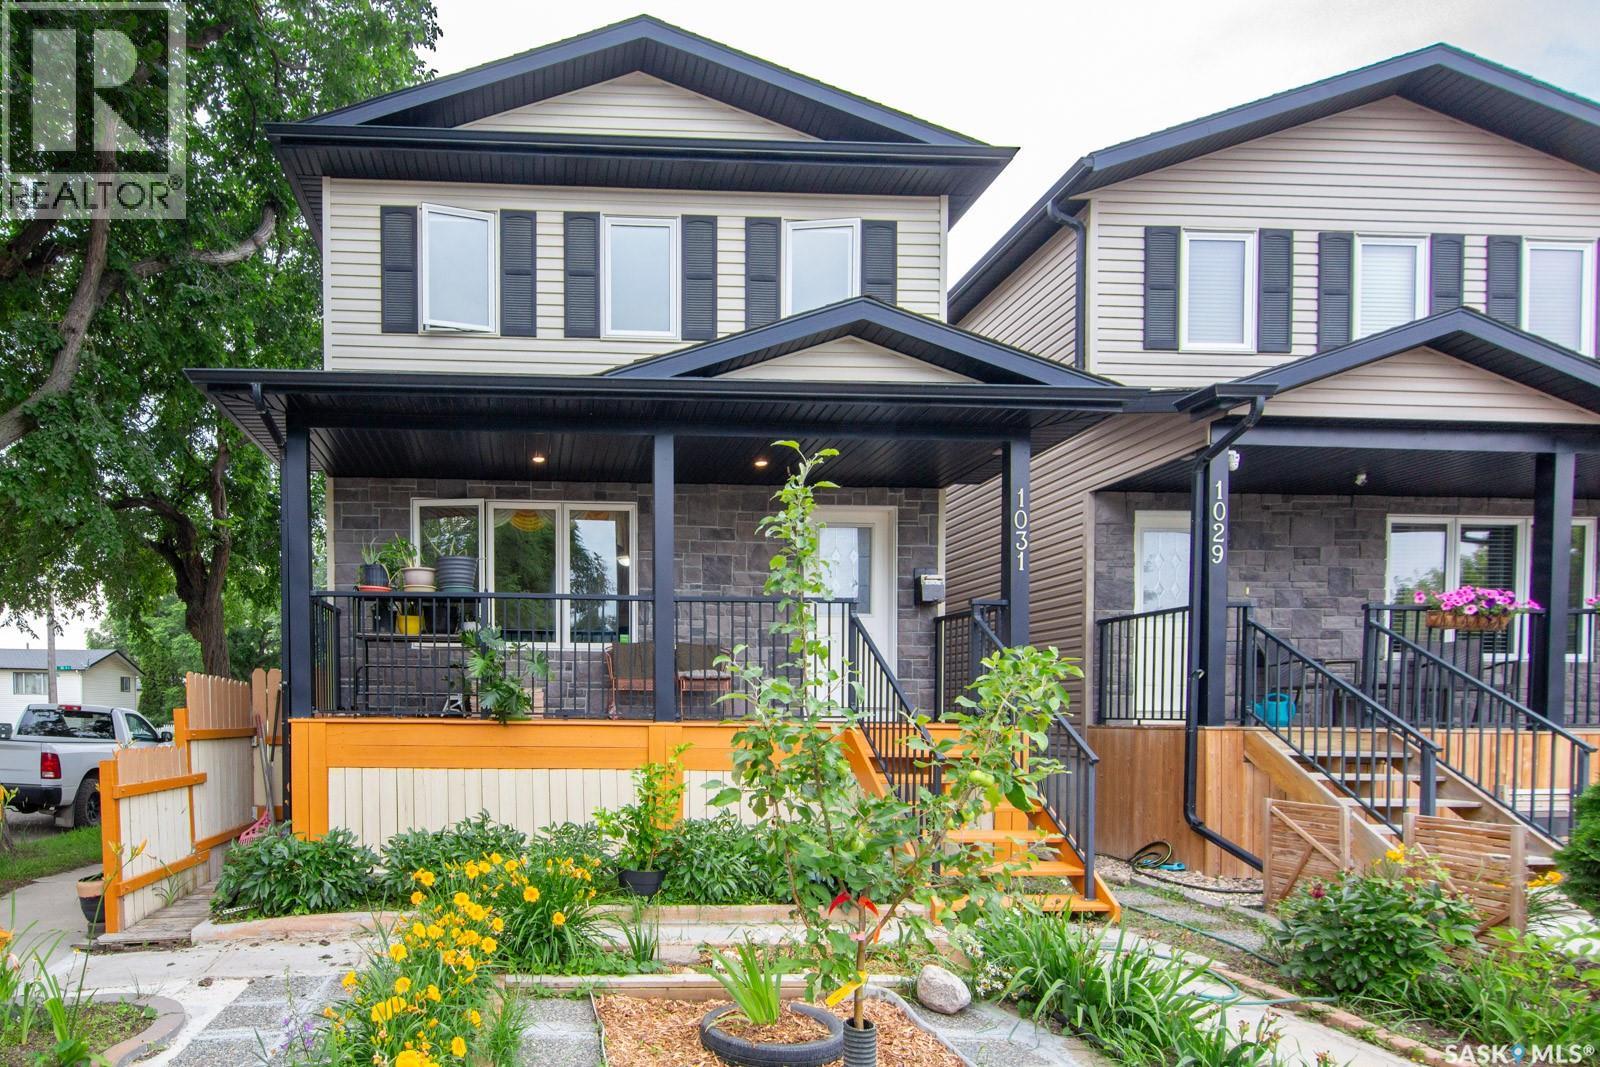
OPEN HOUSE- JULY 19th at 2:30-4:30 pm. Welcome to this exceptional custom-built residence, built in 2015, offering 4 bedrooms, 4 bathrooms, and a versatile den in a thoughtfully designed floor plan that blends style, comfort, and functionality. The bright, defined living space floor features quality finishes, spacious living and dining areas, and a beautifully appointed kitchen with ample cabinetry and workspace. The primary suite provides a private retreat with a well-appointed ensuite, while the additional bedrooms offer flexibility for family and guests. The fully developed basement includes a non-conforming suite with its own separate entrance, kitchen and shared laundry, making it an excellent option for multi-generational living, a private space for grandparents or extended family, guests, or potential mortgage-helper income (buyer to verify all applicable municipal requirements and permitted uses). Conveniently located close to schools, parks, shopping, and other amenities, this well-maintained home combines modern design, quality craftsmanship, and exceptional versatility—an outstanding opportunity for both homeowners and investors. (id:62370)
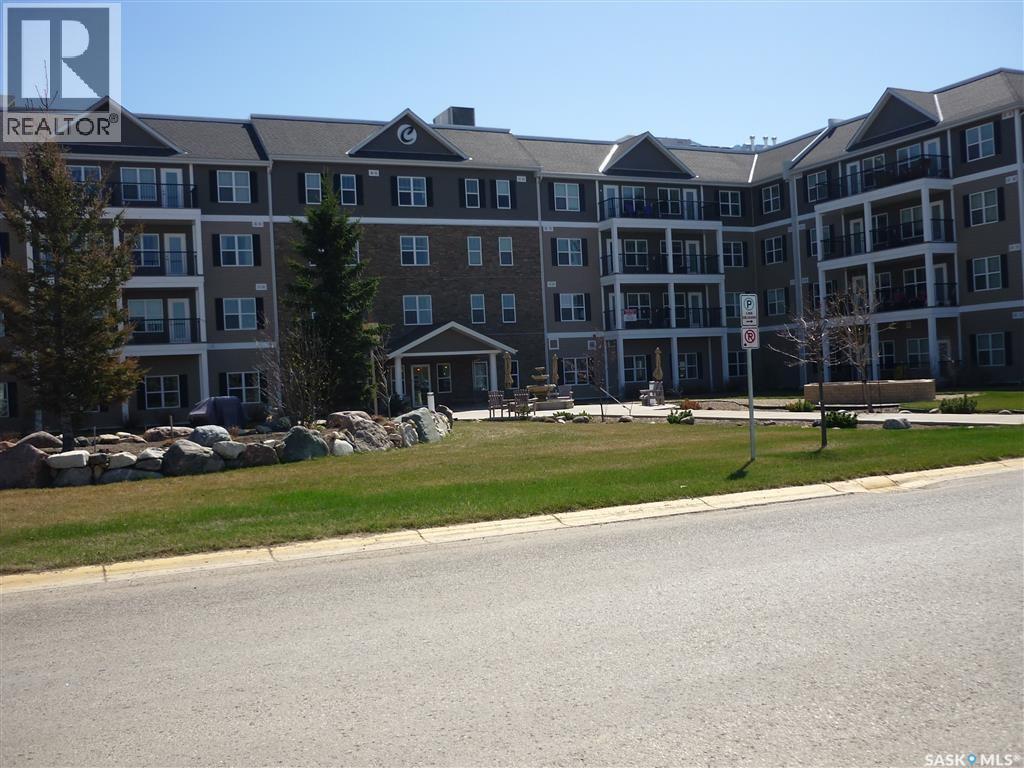
Cumberland Villas in Tisdale , Saskatchewan unit 223 offers a unique 1 bedroom suite located on the second floor of this amazing four level condominium. This suite provides a perfect blend of comfort and convenience, making it an excellent choice for people looking to simplify. Great location, close to the hospital and medical clinic, Cumberland Villas insure the health care is always within reach. This second floor suite features modern, open concept design that maximizes space and functionality, complemented by beautiful landscaped courtyard. The atmosphere at Cumberland Villas is welcoming and vibrant , fostering strong sense of community, highlighted with an amazing staff. Please don't hesitate to call and book your showing today (id:62370)
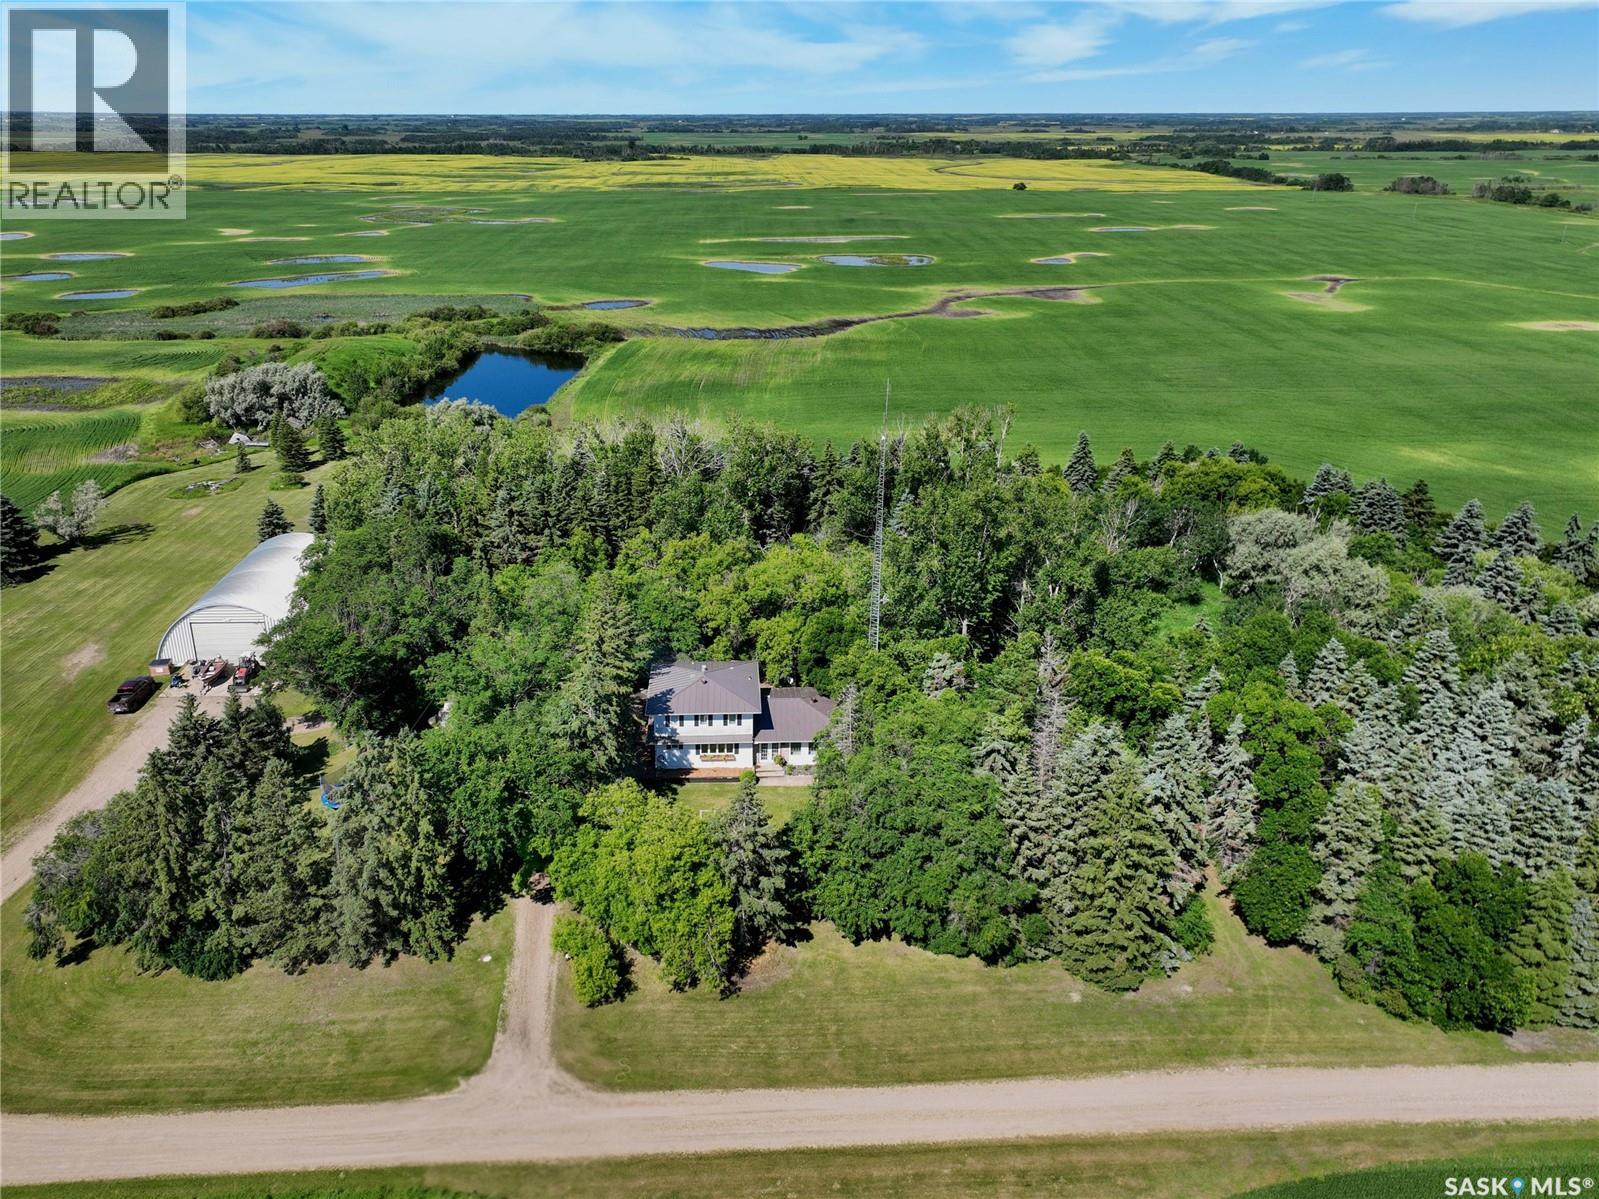
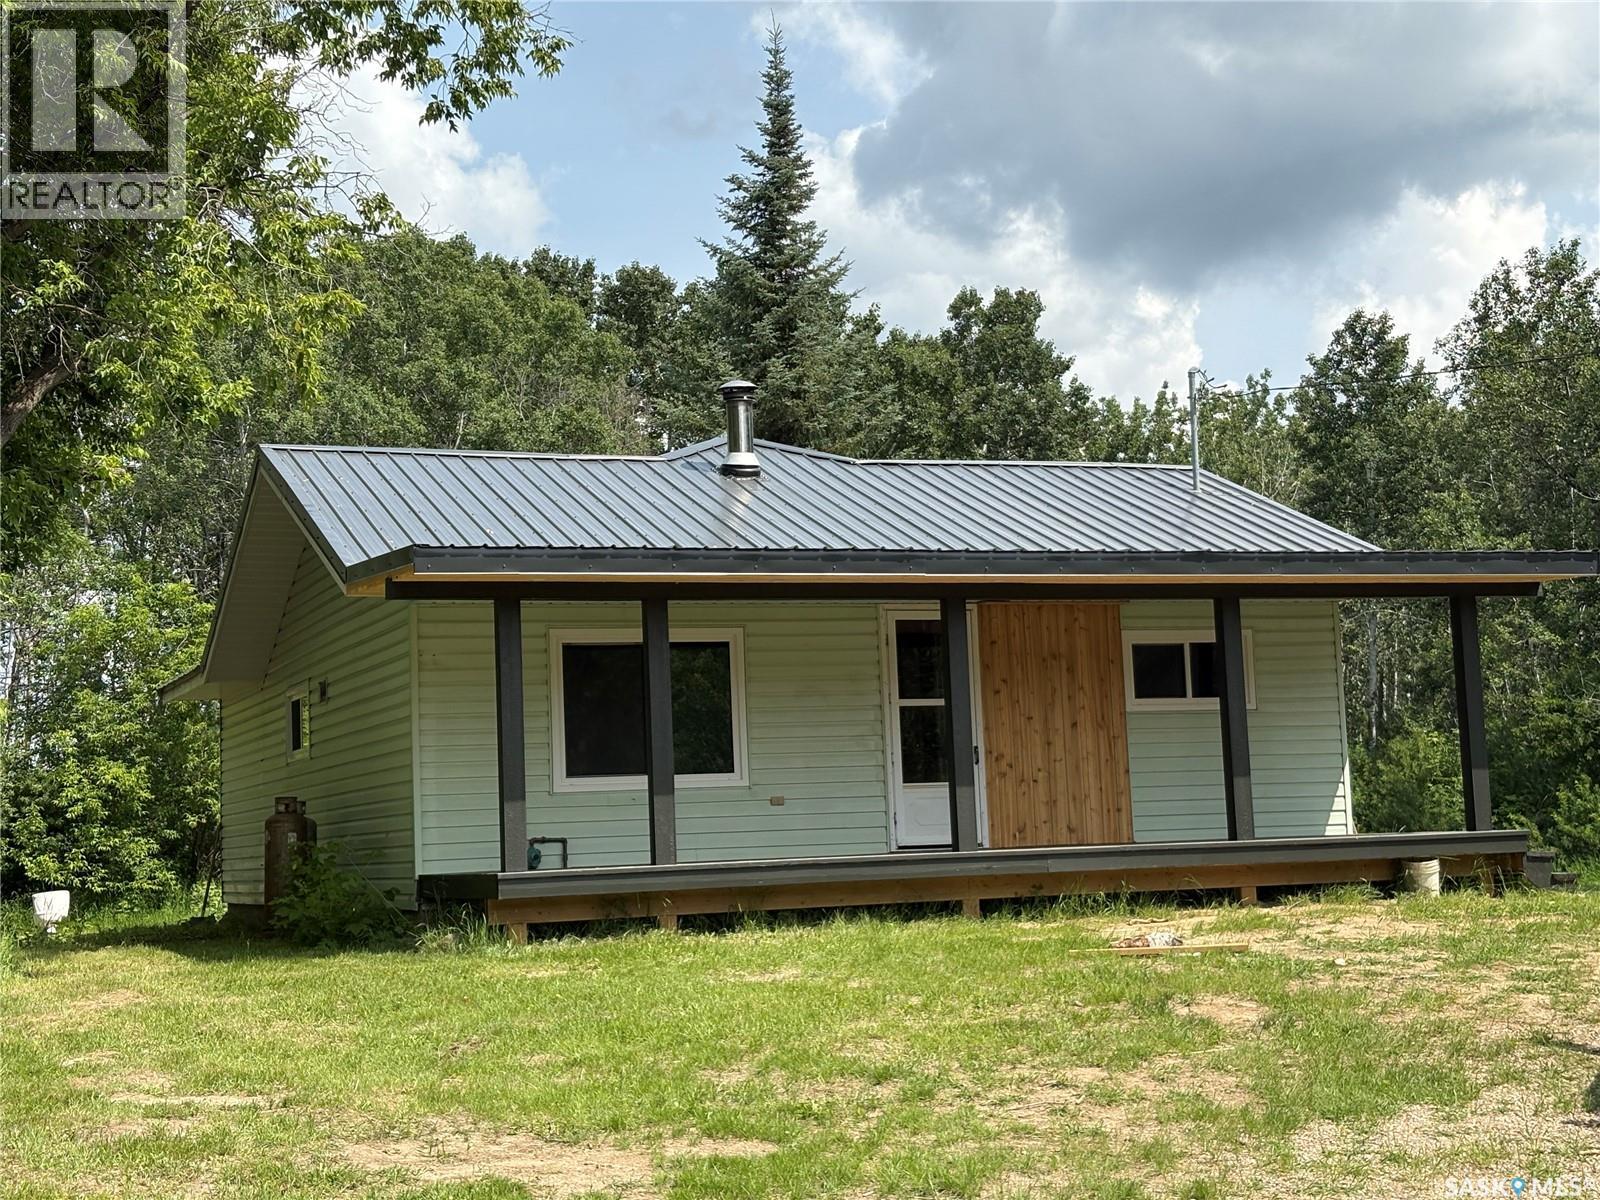
Nicely nestled in the trees, this 10 acres in the RM of Canwood, fully renovated country style 3 bedroom home, with a 2 piece en-suite along with a 3 piece main bathroom. This home offers an open concept kitchen, dinning and living room. Front and Back covered decks, for you to sit enjoy your morning coffee or afternoon relaxing out of the sun. A 32 x 40 Quonset/Shop to store all your tools, toys and equipment. Property has had lots of upgrades, new windows, cupboards, flooring, metal roofing on home and Quonset, propane tank, new furnace, hot water heater. Must see to appreciate. (id:62370)
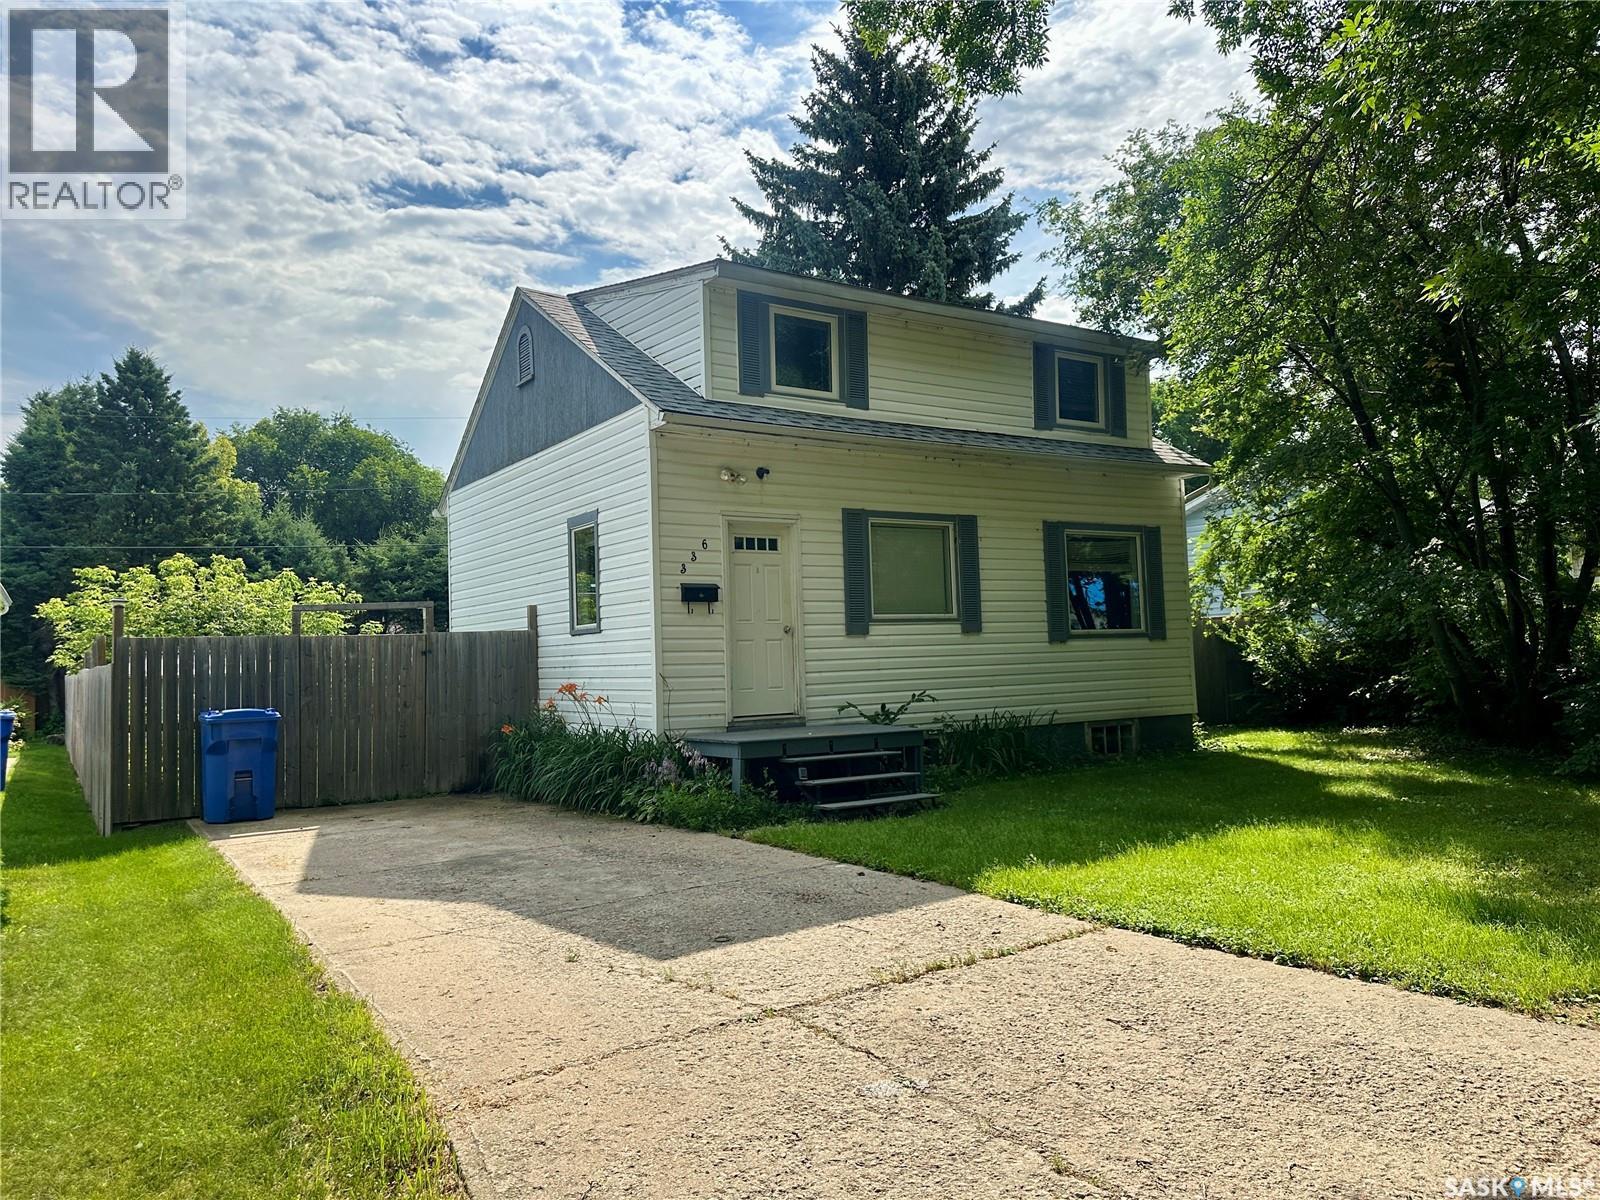
Welcome to this 1,001sq.ft. 1 and ¾ storey home ideally located just one block from the golf course. Set on a huge, fully fenced yard this property offers exceptional outdoor space – great for entertaining, kids, pets or future garden plans. The main floor features a spacious kitchen with ample cupboard space, with easy flow into the dining area and living room. Convenient backyard access can be found in the living room, seamlessly blending indoor and outdoor living. A handy 2PC bathroom completes the main level. Upstairs, you’ll find two bedrooms, a 3PC bathroom and a dedicated storage area for added convenience. The partially finished basement adds extra living space with an additional bedroom – ideal for guests, a home office or growing families. This home offers a great combination of space, functionality and outdoor enjoyment. Ready for its next owners to move in and make it their own. Recent upgrades include shingles and front steps. Taxes for 2025 are $1,706. Book your showing today! (id:62370)
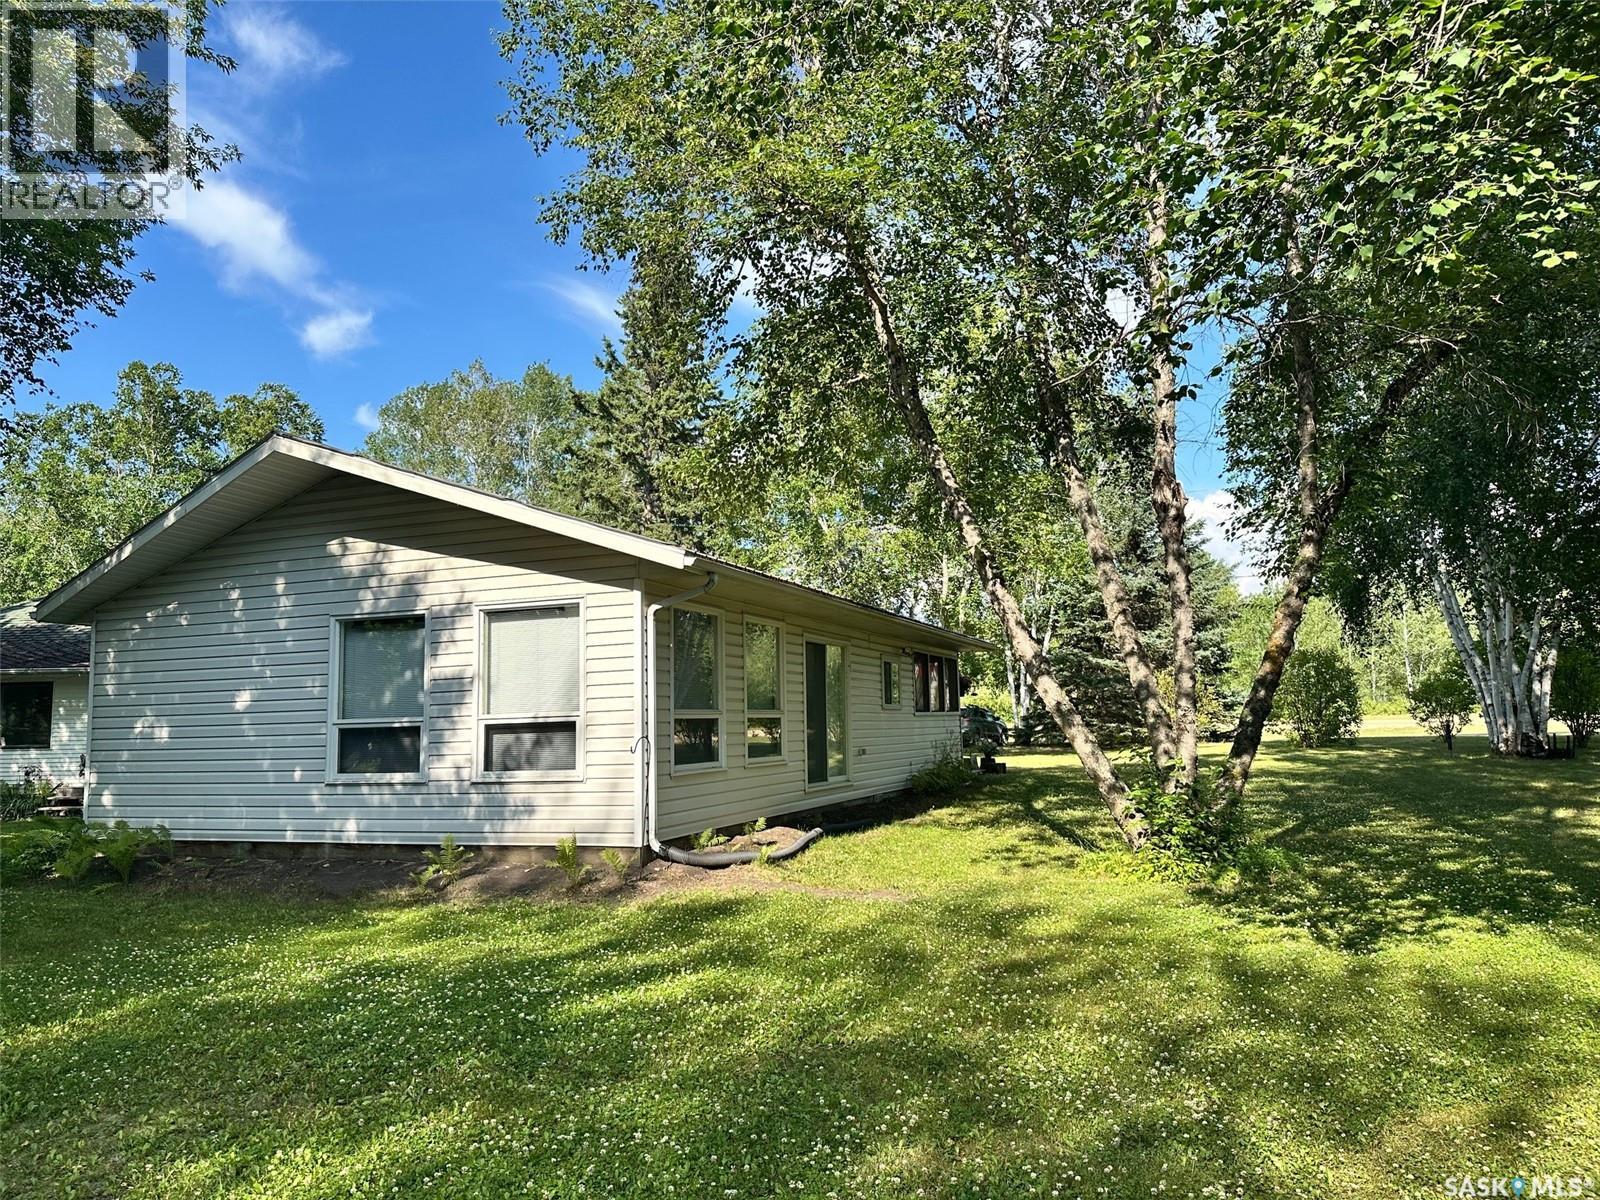
Welcome to 24 Ruby Cres at Ruby Lake, Sk. This beautiful, very well maintained cabin is for sale. Built in 2005 it has 2 bedrooms and 1 full bath. Cabin has running water, sewer and power. The main living area is open concept so loads of room for company. Facing east is a super sized screen sunroom. With screens on 3 sides you are guaranteed to catch a breeze. Cabin comes fully furnished right down to the towels, bedding and forks/knives, tv etc. On the outside the cabin boasts large windows so great views from nearly everywhere. Mature birch trees provide plenty of shade. This is a 3 season cabin and only because the crawl space and floors have not been insulated. Crawl space approx 3 feet so if you wanted to insulate be a long weekend project!! Also included are mowers, few tools, pots, cushions etc. TURN KEY!! Call or text to setup appointment to view (id:62370)
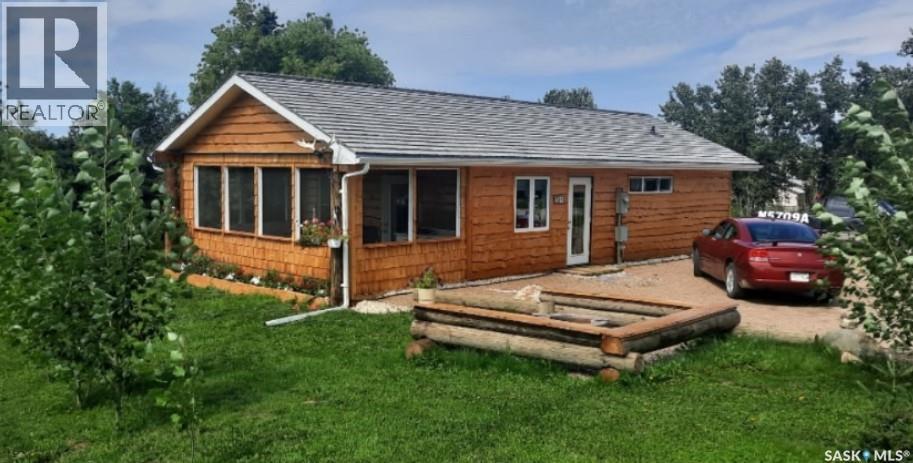
This newly build 4 season cabin/home sits on a very large oversized well landscaped and treed lot in the town of Big River. This home is close to all amenities yet very private. The home offers one very large bedroom with a large walk in closet and a patio door leading to a nice deck to sit on. The bathroom is spacious with a nice barn door feature. The living room and kitchen are wide open with bright white cupboards, and nice stainless steel appliances. There is also a very large sun room which is great to sit in and enjoy the beautiful views or if you need a second bedroom it would be an easy conversion to change this room into another bedroom. The home has 200 amp power for rv hook up on the home for your guests that would like to come for a visit and have there own space. This home is well built and wheel chair accessible with wide doors and everything on one level. call today to come have a look (id:62370)
Step back in time and discover the timeless charm of this character home, where many original features have been lovingly preserved. From the beautiful original wood trim, hardwood floors, and select transom windows to the stunning wood archway with built-in china/book cabinets, this home offers warmth and character that is hard to find. Relax on the inviting south-facing front porch before stepping into the spacious living room, highlighted by its original hardwood flooring and elegant architectural details. The formal dining room, also featuring original hardwood floors, provides the perfect setting for family gatherings and entertaining. At the rear of the home is a cozy eat-in kitchen with a convenient back porch leading to the deck-an ideal space for summer BBQs. Just off the kitchen, you'll find the generously sized primary bedroom complete with original hardwood floors, a walk-in closet, and a private 3-piece ensuite. A spacious family room is tucked around the corner from the dining room, offering additional living space for relaxing or entertaining. The second-floor features three comfortable bedrooms and a 4-piece bathroom, providing plenty of room for a growing family or guests. A side entrance from the carport, leads upstairs to the main floor or to the basement. The basement includes a workshop, storage room, and an additional 3-piece bathroom. While the basement would benefit from renovation, it presents an excellent opportunity to create additional useable space for various needs. Situated on an impressive 99' x 110' partially fenced lot, the property offers mature trees, shrubs, and lawn, creating a private outdoor setting. A large storage shed, carport, and off-street parking complete this wonderful property. If you've been searching for a character home with original charm, spacious living areas, and incredible potential, this is one you won't want to miss! (id:62370)
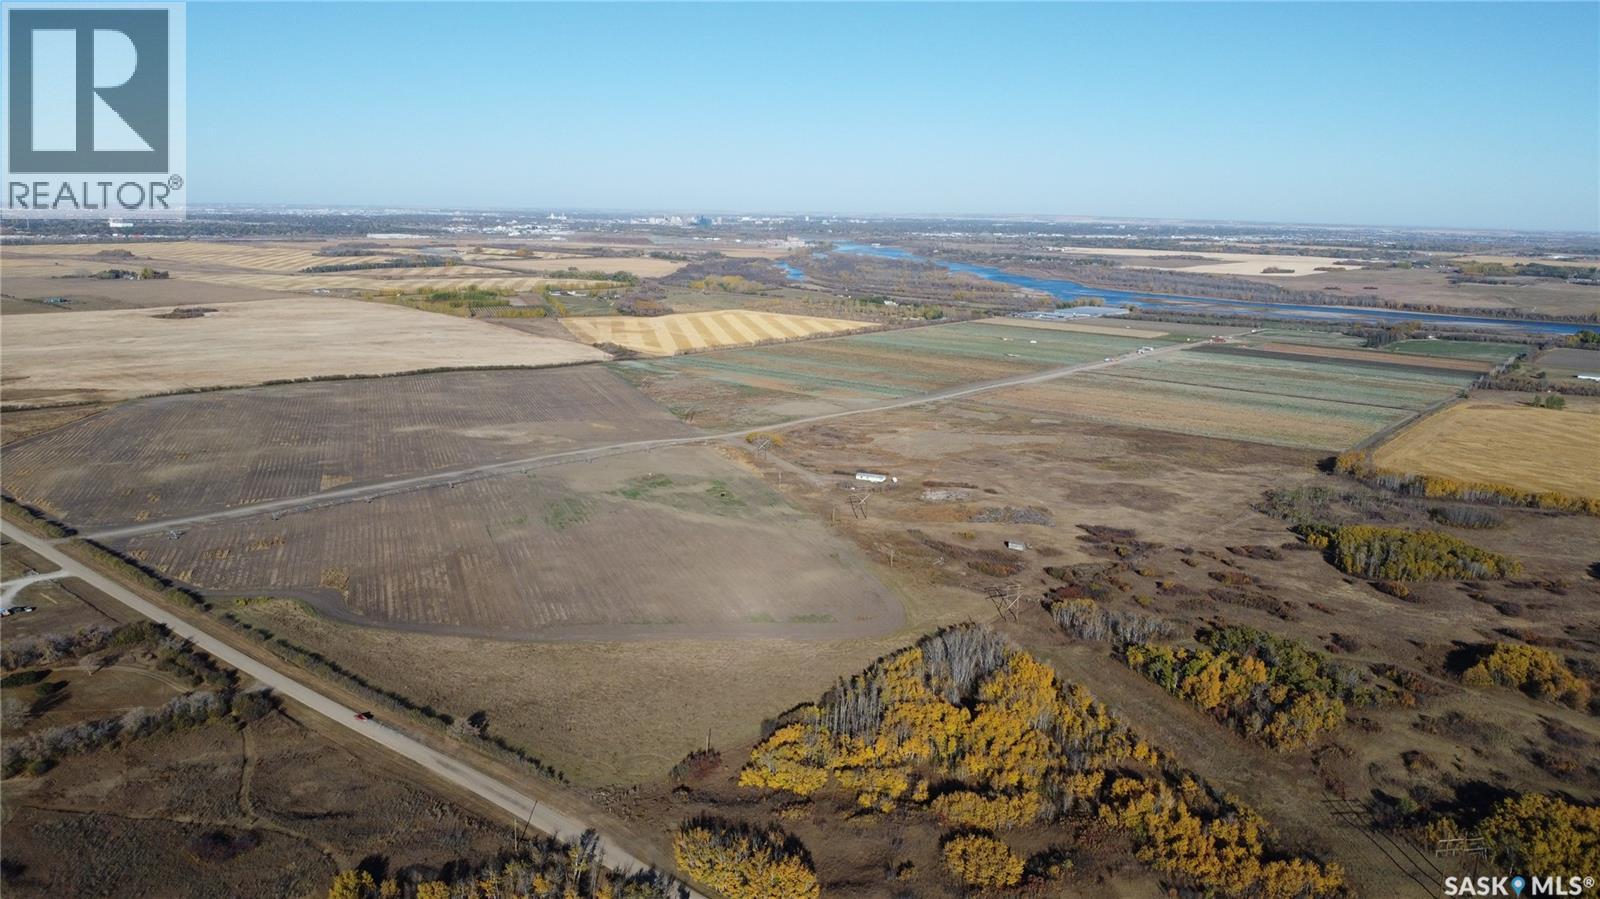
For Sale by Tender. October 30, 2026 at 1:00 PM Deadline A rare paved-frontage development canvas just 2 miles south of Saskatoon, totaling 319.8 titled acres on Valley Road pavement with commanding downtown skyline, river-valley views and a quick drive to Saskatoon International Airport (YXE). Perfect for a multi-home country-residential community. Highlights Access: Direct paved Valley Road frontage All season great access, premium buyer appeal, with 1/2 Mile of Valley Road pavement frontage. Views: Elevated benches deliver city skyline + river-valley sightlines—prime estate-lot positioning Zoning: AR1 Agricultural Residential Titled Acres: 319.8 acres Irrigated Acres: 241 irrigated acres with modern irrigation equipment Utilities: Large powerline corridor on site Airport Proximity: Short, efficient drive to YXE This is one of two parcels being offered for sale by Tender on October 30, 2026 The West Parcel (319.8 acres) MLS® #: SK044360 Ask Price $5,000,000 The East Parcel (75.27 acres) MLS® #: SK044363 Ask Price $3,000,000 Buyers may submit a tender on this East Parcel only, the companion West Parcel only, or both parcels together (395.07 titled acres). (id:62370)
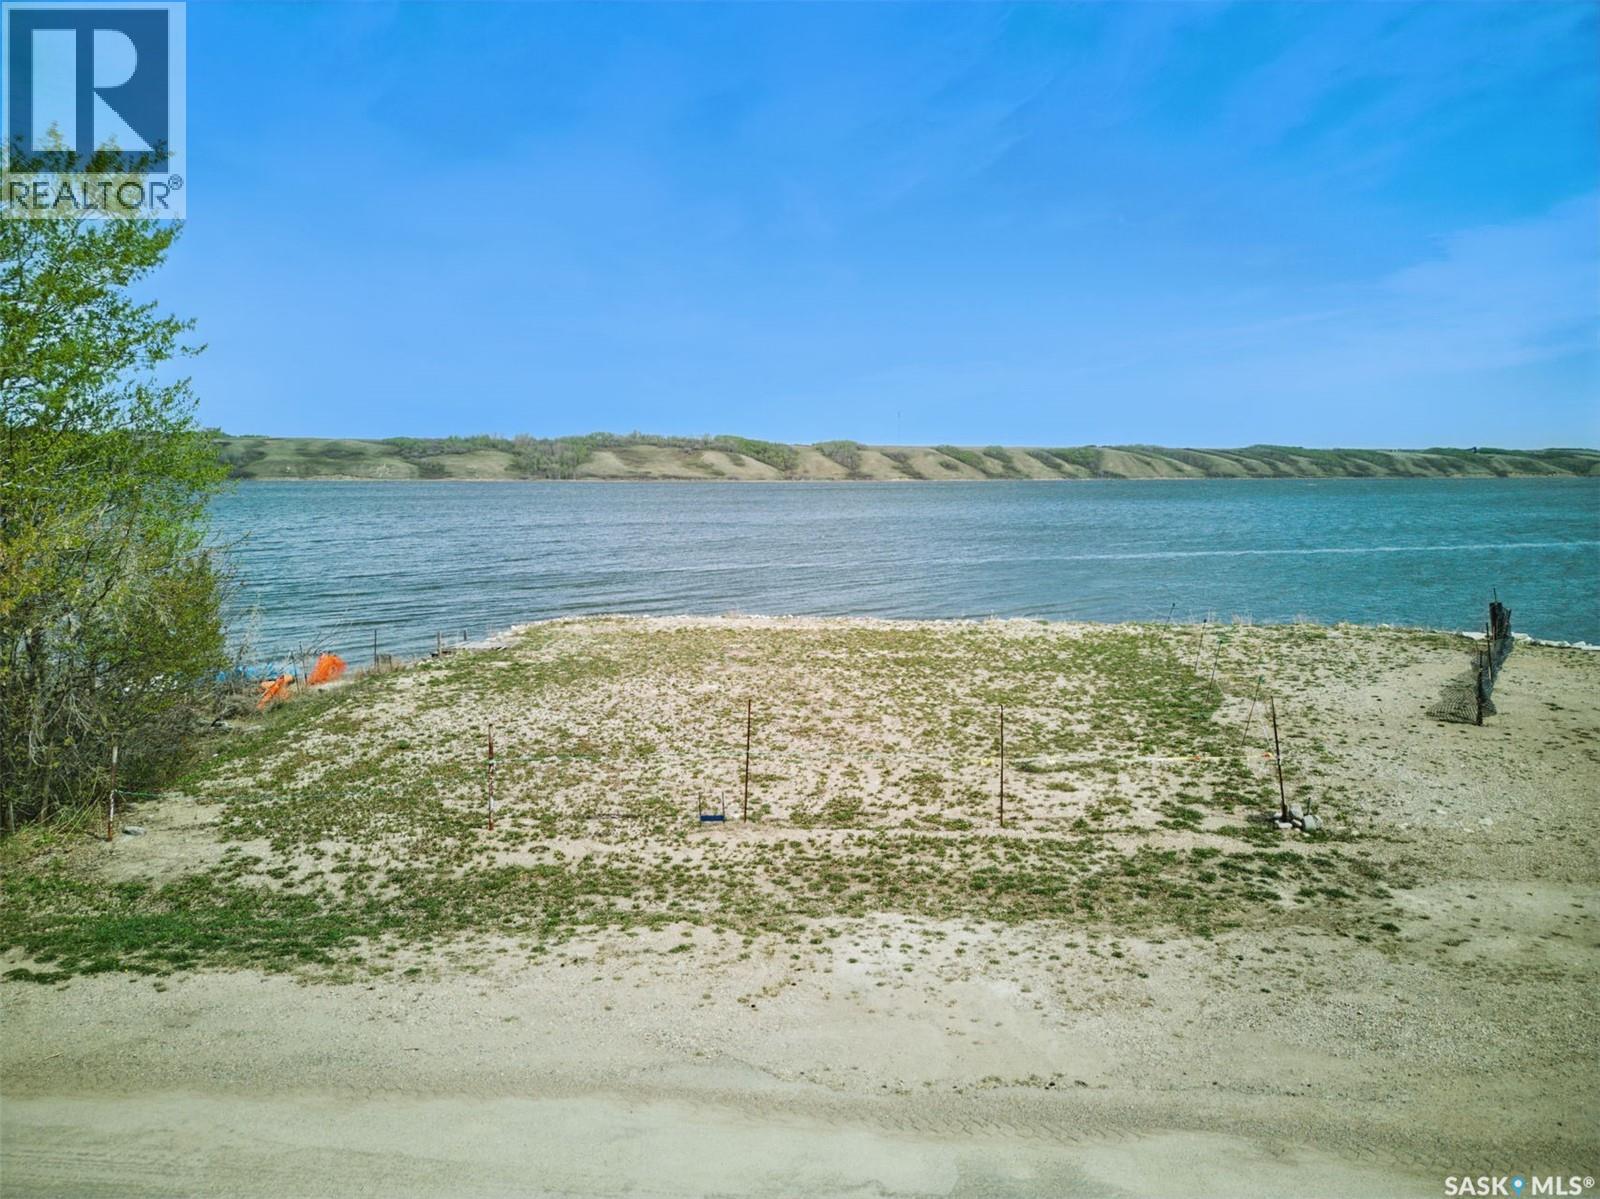
One of the only commercial lakefront lots still available for development in the Resort Village of Manitou Beach. The possibilities for development here are endless. With approx. 71 feet of lakeside frontage the vista is exceptional. If you are looking for a commercial property for a business venture this is the spot. Maybe a development with commercial frontage and residential lakeside? Sewer and water at curb side, call agent for more details. Irregular lot approx. measurements South: 55' street side, North: 71' lake front, East: 89', West: 100' It is a commercial lot and must have a commercial frontage. GST applies. (id:62370)

543 Acres | Sturgeon Valley | Shell River Frontage A rare and breathtaking opportunity in the heart of Sturgeon Valley. This exceptional 543-acre property showcases panoramic valley views, with the scenic Shell River winding through the land alongside beautiful tributaries and natural gulleys that create an unforgettable landscape. With 234 cultivated acres of excellent (rated D-J, depending upon quarter), fertile land, this property offers strong agricultural potential while standing out as a true equestrian paradise. Miles of established riding trails stretch throughout the valley, providing exceptional recreational and training opportunities. The crown jewel of the property is the meticulously maintained 180' x 80' indoor arena, built in 2018. The arena itself measures 180' x 80', with the seven stalls, tack room, spacious 20' x 26' kitchen, and 14' x 20' upper-level viewing room offering additional square footage beyond the riding surface. Large sliding doors at the front, along with sliding doors at the stall entrance, ensure excellent accessibility and functionality. This arena is truly the pride and joy of the property, reflecting the quality and care invested throughout. Additional outbuildings include various feed sheds, a substantial 40' x 60' bale/tractor quonset, and a 24' x 32' shop heated with a propane/wood combination system — ideal for year-round use. The 1,296 sq. ft. raised bungalow offers modest rustic country charm with four bedrooms and two full bathrooms (three bedrooms and a three-piece bath on the main level, and one bedroom with a four-piece bath on the lower level). The home is heated with propane and includes central air conditioning, providing comfortable living in all seasons. This is a truly once-in-a-lifetime opportunity to own an extraordinary river valley property that seamlessly blends agricultural potential, equestrian excellence, and stunning natural beauty. Directions: 14.5 KM NORTH OF HOLBEIN AND 4 KM EAST. (id:62370)
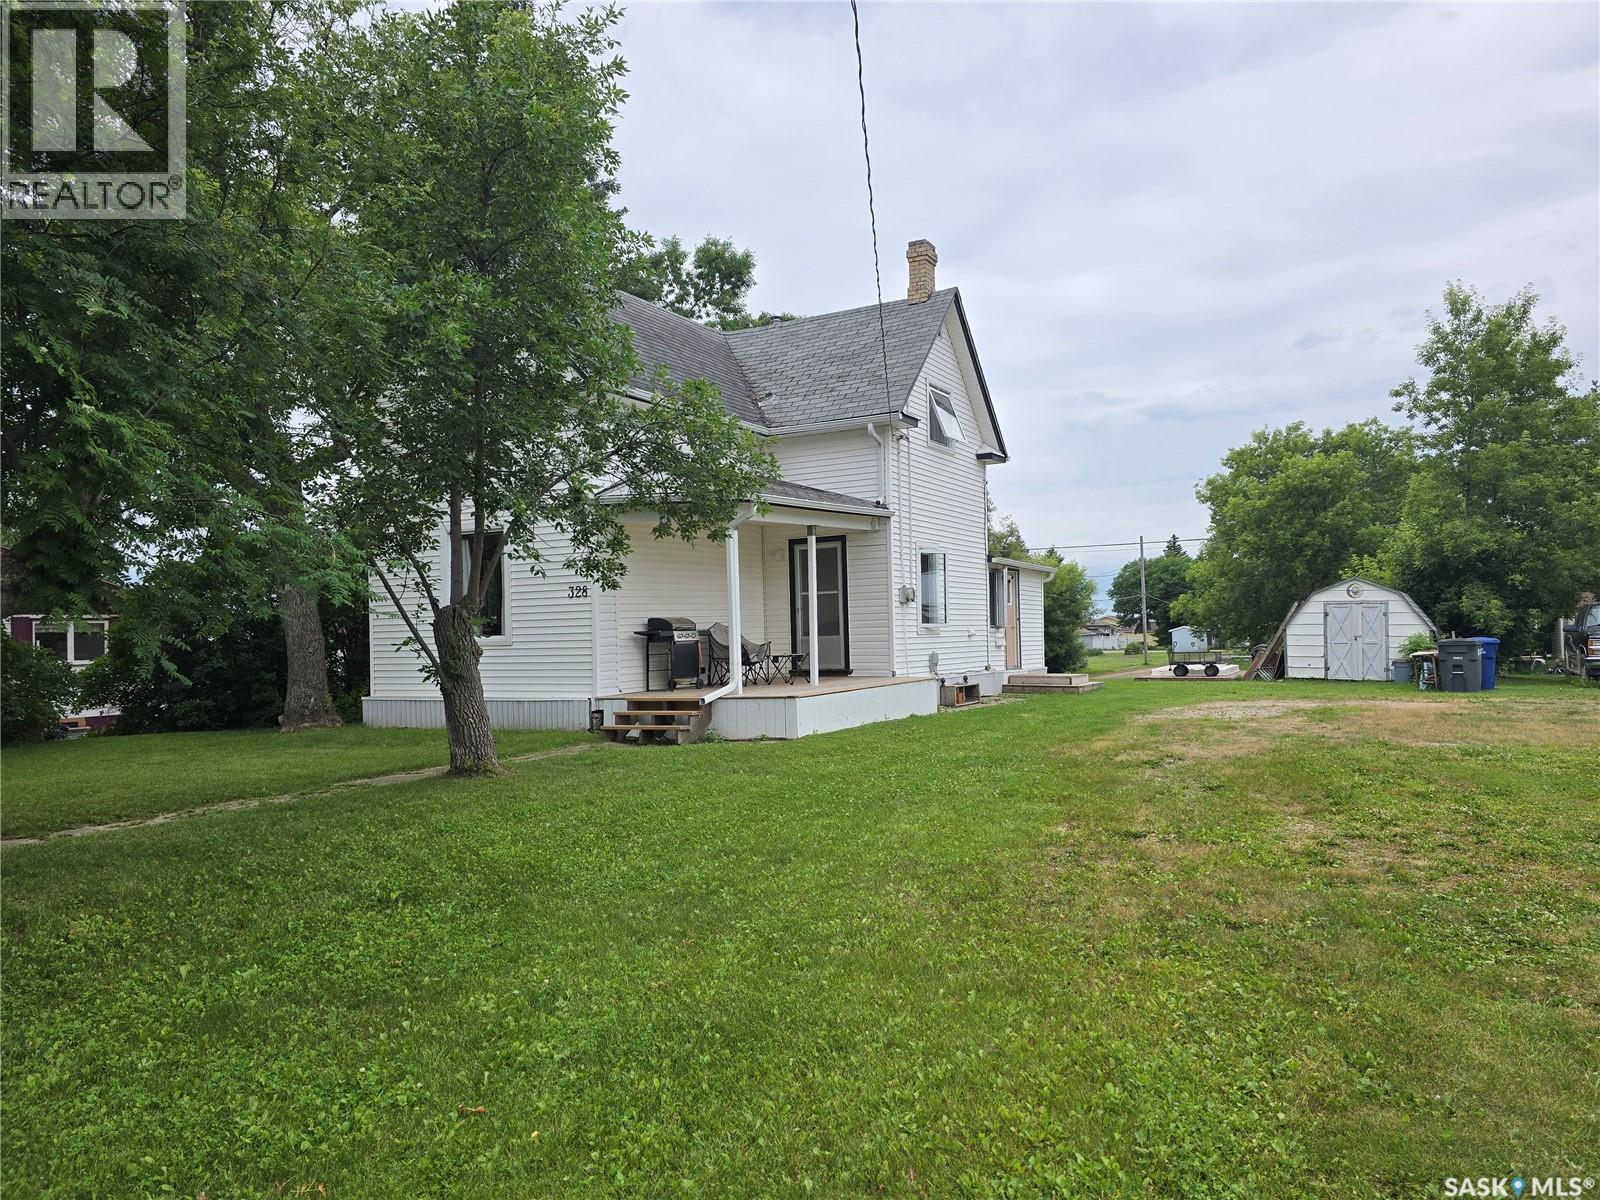
328 6TH Ave- "An OLDIE but a GOODIE", this 1911 Home does not show it's age. A solid 3 bedroom plus 2 bathroom home is a great choice for your family just down the street from the school in this charming caring community of Broadview , a town that has all the comforts of a great place to raise your family. and The home features an updated kitchen (2019), newer vinyl plank flooring on the main (2022) floor, new windows (2017-2018), HE furnace and water heater and toilets brand new. Main floor has a nice layout with a large open space between the dining and living room, a 9' ceiling gives this home CHARM. The modern kitchen has lots of white cabinets and counter space. Lots of extra area for your dining table or to add an island. Kitchen freshly painted. Fridge, stove, washer (2107), dryer (2023) are included. The 4 piece bath has a newer tub surround and tub. On the second level , find all natural painted hardwood floors in 3 good sized bedrooms. One bedroom has a "Jack n Jill" style 1/2 bath. There is some character to be found with crystal door knobs and original doors. New windows in each room. The home has a WARM and comforting Vibe, so check out 328 6th AVE soon! (id:62370)
Spotless, Spacious & Spectacular with a Dream Shop + Garden Oasis! 2160sqft, 5 bedrooms, 3 bathrooms, a double attached garage, and a fully equipped 24' x 36' heated shop. Fully fenced, meticulously landscaped, this large ¾ acre pie-shaped lot at the end of a quiet cul-de-sac—offers the ultimate in privacy and peaceful living. Step inside to an open-concept layout. Heart of the home is stunning maple kitchen with granite countertops, stainless steel appliances, double ovens, oversized fridge, and a massive heated island. Completing the main level are an expansive dining area, a living room, a cozy family sitting area with a wood-burning fireplace, a generous mudroom and a charming three-season space incorporating the wonderful outdoor yard. The second level features four generously sized bedrooms, a dedicated office space, and a well-appointed 4-piece bathroom. The expansive primary suite offers his-and-hers closets and a beautifully updated 3-piece ensuite, complete with a dual rain-head walk-in shower. The attached 2-car garage offers direct home access, while a separate 24x36’ heated shop includes a heavy-duty hoist, large upstairs office, and an attached lean-to for additional covered storage. Additional notable features include new shingles, oversized eavestroughs, a Generac generator, fully fences yard, front gate, reverse osmosis system, in-ground sprinklers, newer furnace and air conditioner, a full slab crawl space, private water well, and septic system. Outside, unwind in the high-end hot tub with WiFi, Bluetooth, and a power-lift cover—or explore the showpiece garden filled with a rich variety of flowers, fruit trees, vegetables, and charming sitting areas designed for both privacy and social gatherings. This spectacular property is offered with immediate possession and can be sold fully furnished at a nominal cost. This could be #yourhappyplace. (id:62370)
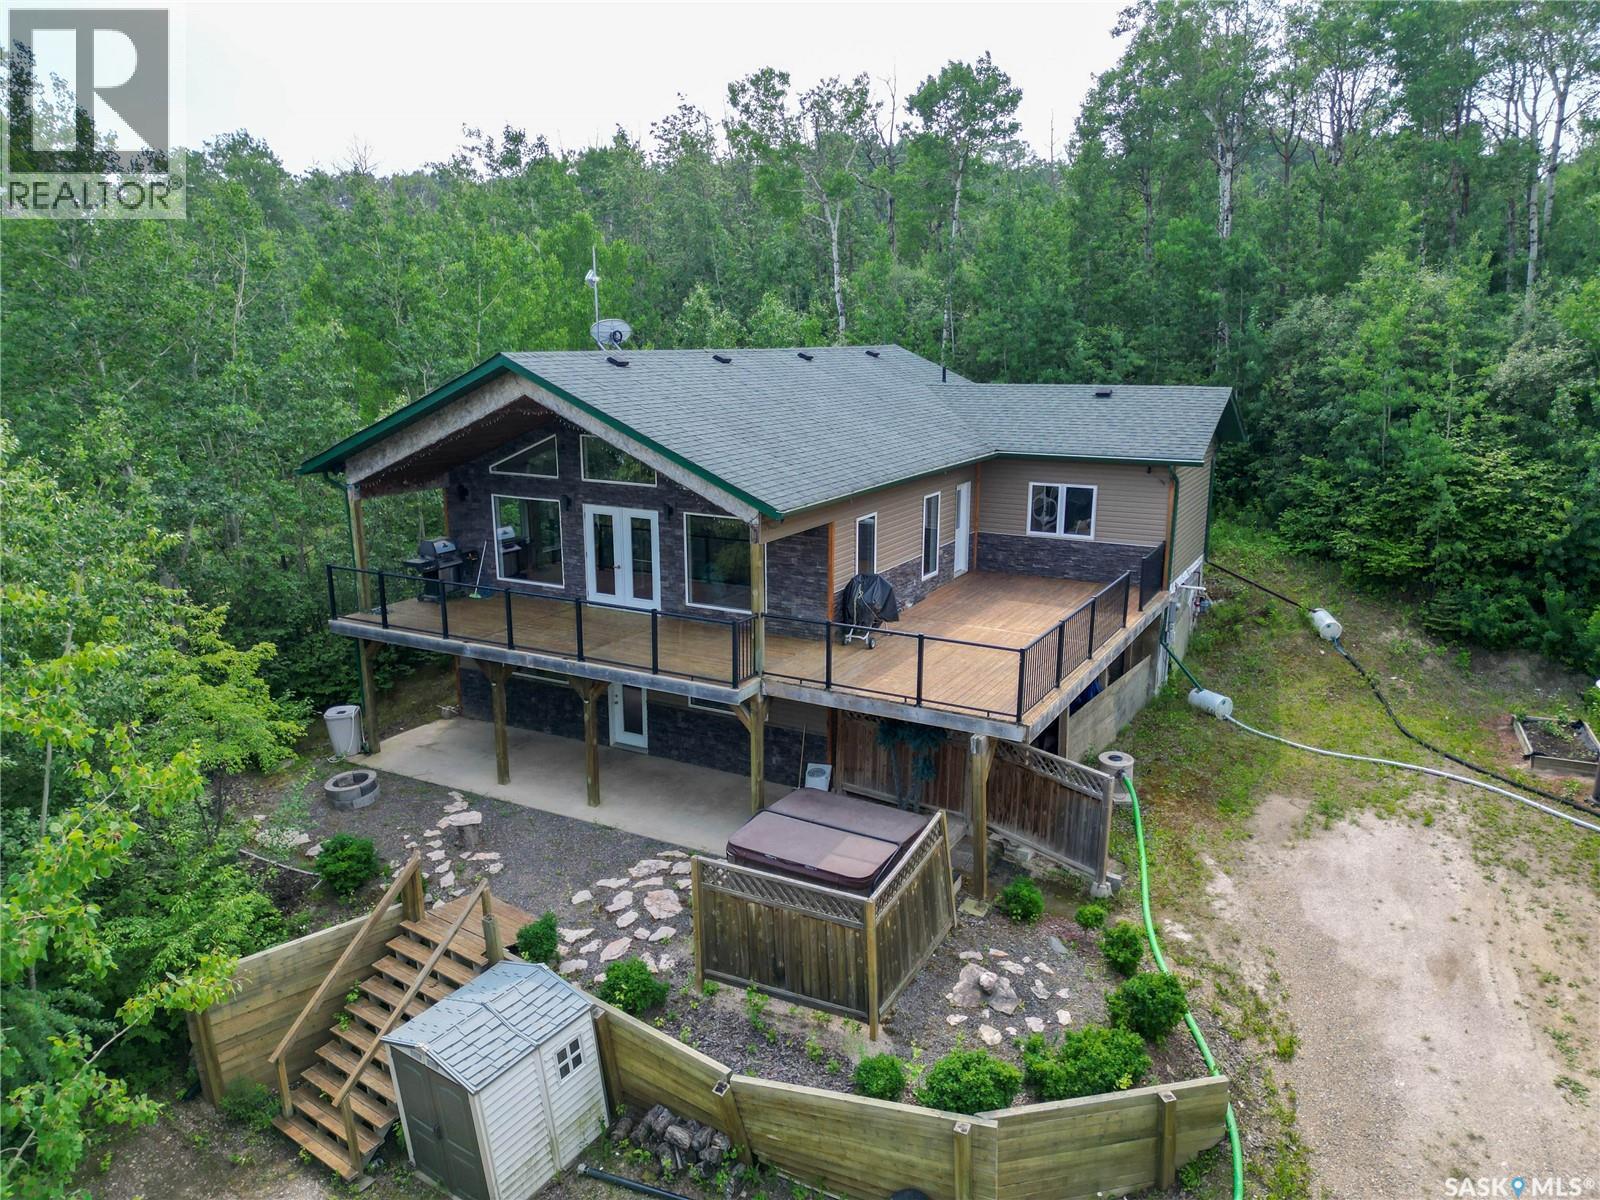
Welcome to your dream getaway! Nestled in nature, this spacious 5-bedroom home combines lake life with modern comfort, making it the perfect retreat for families, groups, or anyone looking to relax and recharge. The lower level offers a cozy, open-concept living space, and 2 well sized bedrooms. Upstairs, you'll find soaring vaulted ceilings and oversized windows, filling the space with natural light, along with 3 additional bedrooms. Step outside onto your private, oversized deck — a true highlight of this property. Surrounded by lush greenery and mature trees, the deck offers a peaceful retreat with plenty of space for outdoor dining, grilling, lounging, or simply enjoying your morning coffee. With durable railings and elevated views, this deck is built for both relaxation and entertaining. This beautiful home is a must see!p (id:62370)
OVERSIZED LOT! LEGAL BASEMENT SUITE! PRIME BRIGHTON LOCATION! Welcome to this exceptional Brighton home offering the perfect blend of style, functionality, and income potential. Situated on an oversized lot just steps from parks, playgrounds, walking paths, and green space, this property enjoys one of the most desirable locations in the neighbourhood. Featuring 1,866 sq. ft. above grade plus a newly completed legal basement suite with concrete to side entrance, this home provides outstanding flexibility for families, investors, or buyers looking to offset their mortgage. Large windows throughout create bright, inviting living spaces filled with natural light. The main floor offers a spacious entryway leading into an open-concept layout. The kitchen features quartz countertops, soft grey cabinetry, a timeless backsplash, and a walk-through pantry complete with a quartz coffee station. The dining and living areas flow seamlessly together, creating an ideal space for entertaining and everyday living. A mudroom and convenient 2-piece bathroom complete the main level. Upstairs you'll find three spacious bedrooms, two full bathrooms, and a versatile bonus room perfect as a family room, office, or play area. The primary suite offers a walk-in closet and a beautifully appointed ensuite. The newly completed legal basement suite is finished to an impressive standard with a private entrance, quartz countertops, luxury vinyl plank flooring, upgraded tile work, Energy Star appliances, a separate HRV system, and its own hot water tank. Whether used for rental income or extended family, this suite adds exceptional value. Additional features include central air conditioning, modern window coverings throughout, front picket fencing, fully fenced yard, and a concrete driveway. The garage has just been insulated and drywalled! This is a rare opportunity to own a premium Brighton property. (id:62370)
Professionally renovated and move-in ready! This charming 3-bedroom, 2-bathroom home with a spacious third-level loft style bedroom has been extensively renovated and offers a bright, functional layout with quality finishes throughout. Beautiful hardwood flooring runs through the main and upper levels, with tile in the kitchen and bathrooms. The open-concept living and dining area features a custom hardwood accent wall, and the kitchen is equipped with soft-close maple cabinetry and stainless steel appliances. A stylish 2-piece bath completes the main floor, while upstairs features two generous bedrooms and spacious 5-piece bath with dual sinks. The third level offers a versatile loft-style bedroom that could also be used as a home office or kids play area. Important note: may not meet current egress requirements to be a legal bedroom. Spacious basement with laundry and ample storage space. Upgrades include: High-efficiency furnace (2021), newer siding, newer windows, updated plumbing and electrical, and newer interior and exterior doors. Enjoy outdoor living on the front and back decks. There’s also a single detached garage with a new automatic overhead door. Located within walking distance to the hospital, this property is ideal for healthcare workers or as a great investment opportunity. Blending comfort, character, and modern updates — this home is truly move-in ready! (id:62370)
Exceptional acreage living just south of Tisdale! This impressive 2,234 sq. ft. home offers generous living space, a versatile floor plan and outstanding facilities for both family life and business or recreational use. The main floor features a spacious kitchen, formal dining area, separate living and family rooms, a bright 269 sq. ft. sunroom and convenient main-floor laundry. The primary suite includes a walk-in closet and substantial five-piece ensuite. A second bedroom, four-piece bathroom and dedicated office complete the main level. Downstairs, the expansive developed basement offers two additional bedrooms, a three-piece bathroom, bar area, storage and an incredible 1,001 sq. ft. recreation room with fireplace. Vehicle and equipment storage is exceptional with an approximately 905 sq. ft. attached garage plus a detached shop measuring approximately 58'7" x 30'5" with its own washroom. A rare opportunity to enjoy space, privacy and exceptional functionality within easy reach of Tisdale. Explore the iGUIDE virtual tour and schedule your private viewing today. (id:62370)
Welcome to this beautiful walkout bungalow in Skyview Estates at Blackstrap Lake—well maintained, move-in ready, and designed for comfortable lake living. Step inside to a bright and inviting open-concept main floor, filled with natural light from the abundance of windows. The spacious kitchen offers ample cabinetry, a large island with granite countertops, and flows seamlessly into the dining area and well-appointed living room—perfect for everyday living and entertaining. The main floor also features a generous primary bedroom with a walk-in closet and 3-piece ensuite, a second bedroom, an additional 4-piece bathroom, and a convenient laundry/mudroom just off the entry. The fully developed walkout basement provides even more living space, including a cozy family room with gas fireplace, a games area, a large office with elegant glass-pane doors, a spacious bedroom, and another 4-piece bathroom. You’ll also appreciate the abundance of storage in the mechanical room. The oversized 36' x 24' double attached garage features a third overhead door with access to the backyard—perfect for storing recreational equipment or creating a workshop space. Outside, enjoy the wrap-around deck with beautiful lake views—recently redone with sleek glass railing and a durable epoxy finish. The beautifully landscaped backyard includes a gazebo, garden area, fire pit, kids’ play space, and a large paved parking area that can double as a sport court. The paving was professionally prepared for optimal drainage, and the landscaping is professionally done, evident throughout. The yard is nicely treed for added privacy and includes underground sprinklers in the front yard. Located just 20 minutes from Saskatoon with easy highway access, this property offers the perfect balance of peaceful lake living and city convenience. Speaking of lake life, there is a beach just 5 minutes walk from the house Marina slip and hot tub are not included but negotiable. (id:62370)
Step into exceptional value and refined comfort with this beautifully presented south-facing corner unit townhouse condo, complete with two dedicated parking stalls directly in front of the unit plus visitor parking next to them—a rare convenience that enhances everyday living. Offering a generous blend of space, natural light, and thoughtful design, this residence features 3 bedrooms, 2 bathrooms, and a fully finished basement with a custom bar, creating an impressive 1,600 sq. ft. of total living space. The main floor welcomes you with a warm, sunlit ambiance and a functional kitchen that flows effortlessly into a comfortable living area—perfect for relaxed evenings or elegant entertaining. Upstairs, three well-proportioned bedrooms provide versatility for family, guests, or a beautifully appointed home office. The finished basement elevates the home’s appeal even further, offering a stylish entertainment zone complete with a bar, plus flexible space ideal for a cozy media room, fitness studio, hobby area, or additional storage. In today’s market, a property offering this level of space, sunlight, and upgraded lifestyle features at such an accessible price point is truly exceptional. This home delivers the comfort and value buyers seek—without compromise. An outstanding opportunity—secure your private viewing and present your offer. Exceptional homes at this price simply do not last. (id:62370)
Whether you're a first-time buyer looking to call Spiritwood home, or you're an investor looking to add to your portfolio, this cozy property is full of potential! The open and efficient floor plan features a kitchen with plenty of cupboard and dining space, a bright living area, a 4-piece walkthrough bathroom, and one bedroom. The low-maintenance lot and garden sheds complement the property, making upkeep straightforward and simple! Don't miss out on this low-overhead ownership opportunity - reach out today to obtain additional details or to arrange a private showing! (id:62370)
Located in a well-established South Hill business district, this versatile commercial property offers an outstanding opportunity to relocate your business, launch a new venture, or expand your investment portfolio. The interior has been recently renovated and features a functional layout with two private offices, a staff break room, a beautifully updated bathroom, and a full basement providing ample storage space. A large backyard offers convenient on-site parking for staff and customers. Zoned C2 – Highway Commercial, this property is suitable for a wide range of business uses, including professional offices, retail, beauty and hair salons, massage therapy, wellness services, and many other commercial ventures. Don’t miss this excellent opportunity to own a move-in-ready commercial building in one of South Hill’s established business locations! (id:62370)
Great opportunity to purchase 1,685.69 acres of mixed-use land located near Belbutte, SK & Spiritwood, SK. SAMA Field Sheets report 616 cultivated acres with a soil final rating weighted average of 41.22 and 1,033 SAMA native acres (comprised of native grass and aspen pasture). The cultivated land is rated “S2/S3/S4” for stoniness. The topography is mixed with T1/T2/T3 SAMA topography ratings. SCIC soil classes are as follows: eight quarters are classified as “K”, one quarter is “L”, 99.5 acres are “M” and one quarter as “Not Rated” soil by Saskatchewan Crop Insurance. The land is available for Fall/Winter 2026 possession. There are four bins located on the property which are included in the listing, all other bins are not included and are to be removed by the Seller prior to closing. Offers to purchase to be submitted/tendered to the Seller’s Brokerage in writing by 12:00PM on Tuesday October 6, 2026. All offers to purchase will be presented at the same time to the Seller for consideration after 12:00PM on Tuesday October 6, 2026. Highest or any offer not necessarily accepted. Offers can be submitted on all or part of the property. As per the Seller’s direction, all offers will be presented on 10/06/2026 12:00PM. (id:62370)
Looking to give your business a fresh new face? This beautifully renovated commercial space on Central Avenue could be exactly what you have been searching for. Optimally located with street-front exposure and excellent signage opportunities, this main-floor unit offers full accessibility and a polished, professional atmosphere. Inside, oversized windows flood the space with natural light, complemented by beautiful hardwood floors and striking high industrial-style ceilings that create a modern, welcoming workspace. The thoughtful layout features a large front reception area — easily reconfigured to accommodate an additional private office — along with two separate, light-filled office spaces, offering flexibility and privacy for your team. A shared washroom and kitchenette are conveniently located just outside the units in the front foyer, helping to reduce noise and provide added privacy within the space. Stay comfortable year-round with central air conditioning and efficient boiler heat. All utilities are included in your monthly rent, ensuring consistency and ease in budgeting your monthly expenses. Call for more information or to book your private viewing. (id:62370)
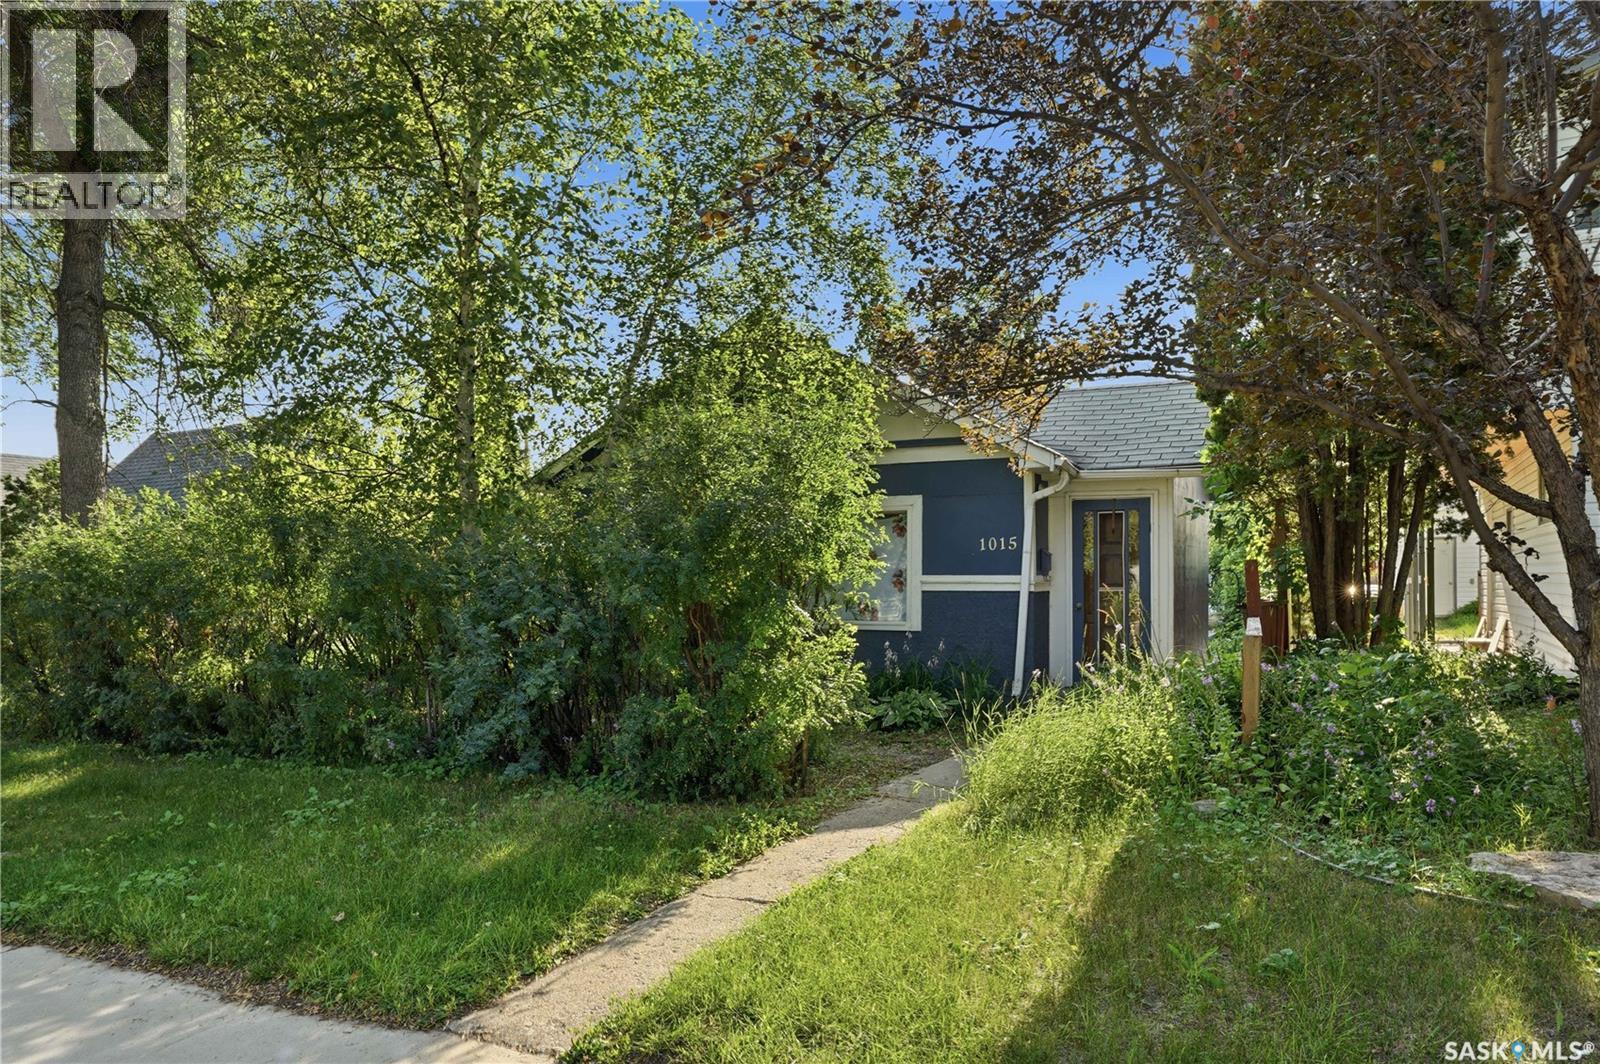
Starter home or investment property on a lovely street in Hudson Bay Park. Welcome to 1015 Avenue J North, a two bedroom one bathroom bungalow on a nice sized lot. The functional kitchen includes appliances and opens into the spacious living area. The two bedrooms and four piece bathroom complete the main floor, with laundry and storage located in the basement. Outside is a well treed and private yard with shrubs, flowers and perennials. There’s an oversized single detached garage with 220 wiring and two not the garage, completing this budget friendly home. Located near all amenities including transit, groceries, schools and downtown. Call or text your favourite Saskatoon real estate agent to arrange your viewing. (id:62370)
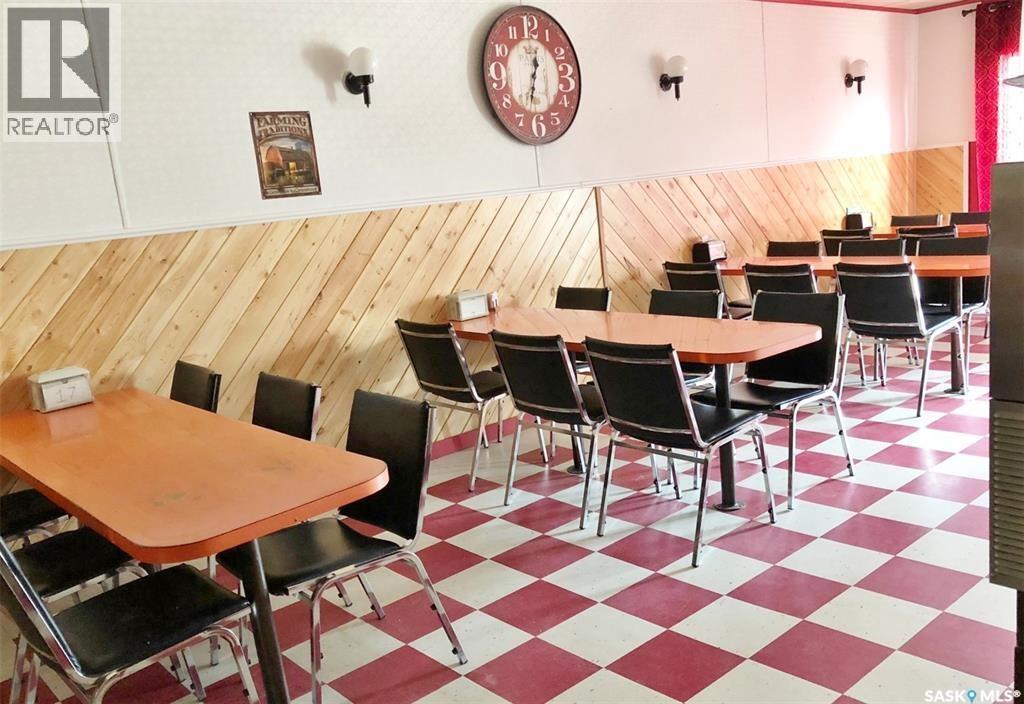
Restaurant for sale in northeastern Saskatchewan community of Hudson Bay—a friendly, growing town of approximately 1,500 residents and the provinces largest RM. Located in the heart of downtown, this property sits on the corner of the community’s two main streets, offering excellent visibility.Currently set up as a family restaurant, the building features several upgrades including metal roofing, updated exhaust system, air conditioning, renovated bathrooms, refreshed flooring, and a newer fryer. A full equipment package is included: fryer, grills, chicken fryer, pizza oven, prep tables, fridge, coolers, stove, tables, chairs, and coffee machine—everything you need to operate immediately.A great opportunity to step into business ownership in a welcoming northeastern Saskatchewan town known for forestry, agriculture, outdoor recreation, and year-round tourism.Call today to book your viewing. (id:62370)
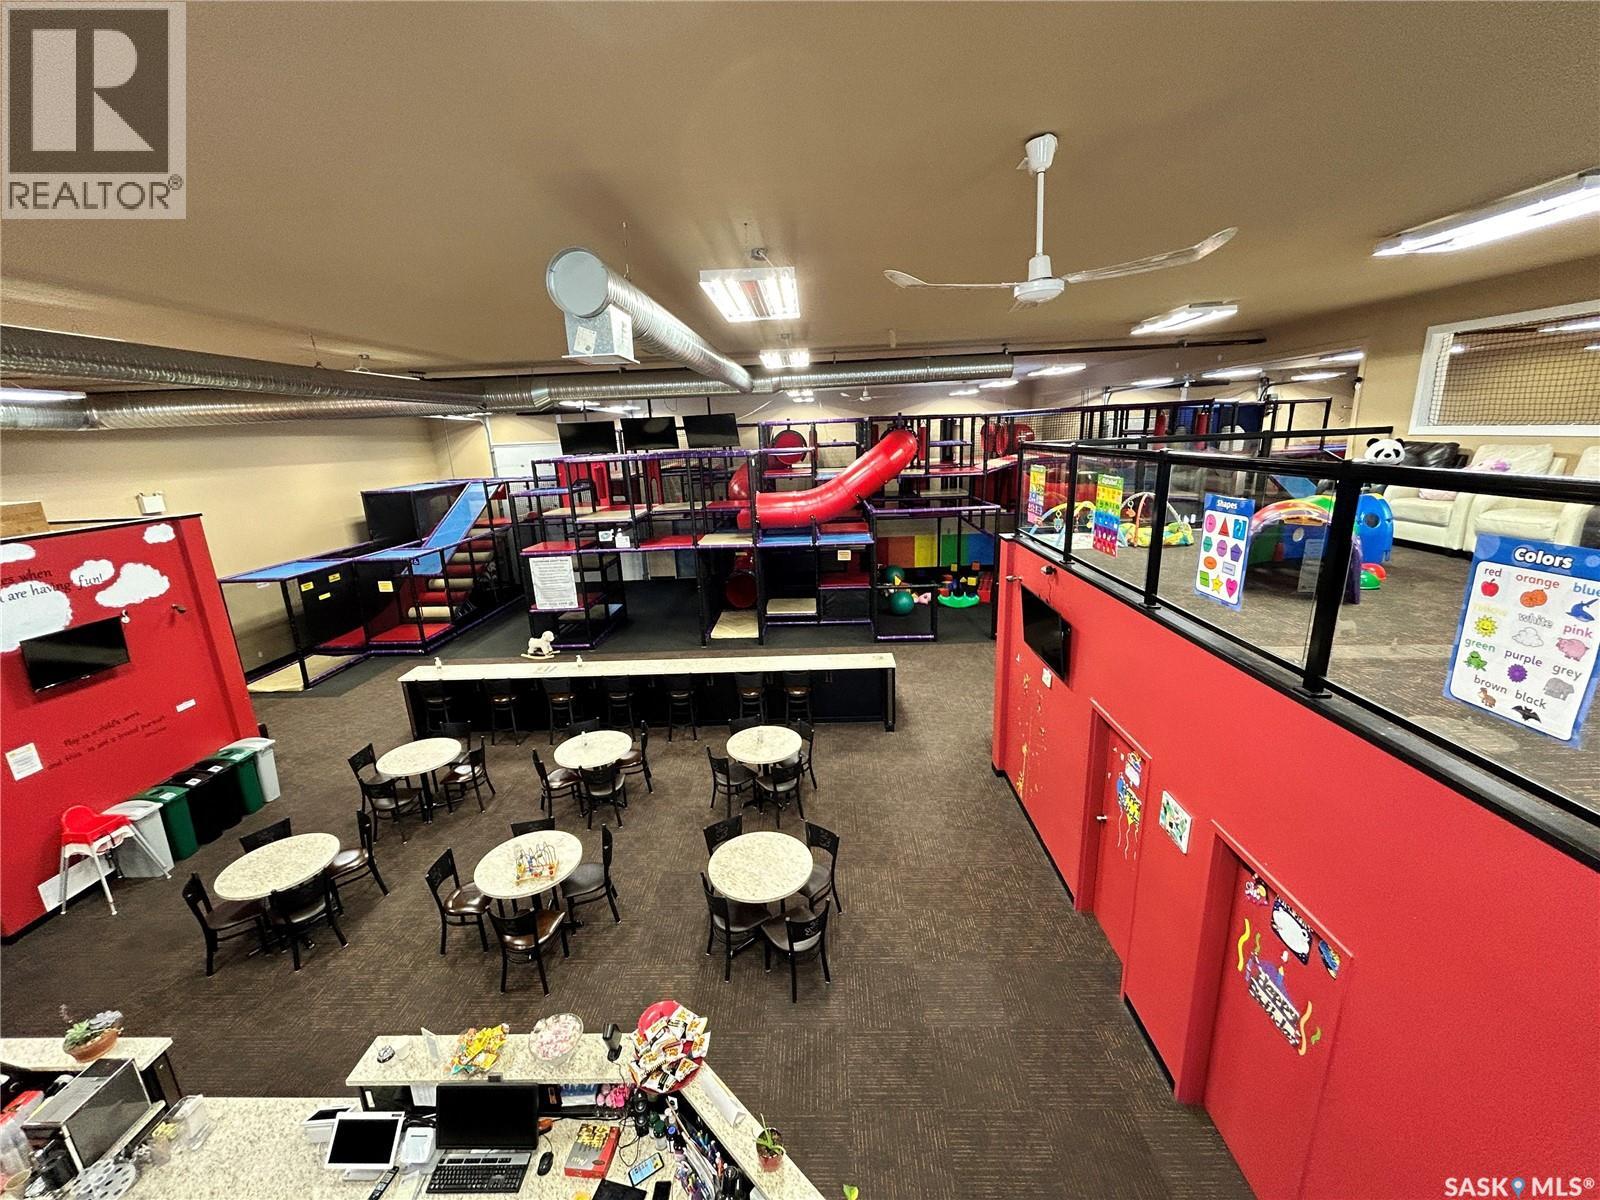
Rare Opportunity! Turnkey 7,200 sq. ft. Premier Indoor Family Entertainment Centre & Playground in Warman! Welcome to Pin Pin Entertainment (formerly CJ's Climb and Play), a beloved community fixture serving Warman, Martensville, Saskatoon, and surrounding regions. Spanning an impressive 7,200 sq. ft., this fully equipped facility features a massive custom-built play structure by Orca Coast Playground, a dedicated safe toddler area (ages 3 & under), private party rooms for birthday celebrations, and a fully functional snack/bubble tea bar with comfortable seating for parents. Operating out of 3 combined commercial bays with high foot-traffic potential, this turnkey business boasts low staffing requirements and steady year-round demand. Incredible potential for growth by expanding digital marketing, introducing before/after school care programs, youth arcade games, or community workshops. Ideal business for an owner-operator or family-run operation. All equipment, fixtures, and inventory setup included. Don't miss this exceptional commercial opportunity! (id:62370)
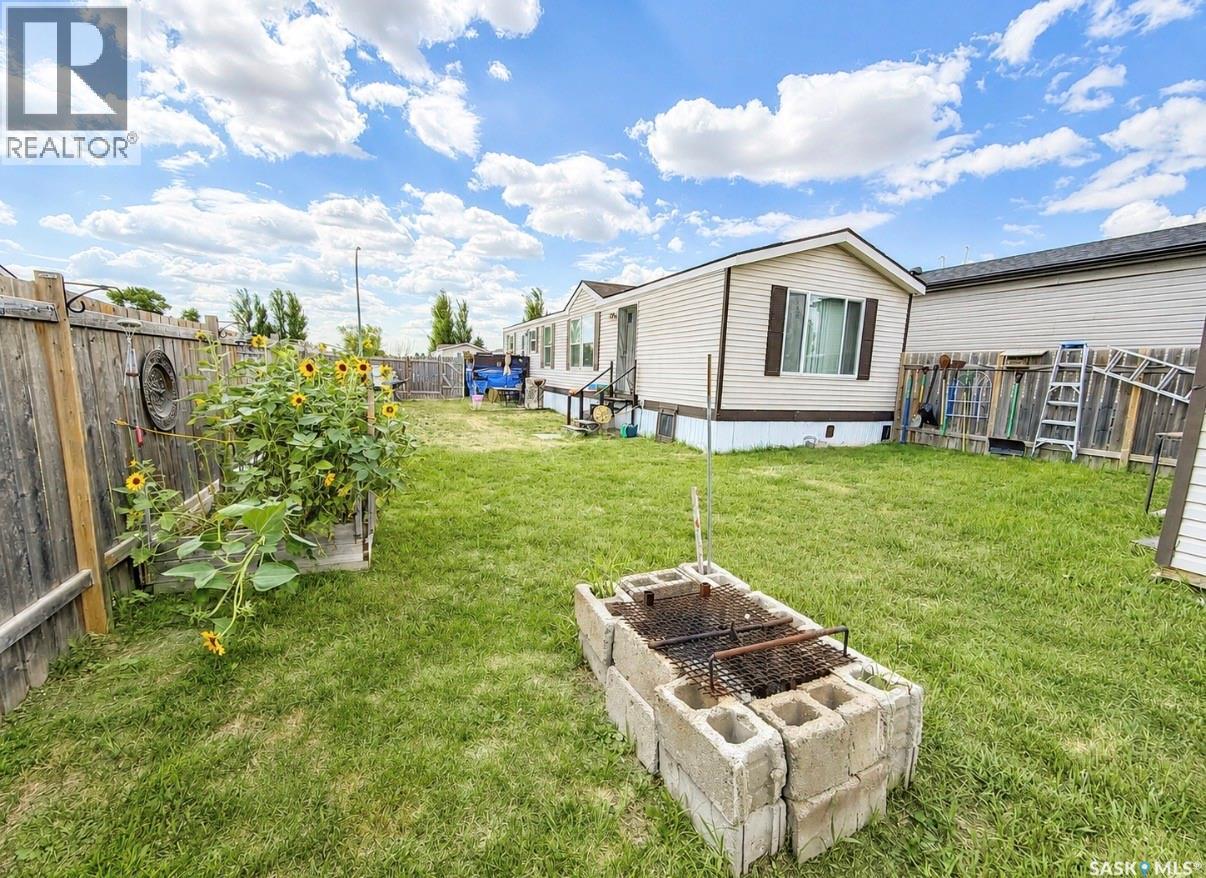
160 Prairie Sun Court is up for grabs and offering a quick possession date if so desired. Why rent when you can own? This home is consists of two bedroom and two bathrooms. The primary suite has a his and hers closet as well as a 4 pc ensuite. Lot of cabinets in the kitchen for storage as well as newer fridge (2025) and stove (2024) as per owner. Outside you will find a fully fenced yard and a storage shed. Affordable, move in ready and waiting for its new owner. (id:62370)
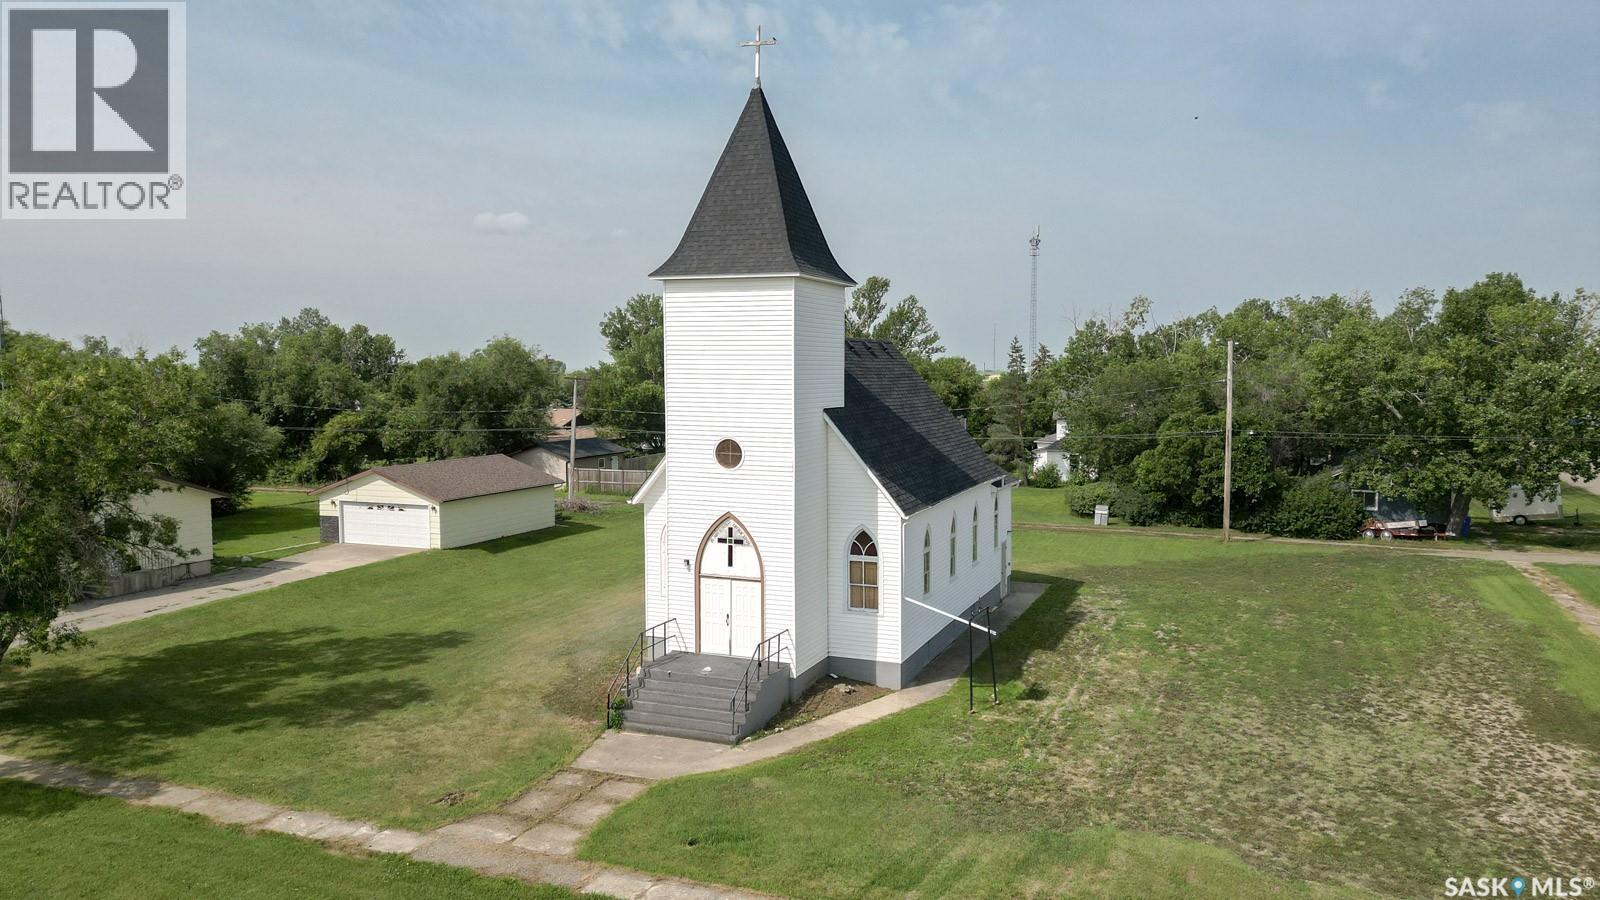
Discover a truly one-of-a-kind property in the peaceful community of Lang—just 40 minutes from Regina! Originally built in 1906, this former church has been thoughtfully converted into a warm and inviting 1,477 sq ft home that beautifully blends history with comfort. Step inside to find soaring vaulted ceilings, original stained glass windows, and timeless architectural details that add character to every corner. The main floor features a spacious oak kitchen, open-concept living and dining areas, and a cozy bedroom with a full bathroom. Upstairs, the loft offers space for a second bedroom, a roughed-in bathroom, and endless potential for a private retreat or studio space. Sitting on a massive lot of almost 1/2 acre, there's ample room for gardening, entertaining, or even expanding. Whether you’re drawn to its unique charm or looking for something with space and history, this property is a rare opportunity. Don't miss your chance to own a piece of Saskatchewan history—schedule your private viewing today! (id:62370)
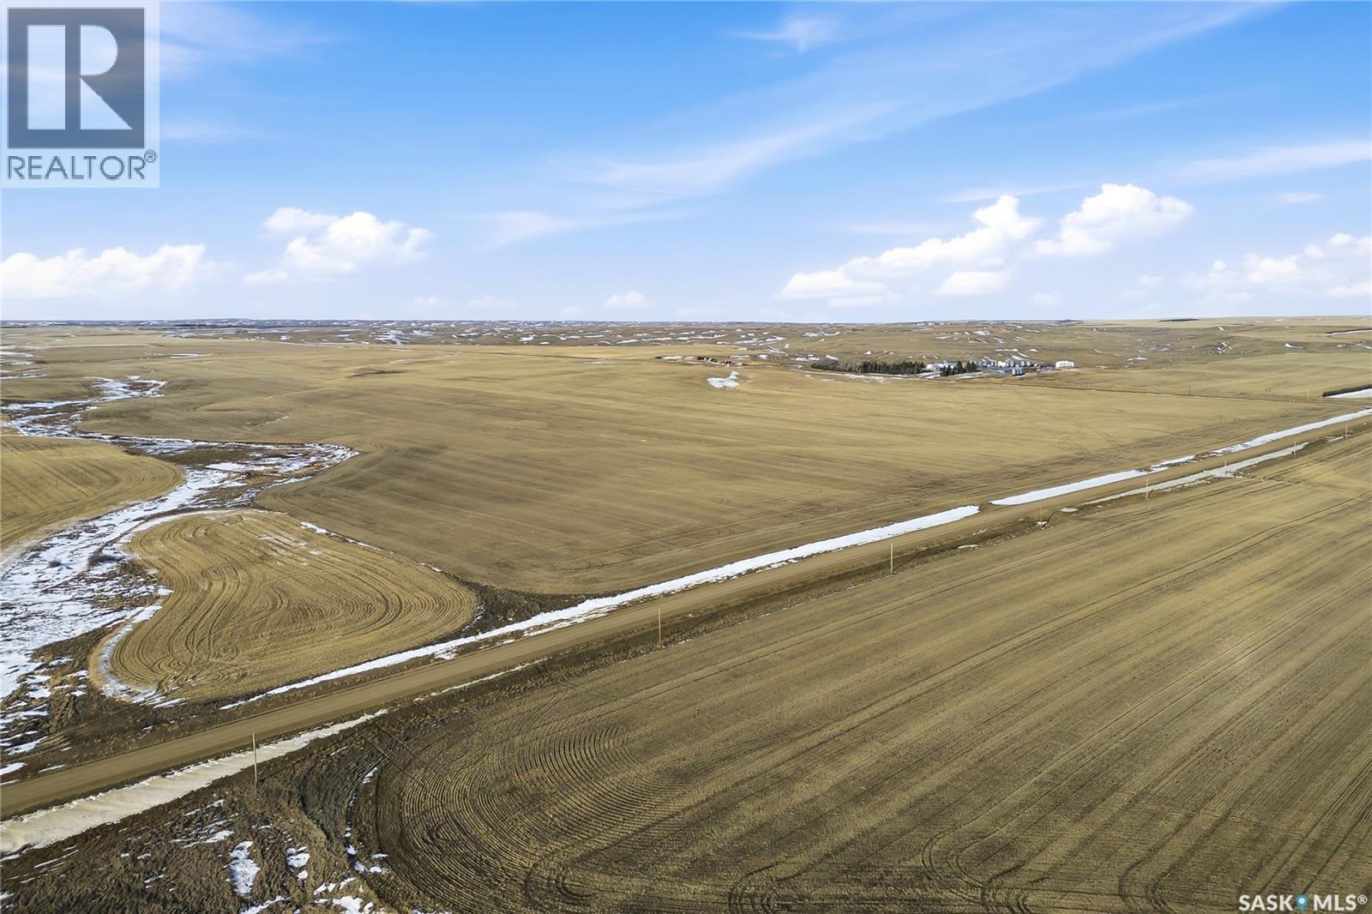
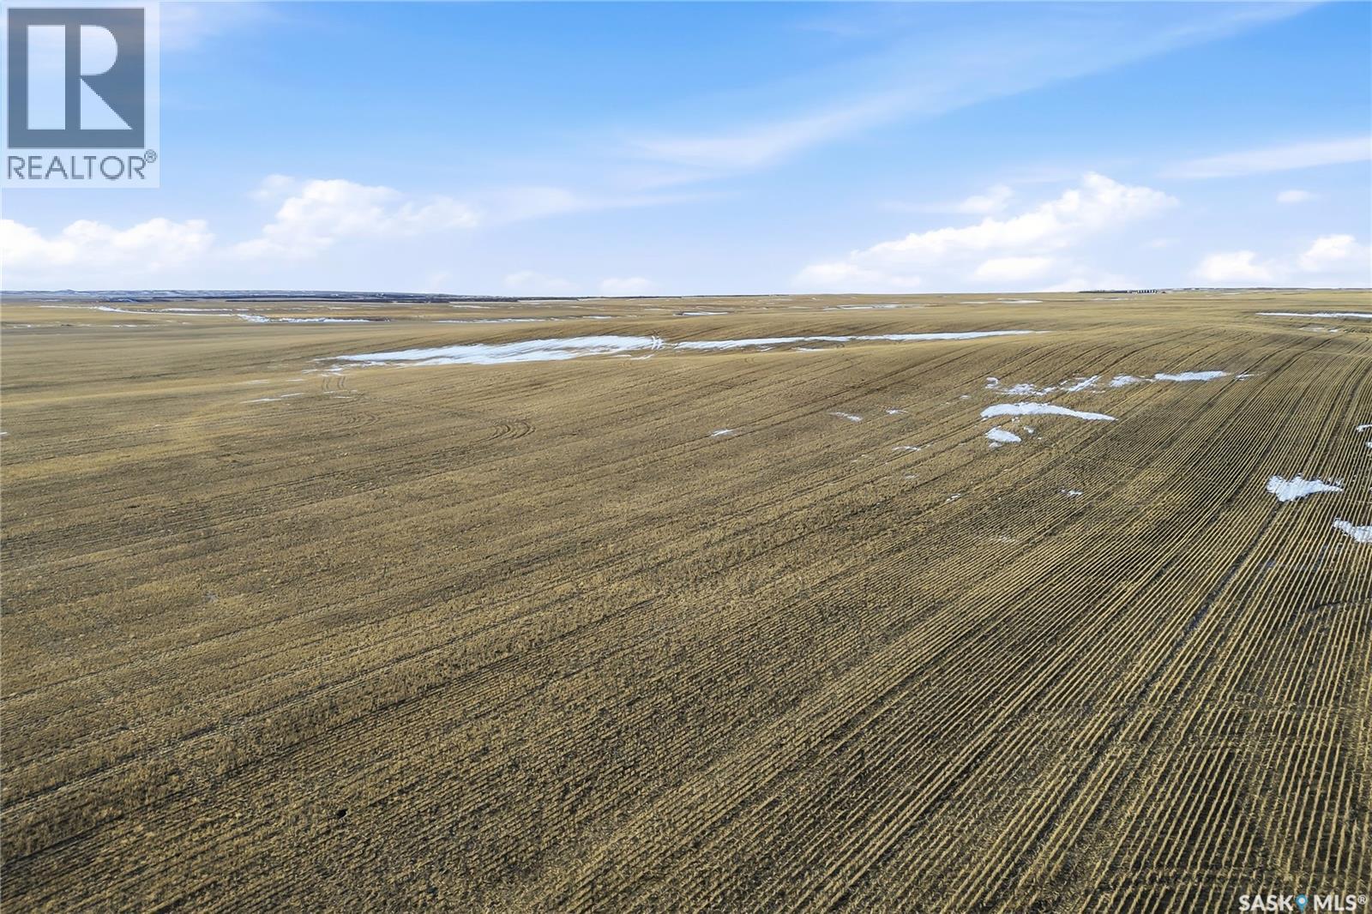
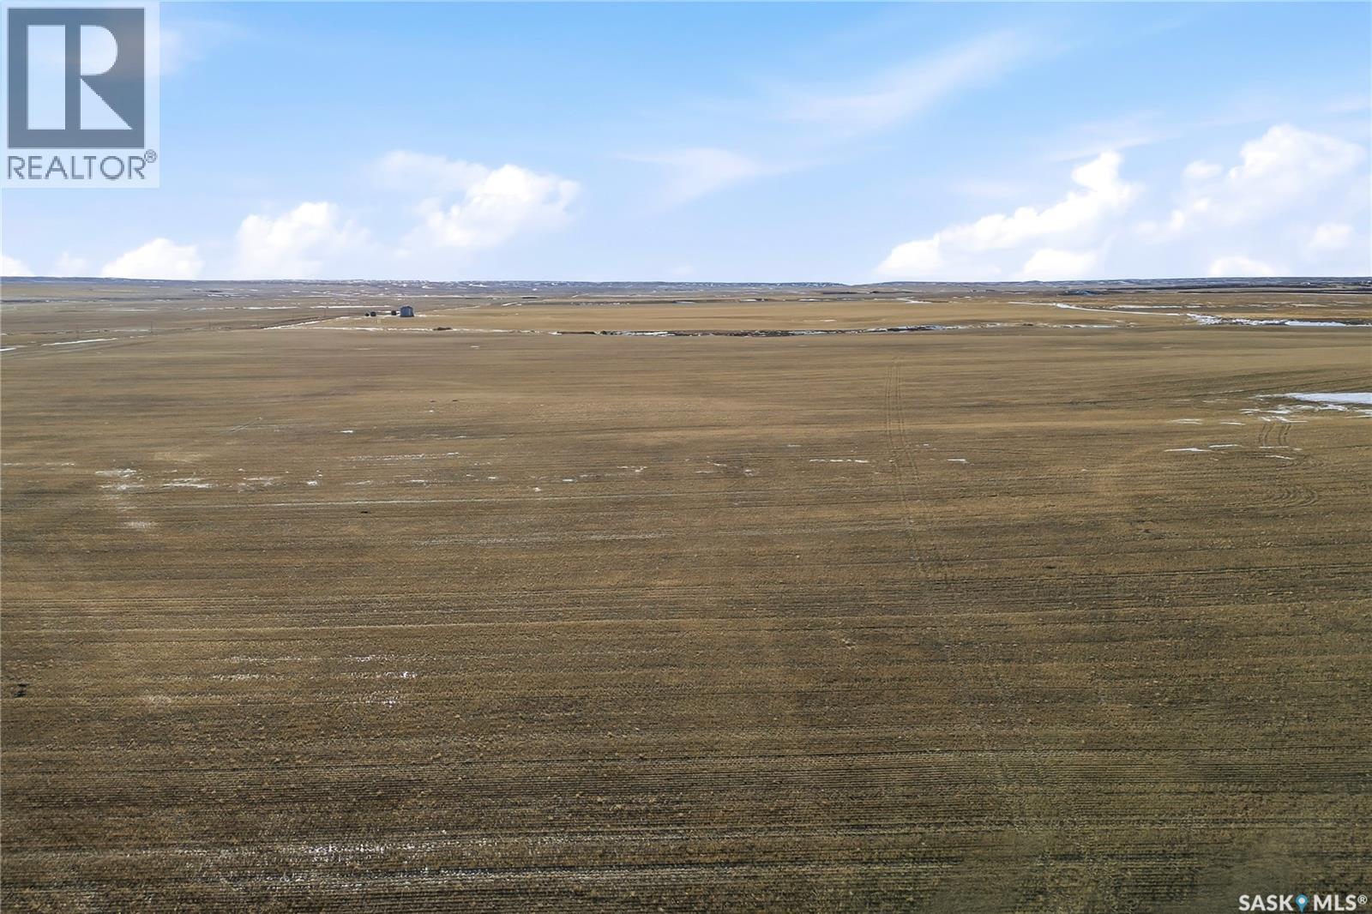
Farm land package located in the South West portion of the province in the RM's of Glen McPherson No.46 and Auvergne No.76. Located on 30 quarter sections (4564.67 acres) This land is currently rented until December 2028 and can be purchased with one or two other land packages currently listed (SK044438 and SK044444) Home site includes 1800 square foot family 2 storey home with 2 car attached garage, 40x50 heated shop, multiple out buildings and bins, water from 2 wells and much more. Directions: LOCATED APROX 22KM SOUTH OF PONTEIX, HOME SITE IS ON THE WEST SIDE OF ROAD 628 (id:62370)
Farm land package located in the South West portion of the province in the RM of Glen McPherson No.46. Located on 6 quarter sections (954.65 acres) This land is currently rented until December 2028 and can be purchased with one or two other land packages currently listed (SK044438 and SK044446) (id:62370)
Farm land package located in the South West portion of the province in the RM's of Glen McPherson No.46 and Auvergne No.76. Located on 31 quarter sections (4940.68 acres) This land is currently rented until December 2028 and can be purchased with one or two other land packages currently listed (SK044444 and SK044446) (id:62370)
Welcome to this beautifully renovated, move-in-ready home in Qu’Appelle, SK, offering nearly 800 sq. ft. of stylish main-floor living on an expansive triple lot. Ideal for buyers searching for affordable rural real estate near Regina, this property combines modern updates, generous outdoor space, and the charm of small-town Saskatchewan living—all within commuting distance of the city. The bright main floor features a comfortable living room, one bedroom, a beautifully updated kitchen, and a stylish 4-piece bathroom. The basement includes an additional bedroom and a 3-piece bathroom with a stand-up shower, while the remaining space offers plenty of potential to develop and customize to suit your needs. Create a family room, home office, hobby area, guest retreat, or additional storage—the possibilities are yours. Extensive renovations provide peace of mind and turn-key convenience, including new LVP flooring and subfloor, a reinforced main beam, relocated staircase, fresh paint throughout, modern lighting, updated electrical with 100-amp service, added insulation, a brand-new kitchen with farmhouse sink, updated bathrooms, and new blinds. Outside, the oversized triple lot provides exceptional space for gardening, entertaining, or enjoying evenings around the fire pit. The property also features a 14’ x 24’ garage and a large covered deck with slide-down privacy screens, creating a comfortable outdoor living space for relaxing, hosting guests, and enjoying quiet prairie evenings. Located in the welcoming community of Qu’Appelle, this renovated home offers an appealing balance of affordable small-town living and convenient access to Regina. It is a great option for first-time buyers, downsizers, or anyone looking for a move-in-ready home with a large yard and future development potential. Contact your REALTOR® today for more information or to schedule a private viewing. (id:62370)
Welcome to 324 Laing Street! If you're looking for a move-in ready home with many of the major updates already completed, this could be the perfect fit. This charming 2-bedroom, 1-bathroom home has been well maintained and thoughtfully updated over the years. The home and garage received a significant exterior makeover in 2013 with new siding, soffit, fascia, eaves, windows, exterior doors, and a new deck. Inside, the kitchen was beautifully renovated in 2019 and features custom cabinetry, a glass tile backsplash, and a natural gas stove. Additional updates include new flooring in the kitchen and entry (2013), custom blinds (2013), a new furnace (2013), new shingles on both the house and garage (2022), and a new water heater installed in May 2026. With so many improvements already completed, this home is ready for its next owners to move in and make it their own. Don't miss your opportunity to view this wonderful property! (id:62370)
Welcome to this well-maintained 5-bedroom, 2-bathroom family home, ideally situated on a quiet street in the Town of Wadena. Offering plenty of space for a growing family, this home features a warm and inviting living area complete with a cozy wood-burning fireplace. Step outside to enjoy the fully fenced backyard, perfect for children and pets, with a dedicated garden space and storage shed for all your outdoor needs. Numerous updates have already been completed, including renovated shingles, siding, windows, doors, flooring, and both bathrooms, providing peace of mind and modern appeal. This move-in ready property combines comfort, functionality, and a great location—don't miss your opportunity to make it your own! (id:62370)
This property is located at Canora Beach, Good Spirit Lake. It is a ready to complete structure that is fully spray foam insulated and heated with propane radiant heat. It is located on a quiet cul-de-sac, includes two lots for privacy and great parking, is well treed and has no back neighbors. A large 16x10 overhead door and full 12 foot ceilings allows for parking large toys inside. The floor is full concrete. The power service is 200 amp. The interior is ready for your design, and the floor is prepped for water and sewer. You have the option to drill a well or install a holding tank and add a septic system of your choice. Call your REALTOR if you have questions or to view the property in person! (id:62370)
Welcome to a unique one and three quarter story home located on a double lot in a mature area of Yorkton. A large yard, two foyers with great storage space, plenty of oak cabinets in the kitchen, main floor laundry and main floor master bedroom make this home inviting. There is potential for the handyman to purchase an affordable home and make improvements; or a great investment for income property. It is priced to sell!! (id:62370)
Welcome to Howe Acres showcasing stunning renovations and creative use of old and new! This large family home boasts 6 bedrooms & 3.5 bathrooms. Significant storage space, entertaining space, attached double heated garage & a mudroom every acreage should have! Back deck is spacious with room for the whole family and some friends! Yard consists of beautiful Cherry trees, a raspberry patch & an apple tree! Plus useful outbuildings such as 2 quonsets, shop plus large + smaller shed and plenty of space with 20 acres if you have some horses to accommodate. A short drive to the lovely town of Eston with all amenities you could want and a hop, skip & jump to the beautiful Eston Riverside Regional Park! It's the perfect location to everything you'd need plus a view of the Land of The Living Skies for miles! Directions: 6 miles south of Eston on highway 30, 1 mile east, 1 mile south. First yard on west side of road. (id:62370)
Nestled in mature, gated Fairview Estates and backing directly onto the scenic Hillcrest Golf Course, this bareland condo offers a peaceful, low-maintenance lifestyle with low condo fees. Pride of ownership shines throughout this quiet neighborhood, where strict architectural controls help protect your long-term property value while keeping you minutes from Moose Jaw’s premier amenities. Enjoy effortless living in one of the city’s most sought-after pockets. Note: GST applicable on purchase price. (id:62370)
Quick Possession is available. Well maintained condo unit located in Hillside Estates! This unit is located on the second floor featuring 856 sq.ft. of living space. this unit has spacious laundry room, open concept kitchen, dining and living room. Patio doors off the living room go onto a nice size patio and also a storage room. There is 2 bedroom and a full bathroom to complete this unit. Hillside estates is a preferred adults only building that features a exercise games area, meeting room, elevator, underground parking! Call to view! (id:62370)
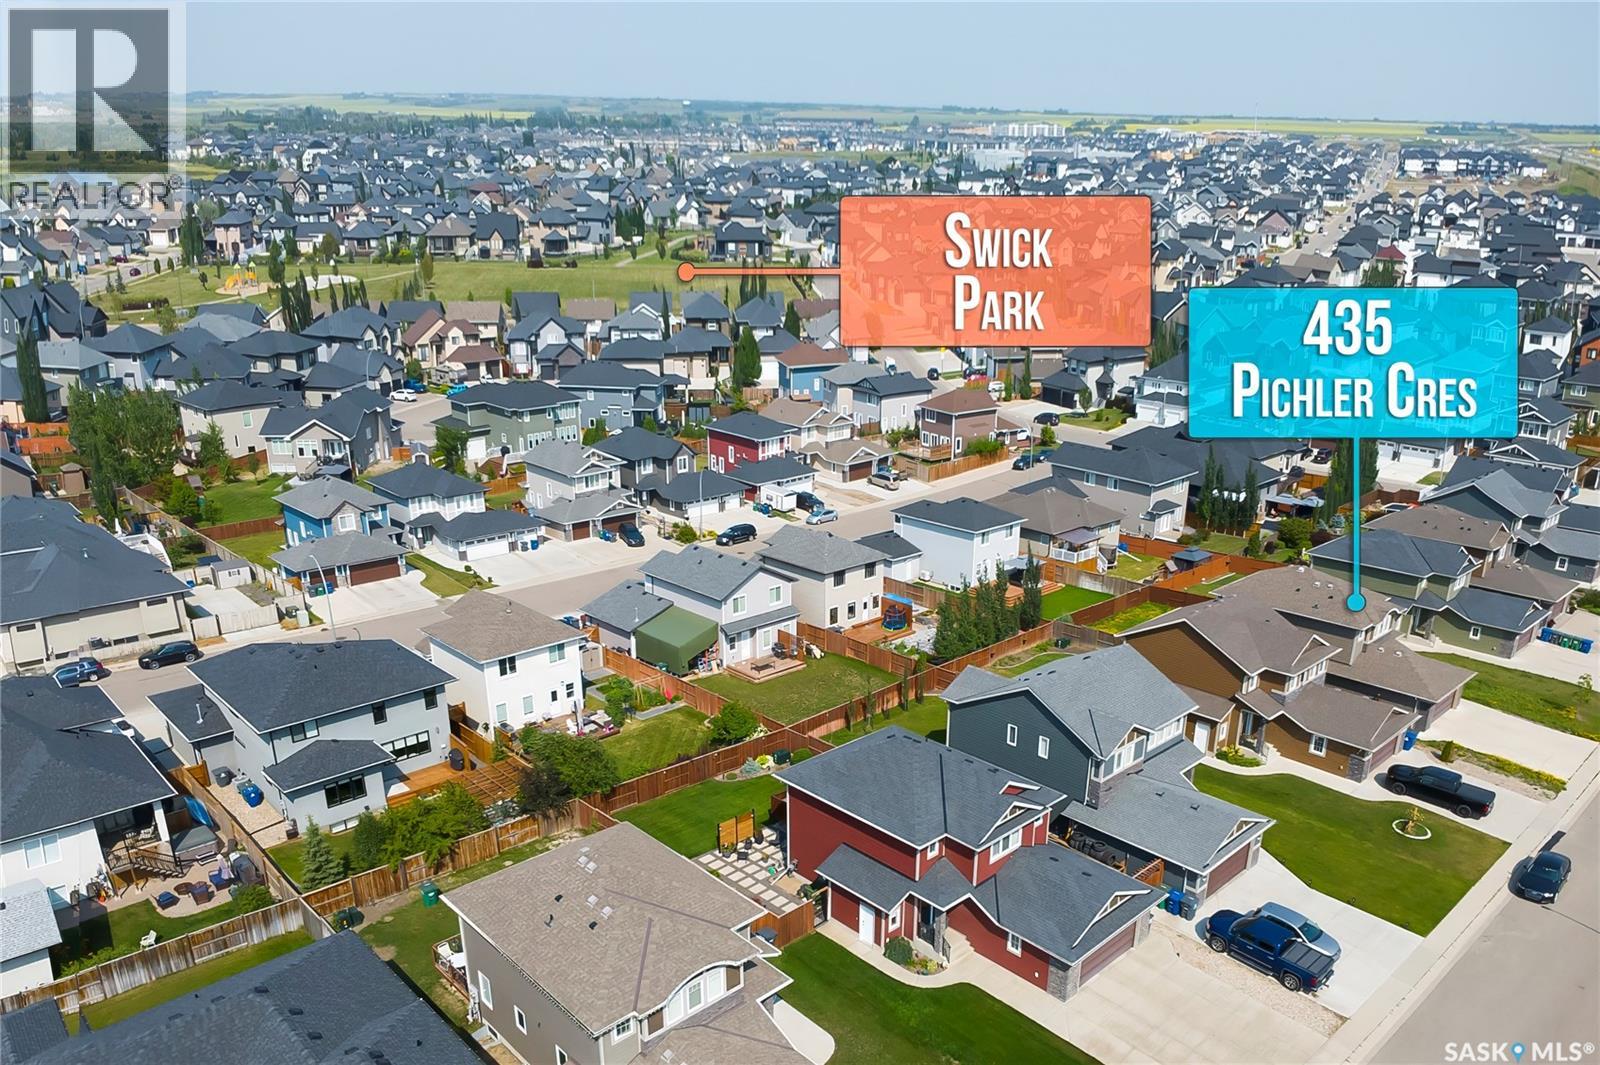
Welcome to 435 Pichler Crescent! This fully developed two storey home offers an open concept main floor with beautiful hardwood floors. The kitchen features a large island with quartz countertops and soft close cabinetry. On the second floor you will find three bedrooms plus a stunning en suite. Basement features a one bedroom legal suite to help offset your mortgage payments! You won't want to miss out on this one! (id:62370)
This beautifully designed bungalow offers exceptional space, quality craftsmanship, vaulted ceilings, expansive windows, and skylights that fill the home with natural light. A gas fireplace with custom brick detailing and floor-to-ceiling built-in cabinetry creates a stunning focal point in the living room. The dining area features additional built-in cabinetry and garden doors leading to outside. The kitchen is thoughtfully designed with an abundance of oak cabinetry, a large island, stainless steel appliances, built-in double ovens, and a gas range. The mudroom leads you out to the heated attached garage. The garage features a 12 foot rear extension, providing excellent space for a workshop, storage, or hobby area. The main floor primary suite is complete with a walk-in closet featuring custom built-ins and a five-piece ensuite with double sinks, a corner jetted tub and a custom tile and stone shower. Two additional bedrooms and a four-piece bathroom complete the main level, with one bedroom offering built-in shelving that is ideal for a home office. The fully developed basement is equally impressive, featuring large windows, in-floor heat beneath ceramic tile flooring, an inviting family room with an electric fireplace, a versatile flex space with built in cabinets, two additional bedrooms, a three-piece bathroom, and a laundry room with an incredible amount of built-in cabinetry to keep everything organized. Outside, you'll enjoy a fully fenced backyard with a composite deck and a private patio, all surrounded by mature trees, with a garden area and a large sandbox to complete this space. A separate driveway alongside the garage provides convenient additional parking and easy backyard access. Upgrades in recent years include shingles, skylights, a high-efficiency furnace, water heater, and dishwasher, adding even more value and peace of mind. Be sure to view the virtual tour and experience everything this outstanding property has to offer. (id:62370)
ACREAGE WITH 2 SEPARATE YARD SITES IN THE RM OF BUCHANAN NO.304. A fantastic opportunity on 21.22 acres in the RM of Buchanan situated 10 minutes northwest of Canora just north of Tiny. This property consists of a 1976, 1,568 square foot home with an attached garage, a 40 x 72 shop, and 2 separate yard sites with power! These 2 yard sites also have 2 dugouts on the property east and west, perfect for having a small hobby farm. The additional yard site could provide a great opportunity to move in an additional home with services on site! A mature and established shelter belt provides a perfect oasis to make it your own. The solid bungalow boasts a 2 x 6 construction, and upon entry a spacious breezeway and foyer. Inside are adequate walnut kitchen cabinets, separate dinning space, 3 bedrooms on the main floor and a 4 piece split bath. A functional walk around layout with great flow that also leads to a front facing 12 x 24 deck to the south. Many upgrades over the recent years some of which include; HE furnace from 2012, windows in 2017, 200 Amp electrical, and flooring. The basement is unfinished and open for development providing a history of a dry basement with a solid concrete foundation, weeping tile and sump pump. This secluded acreage also boasts a massive shop with power housing all machinery or recreational vehicles with a 12 x 20 shop door. The property has a septic tank and liquid surface disposal sewer system. Taxes:$1,700/year. One must view to grasp the opportunity within, call for more information or to schedule a viewing. NOTE: Interior photos coming soon... (id:62370)
Rare find. Location, location, location! Walkout backing park on a quiet cul-de-sac in Martensville. You will be truly impressed by this 1,322 sq. ft. fully developed modified bilevel on popular Kinsmen Cres with a huge pie shaped lot. This home features 4 bedrooms, 3 bathrooms a beautiful bright, open living room, dining room & G-shaped kitchen with vaulted ceilings. Lots of cabinets & counterspace, corner pantry, stainless steel appliances, large sit up peninsula great for entertaining or family. The 2nd level features a huge primary bedroom with a walk in closet plus a full wall closet and 3 piece ensuite. 2nd bedroom features built in bunkbeds and murphy bed in 3rd bedroom remains with the house. The basement features an L-shaped area for your family room and games room. The grand windows in this walk out makes this basement a space you will truly enjoy. Plus there is a bonus murphy bed for company. The 4th bedroom features a large window and electric fireplace. The view of the parklands, tennis courts & slow pitch ball diamonds will have you enjoying this custom, maintenance free 16' x 36' deck for hours. Large lower covered deck constructed with paving stones is a great place for your hot tub. Just a short walk to the high school, MAP or Cones Ice cream shop. The fully fenced yard has 2 large sheds and a sand area for your children to play or the perfect place to put your raised flower beds. Don't forget the 23' x 26' heated garage with a newly installed paving stone driveway. Central air, central vac, fresh paint, heated front entrance tile and basement bathroom tile are a few additional items included. This is a must see! (id:62370)
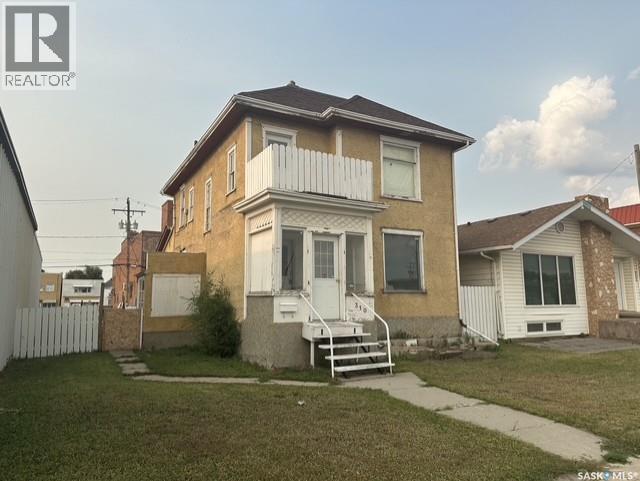
Exceptional live/work or investment opportunity at 310 High St W! Zoned C2 (High-Density Commercial), this solid two-story character home offers maximum versatility for business owners, landlords, or developers. Previously setup with suites, existing upper-level plumbing simplifies converting the main floor for commercial use (office, retail, studio) while operating or renting out the residence upstairs. Features convenient rear alley access with generous space for client parking or deliveries. Great value with endless potential! (id:62370)
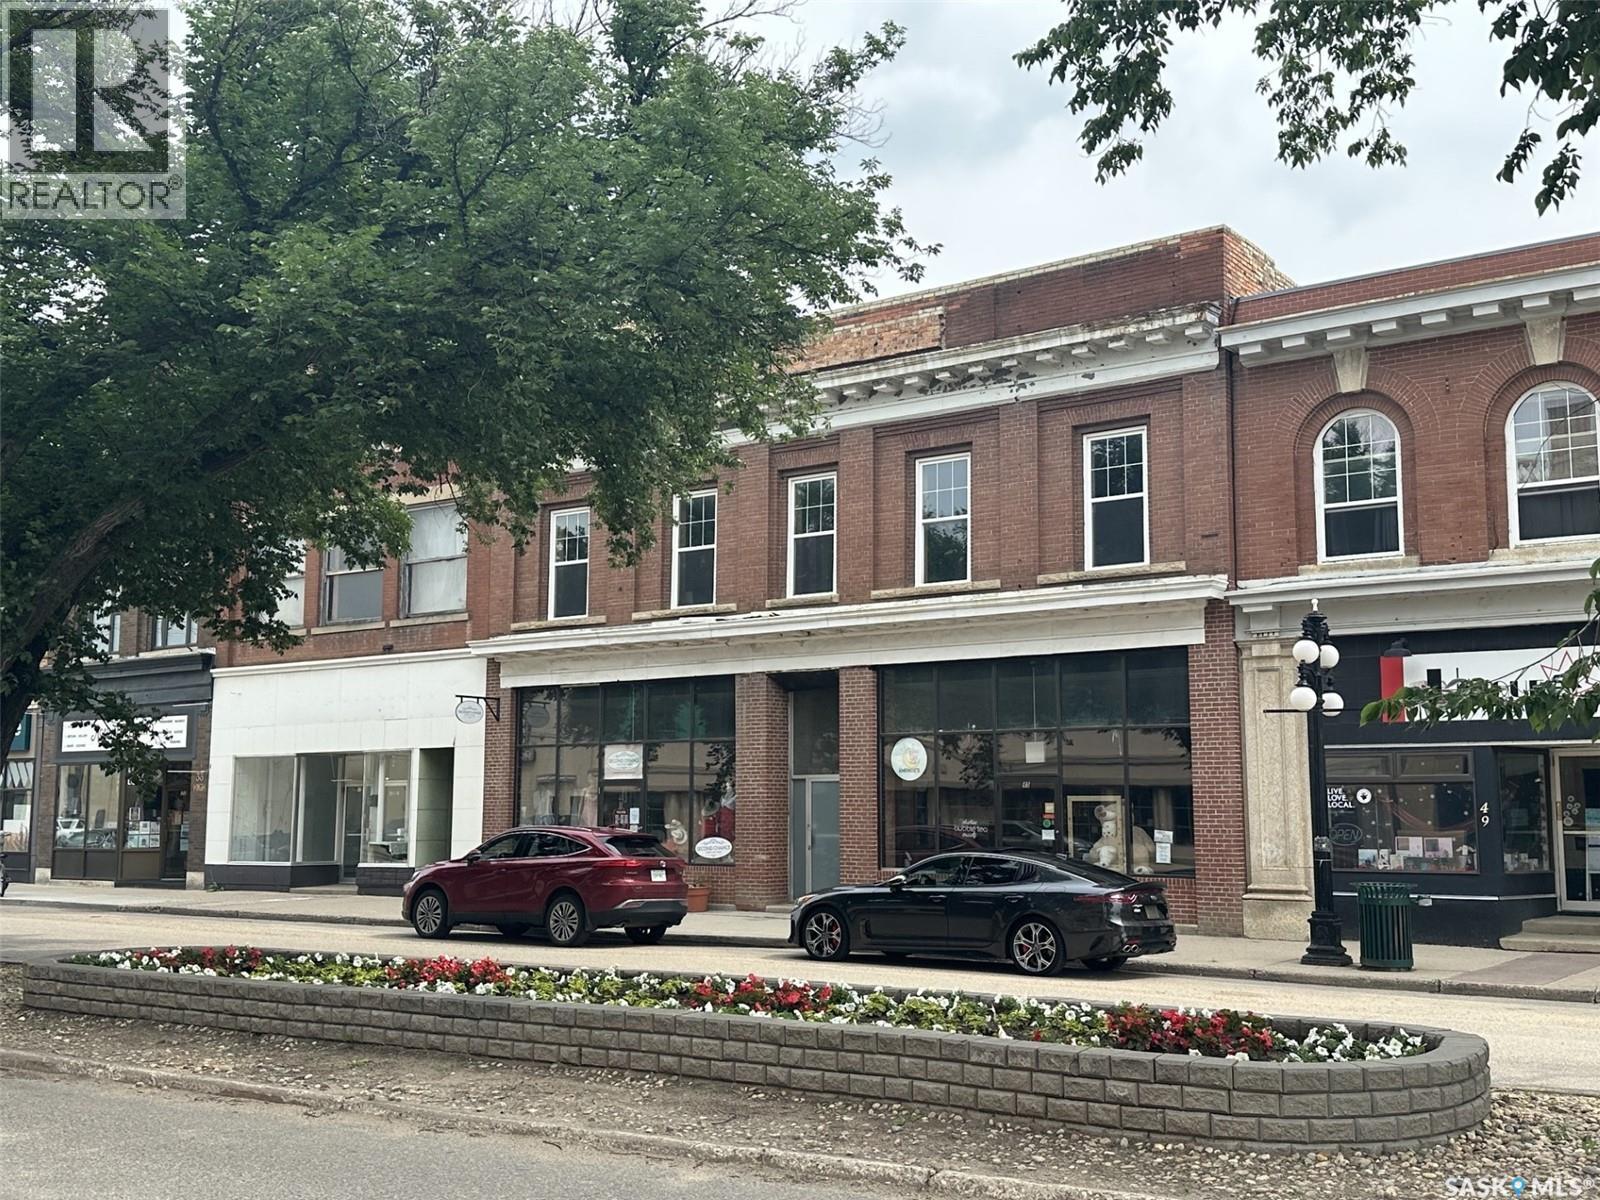
Prime Downtown Value-Add Opportunity with In-Place Cash Flow! Spanning three contiguous addresses (41, 43 & 45 High St W), this flagship commercial property in downtown Moose Jaw delivers the rare combination of immediate stability and massive upside. Two active main-floor retail tenants provide a solid 5% Cap Rate, allowing the asset to pay for itself while you plan your upper-level buildout. The entire second floor has been completely gutted to the studs and features multiple skylights, high ceilings, and views overlooking the downtown core and new hotel development. Ideal for conversion into the city's premier luxury residential lofts/condos or executive office suites. Demo is already done—bring your architect and capture the equity! (id:62370)
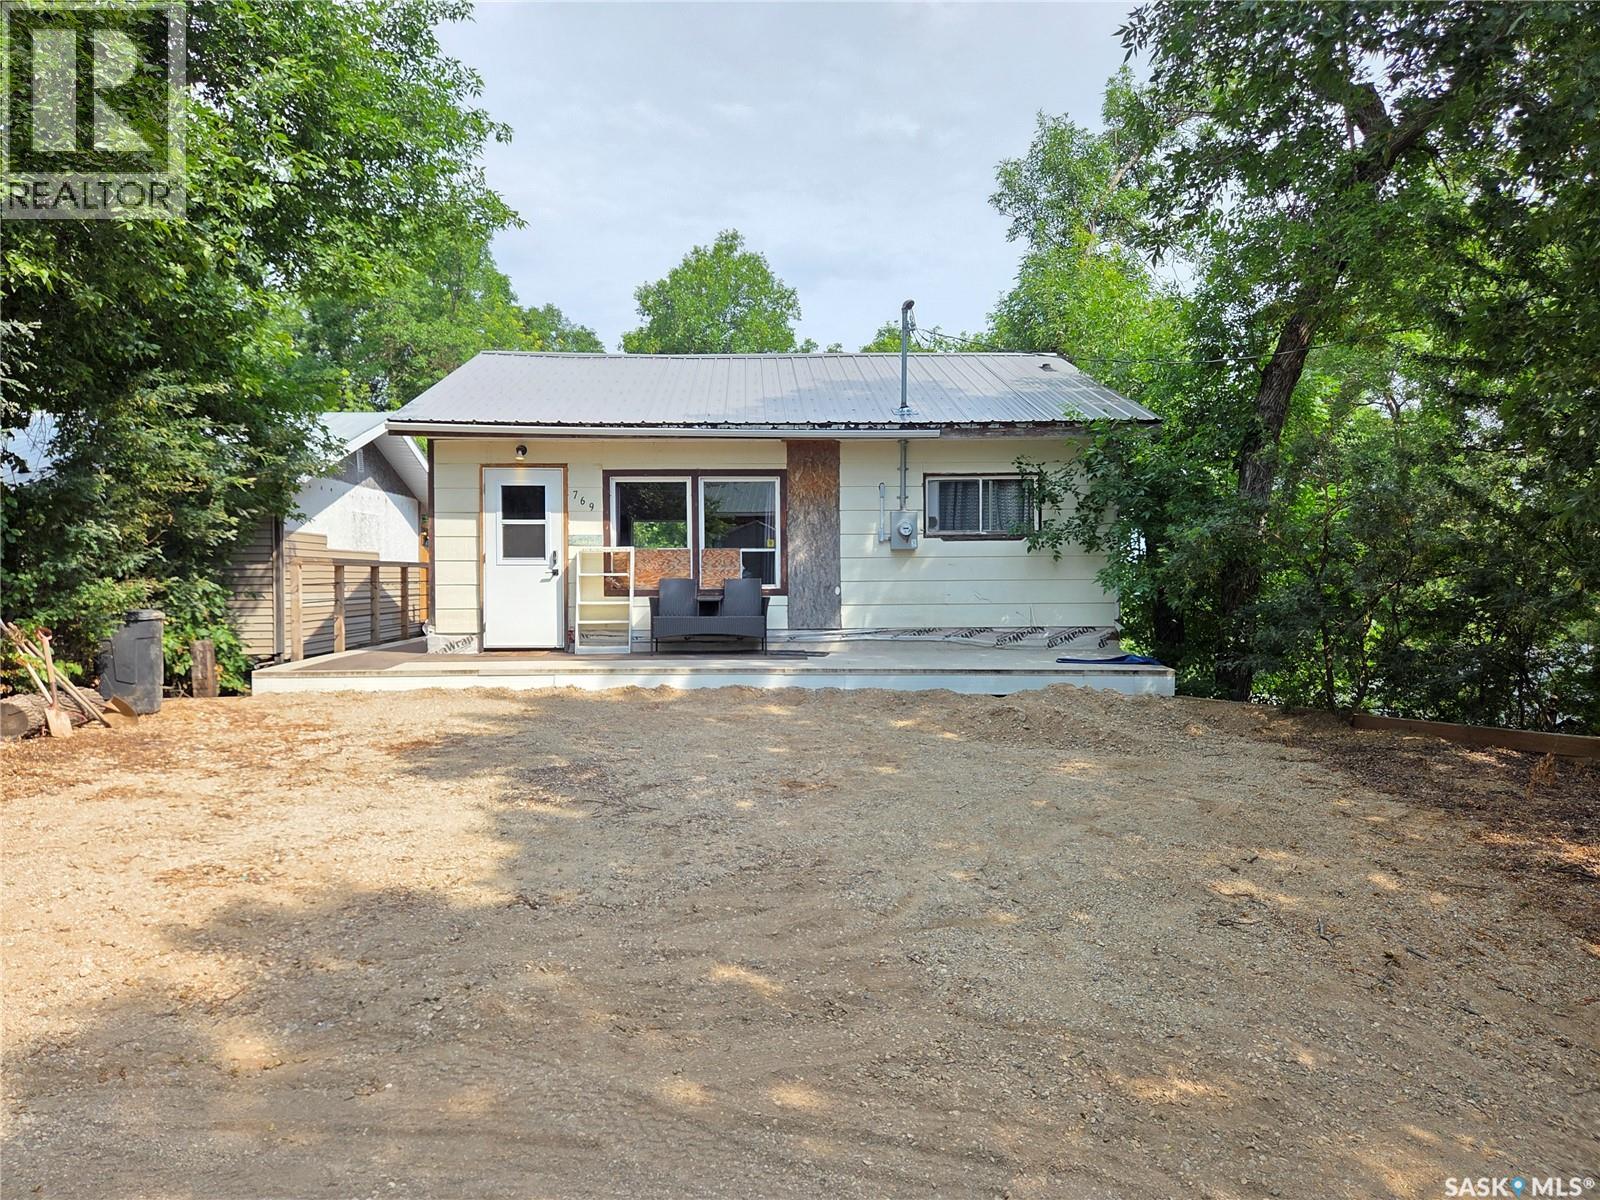
Escape to lake life with this charming seasonal cabin tucked away on Ennis Street at White Bear Lake! Offering 2 bedrooms and a 3-piece bathroom, this inviting getaway features a bright open-concept kitchen, dining, and living area that's perfect for relaxing after a day on the lake or golf course. Step outside to enjoy the private backyard backing onto mature trees, creating a peaceful setting with plenty of privacy. The brand-new 16' x 30' deck provides an exceptional space for entertaining family and friends, outdoor dining, or simply unwinding in the fresh air. Just below, you'll find a cozy patio area complete with a fire pit—ideal for evening gatherings and making lasting memories. A unique feature of this property is that the cabin has been raised onto screw piles with steel I-beams, leaving a generous space underneath that offers endless potential. Whether you envision a screened-in room, additional bedrooms, a recreation room, or extra storage, the opportunity is there to customize the space to suit your needs. If you've been searching for the perfect lake retreat, this White Bear Lake property is one you won't want to miss. Enjoy everything the area has to offer, including one of southeast Saskatchewan's premier golf courses, one of the region's cleanest lakes, great boating, fishing, beaches, and countless opportunities to make unforgettable summer memories. (id:62370)
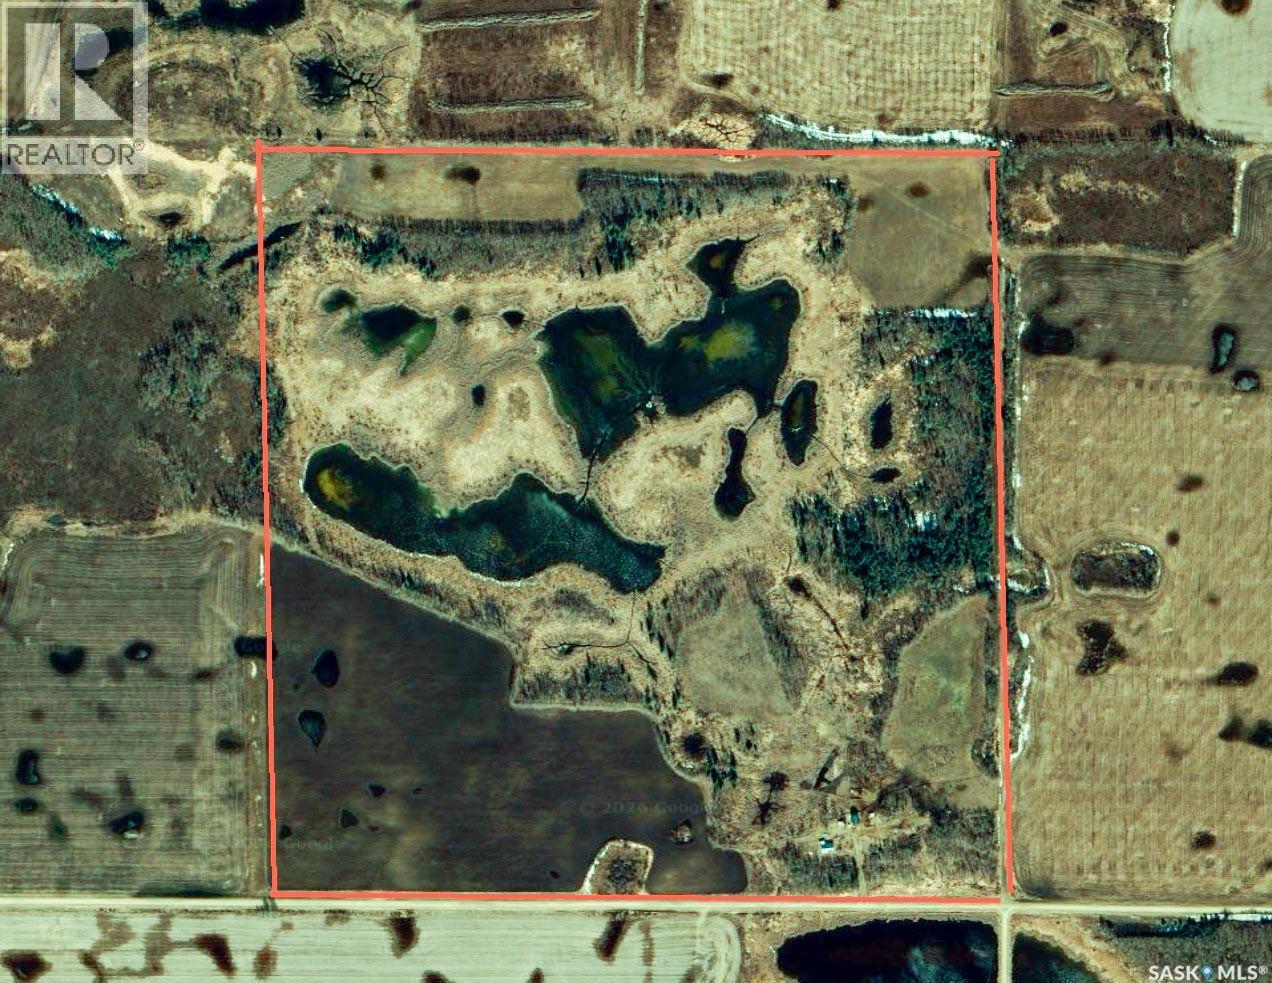
162 Titled Acres – East of Debden, RM of Canwood No. 494 ---- A rare chance to secure 162 titled acres in the RM of Canwood #494. Classified with a Soil Quality rating of “F”, SAMA reports 40 cultivated acres, along with 32 acres of Aspen pasture and 60 acres of native grass. With majority of the surrounding land already in crop production, there is strong potential to convert additional acres into quality cultivated farmland. The currently cultivated acres are being used for ORGANIC hay production (renter states it has been certified organic), offering flexibility for future cropping plans. ---- Yardsite & Buildings with a well-established mature shelterbelt is included and could provide immediate supplemental income if desired. The yardsite features: 880 sq. ft. Sears 1.5-storey catalogue home (built 1925) -- 4 bedrooms -- 1 bathroom -- Well water -- Propane heat (leased tank) -- Newer Metal roof -- 840 sq. ft. BARN with metal roof and power -- Additional outbuildings previously used as a chicken coop and livestock shelters (horses, cattle) ----- Whether you’re looking to expand your farming operation, convert more acres into crop production, or establish a hobby farm with rental income, this property offers versatility and value. Opportunities to purchase 162 acres with a functional yardsite at this price point DO NOT come around often. (id:62370)