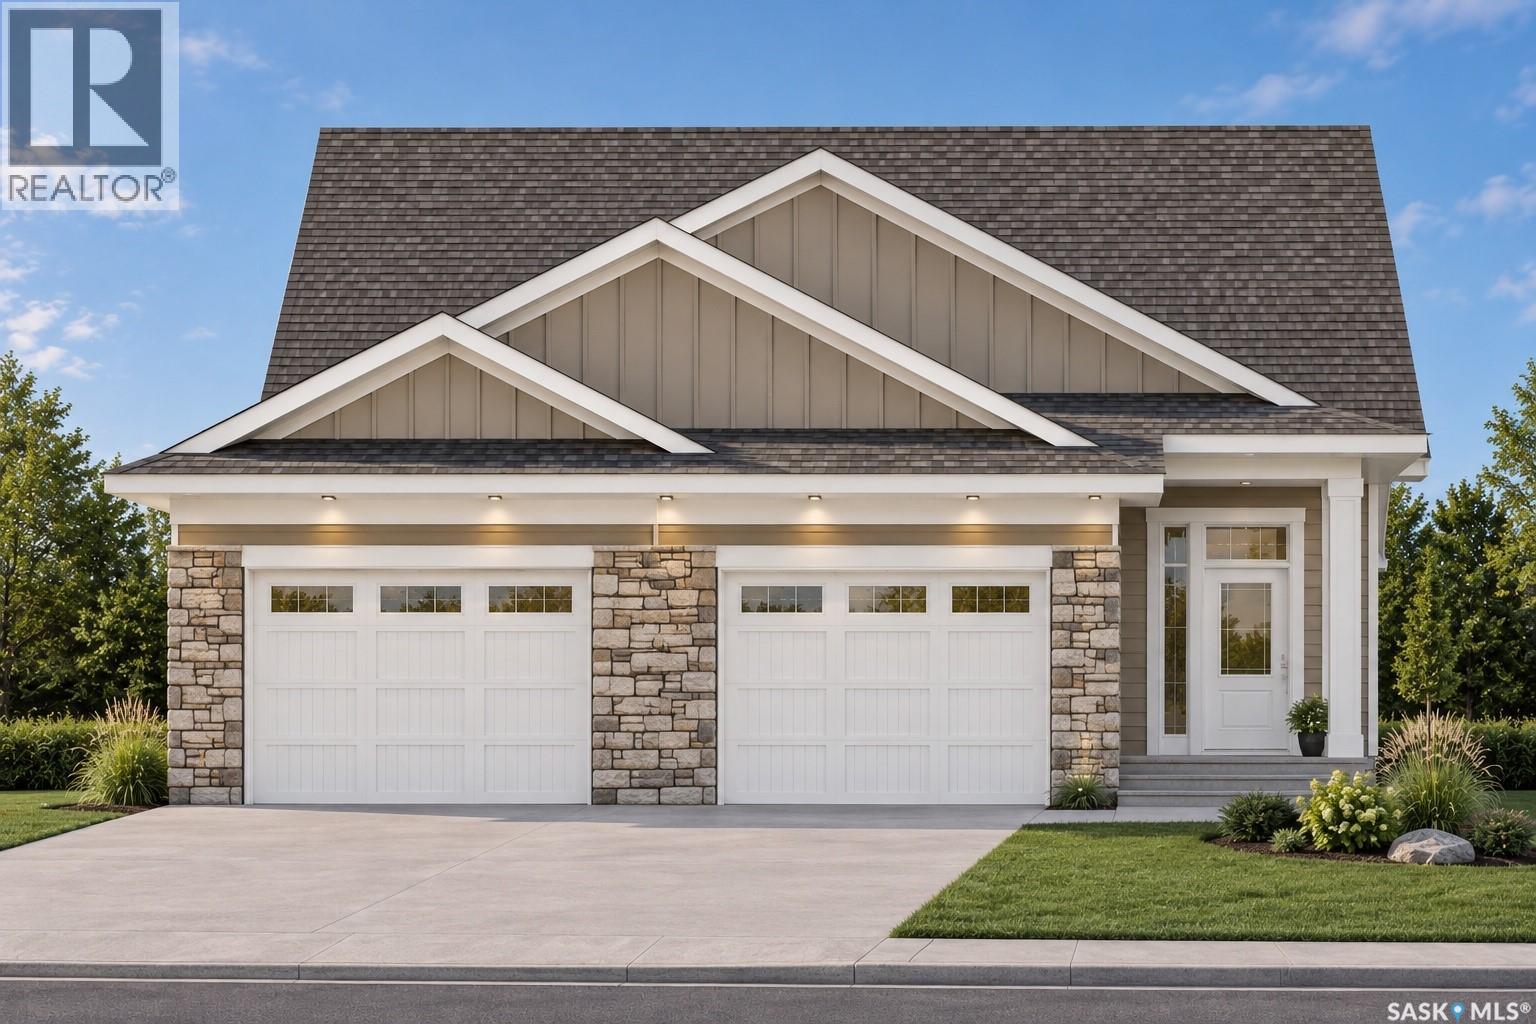
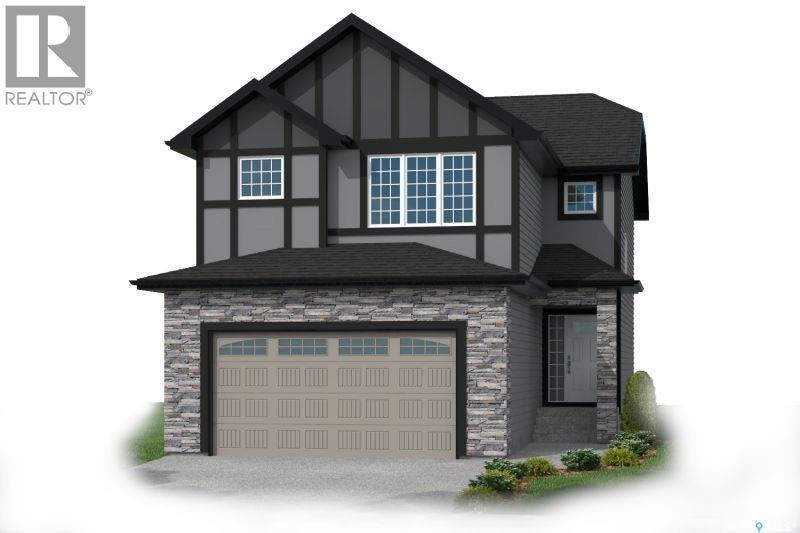
Welcome to 102 Asokanihkew Way and the “Sulzberg” – a 1,458 sq. ft. GREEN SPACE BACKING BUNGALOW built by Builder of the Year, Ehrenburg Homes! Part of the CRAFTED COLLECTION, this beautifully designed home features 3 bedrooms, 2 bathrooms, and a spacious 662 sq. ft. attached garage. Premium upgrades include a covered composite deck, tiled shower in the primary ensuite, tankless hot water heater, and LP SmartSide siding with modern farmhouse styling. The open-concept main floor features a bright living room with electric fireplace, spacious dining area, and beautifully finished kitchen complete with quartz countertops, large island, Superior custom cabinetry, tiled backsplash, and walk-in pantry. The primary suite offers a walk-in closet and 3-piece ensuite with a tiled shower. Two additional bedrooms, a full bathroom, and convenient main floor laundry complete the layout. The thoughtfully selected interior finishes feature warm wood-tone flooring, elegant cabinetry, matte black fixtures, and a stylish lighting package. Situated on a desirable corner lot backing green space in Brighton, this home is conveniently located near parks, walking paths, schools, and amenities. Photo is a rendering only and is subject to change. PST and GST are included in the purchase price with rebates to the builder. Projected possession Q1 2027. (id:62370)
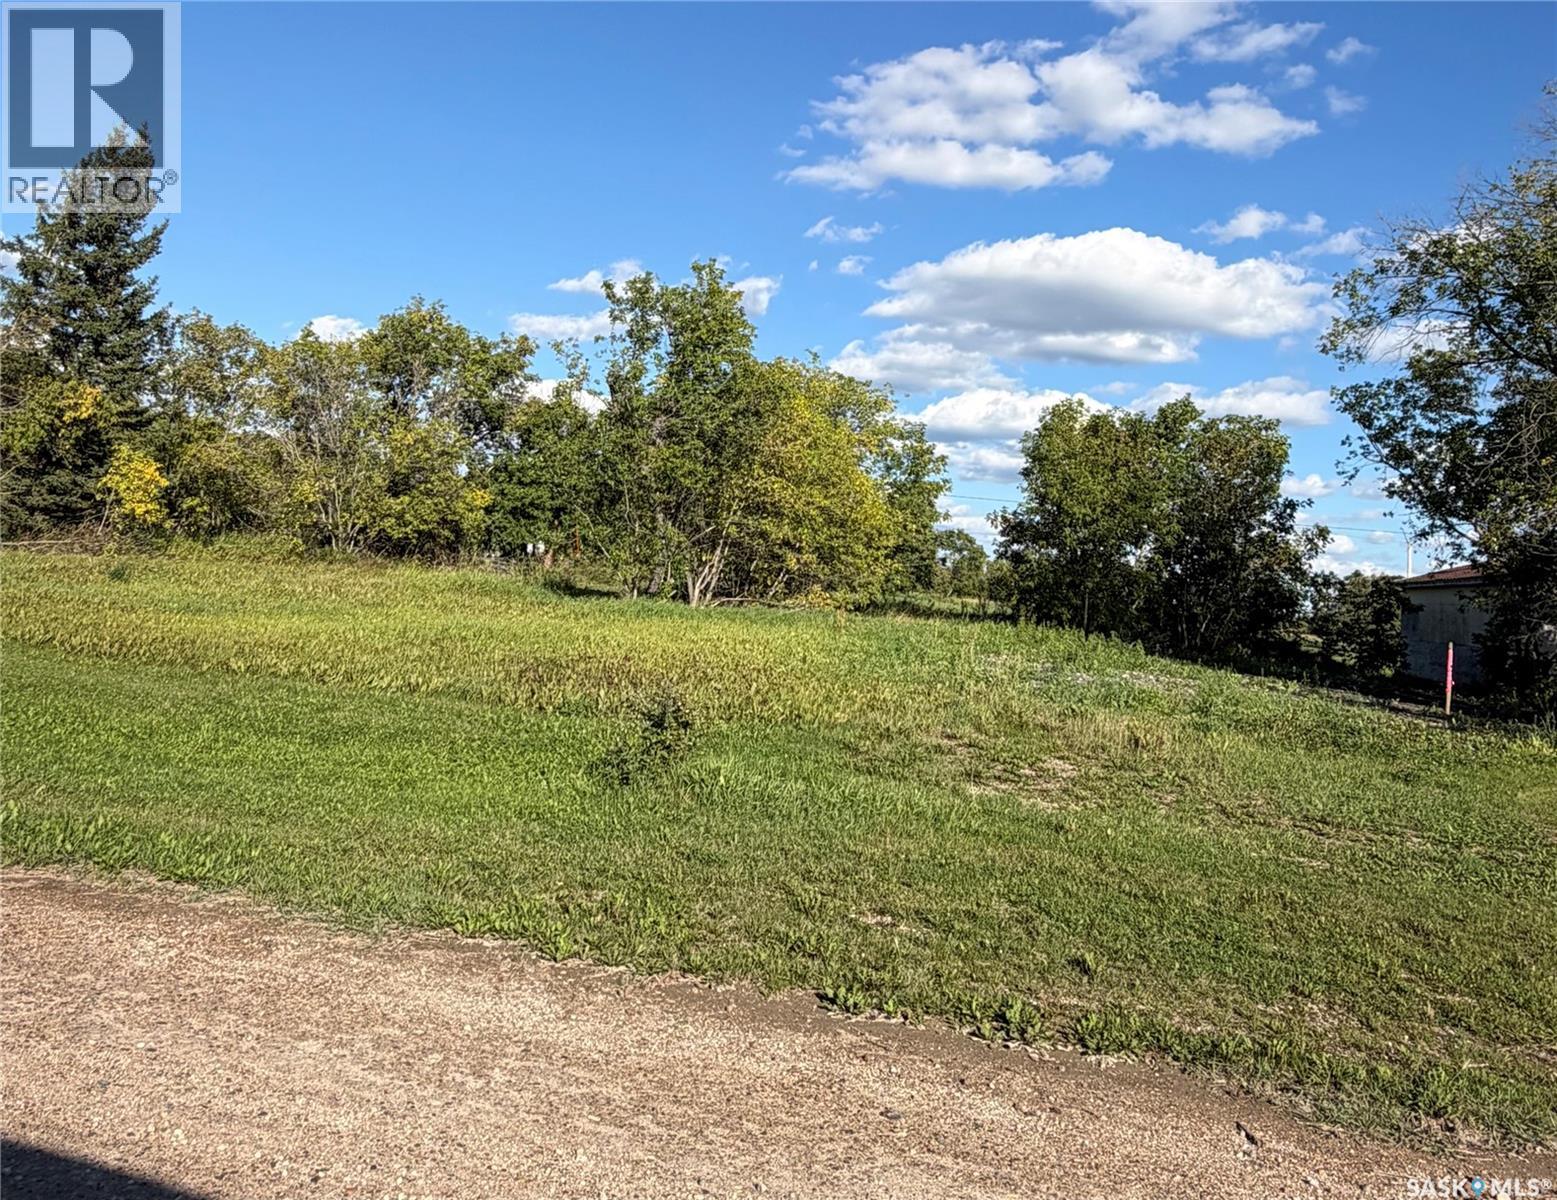
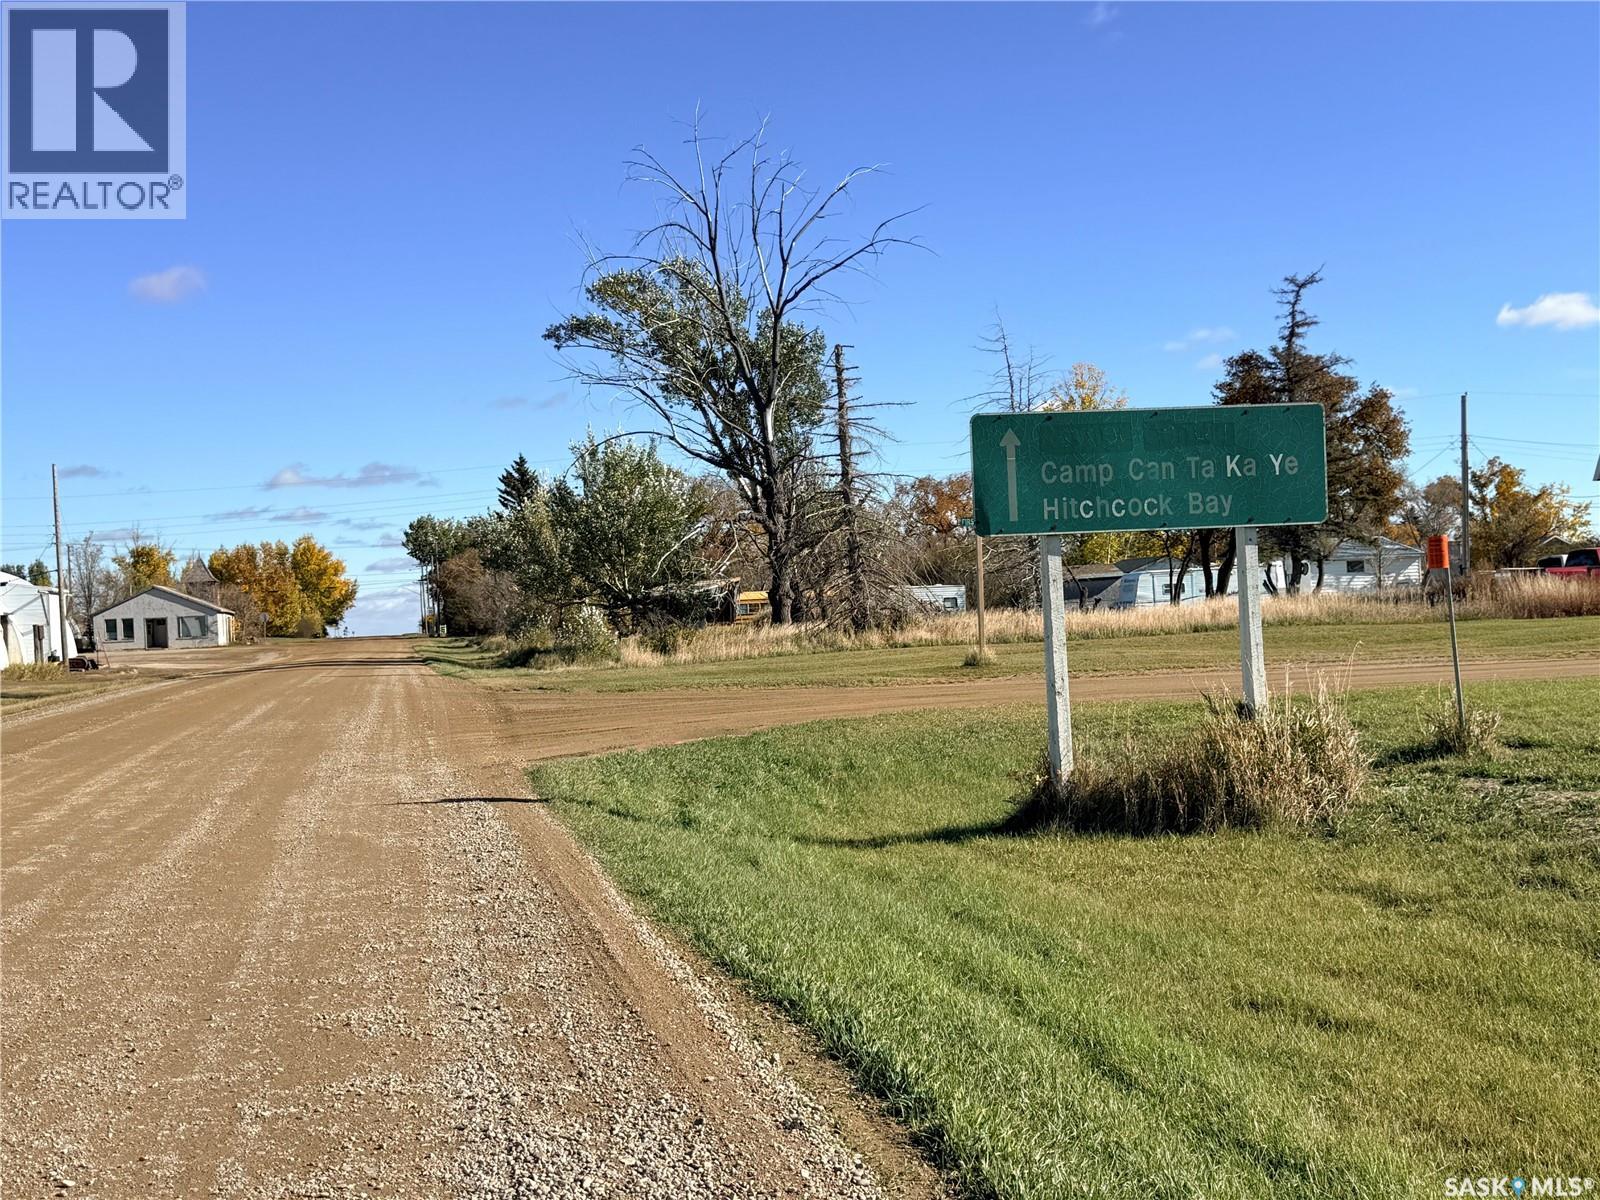
Build your dream home, vacation home or whatever your heart desires. These four lots are available and for sale in Erwood, Saskatchewan!110, 112, 114 & 116 Centre Street, Erwood, SK. Four lots with combined dimensions of 120’ × 122’ in the hamlet of Erwood, approximately 10 minutes east of Hudson Bay. Power is on site, and water is available in the hamlet. Building restrictions apply. Situated in the RM of Hudson Bay No. 394, Erwood is located on the east bank of the Red Deer River along Highway 3, near the Highway 981 junction. Local amenities include a guided hunting outfitter, a community centre and a Church of God. (id:62370)
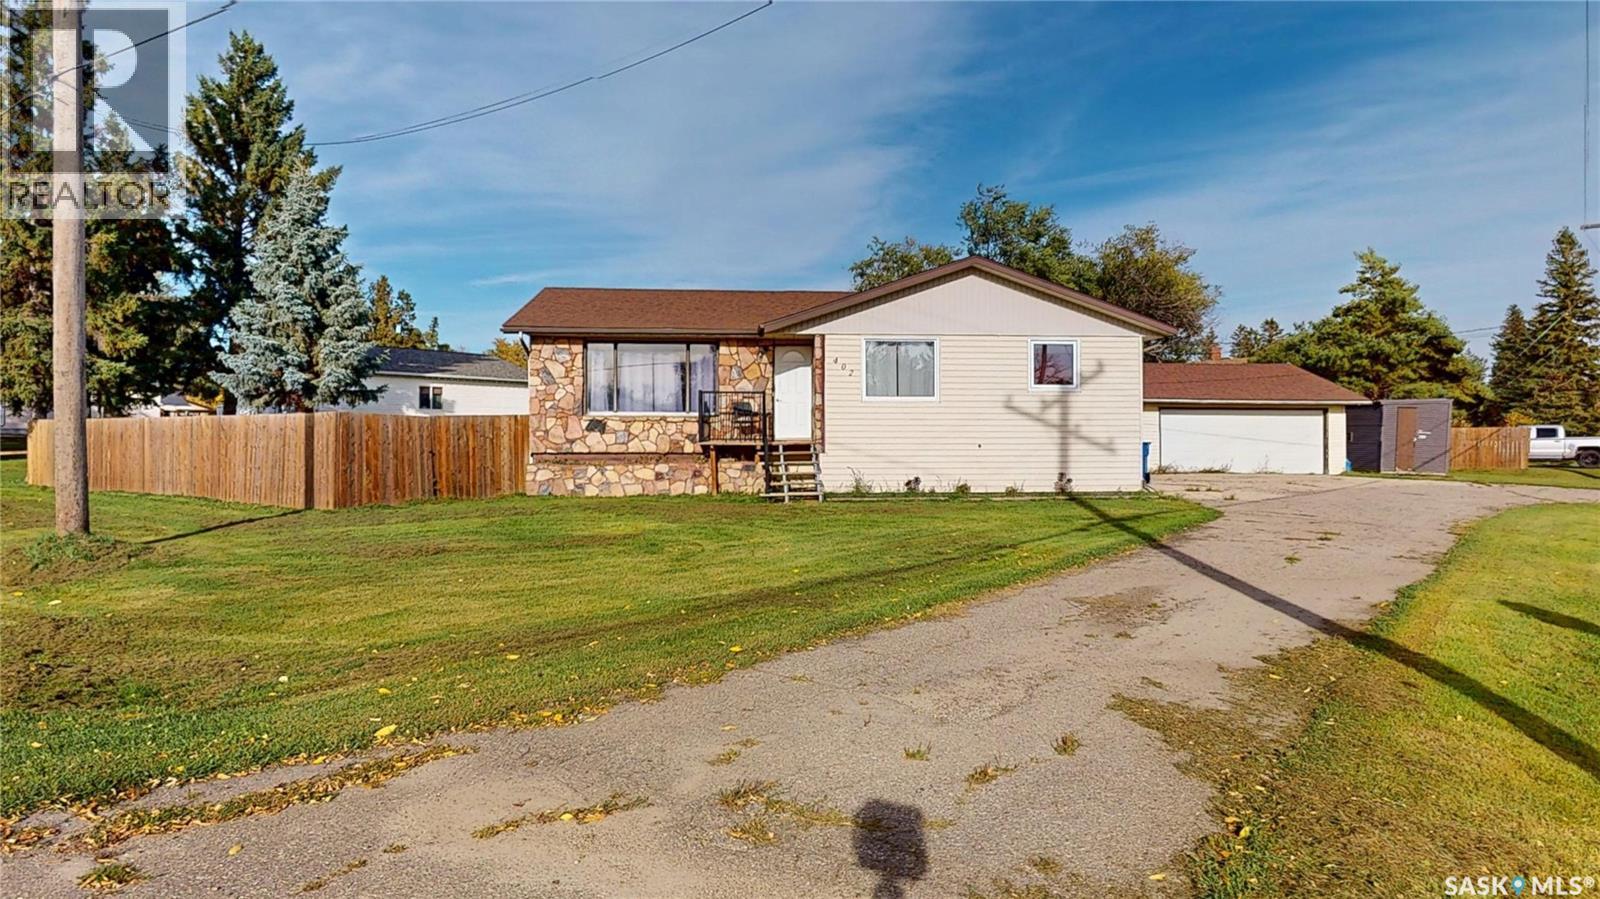
Welcome to 402 Main Street in Arcola! Built in 1975, this bungalow offers approximately 1,179 square feet of main-floor living space, a finished basement, and an impressive corner lot measuring 100 x 135 feet across two lots. With updated kitchen finishes and flooring, a gas furnace added, and improvements throughout the home, this property offers comfortable living with plenty of room both inside and out. The main floor features two bedrooms, a U-shaped kitchen with a dining area, a convenient pantry closet, and an open connection to the living room. The laundry room provides direct access to the backyard, adding everyday convenience. The open front entry offers excellent potential for additional cabinetry, coat storage, or a welcoming entry organization area. The basement has been redone with carpet and features an updated four-piece bathroom, along with an additional bedroom, and a large recreation room with a nook that can be an addtitional bedroom, gym area or a home office. The home includes: Kitchen fridge, stove, dishwasher (not hooked up), washer, dryer, basement freezer, sump pump plus a replacement living room window (on order and to be installed). Outside, enjoy the spacious, fully fenced backyard with room to relax, garden, entertain, or let the kids and pets play. The detached garage measures approximately 30 x 24 feet, offering excellent space for parking, storage, or projects. Drive-through parking at the front provides plenty of room for vehicles, while the side yard offers additional space for a camper, boat, or recreational equipment. With a generous double-lot setting, practical updates, and plenty of parking and storage, this property is worth a closer look! Explore the home from the comfort of yours with the included 3D Matterport virtual tour. Contact a REALTOR® to arrange your private viewing and discover the possibilities in the lovely community of Arcola. (id:62370)
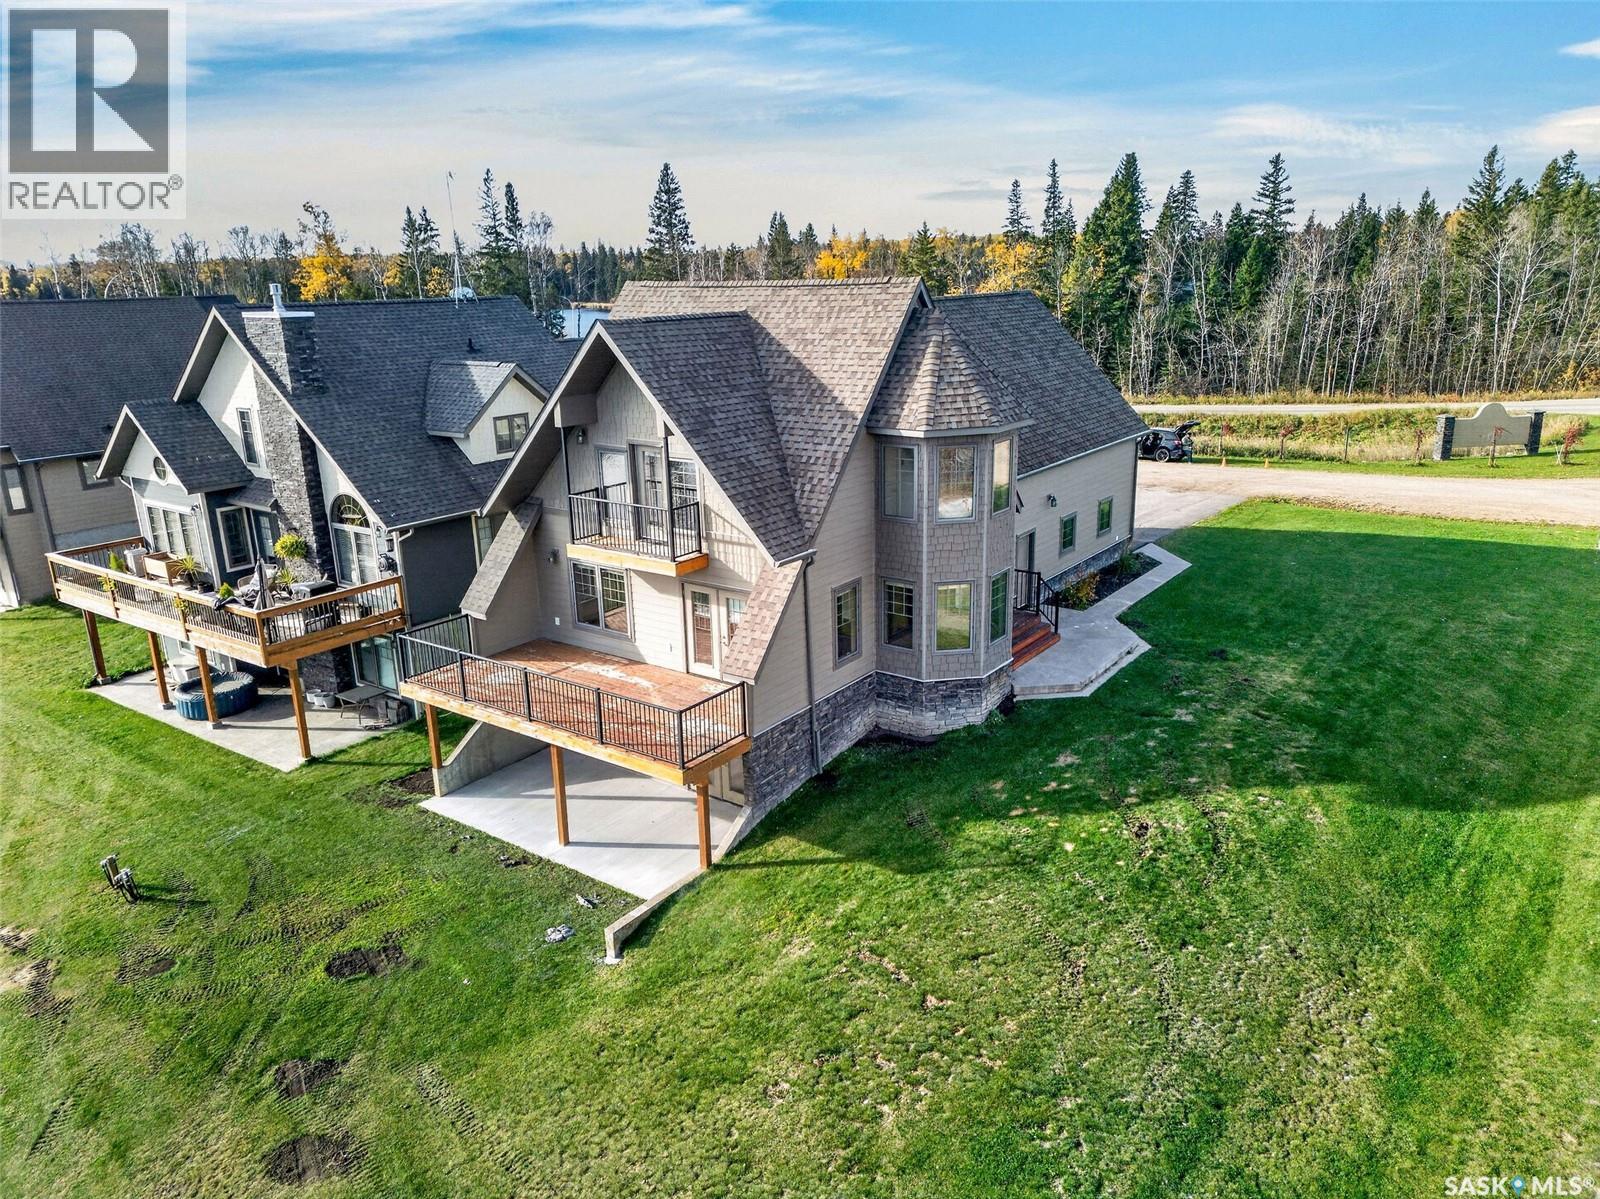
Welcome to #1-101 Neis Access Road in Laurel Green Estates at Emma Lake! This unique four-season walk-out 2-storey offers just under 1,800 sq. ft. of living space, 3 bedrooms, 2 bathrooms, and a beautiful combination of quality finishes and stunning lake views. The main level offers a great hosting space with an open-concept kitchen complete with hardwood flooring, a unique turret-style jut out that would make a great breakfast nook or secondary dining space and a beautiful patio. The primary suite has its own upper balcony, while the massive third bedroom offers endless possibilities as a studio, or spacious bunkbed room for the kids. One of the home's standout features is the stunning pedestal tub surrounded by windows that provide an abundance of natural light. The double attached, finished garage is bright thanks to its two overhead doors and multiple windows. The walk-out basement features a covered concrete patio where you can enjoy the beautiful lake views year-round, with plumbing roughed in for a third bathroom. Both the basement and garage also have plumbing in place for in-floor heating. Located in Laurel Green Estates, a unique bare-land condominium development at Emma Lake, this property offers the convenience of a community well and shared septic system, so you don't have to worry about managing your own private water and septic services. The development features a beautiful man-made lake, a natural pond, mature trees, and scenic walking paths, creating a peaceful setting to enjoy in every season. Location is another major highlight, with Emma Lake Golf Course just steps away, Neis Beach and Sunset Beach only a two-minute drive away, and the local Co-op grocery and liquor store just minutes from your door. Book a showing today to secure this dreamy lake property. Buyer to verify all measurements. (id:62370)
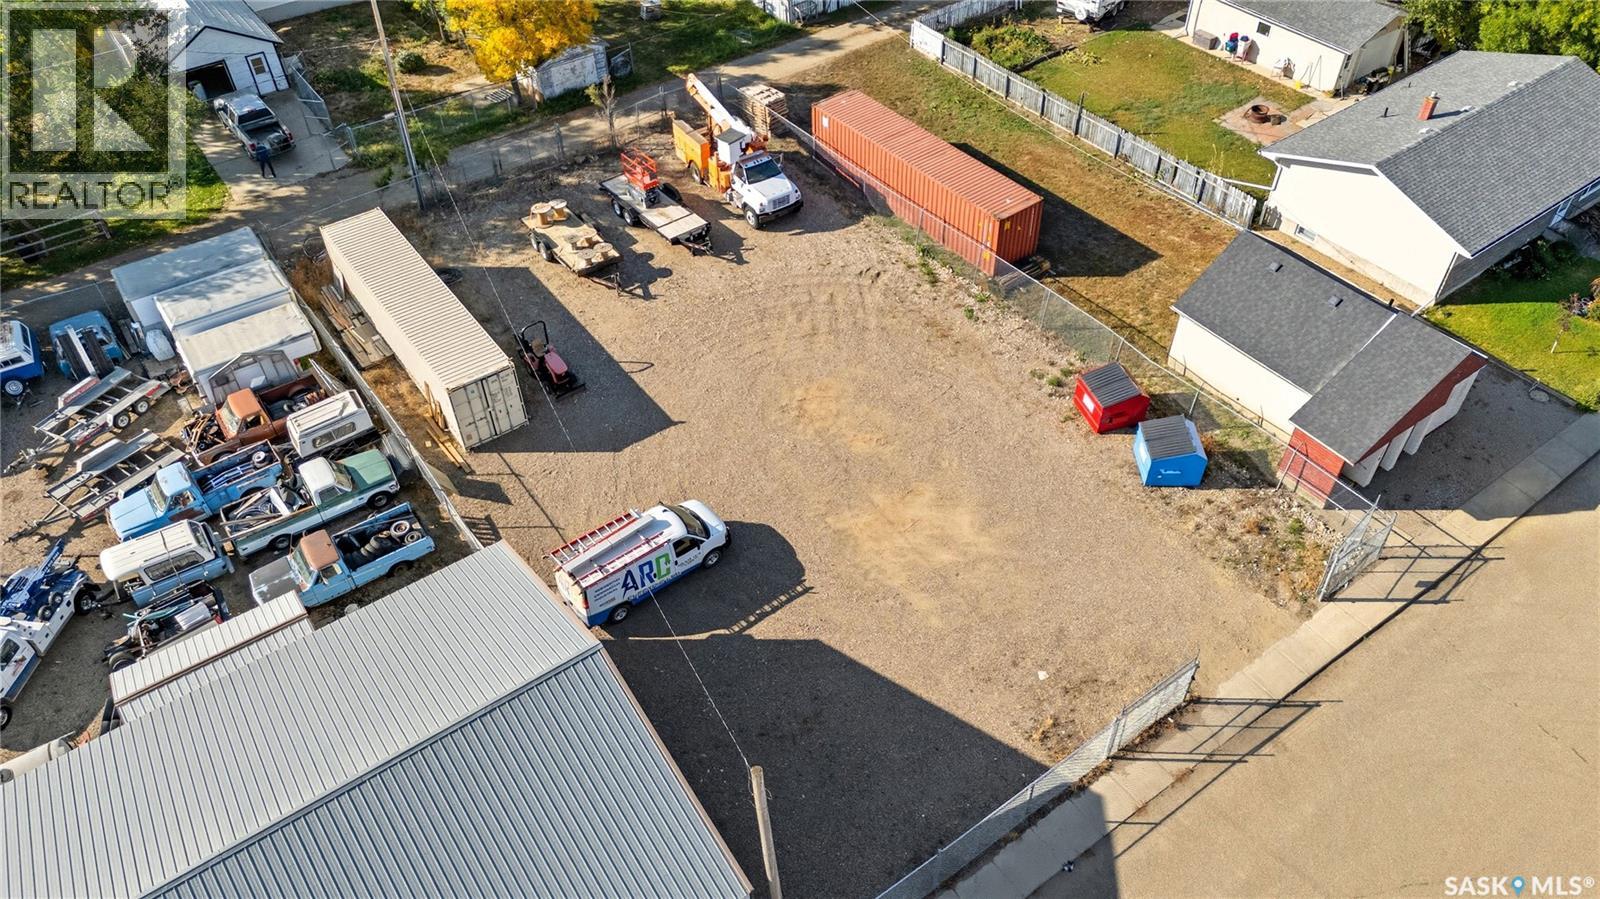
Check out this excellent commercial compound located in the heart of Gravelbourg. Boasting a triple lot that totals 75' of frontage by 120' deep. This lot is fully fenced provided excellent security - with a large gate on either end allowing you to be able to pull right through! The seacan is included - it is a 40 foot high cube (40'L x 8'W x 9'6"H). It has a 100 amp service and has been wired up and has lots of LED lighting. So many options for this property - from storage to starting your new business. Excellent location for any company looking for secure storage. Reach out today to book your showing! (id:62370)
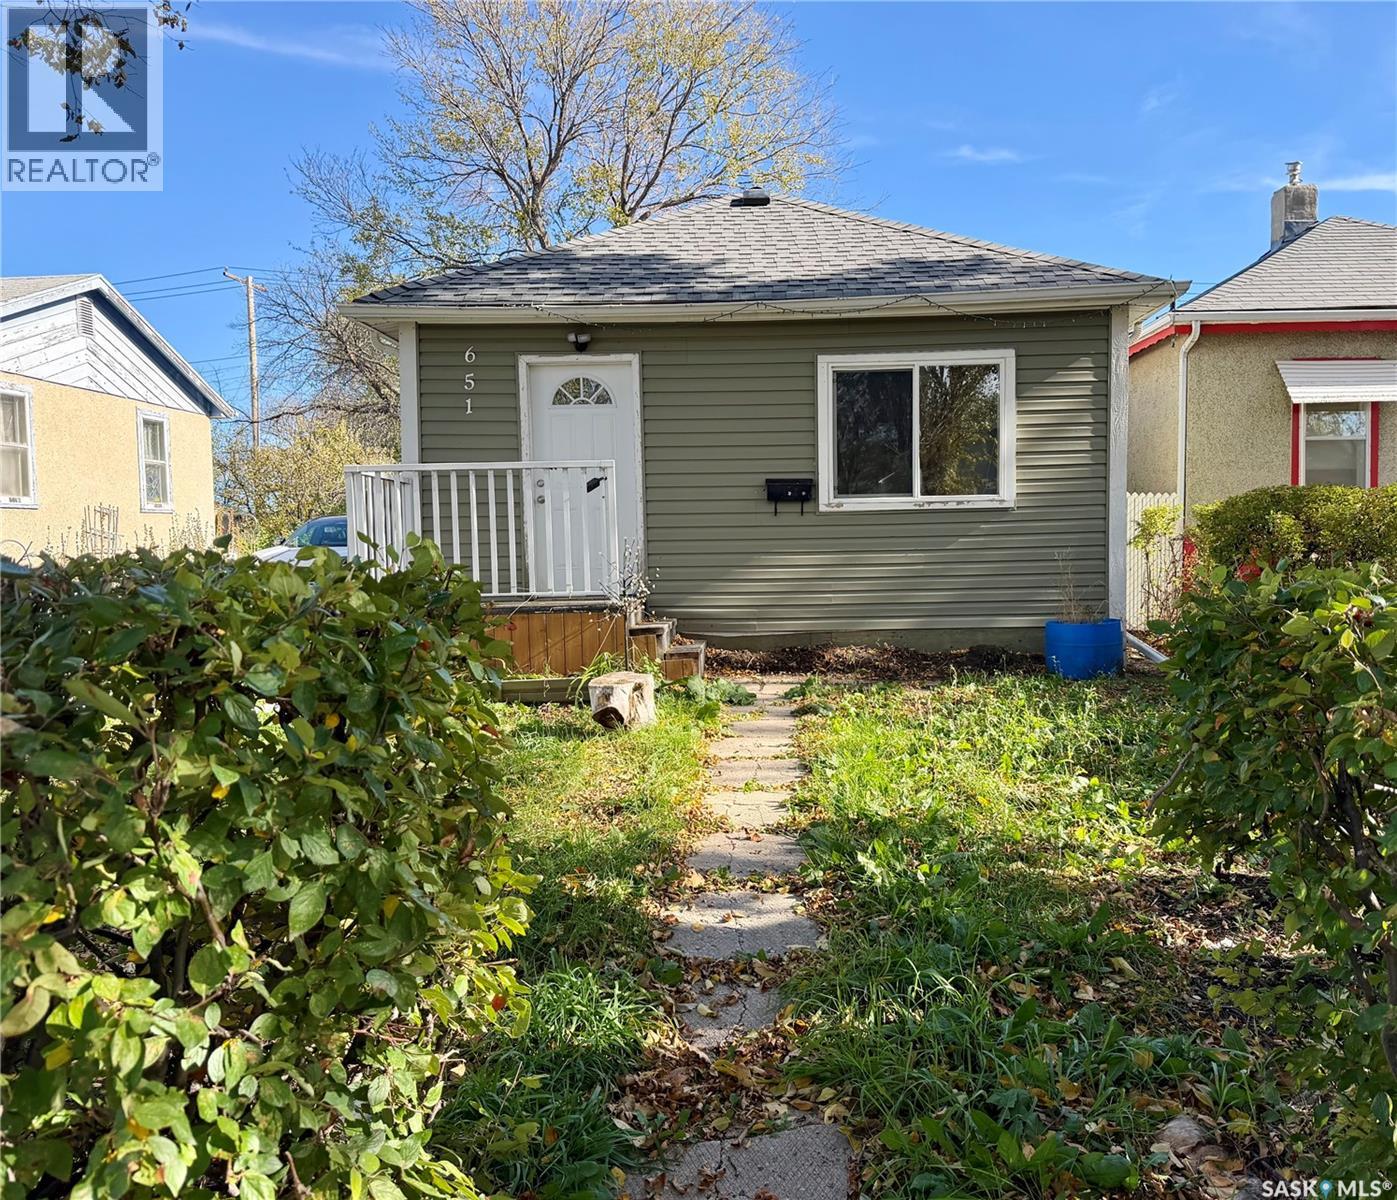
Check out this modernized, 3 bedroom bungalow located on one of the nicest blocks in Washington Park! The whole home has been refreshed and features an open concept layout. Upgrades over the recent years include: windows (2022) recessed pot lights in the living room, appliances, bathroom tile and fixtures, flooring throughout, neutral paint, light fixtures throughout main level and in 2024 - exterior siding, soffits and shingles. The back yard offers space for future outdoor living; think garage, patio, or garden. Also worth mentioning is the built in storage near the back entry, and front entry closet and hooks for coats and a bench to sit and put on your shoes on. This property is move in ready on a quiet block. Definitely worth a look! (id:62370)
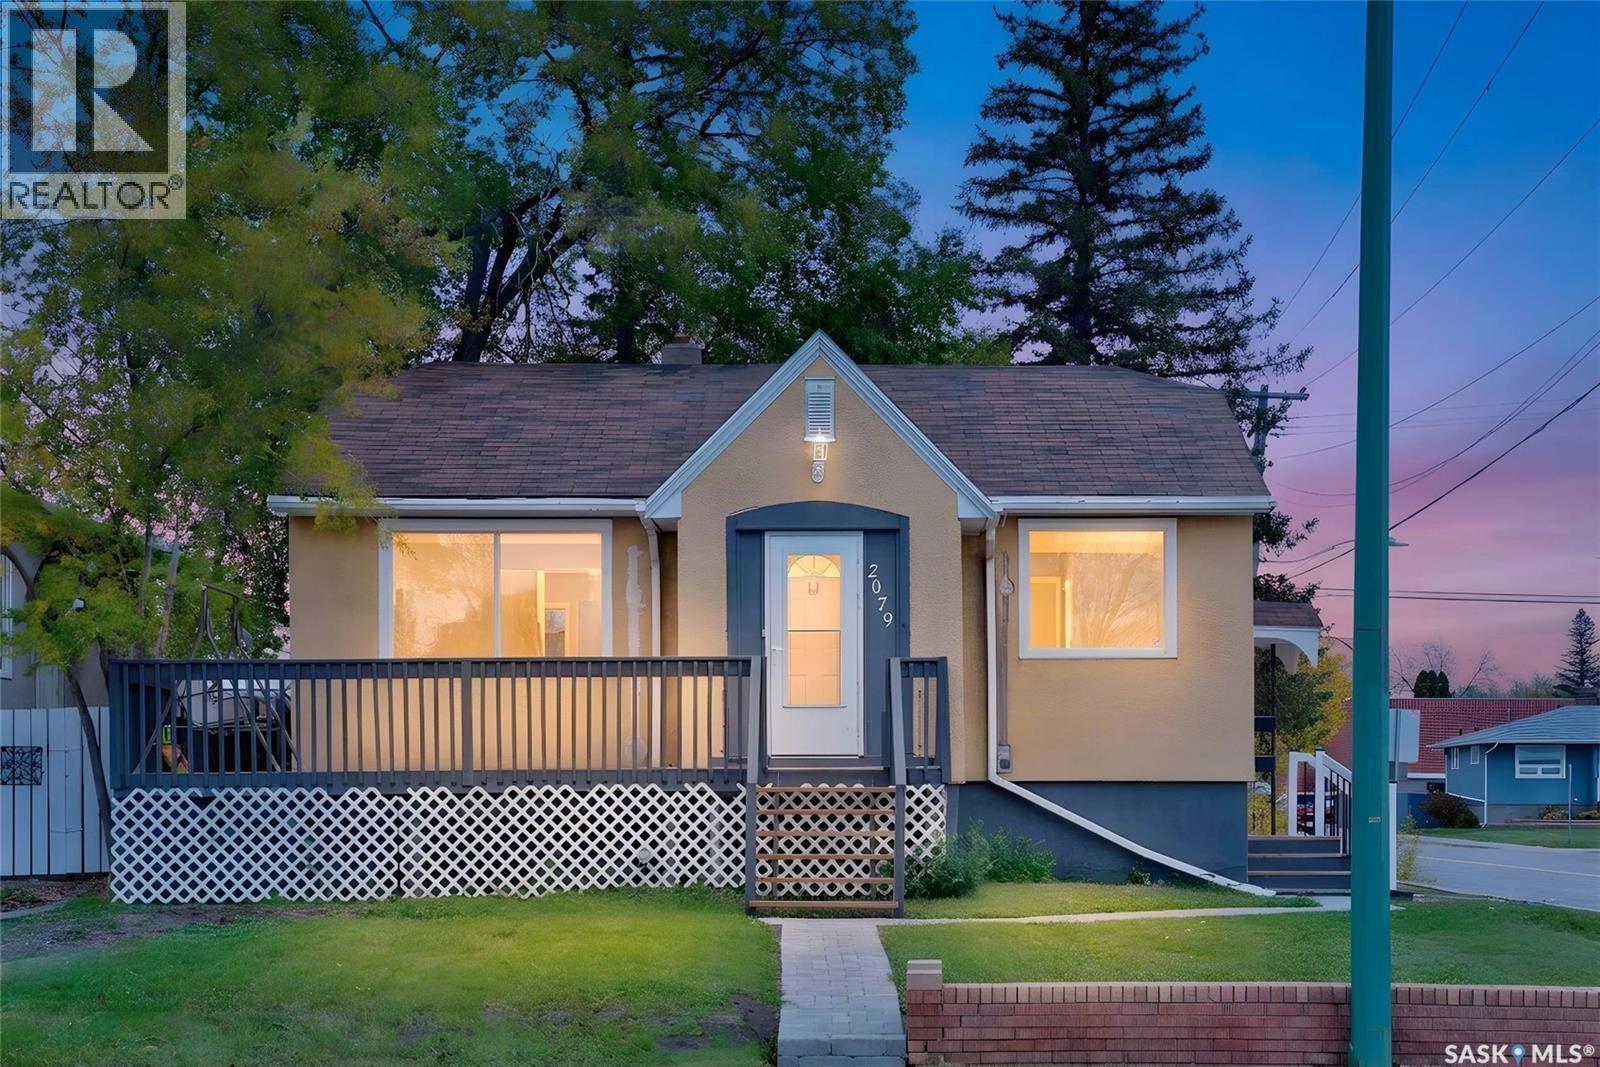
Check out this rare Cathedral opportunity! Whether you're looking for a revenue property or a first home with the potential to cash flow by renting out the basement, this property offers plenty of possibilities. Located in the desirable Cathedral neighbourhood, this approximately 850 sq. ft. bungalow offers 2 bedrooms on the main floor and an additional bedroom downstairs, making it an excellent opportunity for investors or first-time homebuyers. The main floor features hardwood flooring in the living room and bedroom. The basement offers additional living space and potential rental income, although it is a non-regulation suite, and the windows may not meet current code requirements. Additional upgrades include a redone common side entrance, some newer windows from 2011–2012, and a sewer line replacement on the city side in fall 2014. The shingles were replaced in 2009. A single detached garage adds convenience and storage. Whether you're looking to expand your investment portfolio or purchase your first home, this property offers plenty of potential in a sought-after neighbourhood! (id:62370)
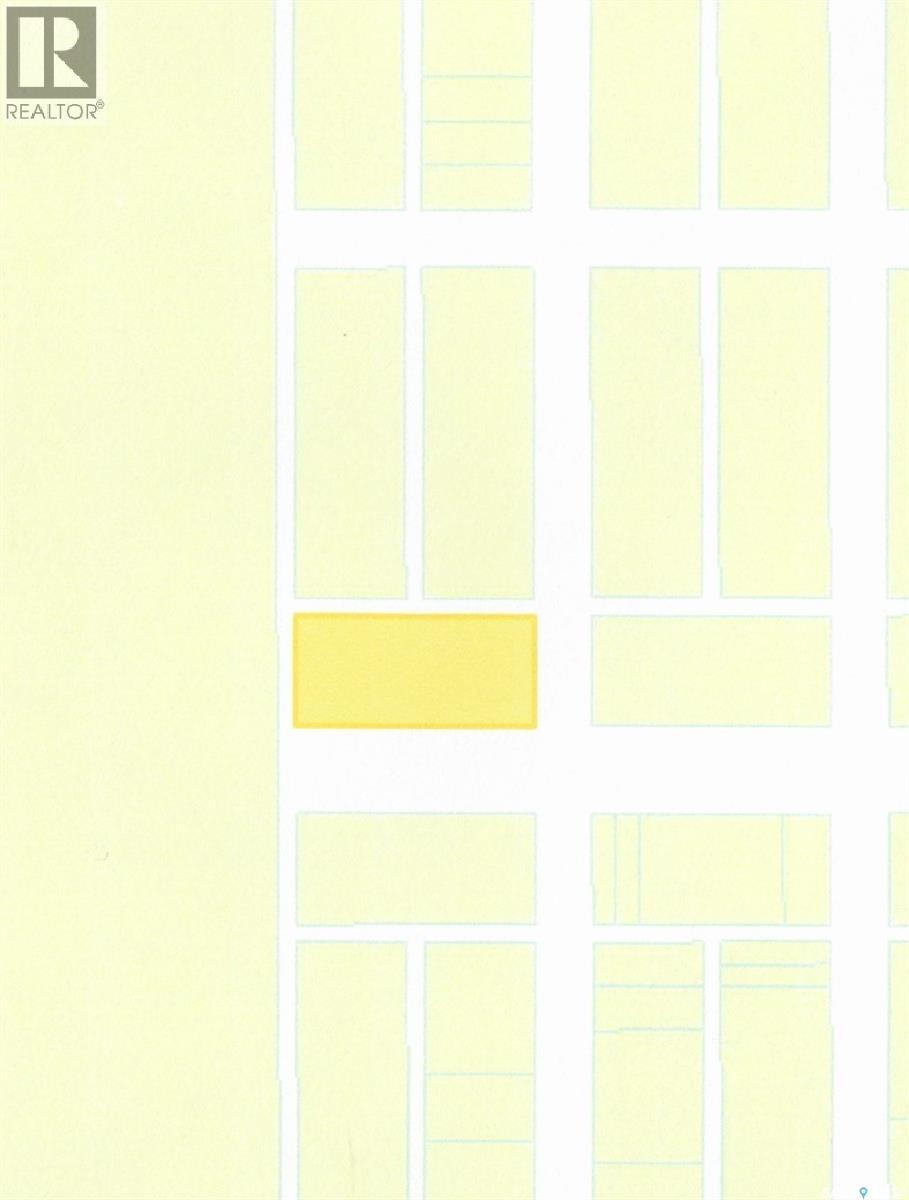
Zoned 'urban holding'. TEN 27' x 125' undeveloped residential lots in Devonia Park or Phase IV of West Harbour Landing (located west of Harbour Landing and south of 25th Avenue). This is an investment opportunity only at this time, with potential for future building. Devonia Park is a quarter section of land originally subdivided into 1,400 lots in 1912. A brokerage sign is at the corner of Campbell Street and Parliament Avenue. GST may apply to the sale price. More information is in the 'West Harbour Landing Neighborhood Planning Report'. Other costs may apply once the land is developed. (id:62370)
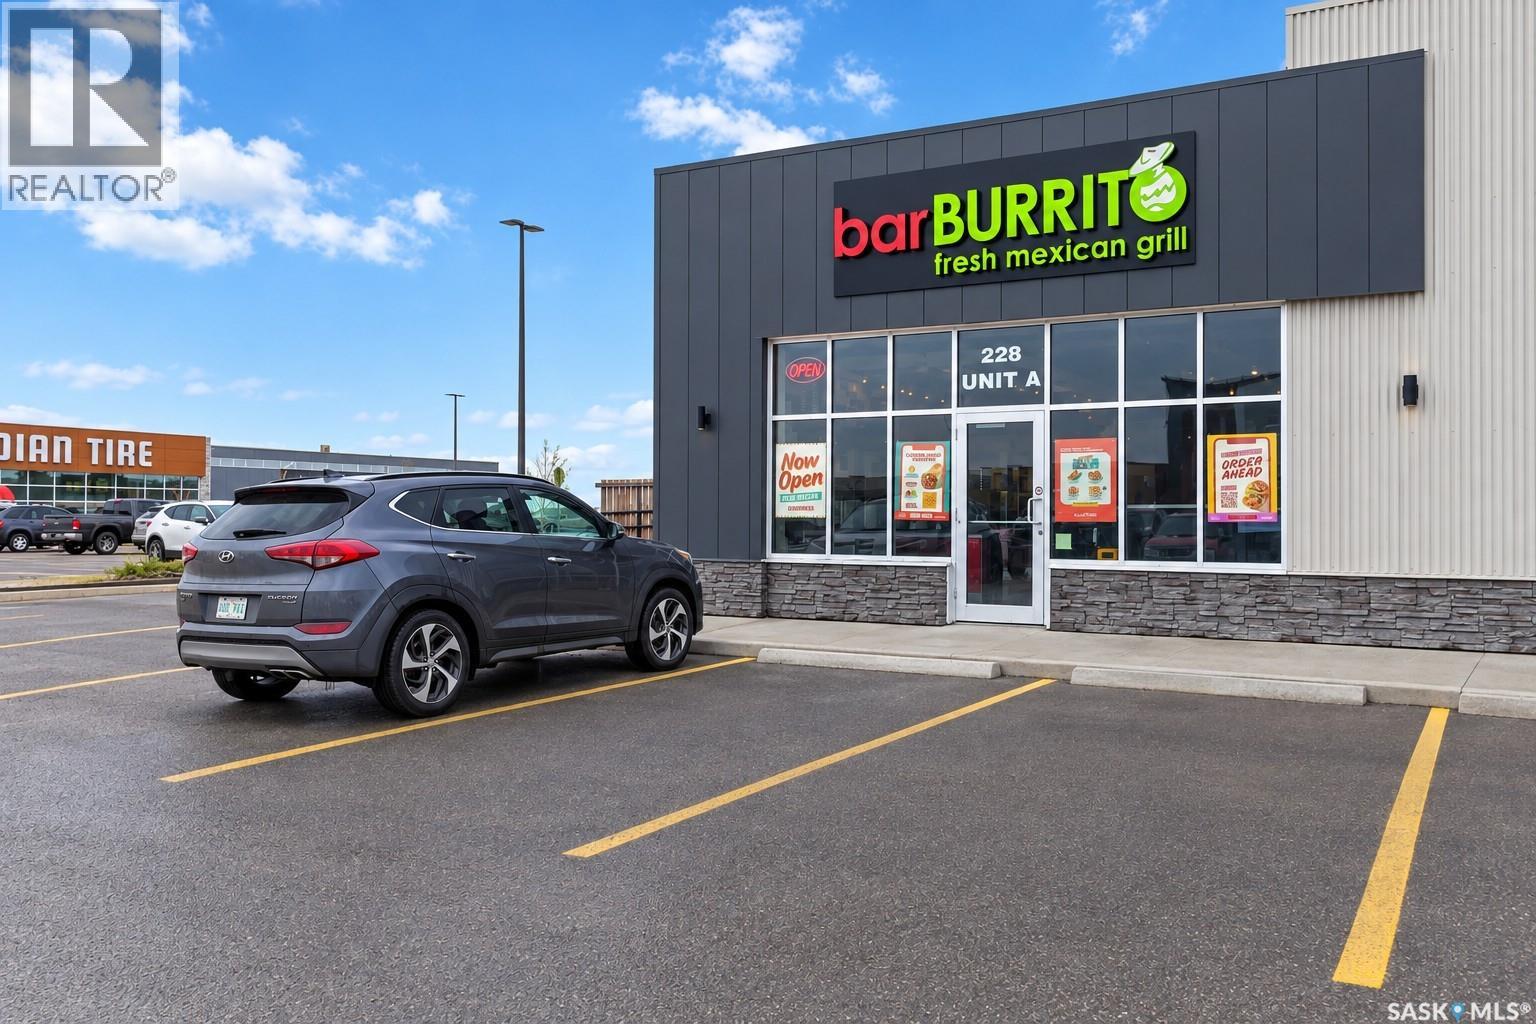
Turnkey barBURRITO Franchise — Established, Profitable & Ready for Its Next Owner Don’t build a business from the ground up—step into an established operation with a recognized national brand, loyal customers, and a proven business model. This is an exciting opportunity to acquire a well-established barBURRITO franchise, part of one of Canada’s fastest-growing fresh Mexican grill brands. Known for its fresh ingredients, customizable menu, strong brand recognition, and broad customer appeal, barBURRITO provides the foundation of a proven franchise system with the opportunity for continued growth. The business is fully equipped, staffed, and operating, allowing a new owner to take over with minimal disruption. Consistent sales, an established customer base, and a high-traffic, highly visible location create a strong platform for ongoing operations and future growth. Why This Opportunity Stands Out: Established & turnkey, Recognized national brand, Loyal customer base, High-visibility location, Proven franchise model, Comprehensive franchisor support, Growth opportunity. Whether you're an experienced food-service operator, an investor, or an entrepreneur looking for an established business, this opportunity offers the advantage of stepping into an operation that is already up and running. Opportunities like this don't come to market every day. Contact us today for more information and to explore the potential of this established barBURRITO franchise. (id:62370)
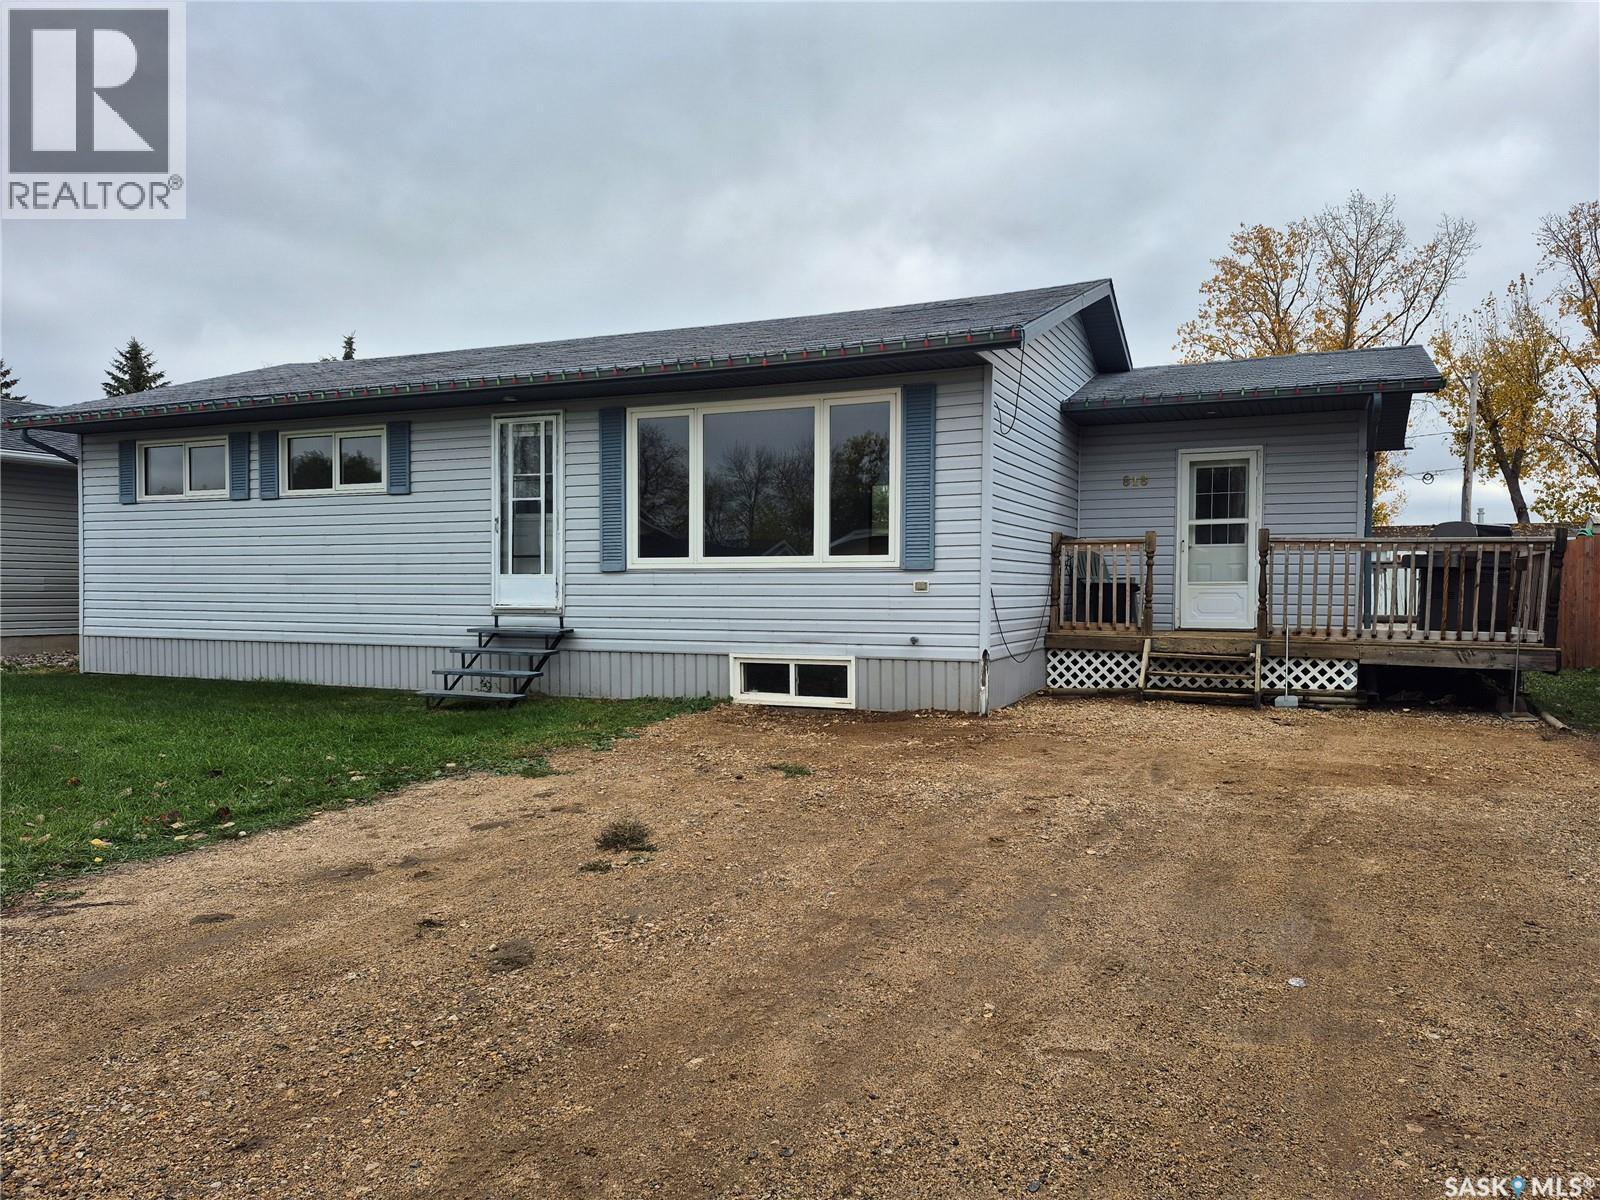
Welcome to this spacious family home in Radville! Enjoy a large, bright living room, a dedicated dining area, nicely sized bedrooms and a welcoming porch with plenty of storage. The bedroom at the end of the hall is also plumbed for main floor laundry, if the new owner wishes. The fully finished basement adds even more room to spread out, with a huge rec room that could become a second living room, games room or teen hangout. There’s also an additional bedroom, another bathroom, a storage room and laundry in the utility area. Outside, relax on the wraparound deck and enjoy the fenced yard, with plenty of space to build a garage. Fridge, stove, washer, dryer and freezer included. Contact for your showing today! (id:62370)
Welcome to the NEW STARKENBERG MODEL Master Builder Ehrenburg Homes Ltd latest offering in Harbour Landing! Discover this stunning 2000 sq ft two-story brand-new build backing open greenspace. This elegant home features a double attached garage and a separate side entrance. As you step inside, you’re welcomed by an open and spacious floor plan, perfect for modern family living. The bright foyer flows effortlessly into the inviting kitchen and living area, creating a perfect space for relaxation and entertaining. The kitchen boasts an abundance of counter space, a functional island with an eat-up bar, and ample storage in the butlers panty, beautiful quartz counters and tiled backsplash. Large sunlit dining room and spacious living room with fireplace feature wall. Handy 2pc powder room and mudroom completes the first level. 4 bedrooms upstairs beginning with the expansive primary suite with large walk-in closet and a luxurious en-suite bathroom featuring dual sinks. Three additional spacious bedrooms all generous in size. The convenience of second-floor laundry, a bonus room perfect for entertaining or play area, and an additional 4-piece bathroom round out this level. Bsmt is perimeter framed and insulated, rough in plumbing and separate side entrance. Large yard with rear deck backing open. 22x24 double attached garage. Situated in the vibrant community of Harbour Landing close to parks, schools, and all essential amenities. The Starkenberg home blends comfort, style, and functionality. Superior construction foundation has a 4” rebar reinforced slab and is built on piles. Exterior features front landscaping, sidewalk, and underground sprinklers. Saskatchewan new home warranty included. So many extras with an Ehrenburg Home call today for more details and a personal viewing! INTERIOR PHOTOS FROM A PREVIOUS BUILD OF SAME MODEL. (id:62370)
Prime Lake-Country Building Lot in Birsay – Endless Potential Near Diefenbaker Lake! Looking for the perfect spot to build your dream getaway or store all your lake toys? Look no further! Situated on the peaceful outskirts of Birsay, this affordable vacant lot offers stunning, unobstructed western sunset views and convenient, direct highway access. Location is everything—you are just steps away from the local café and gas bar for daily convenience, and only minutes from the vibrant shores of Lake Diefenbaker. It’s an ideal setup for outdoor enthusiasts, boaters, and campers who want a secure, dedicated home base near the water without the hassle of hauling trailers and toys back and forth every weekend! The lot previously accommodated a home, and services (natural gas, power, and water) run right to the property line. Incredible value and flexible potential in a quiet prairie setting. Don't miss out on your chance to own a slice of lake country convenience! Call your favourite agent today! (id:62370)