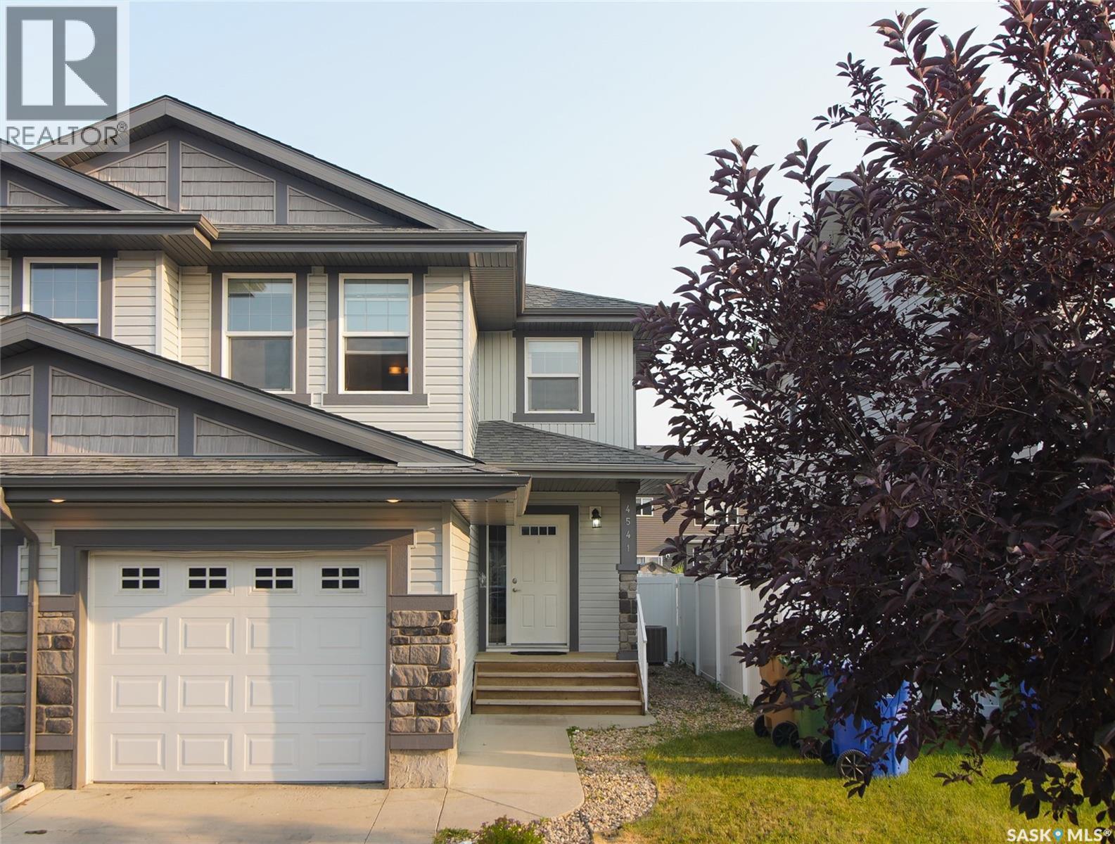
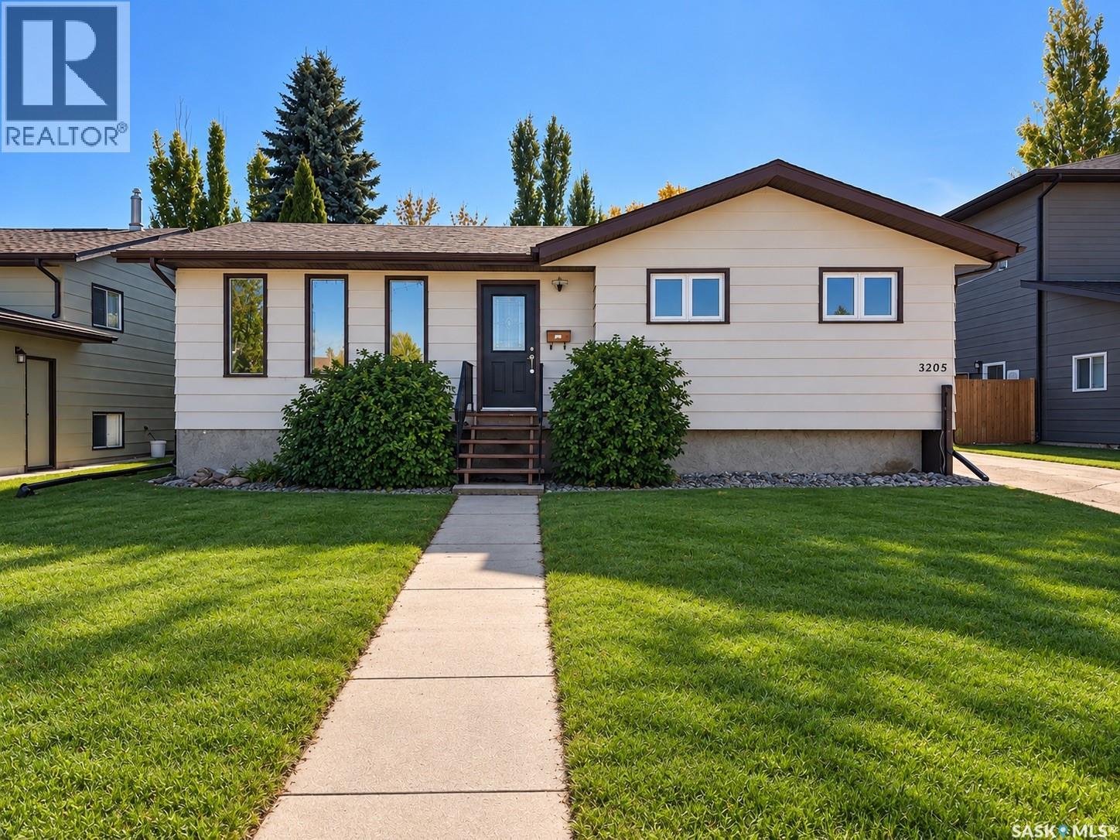
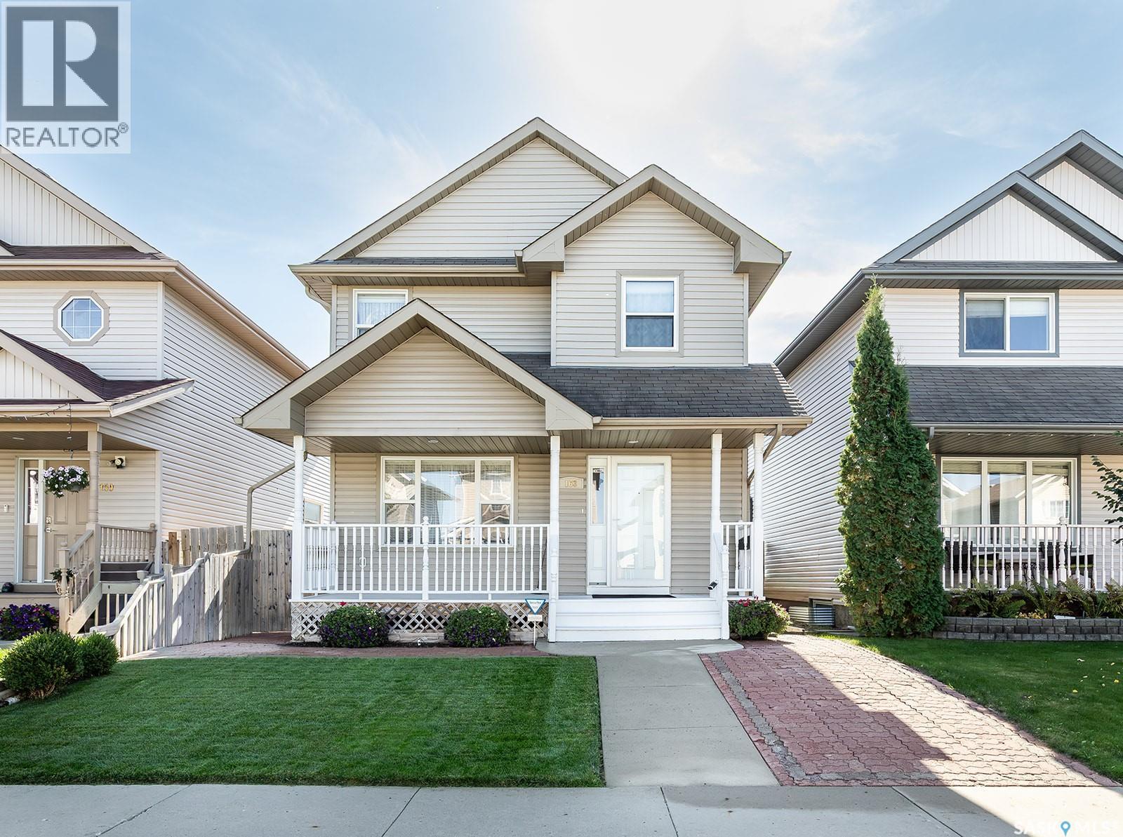
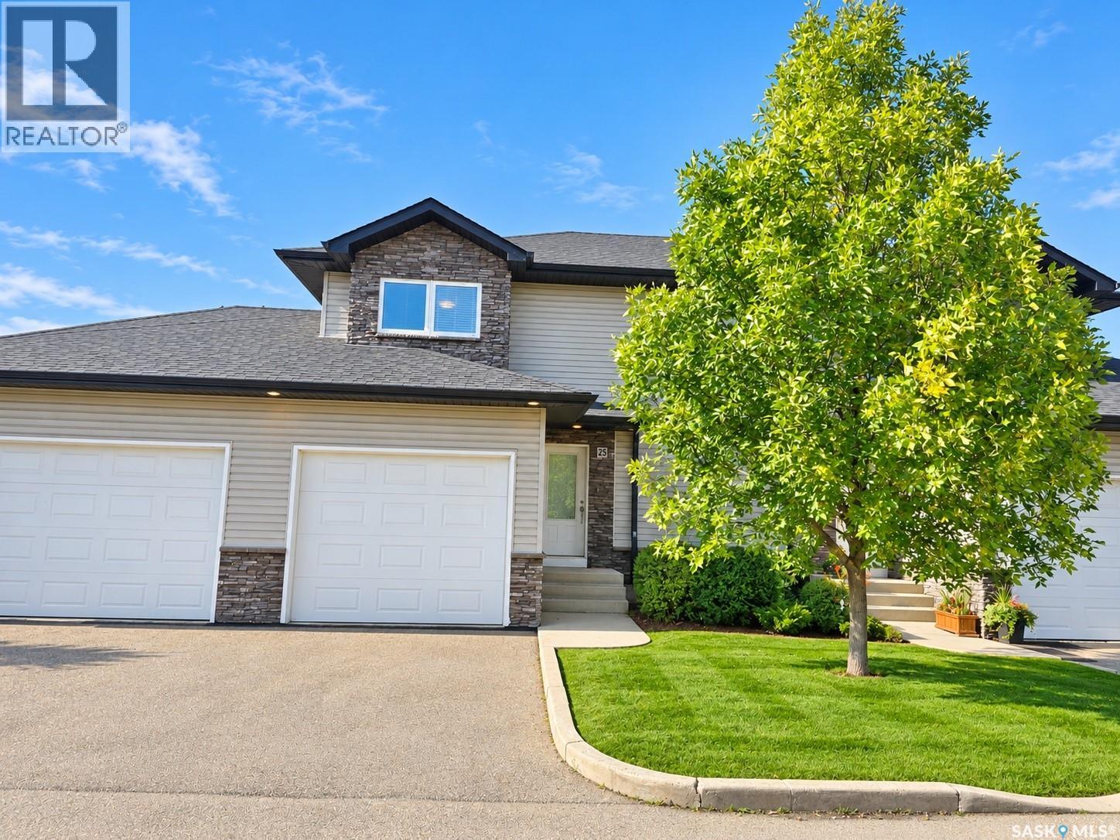
Welcome to 4541 Green Rock Road, a well-maintained two-storey semi-detached home in the highly desirable Greens on Gardiner neighborhood. Built in 2014, this home offers 1,272 sq. ft. of thoughtfully designed living space. The bright, open-concept main floor features a spacious living room, dining area, and a modern kitchen with ample cabinetry, generous counter space, stainless steel appliances, along with a convenient 2-piece bathroom. Upstairs, you'll find three comfortable bedrooms, including a spacious primary suite with a walk-in closet and 3-piece ensuite, an additional 4-piece bathroom, and the convenience of second-floor laundry. The unfinished basement, complete with rough-in plumbing, provides excellent potential for future development. Outside, enjoy a fully fenced backyard with a large deck, an attached garage, and a concrete driveway. Ideally located close to the east-end amenities, this home is an excellent opportunity for families, first-time buyers, or investors. (id:62370)
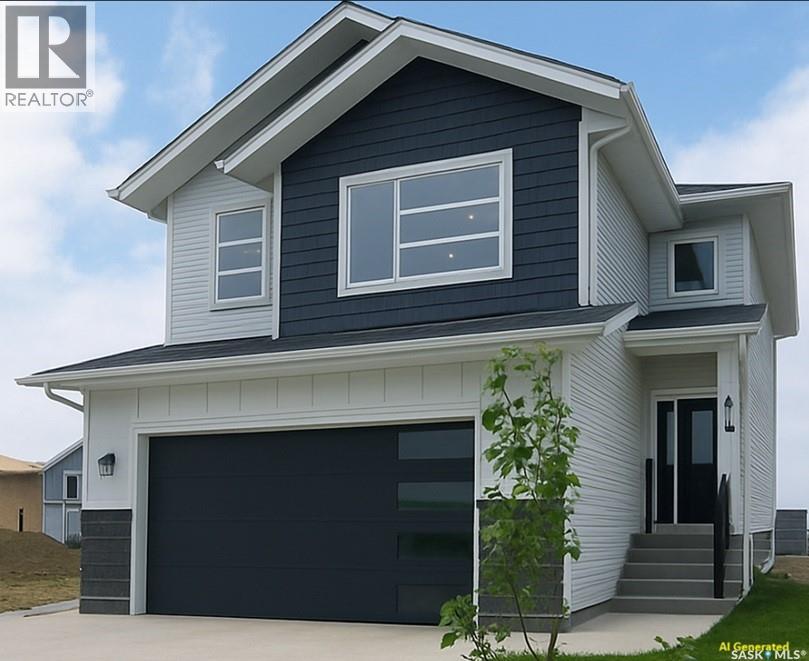
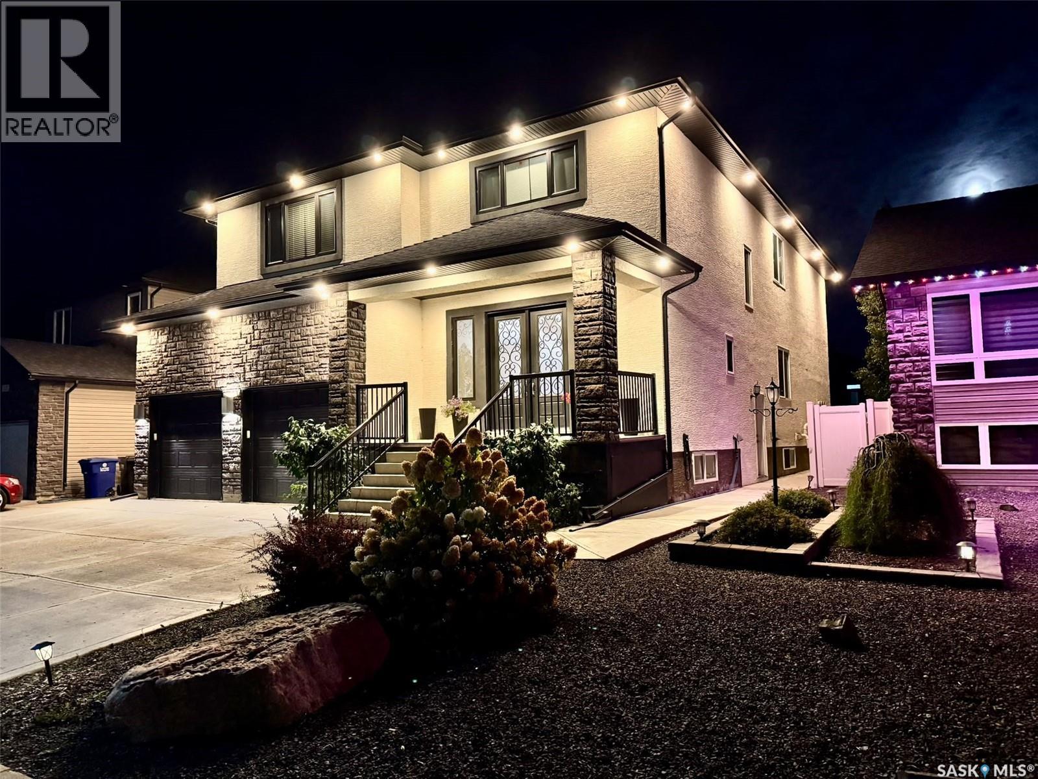
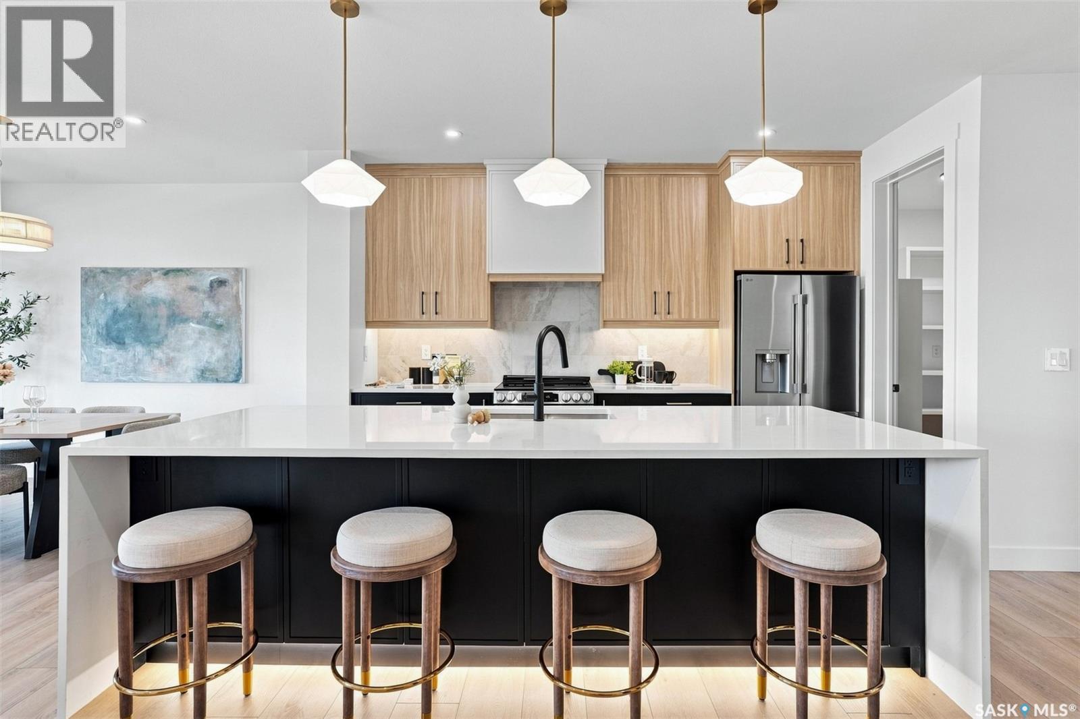
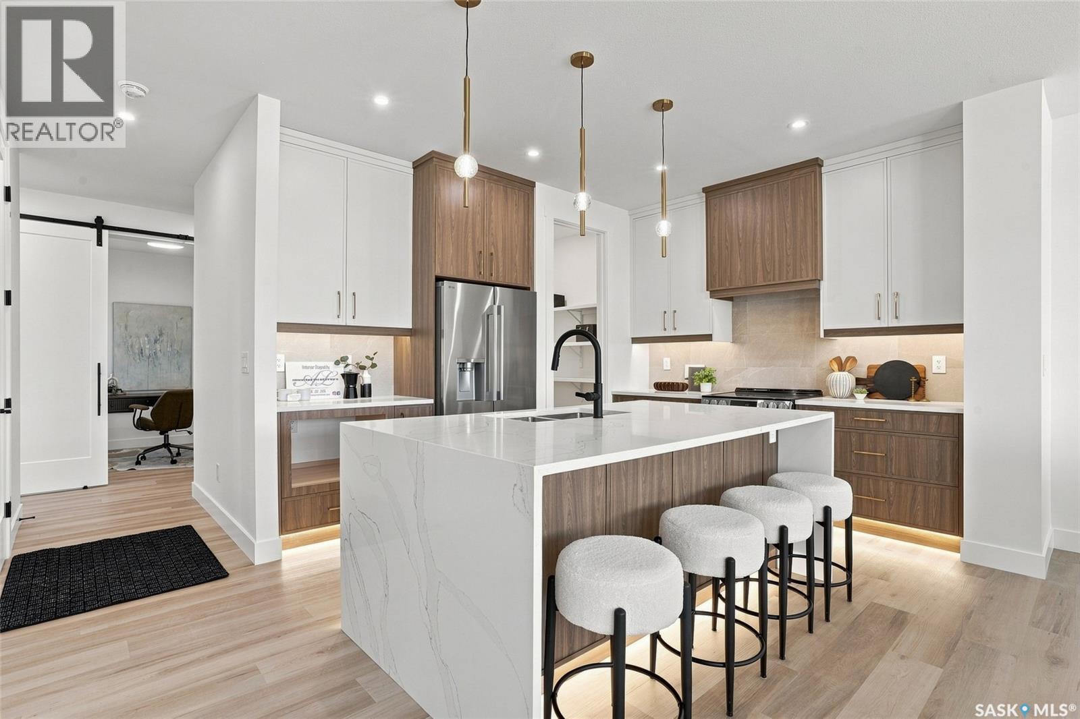
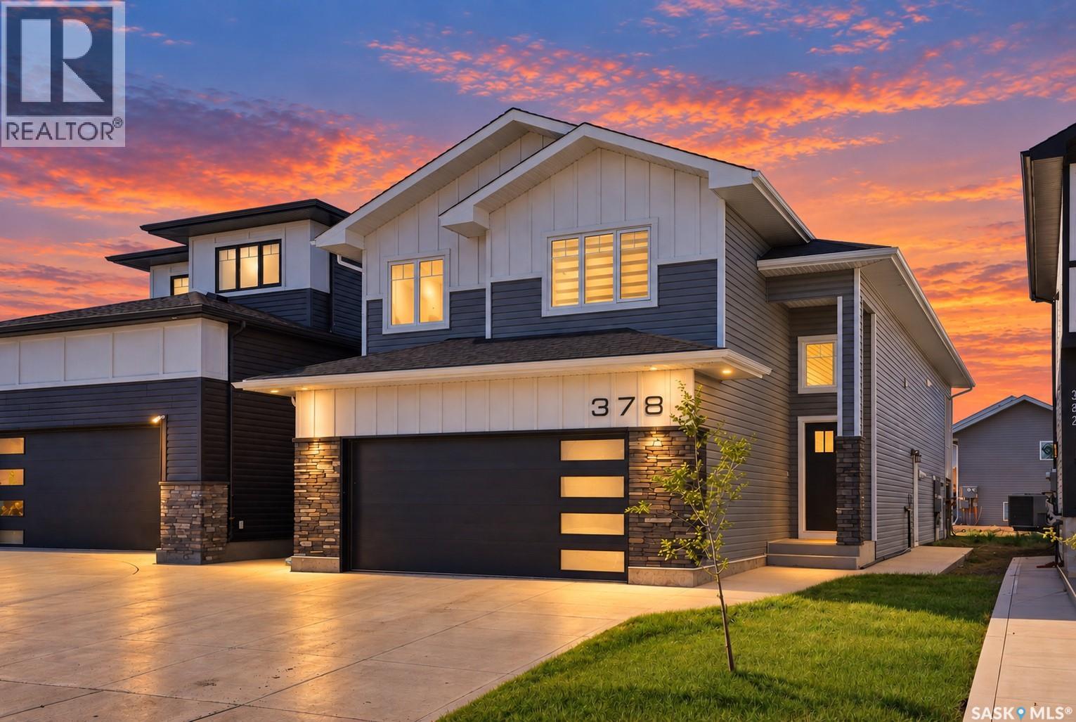
Upon entering, you're greeted by a grand foyer with soaring ceilings, creating an inviting, airy atmosphere. At the heart of the home lies a gourmet kitchen, a chef's dream, featuring high ceiling with a gas stove and white cabinetry, premium appliances, and elegant quartz countertops. This beautifully designed kitchen seamlessly flows into the open-concept dining and living areas, ideal for both everyday living and entertaining guests. The main floor features a dedicated office, providing the flexibility to work from home or create a comfortable space for personal pursuits. The upper level features four bedrooms, including a spacious primary bedroom complete with a walk-in closet and a private 3-piece ensuite bathroom, along with three additional well-sized bedrooms. The second floor also offers an exceptionally large bonus room that can easily serve as a comfortable family room or additional living space. Step outside to enjoy a private backyard with a good-sized deck perfect for relaxing, entertaining, and enjoying outdoor living. The front yard is impeccably landscaped with a lush lawn, all maintained by an efficient underground sprinkler system. A concrete driveway and sophisticated curbing enhance the property's impressive curb appeal. Additionally, the property features a spacious two-car insulated garage, providing ample storage space for vehicles and other essentials. Another thoughtful feature of this home is that the garage has been pre-wired for electric vehicle charging, making it convenient for future EV charger installation. This property includes a two-bedroom LEGAL SUITE with full appliances. SSI rebate to the builder. With its thoughtful design and luxurious finishes, this home is truly exceptional. The photos of the main house and basement included in the listing are from a previous similar project, showcasing a similar high-quality design and finishes. READY TO MOVE IN - Contact your agent today to schedule a viewing. (id:62370)
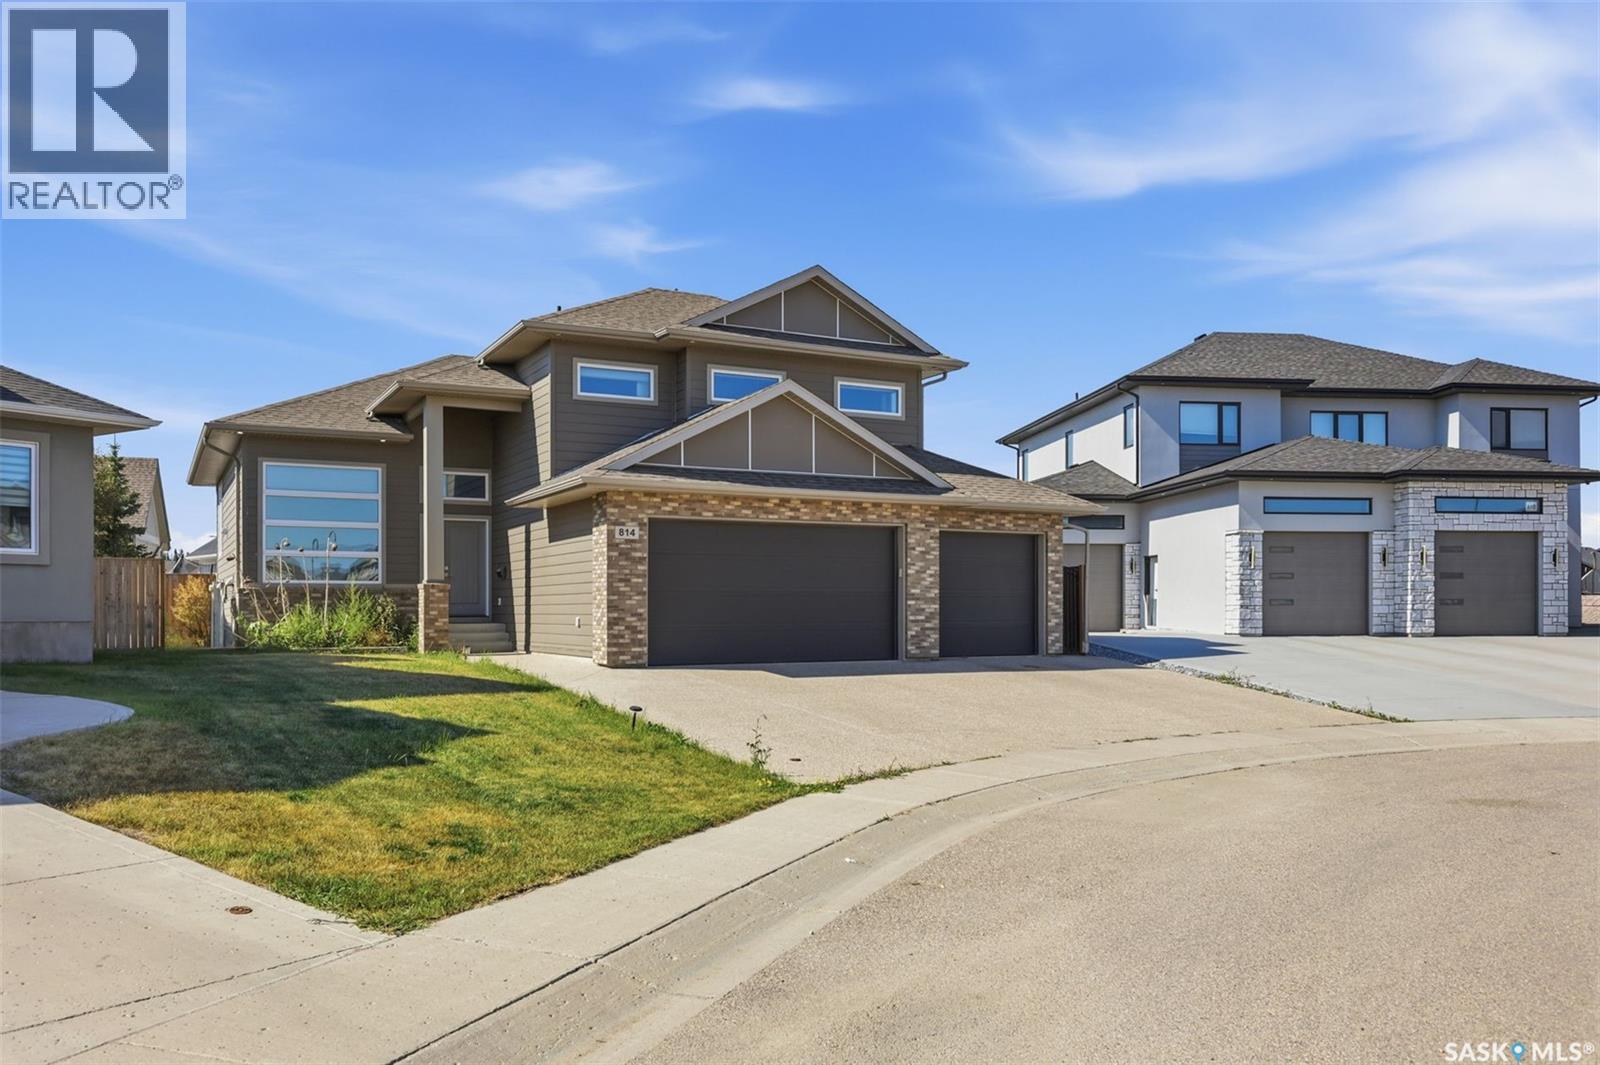
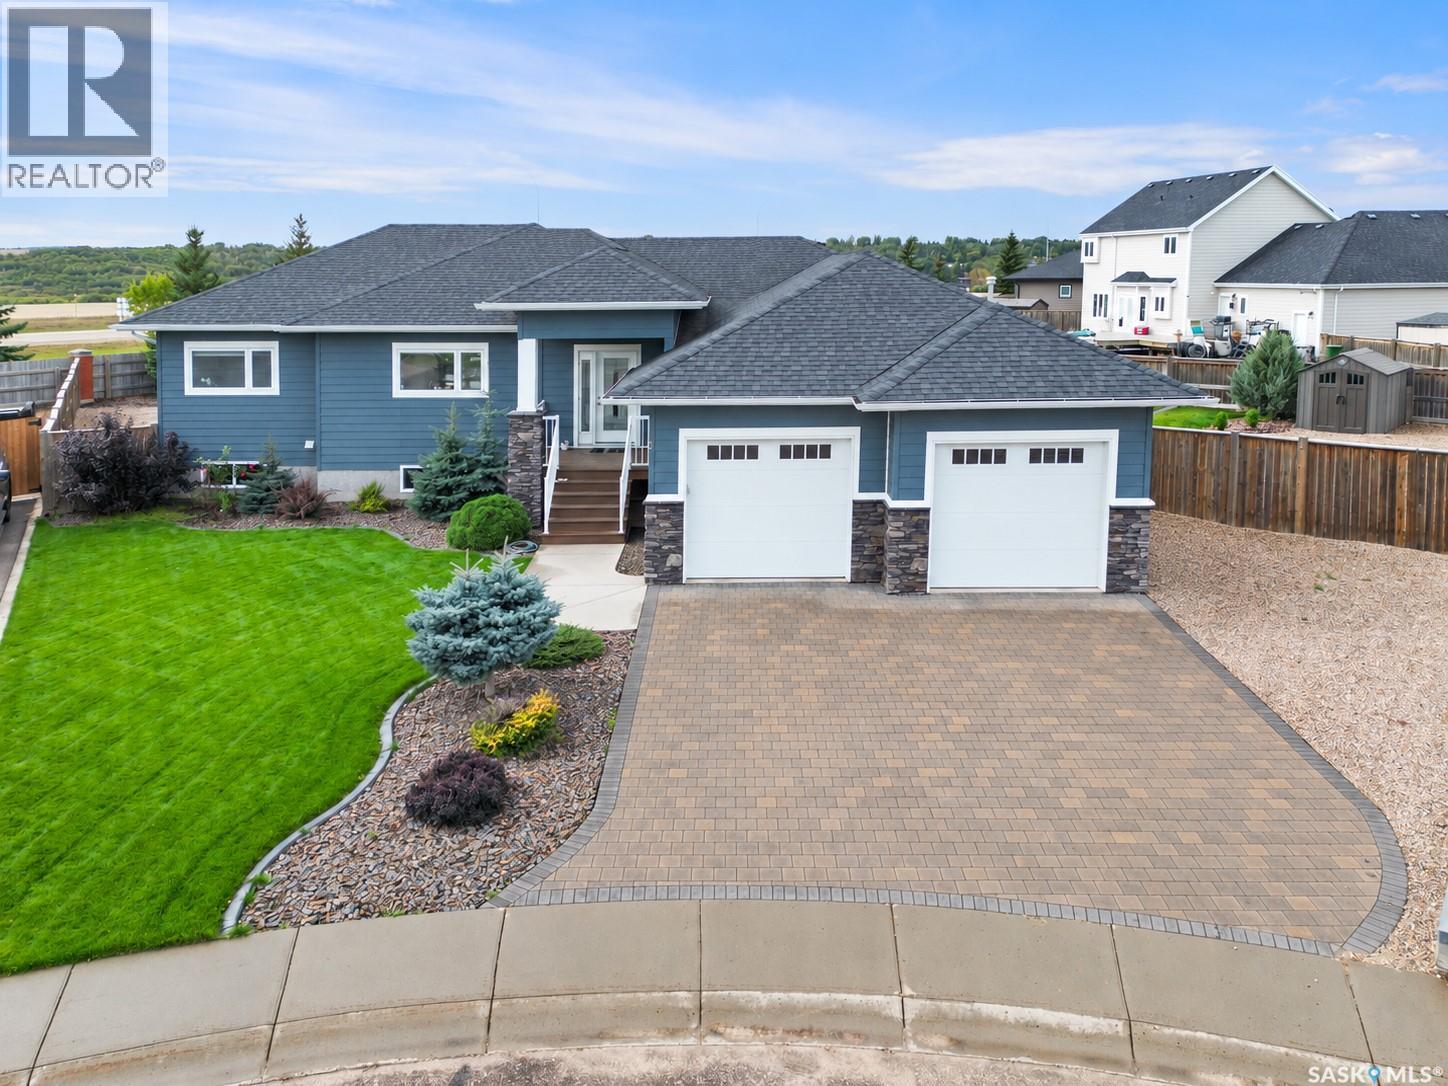
This stunning Modified bi-level home built in 2016 spans 1,704 square feet on an 8,276 Square Foot Irregular Cul-de-sac lot in Saskatoon's highly sought-after Rosewood community. The Fully INSULATED & HEATED Triple Attached Garage exudes Luxury the Moment you park at the Driveway. Upon entering, the Wide Concrete steps and upgraded Entrance door add to the value instantaneously. The bright main level features vinyl plank flooring through an open-concept living room, dining area & a well-appointed kitchen. This floor also incorporates 2 Additional large bedrooms & common a 4-piece bath. Positioned on its own private upper level is the Primary Retreat, with abundant windows and natural light offering an exclusive 4-piece ensuite. The Owner's side basement also offers a Huge Family Room adding extra space to the already beautiful Layout. Providing significant income potential- the FULLY FINISHED LEGAL BASEMENT SUITE hosts a separate-entry with a full kitchen, a living area, two bedrooms, and a full bathroom. The basement also has it's own SEPARATE FURNACE & WATER HEATER. Other Mechanical systems include central air conditioning, an air exchanger, an on-demand hot water heater, and a sump pump. Outside, the property offers a fully landscaped, fenced yard with a COVERED deck and an additional patio equipped with a gas barbecue hookup and underground sprinklers. A heated, fully insulated three-car attached garage sits alongside a triple-wide driveway providing a total of six parking spaces. This exceptional property sits within easy walking distance of Rosewood Elementary School and St. Thérèse of Lisieux Catholic School, and provides rapid access to local parks, walking trails, and The Meadows Market commercial hub. Call your favourite Realtor Today to book a Viewing! (id:62370)
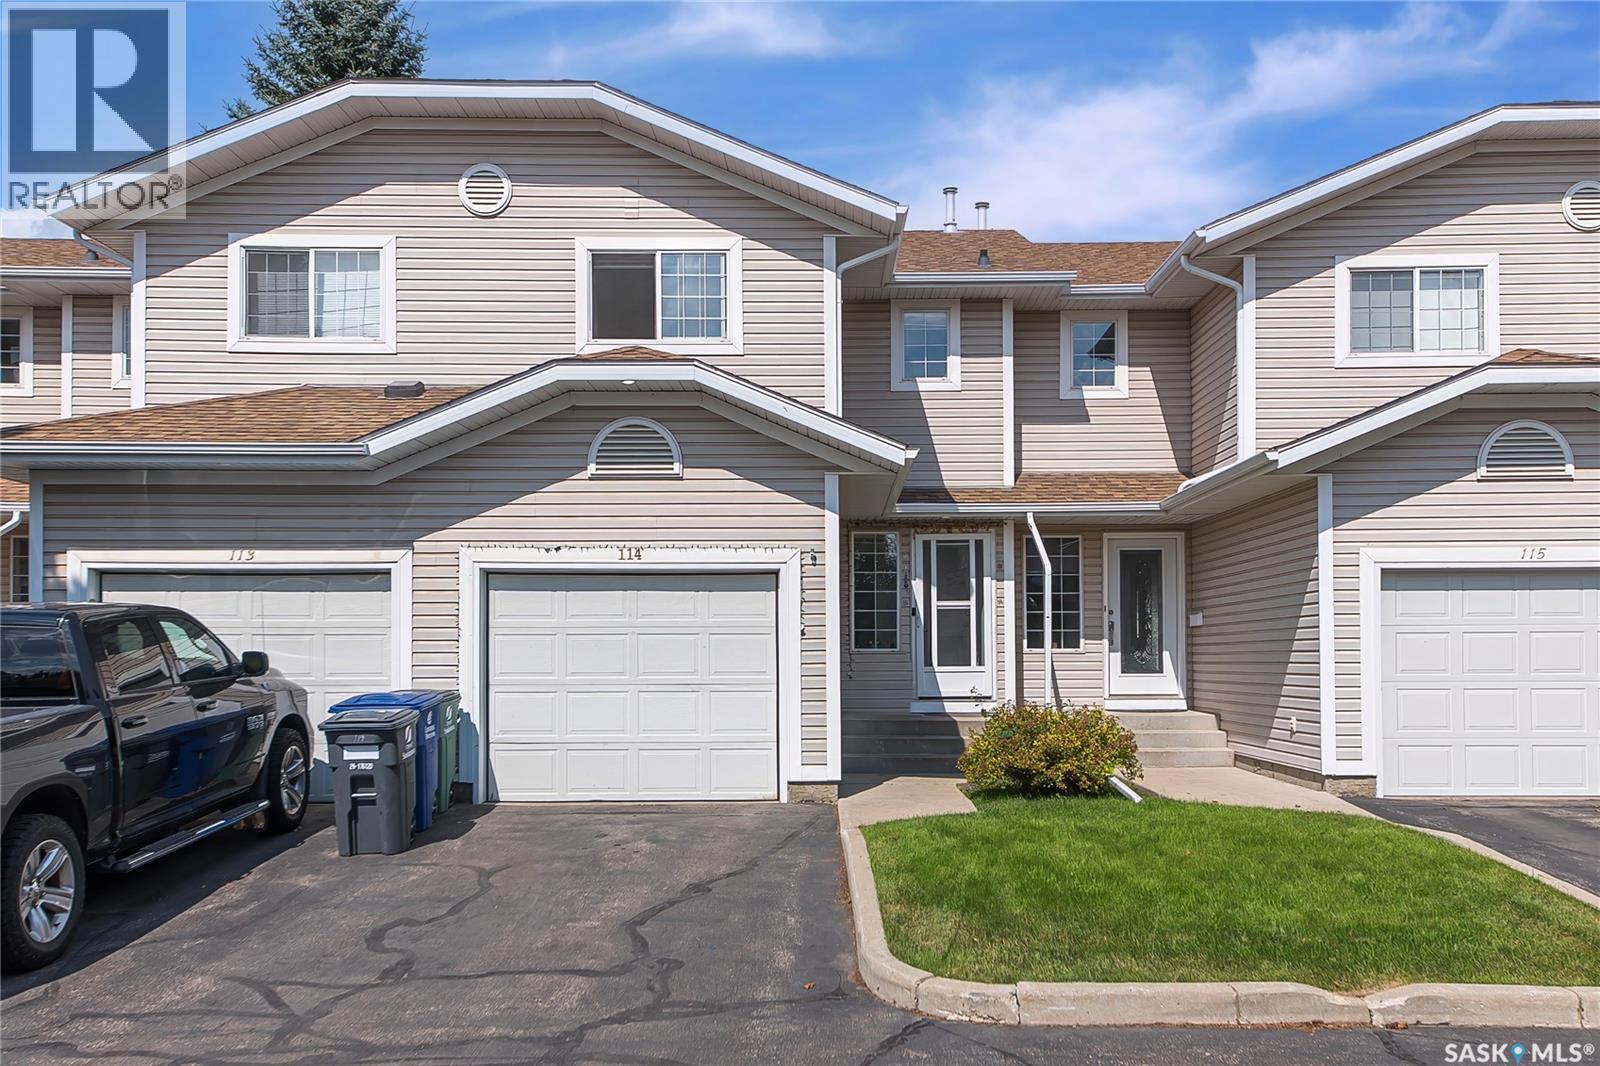
Welcome Home to #114-212 La Ronge Road! Discover comfortable, low-maintenance living in the sought-after Lawson Heights neighbourhood! This beautifully maintained 3-bedroom, 2-bathroom condo offers a bright, inviting layout, thoughtful updates, and an unbeatable location close to everything you need. Step inside to a welcoming open-concept main floor featuring a spacious living room, functional kitchen with plenty of cabinetry, and a dining area that’s perfect for family meals, entertaining, or relaxing after a long day. Upstairs, you’ll find three comfortable bedrooms, including a generous primary bedroom, along with a convenient 4-piece bathroom. The partially finished basement adds even more versatility with a cozy family room, separate laundry area and a rough-in for an additional bathroom. Recent Updates Enjoy added comfort and peace of mind with a new furnace and water heater, both installed in December 2024. Location is one of the many highlights of this home! You’ll be close to schools and high schools, making this an excellent choice for families. Lawson Heights Mall, grocery stores, restaurants, recreation facilities, library, medical services, public transit, parks, and the beautiful Meewasin Valley trails are all nearby. Whether you’re a first-time homebuyer, growing family, downsizer, or investor, this move-in-ready condo offers an excellent opportunity to enjoy a convenient lifestyle in one of Saskatoon’s most desirable north-end communities. Don’t miss your chance to see #114-212 La Ronge Road—book your private viewing today! (id:62370)
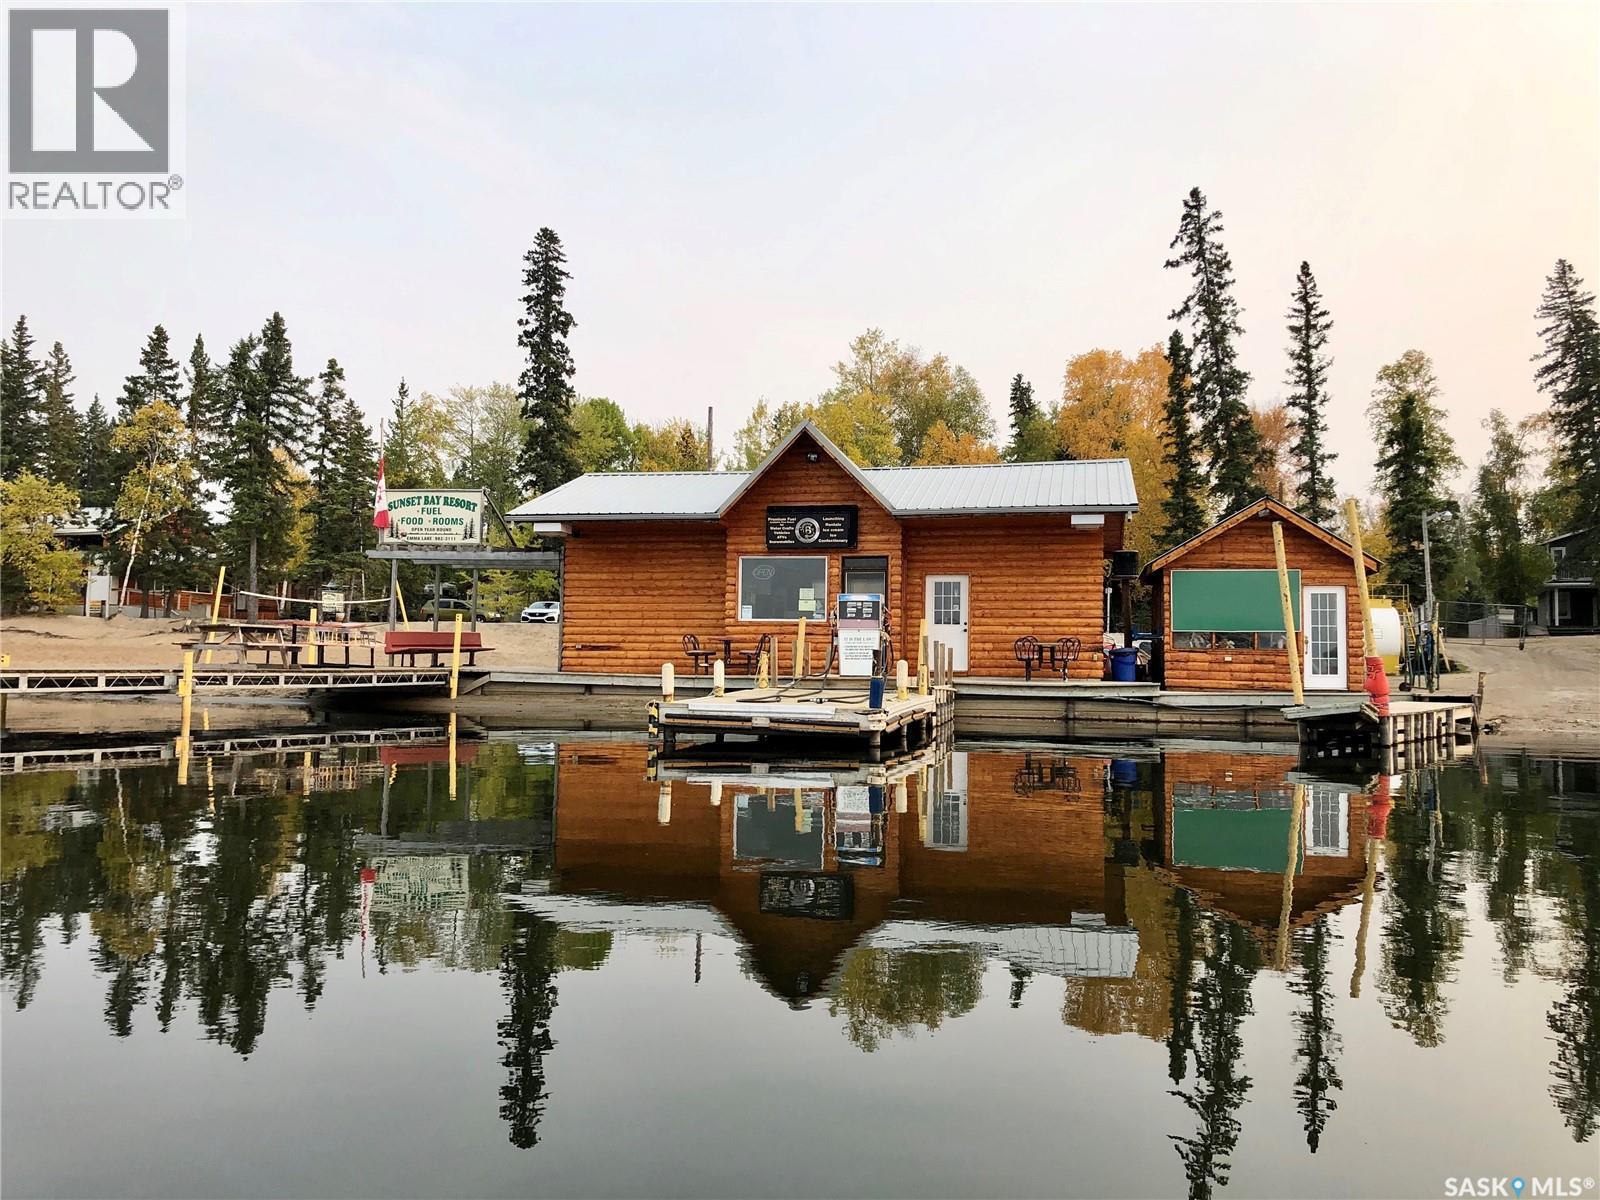
Sunset Bay Resort is a rare & unique “4-season” family vacation destination in Saskatchewan, with 5 businesses all in 1 & the only commercial property in the District of Lakeland No.521 that has short term accommodation. Sunset Bay Resort is located on the south shores of Emma Lake, 50km north of Prince Albert on Hwy2 & 8km west on Hwy263. Only 10km east on Hwy263 from the south entrance of Prince Albert National Park, leading to prestigious Waskesieu Lake & 7km to Village of Christopher Lake offering multiple town amenities. Five businesses include : 1) Year-round : 4 unit lodge and 4 self contained cedar cabins (2-two bedrooms & 2-one bedrooms). 2) Coin operated laundromat (9 top load commercial washers & 4 commercial 30lb gas dryers). 3) 17 fully serviced RV trailer sites that are permanent with seasonal usage. 4) 2-storey fully equipped food service facility overlooking Emma Lake, that is liquor licensable. 5) Only full-service commercial marina on Emma Lake with 70 boat slips, C-Store, premium fuel to the water, assisted boat launch, public beach & picnic area; on leased crown land. Sunset Bay Resort is a “turnkey operation” run by the original owners for 39 years & has never had a problem hiring a great team of employees for the marina, housekeeping & yard maintenance staff. Also the only 2+ acres of commercial property overlooking the waters of Emma Lake. Other attractive features nearby are : Emma Lake 18 hole golf course, Lake Country Co-op @Ambrose, Sunnyside Bar, Emma Lake Mini-Golf, Dee’s at Sunnyside Market & Bakery, Snowmobile groomed trails, Emma Lake ice fishing & cross country skiing. We invite you to view this sensational property, to appreciate the many Resort assets ! (Website: sunsetbayresort.ca) (id:62370)
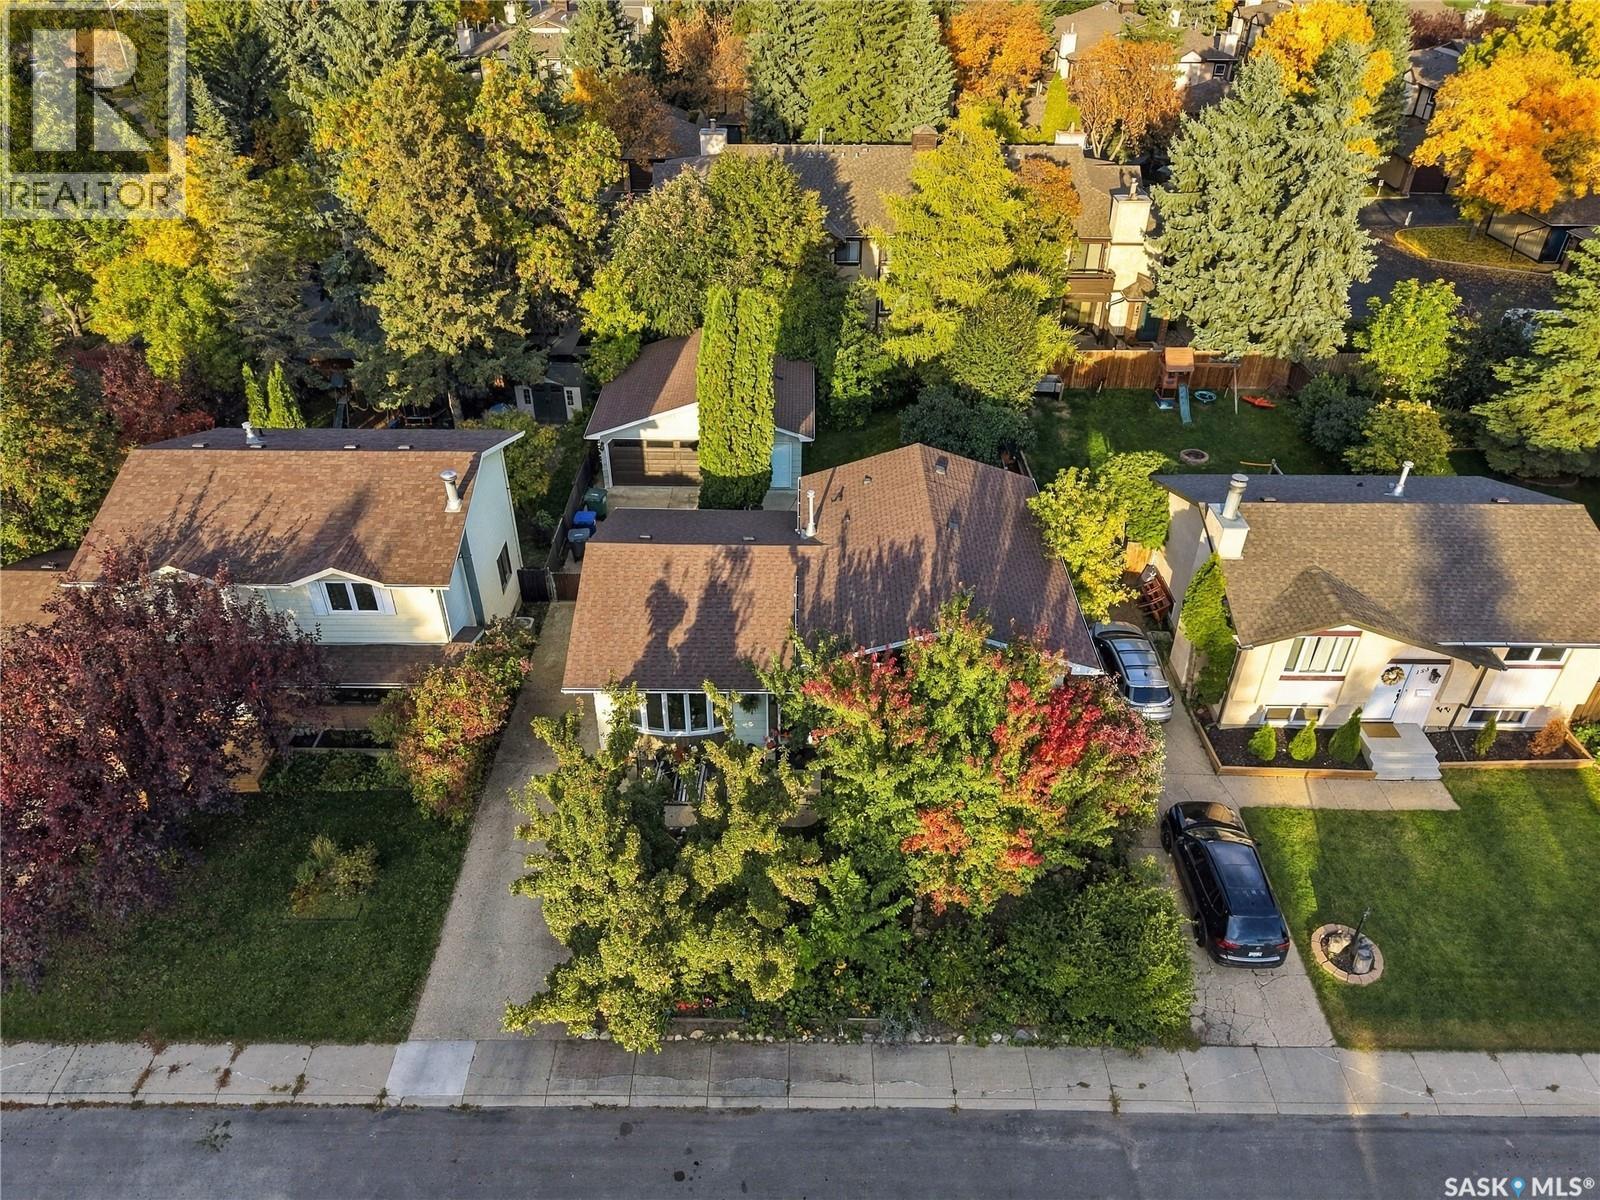
The price is right! This charming 3-bedroom home offers 1,289 sq. ft. of comfortable living space, making it a great place to hang your hat and call home. A porch and additional room have been added to provide even more functional space for your needs. Outside, you’ll appreciate the mature 58' x 152' yard, complete with a single detached garage, partially fenced and convenient asphalt driveway. The location is hard to beat, with the park backing directly onto the property, creating a quiet and peaceful setting to enjoy. A few steps away and you will find the coridor to the Trans Canada Trail that follows the South Saskatchewan River. Whether you’re looking for a place to start out or your next new beginning, this home is worth a look! Call today to book your viewing and see what awaits you. (id:62370)
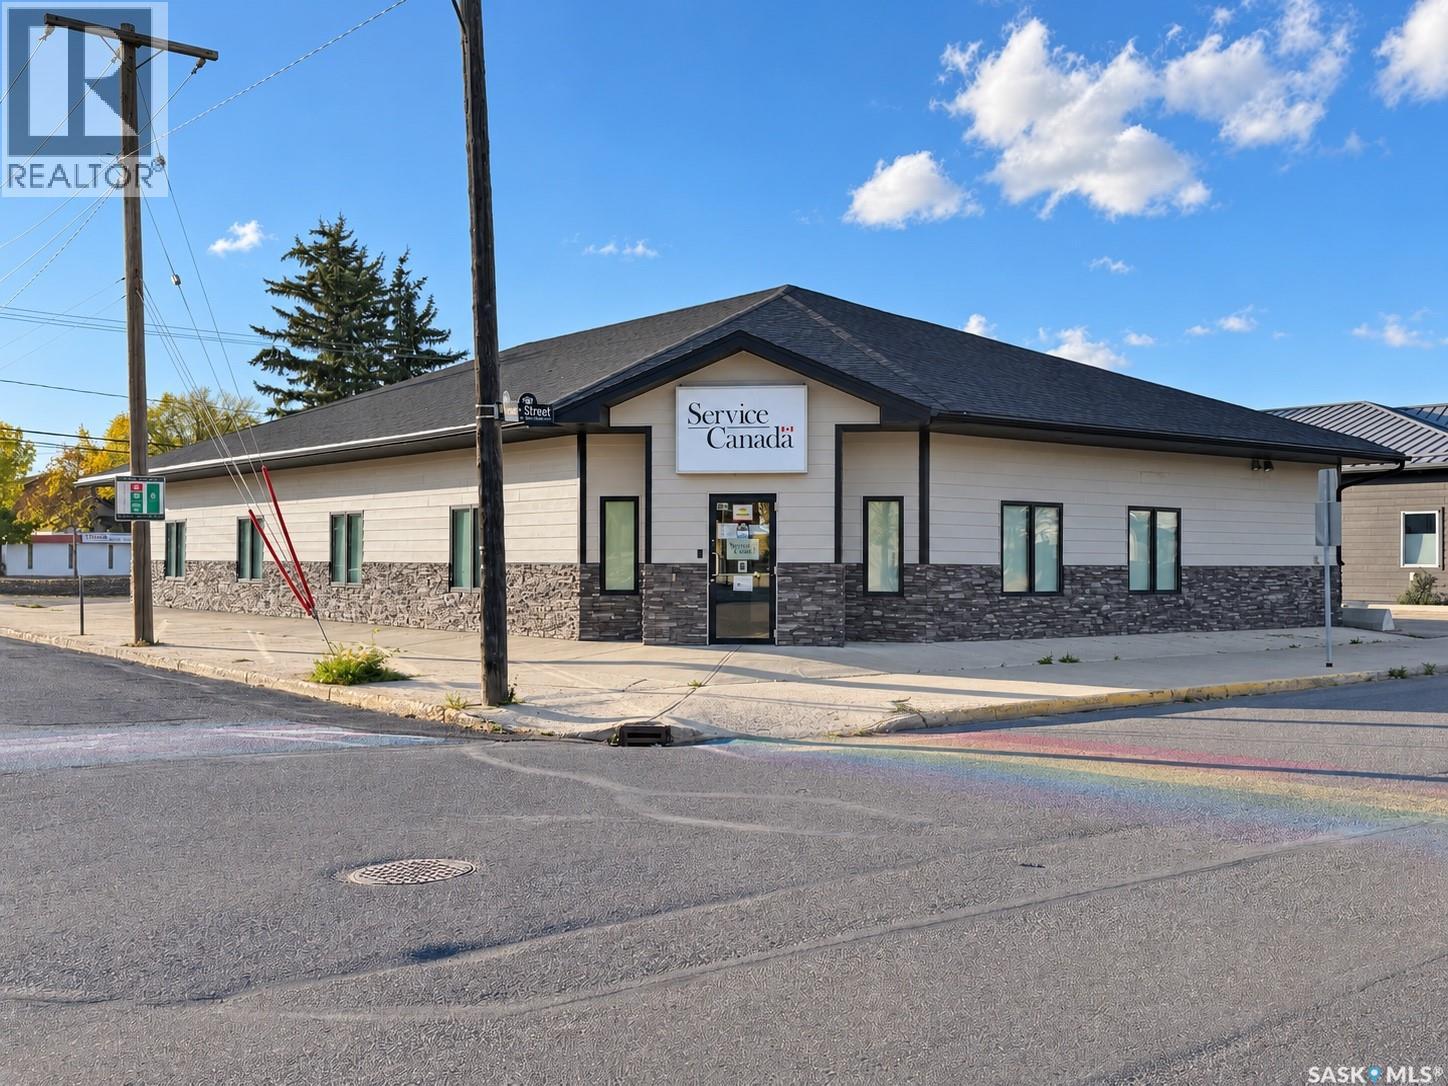
Built in 2013, this approximately 4,164 sq. ft. (gross) office building offers a professional appearance and an established government tenant. Located at 1401 101st Street in North Battleford, the property features an attractive exterior with stone accents, a practical single-storey layout and on-site parking. Interior improvements completed in 2025 include flooring, painting, baseboards and trim, giving the space a refreshed finish. Occupied by Service Canada and leased to the Government of Canada, this property combines the appeal of an updated commercial building with an income-producing investment opportunity. Whether expanding an existing portfolio or considering commercial property ownership, this is an opportunity worth exploring. Current and signed future lease details and financial information are available upon request. Call today for more information or to arrange a private viewing! (id:62370)
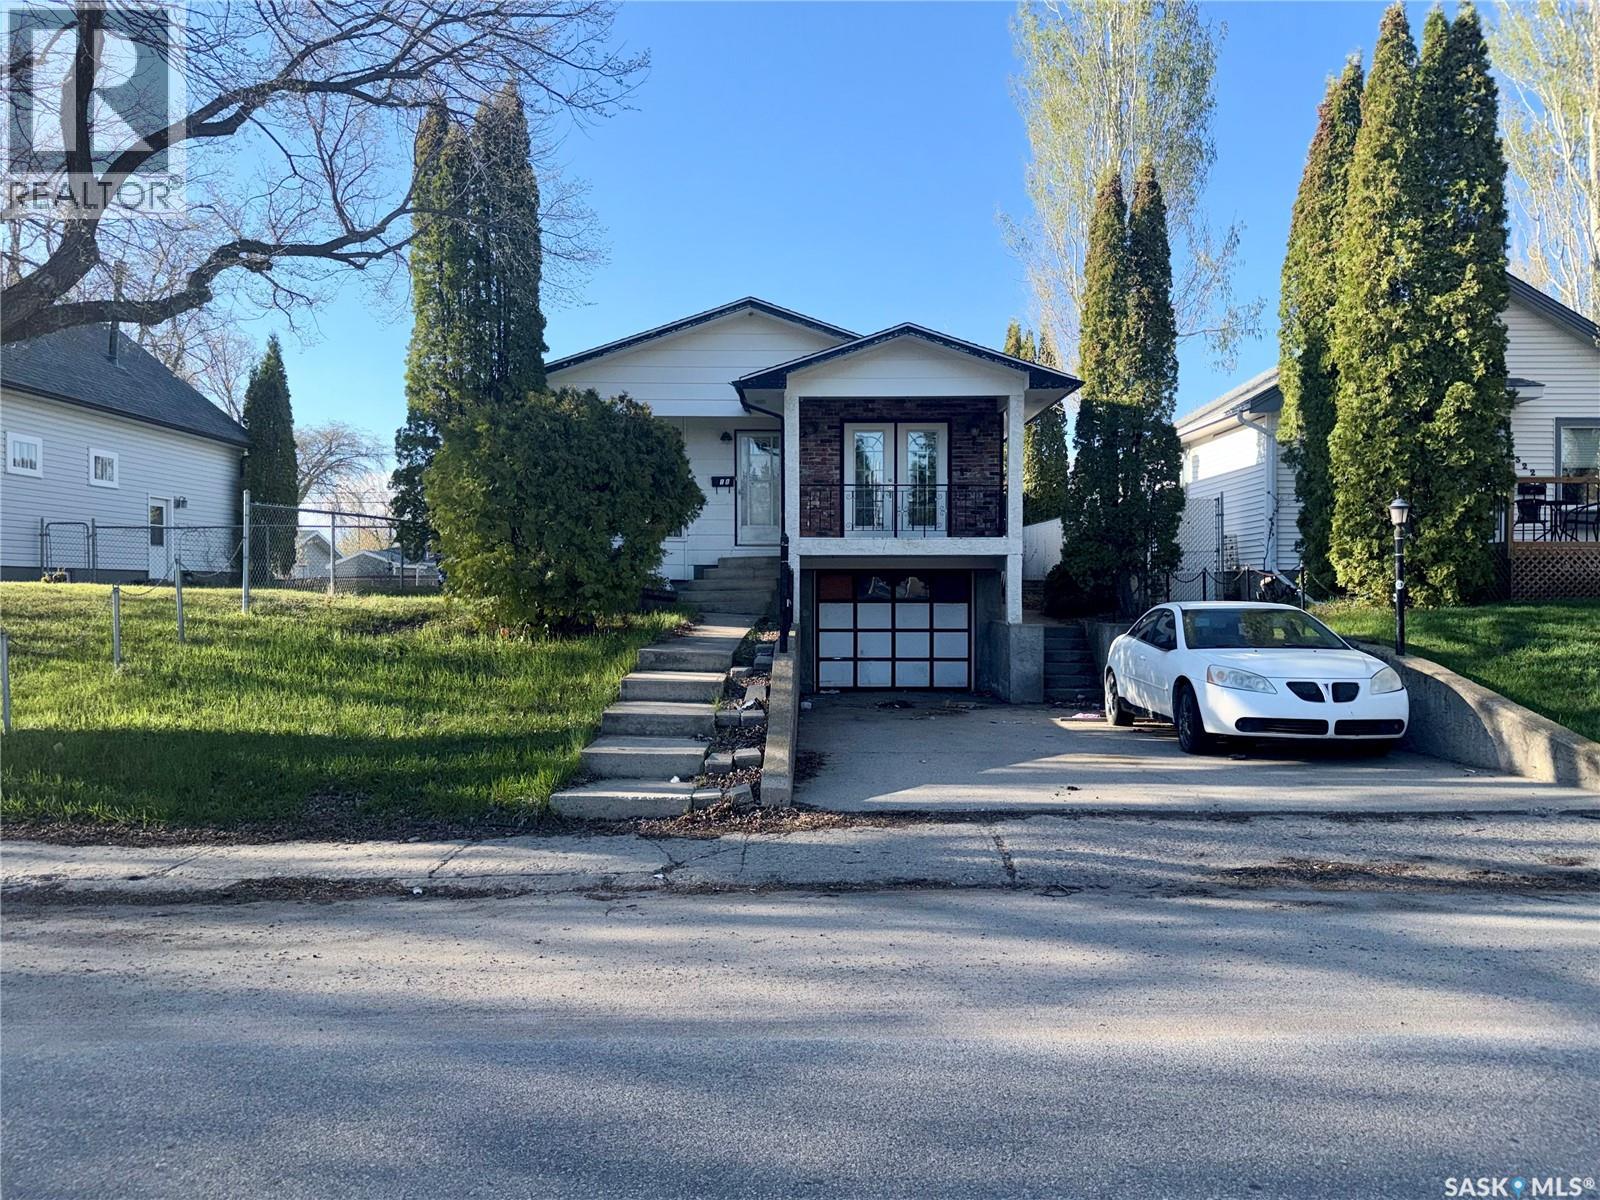
Excellent investment opportunity! This solid bungalow offers great potential with strong bones and a functional layout. The main floor features 3 bedrooms, a full 4-piece bathroom, a dining area connecting to the kitchen, and an attached garage for added convenience. A separate private entrance leads to the basement, where you'll find a family room and an additional 4-piece bathroom—ideal for extended family or future development possibilities. Enjoy your morning coffee on the front balcony while taking in the neighbourhood views. Endless possibilities for investors, renovators, or homeowners looking to add value to the neighbourhood. Call your favourite Realtor® today to book a viewing! Buyers' and Buyers® realtor to verify all measurements. (id:62370)
Location, lifestyle, and value in Crescent Acres. This well-maintained 5 bedroom, 3 bathroom home offers excellent space for a growing family and includes an oversized 24 x 30 detached double garage. The main floor provides three bedrooms and two bathrooms, including a 3-piece ensuite. The bright living and dining areas offer great functionality, with the option to create a more open-concept layout as the separating wall is non-load bearing. Patio doors off the dining area lead to a large back deck. The fully developed basement has been completely redone and includes two additional bedrooms, a 2-piece bathroom with rough-in for a future shower or tub, a spacious family room, bonus room, office space, and a large utility room with ample storage. Additional highlights include: quick possession, new basement window wells, new basement carpet and paint, central air conditioning, new stove, fresh paint, updated windows and shingles, sump pump, back flow value, low maintenance yard, 220V, 2nd rear garage access and work bench. Ideally located across from a park and within walking distance to two schools, this is an excellent opportunity to own in one of Crescent Acres’ most desirable locations. This could be #yourhappyplace (id:62370)
Turnkey 1,800 SF Hospitality Asset – Immediate Operational Cash Flow Stop building from scratch and step into immediate revenue. This fully integrated commercial restaurant delivers an absolute turnkey transition in one of Saskatoon’s premier, high-traffic commercial corridors. Boasting 1,800 sq. ft. of optimized space, the asset features a high-capacity, fully equipped commercial kitchen paired with a modern, welcoming dining footprint. Every piece of essential equipment is owned and included—eliminating lead times and heavy capital expenditure. Backed by a loyal, established local client base and massive scalability, this is the ultimate friction-free play for an owner-operator or strategic investor ready to dominate the market on day one. Why wait for a build-out when the cash flow is ready right now? (id:62370)
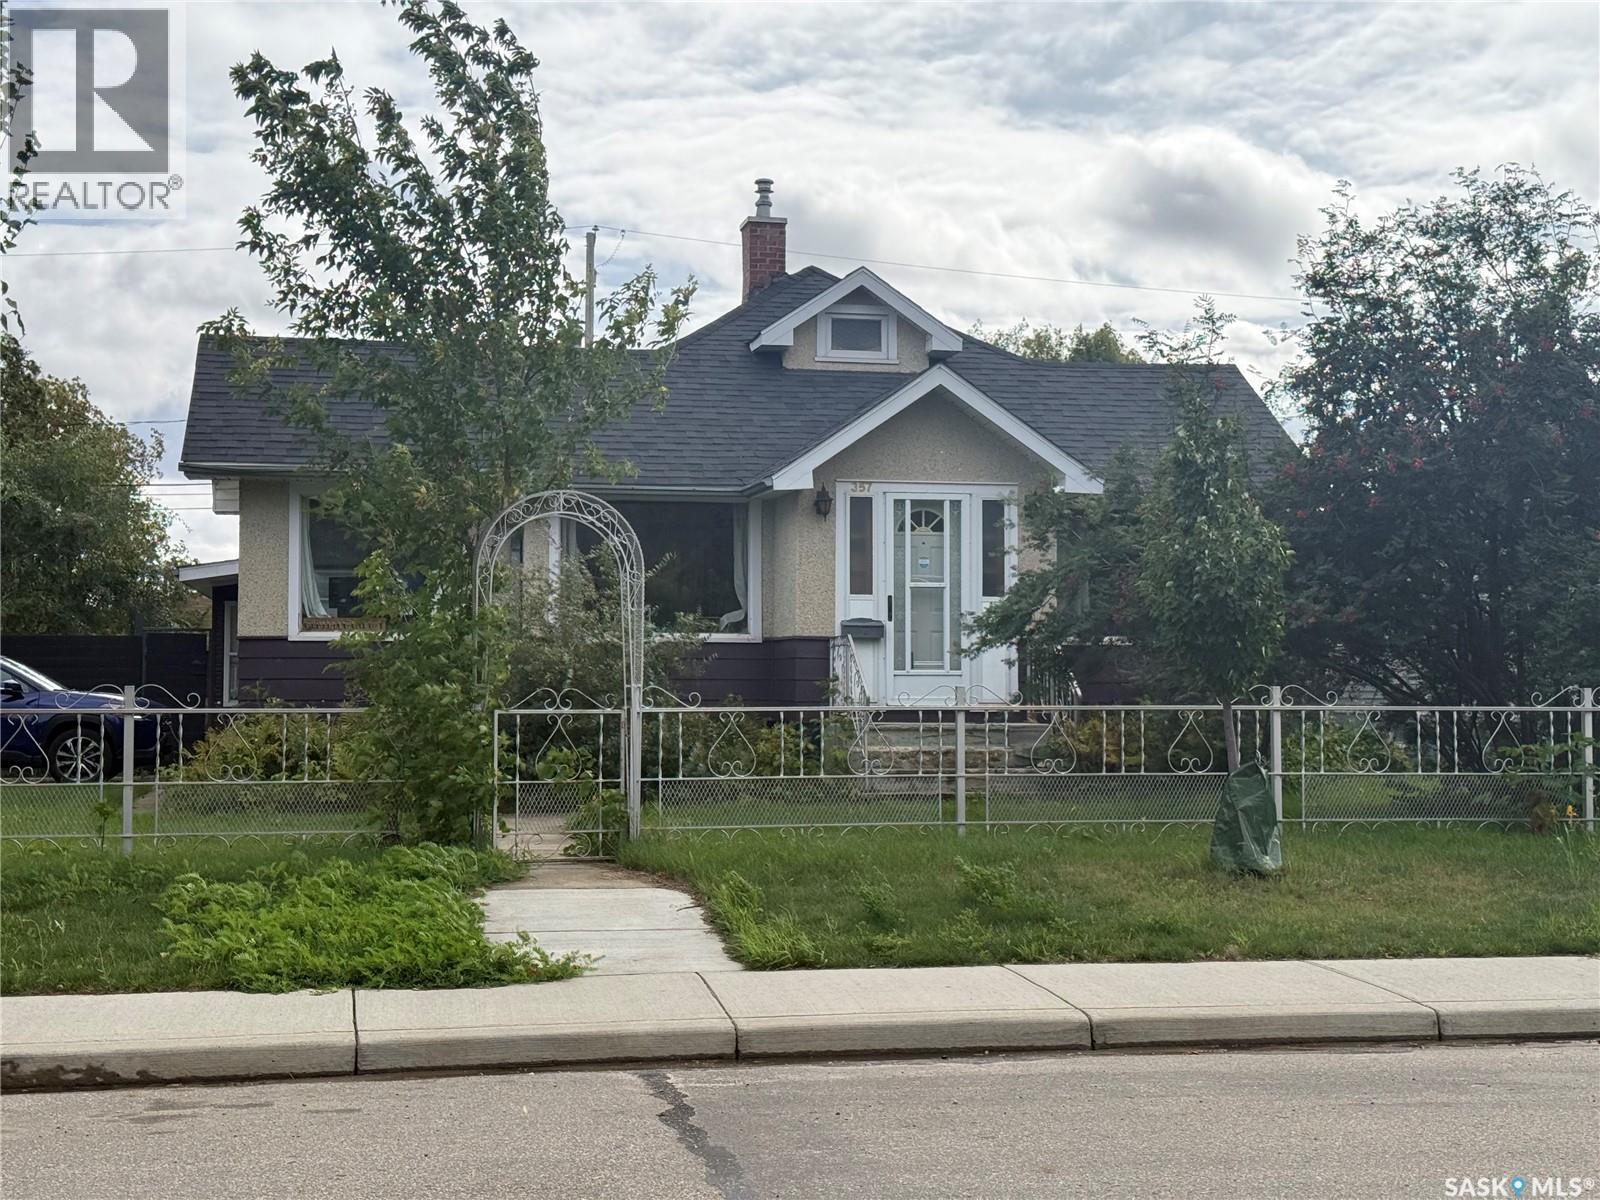
Welcome to 357 12th St, on arrival you will be greeted with a gorgeous custom iron fence and a mature landscaped yard. Entering this bright and spacious 3 +1 bedroom home you will pleasantly greeted with a home offering tons of character and charm, from the hardwood floors to the custom wooden doors and built in window seats. :You will find the majority of the main floors offers hardwood flooring, beautiful wood trim, and some stunning lighting. Downstairs you will find a spacious laundry room, a 2nd bathroom and a large open space ready for you to customize and design with your own vision and flare. Back yard features a spacious fenced yard, a single detached garage. Shingles have been upgraded, has central air, natural gas furnace and water heater This is a great little starter home with tons of potential and is ready for for someone new to love it! Make your appointment to view today! (id:62370)
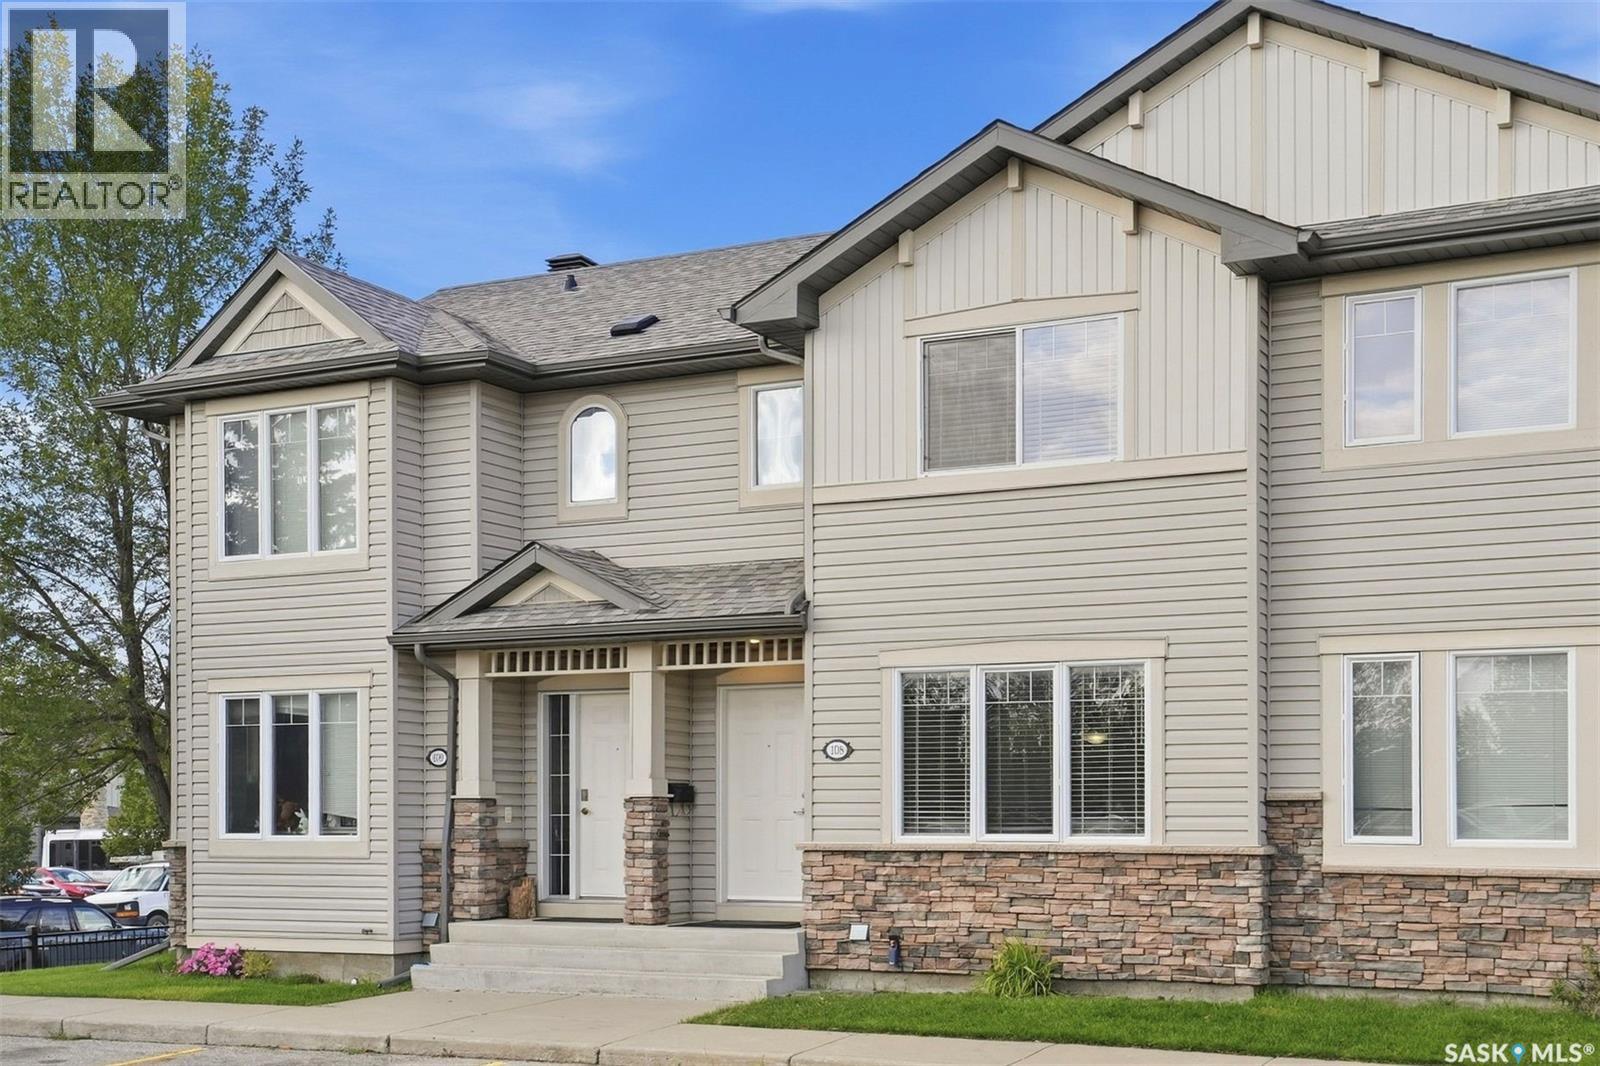
Welcome to 108-415 Lynd Crescent, a spacious two-storey townhouse-style condo in the heart of Stonebridge! This 3-bedroom home offers approximately 1,140 sq. ft. above grade plus a fully developed basement, giving you plenty of room to live, work and entertain. The main floor features a bright living room, functional kitchen, dining area and convenient two-piece bath, while upstairs you’ll find three bedrooms, including a generous primary with walk-in closet, plus a four-piece bathroom. The developed basement adds even more versatility with a family room, large den, laundry and storage space—perfect for a home office, gym, playroom or additional living area. Enjoy central air, all major appliances included, two electrified parking stalls, visitor parking directly beside the unit and the added privacy of having no backing neighbours. The condo fee covers water, sewer, snow removal, lawn care, exterior and common-area maintenance, garbage, common insurance and reserve fund contributions. Located close to schools, parks, shopping, restaurants, services and transit, with convenient bus routes to the University of Saskatchewan and area hospitals. An excellent opportunity for first-time buyers, students, healthcare professionals, commuters or anyone looking for a low-maintenance home in one of Saskatoon’s most convenient communities! (id:62370)
Welcome to this well-maintained 1006 sq. ft. home in the welcoming community of Ponteix. Featuring 4 bedrooms and 3 bathrooms, this property offers a functional layout ideal for families or those needing extra space. The large kitchen showcases beautiful oak cabinetry and flows seamlessly into the open dining and living areas, creating a bright and inviting main living space. South-facing windows fill the home with natural sunlight throughout the day. Enjoy the convenience of main floor laundry, with washer and dryer approximately 2 years old (per Seller). A unique enclosed deck provides additional living space to enjoy year-round. Completing the property is a detached single car garage with attached shed, offering excellent storage options. A great opportunity in a friendly small-town setting. All interior pictures were taken prior to the tenant occupying the home. (id:62370)
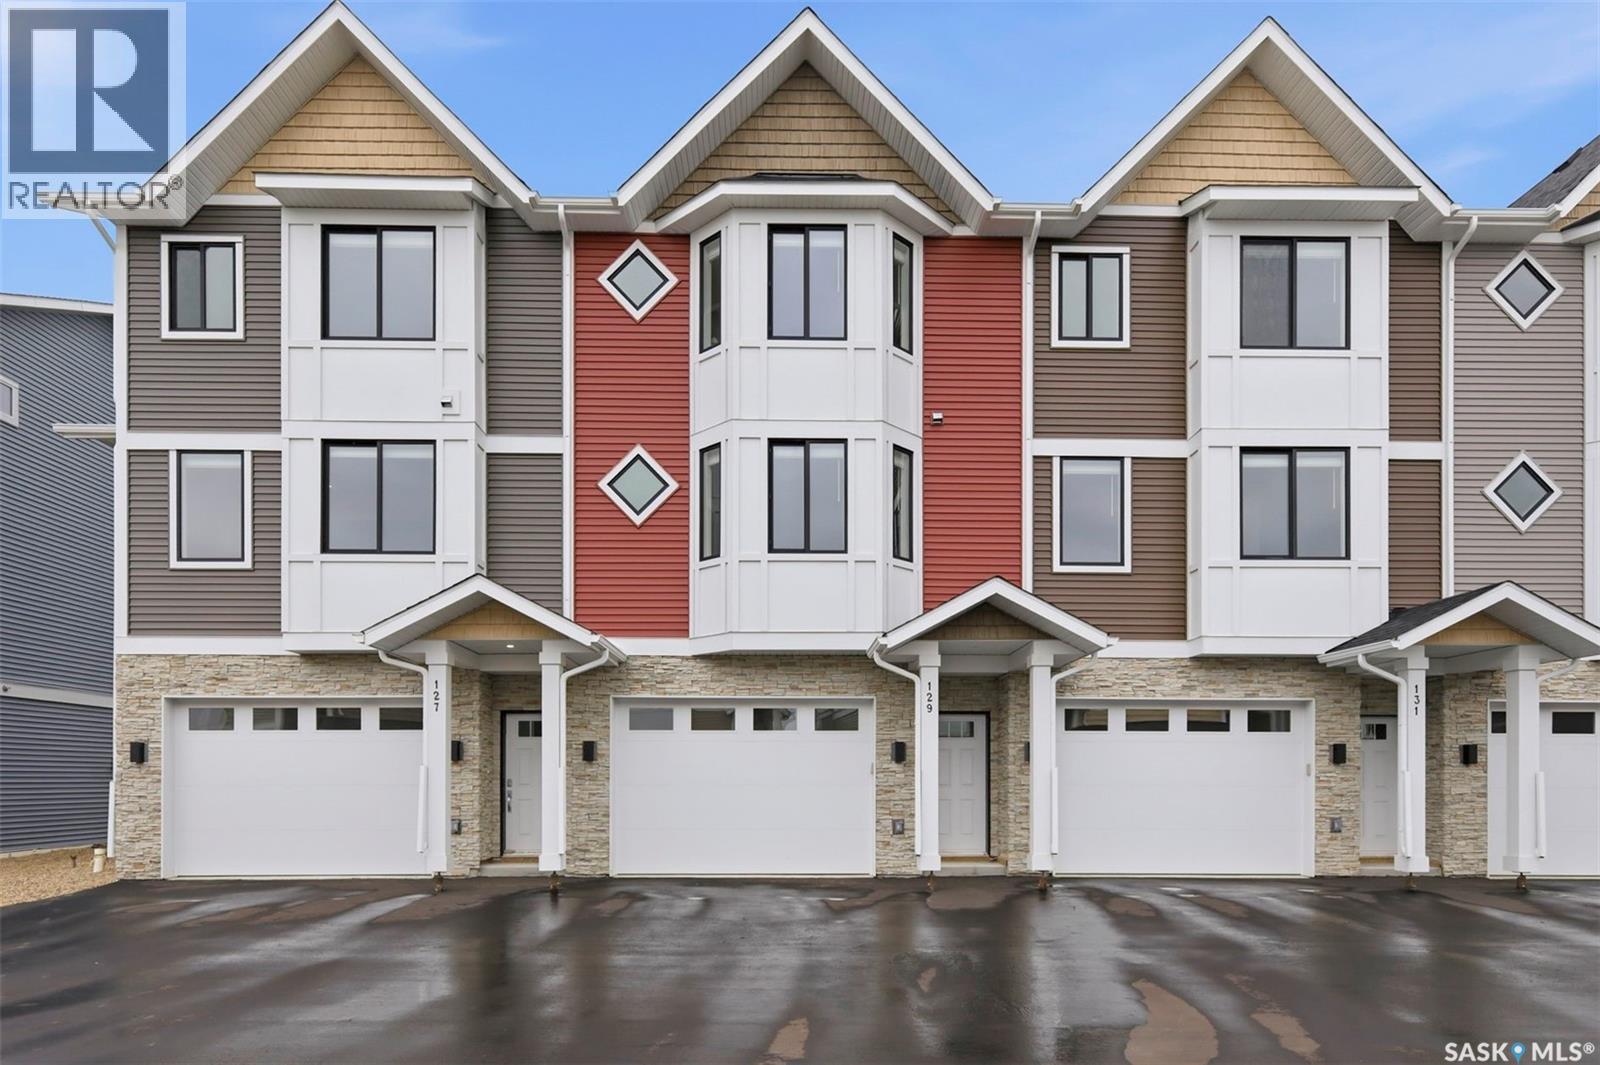
Welcome to 121–3220 11th Street West, a brand new, contemporary 3-storey townhouse offering the perfect blend of style, comfort, and functionality in the desirable Montgomery Place neighbourhood. Designed with modern living in mind, this home features an attached 2-car tandem style garage with a single drive and over 1,400 sq. ft. of thoughtfully designed space on a durable slab foundation. Step inside to a bright and open second floor featuring 9 ft. ceilings, a spacious living and dining area, and a beautifully finished kitchen with quartz countertops, soft-close cabinetry, tiled backsplash, and a patio door leading to your private balcony. A convenient 2-piece bath completes this level. Upstairs, the third floor offers a well-planned layout with three bedrooms and two full bathrooms, including a primary suite with a walk-in closet and a beautiful ensuite. The additional 4-piece bath and laundry area are ideally located on the same floor for everyday convenience. Enjoy the peace of mind that comes with new construction, plus quick access to Circle Drive, shopping, and amenities. Whether you’re a first-time buyer, young professional, or investor, this home checks all the boxes for modern, low-maintenance living. Photos are of a similar unit. (id:62370)
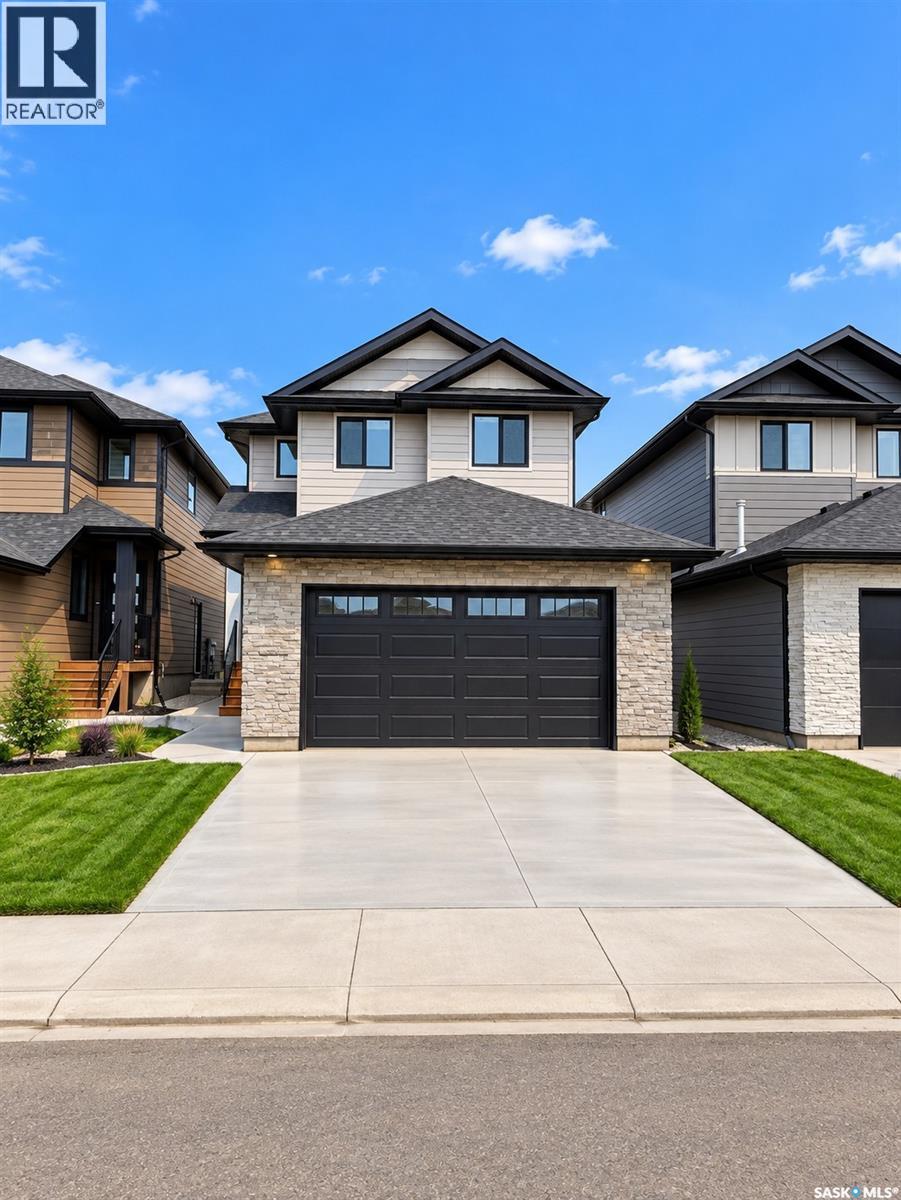
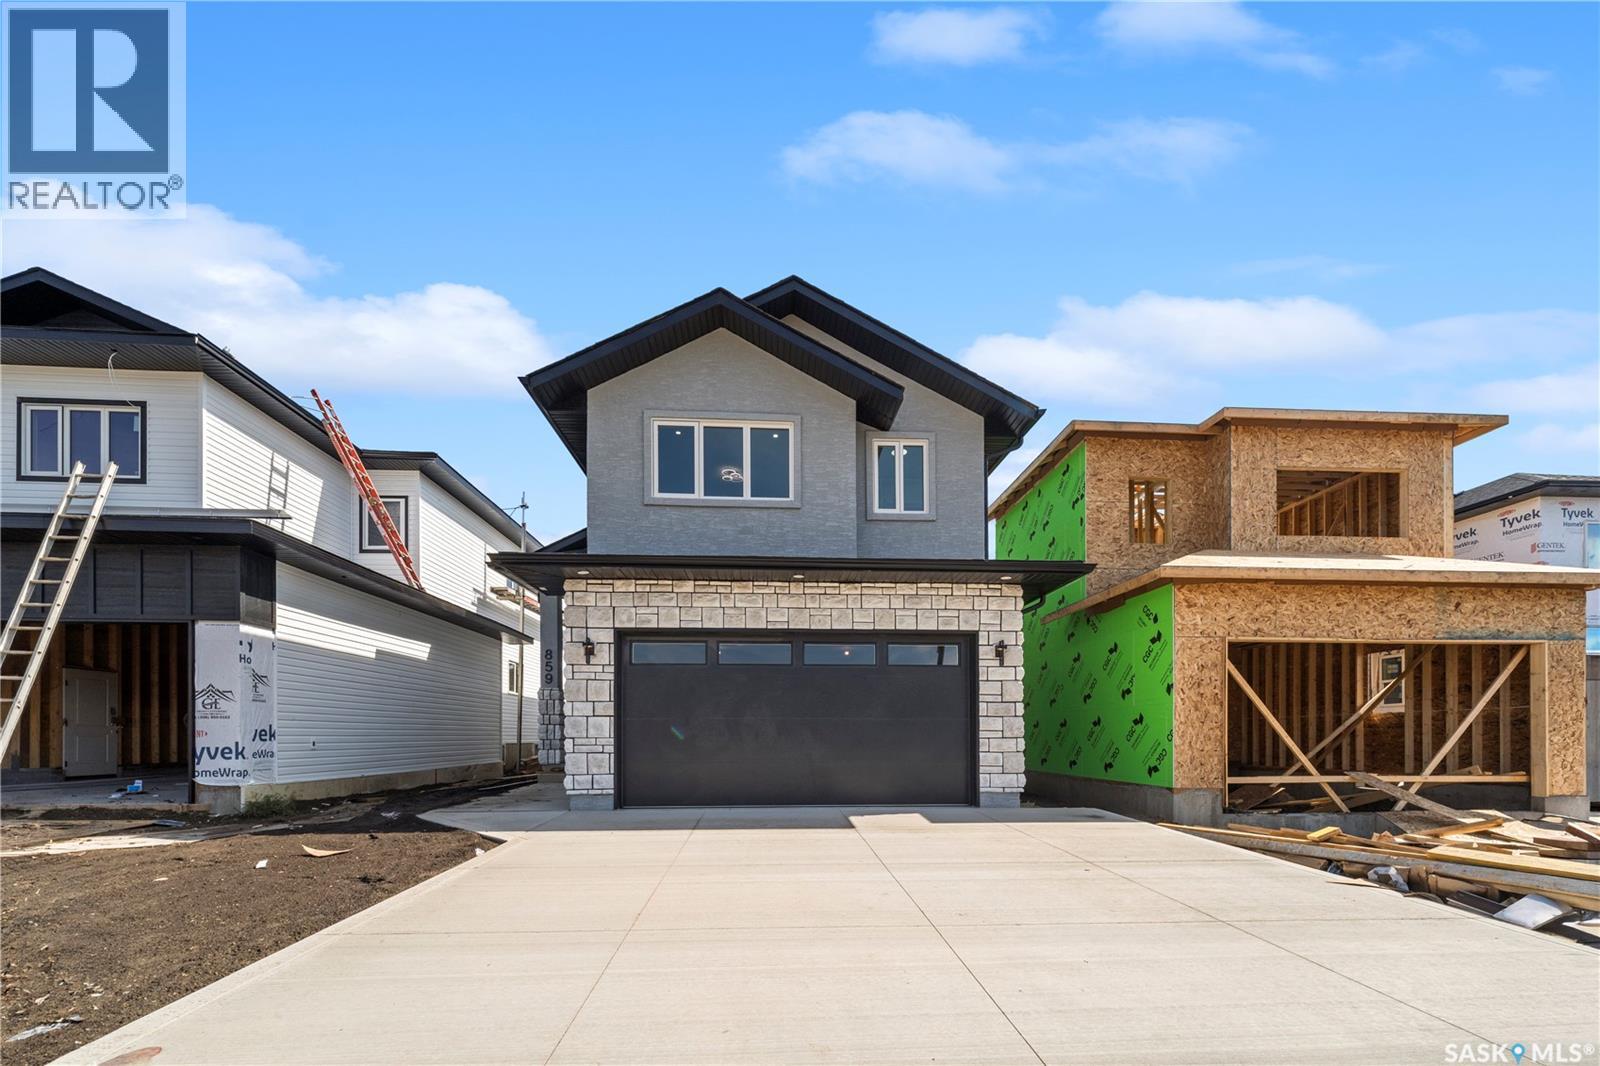
Welcome to this stunning brand-new home in the highly sought-after neighbourhood of Rosewood. Ideally located close to parks, schools, and all amenities, this residence offers the perfect blend of comfort, convenience, and modern family living. Beautiful exterior featuring durable Hardie board siding complemented by black windows and elegant stone work on Garage. Thoughtfully designed with today’s lifestyle in mind, the main floor features a bright and spacious open-concept layout with quality finishes throughout. A versatile bedroom and full bathroom on the main level provide flexibility for guests, extended family, or a home office. The beautifully designed main kitchen is complemented by a separate spice kitchen, adding convenience for everyday cooking and entertaining. A generous living room and dining area create an inviting space for family gatherings. Upstairs, you’ll find a spacious bonus room—perfect for family movie nights or a relaxing retreat. The oversized primary suite offers a true escape, complete with a walk-in closet and a well-appointed ensuite. Two additional bedrooms, a full bathroom, and a conveniently located laundry room complete the upper level. The fully developed basement includes a legal two-bedroom suite with a separate entrance, offering an excellent mortgage helper. Additional features include a concrete driveway and front landscaping, both included in the price. SSI rebate goes to the buyer (approximately $34,000). August end Possession. Photos are from a previous build; finishing colours and materials may vary. There is still an opportunity to select interior finishes. Don’t miss your chance to own this exceptional Rosewood property—contact today to book your viewing. (id:62370)
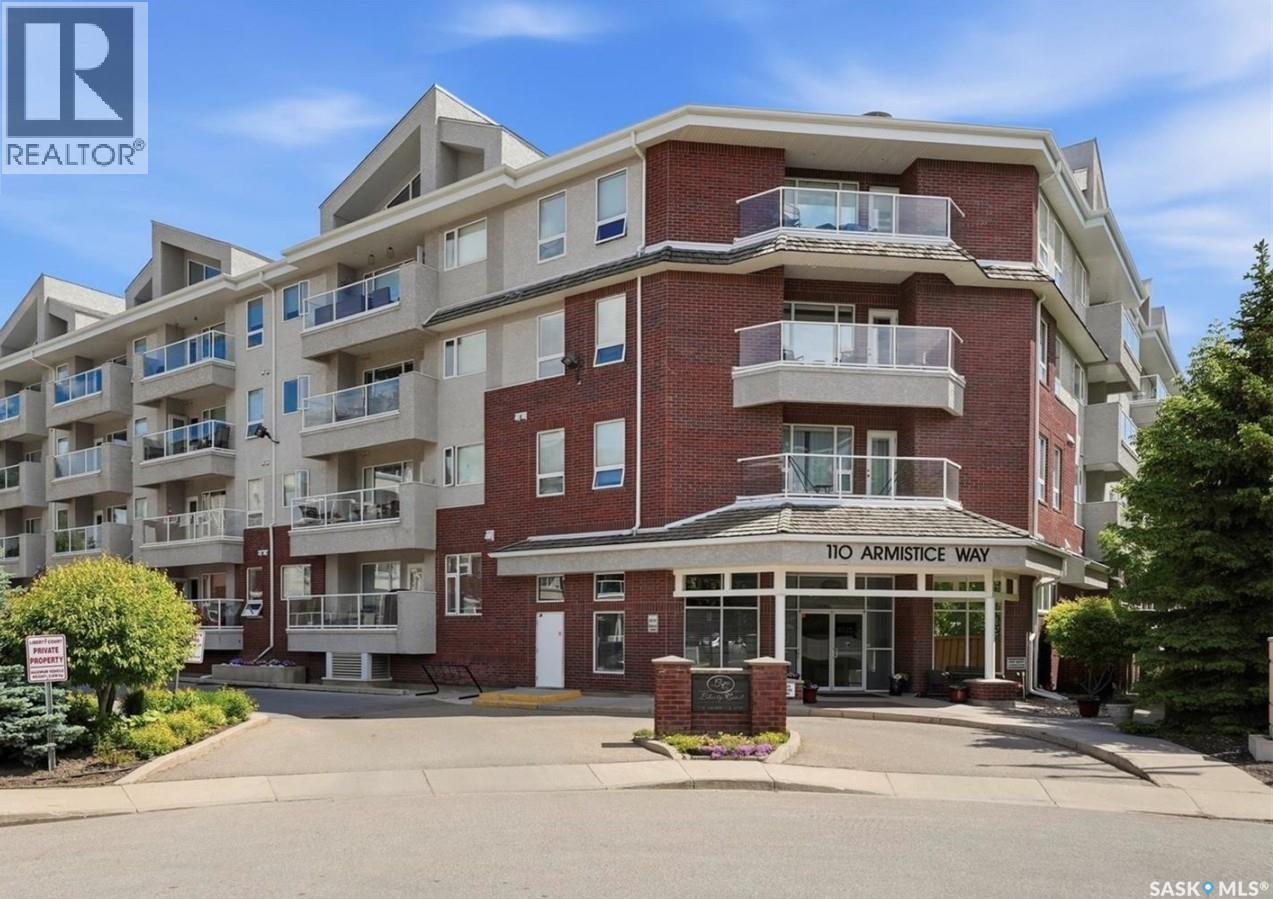
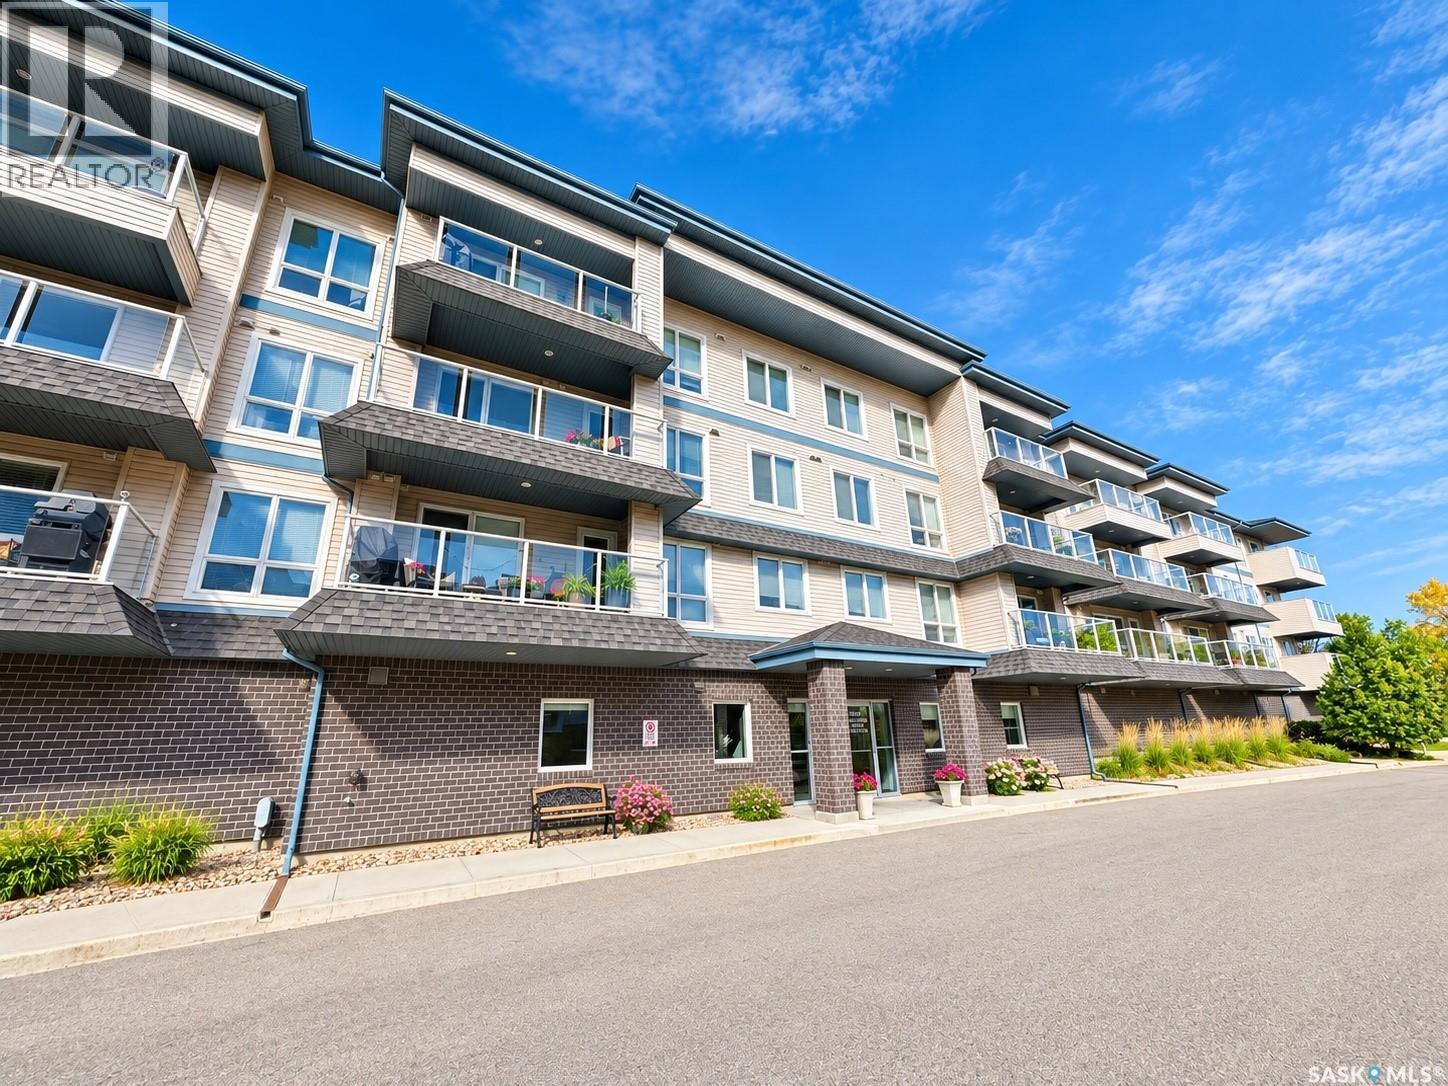
Welcome to easy condo living with this nicely situated West facing 2 bedroom, 2 bathroom condo. Bright, comfortable, and easy to maintain, this 2nd floor unit has a large covered balcony with glass railings, a handy roll-away screen door, gas BBQ hookup, nice views, ensuite laundry/storage room, and lots of open living space. The 6 appliances and custom made window coverings are included, and there’s a bathtub and separate shower with shower seat. The beautiful laminate flooring runs seamlessly thru the main living area’s, the kitchen island has a raised counter that’s ideal for casual meals, lots of pot and pan storage space, a power outlet for added convenience, and the kitchen features under cabinet lighting that provides an elegant ambiance. The master bedroom features a walk-in closet and a 3 piece bathroom. One heated underground parking spot with adjacent locked private storage room, and one electrified outside private parking spot is included. Included in the condo fees: heating, water and sewer. common area cleaning. external building maintenance, including snow removal. reserve fund contribution. common insurance. recycling and garbage service. Liberty Court is a well maintained and very sought after condo that is located next to a grocery store, pharmacies, bank, restaurants, coffee row, and other stores and services at Market Mall. The building features a security system with intercom, elevator, fitness room with TV, and a special event/family room with library, pool table, shuffleboard table, bathroom, kitchenette area, and is available for private bookings. Pets are not allowed. Furnish your new space your way as there’s ample open space to configure to your liking. This unit is in great condition and is move-in ready, call or text today for your private viewing, you will not be disappointed! (id:62370)
Welcome to this beautifully maintained bungalow in the desirable Lakeridge neighborhood. Offering over 1,200sqft. of thoughtfully designed living space with a total 4 bedrooms + Den, 3 bathrooms, and a fully developed basement, this home has been lovingly and meticulously cared for by the same owners for the past 20 years. Step inside to a bright, welcoming main floor featuring vaulted ceilings, hardwood flooring, and a spacious living room centered around a built-in electric fireplace with custom shelving. The updated kitchen (2021) is both functional and inviting with ample cabinetry, generous counter space, a center island that adds valuable prep space and storage, a walk-in pantry, and a spacious dining area with direct access to the large, private deck. The main floor offers three comfortable bedrooms, including a generous primary suite with a 3-piece ensuite, along with a full main bathroom. Downstairs, the fully developed basement adds even more functional living space with a large family room, wet bar, fourth bedroom, den, and bathroom. Whether you're accommodating a growing family, hosting guests, or creating separate spaces to work, relax, or entertain, the layout offers plenty of flexibility. Outside, you'll find a mature, private backyard designed to be enjoyed. The large deck overlooks beautifully maintained landscaping with established perennial borders, a gorgeous Spring Snow Flowering crab tree, garden area, storage shed, and convenient under-deck storage with easy access through two large doors. The attached double garage is fully insulated, adding year-round functionality. Additional updates include shingles, soffit and eaves (2021), washer, dryer and dishwasher, radon mitigation system (2023), and a new garage door (2023) and opener (2026). Located on a quiet street in the sought-after Lakeridge neighborhood, you'll enjoy easy access to parks, walking paths, schools, shopping, and all the amenities the area has to offer. (id:62370)
Welcome to this impressive 1,448 sq. ft. two-storey home offering 4 bedrooms, 4 bathrooms and a fully developed layout with thoughtful updates throughout. This move-in-ready property combines generous living space with fantastic outdoor living and a long list of desirable features. The bright main floor features an inviting living room and an open-concept kitchen and dining area designed for everyday living and entertaining. The kitchen shines with newer quartz countertops, backsplash, abundant cabinetry, corner pantry and centre island. Updated hardwood flooring flows throughout, while a permitted, insulated sunroom adds versatile year-round living space. Patio doors lead to a large deck overlooking the beautifully landscaped, fully fenced backyard. Upstairs, the spacious primary bedroom offers a walk-in closet and 3-piece ensuite, plus two additional bedrooms and a full 4-piece bath. The fully developed basement adds even more room with a comfortable family room featuring built-in shelving, ambient lighting, surround-sound wiring and a wet bar with sink and cabinetry. The fourth bedroom has a wall-to-wall closet and easy access to the 4-piece bathroom. The laundry room includes cabinetry, double sink and ceramic tile, with a new washer and dryer in 2026. Outside, the yard is truly a standout! Paving stones surround the home, the lawn is meticulously maintained, and underground sprinklers service both front and back. The large deck is ideal for summer gatherings, while the double detached garage and paved back alley add convenience. Additional updates include a new water heater and water softener. Close to schools, parks and amenities, this move-in-ready home offers the space, updates and outdoor lifestyle you’ve been looking for. Come see it for yourself! (id:62370)
Welcome to this beautifully maintained, move-in-ready townhouse in Hampton Village! Featuring 3 bedrooms, 3 bathrooms, a single garage, and central air conditioning, this home offers comfortable living in a gated condo community. The main floor features an open-concept living room, dining area, and kitchen, along with a convenient two-piece bathroom. A garden door off the dining nook leads to a maintenance-free deck with a natural gas BBQ hookup—perfect for outdoor dining. Upstairs, the spacious primary bedroom offers a walk-in closet and a private four-piece ensuite. Two additional good-sized bedrooms and a four-piece main bathroom complete this level. The undeveloped basement includes laundry and provides space to customize to suit your needs. Major mechanical and appliance updates include a dishwasher and water heater replaced in 2021, plus a furnace and fridge replaced in 2023. Condo fees include water and snow removal, adding convenience throughout the year. This well-kept home is ready for its new owners. Contact your REALTOR® today to arrange a private viewing! (id:62370)
Grand & Open living at an Unbeatable Cost-Per-Square-Foot Value in a highly desirable area of Evergreen is the theme of this Property. 5,800 Sq. Ft. of Living Space , 2-Bedroom Legal Suite, Practical Design, 50’ wide Lot. Seeing this is a must. Property Description: 319 Roy Crescent located in one of Saskatoon’s most desirable communities. Boasting over 5,800 square feet of meticulously developed living space (4,037 sq. ft. above grade). This 2-storey custom built home with High ceilings and open floor plan offers exceptional family living, high-end finishes, practical layout and incredible 2 bed legal suit to offset your expenses. The covered porch with porcelain tiles welcome and lead to home through grand double doors, to wide open foyer that sets the tone for the entire home. The main level features formal living, a family room, kitchen and massive dining areas designed for large-scale hosting, with an executive home office. The dream kitchen comes with premium quartz countertops, solid wood cabinets, a sprawling island, a corner pantry, and high-end stainless steel appliances—including a 5-foot fridge/freezer combo and gas range. The open huge family room centers around a custom built natural gas fireplace, while Back yard double doors lead to a covered rear deck equipped with a natural gas hookup. The upper level is designed to accommodate anyone and everyone with 5 oversized bedrooms, 3 full bathrooms, and a huge size laundry room. The luxurious primary suite features a walk-in closet and ensuite .All up stair bathrooms have a corner jetted tub and standing shower with heated tile floor (id:62370)
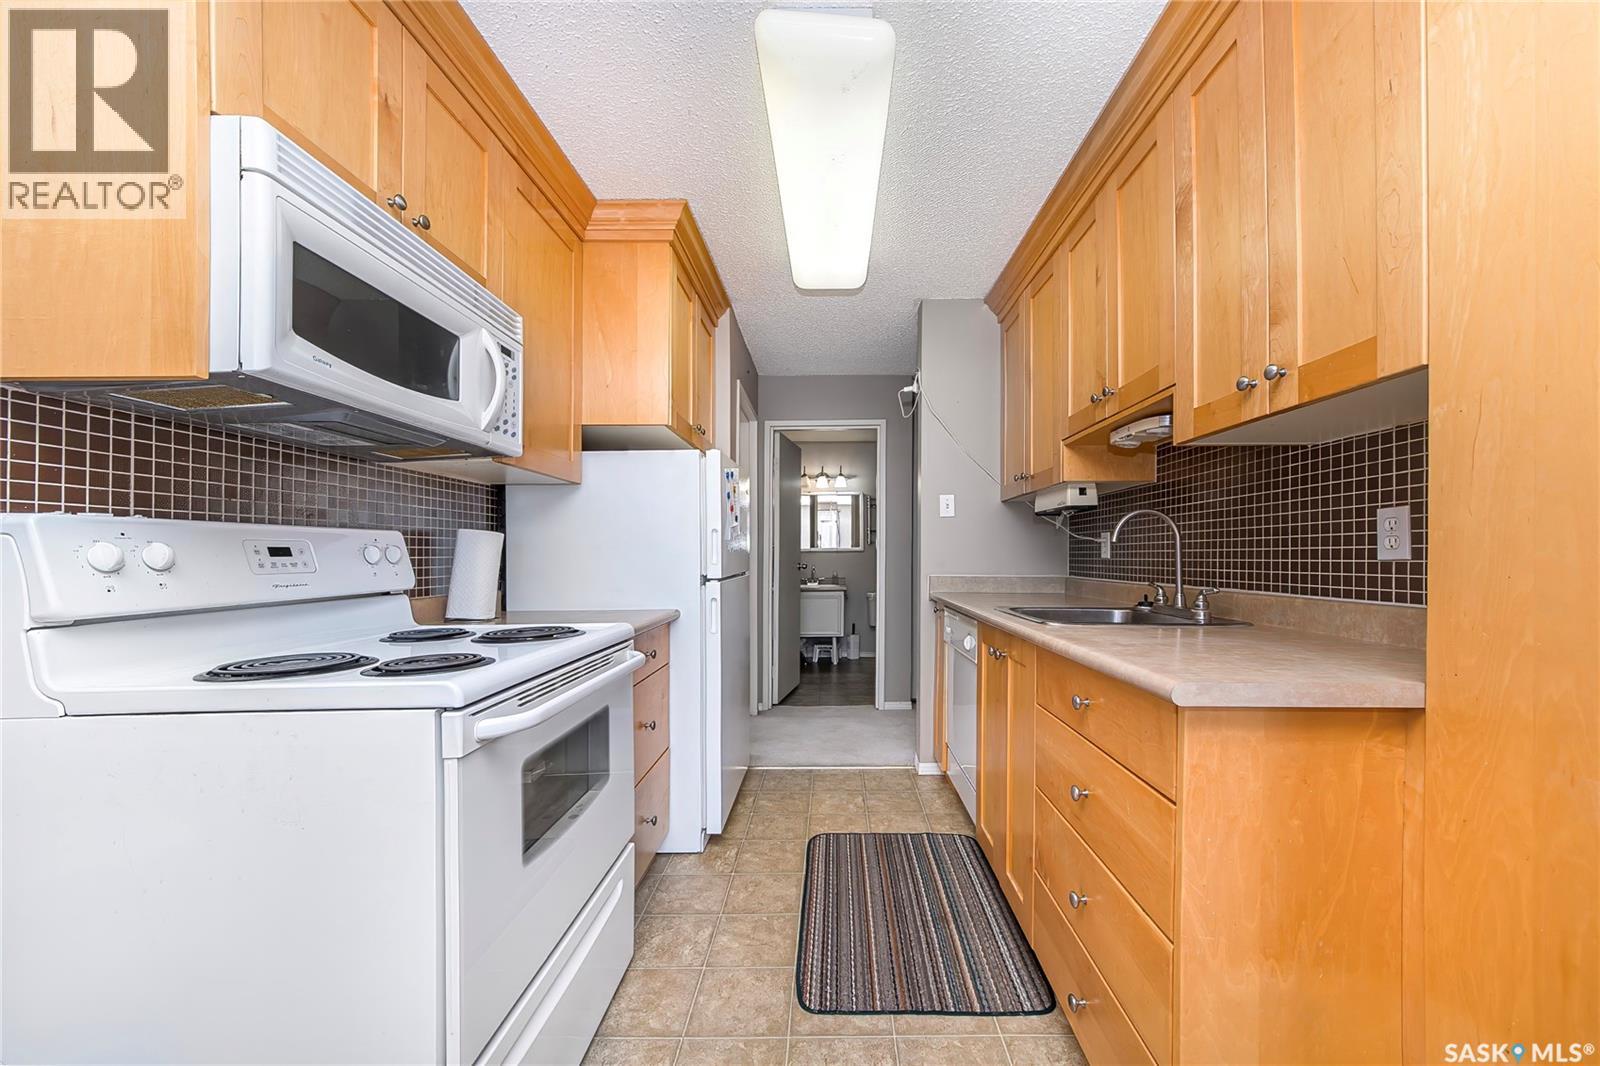
Great little 2 bedroom, 1 bathroom condo at the edge of Dundonald. Main floor unit with wheelchair access, too. Condo is in very nice condition and would be a great starter home. Includes great looking maple cabinets, built in dishwasher, electric fireplace, your own insuite laundry room and a patio with a storage closet. Across the street from 2 mini malls and a 5 minute drive to Superstore and mall outlets and Confederation Mall. There is also an elementary School about 200 yards away. Easy access for the children. Great Location and a well maintained building. (id:62370)
*Welcome to Your Perfect Family Home in Lakeridge!* Nestled in one of Saskatoon’s most sought-after neighbourhoods, this well-maintained 4-level split is tailor-made for family life. Located a short walk from excellent elementary schools (Lakeridge and St. Luke) and the green spaces of Crocus Park, this home offers a quiet, community-focused lifestyle with conveniences close by. Finished on all 4 levels, there is abundant room for your family to grow, play, and relax. The main level is bright and inviting, featuring laminate flooring (2018) and a south-facing bay window that provides the living room with natural light. The oak kitchen is the heart of the home, boasting quartz countertops (2016), a double sink, and a window overlooking the backyard—perfect for keeping an eye on the kids while they play outside. Upstairs, the primary bedroom features a walk-in closet and a 3-piece ensuite. Two additional bedrooms and a full 4-piece bathroom complete the top floor, keeping young children close by. The (almost at grade) 3rd level serves as a fantastic secondary family area featuring a spacious family room, a convenient 2-piece bathroom (2022), and a 4th bedroom (no closet) ideal for a home office. Need more space? The finished 4th level (2018) offers a versatile bonus area for a home gym or teen hangout. Gain peace of mind knowing major big-ticket items are already done: • New shingles (2025) • Freshly painted interior, deck, and fence (2026) • High-efficiency furnace and hot water tank (2022) • New 2-piece bathroom on the third level (2022) • Fully finished fourth level (2018) • Main floor laminate flooring (2018) • Quartz countertops (2016)* The mature 5,492 sq. ft. lot features a freshly painted deck, dedicated garden space, and underground sprinklers. An interlocking driveway provides parking for up to 4 vehicles and leads to an insulated double attached garage, perfect for Saskatoon winters. Move-in ready with flexible possession available! (id:62370)
Front lake views, abundant natural light and a location that puts Little Manitou Lake right at your doorstep—welcome to Unit 6. This bright and spacious 3-bedroom, 3-bathroom end-unit townhouse in Manitou Beach features windows on three sides, with a dock for easy water access directly across from the unit. The open-concept main level showcases soaring ceilings, beautifully refinished oak floors, granite countertops, stainless steel appliances and a natural gas fireplace, creating a warm and inviting space that feels good the moment you walk in. The second level is designed for comfortable everyday living, with the primary bedroom, bathroom, kitchen, living and dining areas all conveniently located without needing to access the other levels. Step onto the lake-facing balcony with durable composite decking to enjoy your morning coffee or take in the sunset, while the south-facing patio offers additional outdoor space for entertaining, relaxing or gathering around a fire table. The upper level adds two additional bedrooms, along with a bathroom which provides plenty of room for guests and extended stays. Central air conditioning keeps things comfortable through the summer months. The oversized single attached garage provides room for your vehicle plus recreational gear, with two additional parking stalls and guest parking as well. Whether you're looking for a full-time home, weekend getaway or place to entertain family and friends, this property puts you close to the lake, mineral spa, Danceland, golf, galleries and all that makes Manitou Beach special. Watrous is only 5 km away for everyday amenities. Peaceful, bright and welcoming, this is a home that makes lake life easy. (id:62370)
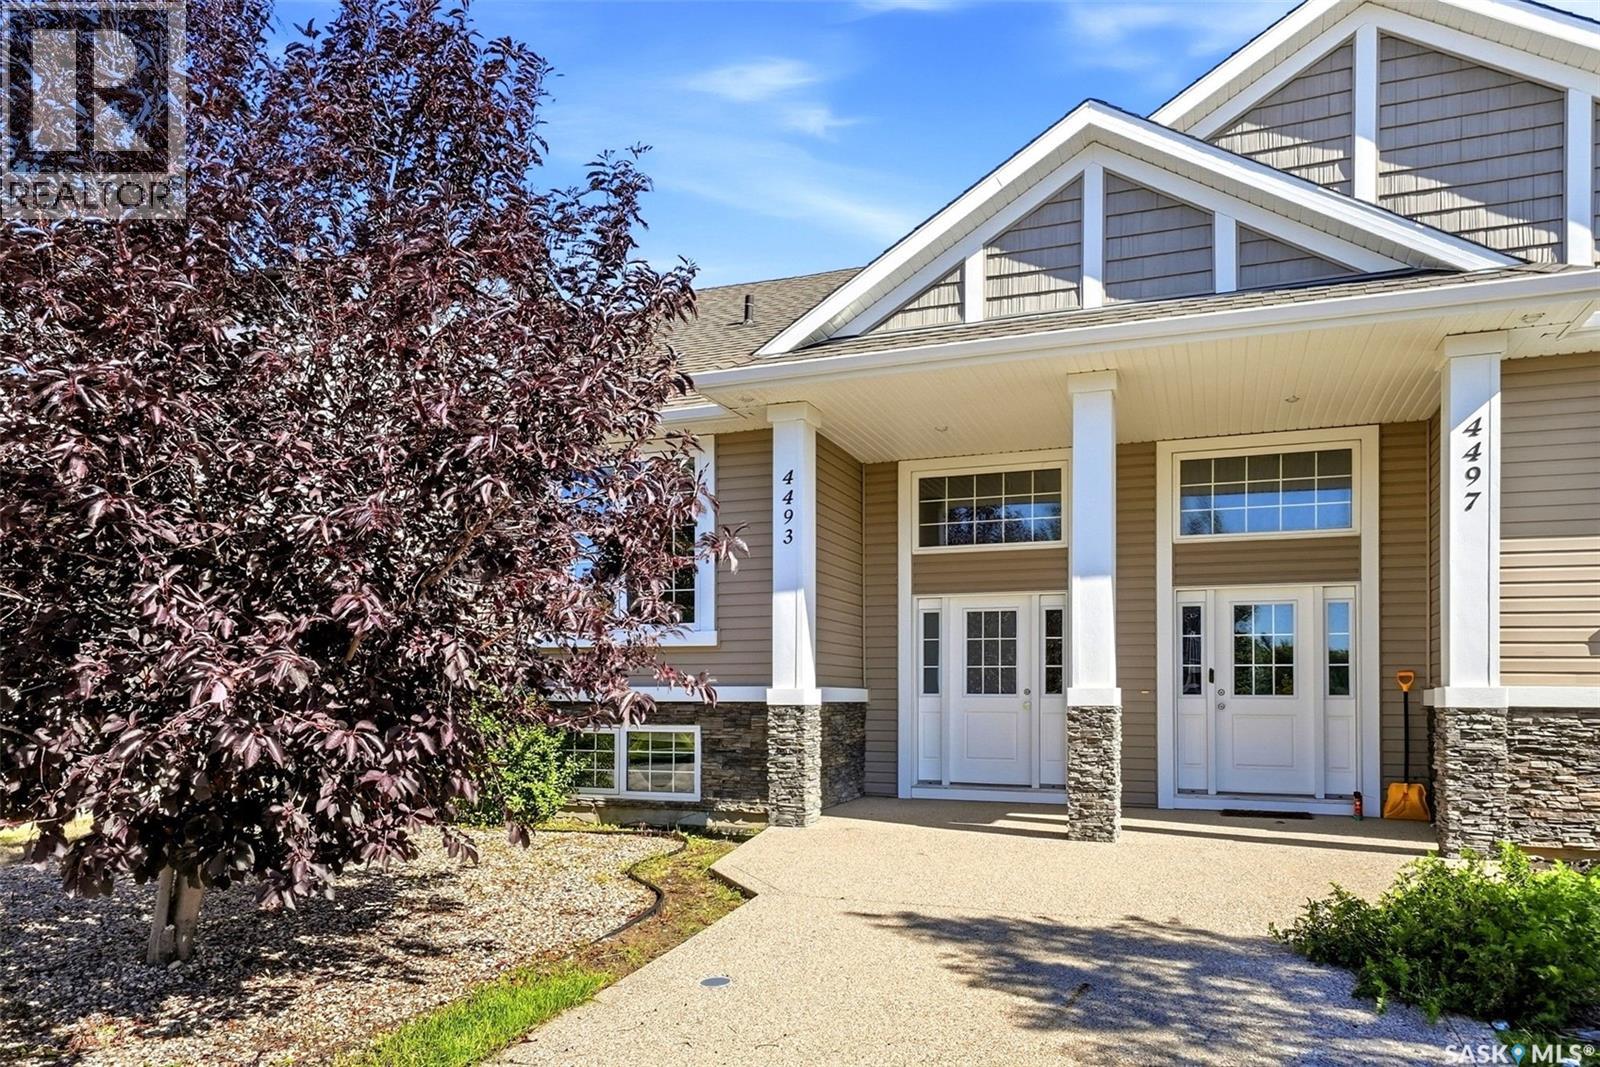
Welcome to 4493 James Hill Road, a fantastic 3 bedroom, 2 bathroom semi detached bi-level in the vibrant Harbour Landing neighbourhood. Built in 2012, this 804 sq. ft. home offers a bright and functional layout and sits on a 3,123 sq. ft. lot with convenient double parking with laneway access. The main floor features a welcoming foyer, open kitchen with eat-at island and corner pantry, dining area, and bright living room with an oversized window. A bedroom and 4 piece bathroom complete the main level. The lower level offers two great sized bedrooms, a spacious 5 piece bathroom, laundry, and additional unfinished space ready for future development. Outside, enjoy a fenced yard with a great deck and garden boxes, providing a wonderful space to relax or entertain. Central air conditioning adds to the comfort, while the location puts you close to schools, green space, walking paths, shopping, and all the everyday amenities Harbour Landing has to offer. (id:62370)
Welcome to this beautifully finished 1,373 sq. ft. modified bi-level in desirable Rosewood, ideally located close to schools, parks and neighbourhood amenities. Built in 2015, this thoughtfully designed home offers a spacious three-bedroom main dwelling PLUS a fully developed two-bedroom LEGAL basement suite — an excellent opportunity for additional income or multi-generational living. The main floor impresses with soaring 10-foot ceilings and quality finishes throughout, including porcelain tile, granite countertops and custom Capella cabinetry. The second level is dedicated to a generous primary bedroom complete with its own ensuite, while conveniently located laundry can be found at the top of the stairs. The bright, fully finished two bedroom legal basement suite features two bedrooms, 9-foot ceilings, in-floor heat and quality finishes that carry throughout the home, creating a comfortable and inviting living space. Outside, you’ll find a low-maintenance stucco exterior, large yard with alley, spacious deck and convenient storage underneath. Additional features include central air conditioning, central vac and an air exchanger. A fantastic Rosewood property offering space, quality and versatility in a family-friendly location close to school — whether you’re looking for a beautiful home with mortgage-helper potential or a smart addition to your real estate portfolio, this one checks a lot of boxes! (id:62370)
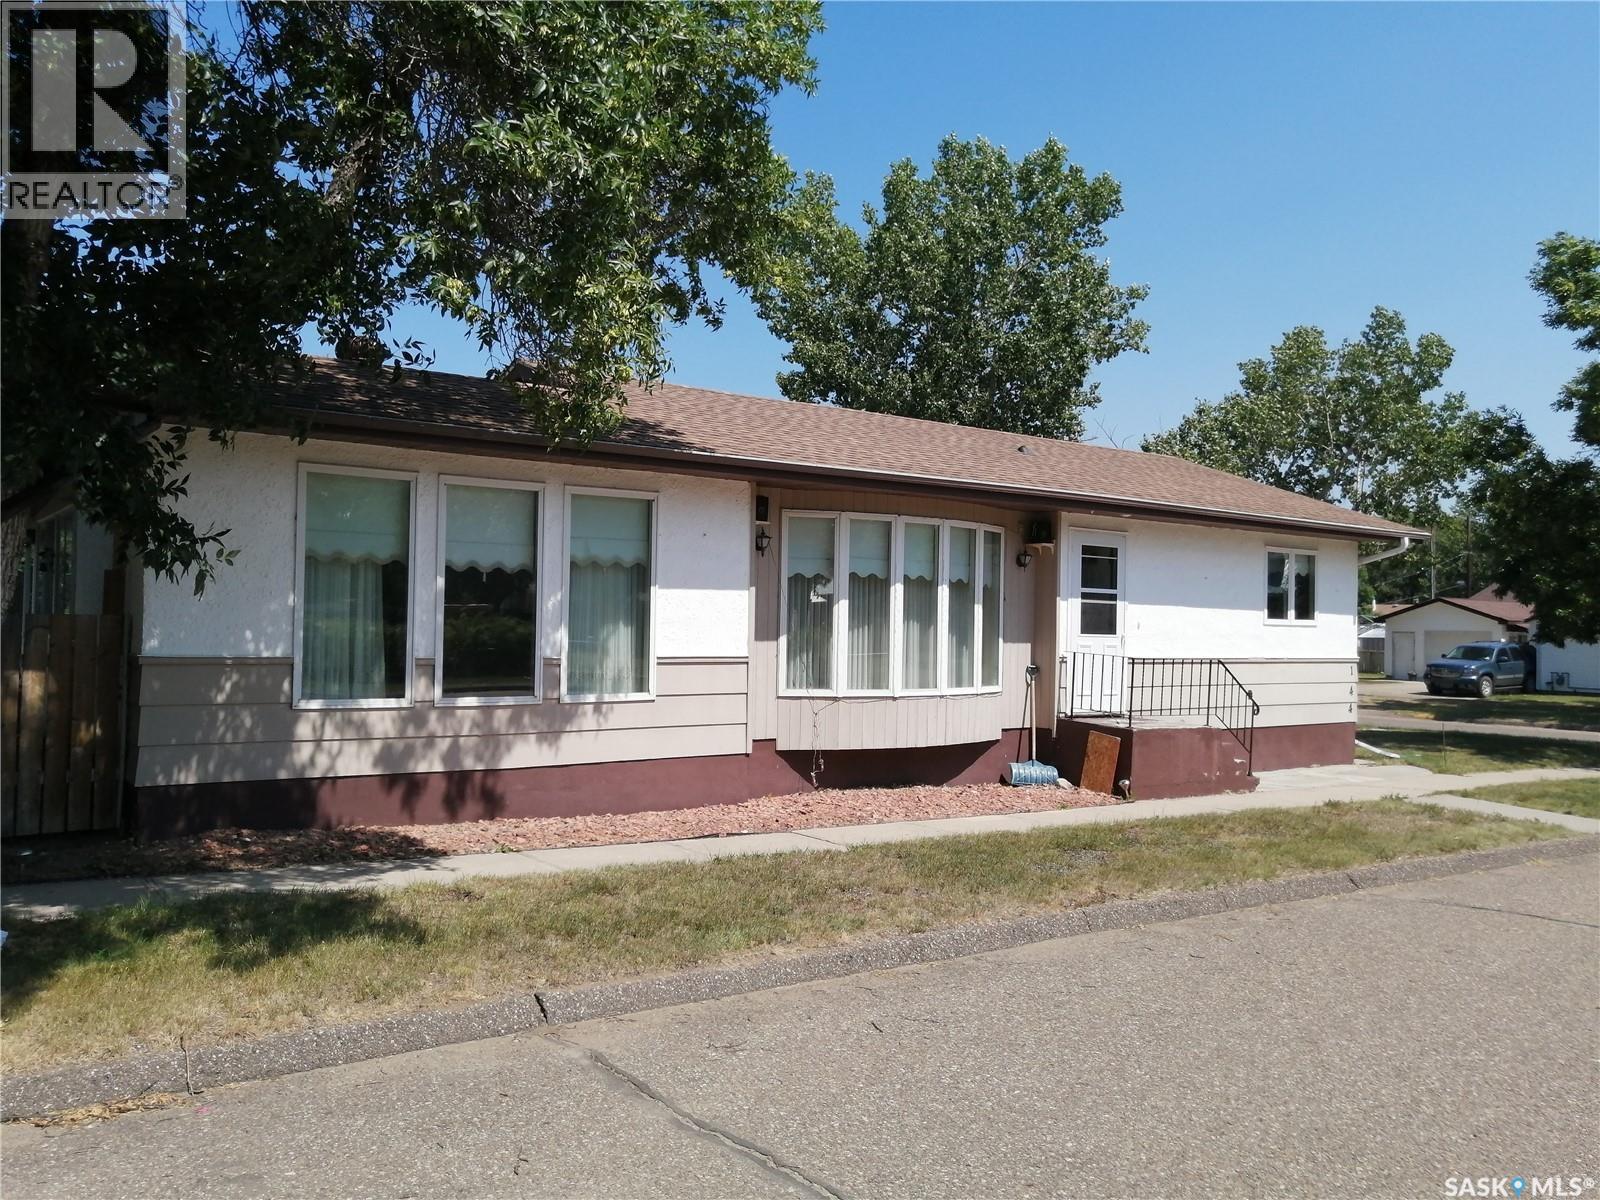
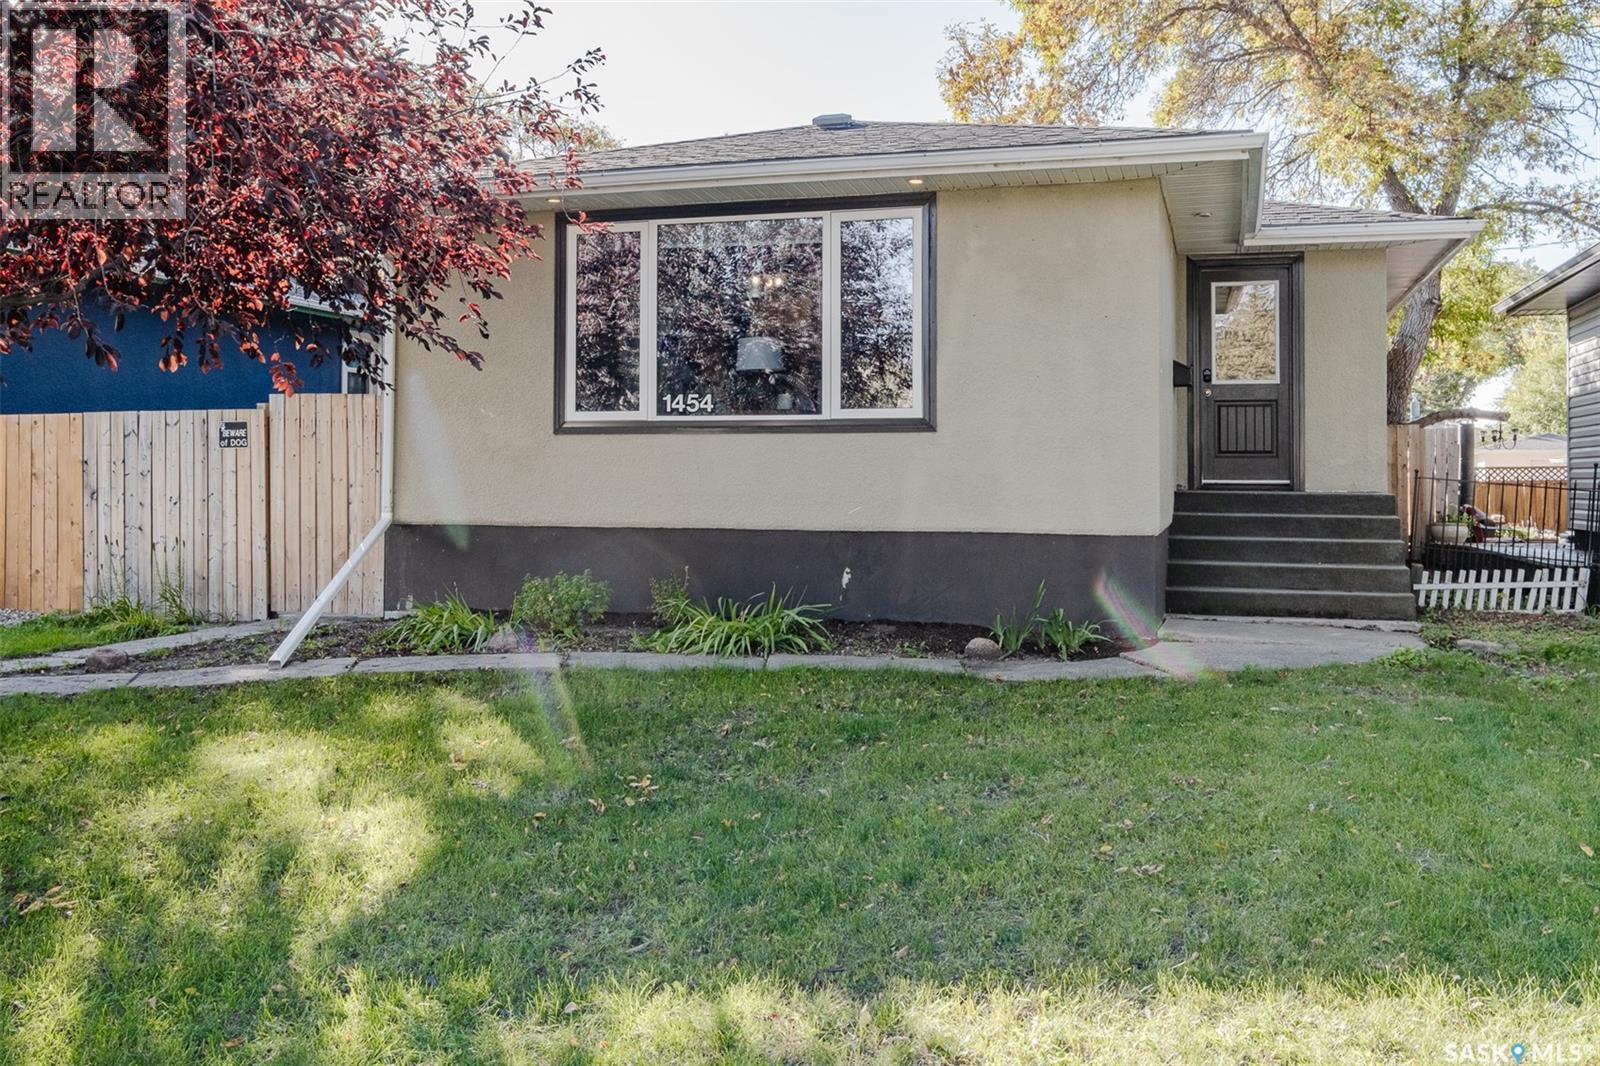
Welcome to 1454 Horace Street! Located in Regina’s Rosemont neighbourhood, this four-bedroom, two-bathroom bungalow offers comfortable living space, a fully finished basement, and a heated, insulated double detached garage. Close to downtown, elementary schools, high schools, and parks, it’s a convenient location for families and anyone wanting easy access to everyday amenities. The main floor features hardwood flooring in the living room, dining room, and both bedrooms, along with a kitchen, four-piece bathroom, and a spacious mudroom that provides a practical spot for coats, boots, and everyday coming and going. Downstairs, the large family room offers space for movie nights, hobbies, or a play area, with two additional bedrooms and a two-piece bathroom completing the basement. Central air conditioning adds summer comfort, while the fenced yard features a patio, front lawn with underground sprinklers, and xeriscaping. Several major updates have been completed, including a new furnace in July 2023, water softener and water lines in 2023, house shingles in 2023, and garage shingles in 2024. The main sewer line inside the home was replaced approximately 10 years ago, and the city replaced its portion in 2019. The 20' x 26' heated and fully insulated garage provides space for parking, storage, or working on projects year-round. Contact your REALTOR® today to arrange a viewing! As per the Seller’s direction, all offers will be presented on 10/05/2026 2:30PM. (id:62370)
Welcome to 106 Cockroft Manor- a completed home where thoughtful design, elevated finishes, and everyday functionality come together. This home is positioned on a green-backing lot, and offers a rare sense of privacy with uninterrupted views from the backyard and covered deck. Carefully curated from top to bottom, this home features 3 bedrooms and 3 bathrooms, including a spacious primary retreat with a luxurious 5-piece ensuite and walk-in closet. Expansive triple-pane windows flood the interior with natural light, while 9-ft ceilings, 8-ft doors, solid maple railings, upgraded lighting, and thoughtfully designed feature walls create a sophisticated atmosphere throughout. At the heart of the home is a beautifully appointed kitchen featuring a waterfall quartz island with hidden touchless storage, complemented by dovetail cabinetry extending to the ceiling for a seamless, elevated finish. A generous pantry connects directly to the custom mudroom, blending beautiful design with effortless everyday living. Upgraded luxury vinyl plank flooring, toe-kick and valance lighting, custom cabinetry, and stainless steel appliances further complete the interior. Outside, enjoy fully landscaped front and back yard- a covered deck with awning, sealed driveway, and a convenient irrigation system controlled directly from your phone. The extra large insulated and heated garage also add year-round comfort. The exterior of this home makes a striking impression, with a bold framed roofline, Hardie Board siding, modern ChamCladding, and warm wood accents creating a unique look that sure stands out from every other home. At Elevation Design + Build, luxury means more than beautiful finishes. It means delivering the full package. Appliances, landscaping, driveway, heated garage, and an extensive collection of upgrades are already included. No waiting. No imagining the finished product. 106 Cockcroft Manor is complete and ready for possession. (id:62370)
Welcome to 102 Cockcroft Manor! Situated on a premium corner lot backing green space, this beautifully finished home offers an exceptional combination of privacy, thoughtful design, and everyday luxury. Enjoy peaceful summer mornings beneath the covered deck featuring a huge awning, surrounded by open views and a setting that feels private yet inviting. Inside, the home features 3 bedrooms and 3 bathrooms, including a unique primary 5 piece ensuite retreat with a spa inspired soaker tub, and generous walk in closet. Expansive triple pane windows fill the home with natural light, while carefully selected finishes and a custom feature wall bring warmth and sophistication throughout. At the heart of the home is a beautifully designed kitchen featuring a waterfall quartz island, custom cabinetry, integrated touch less storage, and stainless steel appliances. A spacious pantry connects seamlessly to the custom mudroom, creating a layout that is as functional as it is impressive. 102 Cockroft Manor reflects a commitment to quality craftsmanship, functional design, and timeless style. The exterior is finished with upgraded Hardie board siding and refined architectural details, creating a striking first impression that carries throughout the entire home. Don’t miss your chance to own one of these beautiful homes- a home that doesn’t just fit your lifestyle, but holds great value. (id:62370)
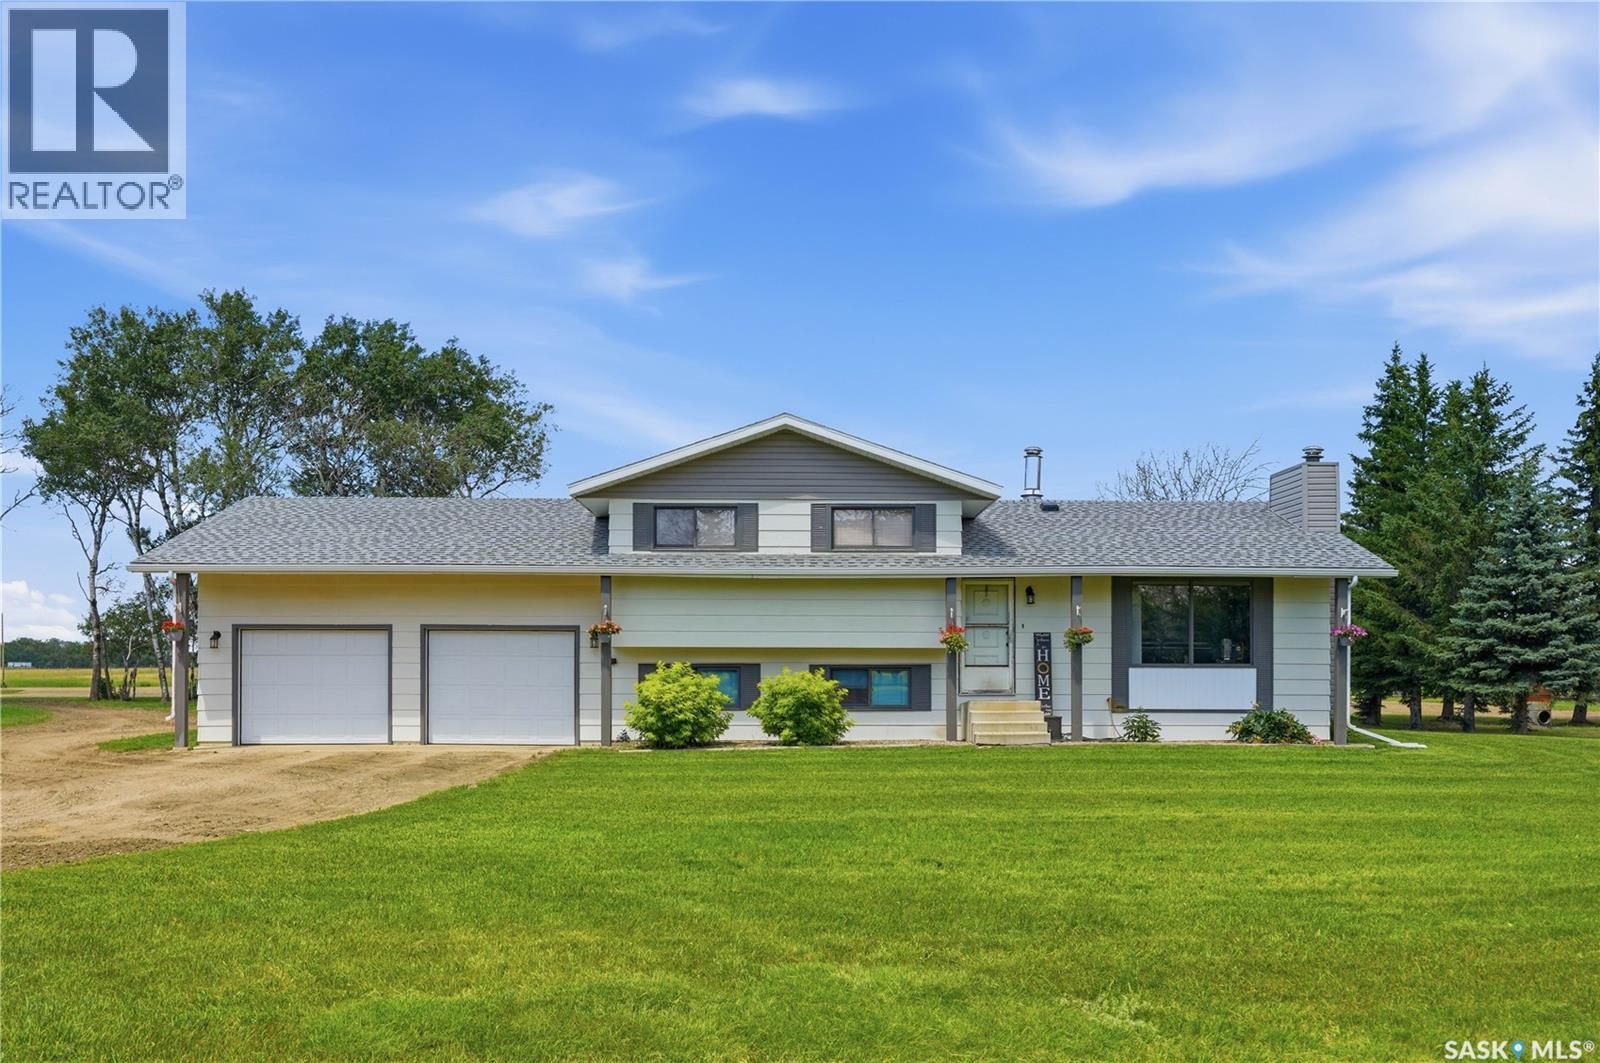
Country Living Meets Commercial-Grade Excellence! This exceptional 12-acre estate offers the perfect balance of luxury living and premium shop space. The well-maintained 1,528 sq. ft. four-level split features 3 bedrooms, 3 bathrooms, and a heated 24' x 26' attached garage. Recent updates include a furnace, central A/C, and 50-gallon water heater (2023), plus shingles (2019). The 68' x 70' primary shop is built for serious work with 100 and 200 amp service, wired and wireless internet, dual natural gas overhead furnaces, two 1-ton overhead cranes, and a professional compressed air system with plumbed quick-connects. A fully equipped home gym is also included. The 30' x 50' second shop features 18-foot ceilings, radiant heat, LED lighting, wired and wireless internet, a 2-ton overhead crane, an 11,000 lb. hoist, tire changer, wheel balancer, Citation parts washer, stand-up oil drain, retractable air reel, and a 14-foot projector screen. A separate 14' x 68' office includes natural gas heat, wall A/C, a full bathroom, and dedicated hot water. The 32' x 30' barn offers horse stalls, tack and feed rooms, a loft with overhead door, plus an insulated single garage with opener and pellet stove. Complete with a high-output well, two yard hydrants, two zero-turn mowers, and outstanding infrastructure, this property is ideal for business owners, mechanics, fabricators, horse enthusiasts, or anyone seeking the ultimate acreage lifestyle. Opportunities like this are rarely available. (id:62370)
Welcome to this exceptional custom-built 1,614 sqft walkout bungalow backing the swale in Aspen Ridge, where peaceful prairie views, spectacular sunsets, and abundant wildlife create an unforgettable setting. Designed for everyday living and effortless entertaining, this 4 bedroom, 4 bathroom home showcases exceptional craftsmanship and thoughtful design throughout. The chef-inspired kitchen features quartz countertops, custom tile backsplash, an oversized island, dual induction ranges, a walk-in pantry with butler’s door, and an adjoining breakfast station with additional cabinetry. Floor-to-ceiling windows flood the living room with natural light while framing breathtaking views. Luxury vinyl plank flooring, central air conditioning, and all appliances are included. The main floor offers a spacious primary retreat with His/Her closets, an additional wardrobe and a beautifully appointed ensuite featuring dual vanities and a tiled walk-in shower with dual shower heads. A dedicated office/den, stylish salon with endless possibilities for a home based business or studio, 2-piece bath, and convenient main floor laundry complete the level. The fully developed walkout basement includes three generous bedrooms, a second laundry room, wet bar, dedicated storage, and a versatile flex space overlooking the yard. Completing the lower level is an impressive spa inspired bathroom thoughtfully designed with separate spaces for the walk-in shower, vanity, soaker tub, and private toilet. Enjoy the beautifully landscaped, maintenance-free fully fenced yard featuring garden boxes, fire pit area, gas BBQ hookup, and a convenient outdoor two-piece bathroom off the walkout patio. The oversized heated garage features 13-foot ceilings and will accommodate most oversized trucks and a dedicated storage room at the rear. This is luxury living at its finest in one of Aspen Ridge’s most desirable locations. Call your favourite REALTOR® today to set up your own private viewing. (id:62370)
Welcome to this spacious 2,523 sq. ft. home on a large, fully fenced lot in sought-after Centennial Park! The thoughtful layout offers plenty of room for the whole family, with inviting spaces and recent updates throughout. The stunning sunken living room features plush carpet, built-in cabinetry and shelving, and a beautiful wood feature wall. Sliding doors at both entrances allow this versatile room to be closed off, making it an ideal home office just off the entryway. The large kitchen offers abundant storage and plenty of space for a dining table. The massive sunken family room provides even more living space, plus a handy nook perfect for a home office, reading area, or play space, and leads directly to a spacious 14' x 24' sunroom. A large main-floor laundry/mudroom offers excellent storage and connects to a renovated 3-piece bathroom and the direct entry from the double attached insulated garage. Upstairs, you'll find three generously sized bedrooms and a spacious 4-piece bathroom. The basement provides a large rec room and loads of storage. Outside, the fully fenced backyard offers plenty of room to play and includes a play structure and firepit. Recent updates include shingles, upper-level and sunroom windows, patio door, washer and dryer, vinyl plank flooring in the kitchen and dining room, new linoleum in the laundry/mudroom and bathroom, fresh paint, and new fencing along the north and west sides. The former sunshine ceiling has also been removed and replaced with professionally installed pot lights. A fantastic family home with an excellent layout, ready for its next owners to enjoy! (id:62370)
Move-in ready and extensively updated, this end unit is one of the largest and best-cared-for townhomes in Wildwood Village. As a corner unit with only one shared wall, it enjoys extra natural light and a private fenced yard backing directly onto green space a rare setting in the complex. The interior has been virtually all redone over the past ten years. Since 2018 the owner has updated the kitchen cupboards, flooring, bathroom vanities, light fixtures, and paint throughout, and added an electrical sub-panel for extra breaker space. The furnace, central air, and water heater were all replaced about 4 years ago, so the big-ticket mechanicals are done. A previous owner replaced the windows and had a professional Bath Fitter walk-in shower installed upstairs. The main floor offers a bright living and dining area, a functional kitchen, and a convenient 2-piece bath. Upstairs are 2 bedrooms and a full bath, with the primary bedroom benefiting from a large walk-in closet. The finished basement has walls and carpet completely redone, adding a spacious family room plus a den/office. The basement features tons of storage space in the large mechanical/laundry area, making great use of all three levels. A parking stall sits just steps from the door. Pet-friendly (up to 2 pets), and ideally located near shopping, transit, and the U of S. A fantastic first home, investment, or right-sizing opportunity. (id:62370)
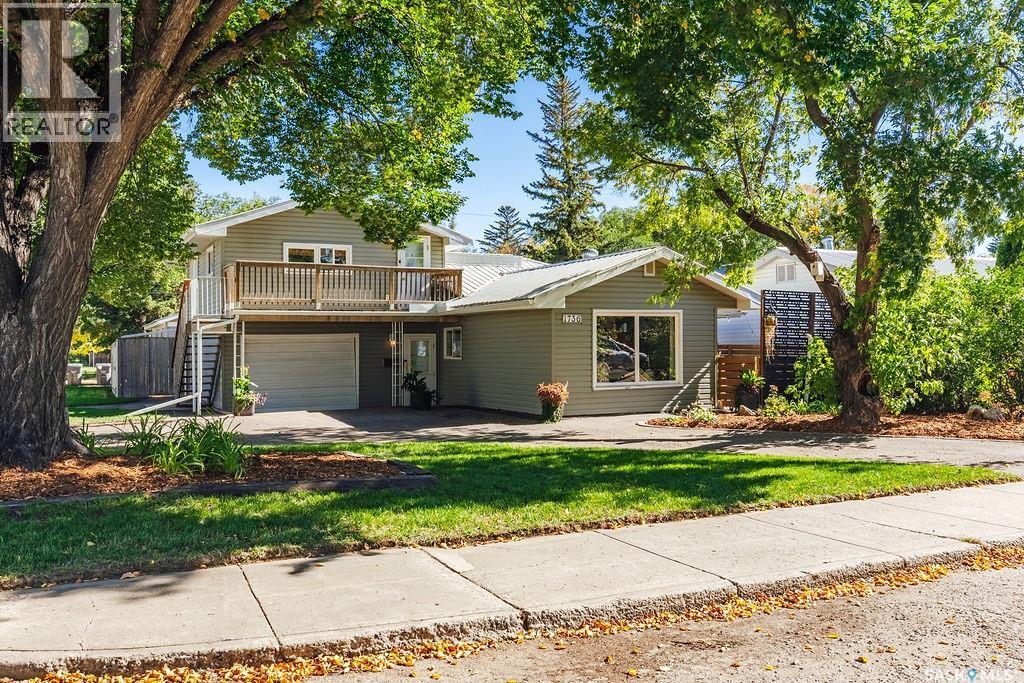
Opportunity meets functionality at 1736 1st Ave N. This versatile property features a move-in-ready three-bedroom, one-bath main-floor residence, along with a separate one-bedroom upper-level unit, making it an excellent option for additional income or flexible living arrangements. The main floor provides comfortable and practical living space, highlighted by a convenient front-entry mudroom with direct access to the attached single-car garage. The garage is currently used primarily for storage and offers valuable space that could be utilized by either unit. The basement is undeveloped but functional, providing potential for extra storage and a separate laundry area. A private entrance leads to the second-floor one-bedroom unit, which is presently occupied by a tenant interested in remaining, offering immediate rental income for the new owner. The exterior features a fully fenced yard with ample outdoor space, including a private side patio, a large backyard, garden beds, and a designated dog run. Enhancing the property's appeal is a sizable 24' x 24' heated detached garage, equipped with a durable wood floor and suitable for additional storage, a workshop, or hobby activities. Notable features include a maintenance-free metal roof, a brand-new central air conditioning system installed in August 2026, and a water heater approximately two years old. Whether you're seeking a residence with rental income potential, a property suitable for extended-family living, or a versatile investment opportunity, this property offers numerous possibilities. (id:62370)
This upgraded modified bi-level features one of the most sought-after layouts in this price range, offering a blend of style, function, and income potential. It’s located in Aspen Ridge, a modern and highly desirable Saskatoon neighborhood known for its clean streetscape, strong community feel, and quick access to parks, pathways, the Northeast Swale, and all amenities in University Heights. The main floor features 9-foot ceilings and upgraded flooring throughout. The kitchen is finished with quartz countertops, a large island, Superior Cabinets with soft-close doors and drawers, a designer tile backsplash with custom floating shelves, and updated appliances including a gas range. The dining room is spacious and leads directly to a covered deck with a gas BBQ hookup. The living room includes a custom feature wall with space for a large TV and entertainment unit. Two bedrooms, a full bathroom, and a dedicated laundry area complete the main floor. Upstairs, the primary bedroom offers tall vaulted ceilings and a walk-in closet. The ensuite includes dual sinks, a ceramic tile shower, and a standalone tub. The lower level is a standout. The main portion of the basement includes a fourth bedroom and an additional bathroom accessible from the front entry, perfect for guests, teens, or a private office setup. The remainder of the basement is a bright, well-finished legal two-bedroom suite with large windows, higher-than-average ceiling height, modern finishes, and a private side entry. Construction details include 9-foot basement walls, R22 exterior insulation, R50+ attic insulation, and a high-efficiency furnace with an air-to-air exchanger. The exterior is finished with Hardie board, stone accents, vinyl siding, and Cambridge shingles for long-lasting curb appeal. This is a quality home with meaningful upgrades and a legal suite that adds real value in a growing neighborhood. It’s a stronger deal than any of the new builds currently available in Aspen Ridge. (id:62370)
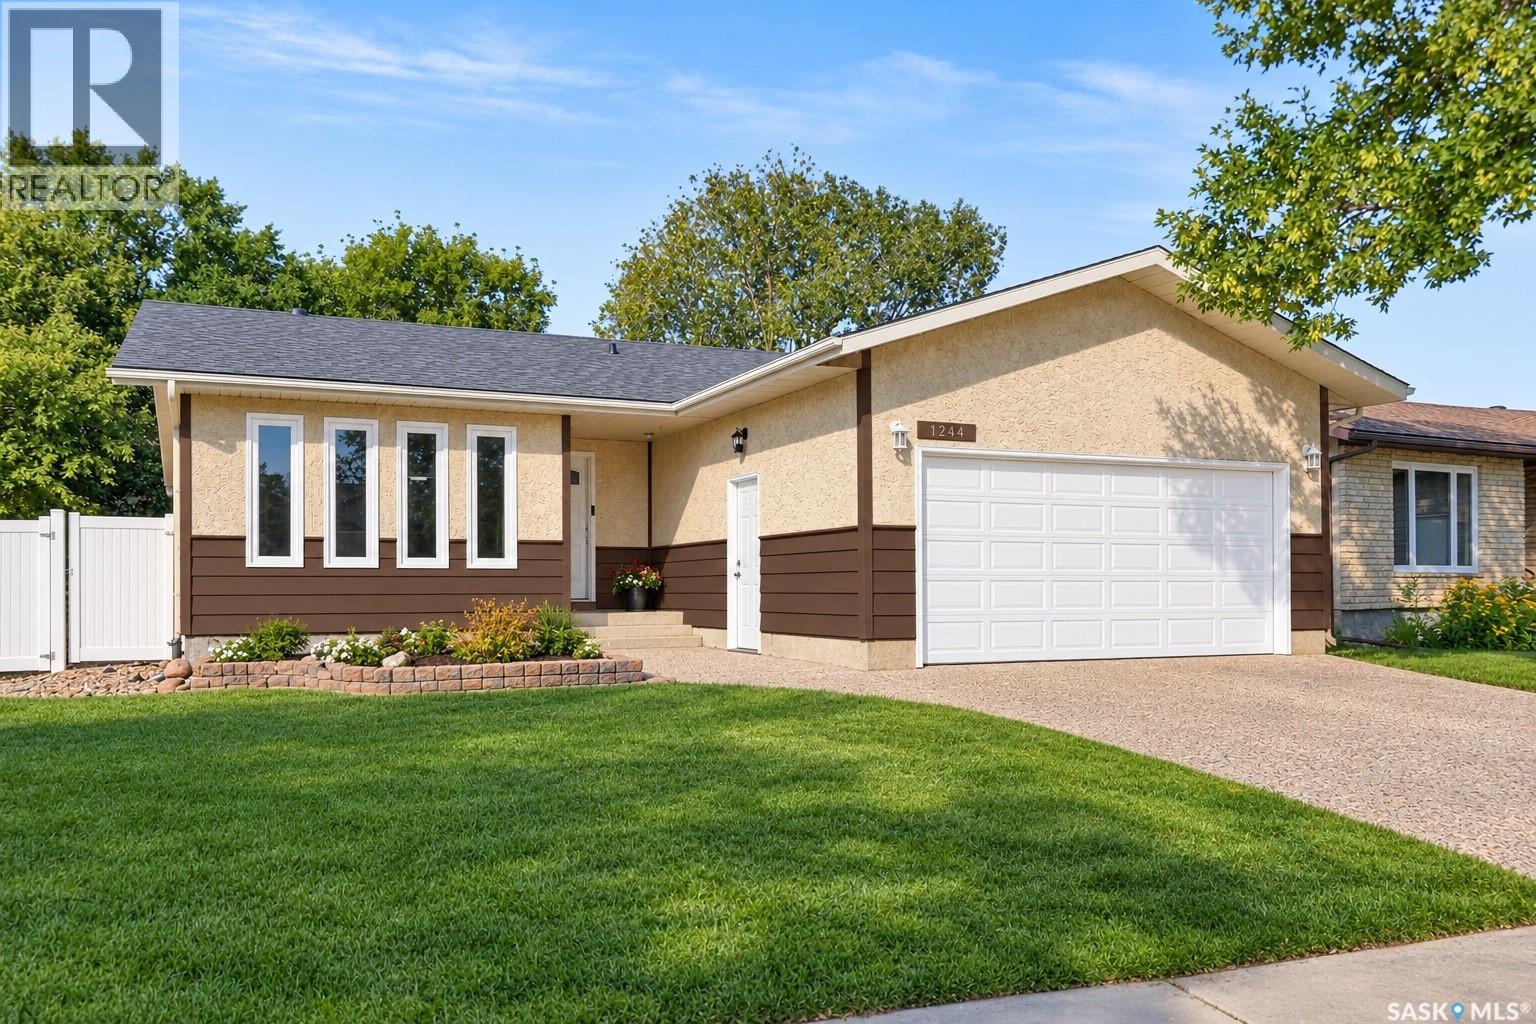
This 1085 square foot four level split is located on a quiet cul-de-sac in the Lawson Heights neighborhood. It offers an open and bright main floor with hardwood flooring, great natural light, and direct access to the backyard. The kitchen features updated cabinets, a central prep island, and plenty of workspace, making it a functional space for everyday cooking for your family. The upper level includes three bedrooms, all with hardwood flooring, along with a full bathroom that has recently been updated. The large primary bedroom over looks the back yard and has its own three piece ensuite with a tile shower. The third level is bright and open and would make a comfortable TV or games area. There is a second two piece bathroom and an exterior door that leads to the backyard. The lower level can serve as a den or an additional bedroom without an egress window or closet, and also includes the mechanical and laundry room with updated furnace, water heater, and air conditioner. Outside, the long driveway leads to a large detached garage that includes a separate studio space, ideal for hobbies, a workshop, or even a quiet home office. Both the front and back yards are well-established with mature trees and perennials. The front yard offers a welcoming patio perfect for a table and chairs, while the backyard feels private thanks to the trees and includes a large deck off the house for relaxing or entertaining. This home is located close to Lawson Heights School, St. George School, Marion Graham Collegiate, Bishop James Mahoney High School, and offers quick access to the river, Meewasin trails, parks, shopping, restaurants, and all amenities in the Lawson Heights and Silverwood areas. This is one of the most sought after neighborhoods in the city and this well cared for home is sure to impress! As per the Seller’s direction, all offers will be presented on 10/06/2026 5:00PM. (id:62370)
Welcome to this beautifully designed 1,478 sq. ft. modified bi-level in Kensington. Featuring 6 bedrooms and 4 bathrooms with a thoughtful layout ideal for a growing family. The home boasts a welcoming wide entrance, bright and spacious living room with large windows that bring in an abundance of natural light. The custom feature wall with the electric fireplace in the living room is stylish yet functional with additional storage in the built-in shelving system. The upgraded kitchen offers modern cabinetry and black stainless-steel appliances. The spacious primary bedroom includes a walk-in closet and luxurious 5-piece ensuite, while all main-floor bedrooms feature custom closets for added storage and organization. The fully developed basement provides an additional bedroom and bathroom for the owner’s side along with a 2-bedroom legal suite with a separate entrance. Offering flexibility for extended family or rental income. Outside enjoy a private deck, finished driveway, and an insulated double attached garage. The Secondary Suite Incentive (SSI) goes to an eligible buyer. Call your favorite Realtor® today to book a showing! (id:62370)
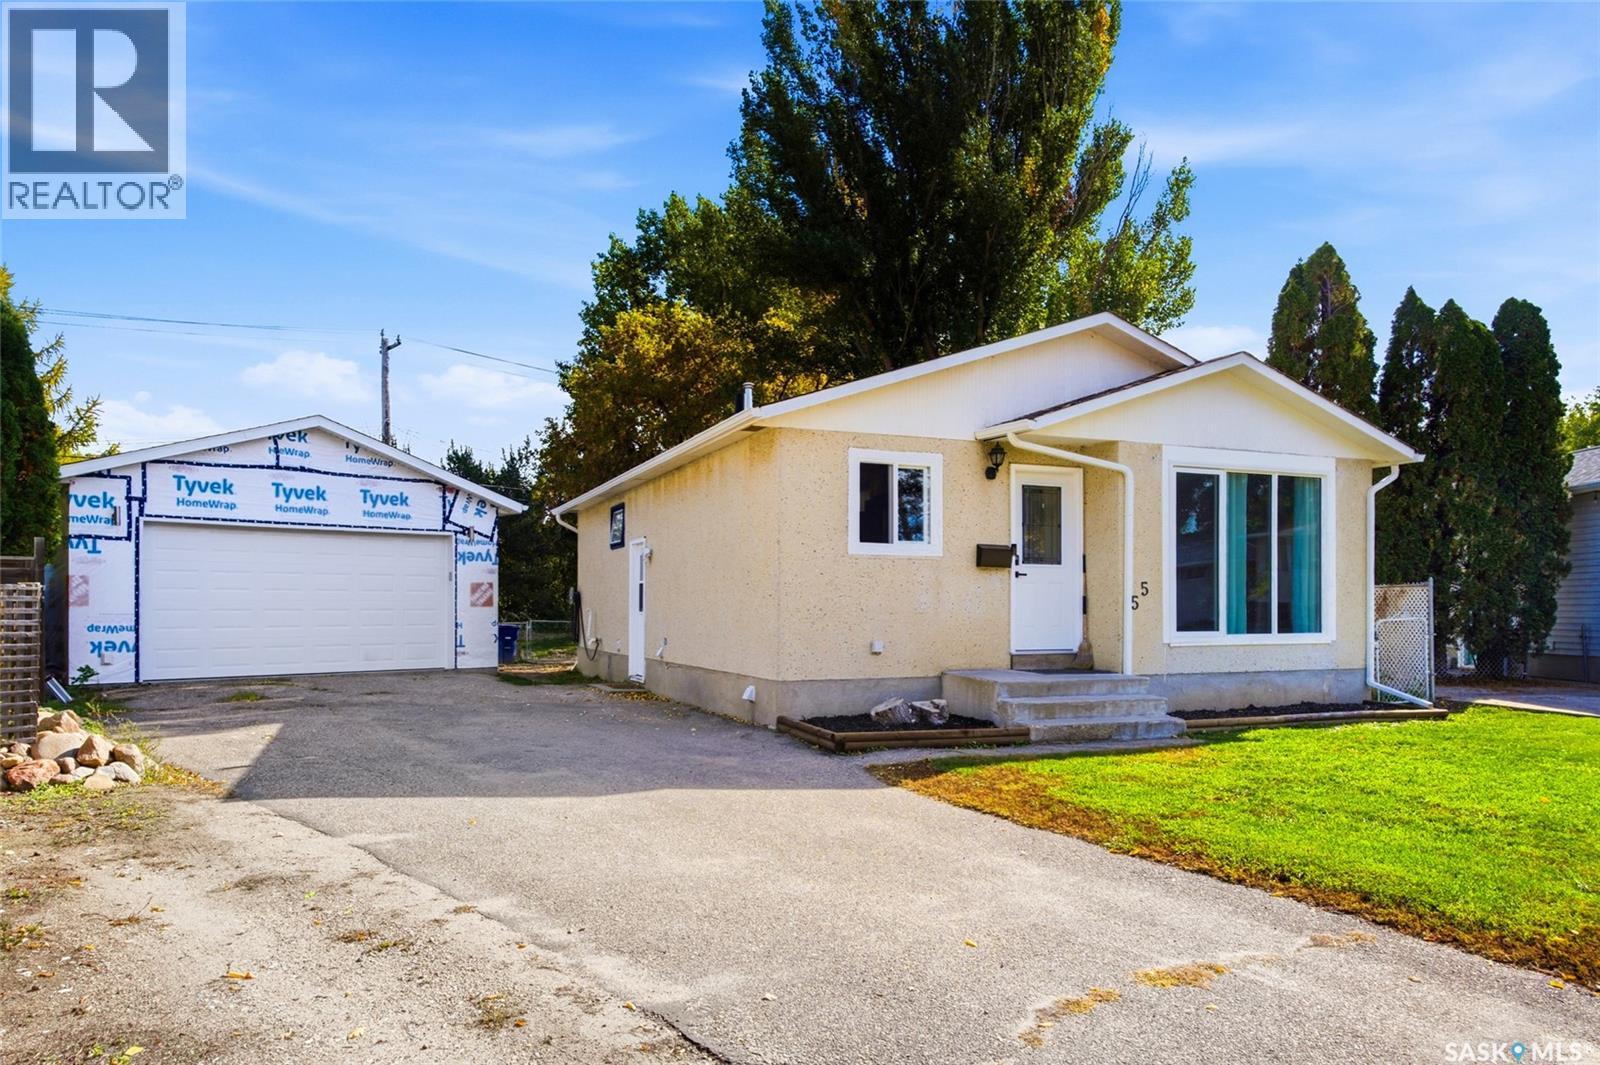
Welcome to 55 Trident Cres, a beautifully updated home tucked into the back of a quiet cul-de-sac in Saskatoon’s Exhibition area. Backing directly onto a park and just blocks from the river, this location offers an exceptional combination of peaceful surroundings, outdoor space and convenient access to downtown. Inside, you’ll find 4 bedrooms and 2 full bathrooms, along with an impressive list of recent upgrades. The main floor features stylish luxury vinyl plank flooring, a new front door, updated living room and kitchen windows, and all-new baseboards and trim for a fresh, cohesive look. The kitchen has also been updated with a new dishwasher, refrigerator and microwave hood fan, all installed in 2025. The basement provides additional living space and has been partially finished, with upgraded Rockwool insulation throughout the basement ceiling, and a bathroom featuring heated flooring for added comfort. Upgraded mechanical with hi-eff furnace in 2025 & water heater 2013. Outside, the property continues to impress with a 22’ x 24’ detached garage with 100amp panel, fully insulated and polyed, providing excellent space for vehicles, storage, hobbies or a workshop. The park directly behind the home adds privacy and a beautiful natural backdrop, while the nearby river and easy downtown access make this an ideal location for enjoying all that Saskatoon has to offer. A fantastic opportunity in an established neighbourhood with an extensive list of upgrades and an unbeatable setting backing onto a park. (id:62370)
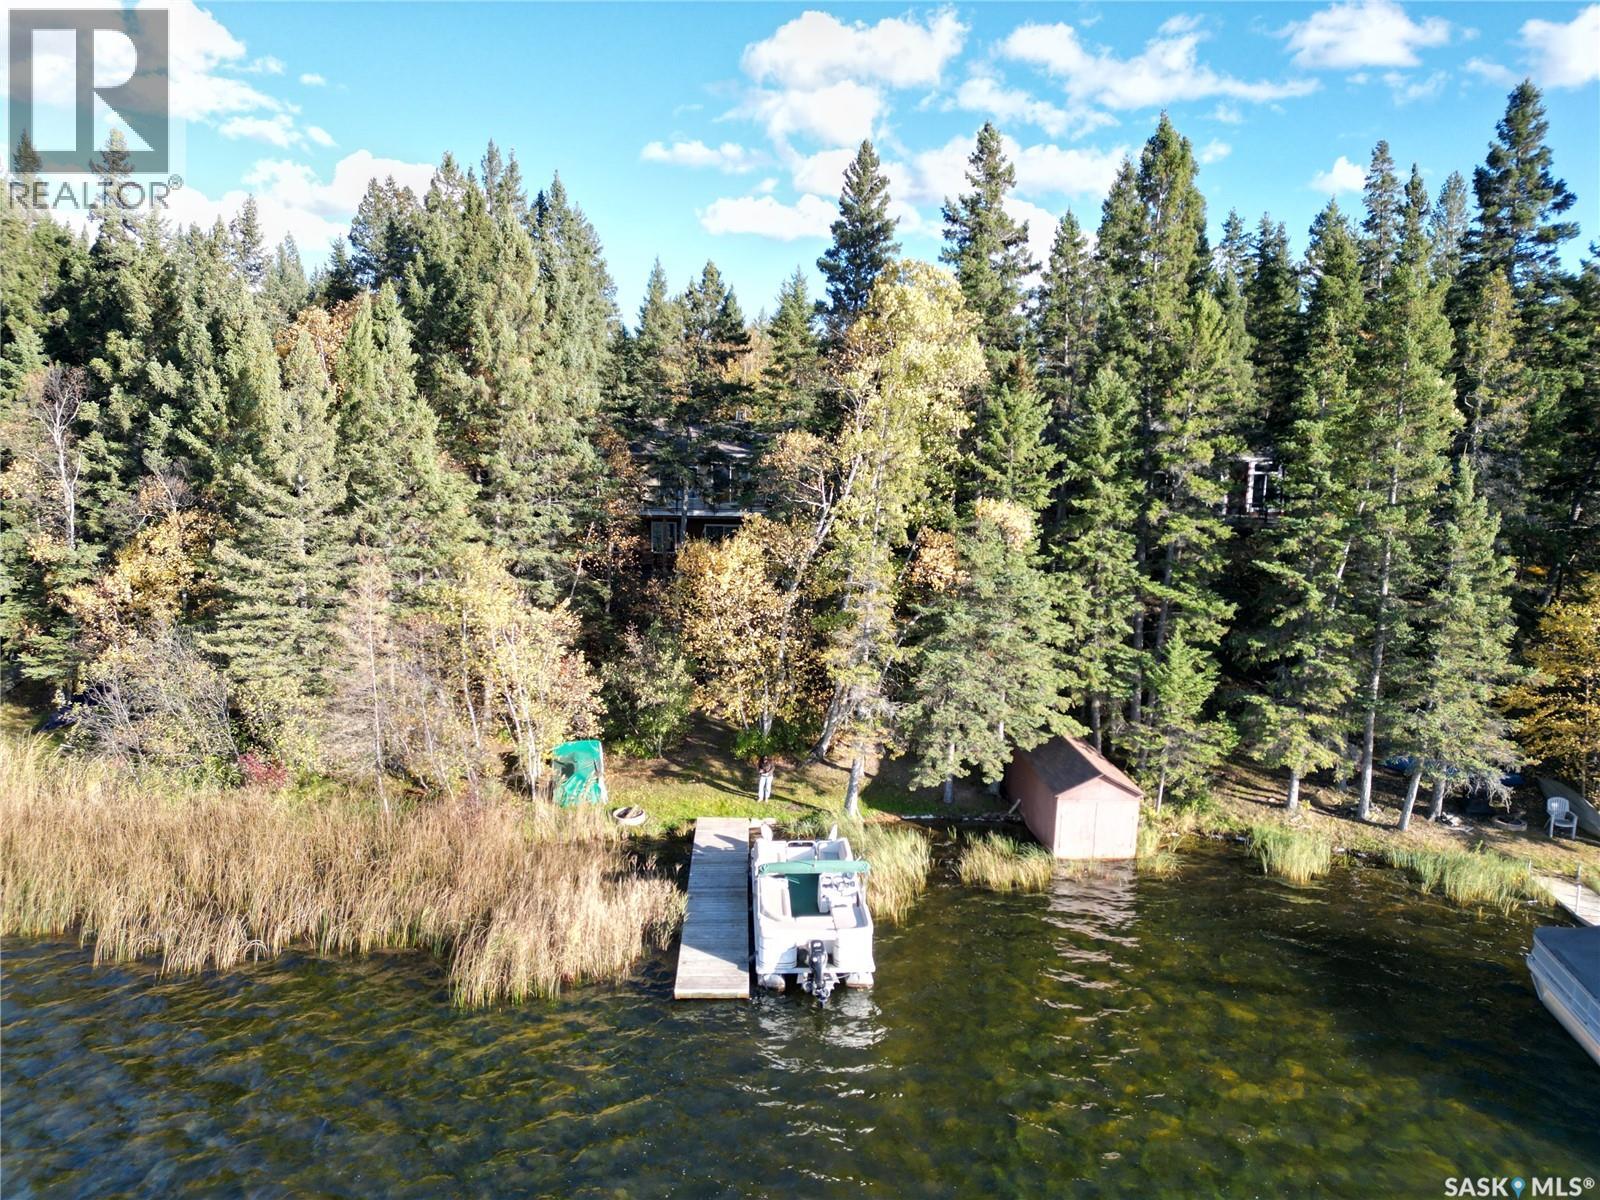
Tucked among the trees along the serene shores of Fur Lake, this immaculately maintained waterfront home offers exceptional views, peaceful surroundings, and inviting spaces inside and out. From the moment you arrive, the pride of ownership is evident. Featuring 2BD, 2BA, and 2,184 sq. ft. of living space, this bright and airy home offers an open floor plan and a walkout basement. Originally built in 1982, the home underwent extensive renovations in 2015, including additional square footage, an ICF walkout basement, and upgrades to all plumbing and electrical. Breathtaking lake views provide a beautiful backdrop to everyday life, whether you’re preparing a meal in the kitchen, relaxing in the living room, or waking up in your bedroom. A wood stove adds warmth and ambiance to the living area, creating a cozy retreat on winter evenings while helping offset heating costs. Outdoor living is equally inviting, with an upper deck overlooking the lake and a patio off the walkout basement. These spaces offer plenty of room to entertain family and friends, enjoy a quiet morning coffee, or simply unwind surrounded by the beauty of the lake. The detached, heated double garage provides ample space for vehicles, storage, and projects. A garden shed, woodshed, and shoreline boathouse add practical storage for tools, firewood, and lake essentials. The property is serviced by a private 42’ well and a 1,600gal septic tank with an alarm. Pristine, move-in ready, and available for quick possession, this exceptional waterfront property is ready for you to settle in and enjoy lake life. Fur Lakes offers an opportunity endless recreational activities, some including, lower-horsepower boating, kayaking, canoeing or paddleboarding, swimming, fishing, snowshoeing, and cross-country skiing. Located near protected Crown land surrounding Fur Lakes region, this property enjoys close proximity to wildlife habitat, protected land and some of Saskatchewan's most untouched natural landscapes. (id:62370)
Welcome to 1214 Devonshire Drive N, a well-appointed bungalow in Regina’s desirable Lakewood neighbourhood. Offering 1,142 sq. ft. on the main floor, this home features 3 bedrooms, 3 bathrooms and a fully developed basement with an abundance of additional living space. The main floor offers a comfortable open-concept layout with a spacious living room, dining area and kitchen. Hardwood flooring runs through the living room and hallway, while ceramic tile adds durability to the kitchen and dining areas. The kitchen provides plenty of cabinetry and natural light, creating a functional space for everyday living and entertaining. The primary bedroom features a convenient 2-piece ensuite, with two additional bedrooms and a 4-piece bathroom completing the main level. The fully finished basement provides excellent versatility with a large family room, recreation area, games room, den and updated 3-piece bathroom. Whether you’re looking for a home office, gym, playroom or additional space to relax and entertain, the basement offers plenty of options to suit your needs. Numerous updates provide added peace of mind, including new architectural shingles in 2022, new windows in 2024, refinished upstairs bathrooms in 2023, a new rear door and refinished front door in 2025, and an updated PVC fence and gate. Additional features include central air conditioning, sump pump, gas BBQ hookup and included appliances. Situated close to parks, schools, shopping and a variety of amenities, 1214 Devonshire Drive N offers comfortable living, functional space and a convenient location in one of Regina’s established neighbourhoods. (id:62370)
From breakfasts around the kitchen island to evenings by the firepit, this Telegraph Heights home offers a welcoming place to settle in and make memories. Tucked into a quiet cul-de-sac near a park, this 1,525 sq. ft. property has five bedrooms, three bathrooms, and room for everyone to feel at home. A tiled entrance with a built-in bench and storage keeps busy arrivals organized. The bright, open-concept main floor brings everyone together, with large living room windows and a kitchen designed for everyday meals and special occasions. Soft-close cabinetry, stainless steel appliances, a natural gas range, walk-in pantry, central-vac floor sweep, and a generous island with breakfast bar combine style and practicality. The adjoining dining area opens to a two-tiered deck with a natural gas BBQ hookup. The primary bedroom offers a quiet place to unwind, complete with a walk-in closet and three-piece ensuite. Nearby main-floor laundry, two additional bedrooms, and a four-piece family bathroom make daily routines a little easier. Direct access to the heated double attached garage is especially welcome on winter mornings. Downstairs, the well-insulated ICF basement has space for movie nights, friendly games, and your daily workout, with a family room, large games area, and gym. Two more bedrooms, a three-piece bathroom, and generous utility-room storage complete the lower level. The beautifully landscaped, low-maintenance yard invites you to slow down, whether soaking in the hot tub or catching up with friends around the firepit. Central air, central vacuum, underground sprinklers, and RV and additional vehicle parking round out this home. Come see where your next chapter could begin—book your private showing today. As per the Seller’s direction, all offers will be presented on 09/29/2026 6:00PM. (id:62370)
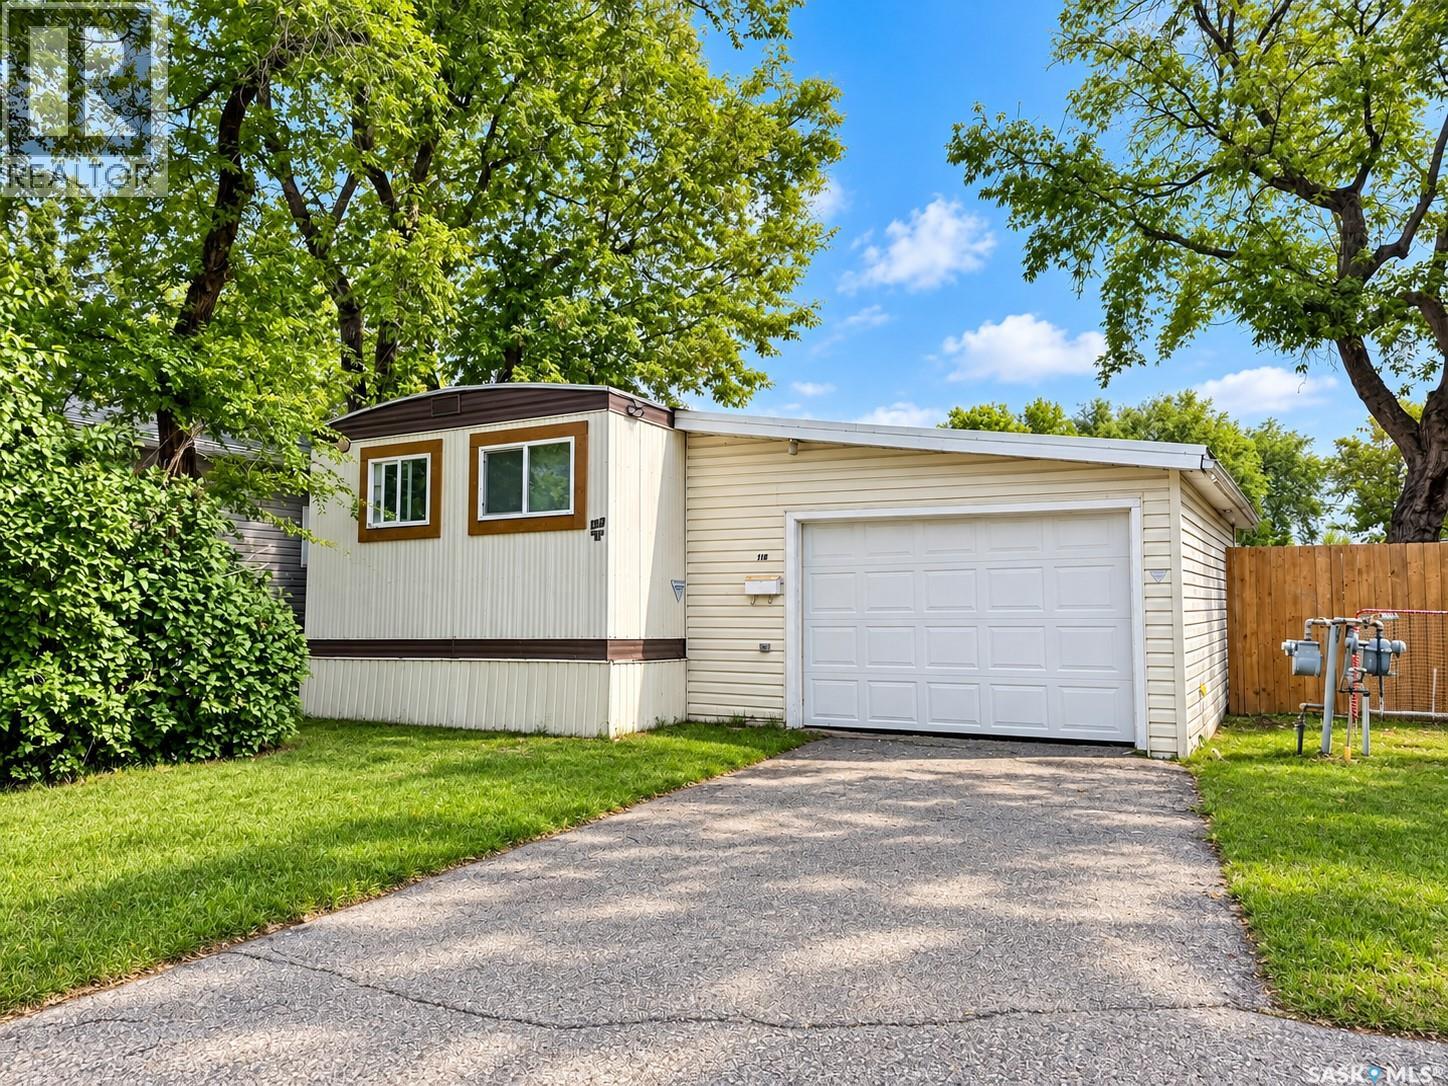
Spacious, sunny and move-in ready! This impressive 1,368 sq. ft. mobile home offers 3 bedrooms, 1 bathroom and an exceptionally generous amount of living space. The bright, open floor plan features recent vinyl plank flooring throughout the living room, kitchen, bedrooms and 4-piece bathroom, along with updated bathroom fixtures and many newer windows. A huge addition provides fantastic flexibility and is ideal for a family room, home office, hobby space or could potentially be developed into a 4th bedroom. Outside, enjoy a large front deck, brand-new fully fenced yard and a low-maintenance roof. The attached garage is fully insulated and equipped with an electric heater, providing excellent year-round parking, workspace and additional storage. A particularly unique feature of this property is its access. It is one of the few homes in Rayner Village offering street access with additional street parking, while also providing rear in-park access to the driveway and attached garage. All appliances are included. Now vacant as of October 1st. A bright and spacious home offering plenty of room inside and out! (id:62370)
Welcome to this bright and inviting corner condo overlooking beautiful green space and a peaceful pond. This well designed unit is filled with natural light and features a spacious open concept living and dining area with large north and east facing windows and direct access to the balcony. The kitchen offers generous counter space, a convenient island and plenty of room for entertaining. The functional layout includes two bedrooms, including a comfortable primary bedroom with two closets and a 3 piece ensuite, plus an additional 4 piece bathroom and convenient in suite laundry. Enjoy heated underground parking with additional storage. Ideally located close to restaurants, shopping, Landmark Cinemas, Costco and other southeast Regina amenities. A wonderful opportunity for low maintenance condo living with a beautiful view! (id:62370)
Lovely 2 bdrm condo close to all amenities including, groceries, shopping, transit, universirt Circle Dr & churches More photos to come soon Newer, flooring, newer kitchen cabinets, storage locker on the deck One exclusive use parking stall (id:62370)
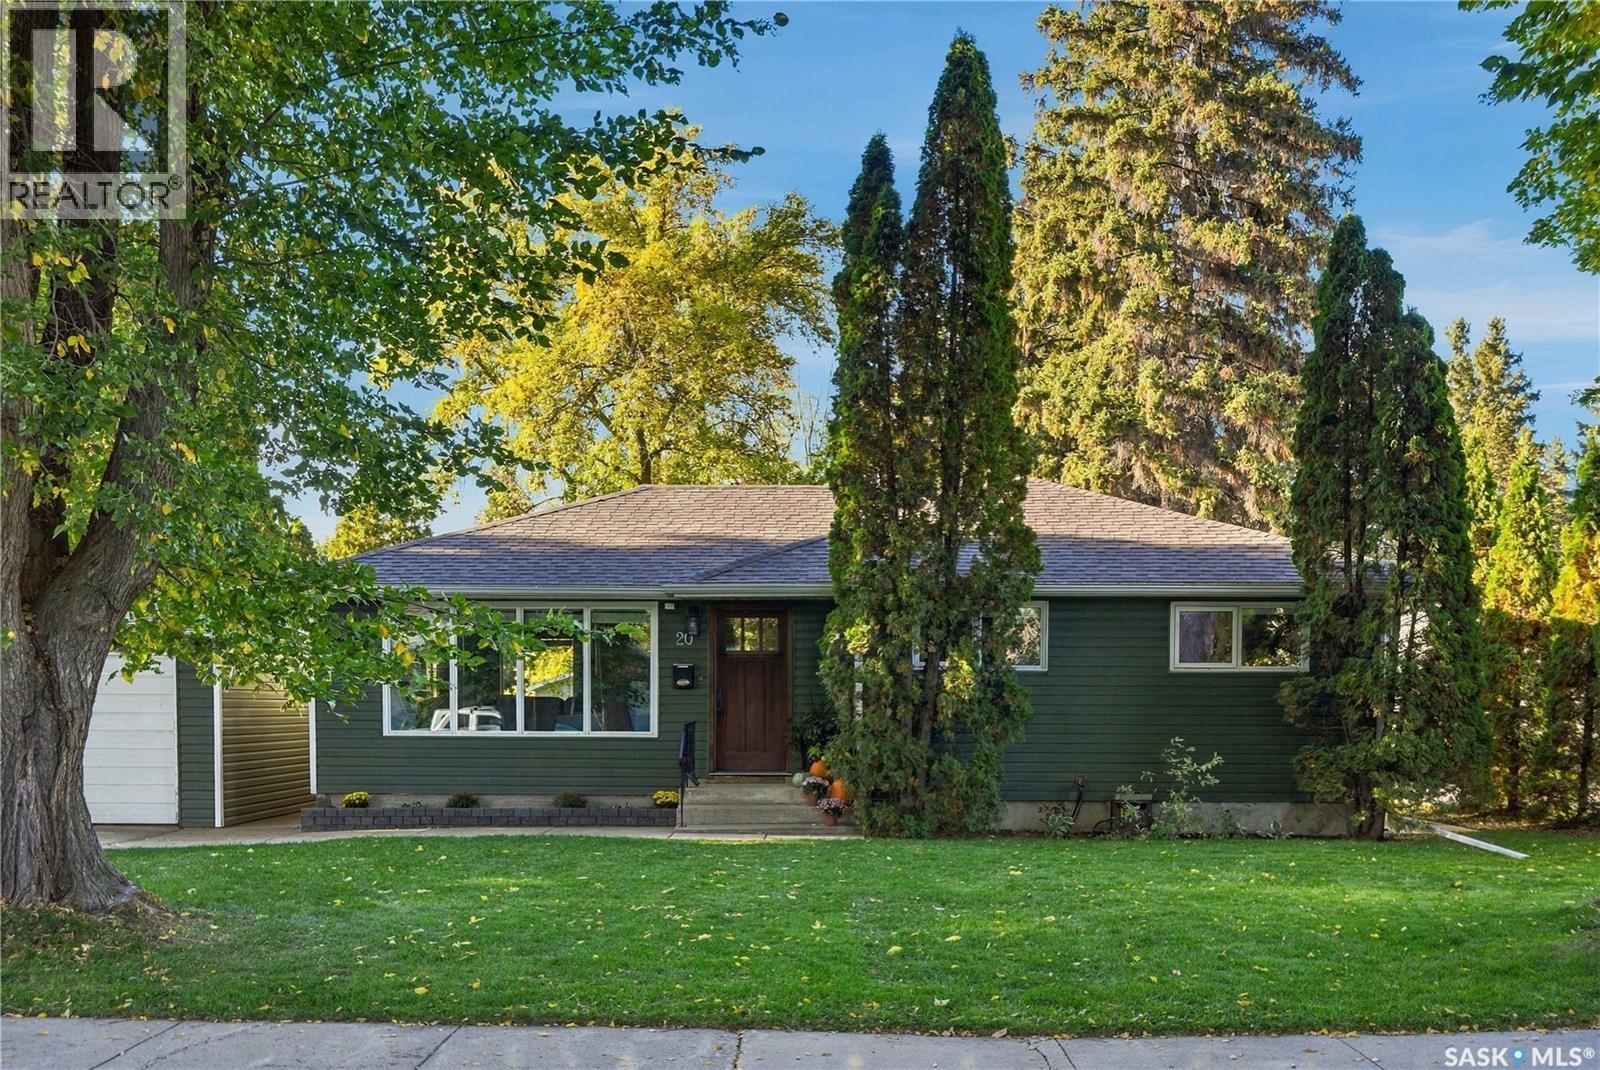
Welcome to 20 Pinder Crescent in Avalon! Ideally situated in the desirable Avalon neighbourhood, this charming & thoughtfully maintained home offers a fantastic combination of comfort, functionality & convenience. Enjoy walking distance to John Lake School, easy access to Circle Drive, downtown & a variety of everyday amenities. Step inside to a warm & inviting main floor with beautiful hardwood floors, large windows that fill the space with natural light & a functional open-concept layout connecting the living, dining & kitchen. The kitchen is designed with both style & practicality in mind, offering an abundance of maple cabinetry, convenient pantry with pull-out storage, spacious island with seating, granite countertops & stainless steel appliances including fridge, gas range, dishwasher & microwave hood fan. The main floor offers 3 bedrooms, including a spacious primary bedroom with a generous closet, along with a well-appointed remodelled (2022) 4-pc bath featuring a modern quartz vanity, tile flooring & a newer Bath Fitter tub surround. The fully developed basement provides additional living space with a comfortable family room featuring new carpet (September 2026) & recessed lighting. A large storage room with extensive built-in shelving provides excellent organization, while the separate laundry/utility room includes an LG washer/dryer. Step outside to discover your own private backyard retreat. A spacious wood deck creates the perfect setting for relaxing or entertaining. A concrete patio & walkway connect the outdoor spaces, while mature trees & garden areas add privacy & character. You'll appreciate the large storage shed & additional storage attached to the single detached garage. Additional features include newer shingles (2022), high-efficiency furnace, central A/C, & triple-pane windows. A well-cared-for home in a convenient Avalon location, with inviting living spaces, fantastic yard & plenty to offer! (id:62370)
SHOWHOME now open! 419-155 McFaull Way. Welcome to Wilson’s Ranch — where modern design meets everyday functionality. This well-crafted 3-bedroom, 2.5-bath semi-detached home (Duplex B) offers an open-concept layout ideal for both daily living and entertaining. Highlights include a dedicated podcast and home office space, a spacious primary suite with a walk-in closet and ensuite, double attached garage and the convenience of an upper-level laundry room. The stylish kitchen flows effortlessly into the dining and living areas, creating a bright, inviting atmosphere perfect for gathering with family and friends. Enjoy a fully fenced and landscaped backyard and deck with privacy wall. Situated just steps from Wilsons Lifestyle Centre, The Keg Steakhouse + Bar, Save-On-Foods, Landmark Cinemas, and Motion Fitness, this location offers unbeatable access to essential amenities. With nearby parks, future schools, and public transit, it’s a community designed to grow with you. All North Prairie homes are protected under the Saskatchewan Home Warranty Program. PST & GST included with rebate to builder. Photos are for reference only and may not reflect the exact unit. *First-Time Home Buyer Price: $476,656* Eligibility for the First Time Home Buyer GST rebate is determined solely by CRA. Purchasers are responsible for confirming they meet all eligibility requirements. If a rebate is not approved or is reduced, the Purchaser is responsible for paying the full GST amount. (id:62370)
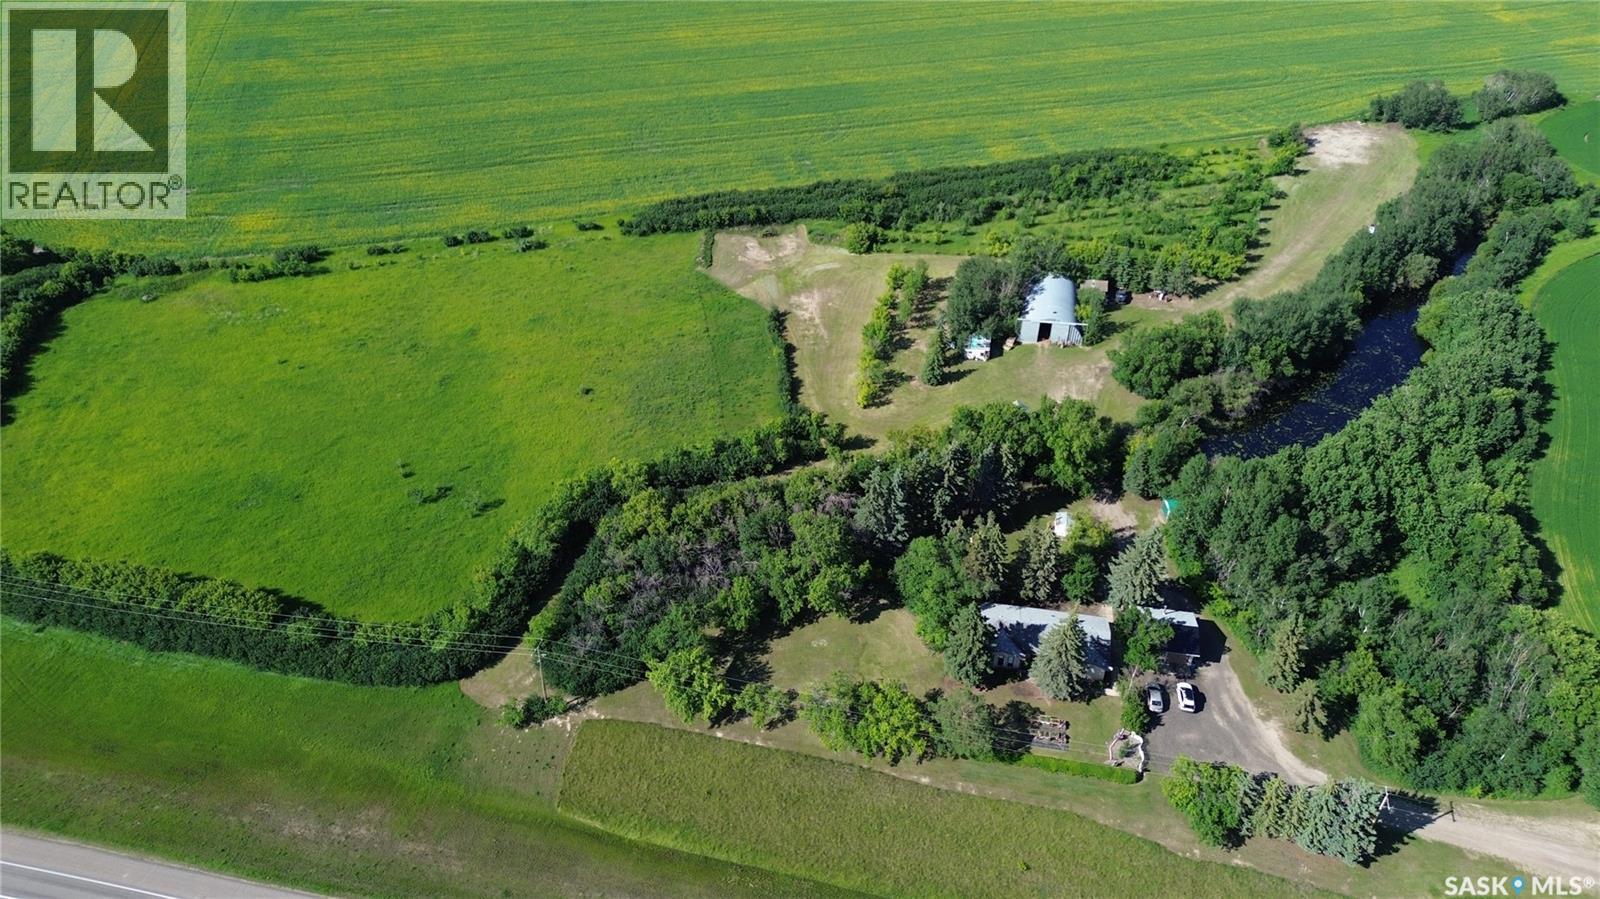
Escape to the peace and privacy of country living at this 13.13-acre acreage just 16 km from North Battleford. Surrounded by mature trees and open grassy areas, this property offers a rare combination of natural beauty, recreational opportunities, and practical amenities.The solidly built 1,240 sq. ft. bungalow features 2 bedrooms and 1 bathroom on the main floor, a spacious eat-in kitchen, formal dining room that could easily serve as a flex space, and a sunken living room centered around a cozy wood-burning fireplace. The fully developed basement offers additional living space with a large rec room, 3rd bedroom, 3-piece bathroom, and laundry room. Outside, you'll find a double detached garage with a 220V plug, two large electrified storage sheds, and a 40' x 60' electrified quonset. The home is currently heated with an oil furnace, with natural gas running through the property should a future owner wish to connect the residence. All buildings and equipment have been meticulously maintained by it's current owners who have lived here for 30 years. For outdoor enthusiasts, the property also features a private shooting range setup, providing a convenient space for target practice and recreational shooting. Another standout feature of the property is the impressive 40-foot-deep pond, previously stocked with trout and enjoyed by the current owners for fishing right in their own backyard. Whether you're looking for a hobby farm, recreational retreat, or family acreage, this property offers endless possibilities. The school bus comes directly to the yard, and amenities in North Battleford are only a short drive away—close enough that even a forgotten carton of milk is only 10 minutes from your doorstep. With 13.13 acres of beautifully treed land, outbuildings, recreational features, and a well-maintained home, this is a rare opportunity to enjoy the privacy and freedom of acreage living just minutes from the City of North Battleford. (id:62370)
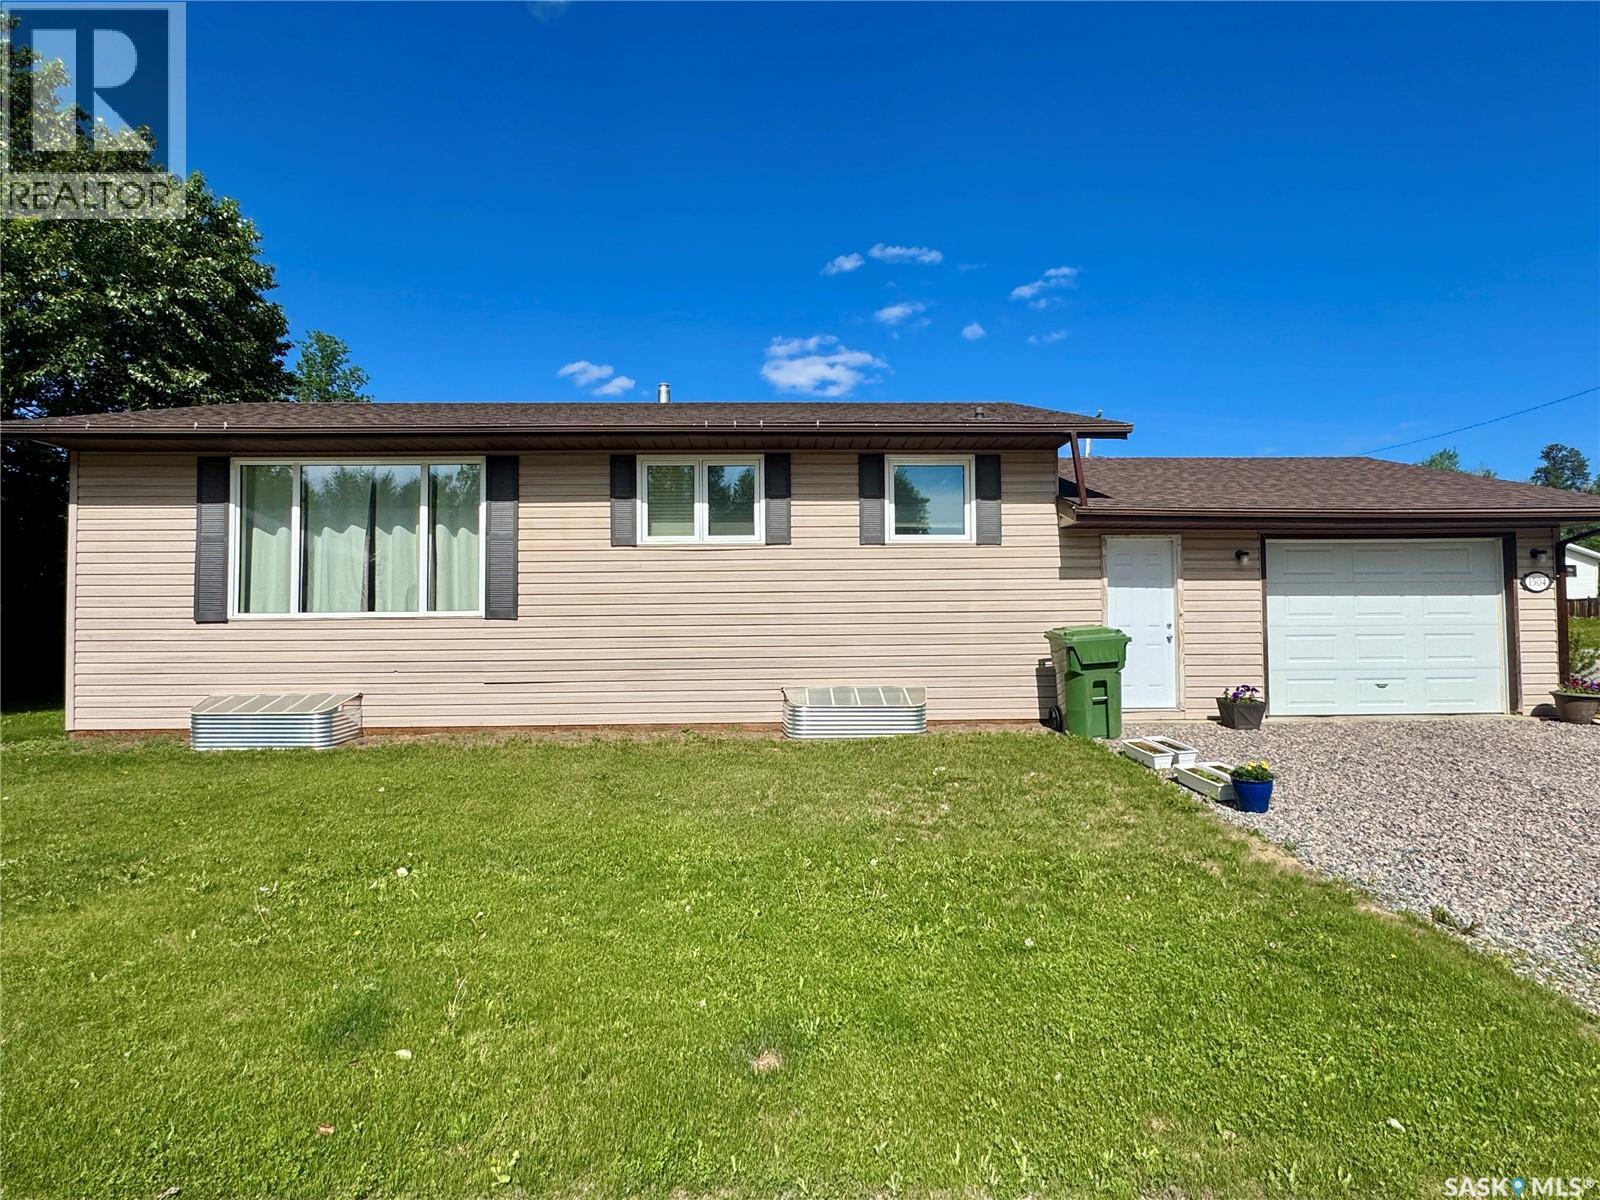
Singles, Couples, Small Families: here's a great house for you! This 2 + 1 bedroom home has a full bathroom on each level and main floor laundry. The oak kitchen is conveniently located just in from the garage and flows into the dining area and then to the large living room. The main floor of this house is bright and open with large newer vinyl windows. There is lovely vinyl plank flooring and a fresh coat of paint throughout the main living spaces and both bedrooms have wall-to-wall carpeting. The basement is mostly finished and is just waiting for a new owner to install flooring in the family room. There is a lovely second bathroom and spare bedroom in addition to the large utility/storage room. The house is heated with a natural gas furnace and includes an air exchanger and sump pump downstairs. The oversized single garage is insulated and the walls are finished with metal sheeting (so easy to clean!). The large corner lot is fully landscaped and partially fenced and you have access to the cozy back deck through the mudroom for easy grilling. This house has been well cared for and maintained - just move in and enjoy! (id:62370)
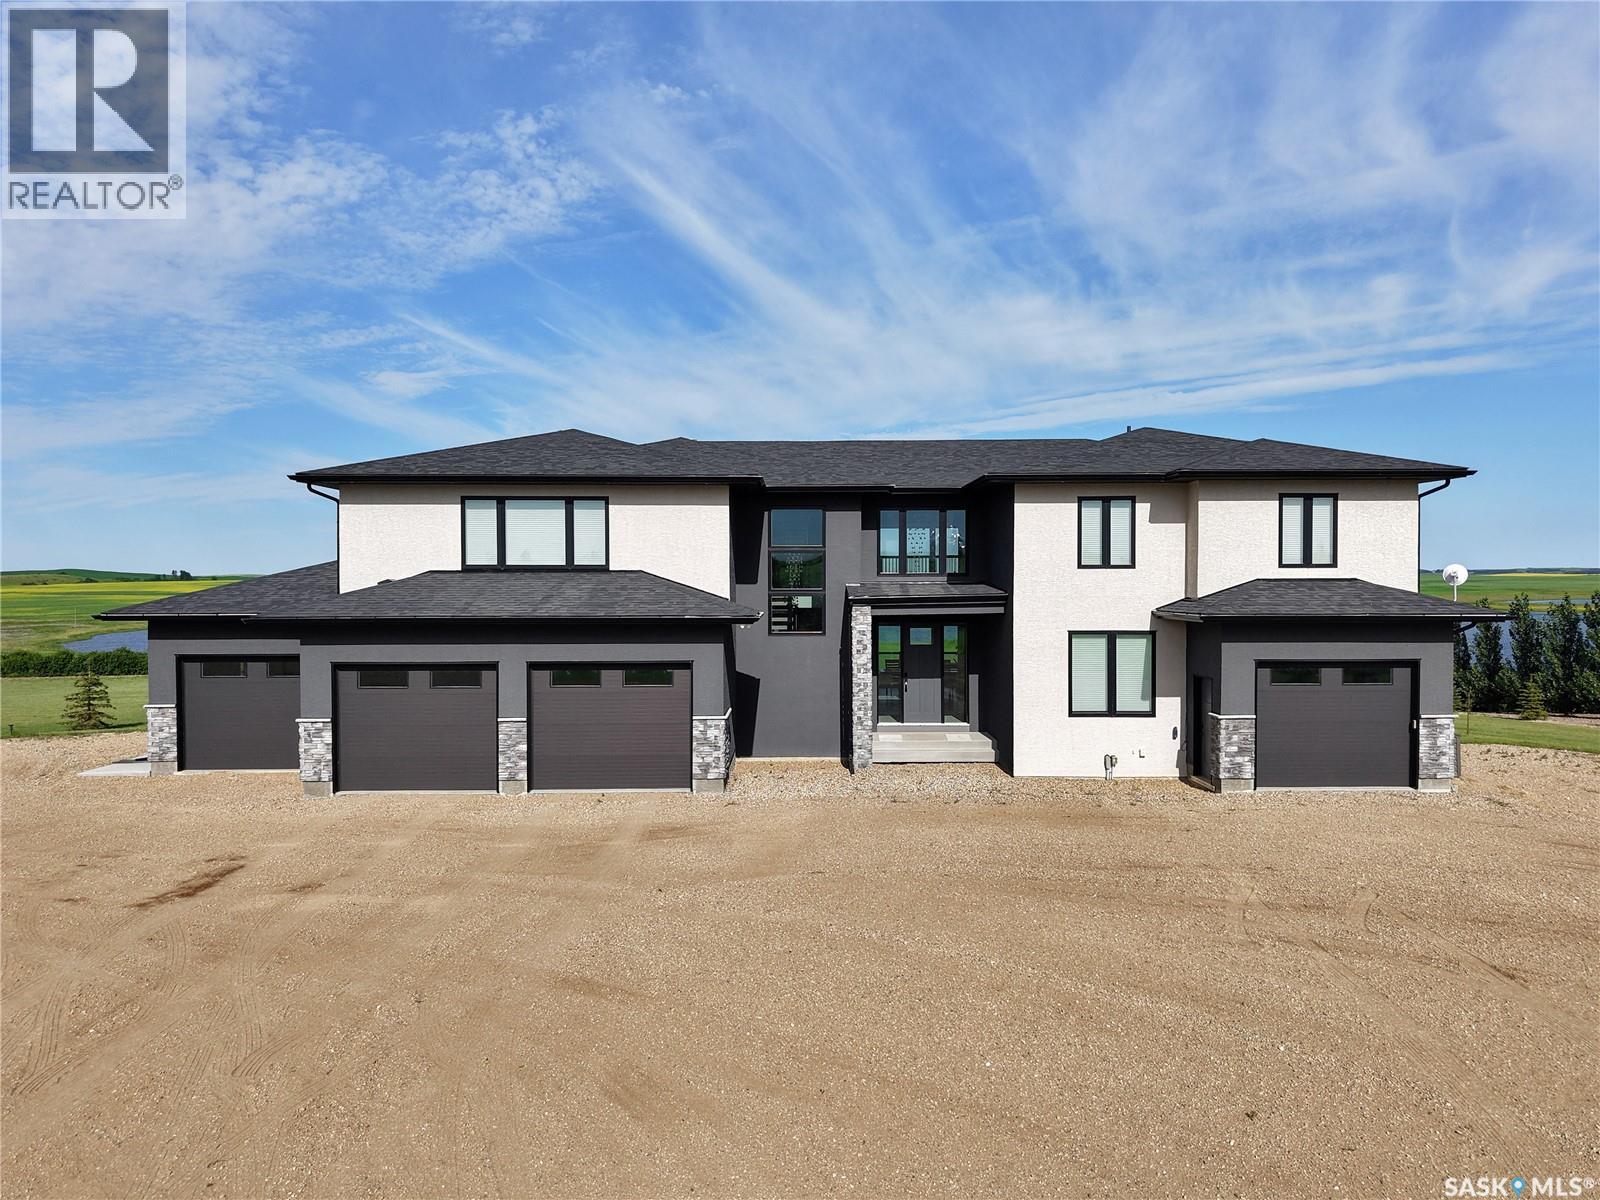
Welcome to your own private prairie paradise! Set on 10 picturesque acres just 30 minutes from Saskatoon, this stunning 3,756 sq. ft. luxury home offers the perfect blend of elegance, comfort, and breathtaking country living. From the spectacular sunsets to the thoughtfully designed layout, every detail has been designed to impress. The sun-filled main floor features an abundance of natural light, a spacious chef's kitchen complete with a large island, a bar area and a walk-in pantry, as well as the convenience of main floor laundry and office. Vehicle and storage space are plentiful with a heated triple attached garage plus an additional detached single garage. Upstairs, you'll find a luxurious primary retreat with incredible views while also featuring a cozy gas fireplace, a spa-inspired five-piece ensuite, and an oversized walk-in closet. Two additional spacious bedrooms, each with their own walk-in closet, and another beautifully appointed five-piece bathroom. The fully finished walkout basement is designed for both relaxation and entertaining, offering a large flex room, spacious family room with a gas fireplace, two additional bedrooms, and a full bathroom. Step outside to the covered patio and take in the incredible panoramic prairie views—the perfect place to unwind and enjoy Saskatchewan's unforgettable sunsets. This exceptional acreage combines luxury, space, and peaceful country living, all within an easy commute to the city. A few extras to mention are city water, dual furnaces and A/C units, in-floor heat in the garage and basement, a fantastic shelter belt start, easy turnaround driveway and so much more! Call today for your own private viewing. (id:62370)