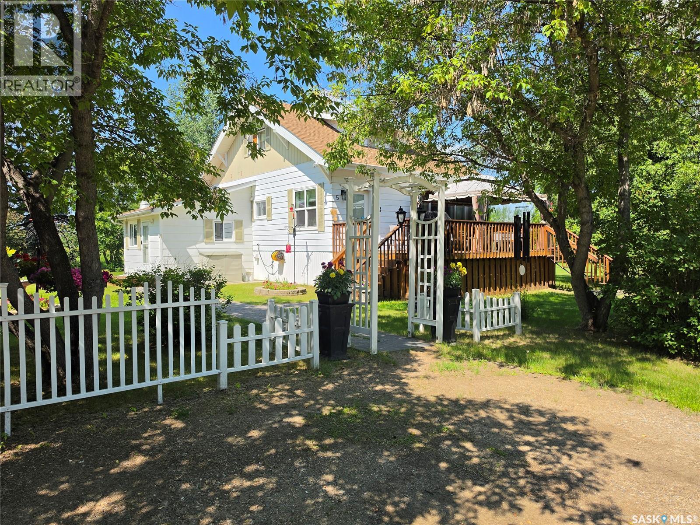
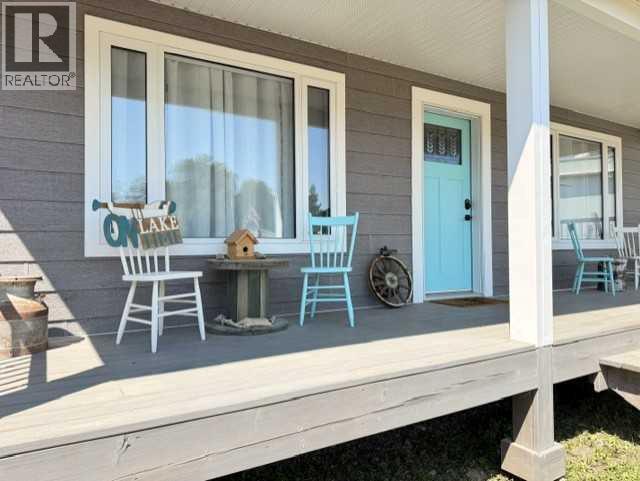
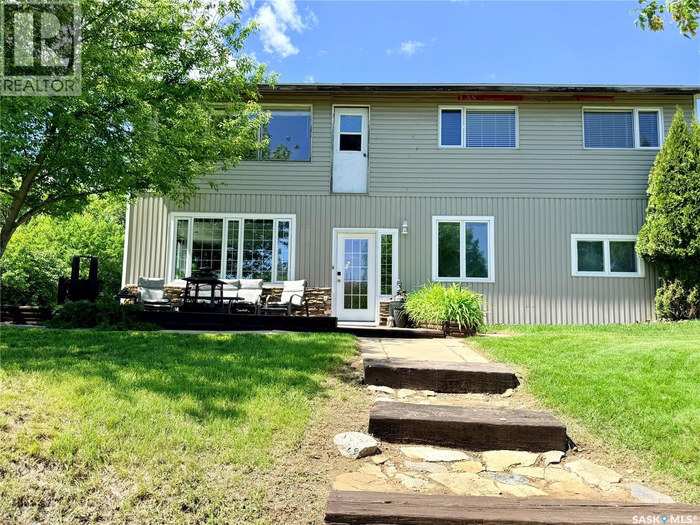
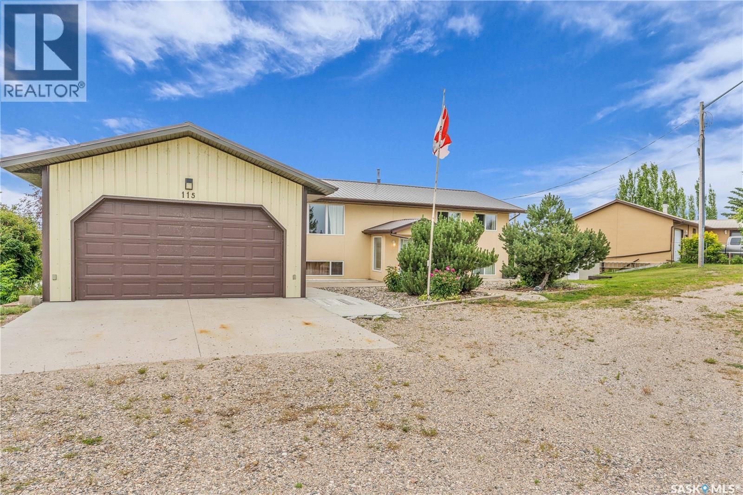
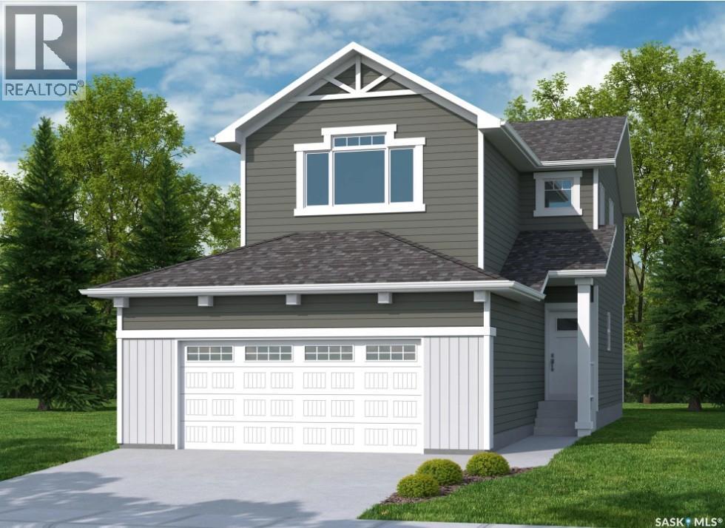
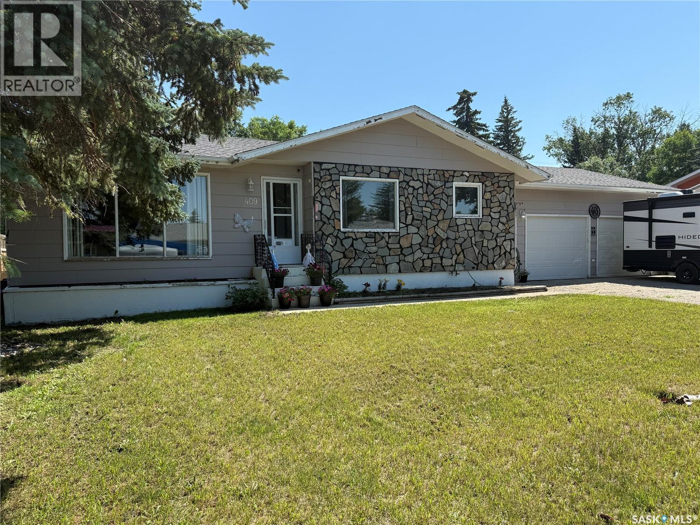
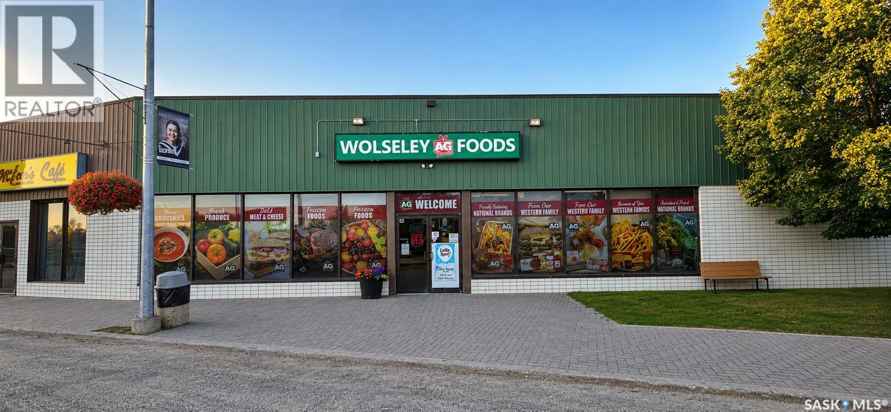
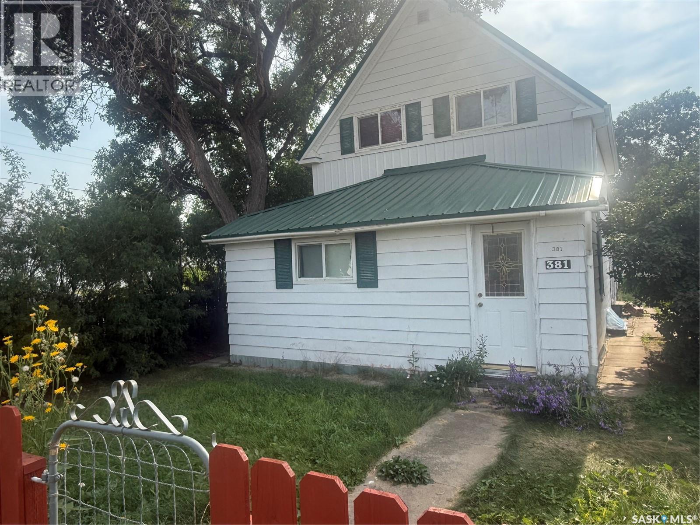
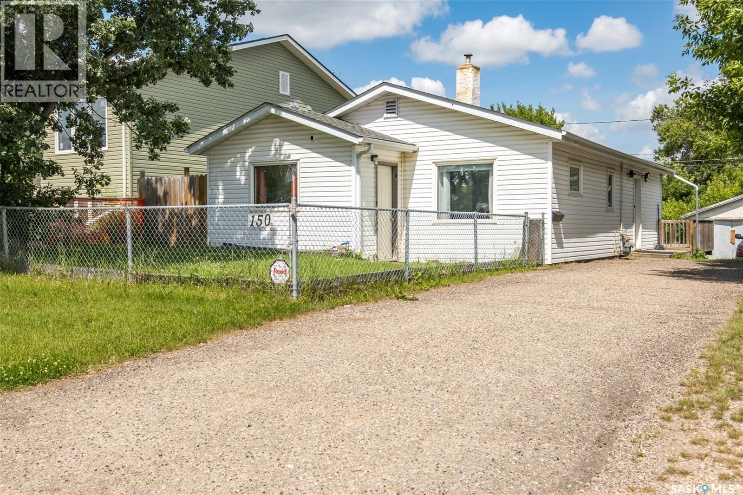
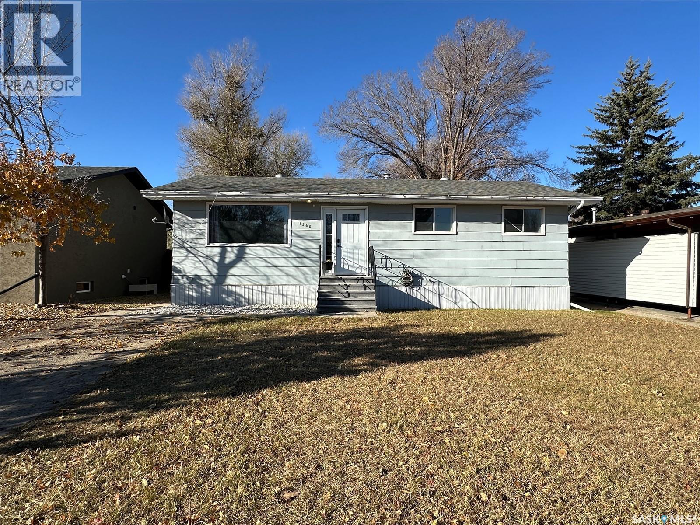
Beautiful and very well-maintained property with mature, private yard in the quiet community of Rapid View. This property makes you feel right at home when you enter, and you are sure to appreciate the large entryway to greet your guests! The main level has a galley kitchen, large pantry, a comfortable living room, primary bedroom, and a 4-piece bath. The second level contains 2 charming bedrooms, and a 2-piece bath. The lower level has an impressive laundry room with lots of storage, a large family/entertainment room, as well as a bedroom, and 4-piece bath. With 4 bedrooms and 3 bathrooms this home has space for everyone. You will also value having 3 sources of heat in this home including natural gas forced air furnace, natural gas room heater, and wood burning stove in the entryway. It’s no question you will enjoy your time outdoors on this property, as there is so much space to roam, and there is a 20’ by 30’ garage, and two 10’ by 20’ sheds. This is a must see! Contact your preferred realtor for more information. (id:62370)
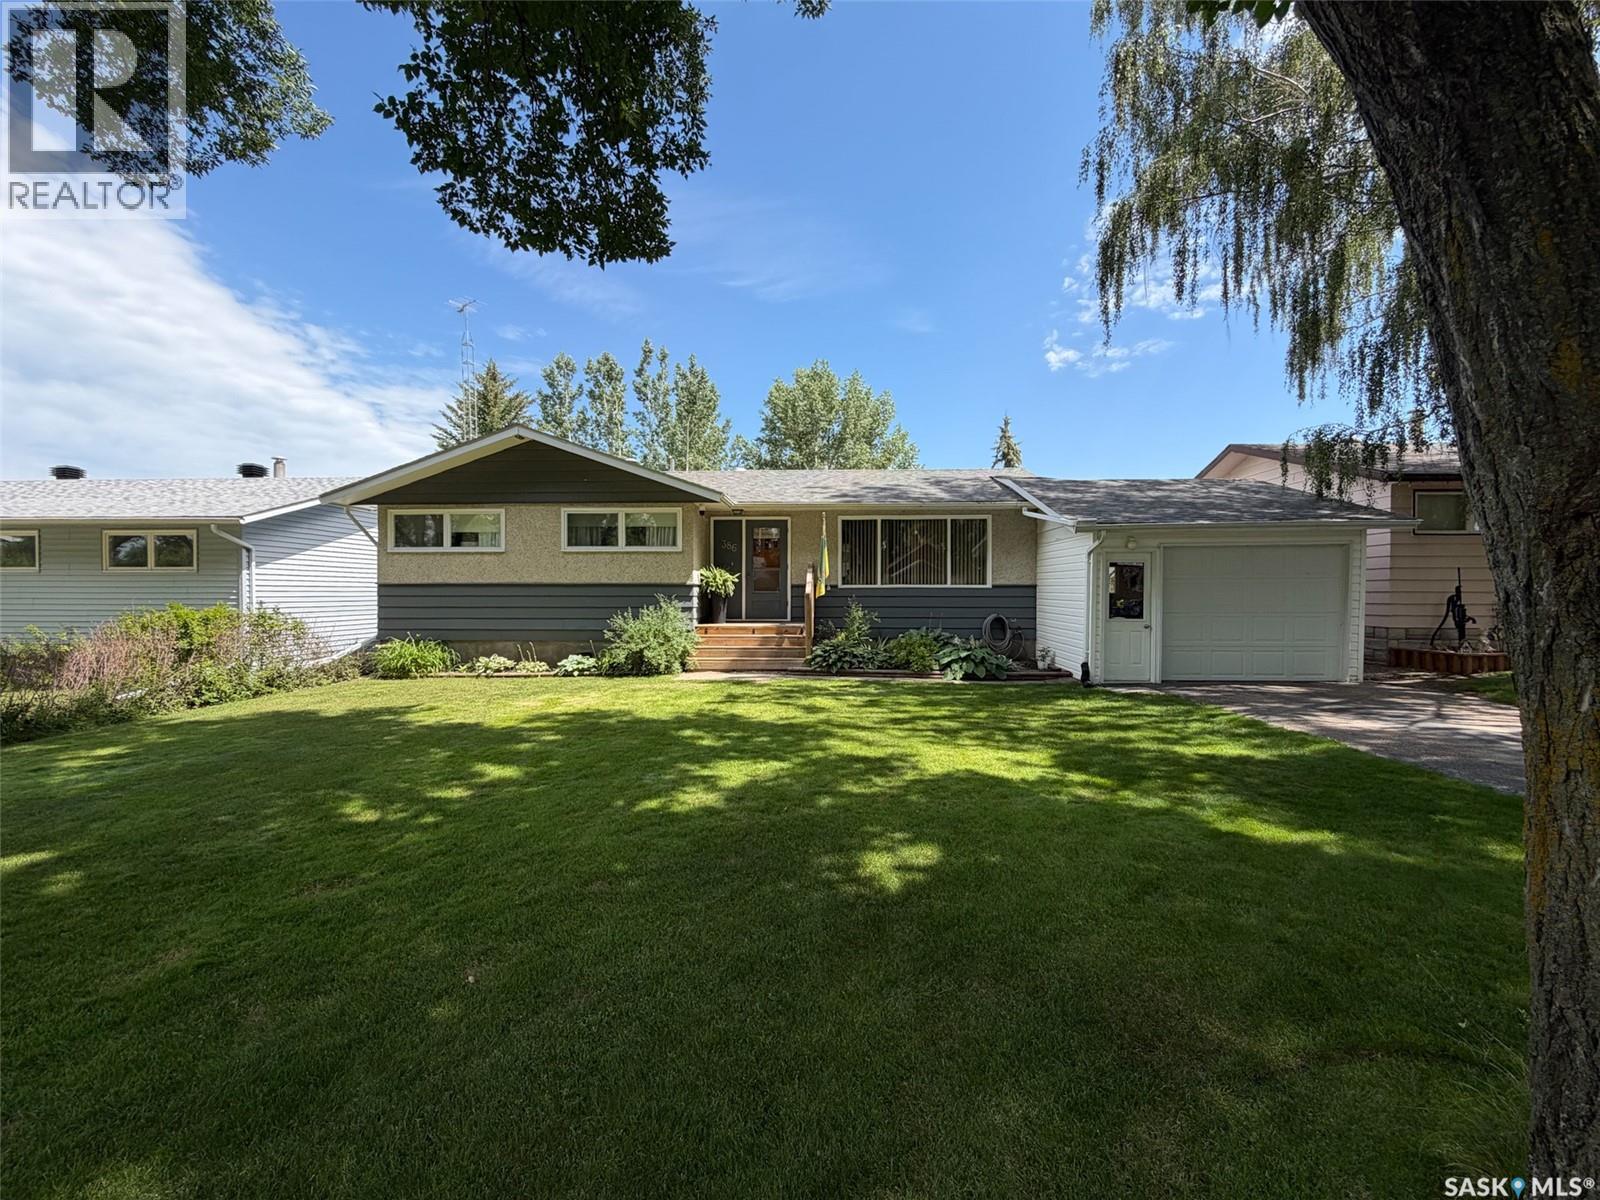
Welcome to 386 4th Street E in Shaunavon, SK—a beautifully maintained 1,004 sqft bungalow that is truly move-in ready. Built in 1968 with a 13x22 attached garage added in 2004, this home has been lovingly cared for and thoughtfully updated over the years, offering the perfect blend of comfort, style, and peace of mind. Step onto the front deck and into a bright, spacious living room with large windows. The adjoining dining area flows into a beautifully updated kitchen featuring butcher block countertops (2024), a gas range and vented hood fan (2022), and wiring already in place should you prefer an electric stove. Off the kitchen, you'll find a practical back mudroom with storage, plus access to the backyard and basement. Down the hallway are 3 comfortable main floor bedrooms and a beautifully updated 4-piece bathroom featuring marble subway tile (2018). Updated laminate and vinyl plank flooring installed in 2019 runs throughout most of the home, creating a modern and cohesive feel. The fully developed basement offers additional living space with a large family room, 4th bedroom, beautifully renovated 3-piece bathroom (2025) featuring a custom micro-cement shower, spacious utility/laundry room with built-in cabinetry and workshop area, plus 2 separate storage rooms. Major updates provide excellent peace of mind, including newer water heater (2024), furnace motor (2024), previously updated furnace valves, central air conditioning, shingles (2013), fence (2019), and 3 sump pumps that have kept the basement dry with no evidence of moisture or foundation concerns. Outside, you'll love the private backyard complete with a spacious patio, mature trees, underground sprinklers, raised garden boxes, and gravel parking area. Located on a quiet street with minimal traffic and just steps from two neighborhood parks, this home offers the perfect setting for families, retirees, or anyone looking to enjoy Shaunavon's welcoming community. (id:62370)
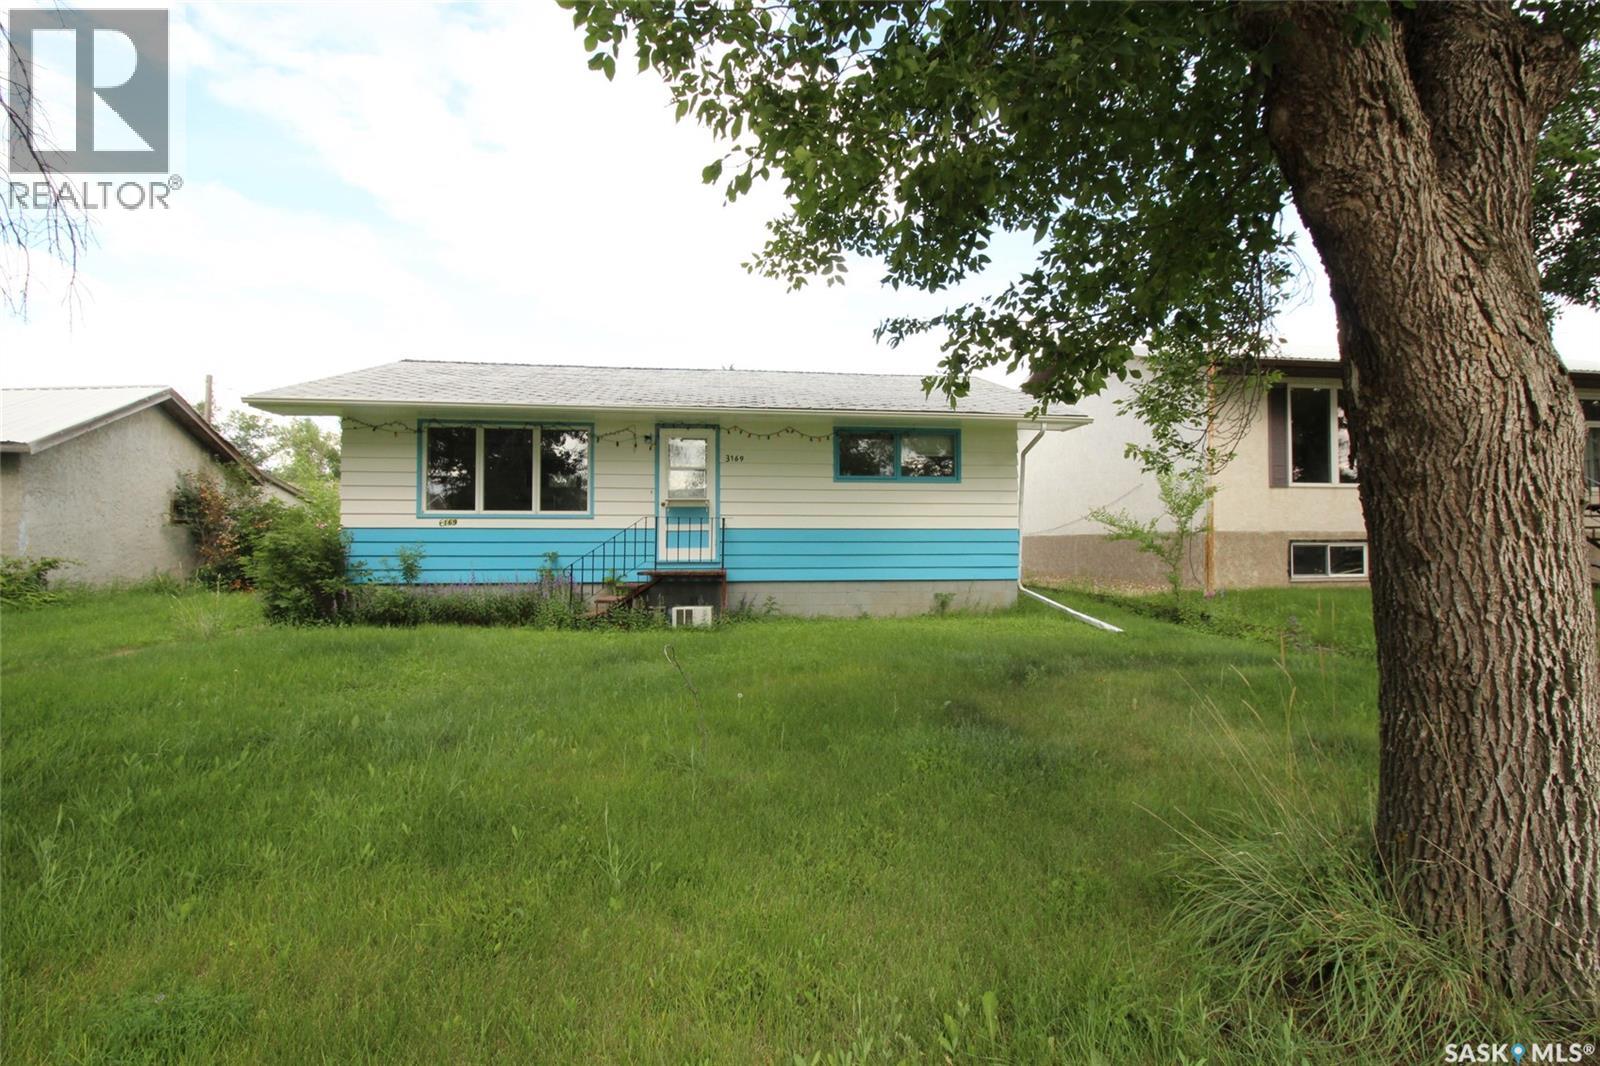
A rare investment opportunity awaits in the welcoming community of Gull Lake, conveniently located just off the Trans-Canada Highway. This unique package includes three separate properties, all being sold together as is, offering incredible potential for the right buyer. The main residence, located at 3169 Rutland Avenue, is a comfortable 3-bedroom, 2-bathroom home with a functional layout. The spacious kitchen offers ample cabinetry and room for dining, making it the heart of the home. The fully developed basement features a large recreation room, an office, and the third bedroom, providing plenty of additional living space. Also included is a second property that has been utilized for storage and includes makeshift garage and workshop spaces, offering flexibility for hobbies, storage, or future redevelopment. The third property is a small 2-bedroom home that requires renovations but presents an exciting opportunity for those looking to create a rental property, guest house, or additional living space. Whether you're searching for an investment, multi-property package, or a project with outstanding potential, this offering is full of possibilities. Live in the main home while renovating the additional house for rental income or future use. Opportunities like this don't come along often in a great community like Gull Lake. (id:62370)
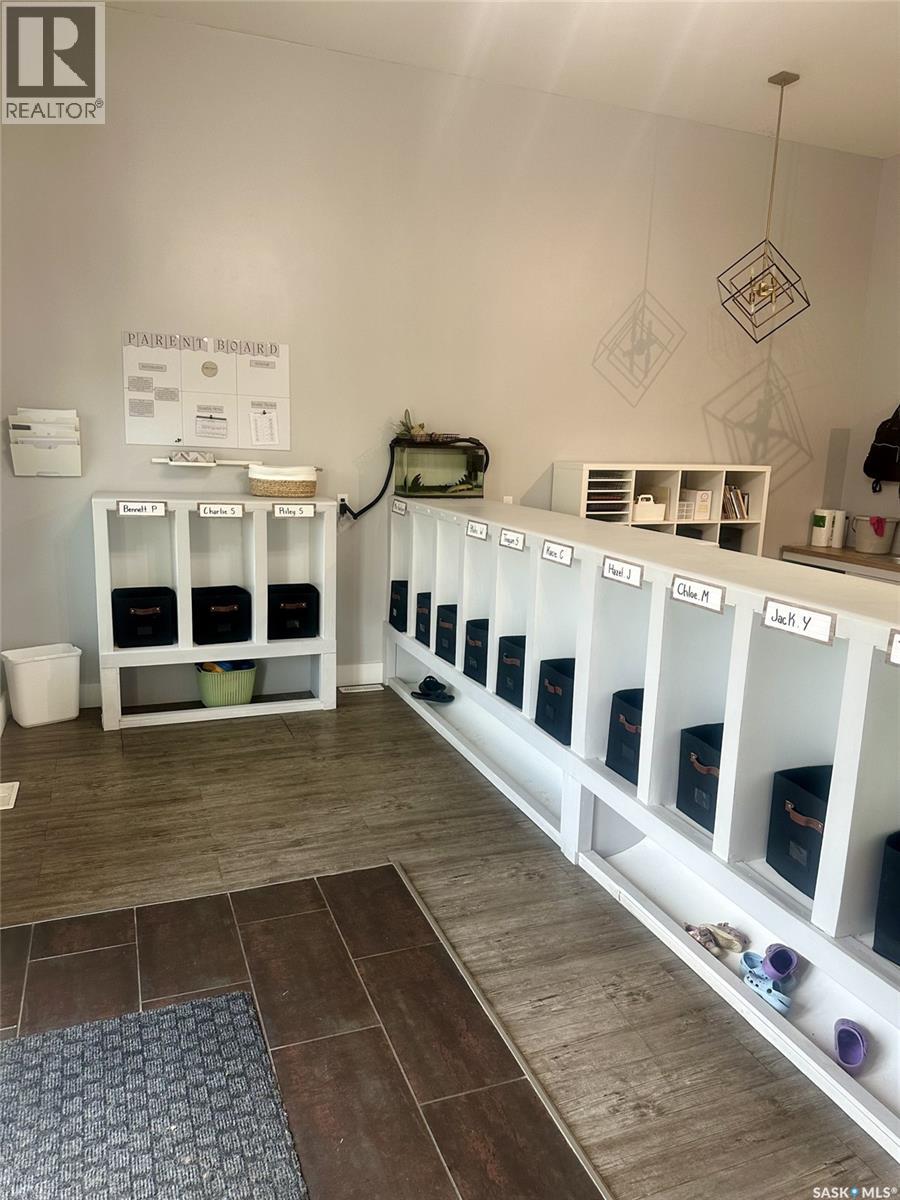
Childcare business for sale in Warman!!! Here is a great opportunity to own your own Childcare business. This turn key business is running at full capacity with a large waitlist. The space has been built out to offer max usage, offering a full kitchen, onsite cook and reliable staff. There is a huge potential to grow even more, reach out for more details on how to grow and the local benefits! Don't miss out on this opportunity! (Business For sale, Building can also be purchased) (id:62370)
Welcome to 519 Diamond Willow Drive. Resting on almost a half acre is this stunning 2019 bungalow. This lake home is bright and modern with white kitchen cabinetry, large pantry, and a gorgeous natural wood island. There are 3 bedrooms, with the good sized Primary Bedroom plus ensuite. All appliances come with as does the 12.5 kw hour grid tie solar system. Keeping your utility costs low. When not on the lake, rest on your covered deck or head on down to the secluded firepit. A 34 x 32 heated garage with 10 foot doors comes with bonuses of a pool table and sled lift! A storage shed is included as is an additional serviced RV parking spot. Fishing year round, as well as winter sports like sledding and cross country skiing. You will enjoy your 4 season lake home and all the beauty of this lake! (id:62370)
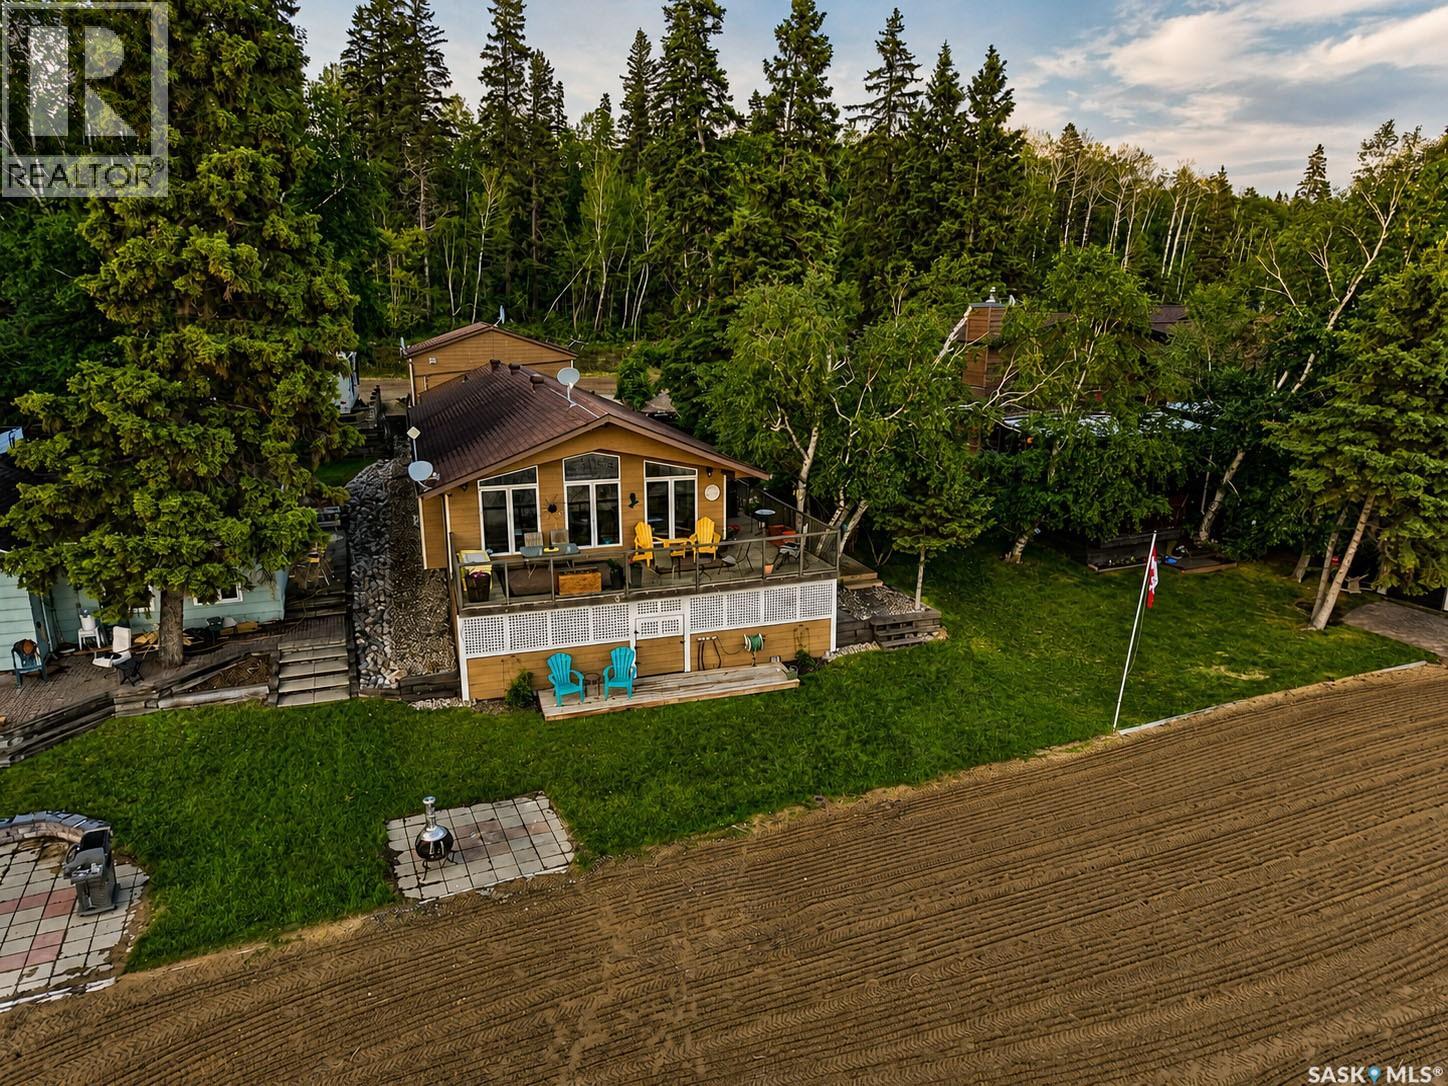
Enjoy lake living year-round in this bright and spacious four-season home. Large windows fill the home with natural light while showcasing beautiful lake views. With a functional layout, generous living spaces, and room for family and guests, this property is perfect as a full-time residence or weekend retreat. The walkout basement provides additional living space and easy access to the outdoors, while the heated granny suite/shed offers flexibility for guests, hobbies, or extra storage. Two patios create the perfect setting for entertaining or simply relaxing and taking in the scenery. Whether you’re enjoying your morning coffee overlooking the water or winding down after a long day, this is a place where lasting memories are made and every season has something special to offer. Come experience the lifestyle you’ve been dreaming of. Call today before it's too late! (id:62370)
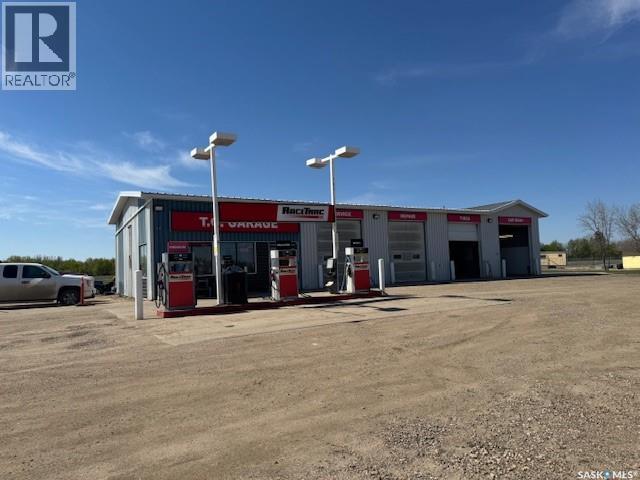
TC Garage and Service Station on a busy highway #40, adjacent to the town of Cut Knife, SK, Owner-operated for the past 26 years with customer satisfaction service. 3175 sq ft building with 3 shop bays with 10 ft doors and a car wash bay with 12 ft doors and a customer reception and office area. Included is shop equipment and hand tools (list of tools and equipment and financials are available). This shop is equipped with 1-14000 lb hoists and 1-10000 lb hoists. The pump island with three pumps and underground storage tanks is owned, not leased (1-9,000 liters and 2-25,000 liters). The building was built in 1987, and the pump island and underground storage tanks were upgraded in 1988 to Saskatchewan Environmental standards. Four monitoring wells were installed at the time of the fuel tank upgrades. Excellent opportunity to purchase a well-known business with a service station, equipped repair shop, and car wash. (id:62370)
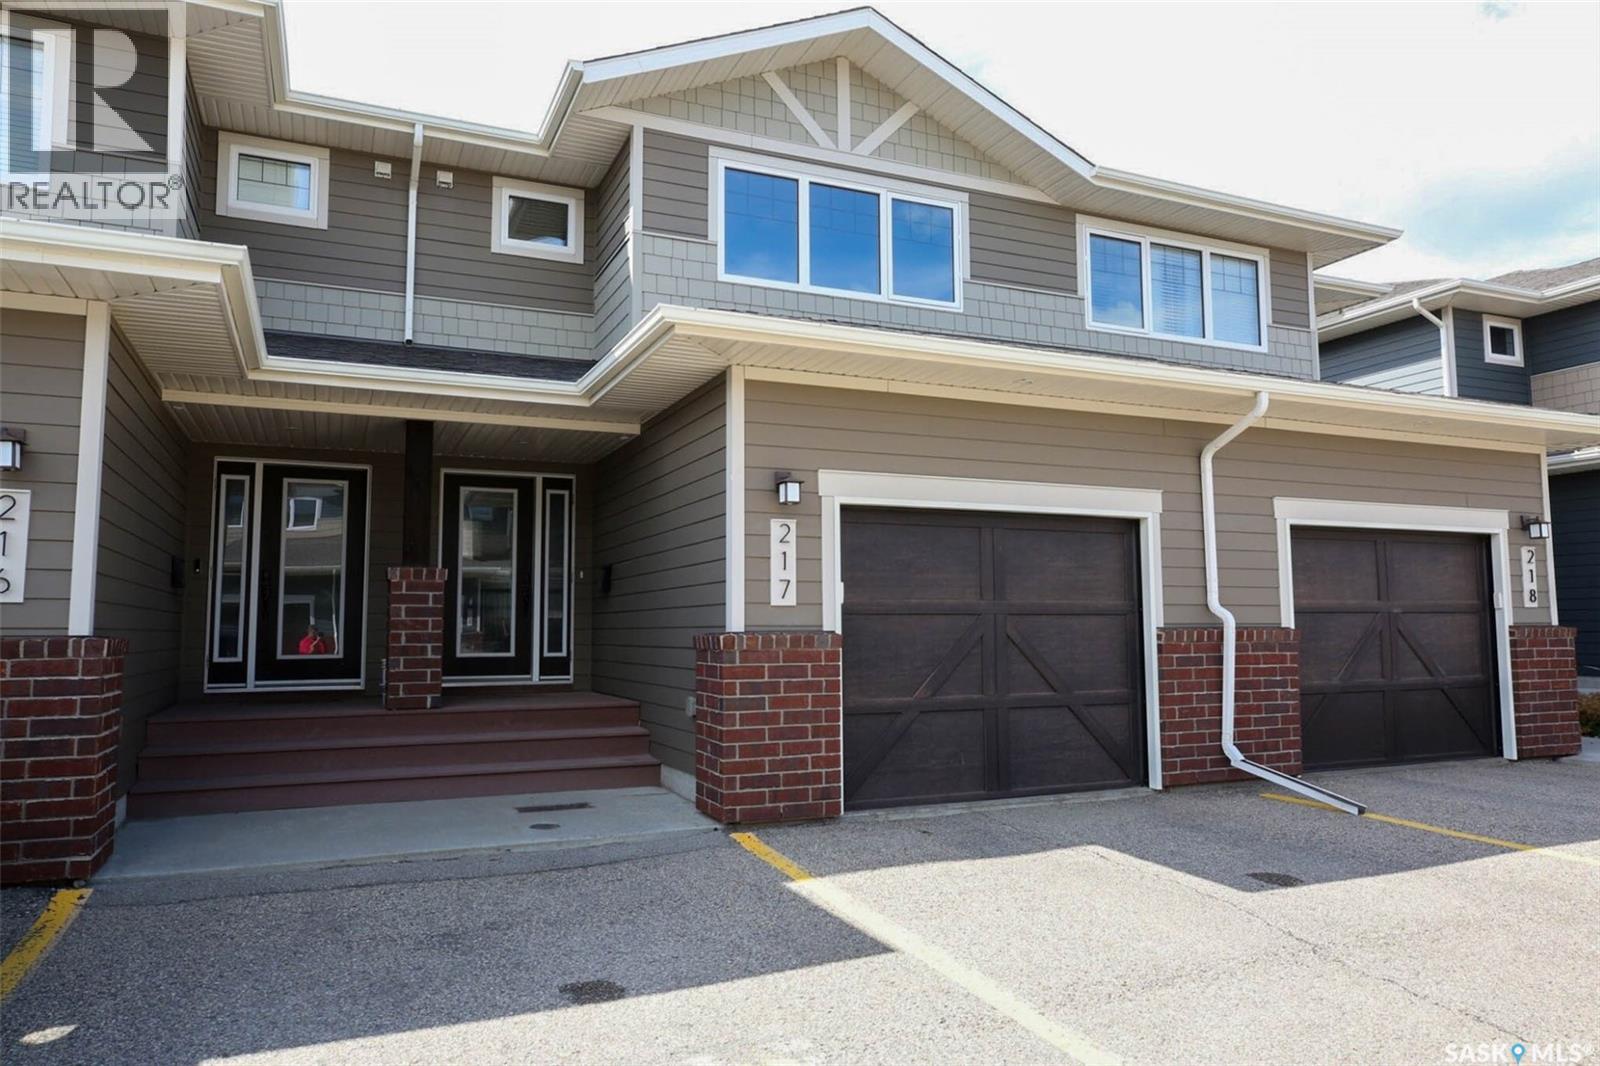
Beautifully maintained 3 bdrm, 3 bath condo in desirable complex. Spacious entry leads to wide open layout. Lovely kitchen with an abundance of contemporary two toned maple cabinetry, centre island and tiled backsplash. Durable laminate flooring throughout living areas. Generously sized living and dining room with patio doors to private rear fully fenced yard with patio. Powder room and direct garage entry complete the main floor. 2nd level has 3 bedrooms up. Large primary suite features 3pc ensuite and WI closet. 2 additional bedrooms and 4pc main bath and very convenient laundry facilities. Basement is developed with large rec room and 3pc bathroom almost completed, drywalled and painted with all rough ins ready to go. Single attached garage with inside entry. All appliances and AC included. Ideally located close to all east end amenities. Move in condition with quick poss available. Call today! (id:62370)
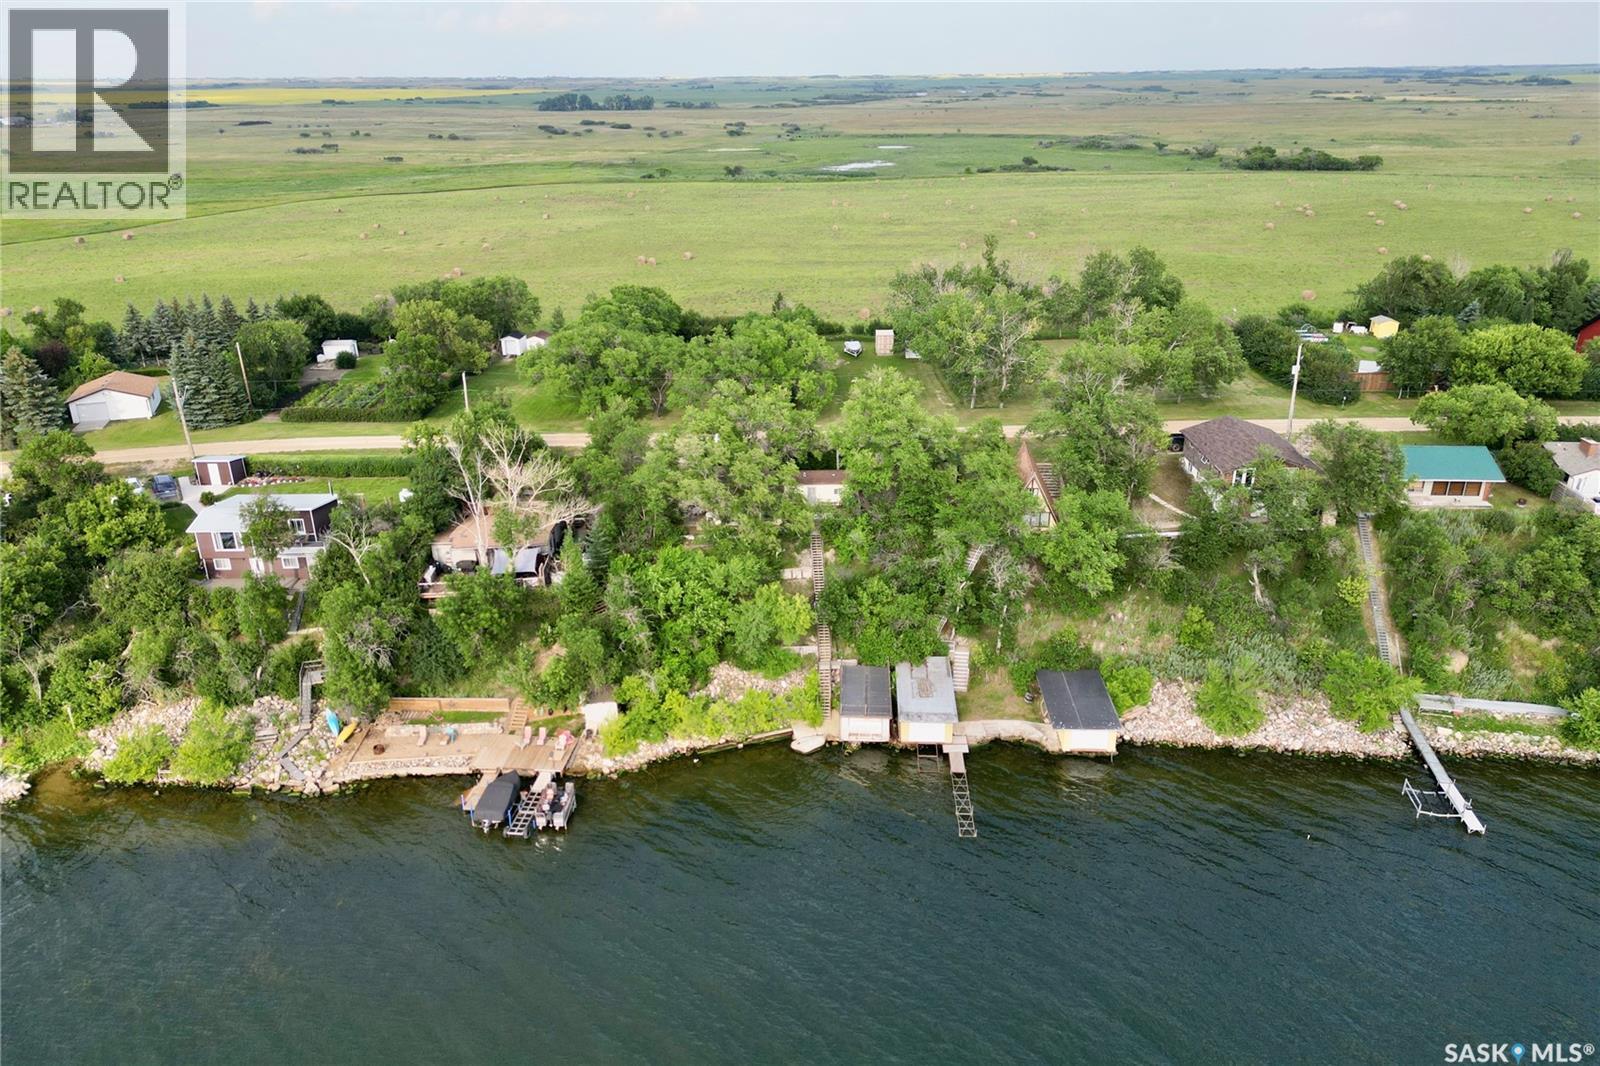
Lakefront Opportunity at Spring Bay on Last Mountain Lake! Bring your vision to this waterfront property located in the quiet community of Spring Bay on Last Mountain Lake. This two-bedroom, one-bathroom cabin is full of potential and offers the perfect opportunity for those looking to renovate, invest, or create their dream lakeside retreat. Set on a beautiful lakefront lot, you’ll enjoy stunning water views, direct access to the lake, and all the recreation that comes with lake living. A standout feature is the boathouse, providing convenient storage for your boat, water toys, and fishing gear while adding to the property’s unique appeal. While the cabin requires some updating and TLC, the location is second to none. Whether you’re searching for a seasonal getaway, a family cottage, or a rewarding renovation project, this is your chance to own a piece of Saskatchewan waterfront. And don't miss the 75' x 12' back lot directly behind the property, included in the purchase! This is a great opportunity to expand your yard space, with a flat lot ideal for lawn bowling or playing catch, a fire pit for large gatherings, and 3 additional sheds to maximize your storage. Being separately titled, this property would be an ideal property to build a guest house or a future residence with a massive garage. Don’t miss this opportunity to transform this hidden gem into the lakefront escape you’ve always imagined! Contact your REALTOR® today for more details! (id:62370)
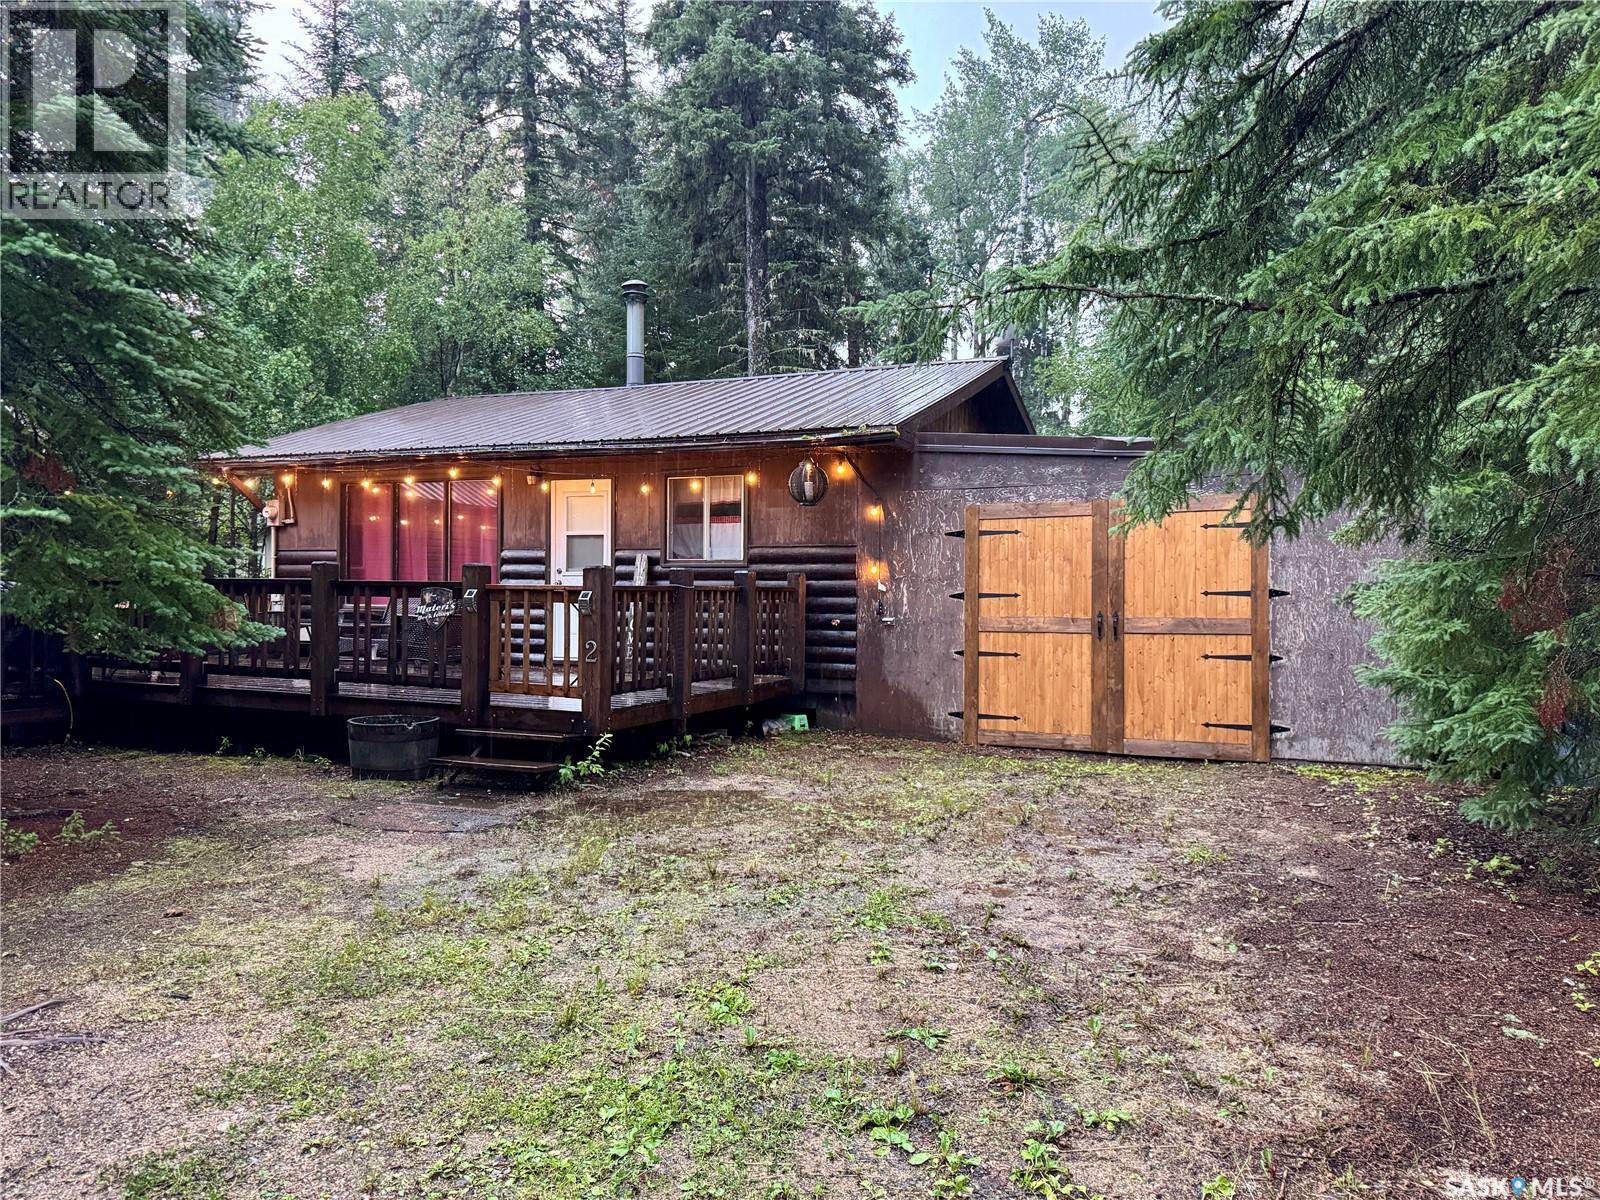
How cute is this cottage in the woods?! This 2 bedroom & 1 bathroom cabin has an attached garage and a guest house/bunkie, so you have room for all the fun in summer and winter. It is located on a lovely and quiet street in the Ramsey Bay Resort Subdivision at Weyakwin Lake. The main cabin was built in 1980 and has been extensively renovated - the interior of the cabin is bright, fresh, and fully updated! Tongue-in-groove pine walls, newer flooring, and renovated kitchen - it is move-in ready. The open concept main living area includes a full eat-in kitchen, large living room, and woodstove. There are two bedrooms set up to sleep 4-5 inside the main cabin plus the gorgeous guest house that is just a few steps from the front door includes two queen beds to sleep up to another 4 people. The guest house was built new in 2014 and is connected to the main deck and grilling area, which allows for your guests to have privacy as well as close proximity. The bathroom features a lovely live-edge vanity, toilet, and shower. The water heater and water pump for the well water are located in here too. What a bonus that there is an attached single garage to hide away all of your toys. The large lot is naturally landscaped for you to enjoy the boreal forest at its best and you are only a few blocks to Weyakwin Lake. Less than 2 hours from Prince Albert, but you feel a world away in this forest retreat! (id:62370)
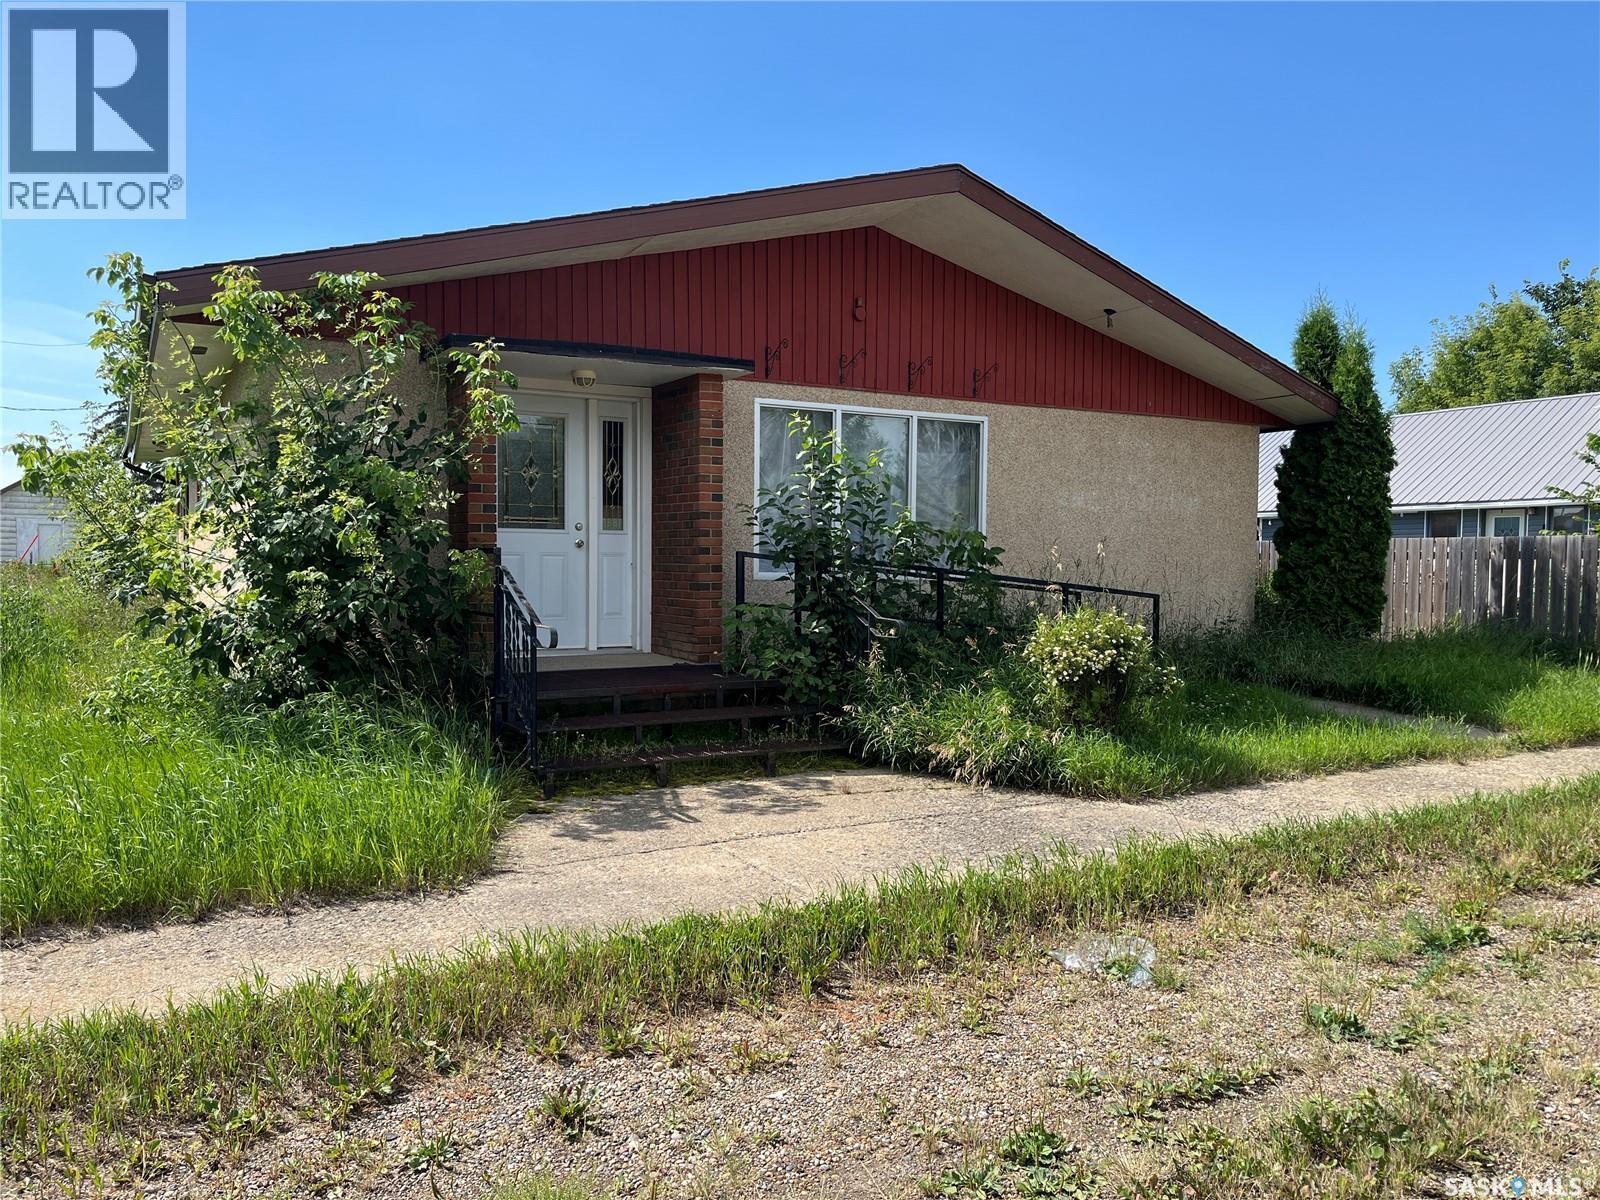
Former bank building located in the Village of Paynton. Currently zoned C1 – Village Centre Commercial District, this property was previously utilized as a residential space. Buyers intending to use the property for residential purposes are encouraged to verify permitted uses and any required approvals with the municipality. The building features a former vault area, bathroom, a kitchenette area, office/meeting spaces, and natural gas forced-air heating. Situated on two lots, this property offers additional space. Requiring significant repairs and updates, this estate property is being sold strictly as-is. (id:62370)
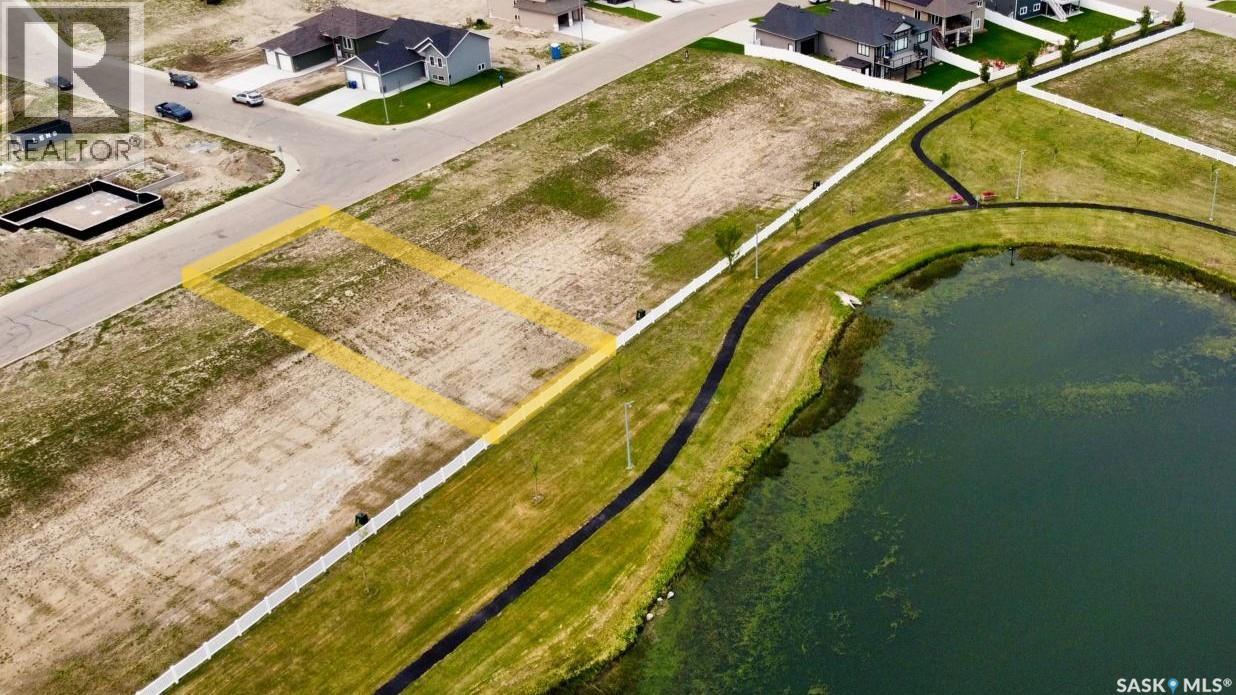
Best price of the year! Lifestyle, family, community, value & safety…Sunshine Meadows Location! Walk out lot with amazing and open views of lake, walking paths and kids park. Grab your coffee and let’s take a walk through the new residential development you will want to call home. Located approximately 20 minutes South of Saskatoon on Hwy. 11. This location has everything for a new or growing family in a unique rural urban blend. Sunshine Meadows features an architecturally designed neighbourhood with walking paths, water feature, green spaces, and children's play area as well as schools near by. All this plus Blackstrap provincial park and lake only 10 mins from your new home. Golfing, boating, Ice fishing and more. Custom build your dream home in Sunshine Meadows…welcome home! Yellow markers are approx. Refer to parcel picture ISC. Lot price plus. (id:62370)
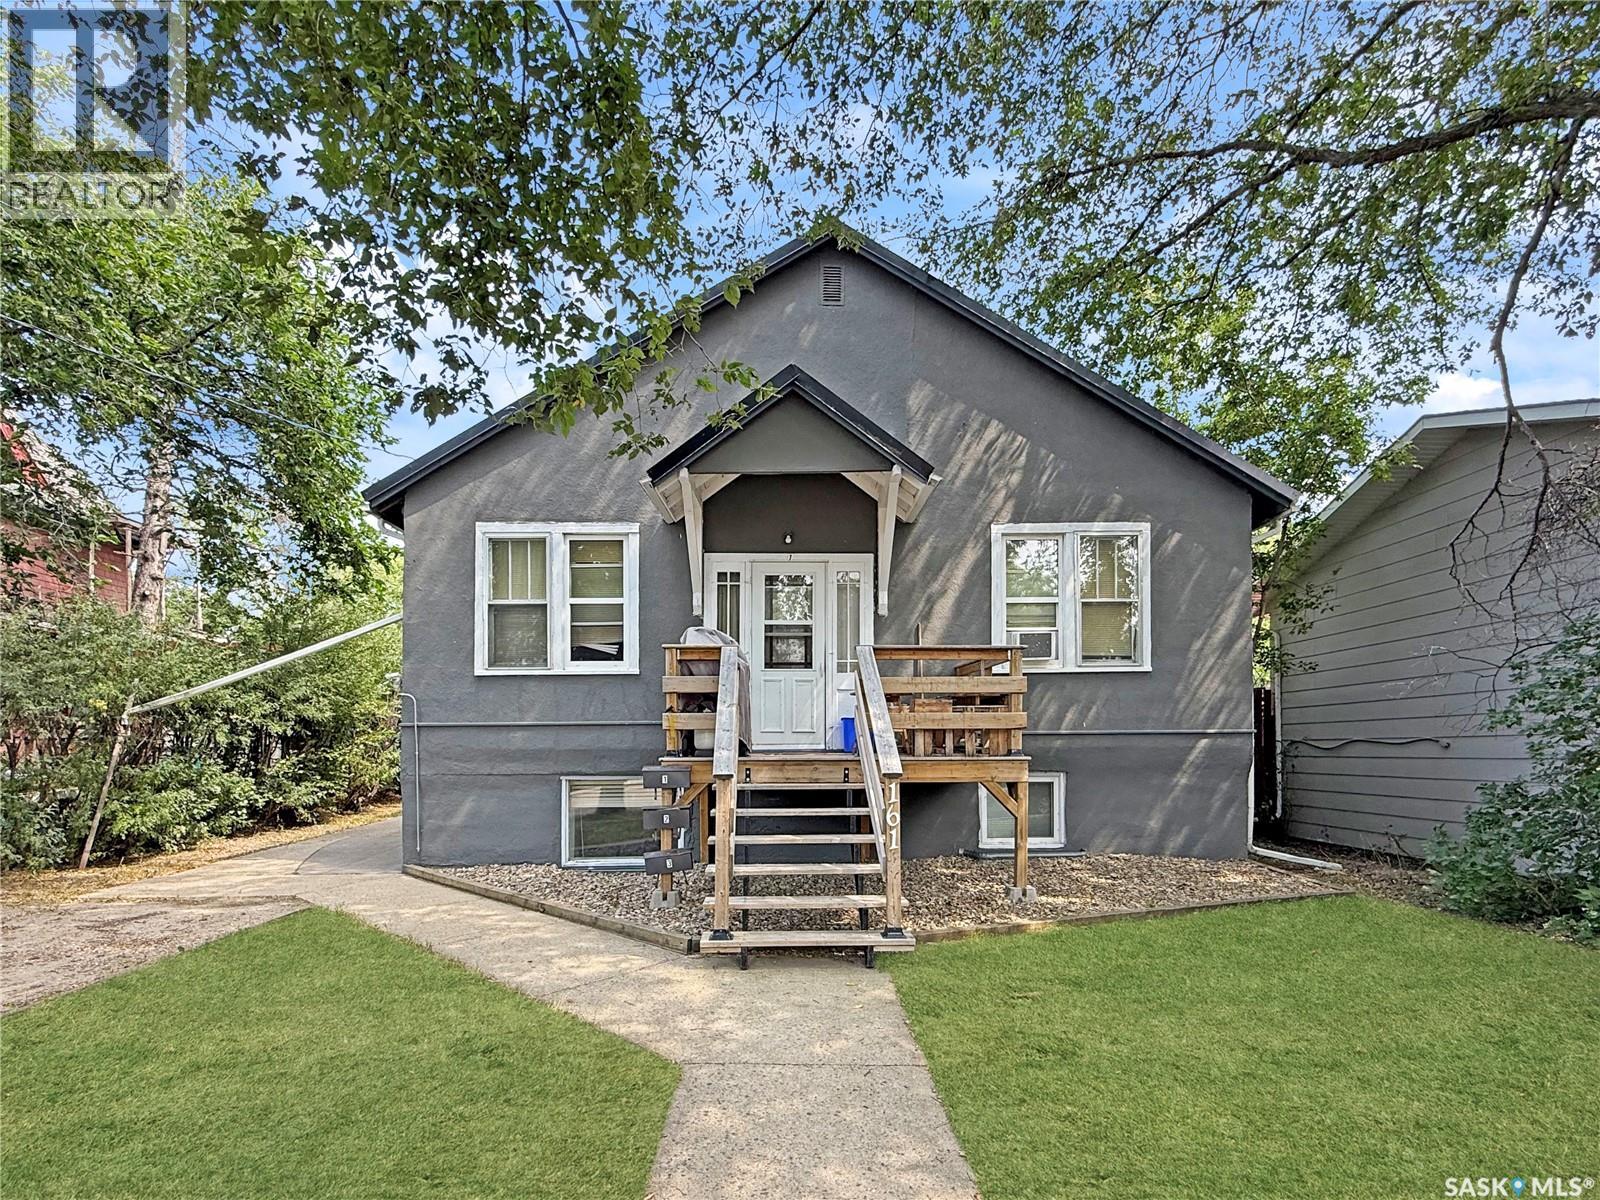
Searching for a smart investment property, or the opportunity to live affordably while your tenants cover the mortgage? This well-maintained triplex in a sought-after northeast location checks every box. Situated steps from the walking paths, river valley, and downtown amenities, this three-suite property offers immediate income potential with significant recent upgrades already completed. The fully renovated basement suite is a standout — featuring two bedrooms, two bathrooms, hardwood flooring throughout the living areas, a beautifully updated bath with a walk-in tiled shower and rainfall head, and large PVC windows that fill the space with natural light. An ideal owner-occupied unit, allowing you to essentially live at no cost while the upper suites generate income. The main floor houses two one-bedroom apartments, each with separate entrances and access to shared laundry and individual storage lockers — a setup tenants appreciate and that adds to tenant retention. Major capital improvements have already been completed, including a new metal roof, freshly painted exterior, updated front deck, and $24,000 in electrical upgrades — new wiring, panel, and individual meters for each unit. This is a turn-key investment with the expensive work already done. Outside, each unit has dedicated parking with individual plug-ins. The yard offers a genuine retreat with mature trees, a fire pit area, and a storage shed. Whether you're an experienced investor or exploring real estate ownership for the first time, this triplex presents an outstanding opportunity in a prime location. (id:62370)
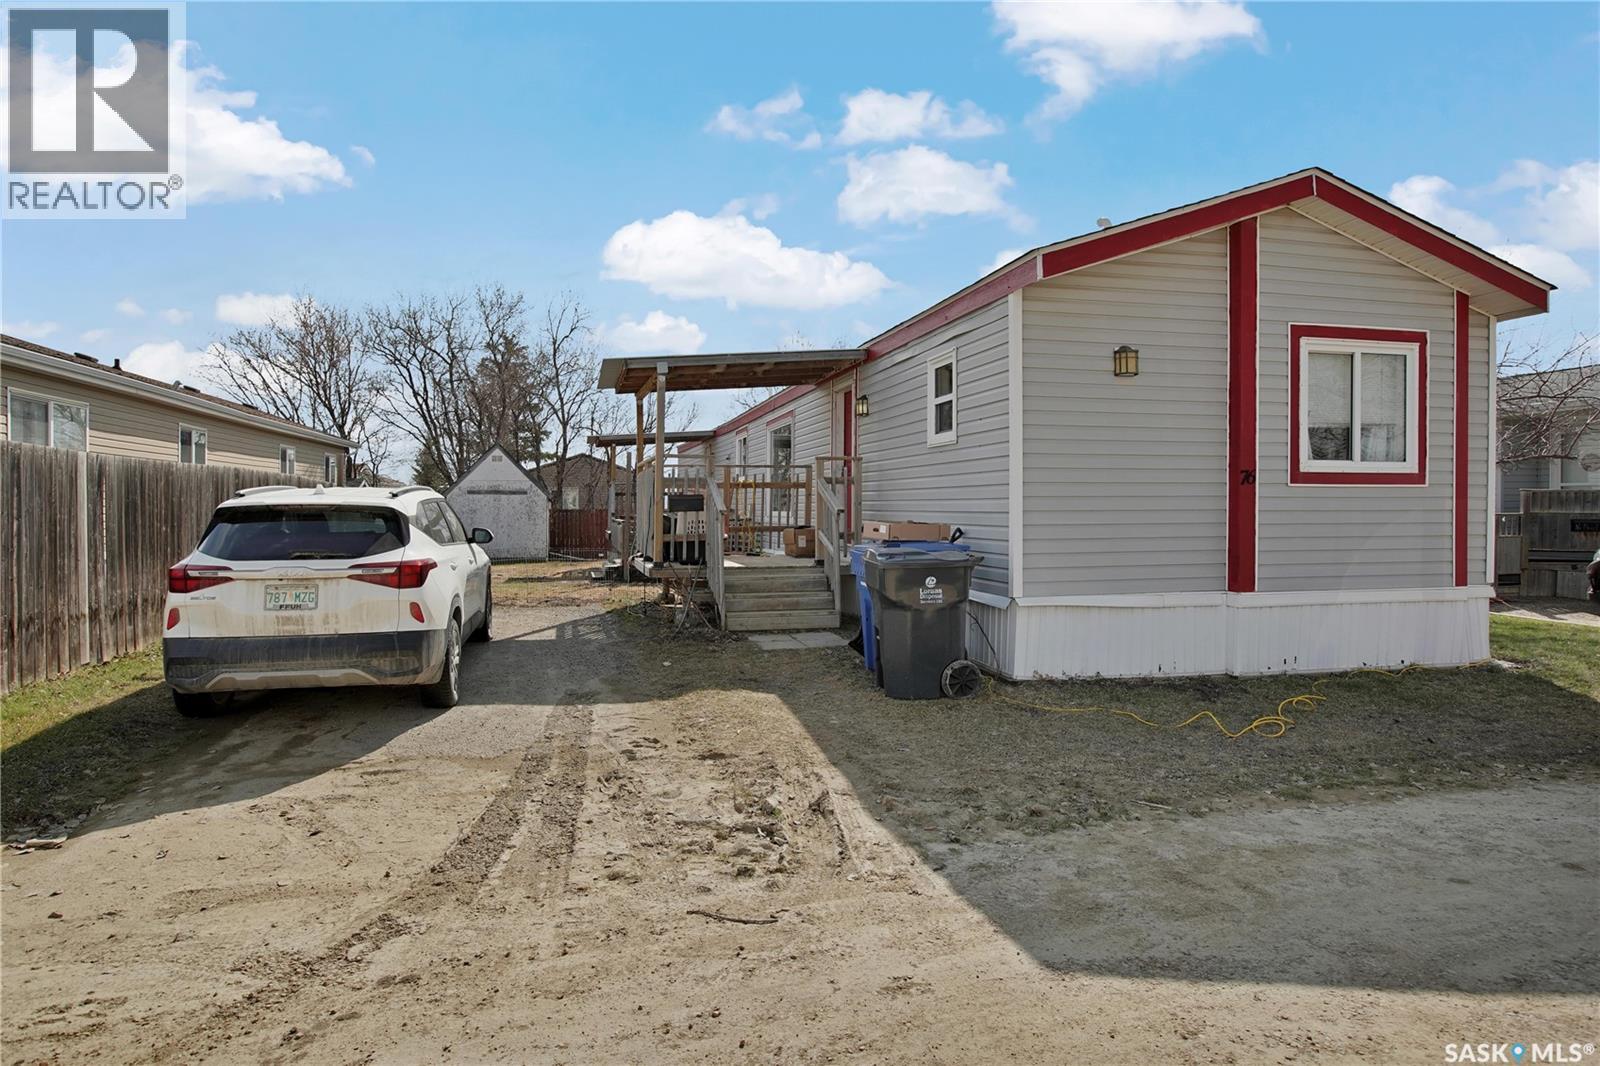
Welcome to Sunset Estates — affordable living just a short drive from Saskatoon! This spacious 1,200 sq. ft. mobile home offers an open and inviting layout with a generous living, dining, and kitchen area, perfect for everyday living and entertaining. Featuring 3 bedrooms and 2.5 bathrooms—a rare find with more bathrooms than most homes in the park—this property offers added comfort and convenience for families or guests. Stay cool all summer with central A/C, and enjoy the outdoors with a good-sized yard plus two storage sheds for all your tools, toys, and extra storage needs. A fantastic opportunity for comfortable, affordable living in a great community setting! (id:62370)
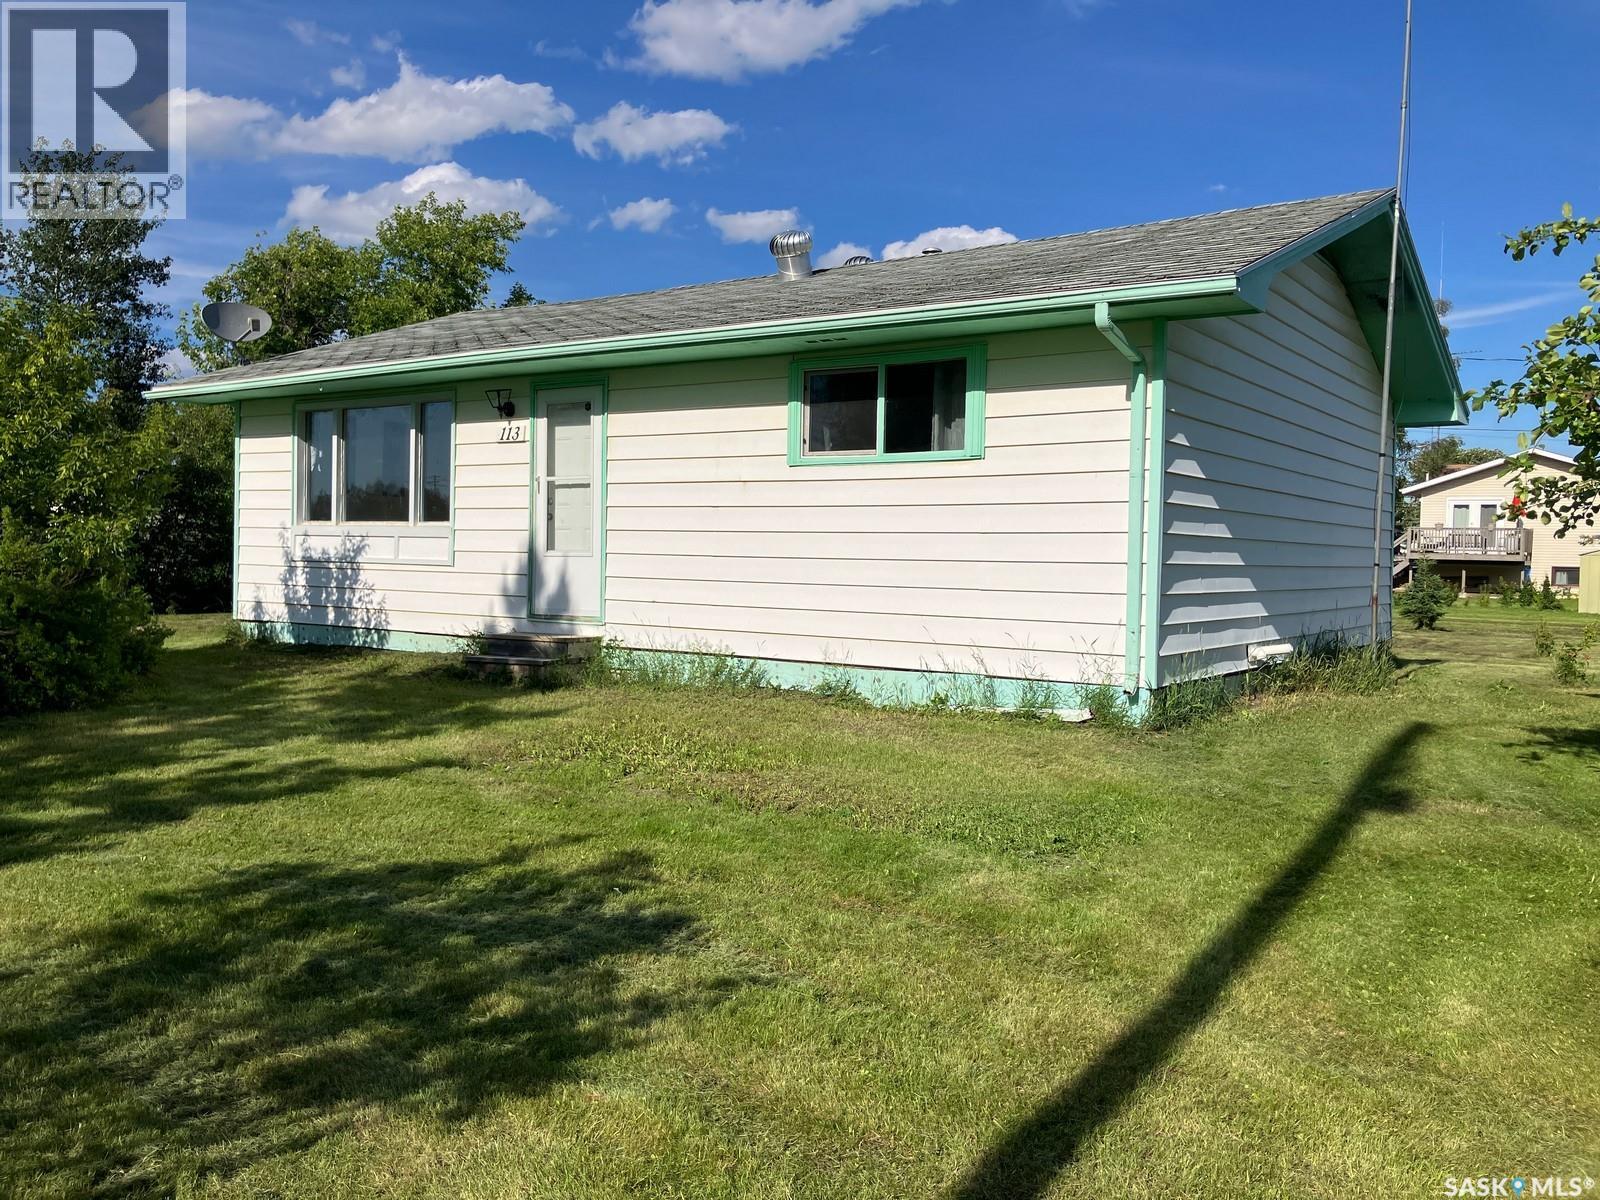
Welcome to 113 3rd Str W in Smeaton! This 816 sq ft home features 2 bedrooms, 1 bath, eat-in kitchen, great living room with West facing window plus a porch for extra storage needs (porch not included in the square footage). Some of the highlights are the high efficient furnace, 100A electrical panel. It comes with the shed, frame for a coverall and all major appliances. Smeaton is on a pathway to numerous fishing lakes. North-east Saskatchewan is known for great hunting, fishing, snowmobiling and other outdoors activities. Smeaton is 16 min drive to Choiceland and about 35 min drive to Wapity Ski Resort. If you are looking to escape the hustle and bustle of the city, this might be an opportunity for you! Call today! (id:62370)
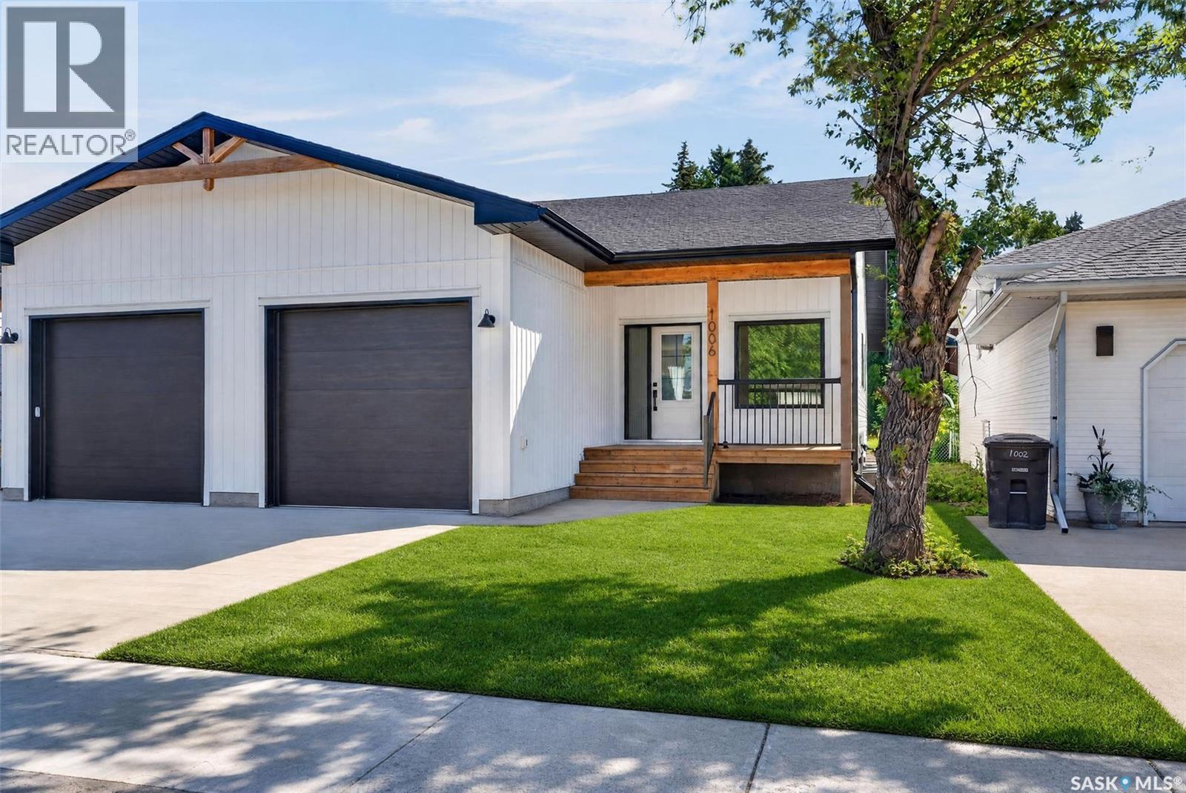
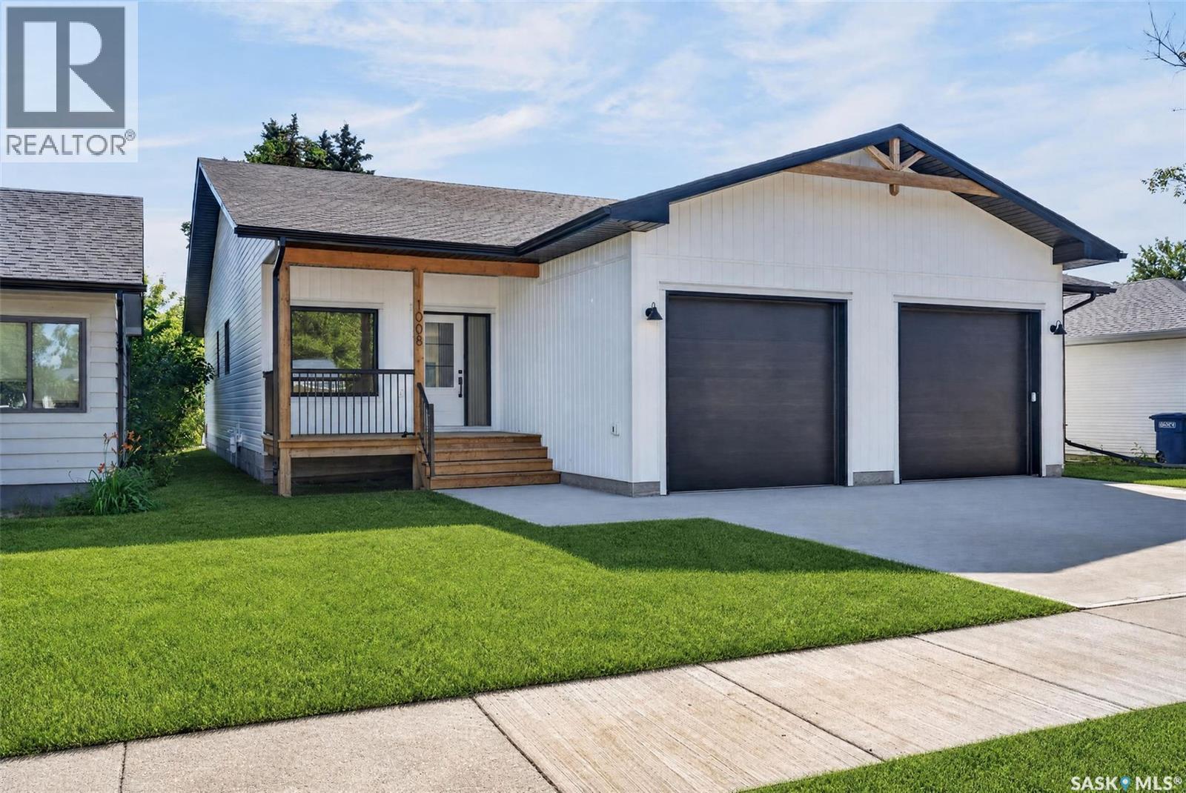
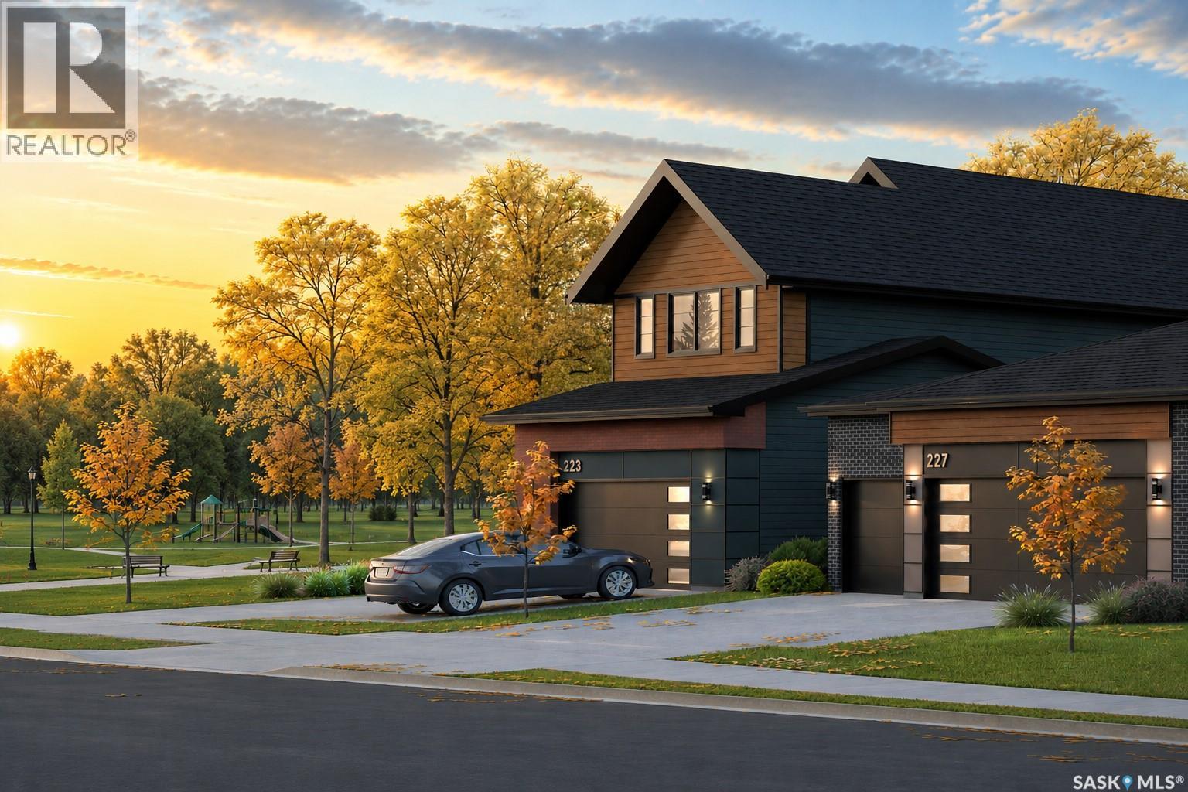
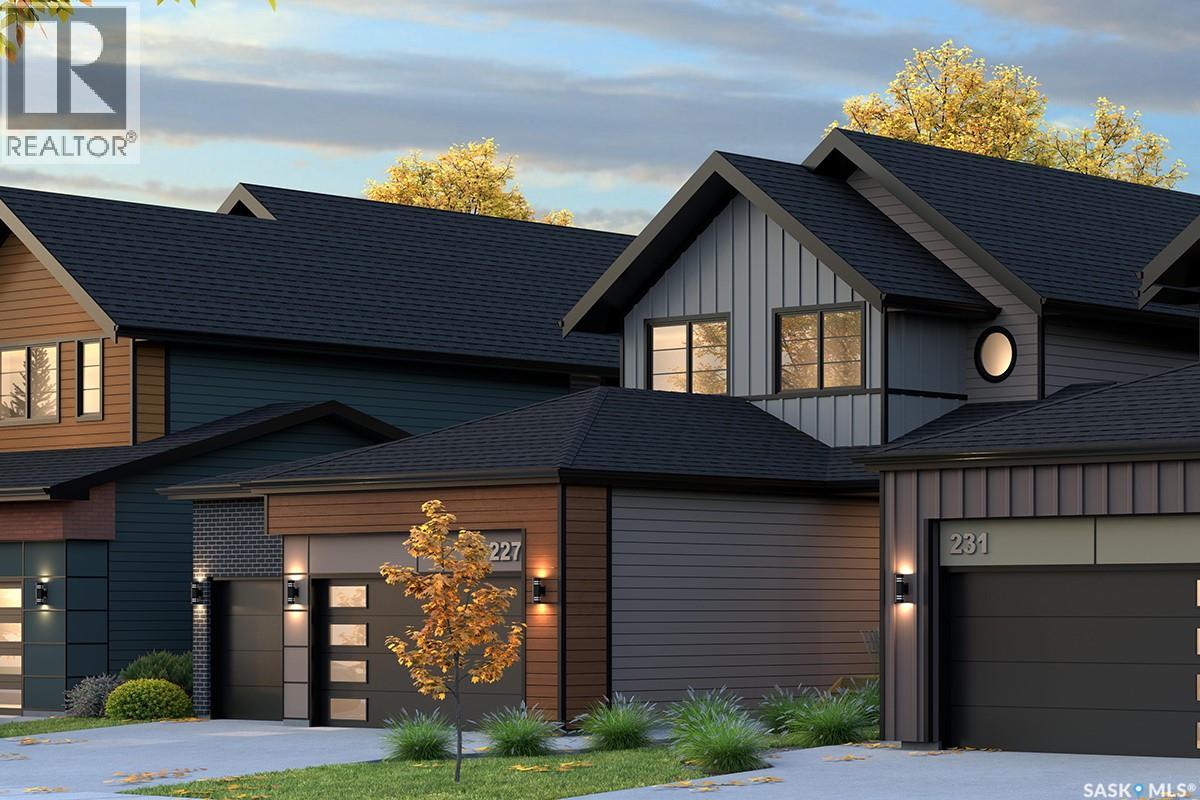
Welcome to this beautifully crafted new construction townhouse-style duplex, where timeless exterior design meets modern living. Featuring warm wood accents and a welcoming covered front deck, this home offers outstanding curb appeal in a mature, established neighborhood. Step inside to discover a spacious open concept floorplan boasting 9ft ceilings, designed for both everyday comfort and effortless entertaining. The designer kitchen is the heart of the home, showcasing elegant stone counters, a large island, and a convenient walk in pantry. The bright dining area flows seamlessly to the back deck through oversized patio doors, while the inviting living room is anchored by a stylish fireplace. The thoughtfully designed Primary Suite offers a walk in closet and a stunning en suite complete with walk in shower. A generous second bedroom also features it's own walk in closet. For added convenience there is a full bath on the main floor plus a mudroom with laundry and utility sink opening to the single attached garage. The unfinished basement provides endless possibilities, offering plenty of space to create the family room, bedrooms, home gym, or hobby area you have always wanted. A well appointed utility room and separate bath with r/i plumbing are already in place. Ideally located in a desirable mature neighborhood, this exceptional home combines the benefits of new construction with the charm and convenience of it's great location. Move in and enjoy stylish, low maintenance living in a home designed to fit your lifestyle. Purchase price is plus gst and pst with any rebates assigned to the purchaser. Home warranty included. Three year tax abatement in place. Call to schedule a viewing on this gorgeous property! (id:62370)
Welcome to this beautifully crafted new construction townhouse-style duplex, where timeless exterior design meets modern living. Featuring warm wood accents and a welcoming covered front deck, this home offers outstanding curb appeal in a mature, established neighborhood. Step inside to discover a spacious open concept floorplan boasting 9ft ceilings, designed for both everyday comfort and effortless entertaining. The designer kitchen is the heart of the home, showcasing elegant stone counters, a large island, and a convenient walk in pantry. The bright dining area flows seamlessly to the back deck through oversized patio doors, while the inviting living room is anchored by a stylish fireplace. The thoughtfully designed Primary Suite offers a walk in closet and a stunning en suite complete with walk in shower. A generous second bedroom also features it's own walk in closet. For added convenience there is a full bath on the main floor plus a mudroom with laundry and utility sink opening to the single attached garage. The unfinished basement provides endless possibilities, offering plenty of space to create the family room, bedrooms, home gym, or hobby area you have always wanted. A well appointed utility room and separate bath with r/i plumbing are already in place. Ideally located in a desirable mature neighborhood, this exceptional home combines the benefits of new construction with the charm and convenience of it's great location. Move in and enjoy stylish, low maintenance living in a home designed to fit your lifestyle. Purchase price is plus gst and pst with any rebates assigned to the purchaser. Home warranty included. Three year tax abatement in place. Call to schedule a viewing on this gorgeous property! (id:62370)
Welcome to lake life at its best on the shores of beautiful Murray Lake. Set on 1.43 acres, this lakefront property offers space, privacy, and a setting that’s hard to match. With 5 bedrooms, 3 bathrooms, and a walkout basement, there’s plenty of room for family and guests to gather and unwind. The main floor features a bright, welcoming living room with large windows that frame the view and fill the space with natural light. The kitchen and dining area are perfectly positioned to take in the lake, creating a relaxed, everyday backdrop. Garden doors lead out to a generous deck, ideal for quiet mornings, summer evenings, and easy entertaining. The primary bedroom includes its own ensuite, while two additional bedrooms and a full bathroom complete the main level. Downstairs, the walkout basement adds flexibility with two more bedrooms, a 3-piece bathroom, and a laundry area, along with a spacious rec room ready to be finished to suit your style. Outside, the lakeside yard offers endless potential, whether you’re hosting, relaxing, or simply enjoying the view. With direct access to the water, there’s ample space to add a dock and make the most of everything lake living has to offer, from boating to evening sunsets. The property also includes an insulated garage, additional sheds, and plenty of room on the roadside for future development, whether that’s a shop or extra guest space. Recent updates include a metal roof on both the home and garage, several newer windows, a natural gas furnace, and a newer water heater. A rare opportunity to own a spacious, private lakefront property on Murray Lake. Call your agent today to view this fantastic lakefront property. (id:62370)
Welcome to this charming and unique bungalow nestled in Palliser neighborhood! From the moment you step into the bright, inviting front porch, you’ll appreciate the character and warmth this home has to offer. The living room features soaring vaulted ceilings, creating an open and airy feel that’s perfect for everyday living and entertaining. The fresh white kitchen is accented by a stylish glass tile backsplash, offering a clean, modern look with plenty of functionality. The main level includes a beautifully maintained 4-piece bathroom and two generously sized bedrooms, privately situated on a raised level. A walk-in storage closet provides excellent organization, while the convenient main floor laundry adds everyday practicality. The fully finished lower level offers exceptional flexibility with its own separate mudroom entrance, making it ideal for extended family, guests, a home-based business, or a potential studio-style suite. This level features a spacious family room, a second 4-piece bathroom with attractive tile flooring, a utility room, and a convenient kitchenette area. Outside, you’ll find a fenced backyard that’s perfect for children, pets, or relaxing outdoors. A large storage shed provides plenty of room for tools and seasonal items, while the additional rear parking offers added convenience. If you’re looking for a home with character, versatile living spaces,, this one is sure to impress. Schedule your private viewing today! (id:62370)
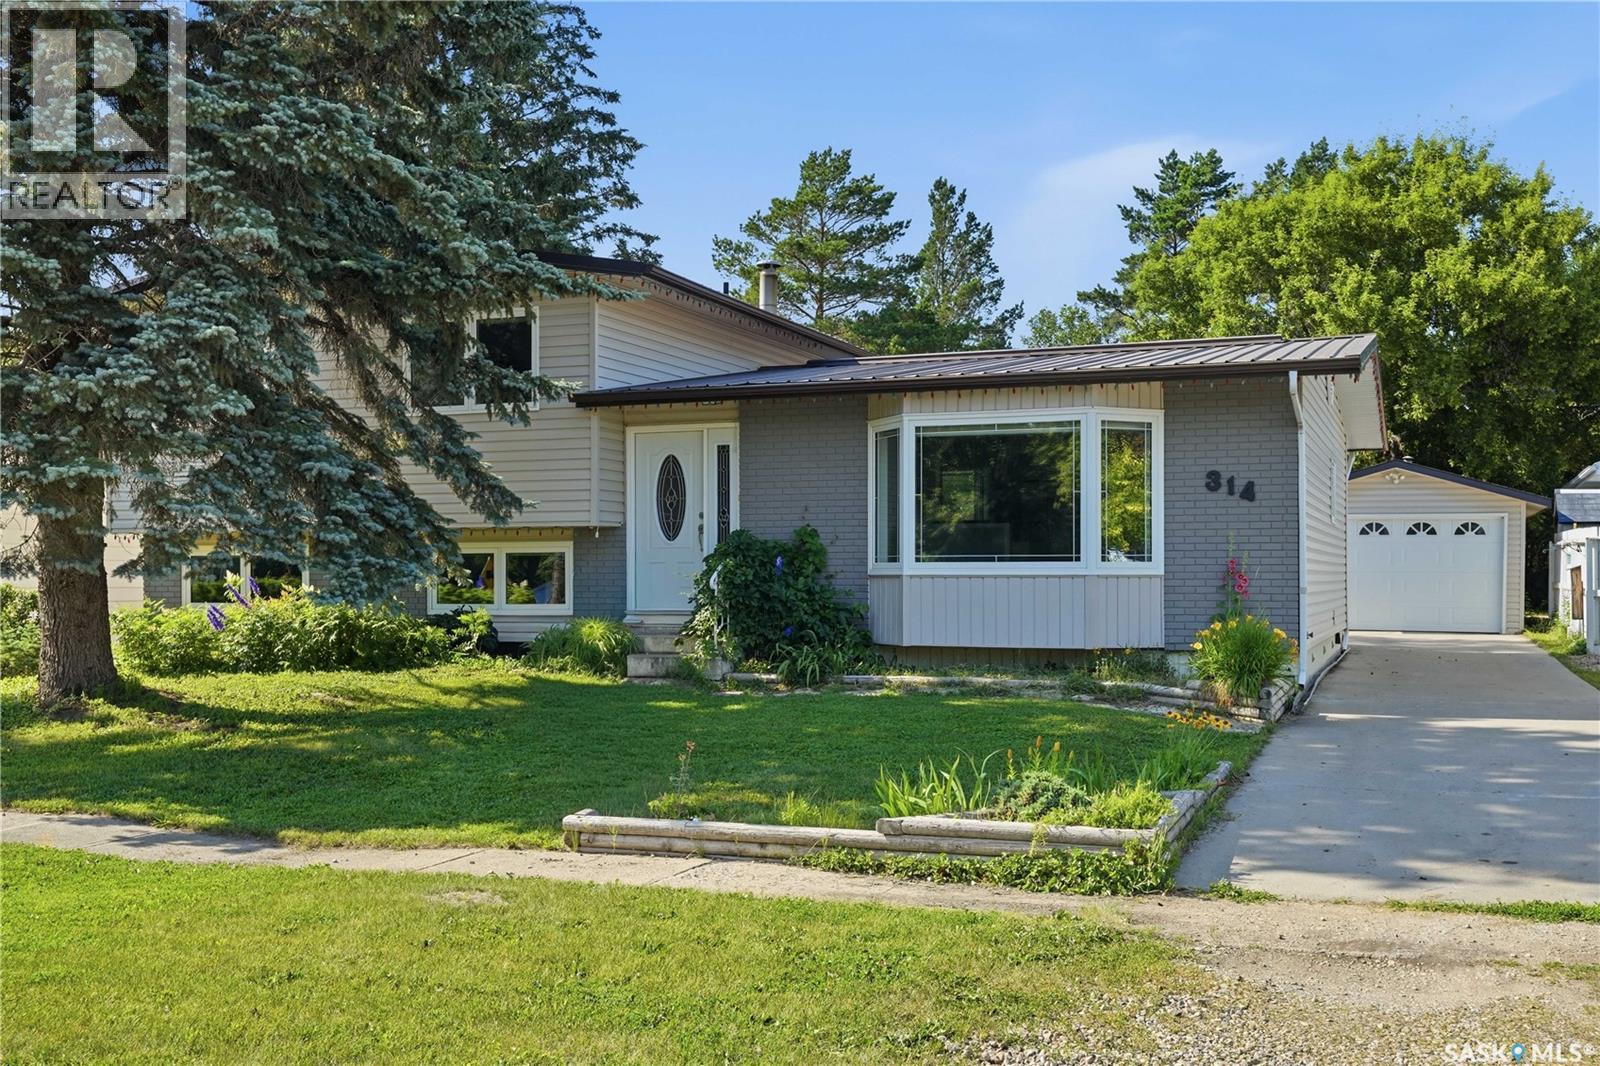
If you have been looking for a family home in great community look no further. This 4 bedroom home backs the park and is only 2 quick blocks to the school. Upon entry you will be surprised by the size of the eat in kitchen and excited by the number of cabinets. upstairs you will find 3 large bedrooms and a beautiful updated bathroom. The lower level provides a family, laundry another bathroom and 4th bedroom. Outside provideds everything your family needs. There is a newer composite deck, garden space, 2 car tandem style garage and if you are an avid gardner, wait for it... a nice little greenhouse. Upgrades include newer vinyl windows, metal roof, composite decking, RO system, underground sprinkler and 1" styrafoam on the exterior walls. This one wont sit on the market so come and see it today (id:62370)
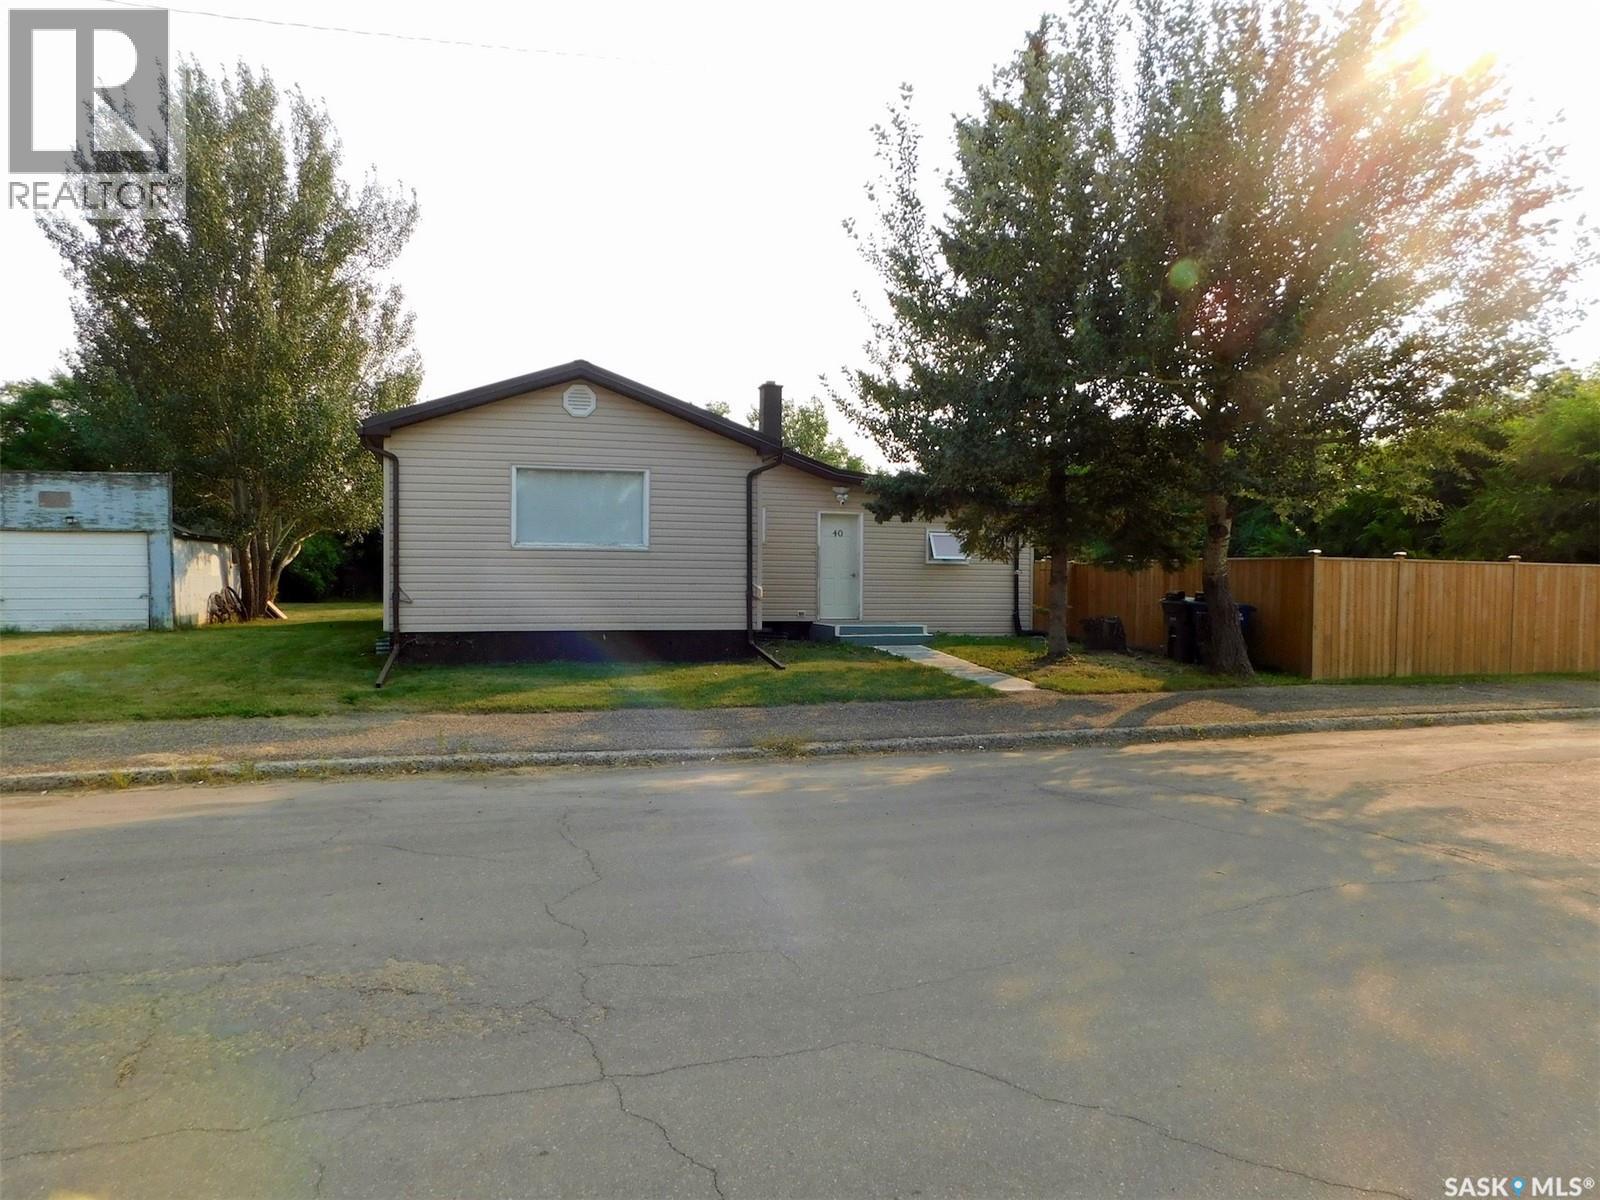
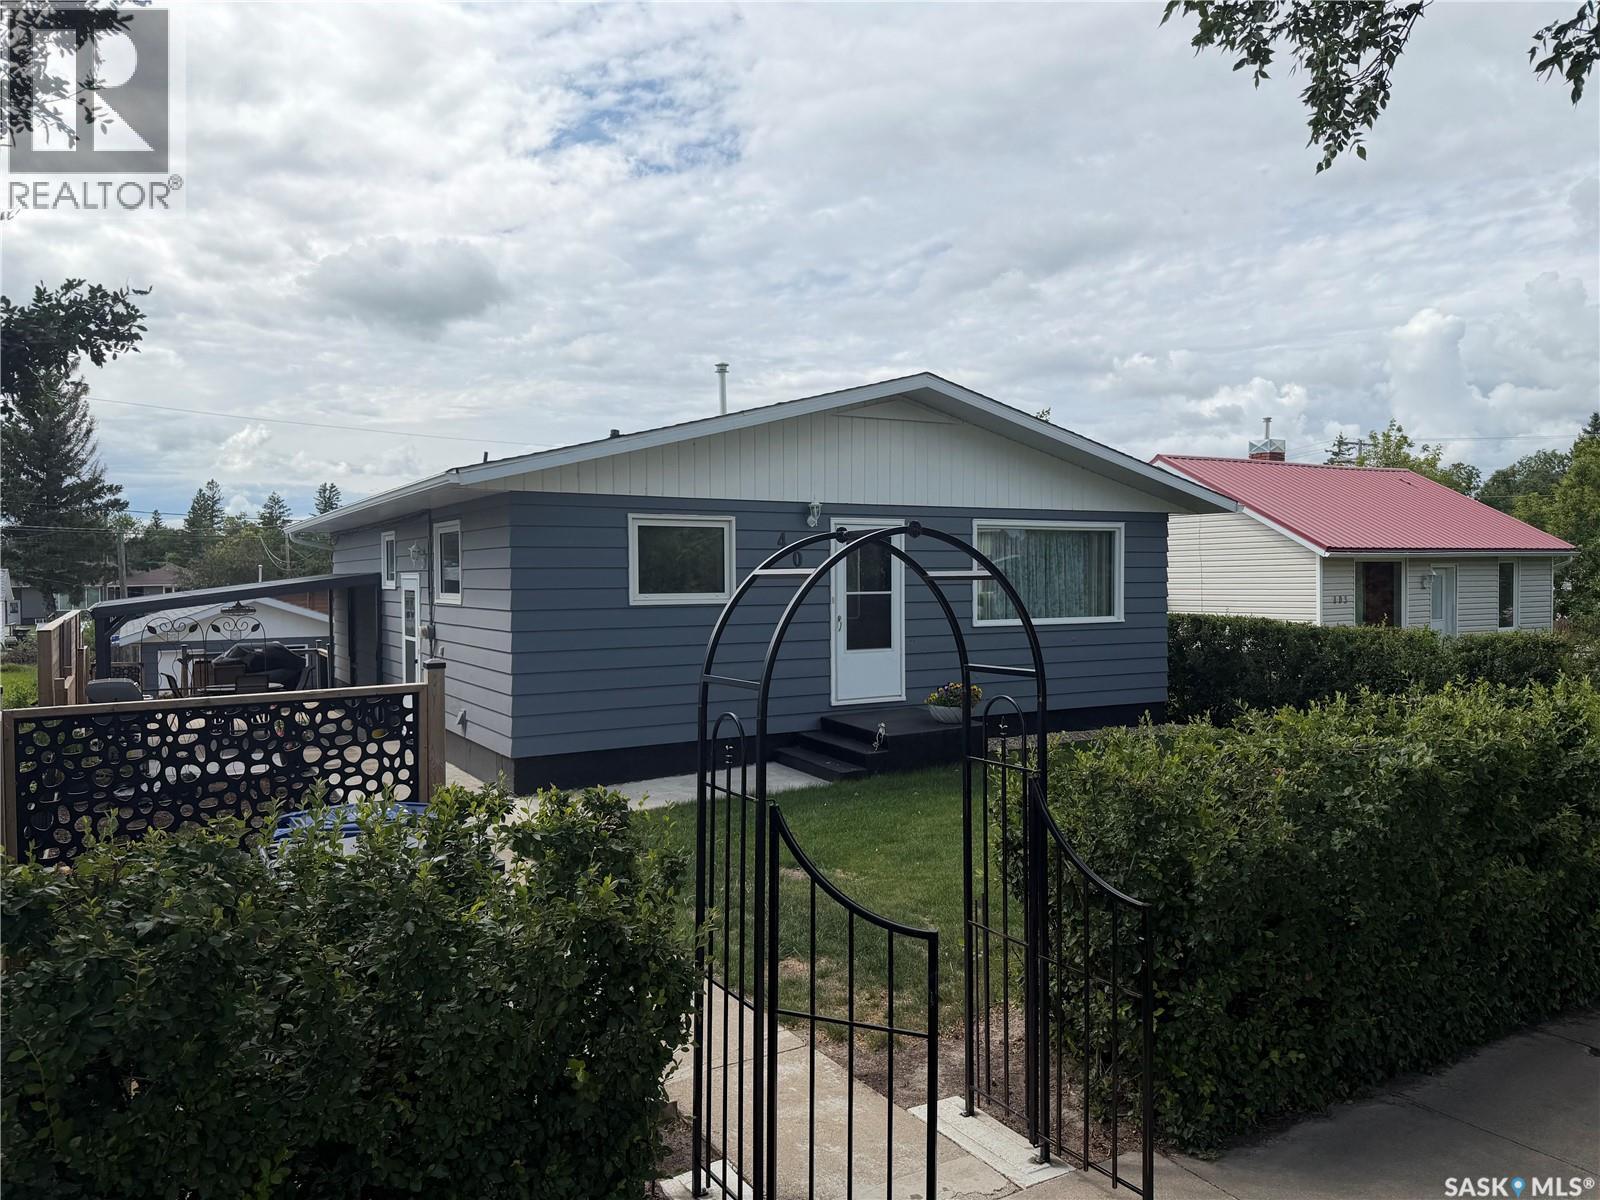
Cozy, spacious home on a spacious lot at 40 Edouard Beaupre St, Willow Bunch, Saskatchewan. This home features tin roof with 1,300 sq ft home, good size 3 bedrooms on the main floor, 2 dens and 2 bathrooms on a spacious lot of 118 X 133 Sq. ft.. The kitchen/dining area comfortably handles everyday cooking and modest dining table. There is a family room, living room and convenience of laundry on the main floor. This home offers a functional layout and an excellent opportunity for buyers to make it their own home style and create a space that suits their own comfort. The full basement is unfinished and has two dens that have been used as a bedroom and a 2-pc bath- shower and hot tub that needs work. The yard has a large fenced dog run, two sheds - one shed is insulated as dog shelter, a patio, garden area, a 6’ fence that goes around most of the yard and some mature trees. There is a park across the street and this home is located close to the town amenities. The town of Willow Bunch has a swimming pool, a golf course- few miles away and a picturesque view of hills and valleys. Willow Bunch is also famously known as the home of Edouard Beaupre, the legendary Canadian giant, strongman and circus performer. (id:62370)
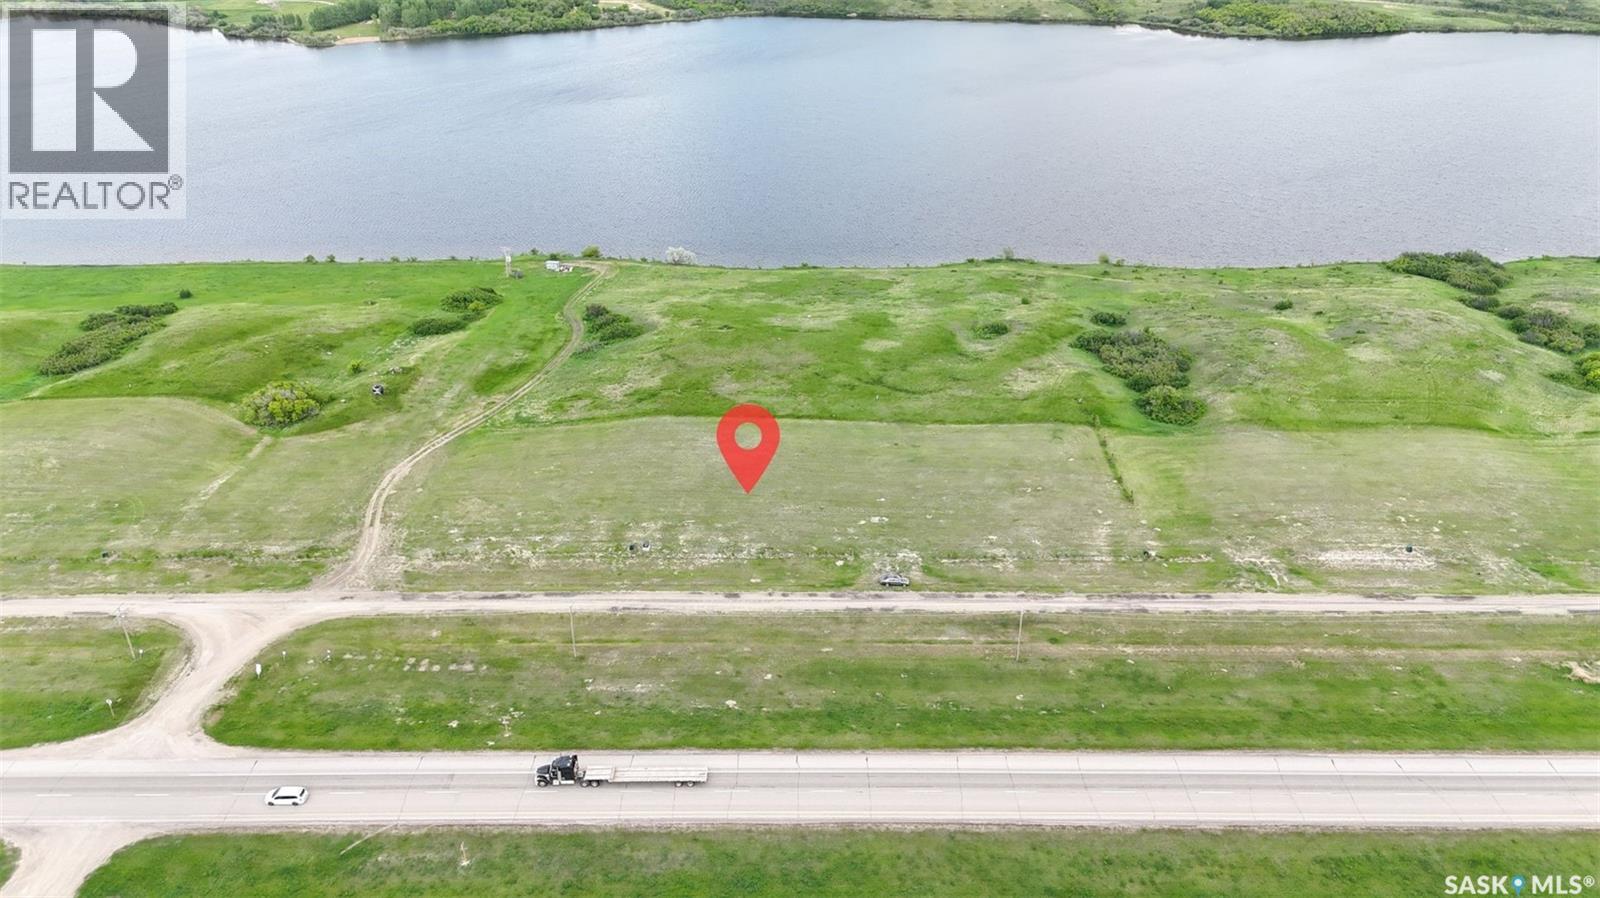
Excellent opportunity to build your dream home in Skyview Estates, located in the RM of Dundurn No. 314, just minutes from the town of Dundurn and a short drive to Saskatoon. This spacious 0.75-acre residential lot offers plenty of room to design the home, garage, and outdoor space you have been waiting for. With approximate lot dimensions of 149.15 ft wide by 219.16 ft deep, the property provides a generous building site in a quiet and developing community setting. Adding to its appeal, the lot backs onto or is adjacent to Blackstrap Lake, offering a desirable setting with natural surroundings nearby. This freehold, vacant land parcel is ideal for buyers looking for extra space outside the city while still staying within convenient reach of nearby amenities, services, and highway access. Whether you are planning a custom family home, a private retreat, or a long-term investment in a growing area, this lot offers flexibility and potential. Immediate possession is available. (id:62370)
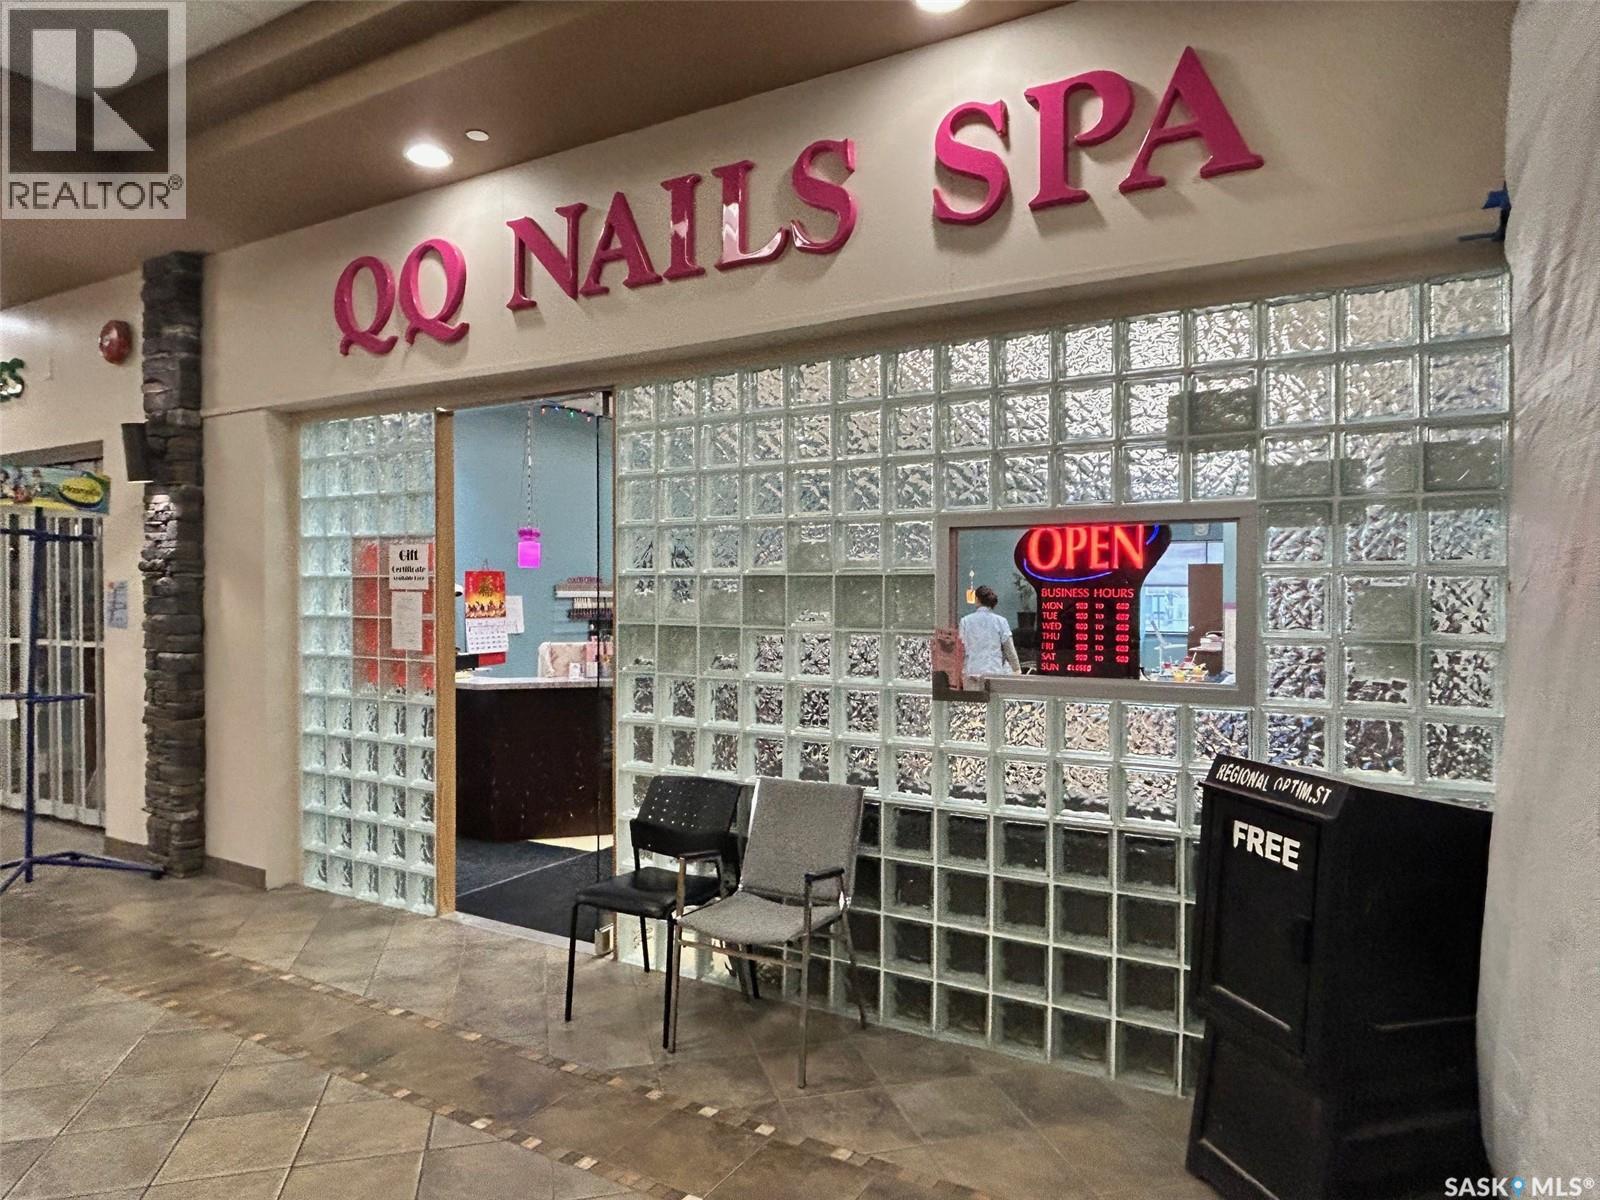
Own a thriving, well-established nail salon and spa in the busy Territorial Place Mall in North Battleford, Saskatchewan. Successfully operating for more than 10 years, this turnkey business has earned a strong reputation within the community and enjoys a loyal, repeat customer base. Ideally situated in one of the mall's highest-traffic locations, the salon benefits from consistent walk-in clientele, excellent visibility, and strong annual sales. Surrounded by popular retailers and essential services, the business experiences steady customer traffic year-round, while ample on-site parking provides convenient access for both clients and staff. Whether you're an owner-operator, looking for a family-run business, or an investor seeking a proven opportunity, this established salon offers a solid foundation with excellent potential for continued growth. With its successful operating history, recognizable brand, and prime retail location, this is an exceptional opportunity to step into a profitable business from day one. Serious inquiries only. A signed confidentiality agreement is required prior to the release of financial information. (id:62370)
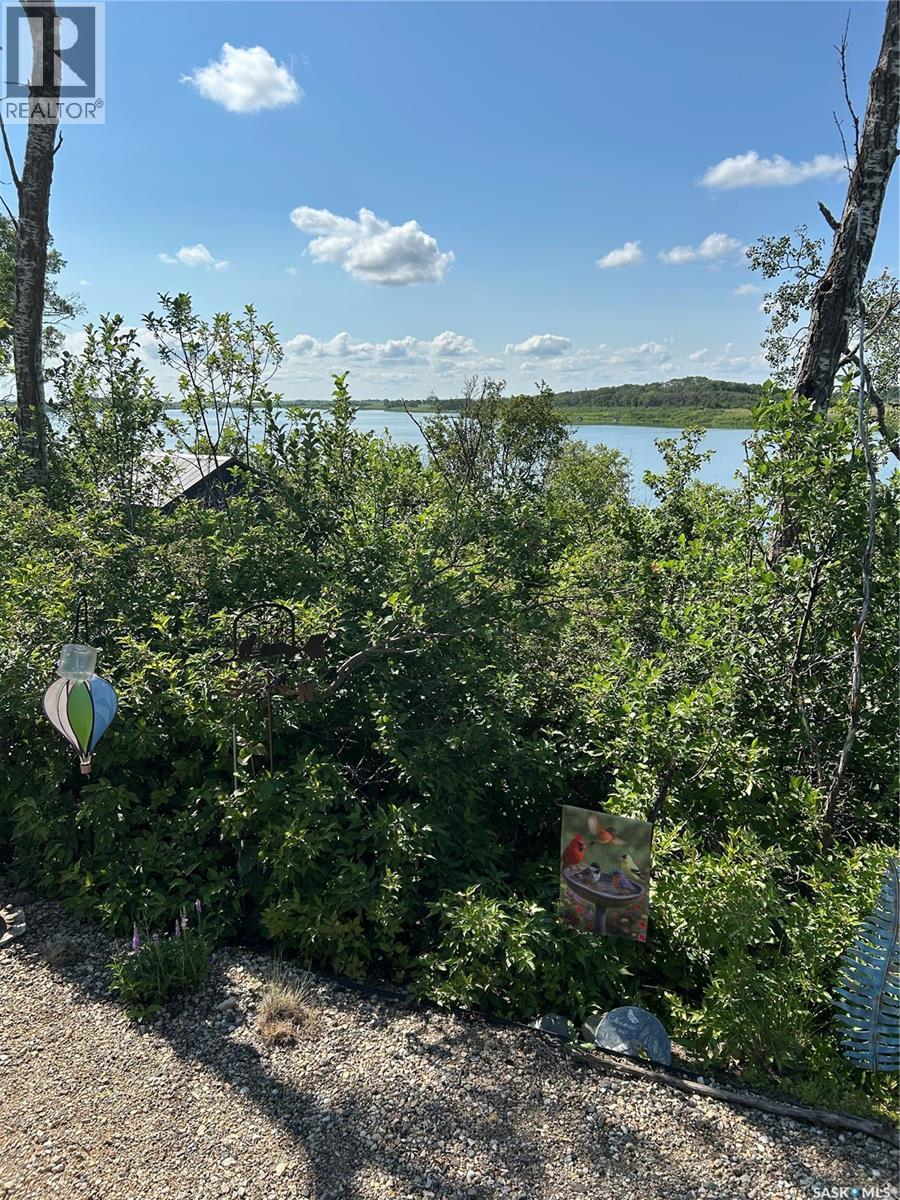
Deep Woods RV Campground peaceful fully titled lots perfect get away for relaxation and outdoor living. This lot is backing conservation area and Isinger Lake . Lot is very private and well treed fully graveled. Room for 2 -3 Vehicles to park on the lot. Owner has spared no expense bring this lot into prime condition. It has a 30 foot x 12 feet deck area done with pavers and is covered with a lean to structure, it has an electric blind that shades the sunny side of the deck at the end of the day. 2 sheds one is 8 x 12 and the other is 8 x8 ,Note large shed could be converted to a bunk house also a small bin area for firewood, for the firepit. Raised garden beds for your enjoyment. (air Stream Trailer is not being sold) Conveniently located near the town of Wakaw and Wakaw Lake golf course you'll have easy access to shopping, dining and everyday amenities also less than an hour from Saskatoon, Come check it out! Call your realtor today . Patio furniture will not remain but the BBQ can stay. Septic tank on Property and 50 AMP for power, water is supplied by SaskWater, not metered use all you want. (cost is included in condo fee) (id:62370)
Welcome to "The Holdenberg" by premier builder Ehrenburg Homes in the desirable Eastbrook neighbourhood! This exceptional home showcases top-quality craftsmanship and premium materials throughout. The main floor boasts an open-concept layout perfect for entertaining. A welcoming front entry leads to a bright and expansive living room, highlighted by a stunning stack stone feature wall and an elegant electric fireplace. The contemporary kitchen offers a sleek center island with an eating bar, a large pantry, and quartz countertops, while the oversized dining area is ideal for family gatherings. A convenient 2-piece bath is located off the front foyer. Upstairs, the expansive primary suite includes a walk-in closet and a private 3-piece ensuite. The second level also features a fantastic bonus room, two additional well-sized bedrooms, a full bath, and a laundry room for ultimate convenience. The basement is suite-ready with a side entrance offering endless potential. The exterior is just as impressive, with front landscaping, a front sidewalk, and underground sprinklers included. Plus, enjoy peace of mind with a Saskatchewan New Home Warranty. This home blends style, function, and superior construction—your dream home awaits! Photos from a previous build. (id:62370)
Welcome to this well-maintained 4-bedroom, 2-bath home offering comfortable living space, great functionality, and plenty of room for the whole family. From the moment you arrive, you’ll appreciate the attractive curb appeal, mature yard, and convenient 2-car garage with excellent parking and storage options. Inside, the home features a bright and inviting layout with a spacious living room, a functional kitchen with ample cabinetry, and a dining area that’s perfect for everyday meals or entertaining. The bedrooms are well-sized, and the home offers a practical floor plan suited for families, guests, or a home office setup. The lower level provides additional living space and flexibility, while the garage and workshop areas offer outstanding utility for hobbies, storage, or projects. Outside, enjoy a generous yard with room to relax, garden, or play, all set on a quiet lot in a desirable location, with parking for an RV. This is a great opportunity to own a home that combines space, comfort, and convenience. With 4 bedrooms, 2 bathrooms, and a 2-car heated garage, this property is ready for its next owners to move in and make it their own. (id:62370)
Excellent Business Opportunity, located approximately 100 km from Regina on the highway #1, this is well-established exclusive grocery store that serves the local community with no direct competition. 2-Bedroom Living Quarters are included in the building . Owner-Operator or Investment Opportunity. (id:62370)
This 1 1/2-storey home is located in an area close to downtown and just minutes from the K–12 school. Set on a larger four-lot parcel, the property offers excellent space for future development, along with a detached garage and studio suite ideal for guests, a home-based business, or a hobby space. The home has seen many renovations over the years, including a new metal roof, new polyvinyl windows on the main level, updated brass and bevelled-glass interior doors, and a fully renovated main floor with new insulation, drywall, wiring, and plumbing. The kitchen and bathrooms have also been completely updated. Outside, the landscaped yard includes a large concrete pad ready for future use. A must-see property! (id:62370)
Inviting bungalow ideally located close to schools, parks and the Rotary Trail! The main floor features a bright and cozy living room that features a large south facing window which fills the space with natural light. The functional kitchen offers some stainless steel appliances, ample cabinetry, and plenty of workspace. This level also offers two bedrooms, a 4 piece bathroom, and a versatile den that can be used as a home office, reading nook, or hobby space. The unfinished basement houses the laundry/utility area and provides additional storage space. The fully fenced yard features a large deck, perfect for relaxing or entertaining family and friends, along with a single detached garage for added convenience. Whether you are a first time buyer, downsizing, or looking for an investment opportunity, this home is ready to welcome its next owners. Don’t miss your chance! Schedule your showing today! (id:62370)
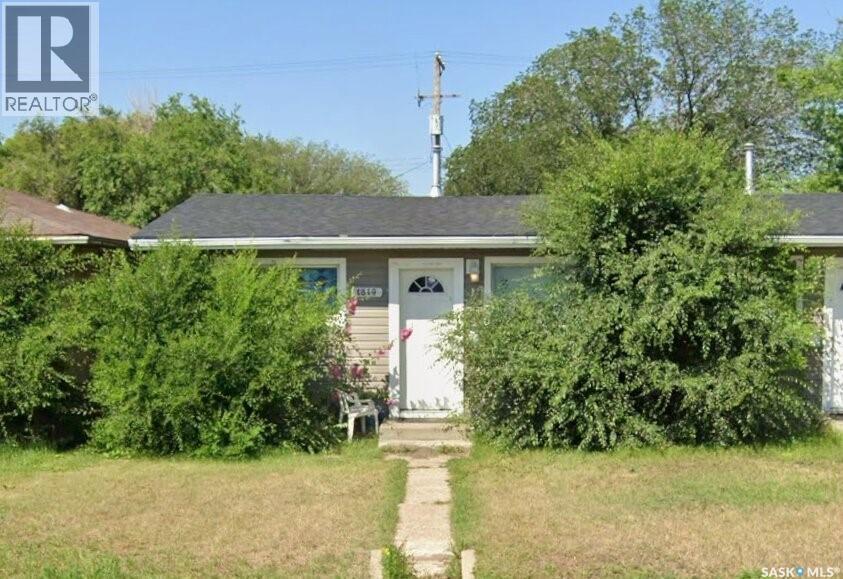
Welcome to 1819 Avenue C North, an affordable half duplex in established Mayfair—an excellent opportunity for a first-time buyer, downsizer or investor. Enjoy convenient access to A.H. Browne Park, Mayfair Community School, FreshCo, the Mayfair Branch Library and the shops and services along 33rd Street. Saskatchewan Polytechnic is nearby, while quick connections to Idylwyld Drive and Circle Drive make commuting around Saskatoon easy. Add your personal touch and make this well-located property your own. Book your showing today! (id:62370)
Welcome to this beautifully maintained four-bedroom, two-bathroom bungalow, ideally located on a quiet street in Wynyard, just minutes from the elementary school, outdoor pool and park. The bright, inviting main floor features laminate flooring, a spacious living room and three comfortable bedrooms with generous closets and plenty of natural light. Dimmable pot lights throughout the main living areas on both levels add a warm, modern touch. Downstairs, the updated basement offers an expansive rec room with wood-look vinyl flooring—perfect for movie nights, games, entertaining or creating multiple activity zones. A generous fourth bedroom, three-piece bathroom and plenty of storage complete this highly functional lower level. A newer furnace and hot water tank provide added peace of mind. Outside, you’ll appreciate the attractive grey exterior, mature hedges and beautifully maintained green space. The covered deck extends your outdoor living space, while the single detached garage—with an automatic opener and new shingles—provides valuable room for parking, tools and projects. An additional storage shed offers even more space for seasonal items. Move-in ready, thoughtfully updated and offering plenty of space inside and out, this welcoming Wynyard home is ready for its next owners. Book your private showing today! (id:62370)
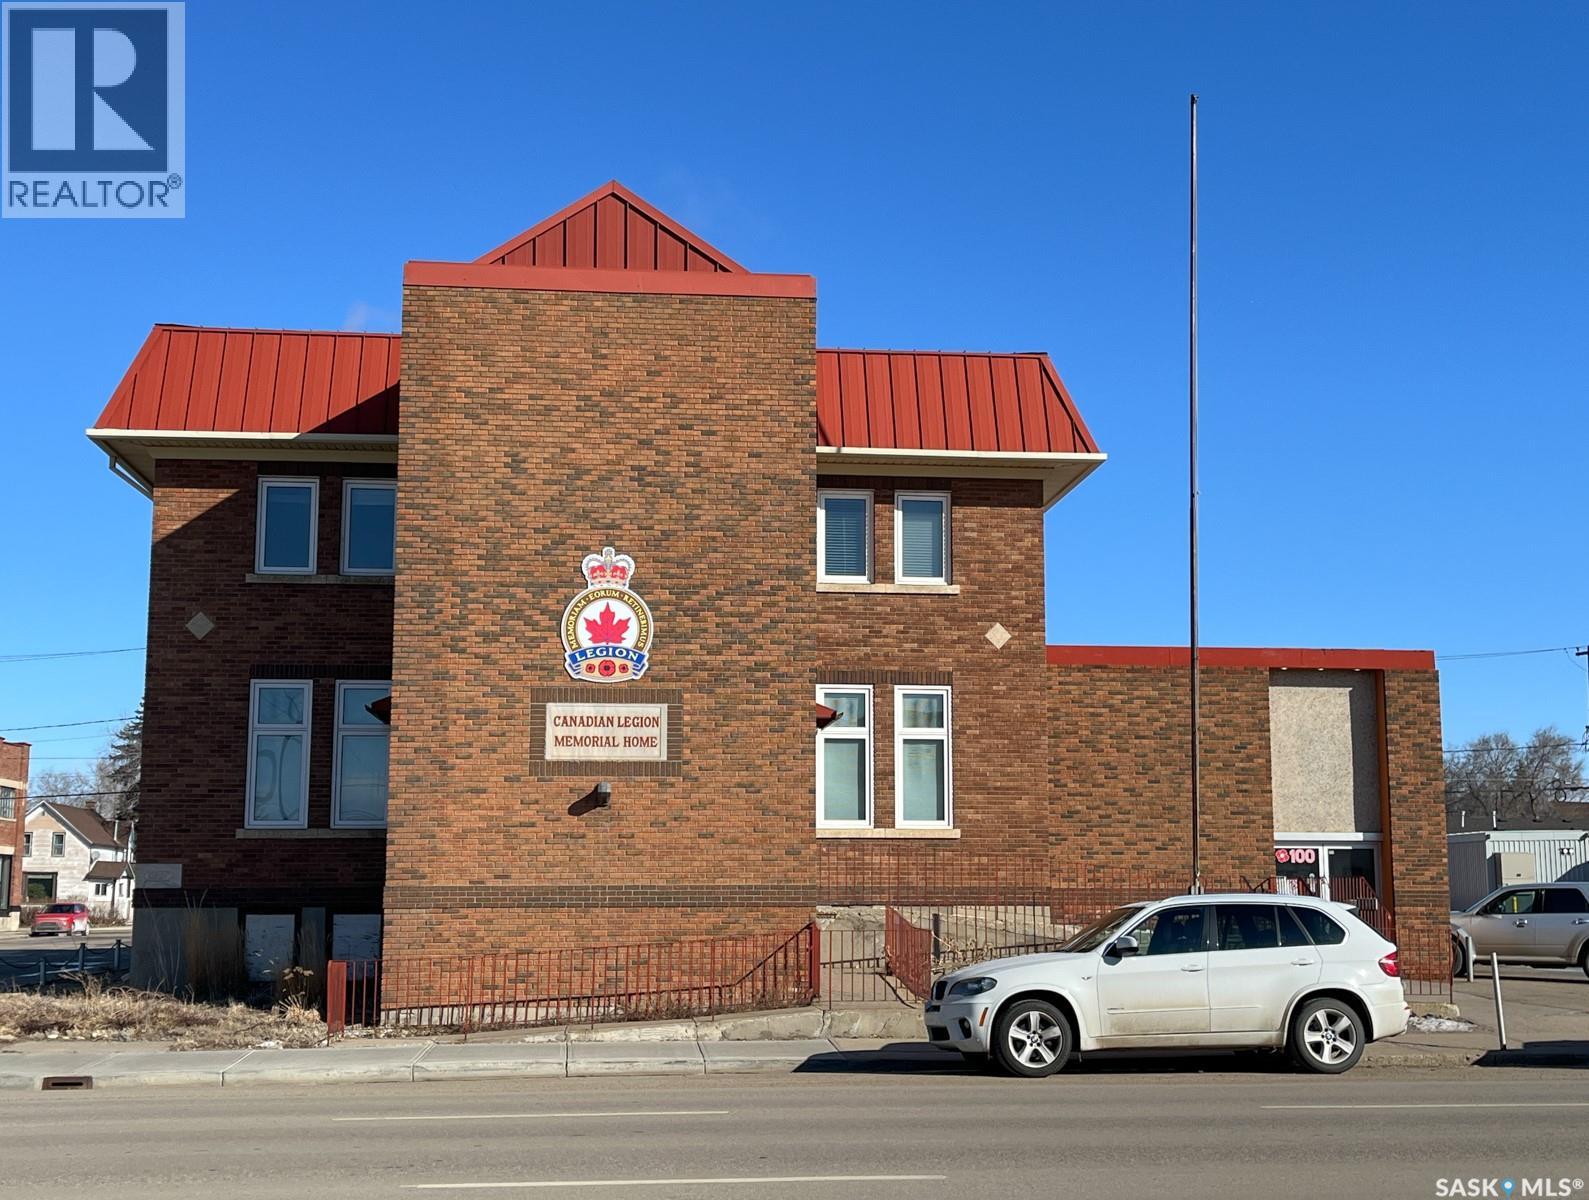
Exceptional opportunity to lease a historic landmark building. This unique property offers both the main floor and full basement for lease, providing a total of 13,728 sq. ft. of versatile commercial space. The basement level (6,864 sq. ft. and $5/ sq.ft. ) formerly operated as a bar and club, is fully equipped with a well-designed layout that includes office areas, open commercial space, meeting rooms, multiple washrooms, and two large walk-in coolers. The space is thoughtfully divided, making it ideal for entertainment, hospitality, or multi-use operations. The main floor (6,864 sq. ft. and $6/sq.ft.) features expansive open areas suitable for a wide range of business uses, complemented by a large commercial kitchen, several office rooms, and ample washroom facilities. Situated on a busy street, the property also offers 14 on-site parking spots, plus more shared parking spaces, a rare and valuable feature in this location. Whether you choose to lease both levels or separately, this building offers an exceptional opportunity for businesses seeking a spacious, character-rich property with flexible layout options in a high-visibility area, and it is ideal for Great for Restaurant / Bar, Fitness Centre / Gym, Daycare Centre, Educational / Training Centre, Church / Place of Worship, Retail Store / Furniture Showroom, Indoor Playground / Entertainment Facility. (id:62370)
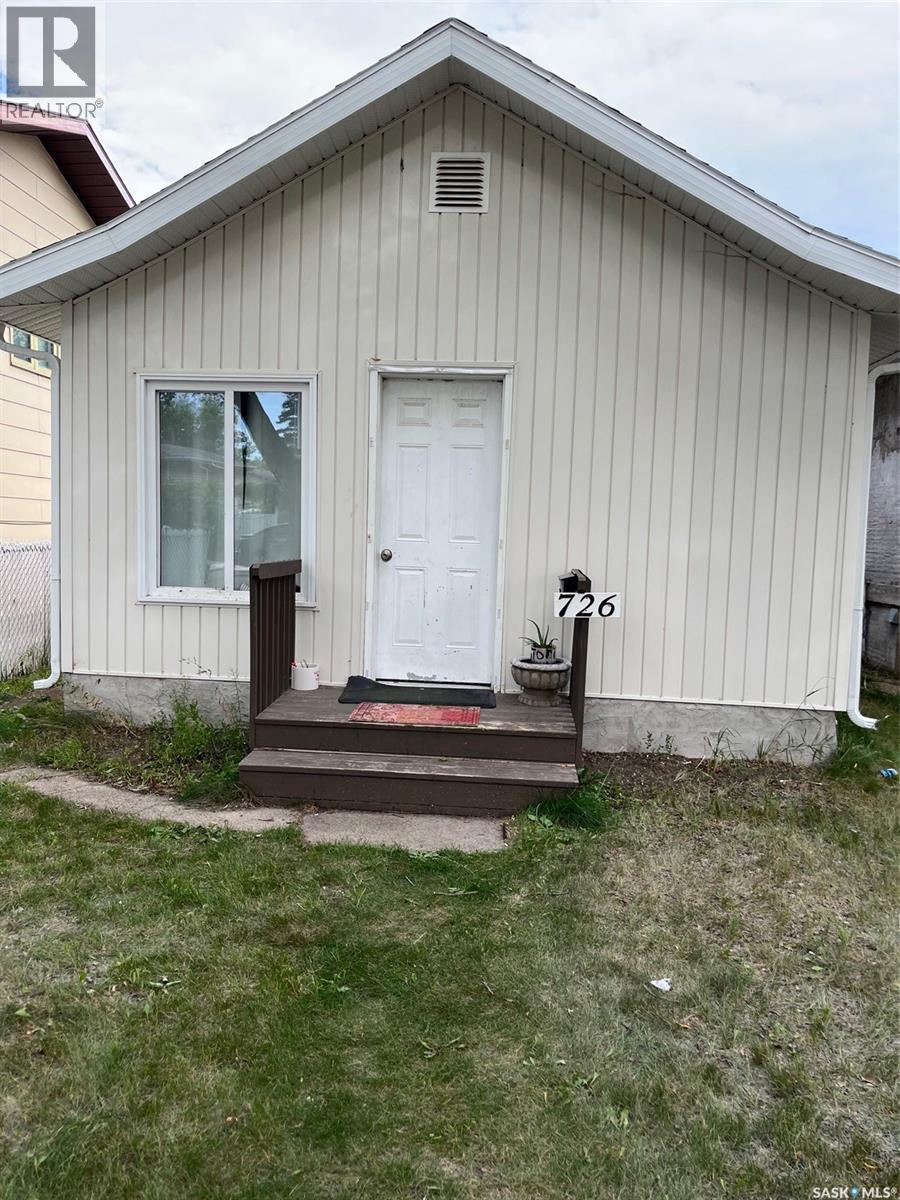
Affordable opportunity in the King George neighbourhood! Just steps from St. Andrews Park, this cozy bungalow is an excellent option for first-time buyers, investors, or those looking for a project. The main floor features a comfortable living room, kitchen, bedroom, and convenient 2-piece bath. The basement offers a den, 4-piece bathroom, and laundry area, providing additional functional space. Situated on a generous 25' x 125' lot with plenty of room for future development or outdoor enjoyment. This home requires some TLC but offers great potential in a desirable, established location. Please allow 24 hours' notice for all showings due to the tenant. (id:62370)
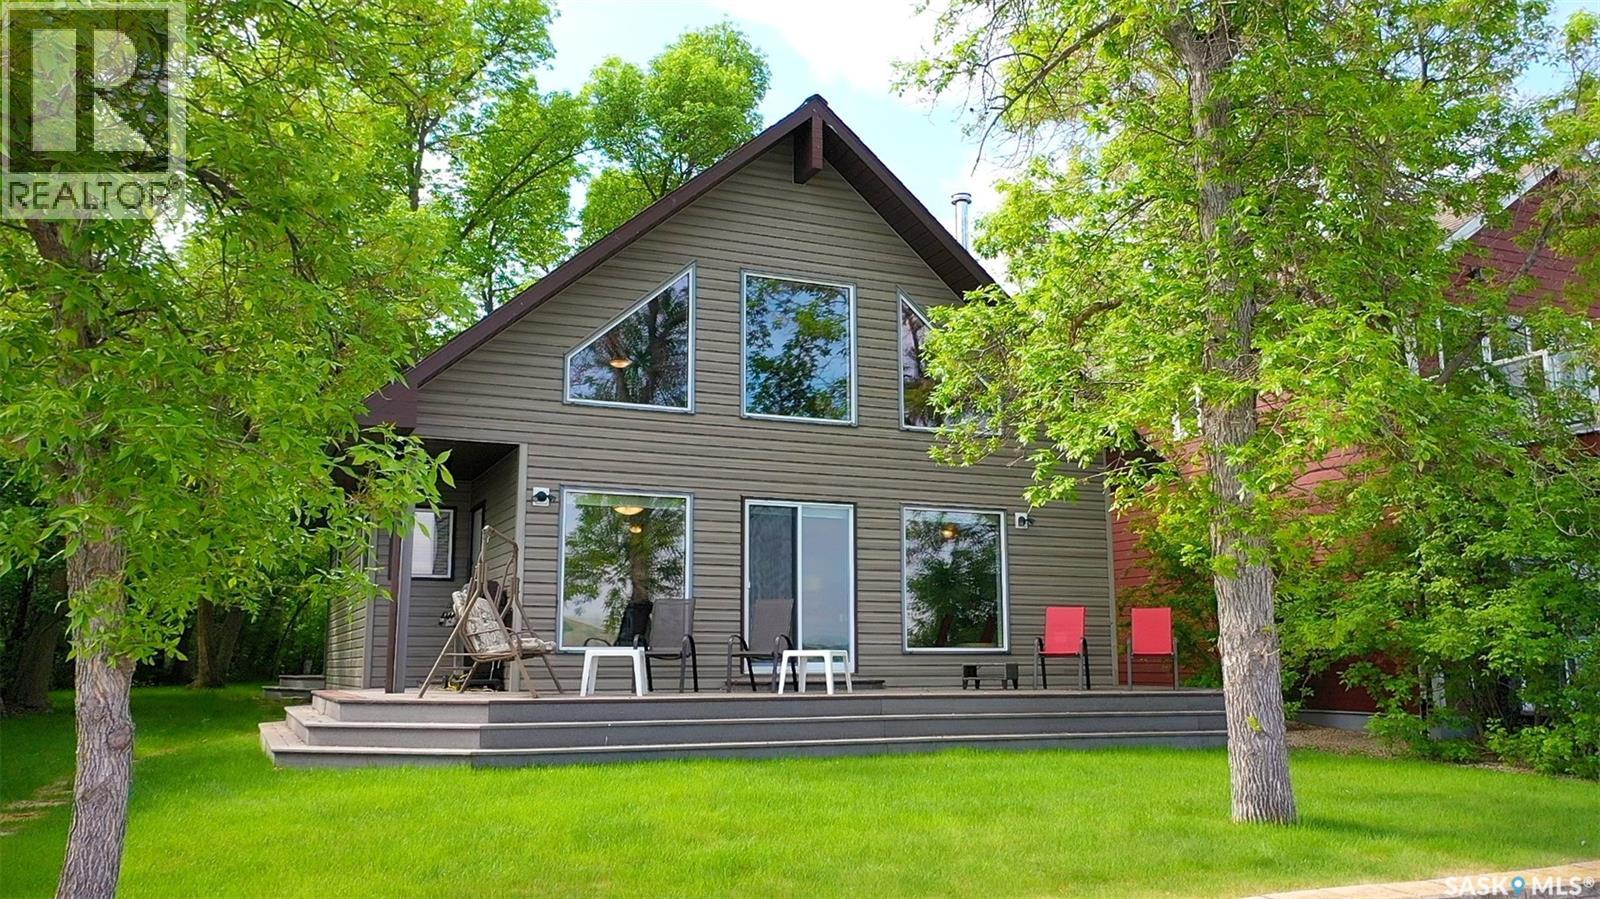
WAKE UP TO LAKEFRONT LIVING AT IT'S FINEST IN THIS BEAUTIFUL CROOKED LAKE HOME. Built in 2004 , this one owner home is breathtaking , meticulous and turn key for possession. Leased lot (64'x ) on the quiet side of Crooked Lake , Grenfell Beach (Yellow Calf) will be sure to please. Private access , well treed and a flat lot makes it easy to maintain. This "A" frame home is approx 1300 Sq ft including the main level and loft. Enter the home from the backyard into a porch, with closet/ laundry and the mechanics room. Cozy and spacious Primary bedroom is located down the hall with a Jack n' jill 4 piece bathroom. From here the view takes your breath away from the vaulted room where the dining . living room and kitchen meet. This area will be the place where memories are made around the wood stove in the winter and the front deck in the summer. Classic kitchen with have more counters and cabinets than most homes but with a lake view. Corner pantry provides extra storage. Dining room has a door to exit to side deck and garden doors to front deck. Lots of living room area to entertain family and friends. Take the solid stairs to the loft, which will be one of your favorite rooms of the house. Make this loft extra sleeping room , the primary bedroom or office/ flex space. It currently hosts 2 beds and a futon for the guests. Boat house 10' x 28' with concrete floor, retaining wall , garden shed are all assets. Features: HE propane furnace, new central air (2022), 200 amp panel, Securtek monitoring ($20 + monthly- doors, smoke, motion), water softner, iron filter, well with submersible pump (65'), 2000 gal concrete septic, wrap around composite decking, ICF foundation, and back yard partially fenced, 4' x48' white aluminum dock. Financing now available with terms and conditions. Lease due in Dec. $3378 and tax due in Sept $2125 based on a 5 year term. This property is the complete package l, with sunset , lake and valley views. Don't miss out, on this BEAUTY! (id:62370)
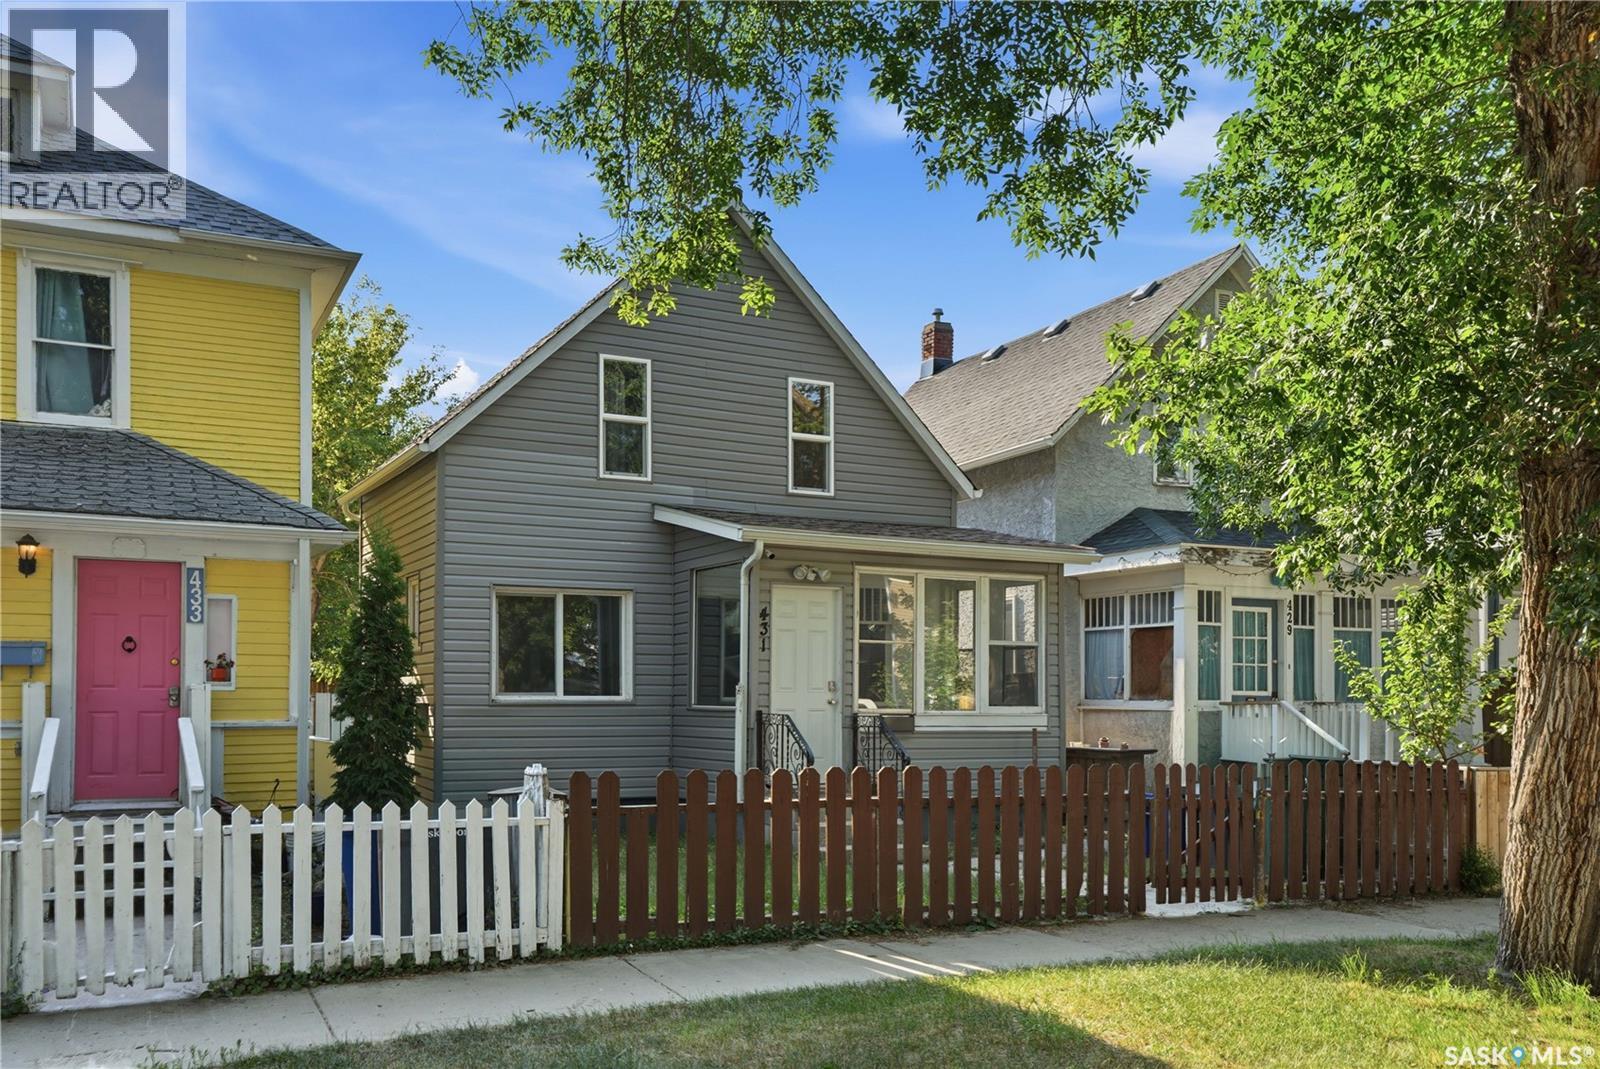
Welcome to 431 Avenue G South, nestled in the heart of Saskatoon's vibrant Riversdale neighbourhood. This charming 1920s home welcomes you with a cozy front porch, setting the tone for the warmth and character found throughout. Step inside to a bright and inviting living room featuring durable laminate flooring and an abundance of natural light. The adjoining kitchen offers crisp white cabinetry, a fridge and stove, and convenient access to the private backyard—perfect for everyday living and entertaining. A well-appointed 3-piece bathroom completes the main floor. Upstairs, you'll find two comfortable bedrooms. The undeveloped basement provides laundry and utility areas, along with ample storage and future potential. Outside, enjoy a fully fenced backyard surrounded by mature trees, creating a private outdoor oasis complete with a storage shed. Ideally located just minutes from local shops, restaurants, Optimist Park, and the scenic River Landing, this delightful home offers a wonderful blend of character, comfort, and convenience. (id:62370)
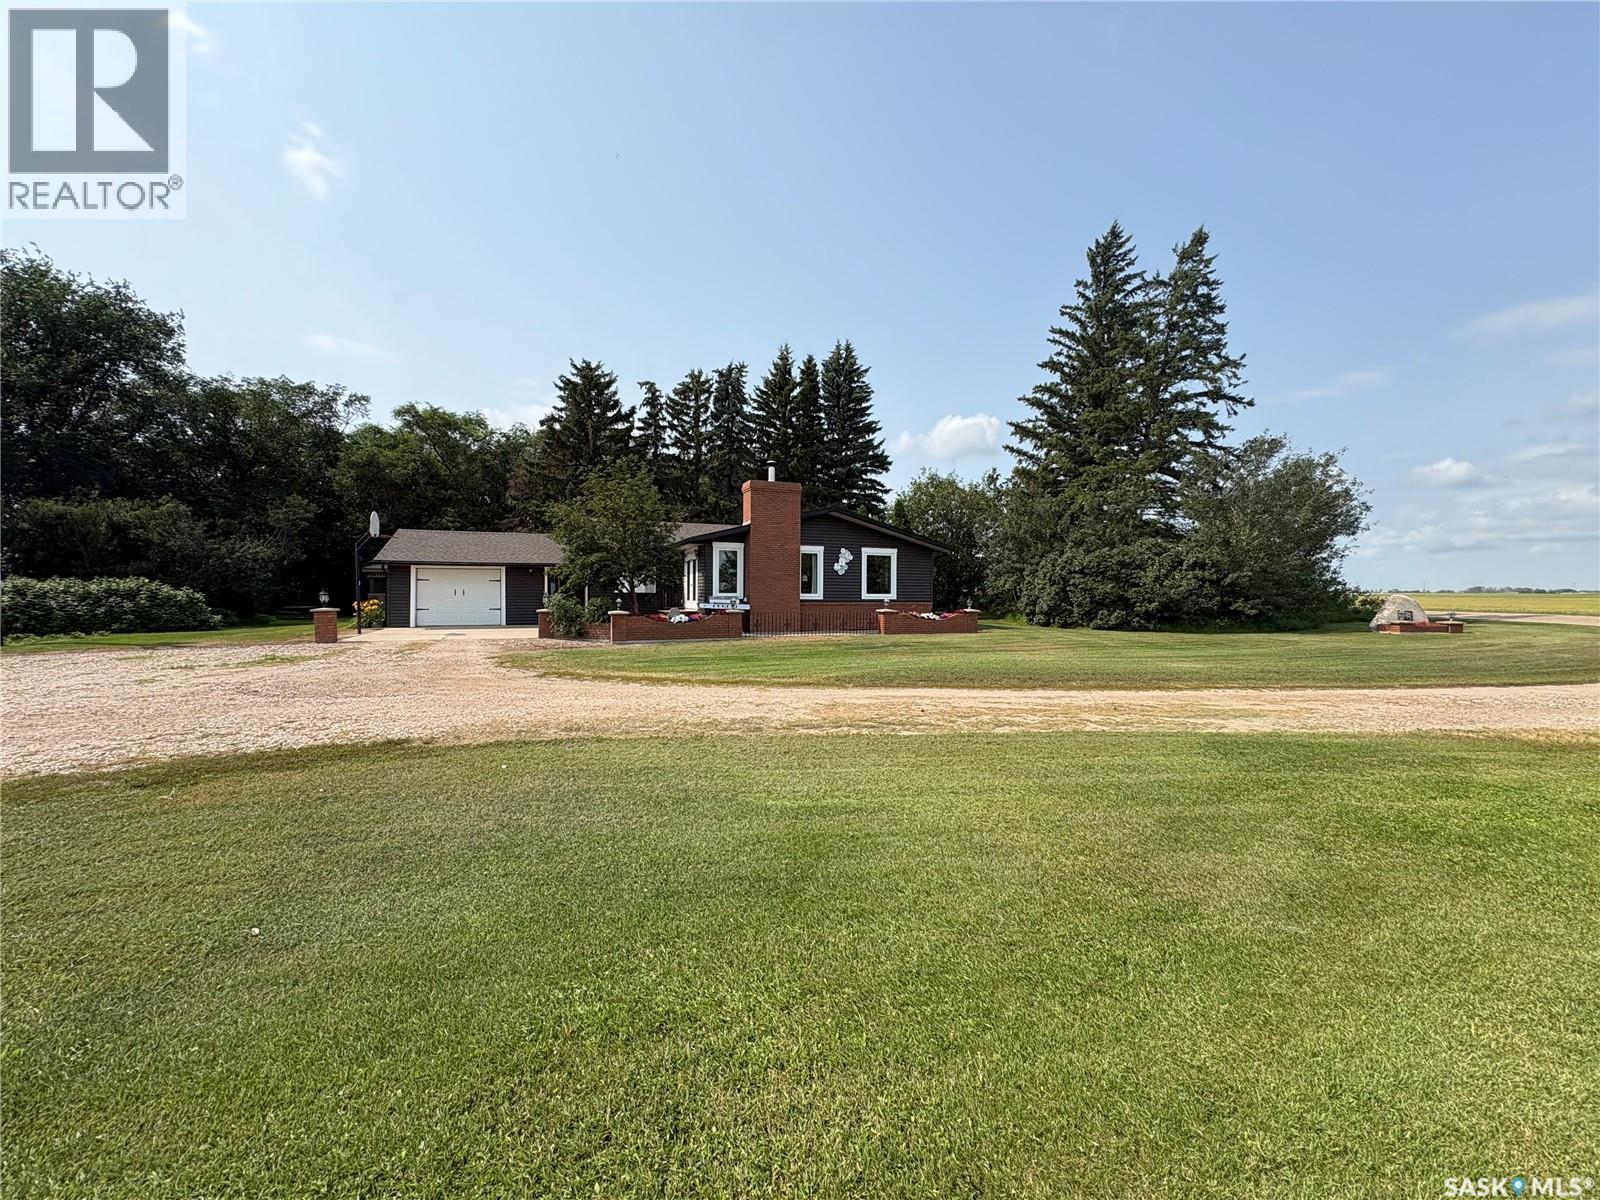
1750 sq ft bungalow on 10 acres 3 km North of Hague. Treed 10 acre yardsite acts as a great shelter belt with a walking trail around the perimeter of the yard. Garden area, attached & detached insulated garages with overhead doors, non insulated 40x60 quonset with 10x9 overhead door, a barn for pets and chickens, storage sheds, 12x12 screened in gazebo. The 14x28 living room with windows facing north, east, & south captures prairie views and is bathed in the morning sun. The living room comes with a vaulted pine ceiling & a wood burning fireplace. There are 3 bedrooms up and 2 bedrooms down, one main floor bedroom has a wall of closets that works great as an office or craft room and one basement bedroom also has a wall of counters and cabinets for office or craft room. Master bedroom comes with a ensuite with 2 sinks and a tiled walk in shower. The kitchen cabinets have quartz counters with an undermount sink and a tiled backsplash. The entry mudroom has storage & coat closets and leads to the main floor laundry. (id:62370)
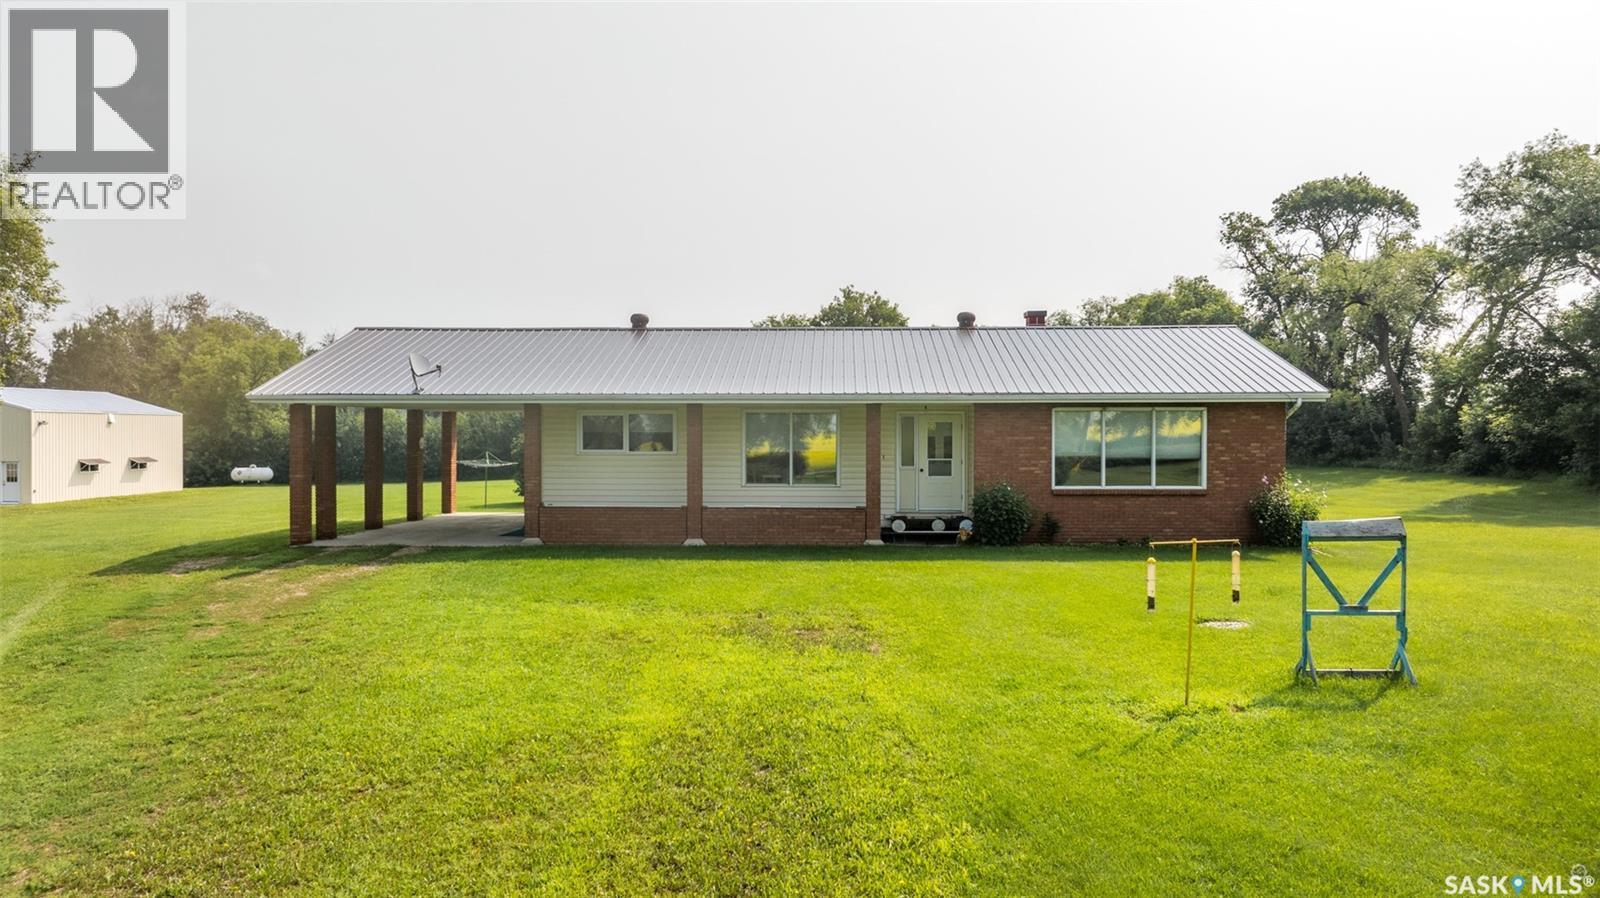
Stunning 10 acre property offering privacy, space, and endless possibilities! The main floor offers a bright living room with a large picture window that showcases the beautiful outdoor surroundings. The spacious kitchen has rustic style cabinetry, a peninsula island, and flows seamlessly into the dining area creating the perfect space for entertaining family and friends. There are 3 good size bedrooms, a convenient 2 piece bathroom, and a 4 piece bathroom that complete the main level. The basement offers a sprawling family room that has flexible space to suit your needs, along with a 4th bedroom, a 3 piece bathroom that has a large tub ideal for relaxing, and a utility/laundry room that has additional storage. Situated on a beautifully treed yard with serene views, this acreage offers a peaceful rural setting. The property includes a carport with brick pillars, a small storage shed and a large heated workshop that has a 2 piece bathroom, providing a great space for a variety of projects, equipment, and storage needs. There is also plenty of room to grow a garden and enjoy the outdoors. There is a well water system and lagoon sewer system. Conveniently located just a short drive from Shellbrook and only 30 minutes from Prince Albert, this acreage allows you to enjoy the space and tranquility of country living while staying connected to nearby services. Don't miss out on what this exceptional property has to offer! (id:62370)
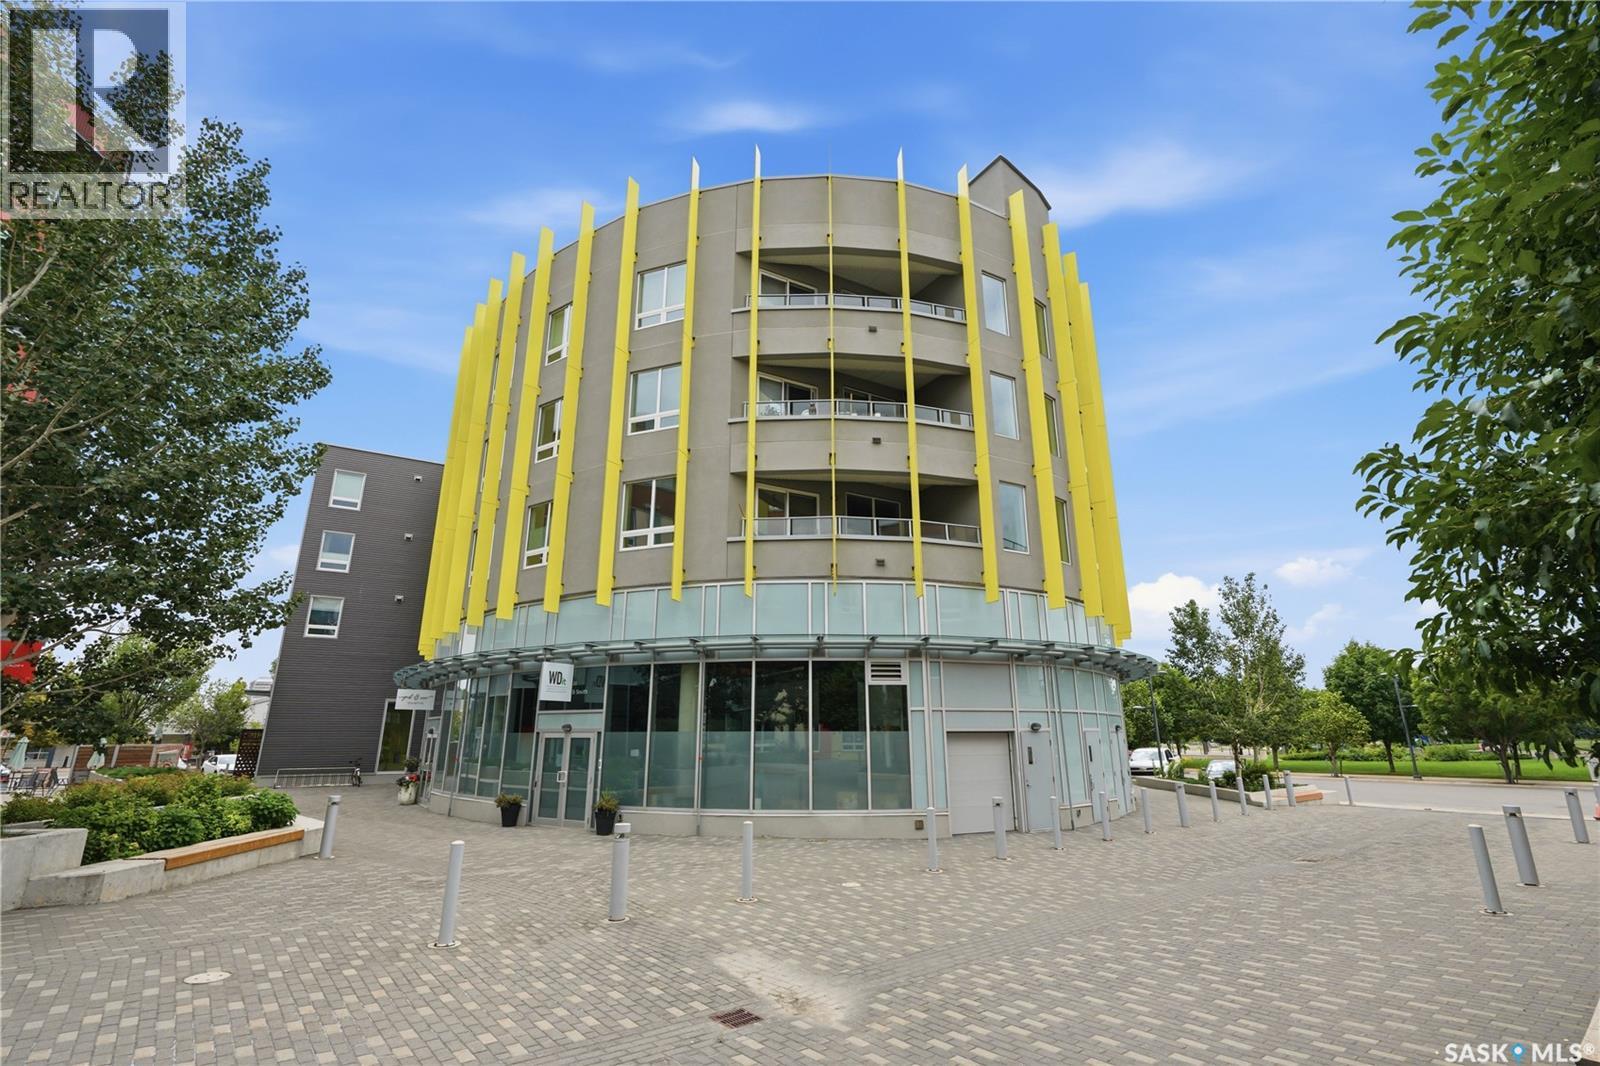
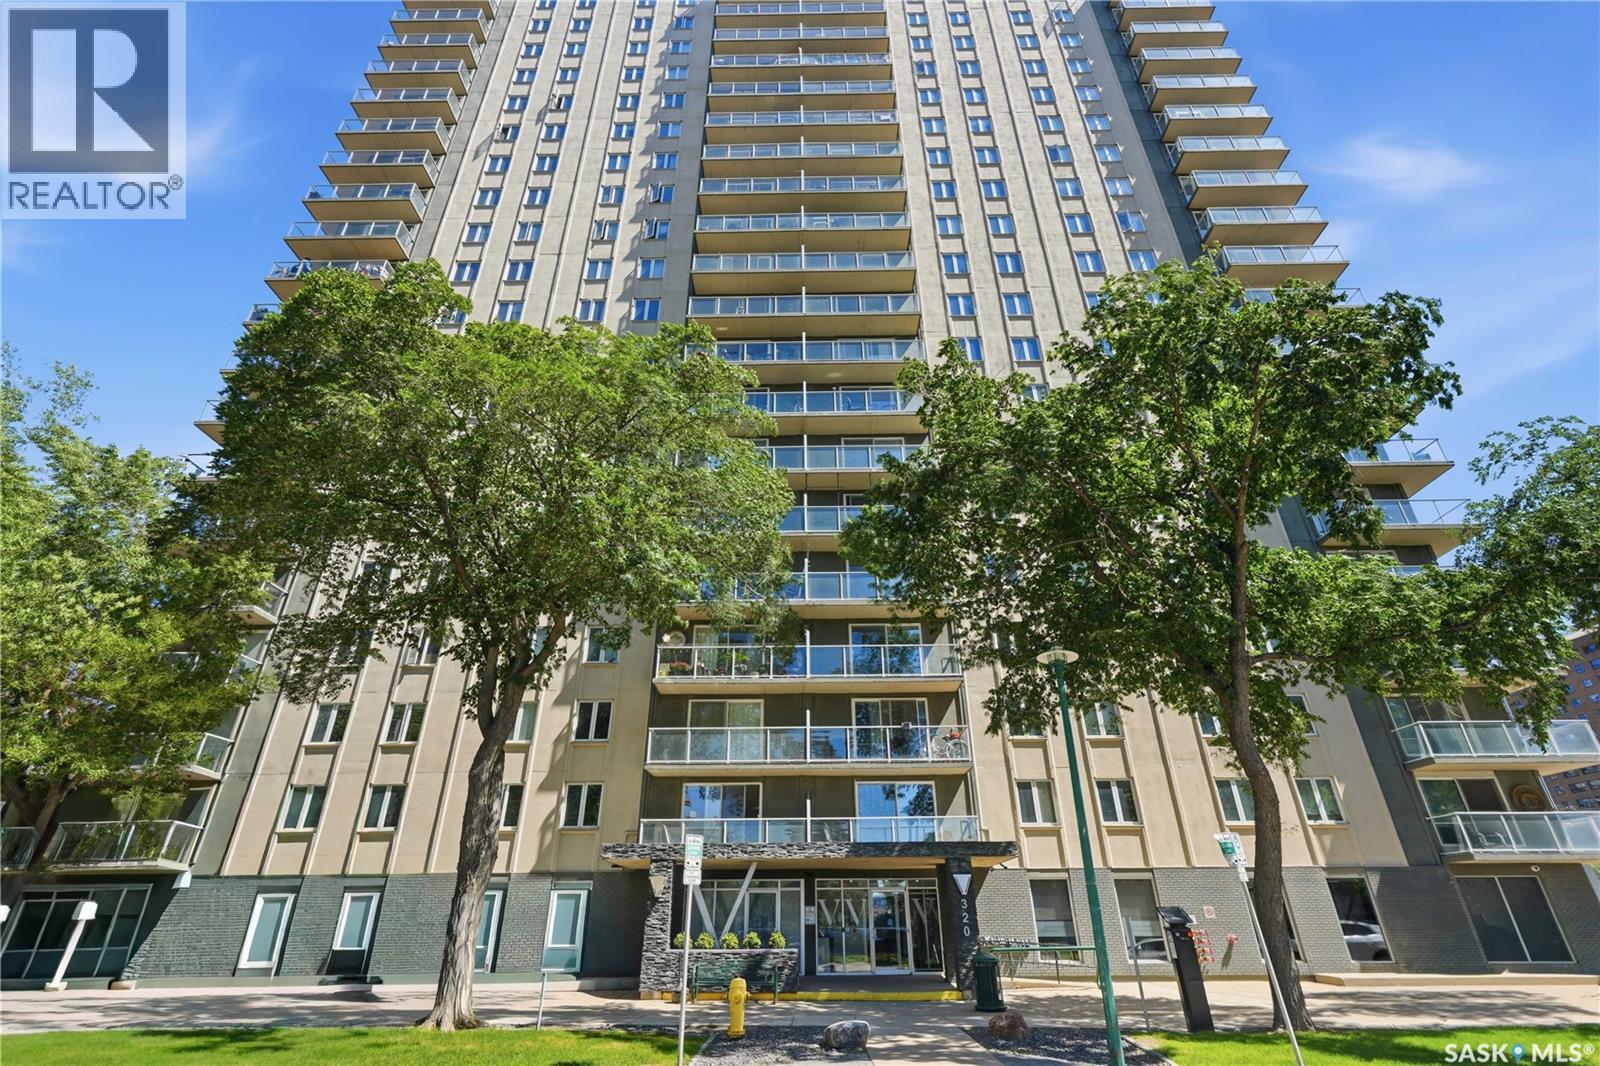
Welcome to Unit 211 at The Banks. This well-appointed corner unit offers 2 bedrooms, 2 bathrooms, and southern exposure overlooking the park. Fresh paint throughout and brand new carpet in both bedrooms give the home a clean, updated feel. The open-concept layout shows beautifully and comes complete with all appliances, in-suite laundry, central air conditioning, quartz countertops, one underground parking stall, and a private storage room. Located on the second floor, you’ll enjoy easy access to the rooftop patio while being just a short walk from restaurants, cafés, shopping, and everyday amenities. If you’re looking for low-maintenance living in one of Saskatoon’s most walkable neighbourhoods, The Banks offers a lifestyle that’s hard to beat. (id:62370)
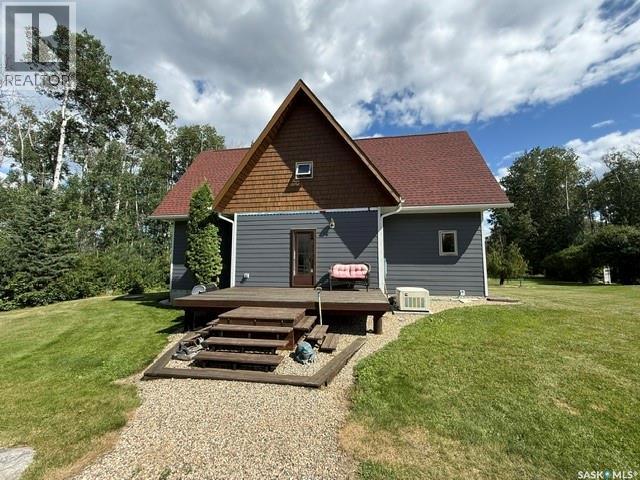
Edgewater Estate is a private lakefront acreage offering 4-season country living just 7 miles down the gravel road from the 5-mile Kamsack corner, beside Duck Mountain Provincial Park and reached by a picturesque, tree-lined lane. Set on 152.81 acres, the property combines waterfront living, recreational freedom, and future potential. It includes approximately 3 acres of manicured yard, 6 cultivated acres, and 139 acres of aspen pasture dominated by white poplar—ideal for hobby farming, horses, outdoor recreation, or peaceful seclusion. Miles of groomed bush trails suit quadding, horseback riding, hiking, snowshoeing, & cross-country exploration. A large garden, sheltered firepit, scenic sitting & camping spots, tranquil Green Lake gatherings, kayaking, swimming, quiet mornings, and memorable sunsets. At the heart of the property is a 1¾-storey, 4-bedroom, 2-bathroom lakefront home with new Hardie board siding, front and rear decks, and beautiful water and woodland views. The main floor features a spacious entrance, eat-in country kitchen with dining area and island, large bedroom, and generous 3-piece bathroom with laundry. A dramatic vaulted great room with warm pine walls and expansive windows creates an impressive space to relax and entertain. Upstairs are 2 substantial bedrooms at opposite gable ends, a large 4-piece bathroom with jetted tub, and a lofted sitting area overlooking the great room and lake. The primary bedroom’s walk-in closet is plumbed for a future 2-piece ensuite. The partially finished full basement adds a fourth bedroom, cold room, utility area, storage, plumbing for another bathroom, and flexible space for an office, gym, workshop, games room, or lounge. A detached 4-car garage offers excellent vehicle, equipment, tool, and seasonal storage. Close to Madge Lake golf, fishing, beaches, trails, and amenities, Edgewater Estate is equally suited to a year-round home, family getaway, recreational retreat, or legacy property. (id:62370)
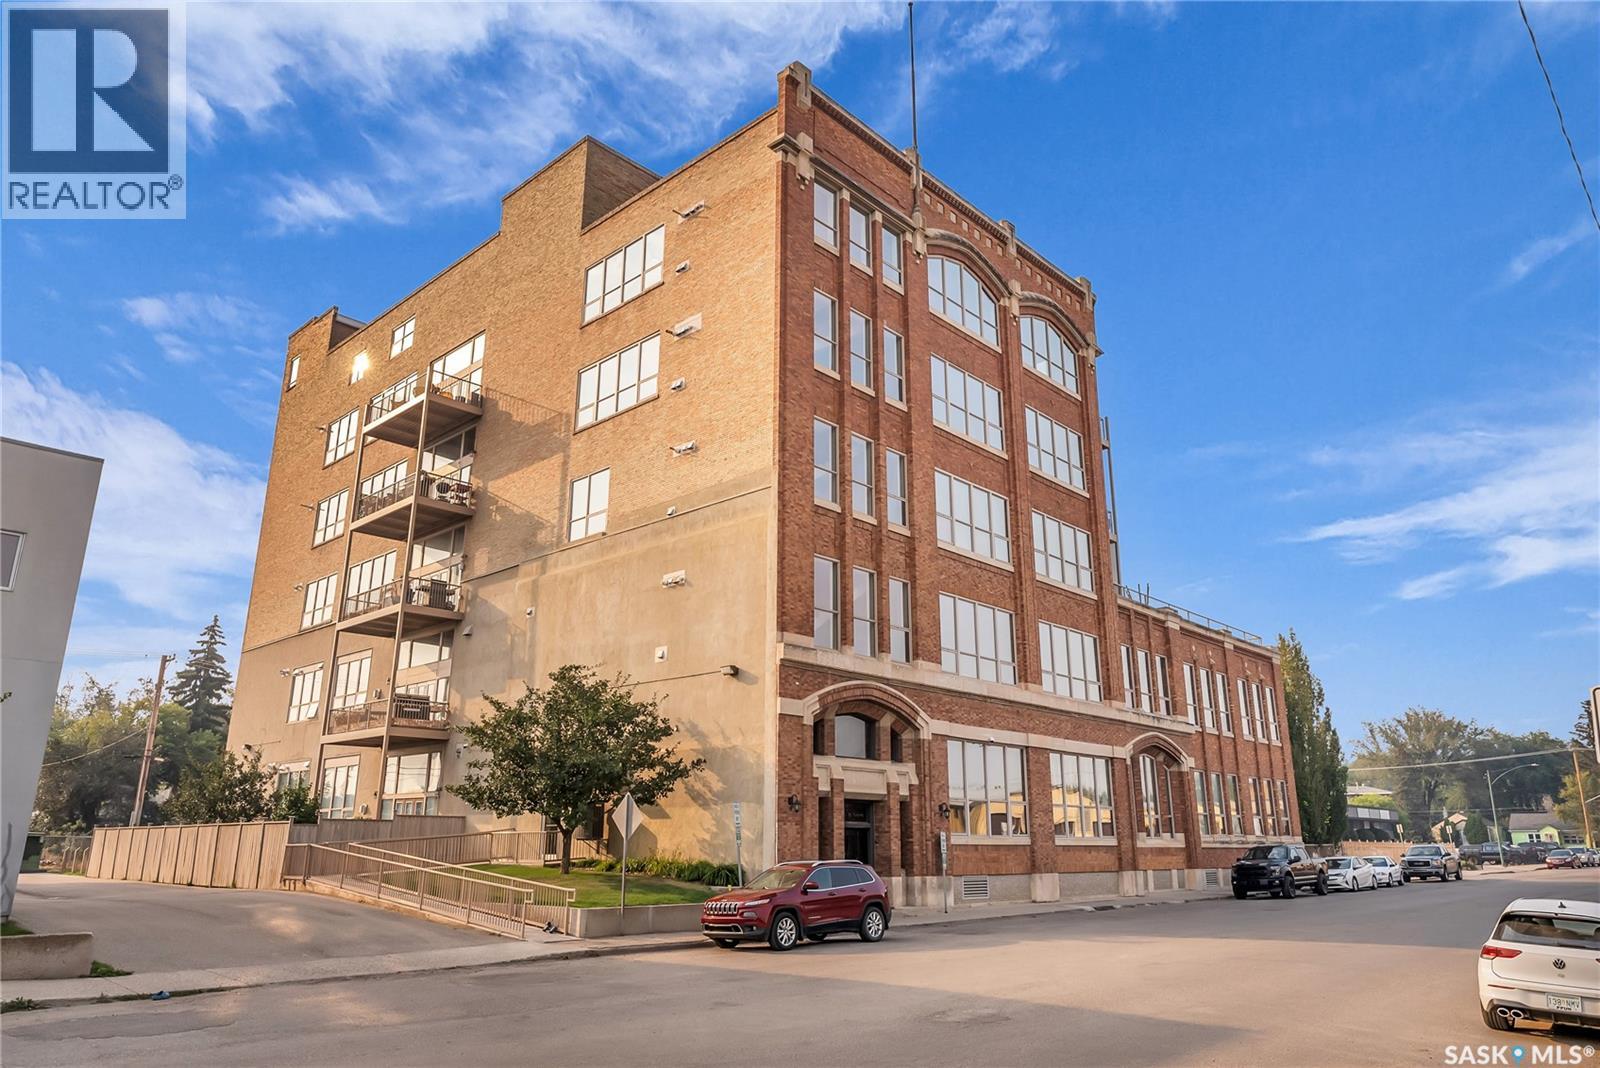
Welcome to Unit 206 – 211 Avenue D North, a truly one-of-a-kind loft-style corner unit in the heart of Caswell Hill. This architecturally striking building showcases soaring 14-foot ceilings, exposed concrete columns, and an industrial-inspired design that perfectly blends character with modern comfort. Step into the inviting foyer, where warm engineered hardwood flooring and impressive ceiling heights set the tone for the rest of the home. The spacious primary bedroom easily accommodates a king-sized bed and features plush carpeting, large windows, a dedicated vanity with makeup mirror and sink, a custom walk-in closet, and a luxurious 4-piece ensuite complete with heated tile flooring. The beautifully appointed kitchen is designed for both everyday living and entertaining, offering granite countertops, a large island with seating, stainless steel appliances, a corner pantry, under-valance lighting, ample maple cabinetry, and a stunning custom stone backsplash. The kitchen flows seamlessly into the bright, open-concept living room, highlighted by a gas fireplace with a striking brick feature wall and dramatic windows. A second king-sized bedroom with custom closet organizers and a convenient laundry room complete the main level. The true showpiece of this home is the spectacular private rooftop patio. Accessed by a staircase with a unique copper railing, this incredible 1,000 sq. ft. outdoor retreat (29.6 x 29.8) offers endless possibilities for entertaining, relaxing, or creating your own rooftop oasis. Complete with a natural gas BBQ hookup, water tap, exceptional privacy, and beautiful sunset views, this space is a rare feature that sets this home apart. Unit 206 also includes two underground parking stalls (9 & 10), a caged storage area, and an additional private storage room. Residents enjoy access to a fitness area, freight elevator, and secure building access throughout the complex. (id:62370)
Downtown living with the space, style, and location to match. This beautifully renovated 797 sq. ft. one-bedroom condo is move-in ready and ideally situated close to the University of Saskatchewan, City Hospital, Meewasin river trails, restaurants, shopping, and everything downtown Saskatoon has to offer. Inside, the bright open-concept layout features maple cabinetry, granite countertops, stainless steel appliances, central air conditioning, and convenient in-suite laundry. The spacious living and dining area offers plenty of room to entertain or unwind, with patio doors opening onto your private balcony. The generous bedroom provides excellent space, while the updated four-piece bathroom features modern finishes and a tiled tub surround. Located in a secure concrete building known for its quiet construction, residents also enjoy wheelchair accessibility, a fitness room, and a pet-friendly policy with restrictions. One electrified surface parking stall (#36) is included. Whether you're a professional, student, first-time buyer, or investor, this is an excellent opportunity to own a stylish, spacious condo in one of Saskatoon's most convenient locations. Contact your REALTOR® today to book your private showing. (id:62370)
Public Remarks: Welcome to The Blazer by North Prairie Developments, a spacious two-storey home offering 2,220 sq. ft. of thoughtfully designed living space in the growing community of The Meadows. Situated on a premium park-backing lot, this home combines exceptional design with functional family living. The bright, open-concept main floor features a designer kitchen with an oversized island, walk-through pantry, spacious living and dining areas, and a functional mudroom. A double attached garage completes the main level. Upstairs, you'll find three generous bedrooms, a versatile bonus room, convenient second-floor laundry, and 2.5 bathrooms. The spacious primary suite offers a walk-in closet and a private ensuite, creating the perfect retreat. An optional legal one-bedroom basement suite provides excellent potential for rental income, multi-generational living, or additional living space to meet your family's changing needs. Located on Amisk Way in The Meadows, this home backs directly onto future park space and is just minutes from Meadows Market, future schools, parks, walking paths, and everyday amenities, offering the perfect balance of convenience and natural surroundings. Built with quality craftsmanship and backed by the Saskatchewan Home Warranty Program for added peace of mind. PST and GST are included with any applicable rebates assigned to the builder. Photos are for reference only and may not represent the exact home. Prices, plans, specifications, features, and promotions are subject to change without notice. First-Time Home Buyer Price: $686,404**Eligibility for the First-Time Home Buyer GST Rebate is determined solely by the Canada Revenue Agency (CRA). Purchasers are responsible for confirming they meet all eligibility requirements. If a rebate is not approved or is reduced, the purchaser is responsible for paying the full GST amount. (id:62370)
Welcome to The Bronco by North Prairie Developments, a thoughtfully designed two-storey home offering 1,903 sq. ft. of functional family living in the growing community of The Meadows. Situated on a premium park-backing lot, this home features a triple attached garage and a bright, open-concept main floor designed for both everyday living and entertaining. The designer kitchen offers an oversized island, walk-through pantry, and seamless flow into the spacious living and dining areas, while a functional mudroom adds everyday convenience. Upstairs, you'll find three generously sized bedrooms, a versatile bonus room, second-floor laundry, and 2.5 bathrooms. The spacious primary suite is complete with a walk-in closet and a private ensuite, creating the perfect retreat at the end of the day. An optional legal two-bedroom basement suite provides excellent potential for rental income, multi-generational living, or additional living space to suit your family's future needs. Located on Amisk Way in The Meadows, this home backs directly onto future park space and is just minutes from Meadows Market, future schools, parks, walking paths, and everyday amenities, offering an exceptional combination of location and lifestyle. Built with quality craftsmanship and backed by the Saskatchewan Home Warranty Program for added peace of mind. PST and GST are included with any applicable rebates assigned to the builder. Photos are for reference only and may not represent the exact home. Prices, plans, specifications, features, and promotions are subject to change without notice. First-Time Home Buyer Price: $686,404* *Eligibility for the First-Time Home Buyer GST Rebate is determined solely by the Canada Revenue Agency (CRA). Purchasers are responsible for confirming they meet all eligibility requirements. If a rebate is not approved or is reduced, the purchaser is responsible for paying the full GST amount. (id:62370)
Are you searching for a 4-season, turn key, lake front property on Emma Lake? If so, check out this amazing 3+ bedroom, 2 bathroom, 1,856 Sqft Bungalow on Neis Drive! This updated home boasts a beautiful open concept kitchen featuring a custom hickory cabinetry, gas range, built in Wall oven and microwave, and massive center island with breakfast bar seating. The kitchen is also open to both the dining and living rooms, which include an abundance of natural light with generous sized , west facing windows overlooking the lake, vaulted ceilings and a gas fireplace to keep things cozy no matter what they weather is like. Off the main living area is a beautiful updated 3 piece bathroom featuring an updated vanity, lighting and painted tongue and groove pine for a contemporary look. The master bedrooms is large and luxurious featuring separate his and hers walk in closets, vaulted ceilings, an electric fireplace and beautiful 4 piece bathroom with custom hickory vanity.2 additional bedrooms, large laundry room, and a storage room complete the main level. Stepping onto the wraparound deck you can embrace the beautiful sunset views and truly enjoy the lake life. On ground level, the yard is beautifully landscaped with custom made steps down the water level, garden boxes, and short strip of grass knocks down the sand from swimming and playing on your own private beach. The water front is open and inviting allowing you enjoy the water on hot summer days and room for a dock and boat lift, and also provides lake access for winter activities such as cross country skiing, snowmobiling, ice fishing and your very own lake skating rink! Other notable features include a large enclosed storage area under deck, concrete driveway, central A/C, and a large, heated 22 x 26 two car garage to keep all your toys and belongings safe and warm. Don't miss out on the chance of a lifetime to truly immerse yourself in the paradise of lakefront living. Give your Realtor a call today! (id:62370)
Welcome to this beautifully updated 4-bedroom, 2-bathroom home located in the friendly community of Gull Lake! This property offers the perfect blend of modern comfort and small-town convenience, with tons of amenities just around the corner! Step inside to find a warm and inviting main floor featuring three spacious bedrooms, fresh new flooring, and updated paint throughout. The bright living room boasts a beautiful feature wall, adding character and style to the heart of the home. The basement includes an additional bedroom, perfect for guests, teens, or a home office. Enjoy comfort year-round with central air conditioning, and relax outdoors in the large, fully fenced backyard—a great space for kids, pets, or entertaining. There’s ample parking, including room for your RV or extra vehicles. Located close to the K–12 school, rink, and park, this home is ideal for families looking for a welcoming community and a move-in-ready property. Don’t miss your chance to make this lovely home yours—schedule your private showing today! (id:62370)
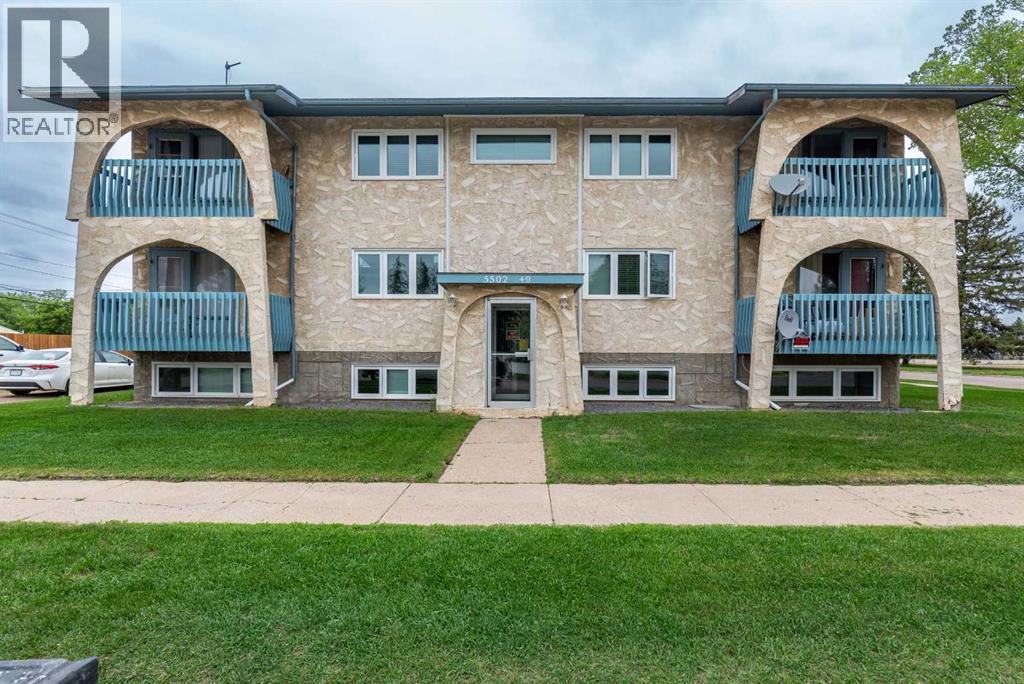
Solid investment opportunity in Lloydminster. This well-maintained 6 suite apartment building offers stable rental income with long-term tenants in place. Interior photos and iGUIDE floor plan shown are representative of one unit only. Property includes assigned parking and on-site laundry. Information believed reliable but should be independently verified. (id:62370)
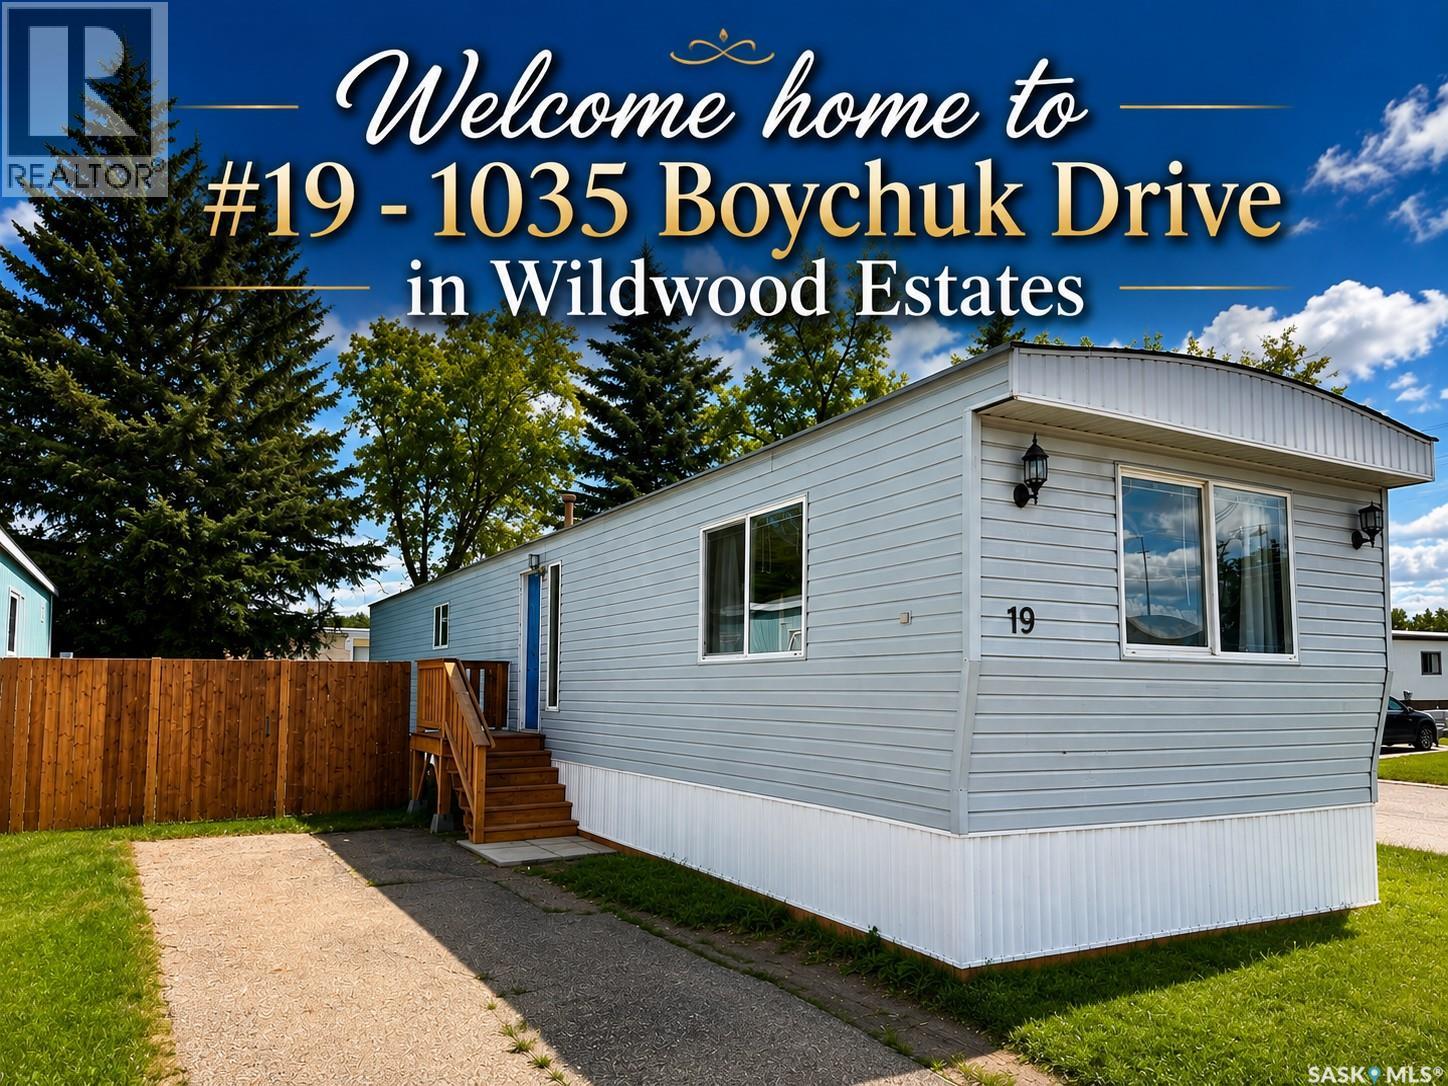
Welcome home to Wildwood Estates, one of Saskatoon's most desirable manufactured home communities! Situated on a premium corner lot steps from the park entrance, this beautifully maintained home offers the perfect blend of comfort, convenience, and affordability. Enjoy an unbeatable location within walking distance of Briarwood Lake and Wildwood Golf Course, while being just minutes from Brighton, Rosewood, The Centre Mall, the University of Saskatchewan, transit, and a wide range of amenities. As one of the newest homes in the park, this inviting 1,000 sq. ft. residence features a bright, open-concept layout with two spacious bedrooms and a large 4-piece bathroom. The oversized primary bedroom provides a relaxing retreat, while the spacious kitchen flows seamlessly into the dining and living areas—ideal for both everyday living and entertaining. The kitchen is complemented by a stainless steel Midea refrigerator and a Samsung over-the-range microwave with vented hood fan, while a Maytag washer/dryer combination unit and a brand new water heater is also included for added convenience. Recent updates and features include newer PVC windows throughout, durable laminate flooring, a long-life metal roof, brand-new skirting, heat tape, footings, and updated plumbing beneath the home for added peace of mind. Step outside through the dining room patio doors to enjoy brand-new front and rear decks, all within a fully fenced, beautifully treed yard that offers exceptional privacy. The monthly lot lease provides outstanding value by including property taxes, water, sewer, garbage collection, and snow removal, making homeownership both simple and affordable. Whether you're a first-time buyer, downsizer, student, or investor, this move-in-ready home offers an exceptional opportunity in a highly sought-after location. Don't miss your chance to call Wildwood Estates home—contact your REALTOR® today to book your private showing! (id:62370)

Enjoy carefree condo living in this spacious 1,333 sq. ft. corner unit, perfectly suited for retirees seeking comfort, convenience, and a welcoming community. Located in a beautifully maintained building within easy walking distance of shopping, restaurants, and everyday amenities, this second-floor condo offers everything you need for relaxed, low-maintenance living. A generous foyer welcomes you into the bright, open-concept kitchen, dining, and living area featuring beautiful countertops and warm hardwood flooring. The spacious primary suite includes a walk-in closet and a luxurious 5-piece ensuite, while the second bedroom offers a large closet with shelving—ideal for visiting family, guests, or a hobby room. You'll appreciate the dedicated laundry and storage room complete with a washer, dryer, freezer, and built-in shelving to keep everything organized. The semi-enclosed wraparound deck provides a comfortable space to enjoy your morning coffee or unwind with a good book,. Additional features include a designated underground parking stall, adding comfort and peace of mind year-round. Residents also enjoy access to a fitness room and a common room, providing opportunities to stay active and connect with neighbours. If you're looking to simplify your lifestyle without compromising on space or comfort, this exceptional condo is ready to welcome you home. (id:62370)